$4,097,950+
1,302+ sq ft
Beds 2–4
Baths 2.5–4.5

Floors
7
Total Units
27
Exp completion
Q3 2026
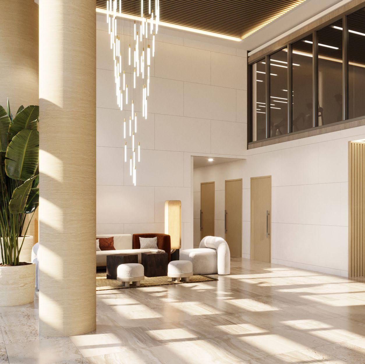
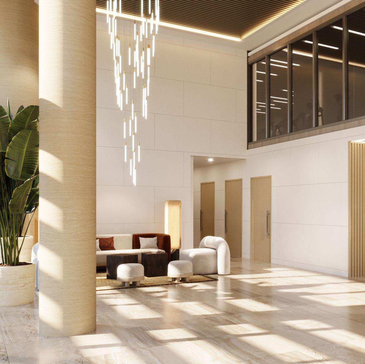
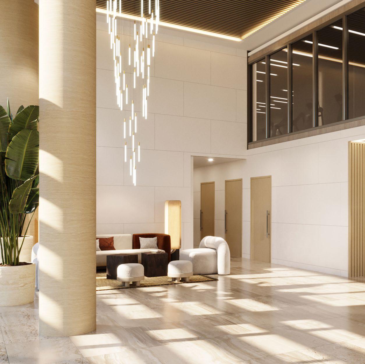
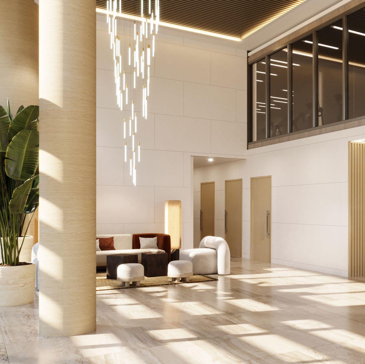
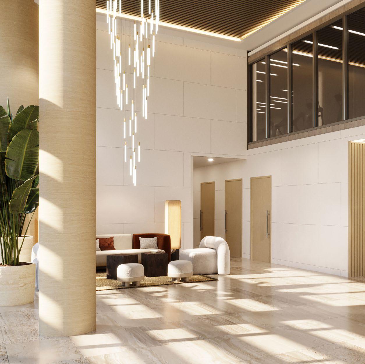
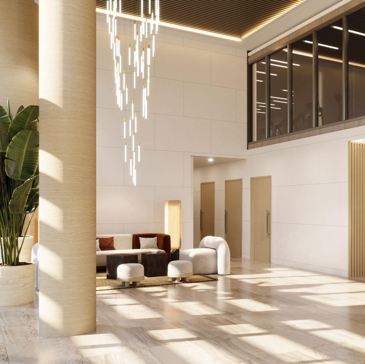
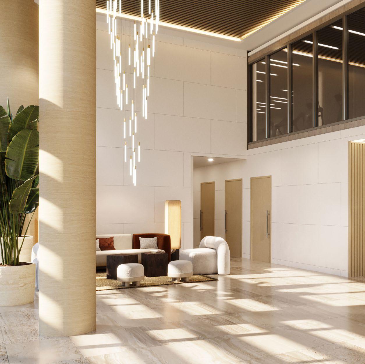
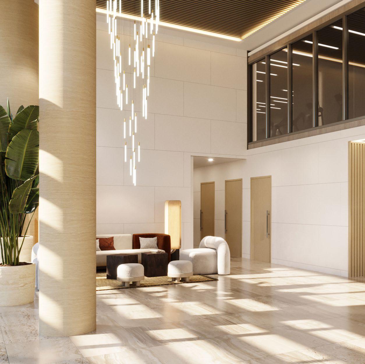
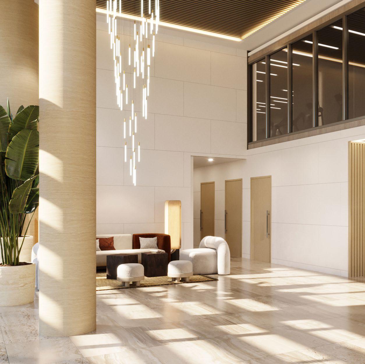
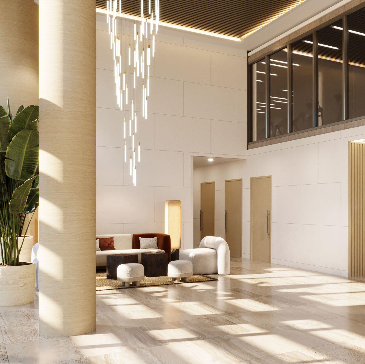
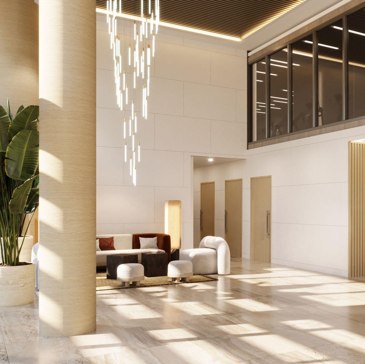
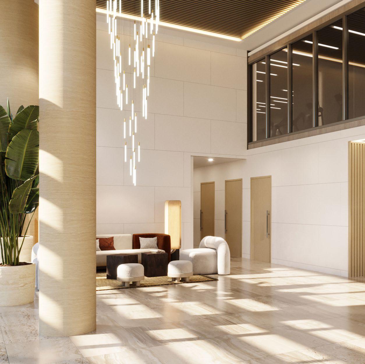
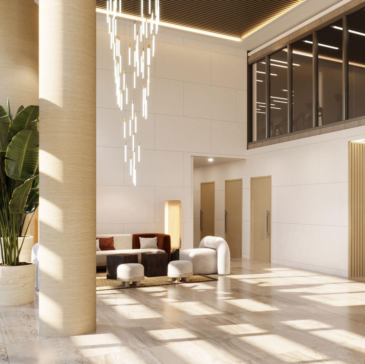
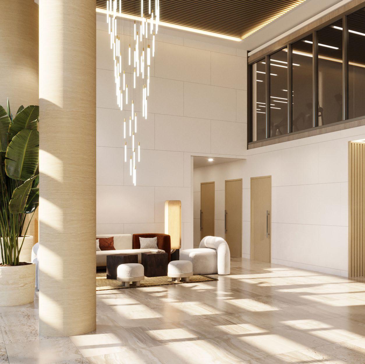
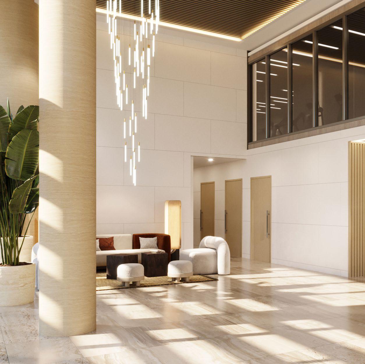
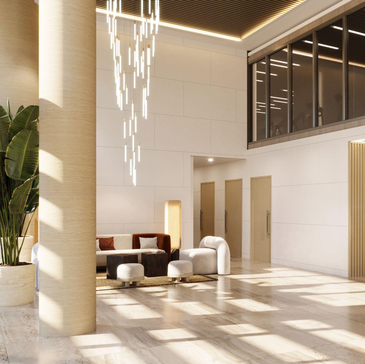
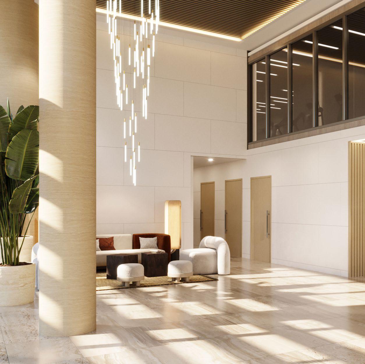
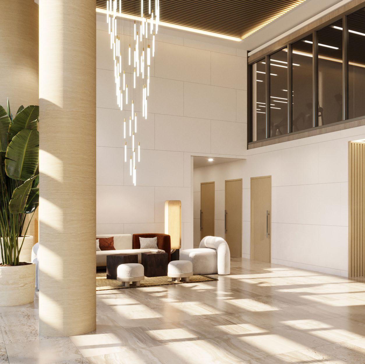
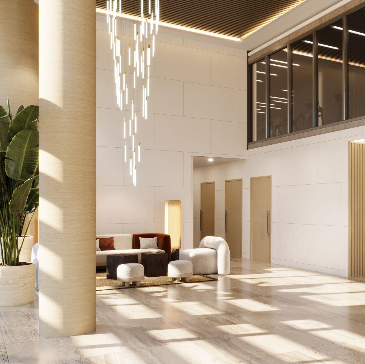
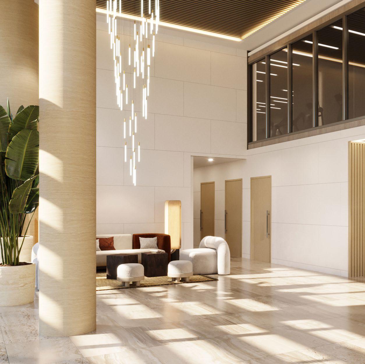
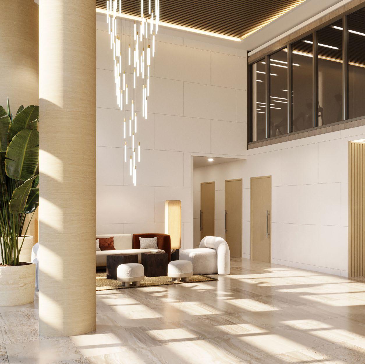
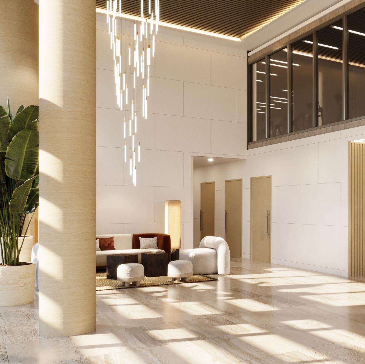
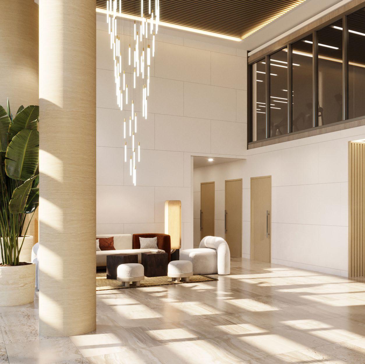
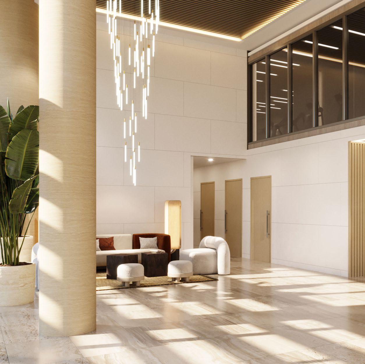
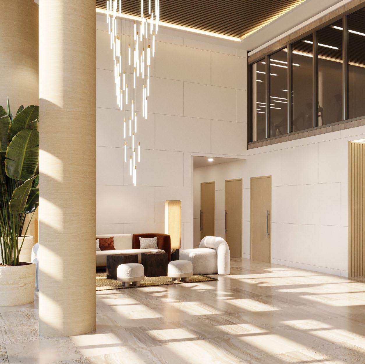
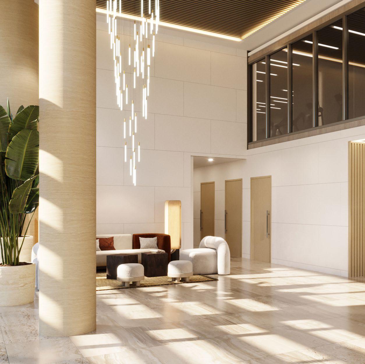
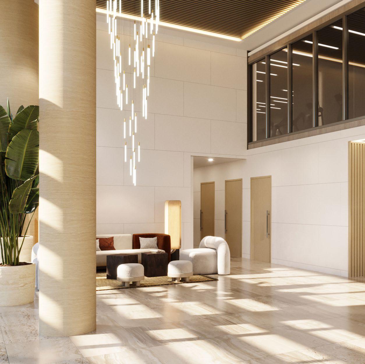
Discover the luxurious Origin Residences By Artefacto in Bay Harbor Islands, brought to life by VDA Origin Miami, featuring top-notch amenities like a swimming pool, fitness center, and even a charging station for electric cars!
2 TO 4 BEDS / 2 TO 4.5 BATHS / 27 RESIDENCES
This elegant boutique residential building embodies the ultimate Miami lifestyle, enticing views and expansive floorplans. Just steps away from Miami’s pristine beaches and the world-renowned Bal Harbour Shops, ORIGIN is the ultimate in urban island living while being just steps away from every comfort of city life.
Designed for the modern family, ORIGIN offers large floor plans with flexible layouts and unit sizes. With floor-to-ceiling windows and expansive water views, the building aesthetics evoke sophisticated elegance.
• 27 Unique Residences
• 7 Floors - ranging from 2 bedroom to 4 bedroom residences
• Panoramic rooftop pool with poolside summer kitchens and bar
• Gym with state-of-the-art equipment
• Personalized services, 24 hour security and advanced technology
• Designated self parking for all residences
• EV charging stations
• FTTH (Fiber to the Home) for video and high speed internet
• Storage units conveniently located on every residential floor
• Dog run
• Pet spa
• Bike Storage
ORIGIN Residences is proposing to offer a Marina, pending city permitting and approvals. This will include the following features:
• Marina with 8 boat slips ranging from 25 to 40 feet
• Direct Atlantic Ocean access through Haulover inlet as well as direct access to Miami and Fort Lauderdale Intracoastal Waterways
• Private waterfront cabanas
• Water sports launch dock for kayaks and paddle boards
• Floor-to-ceiling, impact-resistant sliding glass doors and windows
• Energy - efficient air conditioning and heating system - Featuring Nest Thermostats
• Expansive floor layouts with up to 9-foot grand ceiling heights
• PH residences feature 11- foot ceilings
• Fully-accessorized MiaCucina (Imported Italian) kitchens with top-of-the-line .Wolfe & Sub-Zero appliances
• Modern bathrooms with Italian marble and European cabinetry
• Italian porcelain flooring throughout
• Panoramic private balconies on every residence
• Oversized walk-in closets
• Spacious (fully built out) walk-in master closet
• Front load full-size washer and dryer
• FTTH (Fiber to the Home) for video and high-speed internet
Carousel — use arrows to browse images for this design, or tap the photo to open the floor plan.
RESIDENCE FEATURES • Floor-to-ceiling, impact-resistant sliding glass doors and windows • Energy - efficient air conditioning and heating system - Featuring Nest Thermostats • Expansive floor layouts with up to 9-foot grand ceiling heights • PH residences feature 11- foot ceilings • Fully-accessorized MiaCucina (Imported Italian) kitchens with top-of-the-line .Wolfe & Sub-Zero appliances • Modern bathrooms with Italian marble and European cabinetry • Italian porcelain flooring throughout • Panoramic private balconies on every residence • Oversized walk-in closets • Spacious (fully built out) walk-in master closet • Front load full-size washer and dryer • FTTH (Fiber to the Home) for video and high-speed internet
Carousel — use arrows to browse images for this design, or tap the photo to open the floor plan.
RESIDENCE FEATURES • Floor-to-ceiling, impact-resistant sliding glass doors and windows • Energy - efficient air conditioning and heating system - Featuring Nest Thermostats • Expansive floor layouts with up to 9-foot grand ceiling heights • PH residences feature 11- foot ceilings • Fully-accessorized MiaCucina (Imported Italian) kitchens with top-of-the-line .Wolfe & Sub-Zero appliances • Modern bathrooms with Italian marble and European cabinetry • Italian porcelain flooring throughout • Panoramic private balconies on every residence • Oversized walk-in closets • Spacious (fully built out) walk-in master closet • Front load full-size washer and dryer • FTTH (Fiber to the Home) for video and high-speed internet
Carousel — use arrows to browse images for this design, or tap the photo to open the floor plan.
RESIDENCE FEATURES • Floor-to-ceiling, impact-resistant sliding glass doors and windows • Energy - efficient air conditioning and heating system - Featuring Nest Thermostats • Expansive floor layouts with up to 9-foot grand ceiling heights • PH residences feature 11- foot ceilings • Fully-accessorized MiaCucina (Imported Italian) kitchens with top-of-the-line .Wolfe & Sub-Zero appliances • Modern bathrooms with Italian marble and European cabinetry • Italian porcelain flooring throughout • Panoramic private balconies on every residence • Oversized walk-in closets • Spacious (fully built out) walk-in master closet • Front load full-size washer and dryer • FTTH (Fiber to the Home) for video and high-speed internet
Carousel — use arrows to browse images for this design, or tap the photo to open the floor plan.
RESIDENCE FEATURES • Floor-to-ceiling, impact-resistant sliding glass doors and windows • Energy - efficient air conditioning and heating system - Featuring Nest Thermostats • Expansive floor layouts with up to 9-foot grand ceiling heights • PH residences feature 11- foot ceilings • Fully-accessorized MiaCucina (Imported Italian) kitchens with top-of-the-line .Wolfe & Sub-Zero appliances • Modern bathrooms with Italian marble and European cabinetry • Italian porcelain flooring throughout • Panoramic private balconies on every residence • Oversized walk-in closets • Spacious (fully built out) walk-in master closet • Front load full-size washer and dryer • FTTH (Fiber to the Home) for video and high-speed internet
Carousel — use arrows to browse images for this design, or tap the photo to open the floor plan.
RESIDENCE FEATURES • Floor-to-ceiling, impact-resistant sliding glass doors and windows • Energy - efficient air conditioning and heating system - Featuring Nest Thermostats • Expansive floor layouts with up to 9-foot grand ceiling heights • PH residences feature 11- foot ceilings • Fully-accessorized MiaCucina (Imported Italian) kitchens with top-of-the-line .Wolfe & Sub-Zero appliances • Modern bathrooms with Italian marble and European cabinetry • Italian porcelain flooring throughout • Panoramic private balconies on every residence • Oversized walk-in closets • Spacious (fully built out) walk-in master closet • Front load full-size washer and dryer • FTTH (Fiber to the Home) for video and high-speed internet
Carousel — use arrows to browse images for this design, or tap the photo to open the floor plan.
RESIDENCE FEATURES • Floor-to-ceiling, impact-resistant sliding glass doors and windows • Energy - efficient air conditioning and heating system - Featuring Nest Thermostats • Expansive floor layouts with up to 9-foot grand ceiling heights • PH residences feature 11- foot ceilings • Fully-accessorized MiaCucina (Imported Italian) kitchens with top-of-the-line .Wolfe & Sub-Zero appliances • Modern bathrooms with Italian marble and European cabinetry • Italian porcelain flooring throughout • Panoramic private balconies on every residence • Oversized walk-in closets • Spacious (fully built out) walk-in master closet • Front load full-size washer and dryer • FTTH (Fiber to the Home) for video and high-speed internet
Carousel — use arrows to browse images for this design, or tap the photo to open the floor plan.
RESIDENCE FEATURES • Floor-to-ceiling, impact-resistant sliding glass doors and windows • Energy - efficient air conditioning and heating system - Featuring Nest Thermostats • Expansive floor layouts with up to 9-foot grand ceiling heights • PH residences feature 11- foot ceilings • Fully-accessorized MiaCucina (Imported Italian) kitchens with top-of-the-line .Wolfe & Sub-Zero appliances • Modern bathrooms with Italian marble and European cabinetry • Italian porcelain flooring throughout • Panoramic private balconies on every residence • Oversized walk-in closets • Spacious (fully built out) walk-in master closet • Front load full-size washer and dryer • FTTH (Fiber to the Home) for video and high-speed internet
Carousel — use arrows to browse images for this design, or tap the photo to open the floor plan.
RESIDENCE FEATURES • Floor-to-ceiling, impact-resistant sliding glass doors and windows • Energy - efficient air conditioning and heating system - Featuring Nest Thermostats • Expansive floor layouts with up to 9-foot grand ceiling heights • PH residences feature 11- foot ceilings • Fully-accessorized MiaCucina (Imported Italian) kitchens with top-of-the-line .Wolfe & Sub-Zero appliances • Modern bathrooms with Italian marble and European cabinetry • Italian porcelain flooring throughout • Panoramic private balconies on every residence • Oversized walk-in closets • Spacious (fully built out) walk-in master closet • Front load full-size washer and dryer • FTTH (Fiber to the Home) for video and high-speed internet
Carousel — use arrows to browse images for this design, or tap the photo to open the floor plan.
RESIDENCE FEATURES • Floor-to-ceiling, impact-resistant sliding glass doors and windows • Energy - efficient air conditioning and heating system - Featuring Nest Thermostats • Expansive floor layouts with up to 9-foot grand ceiling heights • PH residences feature 11- foot ceilings • Fully-accessorized MiaCucina (Imported Italian) kitchens with top-of-the-line .Wolfe & Sub-Zero appliances • Modern bathrooms with Italian marble and European cabinetry • Italian porcelain flooring throughout • Panoramic private balconies on every residence • Oversized walk-in closets • Spacious (fully built out) walk-in master closet • Front load full-size washer and dryer • FTTH (Fiber to the Home) for video and high-speed internet
Carousel — use arrows to browse images for this design, or tap the photo to open the floor plan.
RESIDENCE FEATURES • Floor-to-ceiling, impact-resistant sliding glass doors and windows • Energy - efficient air conditioning and heating system - Featuring Nest Thermostats • Expansive floor layouts with up to 9-foot grand ceiling heights • PH residences feature 11- foot ceilings • Fully-accessorized MiaCucina (Imported Italian) kitchens with top-of-the-line .Wolfe & Sub-Zero appliances • Modern bathrooms with Italian marble and European cabinetry • Italian porcelain flooring throughout • Panoramic private balconies on every residence • Oversized walk-in closets • Spacious (fully built out) walk-in master closet • Front load full-size washer and dryer • FTTH (Fiber to the Home) for video and high-speed internet
Carousel — use arrows to browse images for this design, or tap the photo to open the floor plan.
RESIDENCE FEATURES • Floor-to-ceiling, impact-resistant sliding glass doors and windows • Energy - efficient air conditioning and heating system - Featuring Nest Thermostats • Expansive floor layouts with up to 9-foot grand ceiling heights • PH residences feature 11- foot ceilings • Fully-accessorized MiaCucina (Imported Italian) kitchens with top-of-the-line .Wolfe & Sub-Zero appliances • Modern bathrooms with Italian marble and European cabinetry • Italian porcelain flooring throughout • Panoramic private balconies on every residence • Oversized walk-in closets • Spacious (fully built out) walk-in master closet • Front load full-size washer and dryer • FTTH (Fiber to the Home) for video and high-speed internet
Carousel — use arrows to browse images for this design, or tap the photo to open the floor plan.
RESIDENCE FEATURES • Floor-to-ceiling, impact-resistant sliding glass doors and windows • Energy - efficient air conditioning and heating system - Featuring Nest Thermostats • Expansive floor layouts with up to 9-foot grand ceiling heights • PH residences feature 11- foot ceilings • Fully-accessorized MiaCucina (Imported Italian) kitchens with top-of-the-line .Wolfe & Sub-Zero appliances • Modern bathrooms with Italian marble and European cabinetry • Italian porcelain flooring throughout • Panoramic private balconies on every residence • Oversized walk-in closets • Spacious (fully built out) walk-in master closet • Front load full-size washer and dryer • FTTH (Fiber to the Home) for video and high-speed internet
Carousel — use arrows to browse images for this design, or tap the photo to open the floor plan.
RESIDENCE FEATURES • Floor-to-ceiling, impact-resistant sliding glass doors and windows • Energy - efficient air conditioning and heating system - Featuring Nest Thermostats • Expansive floor layouts with up to 9-foot grand ceiling heights • PH residences feature 11- foot ceilings • Fully-accessorized MiaCucina (Imported Italian) kitchens with top-of-the-line .Wolfe & Sub-Zero appliances • Modern bathrooms with Italian marble and European cabinetry • Italian porcelain flooring throughout • Panoramic private balconies on every residence • Oversized walk-in closets • Spacious (fully built out) walk-in master closet • Front load full-size washer and dryer • FTTH (Fiber to the Home) for video and high-speed internet
Carousel — use arrows to browse images for this design, or tap the photo to open the floor plan.
Condo at Origin Residences By Artefacto. 1 Quick Move-In home in this plan — ask the sales team about finishes and closing timelines.
Carousel — use arrows to browse images for this design, or tap the photo to open the floor plan.
RESIDENCE FEATURES • Floor-to-ceiling, impact-resistant sliding glass doors and windows • Energy - efficient air conditioning and heating system - Featuring Nest Thermostats • Expansive floor layouts with up to 9-foot grand ceiling heights • PH residences feature 11- foot ceilings • Fully-accessorized MiaCucina (Imported Italian) kitchens with top-of-the-line .Wolfe & Sub-Zero appliances • Modern bathrooms with Italian marble and European cabinetry • Italian porcelain flooring throughout • Panoramic private balconies on every residence • Oversized walk-in closets • Spacious (fully built out) walk-in master closet • Front load full-size washer and dryer • FTTH (Fiber to the Home) for video and high-speed internet
Carousel — use arrows to browse images for this design, or tap the photo to open the floor plan.
RESIDENCE FEATURES • Floor-to-ceiling, impact-resistant sliding glass doors and windows • Energy - efficient air conditioning and heating system - Featuring Nest Thermostats • Expansive floor layouts with up to 9-foot grand ceiling heights • PH residences feature 11- foot ceilings • Fully-accessorized MiaCucina (Imported Italian) kitchens with top-of-the-line .Wolfe & Sub-Zero appliances • Modern bathrooms with Italian marble and European cabinetry • Italian porcelain flooring throughout • Panoramic private balconies on every residence • Oversized walk-in closets • Spacious (fully built out) walk-in master closet • Front load full-size washer and dryer • FTTH (Fiber to the Home) for video and high-speed internet
Carousel — use arrows to browse images for this design, or tap the photo to open the floor plan.
RESIDENCE FEATURES • Floor-to-ceiling, impact-resistant sliding glass doors and windows • Energy - efficient air conditioning and heating system - Featuring Nest Thermostats • Expansive floor layouts with up to 9-foot grand ceiling heights • PH residences feature 11- foot ceilings • Fully-accessorized MiaCucina (Imported Italian) kitchens with top-of-the-line .Wolfe & Sub-Zero appliances • Modern bathrooms with Italian marble and European cabinetry • Italian porcelain flooring throughout • Panoramic private balconies on every residence • Oversized walk-in closets • Spacious (fully built out) walk-in master closet • Front load full-size washer and dryer • FTTH (Fiber to the Home) for video and high-speed internet
Carousel — use arrows to browse images for this design, or tap the photo to open the floor plan.
RESIDENCE FEATURES • Floor-to-ceiling, impact-resistant sliding glass doors and windows • Energy - efficient air conditioning and heating system - Featuring Nest Thermostats • Expansive floor layouts with up to 9-foot grand ceiling heights • PH residences feature 11- foot ceilings • Fully-accessorized MiaCucina (Imported Italian) kitchens with top-of-the-line .Wolfe & Sub-Zero appliances • Modern bathrooms with Italian marble and European cabinetry • Italian porcelain flooring throughout • Panoramic private balconies on every residence • Oversized walk-in closets • Spacious (fully built out) walk-in master closet • Front load full-size washer and dryer • FTTH (Fiber to the Home) for video and high-speed internet
Carousel — use arrows to browse images for this design, or tap the photo to open the floor plan.
RESIDENCE FEATURES • Floor-to-ceiling, impact-resistant sliding glass doors and windows • Energy - efficient air conditioning and heating system - Featuring Nest Thermostats • Expansive floor layouts with up to 9-foot grand ceiling heights • PH residences feature 11- foot ceilings • Fully-accessorized MiaCucina (Imported Italian) kitchens with top-of-the-line .Wolfe & Sub-Zero appliances • Modern bathrooms with Italian marble and European cabinetry • Italian porcelain flooring throughout • Panoramic private balconies on every residence • Oversized walk-in closets • Spacious (fully built out) walk-in master closet • Front load full-size washer and dryer • FTTH (Fiber to the Home) for video and high-speed internet
Carousel — use arrows to browse images for this design, or tap the photo to open the floor plan.
RESIDENCE FEATURES • Floor-to-ceiling, impact-resistant sliding glass doors and windows • Energy - efficient air conditioning and heating system - Featuring Nest Thermostats • Expansive floor layouts with up to 9-foot grand ceiling heights • PH residences feature 11- foot ceilings • Fully-accessorized MiaCucina (Imported Italian) kitchens with top-of-the-line .Wolfe & Sub-Zero appliances • Modern bathrooms with Italian marble and European cabinetry • Italian porcelain flooring throughout • Panoramic private balconies on every residence • Oversized walk-in closets • Spacious (fully built out) walk-in master closet • Front load full-size washer and dryer • FTTH (Fiber to the Home) for video and high-speed internet
Carousel — use arrows to browse images for this design, or tap the photo to open the floor plan.
RESIDENCE FEATURES • Floor-to-ceiling, impact-resistant sliding glass doors and windows • Energy - efficient air conditioning and heating system - Featuring Nest Thermostats • Expansive floor layouts with up to 9-foot grand ceiling heights • PH residences feature 11- foot ceilings • Fully-accessorized MiaCucina (Imported Italian) kitchens with top-of-the-line .Wolfe & Sub-Zero appliances • Modern bathrooms with Italian marble and European cabinetry • Italian porcelain flooring throughout • Panoramic private balconies on every residence • Oversized walk-in closets • Spacious (fully built out) walk-in master closet • Front load full-size washer and dryer • FTTH (Fiber to the Home) for video and high-speed internet
Carousel — use arrows to browse images for this design, or tap the photo to open the floor plan.
RESIDENCE FEATURES • Floor-to-ceiling, impact-resistant sliding glass doors and windows • Energy - efficient air conditioning and heating system - Featuring Nest Thermostats • Expansive floor layouts with up to 9-foot grand ceiling heights • PH residences feature 11- foot ceilings • Fully-accessorized MiaCucina (Imported Italian) kitchens with top-of-the-line .Wolfe & Sub-Zero appliances • Modern bathrooms with Italian marble and European cabinetry • Italian porcelain flooring throughout • Panoramic private balconies on every residence • Oversized walk-in closets • Spacious (fully built out) walk-in master closet • Front load full-size washer and dryer • FTTH (Fiber to the Home) for video and high-speed internet
Carousel — use arrows to browse images for this design, or tap the photo to open the floor plan.
RESIDENCE FEATURES • Floor-to-ceiling, impact-resistant sliding glass doors and windows • Energy - efficient air conditioning and heating system - Featuring Nest Thermostats • Expansive floor layouts with up to 9-foot grand ceiling heights • PH residences feature 11- foot ceilings • Fully-accessorized MiaCucina (Imported Italian) kitchens with top-of-the-line .Wolfe & Sub-Zero appliances • Modern bathrooms with Italian marble and European cabinetry • Italian porcelain flooring throughout • Panoramic private balconies on every residence • Oversized walk-in closets • Spacious (fully built out) walk-in master closet • Front load full-size washer and dryer • FTTH (Fiber to the Home) for video and high-speed internet
Carousel — use arrows to browse images for this design, or tap the photo to open the floor plan.
RESIDENCE FEATURES • Floor-to-ceiling, impact-resistant sliding glass doors and windows • Energy - efficient air conditioning and heating system - Featuring Nest Thermostats • Expansive floor layouts with up to 9-foot grand ceiling heights • PH residences feature 11- foot ceilings • Fully-accessorized MiaCucina (Imported Italian) kitchens with top-of-the-line .Wolfe & Sub-Zero appliances • Modern bathrooms with Italian marble and European cabinetry • Italian porcelain flooring throughout • Panoramic private balconies on every residence • Oversized walk-in closets • Spacious (fully built out) walk-in master closet • Front load full-size washer and dryer • FTTH (Fiber to the Home) for video and high-speed internet
Carousel — use arrows to browse images for this design, or tap the photo to open the floor plan.
RESIDENCE FEATURES • Floor-to-ceiling, impact-resistant sliding glass doors and windows • Energy - efficient air conditioning and heating system - Featuring Nest Thermostats • Expansive floor layouts with up to 9-foot grand ceiling heights • PH residences feature 11- foot ceilings • Fully-accessorized MiaCucina (Imported Italian) kitchens with top-of-the-line .Wolfe & Sub-Zero appliances • Modern bathrooms with Italian marble and European cabinetry • Italian porcelain flooring throughout • Panoramic private balconies on every residence • Oversized walk-in closets • Spacious (fully built out) walk-in master closet • Front load full-size washer and dryer • FTTH (Fiber to the Home) for video and high-speed internet
Carousel — use arrows to browse images for this design, or tap the photo to open the floor plan.
RESIDENCE FEATURES • Floor-to-ceiling, impact-resistant sliding glass doors and windows • Energy - efficient air conditioning and heating system - Featuring Nest Thermostats • Expansive floor layouts with up to 9-foot grand ceiling heights • PH residences feature 11- foot ceilings • Fully-accessorized MiaCucina (Imported Italian) kitchens with top-of-the-line .Wolfe & Sub-Zero appliances • Modern bathrooms with Italian marble and European cabinetry • Italian porcelain flooring throughout • Panoramic private balconies on every residence • Oversized walk-in closets • Spacious (fully built out) walk-in master closet • Front load full-size washer and dryer • FTTH (Fiber to the Home) for video and high-speed internet
Carousel — use arrows to browse images for this design, or tap the photo to open the floor plan.
RESIDENCE FEATURES • Floor-to-ceiling, impact-resistant sliding glass doors and windows • Energy - efficient air conditioning and heating system - Featuring Nest Thermostats • Expansive floor layouts with up to 9-foot grand ceiling heights • PH residences feature 11- foot ceilings • Fully-accessorized MiaCucina (Imported Italian) kitchens with top-of-the-line .Wolfe & Sub-Zero appliances • Modern bathrooms with Italian marble and European cabinetry • Italian porcelain flooring throughout • Panoramic private balconies on every residence • Oversized walk-in closets • Spacious (fully built out) walk-in master closet • Front load full-size washer and dryer • FTTH (Fiber to the Home) for video and high-speed internet
Project photo gallery
Click the large photo or a thumbnail to open the gallery viewer.
Prices and features may vary and are subject to change. Photos are for illustrative purposes only. Legal disclaimers.