

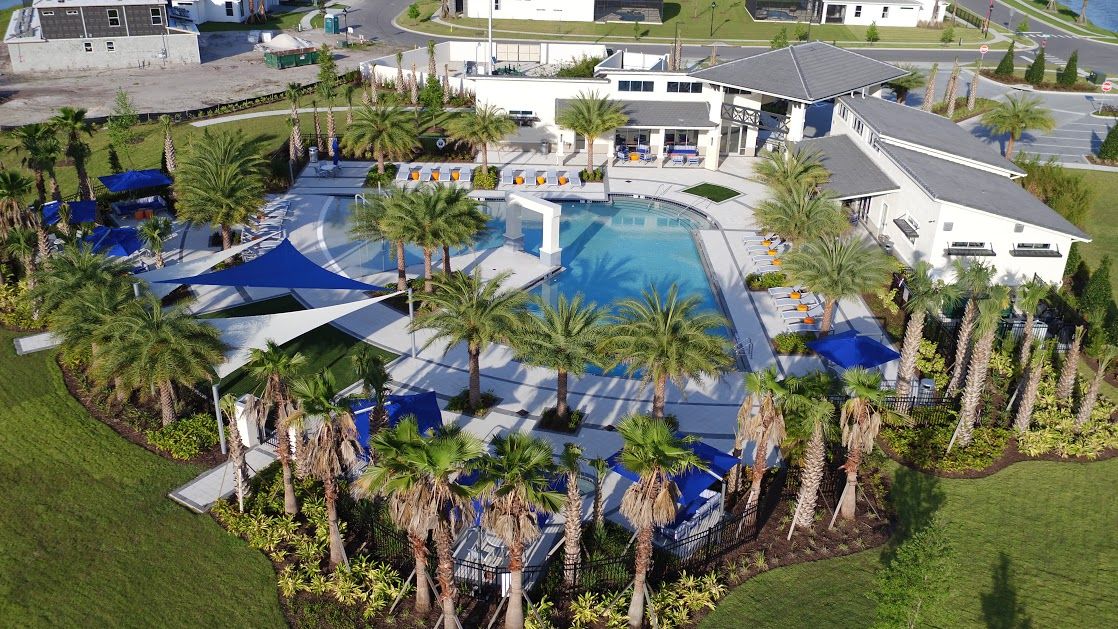
Elevated at Sonoma Resort

Discover the charm of Kissimmee with the Elevated at Sonoma Resort, a stunning project by Park Square Homes, featuring fantastic amenities like a park, clubhouse, playground, and swimming pool!
Models Now Open
Homes in Elevated at Sonoma Resort are zoned for short-term rental and range from five to fifteen bedrooms. Each home includes unmatched designer interior features, private pool and spa with a screen enclosure, all appliances, lawn care, valet trash pickup and high-speed internet.
Elevated at Sonoma Resort offers exceptional amenities, featuring a clubhouse, large resort style zero-entry swimming pool, fitness facility, and a walking and jogging trail.
Amenities
- Clubhouse
- Community Center
- Greenbelt
- Park
- Playground
- Pond
- Pool
- Trails
- Resort-Style Pool
- Fitness Center
- Meeting/Event Room
- Walking Trails
Amenities
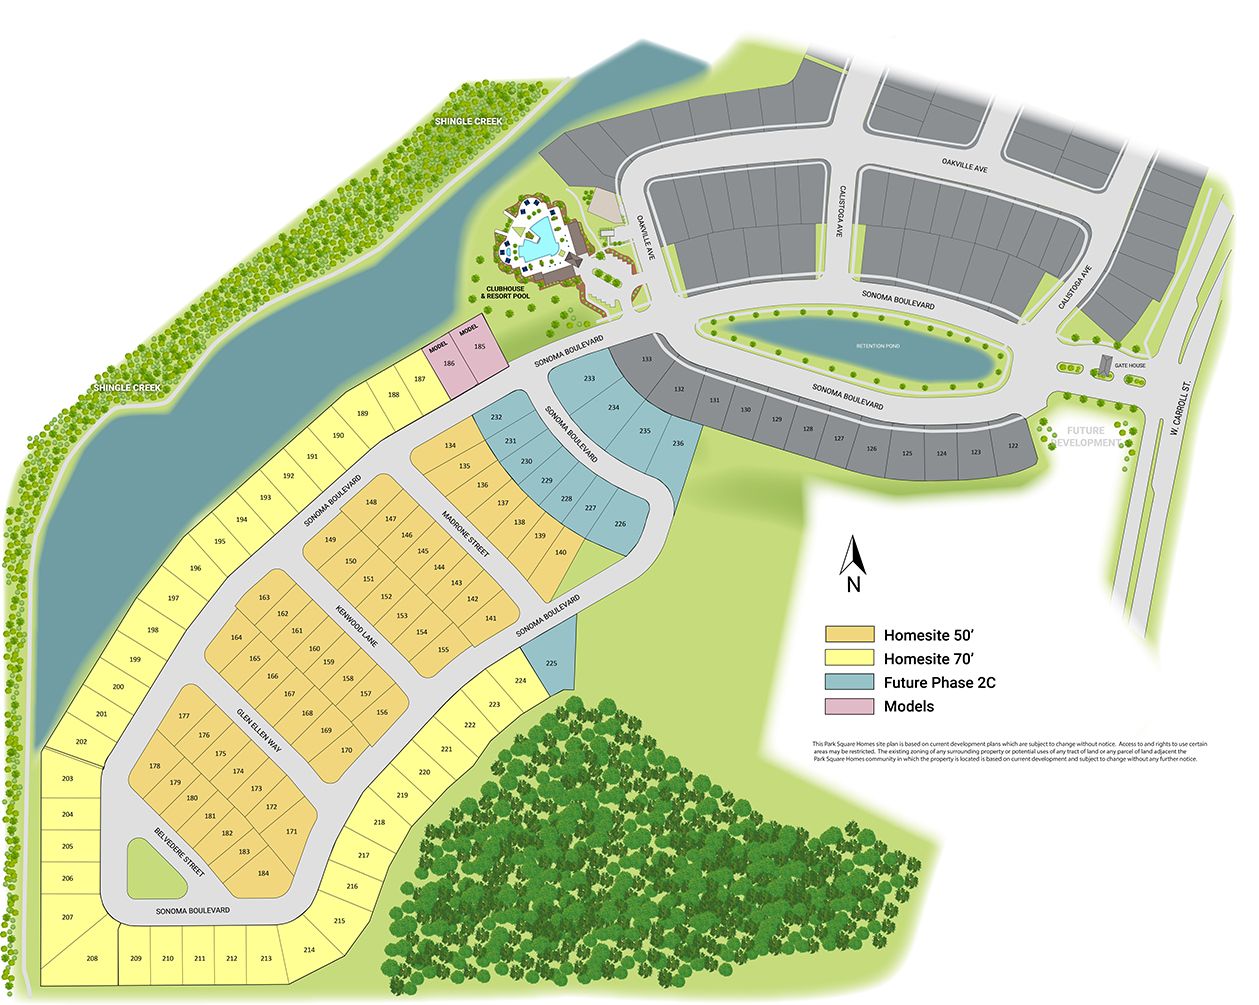
Site Plan
Floor plans (10)
No Quick Move-In lots in these results; each plan's pill reflects primary availability from listings.
Carousel — use arrows to browse images for this design, or tap the photo to open the floor plan.
Ready to BuildAquamarine
From$824,9906 Beds6 Baths2 Car garage2,913+ sq ftPlan Highlights Aquamarine is a 6 bedroom, 6 bath home with a grand covered lanai, optional gourmet kitchen and second story bonus room. Bonus Room Family Room Guest Room
Carousel — use arrows to browse images for this design, or tap the photo to open the floor plan.
Ready to BuildCoral
From$834,9905 Beds5 Baths2 Car garage3,042+ sq ftPlan Highlights Coral boasts a first floor game room right off the kitchen, cafe and family room. 2 master bedrooms, along with 2 additional guests rooms are situated on the second floor. Family Room Guest Room
Carousel — use arrows to browse images for this design, or tap the photo to open the floor plan.
Ready to BuildLagoon II
From$864,9908 Beds8 Baths2 Car garage3,366+ sq ftLagoon II is a 2-story home with 8 bedrooms, 8 bathrooms and 2-car garage. Features include a breakfast area, covered lanai, grande family room and a second story bonus room. Plan Highlights Family Room Guest Room
Carousel — use arrows to browse images for this design, or tap the photo to open the floor plan.
Ready to BuildOasis
From$999,9909 Beds9 Baths2 Car garage4,003+ sq ftOasis (4003 sq. ft.) is a 9-story home with 9 bedrooms, 9 bathrooms and 2-car garage. Features include bonus room, breakfast area, covered patio, family room and guest room. Plan Highlights Bonus Room Family Room Guest Room
Carousel — use arrows to browse images for this design, or tap the photo to open the floor plan.
Ready to BuildReef
From$1,025,99010 Beds9 Baths2 Car garage4,232+ sq ftReef (4232 sq. ft.) is a 2-story home with 10 bedrooms, 9 bathrooms and 2-car garage. Features include bonus room, breakfast area, covered patio, family room and guest room. Plan Highlights Bonus Room Family Room Guest Room
Carousel — use arrows to browse images for this design, or tap the photo to open the floor plan.
Ready to BuildSandalwood II
From$1,149,99012 Beds11.5 Baths2 Car garage4,842+ sq ftOffering guests 4,842 square feet | 449 m2 of comfort spanning 12 bedrooms with ensuite baths, a grand living room and kitchen, second floor loft, private pool and spa, and a two-car garage. Creative themed rooms exclusively in the model transport guests inside destinations including Rock n’ Roll themed bonus room, Disney® Princesses, Star Wars® and Teenage Mutant Turtles® to name a few. Plan Highlights Bonus Room Family Room Guest Room
Carousel — use arrows to browse images for this design, or tap the photo to open the floor plan.
Ready to BuildBeachcomber
From$1,174,9909 Beds9 Baths2 Car garage4,465+ sq ftBeachcomber (4465 sq. ft.) is a 2-story home with 9 bedrooms, 9 bathrooms and 2-car garage. Features include bonus room, breakfast area, covered patio, family room and guest room. Plan Highlights Bonus Room Family Room Guest Room
Carousel — use arrows to browse images for this design, or tap the photo to open the floor plan.
Ready to BuildOceanside
From$1,234,99011 Beds11.5 Baths2 Car garage4,991+ sq ftOceanside (4991 sq. ft.) is a 2-story home with 11 bedrooms, 11.5 bathrooms and 2-car garage. Features include bonus room, breakfast area, covered patio, family room and guest room. Plan Highlights Bonus Room Family Room Guest Room
Carousel — use arrows to browse images for this design, or tap the photo to open the floor plan.
Ready to BuildSeacoast II
From$1,574,99013 Beds13 Baths3 Car garage5,619+ sq ftSeacoast (5590 sq. ft.) is a 2-story home with 13 bedrooms, 13 bathrooms and 3-car garage. Features include bonus room, breakfast area, covered patio and family room. Plan Highlights Bonus Room Family Room
Carousel — use arrows to browse images for this design, or tap the photo to open the floor plan.
Ready to BuildWaterfall
From$1,684,99015 Beds16.5 Baths3 Car garage6,374+ sq ftThe Waterfall showcases the largest vacation home plan at 6,374 square feet | 592 m2 with 15 bedrooms with ensuite baths, a grand living room and kitchen, second floor loft, private pool and spa, and a three-car garage. Unique themed rooms exclusively for the model transport guests inside popular destinations including Harry Potter®, The Lion King®, Barbie® and Marvel® Superheroes. Plan Highlights Bonus Room Family Room
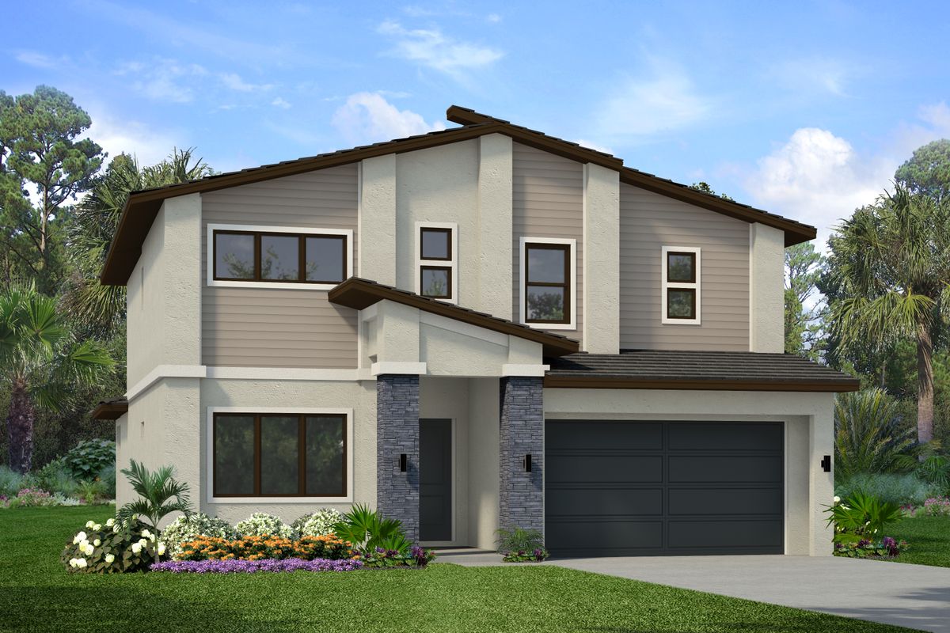
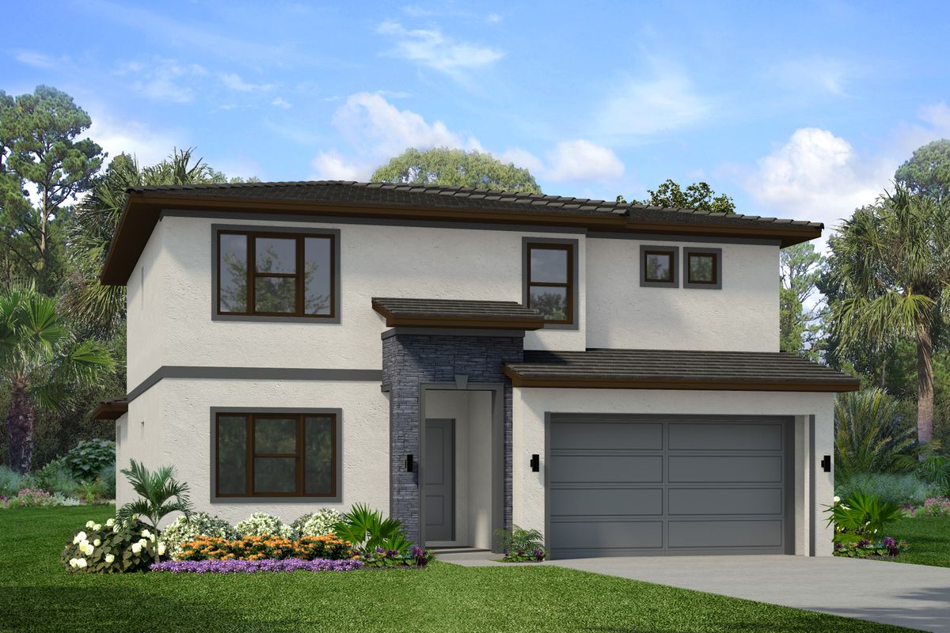
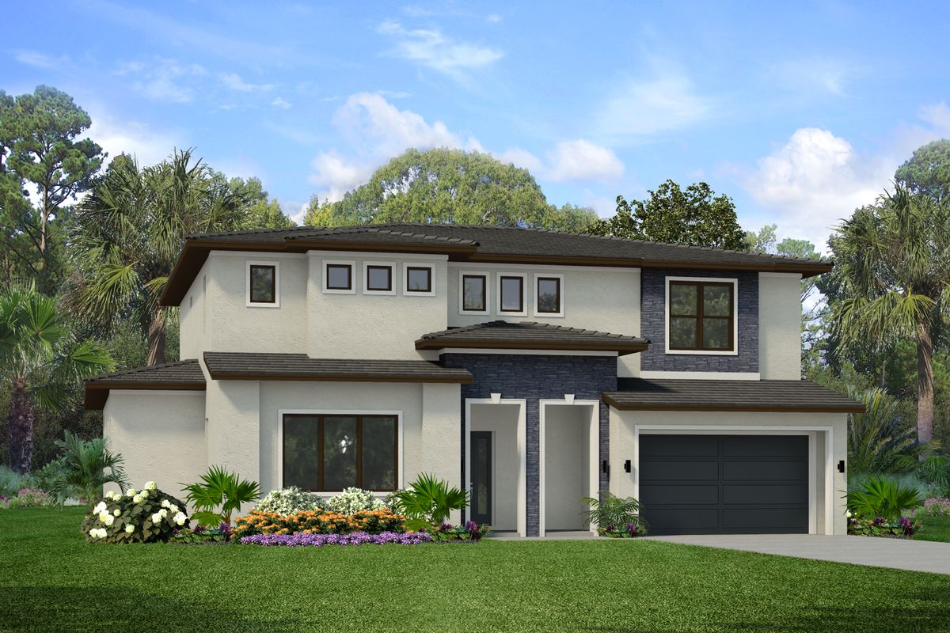
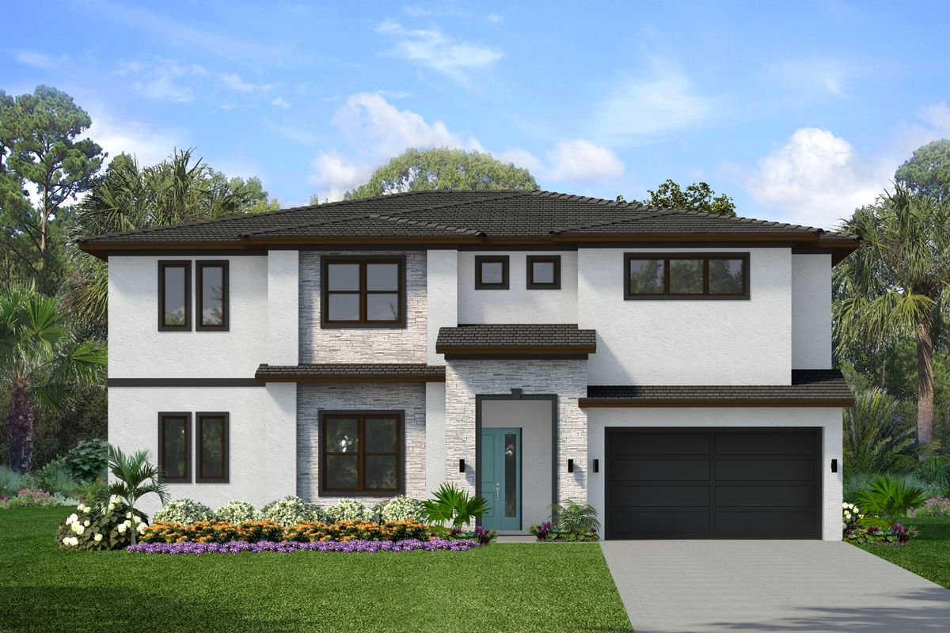
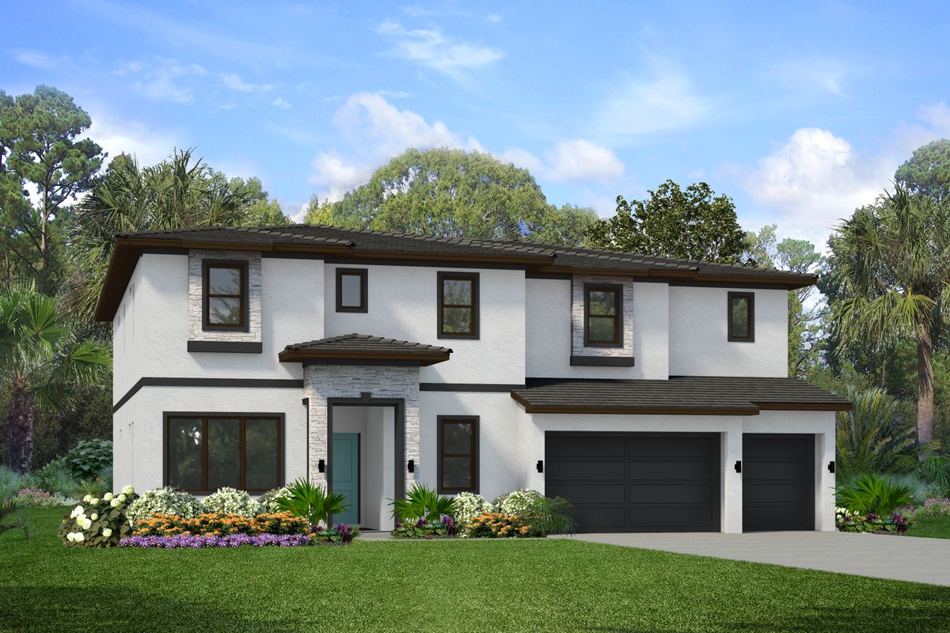
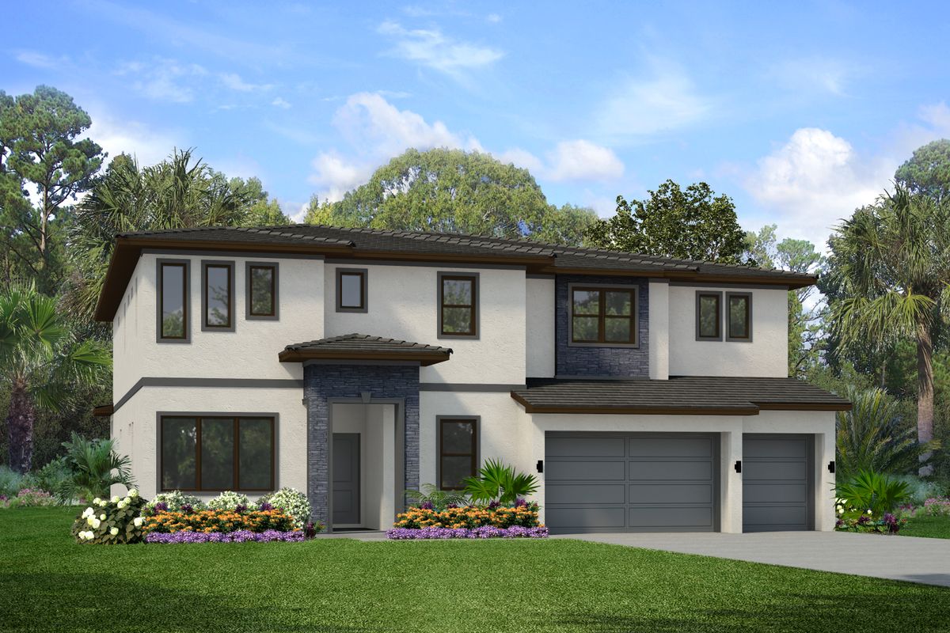
Media
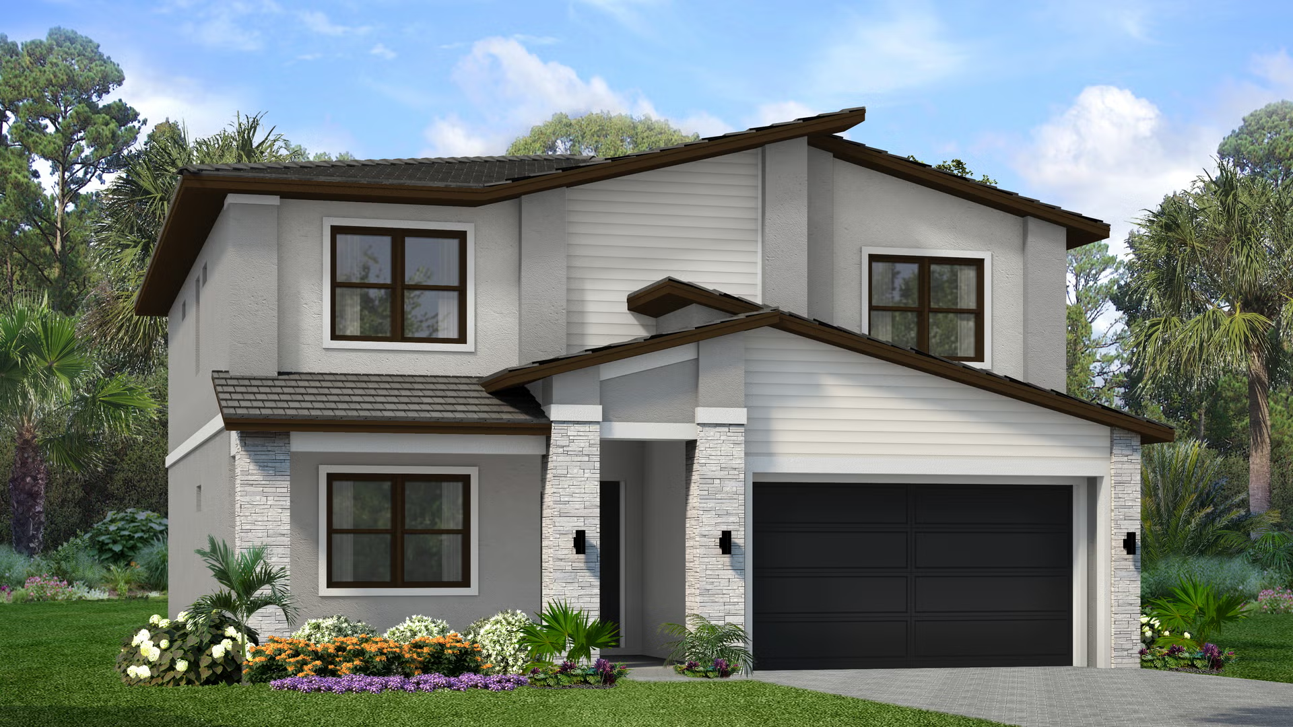
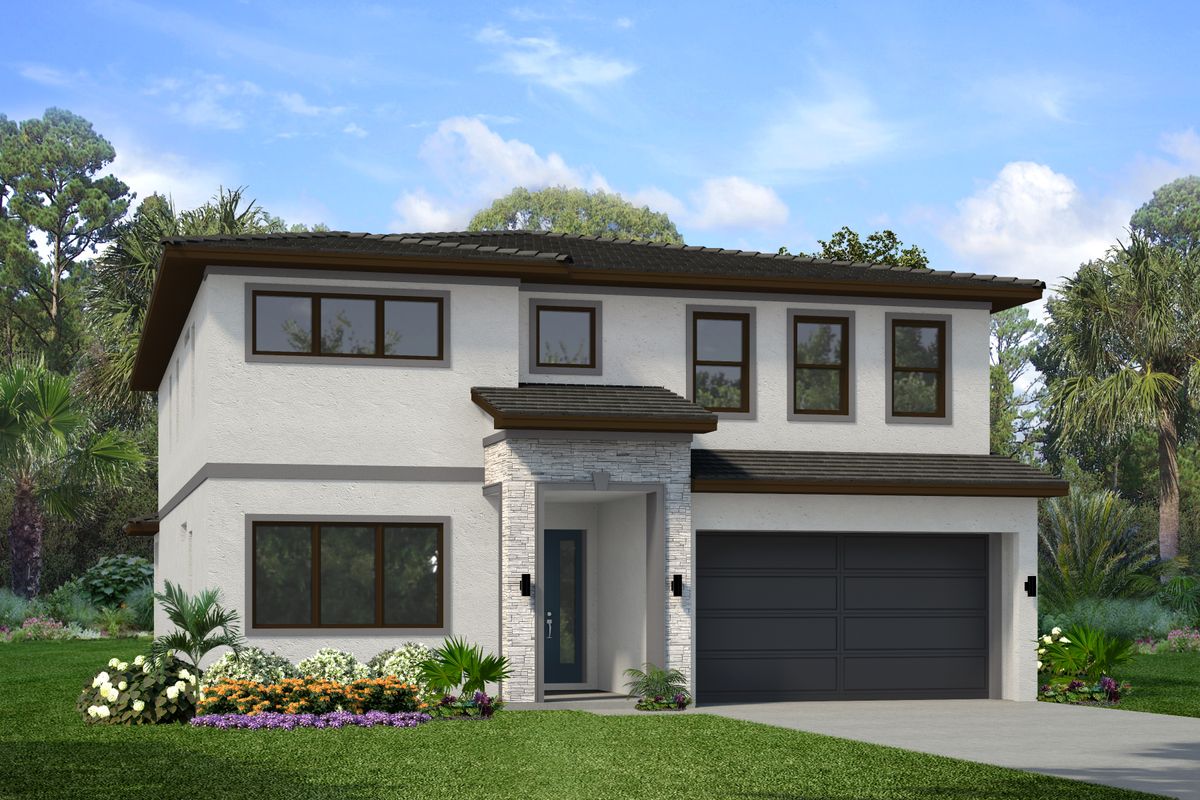
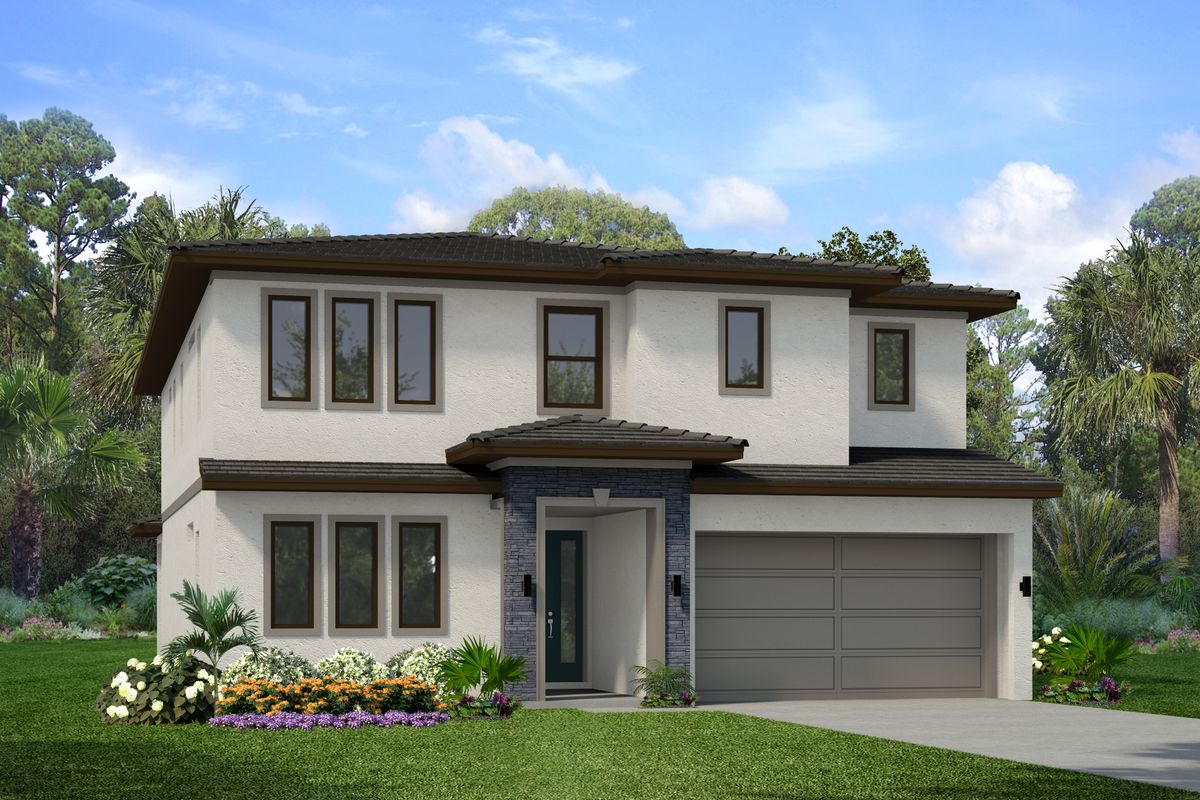
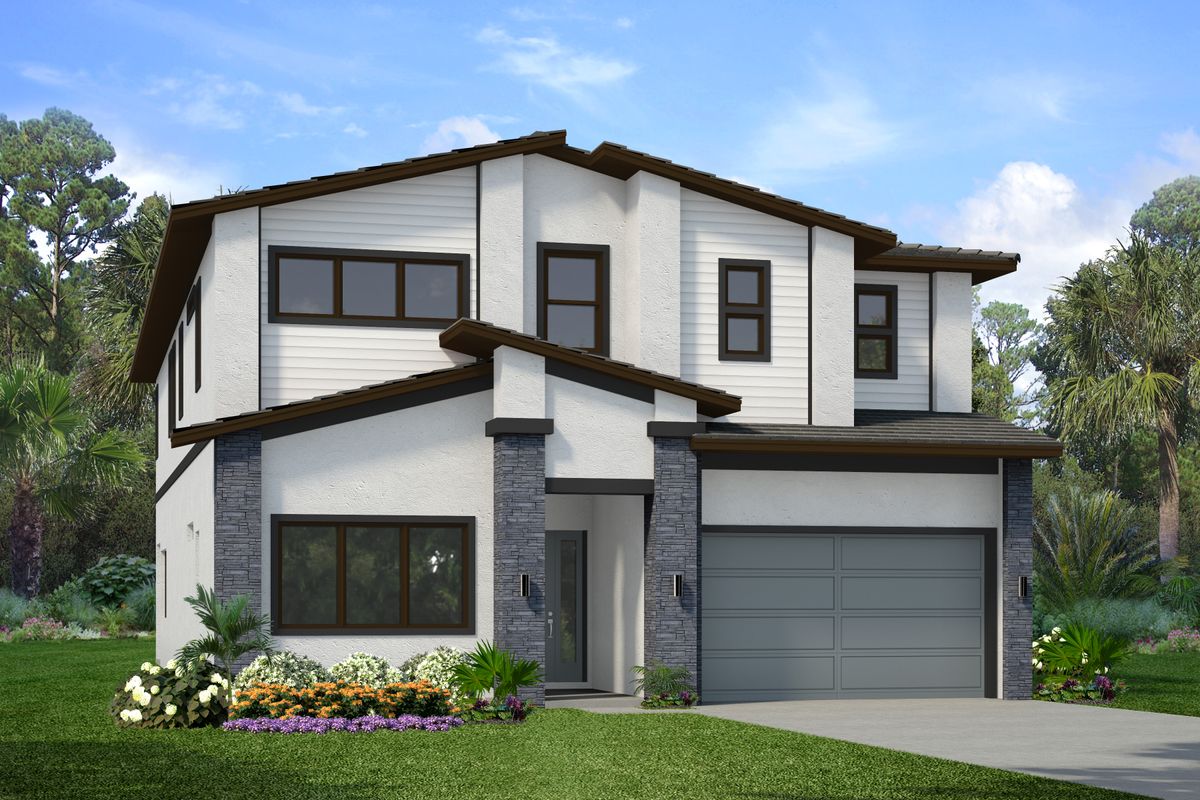
Project photo gallery
Click the large photo or a thumbnail to open the gallery viewer.
Prices and features may vary and are subject to change. Photos are for illustrative purposes only. Legal disclaimers.