

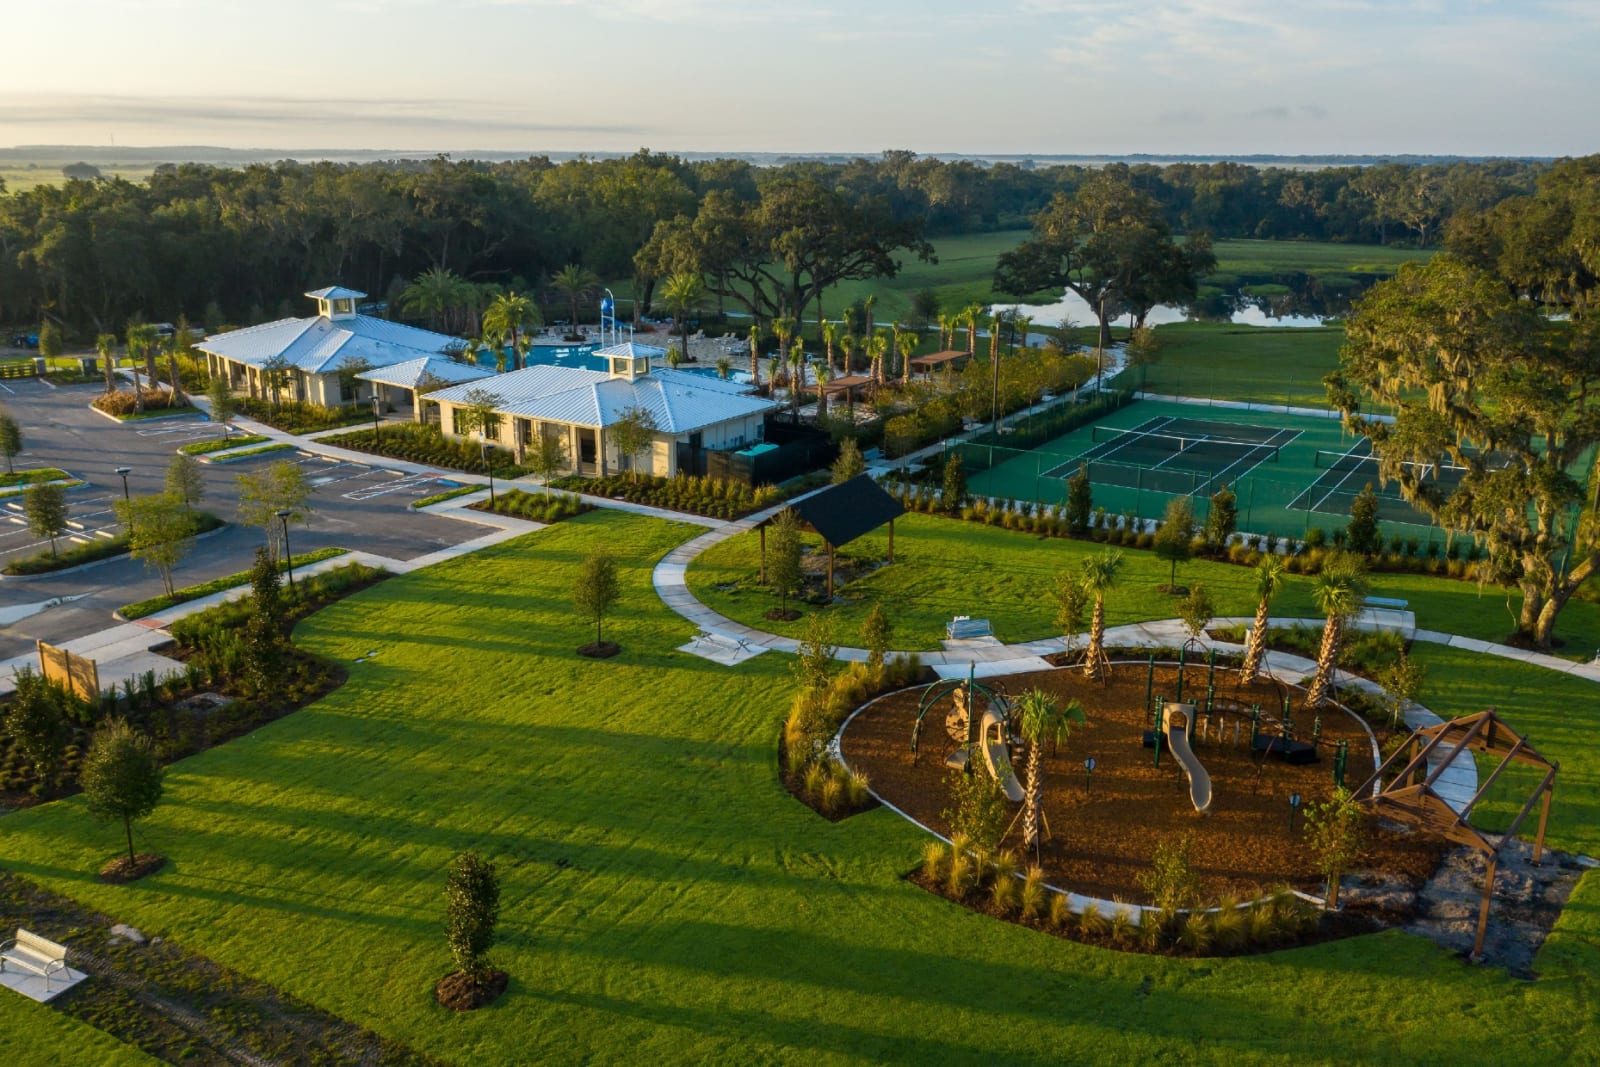
Tohoqua

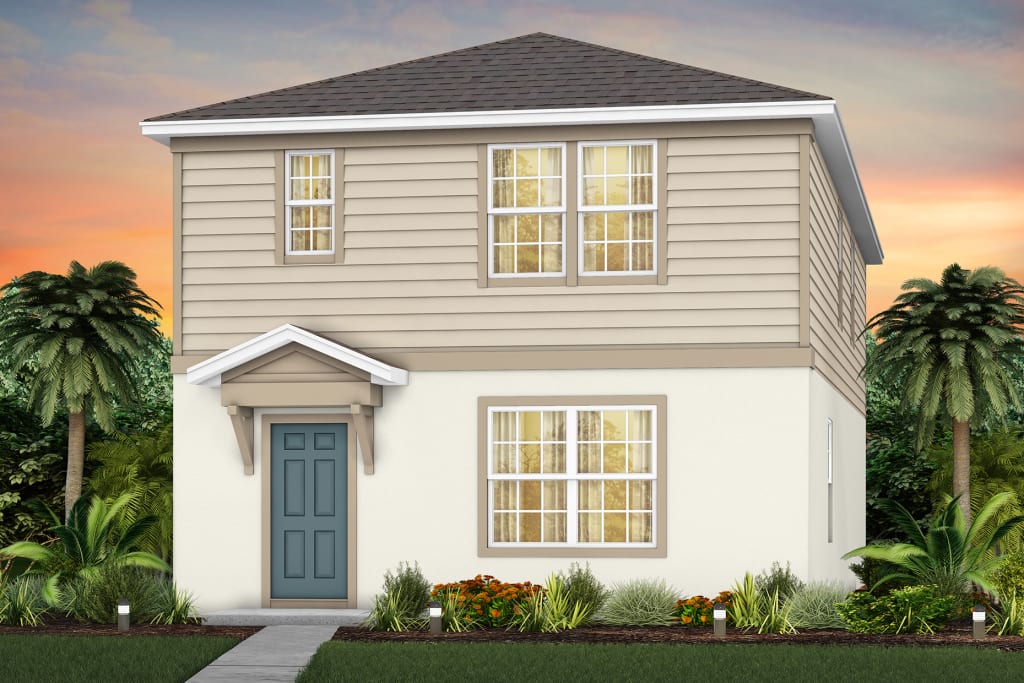
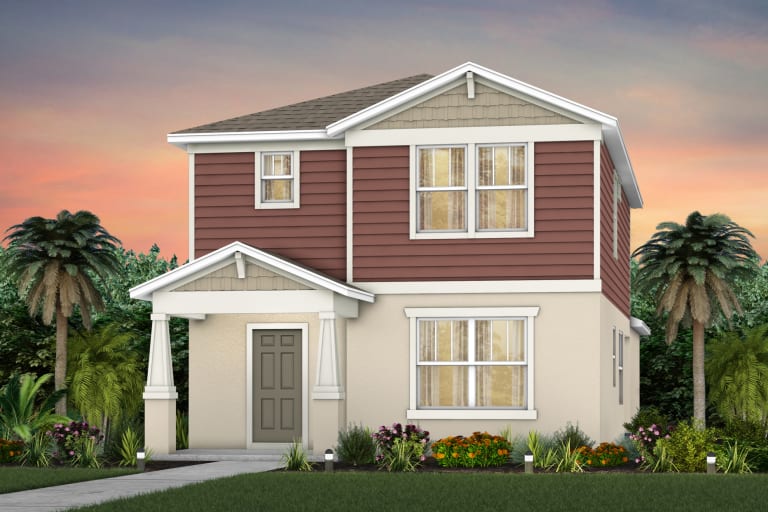
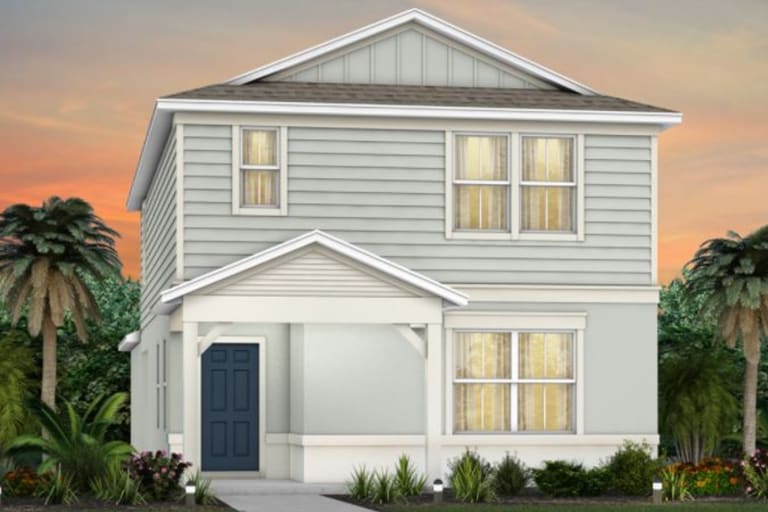
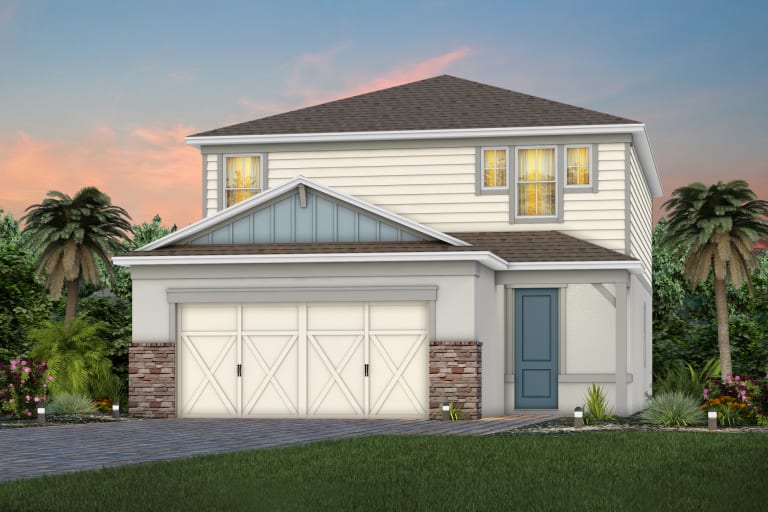
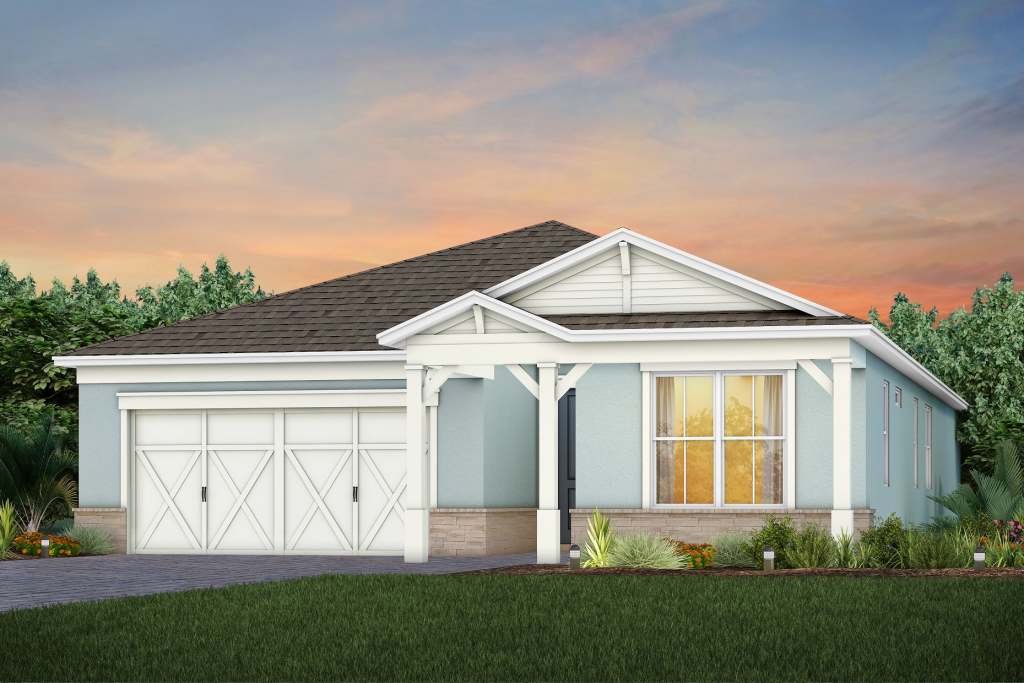
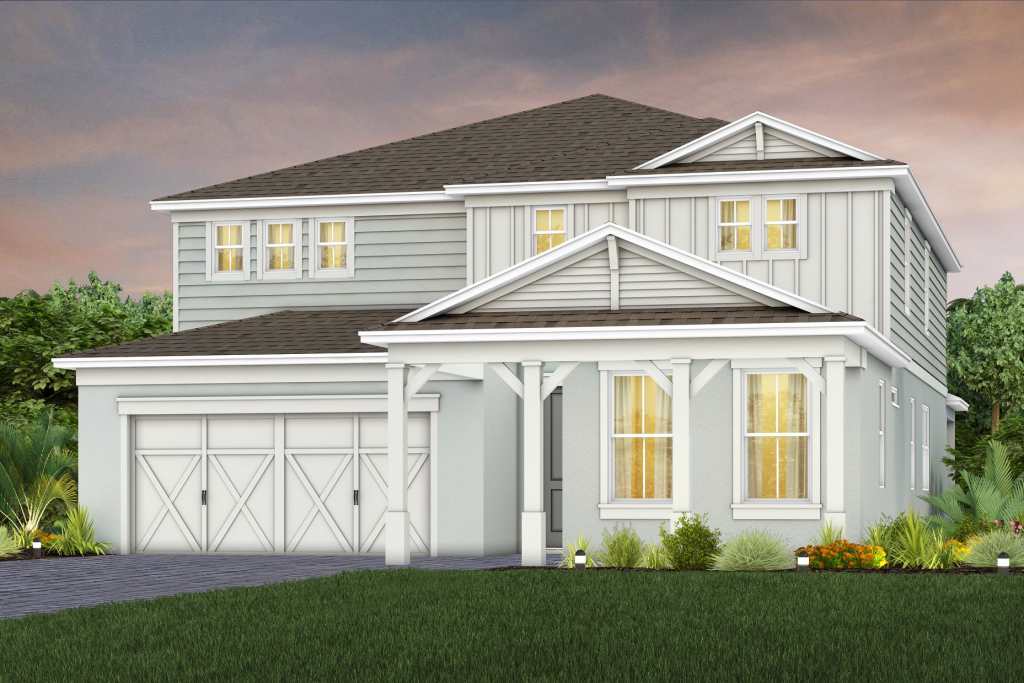
Discover the vibrant community of Tohoqua in Kissimmee, brought to life by Pulte Homes, where you can enjoy fantastic amenities like a clubhouse, swimming pool, and fitness center!
Tohoqua offers the kind of neighborhood you've been looking for, with a family-friendly amenity center & clubhouse, great schools, and a location convenient to everything. The best part is your brand new home built with the Pulte Difference - innovative home designs with more life built-in and our signature Build Quality experience for a stress-free process. We can't wait to welcome you home!
What Life's Like


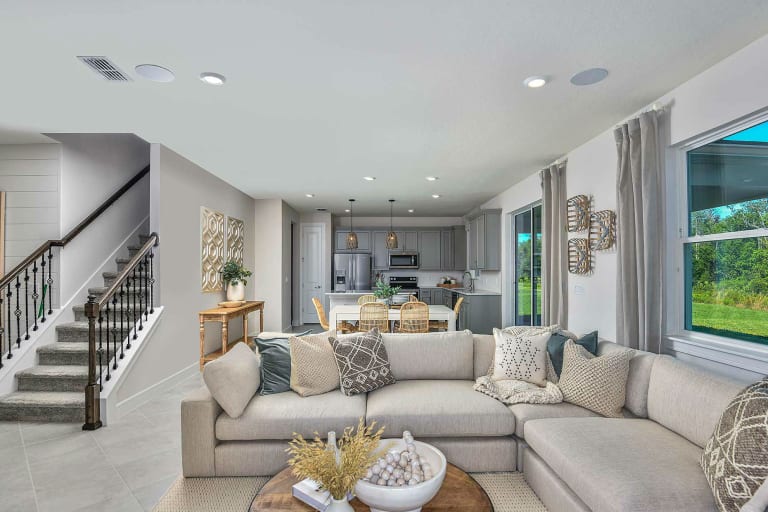
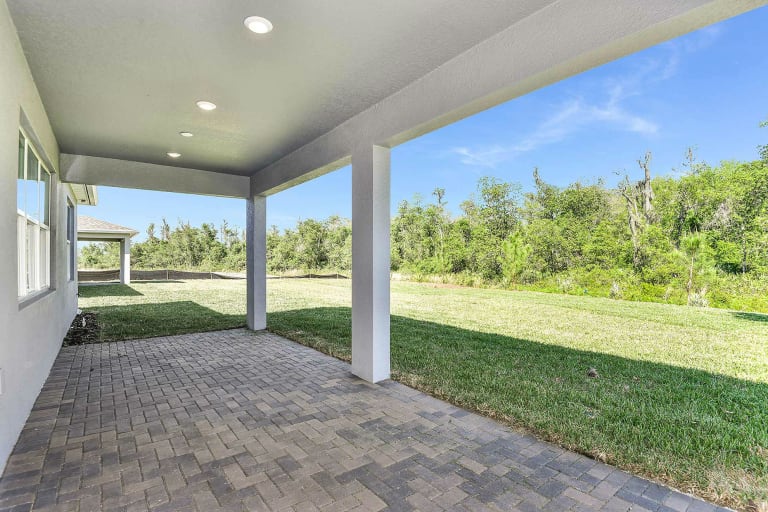
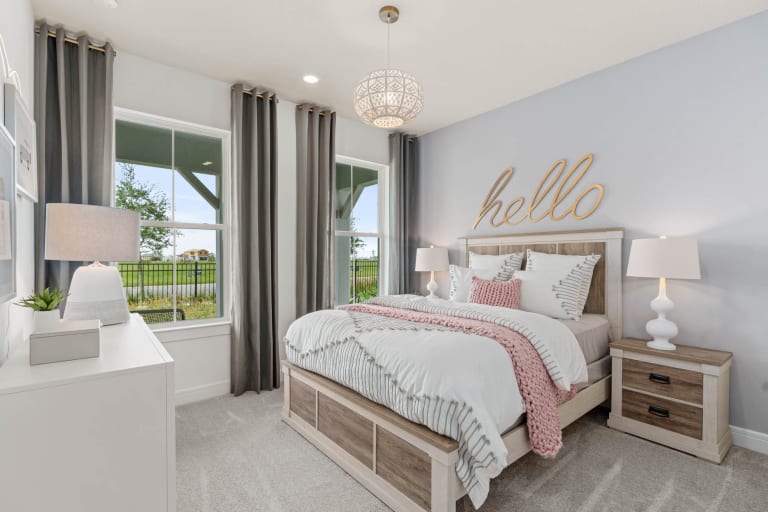
Design your new dream home at Tohoqua. Imagine coming home to this lifestyle community, offering family-friendly amenities that are ready from the first day you move in. And our innovative, open-concept floorplans let you entertain both indoors and out.
About the Area
Tohoqua, a new home community, is located just south of US 192 & west of the Turnpike in Kissimmee. Our residents will be less than 10 minutes from the the Florida Turnpike, which connects to major cities and other major highways. Plus direct access to US-192, a roadway with a multitude of shopping, dining and entertainment options. Take advantage of the trails at Twin Oaks Park, located adjacent to Tohoqua.
Additional Features
- Clubhouse
- Fitness Center
- Resort-Style Pool
- Sports Courts
- Community Parks
- Playground
- Trails with Connectivity to Regional Trail Networks
- Close Proximity to Major Roadways Including FL's Turnpike
- Adjacent to Twin Oaks Park Florida Trail, Featuring Trails Along Lake Tohopekaliga
- Tennis Courts
- A new high school and a K-8 school are both planned within Tohoqua, creating easy and safe access for school children.
- A Village Center is planned at the entrance to Tohoqua, where shops and restaurants, health care and medical offices, a farmers market and much more are planned
- State-of-the-art technology in Tohoqua will ensure that your family and business is connected to the latest and best tech options.
- 15 minutes from Medical City
- Over 50 Homes Already Sold
- 25 miles from the Dr. Phillips Center for the Performing Arts
- 30 miles from Amway Center
- 55 miles from the Kennedy Space Center in Cape Canaveral
- 20 miles from Millenia Mall
- 53 miles to Melbourne Beach
- 68 miles to Cocoa Beach
Amenities
Interactive Site Plan
Home designs (19)
2 Quick Move-In lots across 2 plans — open Quick Move-In.
Carousel — use arrows to browse images for this design, or tap the photo to open the floor plan.
Ready to BuildOrchid
From$311,9903 Beds2.5 Baths2 Car garage1,553+ sq ftEntertain your guests with style on the first floor, where the kitchen, gathering room, and patio create an ideal space for hosting. Tucked away on the second floor, you'll discover a perfect loft space, the bedrooms, and a spacious Owner's suite featuring a walk-in closet and an ensuite Owner's bath. It's in the Details Discover an efficient layout within the Orchid home design, featuring a kitchen, a powder room, and a generously sized gathering room that connects to a patio—perfect for seamless indoor/outdoor entertaining. Upstairs, explore the owner's suite, loft space, and additional bedrooms, crafting a retreat-like environment. Features Exterior 2 Car Garage Kitchen Stainless Steel Appliances Interior Spacious Loft Space
Carousel — use arrows to browse images for this design, or tap the photo to open the floor plan.
Ready to BuildDahlia
From$321,9903 Beds2.5 Baths2 Car garage1,683+ sq ftHost your guests in style on the first floor, where the kitchen, gathering room, and patio provide an ideal space for entertaining. Nestled on the second floor, you'll find the bedrooms, including a generous Owner's suite with a walk-in closet and an ensuite Owner's bath. It's in the Details Dahlia's first floor offers an efficient layout featuring a kitchen, a powder room, and a spacious gathering room that seamlessly connects to a patio—perfect for effortless indoor/outdoor entertaining. Upstairs, explore the owner's suite and additional bedrooms, shaping a retreat-like environment. Features Exterior 2 Car Garage Kitchen Stainless Steel Appliances Interior Loft Space
Carousel — use arrows to browse images for this design, or tap the photo to open the floor plan.
Quick Move-InJulep
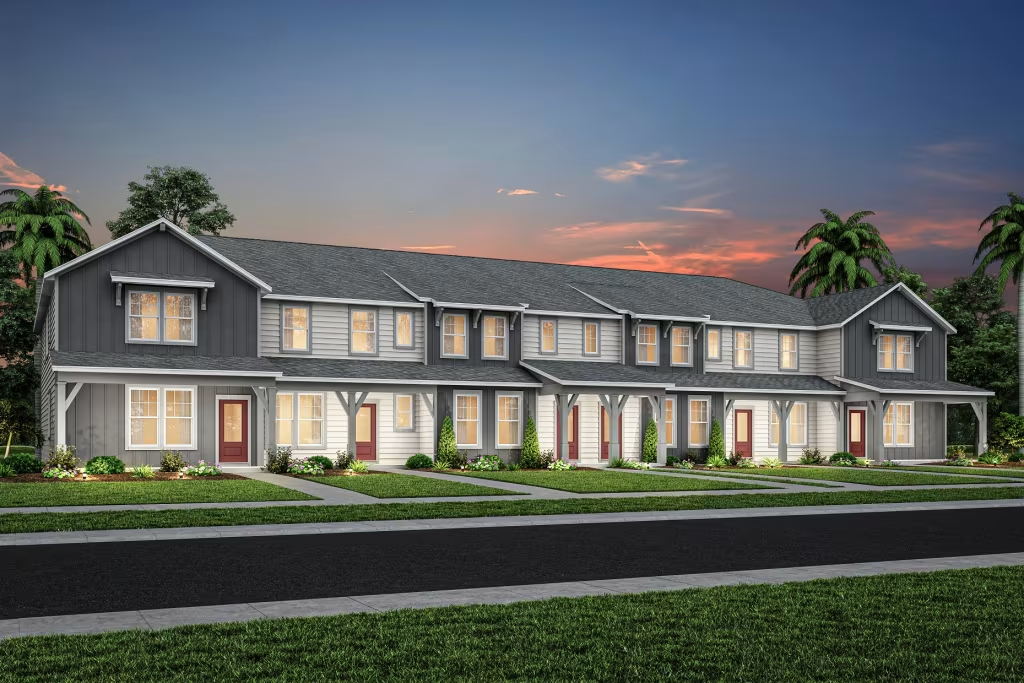
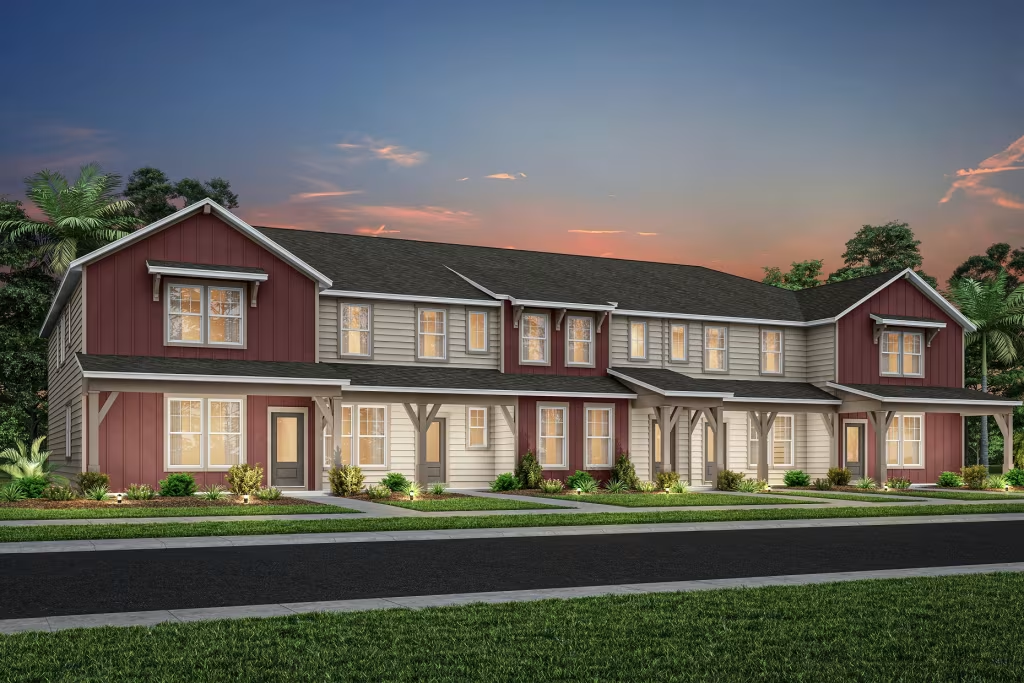
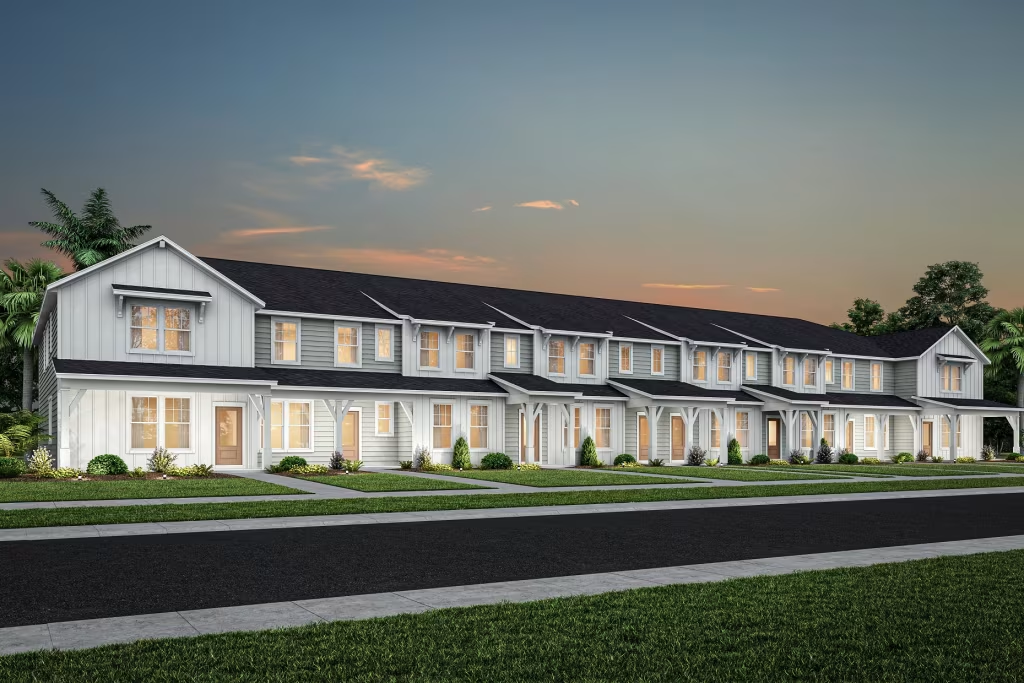
From$336,9903–4 Beds2.5 Baths2 Car garage1,770+ sq ftMulti Family Home at Tohoqua. 1 Quick Move-In home in this plan — ask the sales team about finishes and closing timelines.
Carousel — use arrows to browse images for this design, or tap the photo to open the floor plan.
Ready to BuildHaddock
From$351,9903 Beds2.5 Baths2 Car garage1,896+ sq ftEnjoy the Haddock's owner's suite on the second floor that features a spacious owner's bedroom, walk-in closet, and owner's bath.
Carousel — use arrows to browse images for this design, or tap the photo to open the floor plan.
Ready to BuildCamden
From$357,9903 Beds2.5 Baths2 Car garage1,848+ sq ftThe new construction Camden stands out at Tohoqua with it's spacious gathering room and kitchen on the first floor. The owner's suite and bedrooms are nestled on the second floor. This plan also features a porch and 2 car garage. It's in the Details Invite guests or and entertain in the open and spacious gathering room and kitchen. On a sunny day, head over to the porch and enjoy the beautiful weather and views. Features Master Bedroom Second Floor Owners Suite Exterior Included Covered Lanai Interior Second Floor Laundry Room Floor plan(s) customizable, please contact us for further information.
Carousel — use arrows to browse images for this design, or tap the photo to open the floor plan.
Ready to BuildCaden
From$367,9905 Beds3 Baths2 Car garage2,231+ sq ftInvite guests and entertain in the open and spacious gathering room and kitchen. On the weekends, head over to the loft and enjoy a family movie night with popcorn included. It's in the Details The new construction Caden stands out with its spacious gathering room and kitchen on the first floor. The owner's suite and bedrooms are nestled on the second floor. This plan also features a loft and 2-car garage Features Exterior Rear Load Home Designs 2-Car Garage Kitchen Innovative Kitchen Designs Stainless Steel Appliances Structural Detached Garage
Carousel — use arrows to browse images for this design, or tap the photo to open the floor plan.
Ready to BuildJasmine
From$369,9904 Beds3 Baths2 Car garage2,037+ sq ftThe Jasmine home design has ample space in the owner's suite featuring a large bath and walk-in closet. Not to mention - a secondary bedroom that is ideal for hosting guests, featuring its own full bath. Don't miss a beat in the kitchen, open to the cafe and gathering room. It's in the Details The Jasmine plan offers the luxury of a first floor bedroom with a full bathroom, perfect to having guest stay. While all other bedrooms are tucked away on the second floor. Features Master Bedroom Large Walk-In Closet Interior First Floor Bed and Full Bath Spacious Second Story Lofe Floor plan(s) customizable, please contact us for further information.
Carousel — use arrows to browse images for this design, or tap the photo to open the floor plan.
Ready to BuildDrayton
From$407,9904 Beds2 Baths2 Car garage1,580+ sq ftMake the Drayton your new home. Enjoy entertaining and family time in the connected kitchen, cafe, and spacious gathering room. After a long day, the Owner's Suite with large walk-in closet and double sink vanity, is the perfect oasis It's in the Details The Drayton at Tohoqua offers space and functionality with four bedrooms, two full baths, an open concept kitchen, cafe, gathering room, covered lanai, two car garage, laundry room and inviting front porch. Features Kitchen Kitchen Island Owner's Bedroom Owners Walk-In Closet Exterior Front Porch
Carousel — use arrows to browse images for this design, or tap the photo to open the floor plan.
Ready to BuildCedar
From$414,9903 Beds2 Baths2 Car garage1,662+ sq ftThe Cedar boasts a long welcoming foyer leading you into your open-concept living area. Enjoy indoor/outdoor living at its finest with your covered lanai right off your gathering room. Or escape to your Owner's Suite with a spacious walk-in closet. This single-story home is perfect for small or growing families. It's in the Details The new construction Cedar gives you the option to extend your covered lanai or give your gathering room more light by adding sliding glass doors to your included covered lanai. Features Exterior 2-Car Garage Covered Lanai Owner's Bedroom Spacious Owner's Walk-In Closet
Carousel — use arrows to browse images for this design, or tap the photo to open the floor plan.
Ready to BuildMystique
From$430,9902–4 Beds2–3 Baths2 Car garage1,889+ sq ftThe Mystique home design has ample space in the owner's suite featuring a large bath and walk-in closet. Not to mention - a secondary bedroom that is ideal for hosting guests, featuring its own full bath. Enjoy the versatility of a flex room just off the foyer that can serve as an extra bedroom, study, or office. Don't miss a beat in the kitchen, that opens up to the cafe and gathering room. It's in the Details What's not to love about the Mystique? A beautifully crafted home with pre-wired smart home features, 9' high ceilings, stainless steel Whirlpool® appliances, comfort height cabinets and more. Features Interior Zero Corner Sliding Glass Door Extended Gathering Room Kitchen Kitchen 4 Layout
Carousel — use arrows to browse images for this design, or tap the photo to open the floor plan.
Quick Move-InHighgate
From$432,9904 Beds2 Baths2 Car garage1,850+ sq ftSingle-family at Tohoqua. 1 Quick Move-In home in this plan — ask the sales team about finishes and closing timelines.
Carousel — use arrows to browse images for this design, or tap the photo to open the floor plan.
Ready to BuildMorris
From$434,9904 Beds3 Baths2 Car garage2,207+ sq ftThis highly desired two-story home design features an open-concept throughout the kitchen and gathering room. The second floor offers additional living space with it's spacious loft. With four bedrooms including an Owner's Suite with expansive walk-in closet, the Morris has the perfect combination of space and functionality. It's in the Details This highly desired two-story home design features an open-concept throughout the kitchen and gathering room. The second floor offers additional living space with it's spacious loft. With four bedrooms including an Owner's Suite with expansive walk-in closet, the Morris has the perfect combination of space and functionality. Features Exterior 2 Car Garage Front Porch Master Bedroom Walk-In Closet
Carousel — use arrows to browse images for this design, or tap the photo to open the floor plan.
Now BuildingPalmary
From$452,9902–3 Beds2 Baths2 Car garage1,943+ sq ftSingle-family at Tohoqua. 1 home is now building — ask the sales team for timelines and personalization options.
Carousel — use arrows to browse images for this design, or tap the photo to open the floor plan.
Ready to BuildTrailside
From$454,9905 Beds3 Baths2 Car garage2,615+ sq ftThis five bedroom, three bath offers all the space you're growing family needs. Enjoy the spacious loft, convenient 2nd floor laundry room, included covered lanai and more. It's in the Details This five bedroom, three bath offers all the space you're growing family needs. Enjoy the spacious loft, convenient 2nd floor laundry room, included covered lanai and more. Features Interior Second Floor Laundry Room Exterior Covered Lanai Kitchen Large Island
Carousel — use arrows to browse images for this design, or tap the photo to open the floor plan.
Ready to BuildTower
From$454,9904–5 Beds2.5–3 Baths2 Car garage2,383+ sq ftTower gives families room to spread out – and come together. All 4 bedrooms upstairs are complemented by a huge loft, perfect for a movie night or game room. The Owner’s Suite offers a private oasis with private bathroom and large walk-in closet. The connected gathering room, café area, and kitchen with island invite everything from mealtime to homework. It's in the Details The Tower floor plan is known for its spacious gathering room, which connects to the foyer and open kitchen, making this home perfect for entertaining. The second story offers a second living space giving kids an area to run around and play. Features Interior Spacious Loft Structural Patio off Kitchen Master Bedroom 2nd Floor
Carousel — use arrows to browse images for this design, or tap the photo to open the floor plan.
Ready to BuildConcord
From$466,9904 Beds3 Baths2 Car garage2,397+ sq ftIntroducing the new Concord AllGen floor plan at Tohoqua, designed by Pulte Homes. This innovative single-story layout is perfect for multi-generational families, offering separate living spaces for added privacy. It includes a full bath and a kitchenette, making it ideal for hosting guests or extended family. Whether you’re looking for a private retreat or a space to share, the Concord AllGen offers ultimate comfort and versatility.
Carousel — use arrows to browse images for this design, or tap the photo to open the floor plan.
Ready to BuildWhitestone
From$479,9904–5 Beds2.5–4 Baths2 Car garage2,894+ sq ftArriving home to the Whitestone, you stroll through a wide Foyer into the open kitchen that connects to the casual dining and gathering areas. Downstairs flex space serves as a den or guest suite. Upstairs finds a huge loft and 3 bedrooms, perfect for a big family or guests to visit. Escape away to your private first floor Owners Suite. It's in the Details The Whitestone is a wonderfully flexible floor plan that offers up to five bedrooms for large families or frequent house guests. Use the upstairs spacious game room for family night, and the flex room on the main level as an office or den. Features Interior Spacious Second Story Loft Exterior 2 Car Garage Master Bedroom First Floor Owners Suite Floor plan(s) customizable, please contact us for further information.
Carousel — use arrows to browse images for this design, or tap the photo to open the floor plan.
Ready to BuildMystique Grand
From$501,0903–5 Beds3–4 Baths2 Car garage2,870+ sq ftThe Mystique Grand home design has ample space that boasts convenience and functionality. The owner's suite sits on the main floor. Upstairs, enjoy a generous loft that includes an additional bedroom, full bath, and walk-in closet. Enjoy the versatility of a flex room just off the foyer that can serve as an extra bedroom, study, or office. It's in the Details What's not to love about the Mystique Grand? A beautifully crafted home with pre-wired smart home features, 9' ceilings on first floor, 8' ceilings on second floor, stainless steel Whirlpool® appliances, comfort height cabinets and more. Features Interior Laundry Upgrade Structural Loft with Bedroom & Bath Bedroom 4
Carousel — use arrows to browse images for this design, or tap the photo to open the floor plan.
Ready to BuildSerena
From$538,9905 Beds3.5–4.5 Baths3 Car garage3,567+ sq ftIntroducing the new Serena AllGen floor plan at Tohoqua, crafted by Pulte Homes! This innovative two-story design is perfect for multi-generational living, featuring private living spaces, a full bath, and a kitchenette. Whether you're hosting guests or welcoming extended family, the Serena AllGen delivers exceptional comfort, flexibility, and privacy—all under one roof!
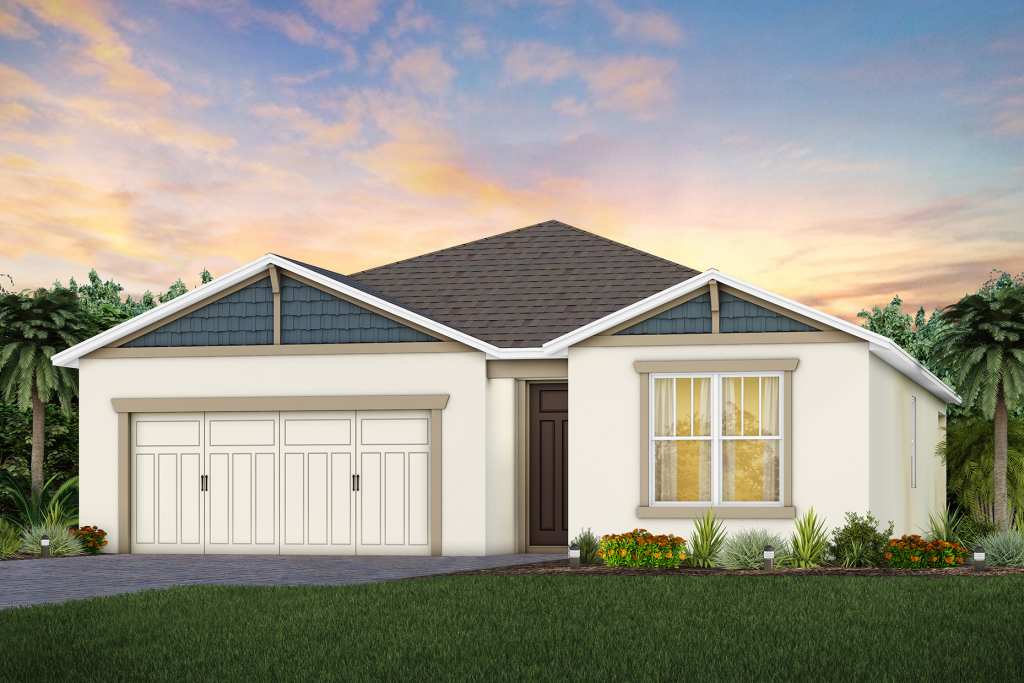
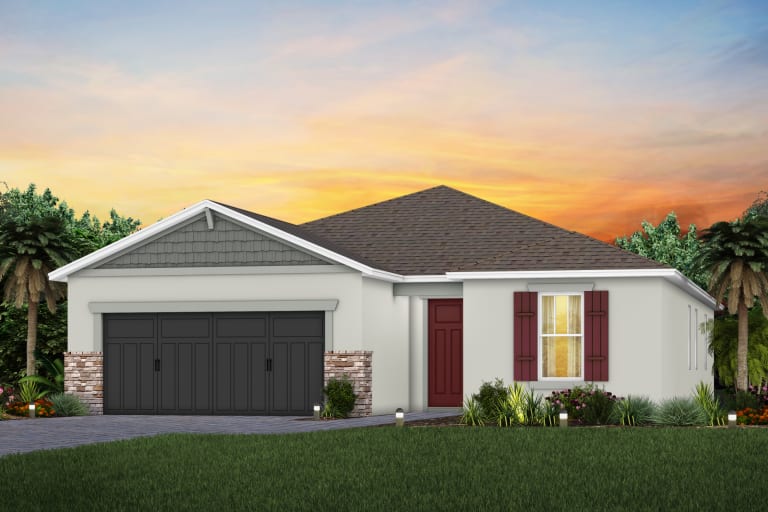
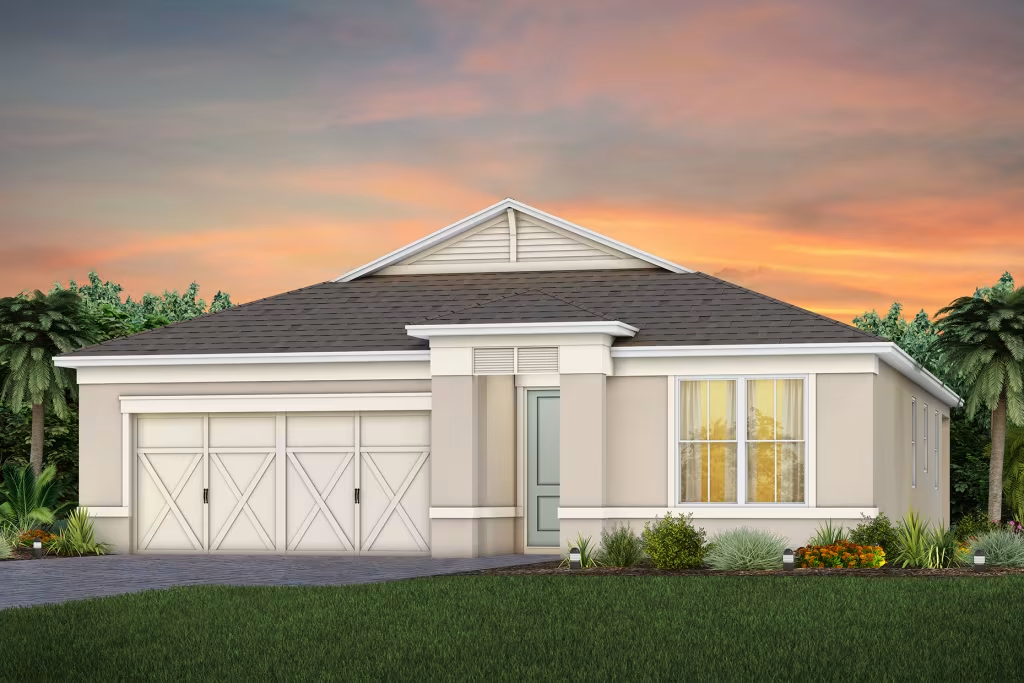
Media
Project photo gallery
Click the large photo or a thumbnail to open the gallery viewer.
Prices and features may vary and are subject to change. Photos are for illustrative purposes only. Legal disclaimers.