

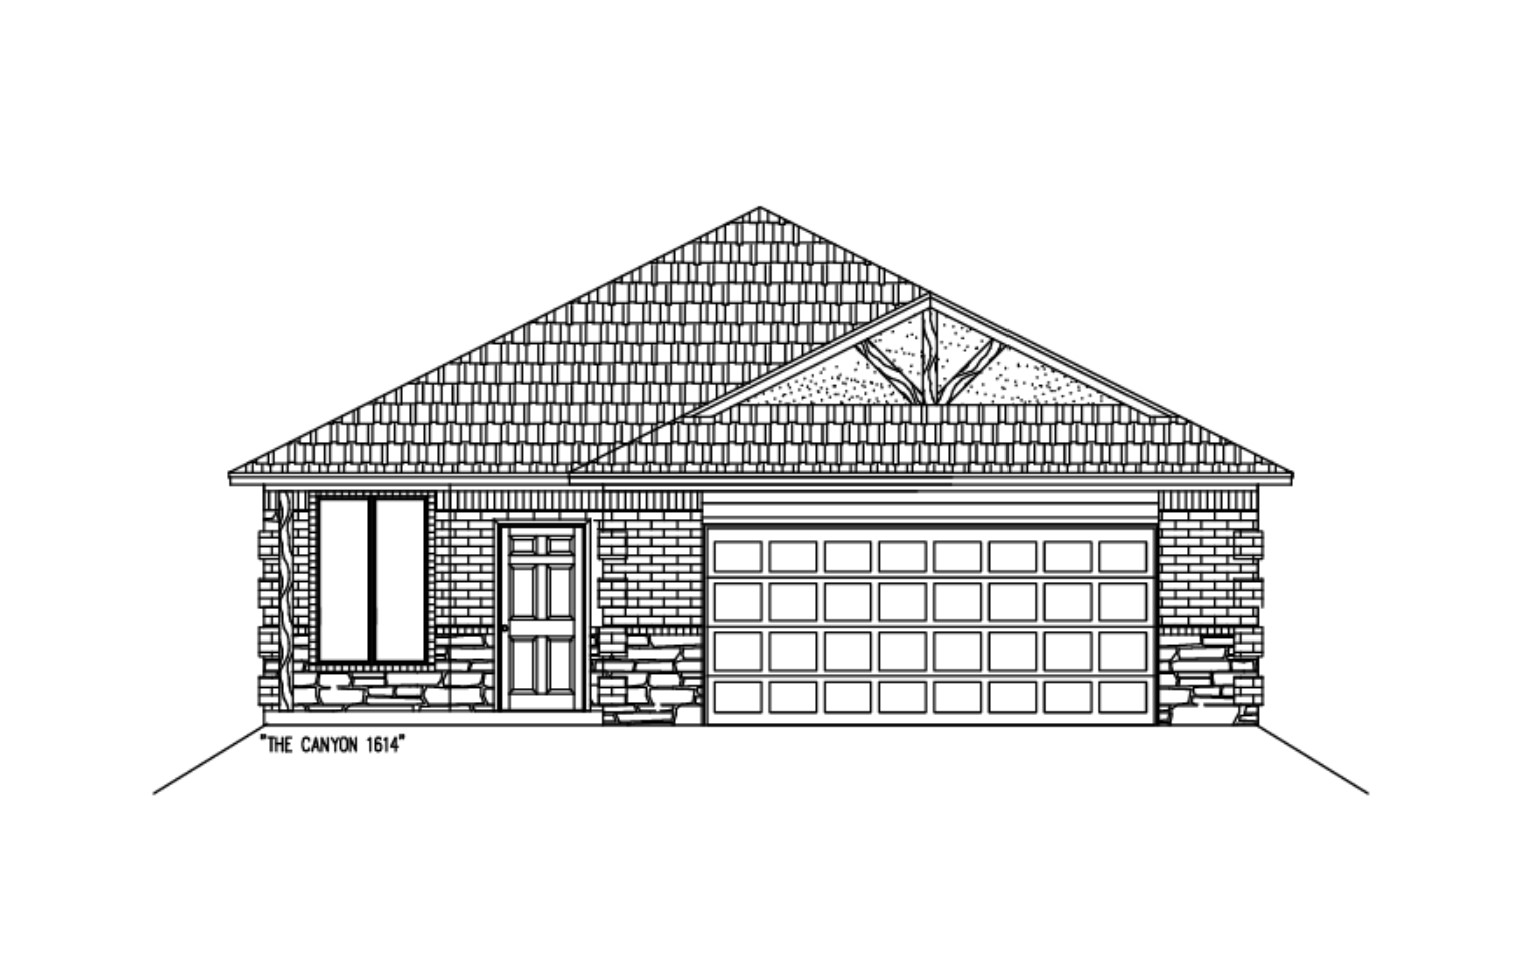
ESCONDIDO CROSSING

Discover the charm of Lubbock with the stunning ESCONDIDO CROSSING, brought to life by the talented Roten Homes.
The Escondido neighborhood is located in West Lubbock. This community is in the award winning Frenship School District, and is within minutes of the loop and Marsha Sharp Freeway. This up-and-coming neighborhood will definitely be the place to be for years to come.
Frenship School District
600 SqFt to 1923 SqFt
$269,150 to $299,500
West Lubbock off of 58th and Upland
Amenities
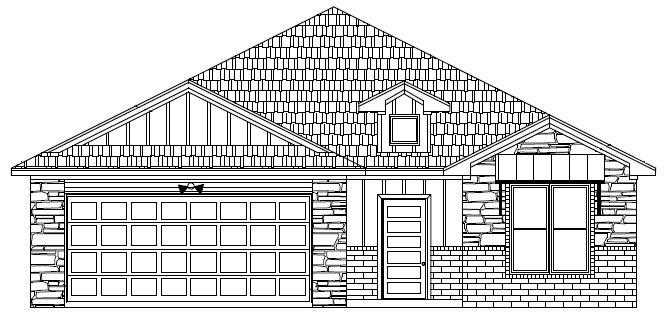
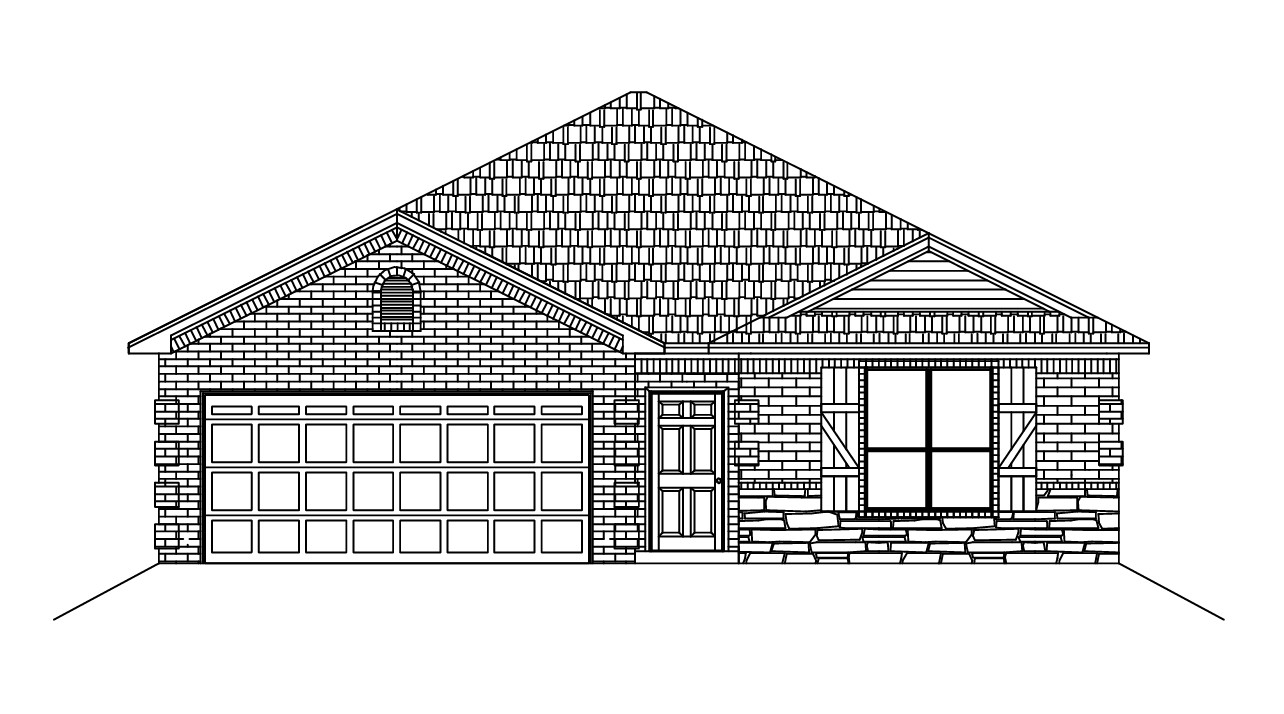
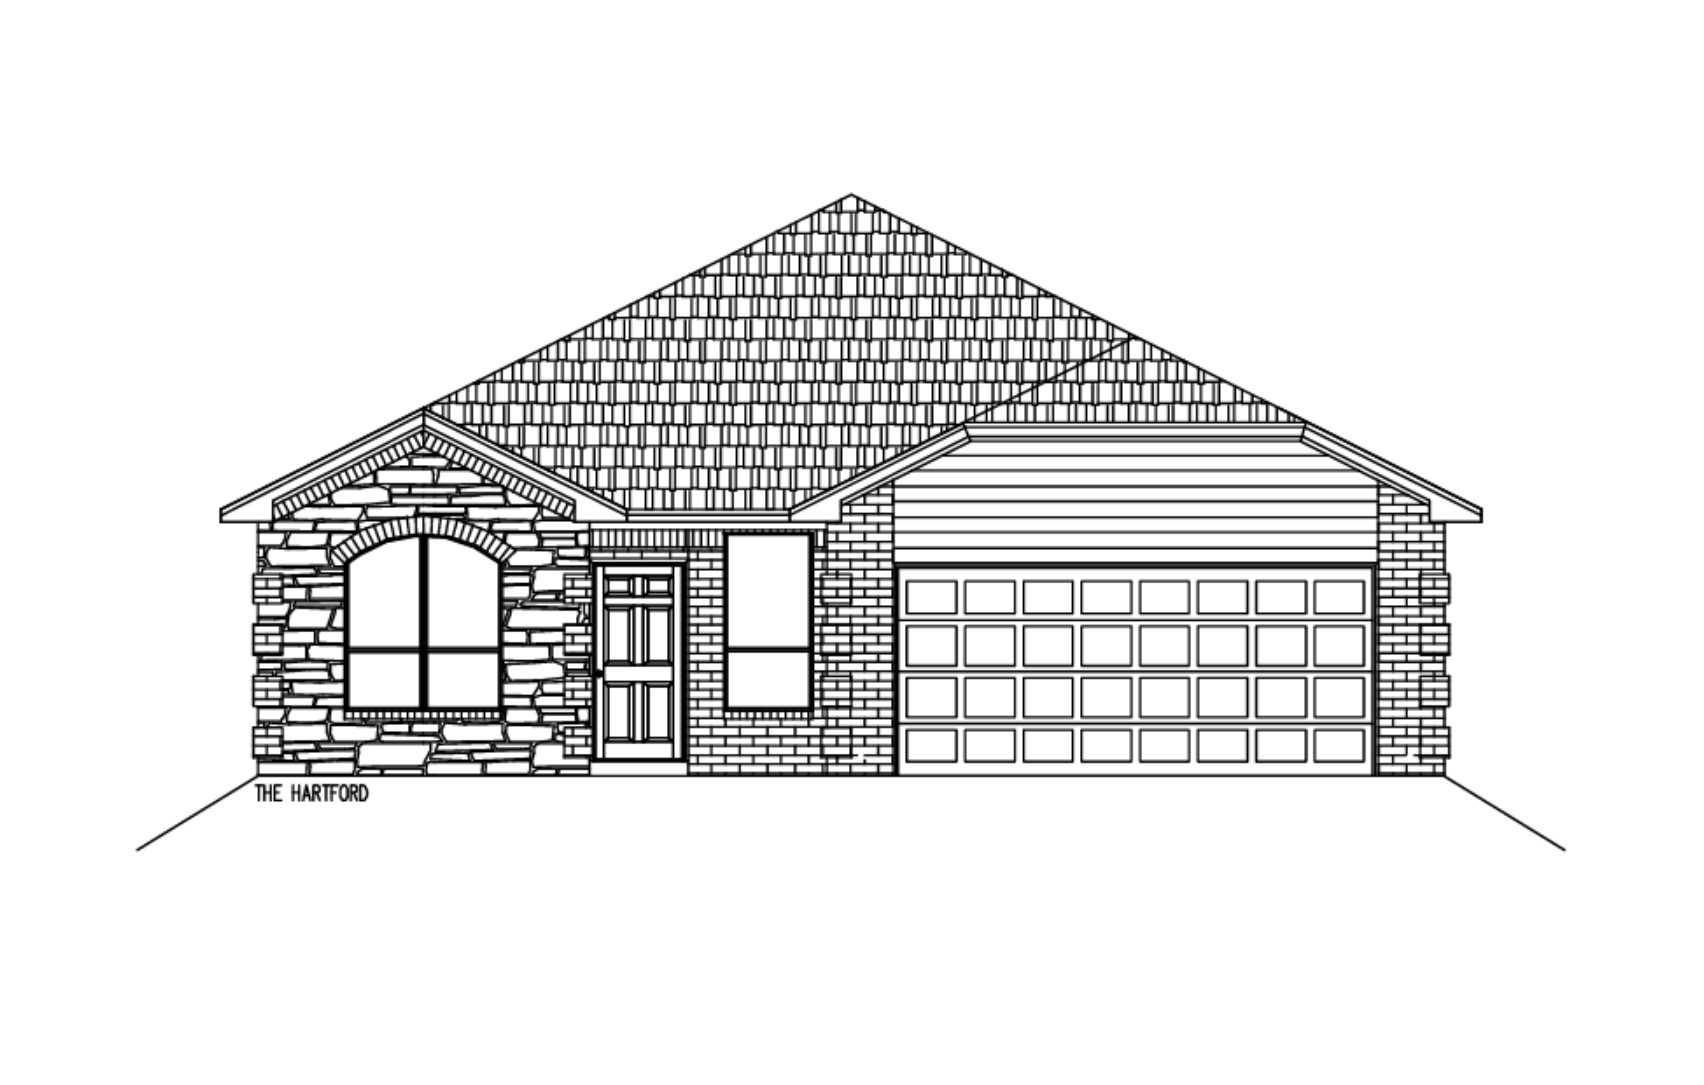
Home designs (6)
No Quick Move-In lots in these results; each plan's pill reflects primary availability from listings.
Carousel — use arrows to browse images for this design, or tap the photo to open the floor plan.
Ready to BuildThe Oasis
Inquire3 Beds2 Baths1,786+ sq ftSingle-family layout at ESCONDIDO CROSSING. Explore elevations, included features, and personalization options with our sales team.
Carousel — use arrows to browse images for this design, or tap the photo to open the floor plan.
Ready to BuildThe Alpine
Inquire3 Beds2 Baths2 Car garage2,201+ sq ftSingle-family layout at ESCONDIDO CROSSING. Explore elevations, included features, and personalization options with our sales team.
Carousel — use arrows to browse images for this design, or tap the photo to open the floor plan.
Ready to BuildThe Manor 1
Inquire4 Beds3 Baths2 Car garage2,411+ sq ftSingle-family layout at ESCONDIDO CROSSING. Explore elevations, included features, and personalization options with our sales team.
Carousel — use arrows to browse images for this design, or tap the photo to open the floor plan.
Ready to BuildThe Redwood
Inquire4 Beds3 Baths2 Car garage1,833+ sq ftSingle-family layout at ESCONDIDO CROSSING. Explore elevations, included features, and personalization options with our sales team.
Carousel — use arrows to browse images for this design, or tap the photo to open the floor plan.
Ready to BuildThe Glacier
Inquire3 Beds2 Baths2 Car garage1,650+ sq ftSingle-family layout at ESCONDIDO CROSSING. Explore elevations, included features, and personalization options with our sales team.
Carousel — use arrows to browse images for this design, or tap the photo to open the floor plan.
Ready to BuildYosemite
Inquire4 Beds2 Baths2 Car garage1,772+ sq ftFeatures: 1772 Square Feet 4 Bedroom 2 Bath Vinyl Flooring throughout (Except Bedrooms and Closets) Spacious Walk-In Closet in Master His & Her Vanities in Master Fireplace Sod and Sprinkler in Front and Back Yards 2″ Faux Wood Blinds throughout
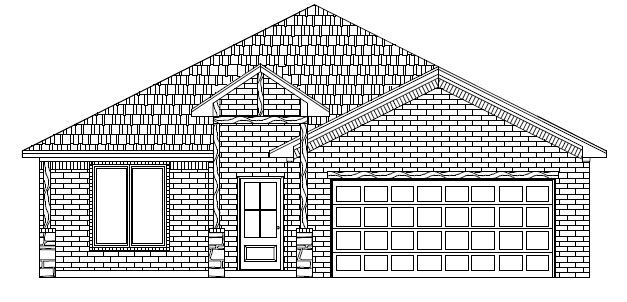
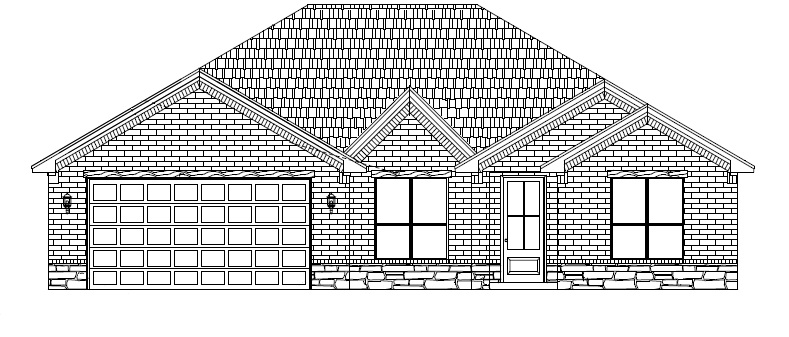
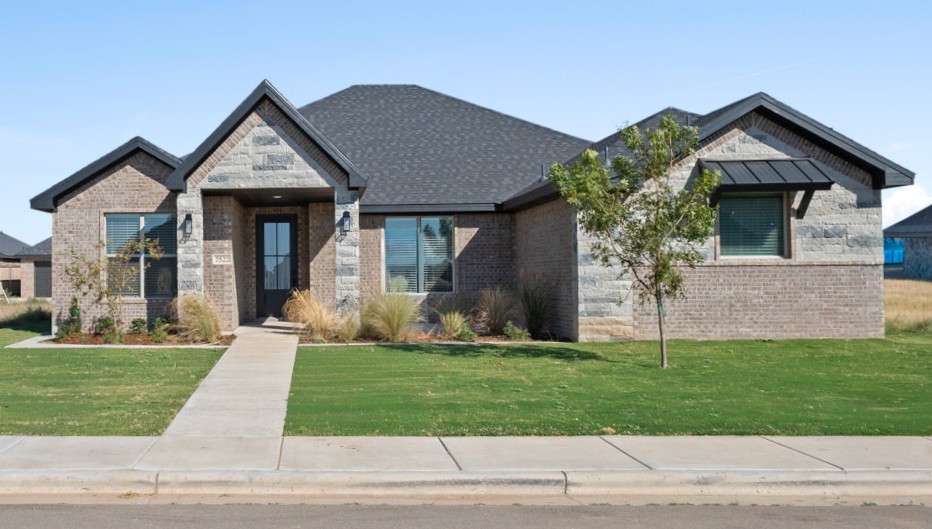
Media
Project photo gallery
Click the large photo or a thumbnail to open the gallery viewer.
Is this your project?
Take control of your project page, add direct contact details, keep information updated, unlock performance insights, and increase visibility with agents and buyers actively looking for new construction homes.
Prices and features may vary and are subject to change. Photos are for illustrative purposes only. Legal disclaimers.