Project offlineSiena Reserve is not currently available on NEO. Contact and availability actions are hidden; listing details remain for reference only.

Discover the vibrant lifestyle of Miami with Lennar's stunning Siena Reserve, featuring top-notch amenities like a swimming pool, clubhouse, and playground for the ultimate living experience.

Located in popular Miami, FL, Siena Reserve is a master-planned community with new homes for sale that offers action and excitement.

See what life at Siena Reserve has to offer

Residents can enjoy amenities that cater to an active, outdoor lifestyle, as well as explore nearby eateries, entertainment and beaches.

  • Swimming Pool

Enjoy a morning lap in the resort-style pool or lounge around in the hot tub area

  • Clubhouse

The state-of-the-art clubhouse is where residents can hang around and make new friends

  • Fitness Center

An onsite fitness center makes it easy to stay active and in shape

  • Tot Lot

Children of all ages will love the vibrant playground

Located in the beautiful city of Miami, FL. See what this city has to offer.

Situated right near Route 1, residents have easy access to downtown Miami, as well as the Florida Keys, offering the best of what South Florida has to offer – including sandy beaches, restaurants, nightlife, entertainment venues and excellent ocean adventures on the Gulf Coast.

Find the home that’s right for you

This master-planned community is made up of 3 unique home collections.

Prices and features may vary and are subject to change. Photos are for illustrative purposes only.


Amenities

Parking
Park
Swimming Pool
Clubhouse
Playground
Fitness

Interactive Site Plan

Collections (1)

Adora Collection — collection image
$475,990+
1,334+ sq ft
Beds 3
Baths 2.5–3

Adora Collection

Adora Villas Collection offers new homes for sale at Siena Reserve, a masterplan community in the popular city of Miami, FL. Residents have easy access to local attractions, such as Zoo Miami, Biscayne Bay and the Florida Keys. Plus, downtown Miami is just a quick drive for shopping, restaurants, nightlife, entertainment venues, art galleries and more. Prices and features may vary and are subject to change. Photos are for illustrative purposes only.

Home designs (5)

No Quick Move-In lots in these results; each plan's pill reflects primary availability from listings.

  • Multi Family Home

    Carousel — use arrows to browse images for this design, or tap the photo to open the floor plan.

    Ready to Build

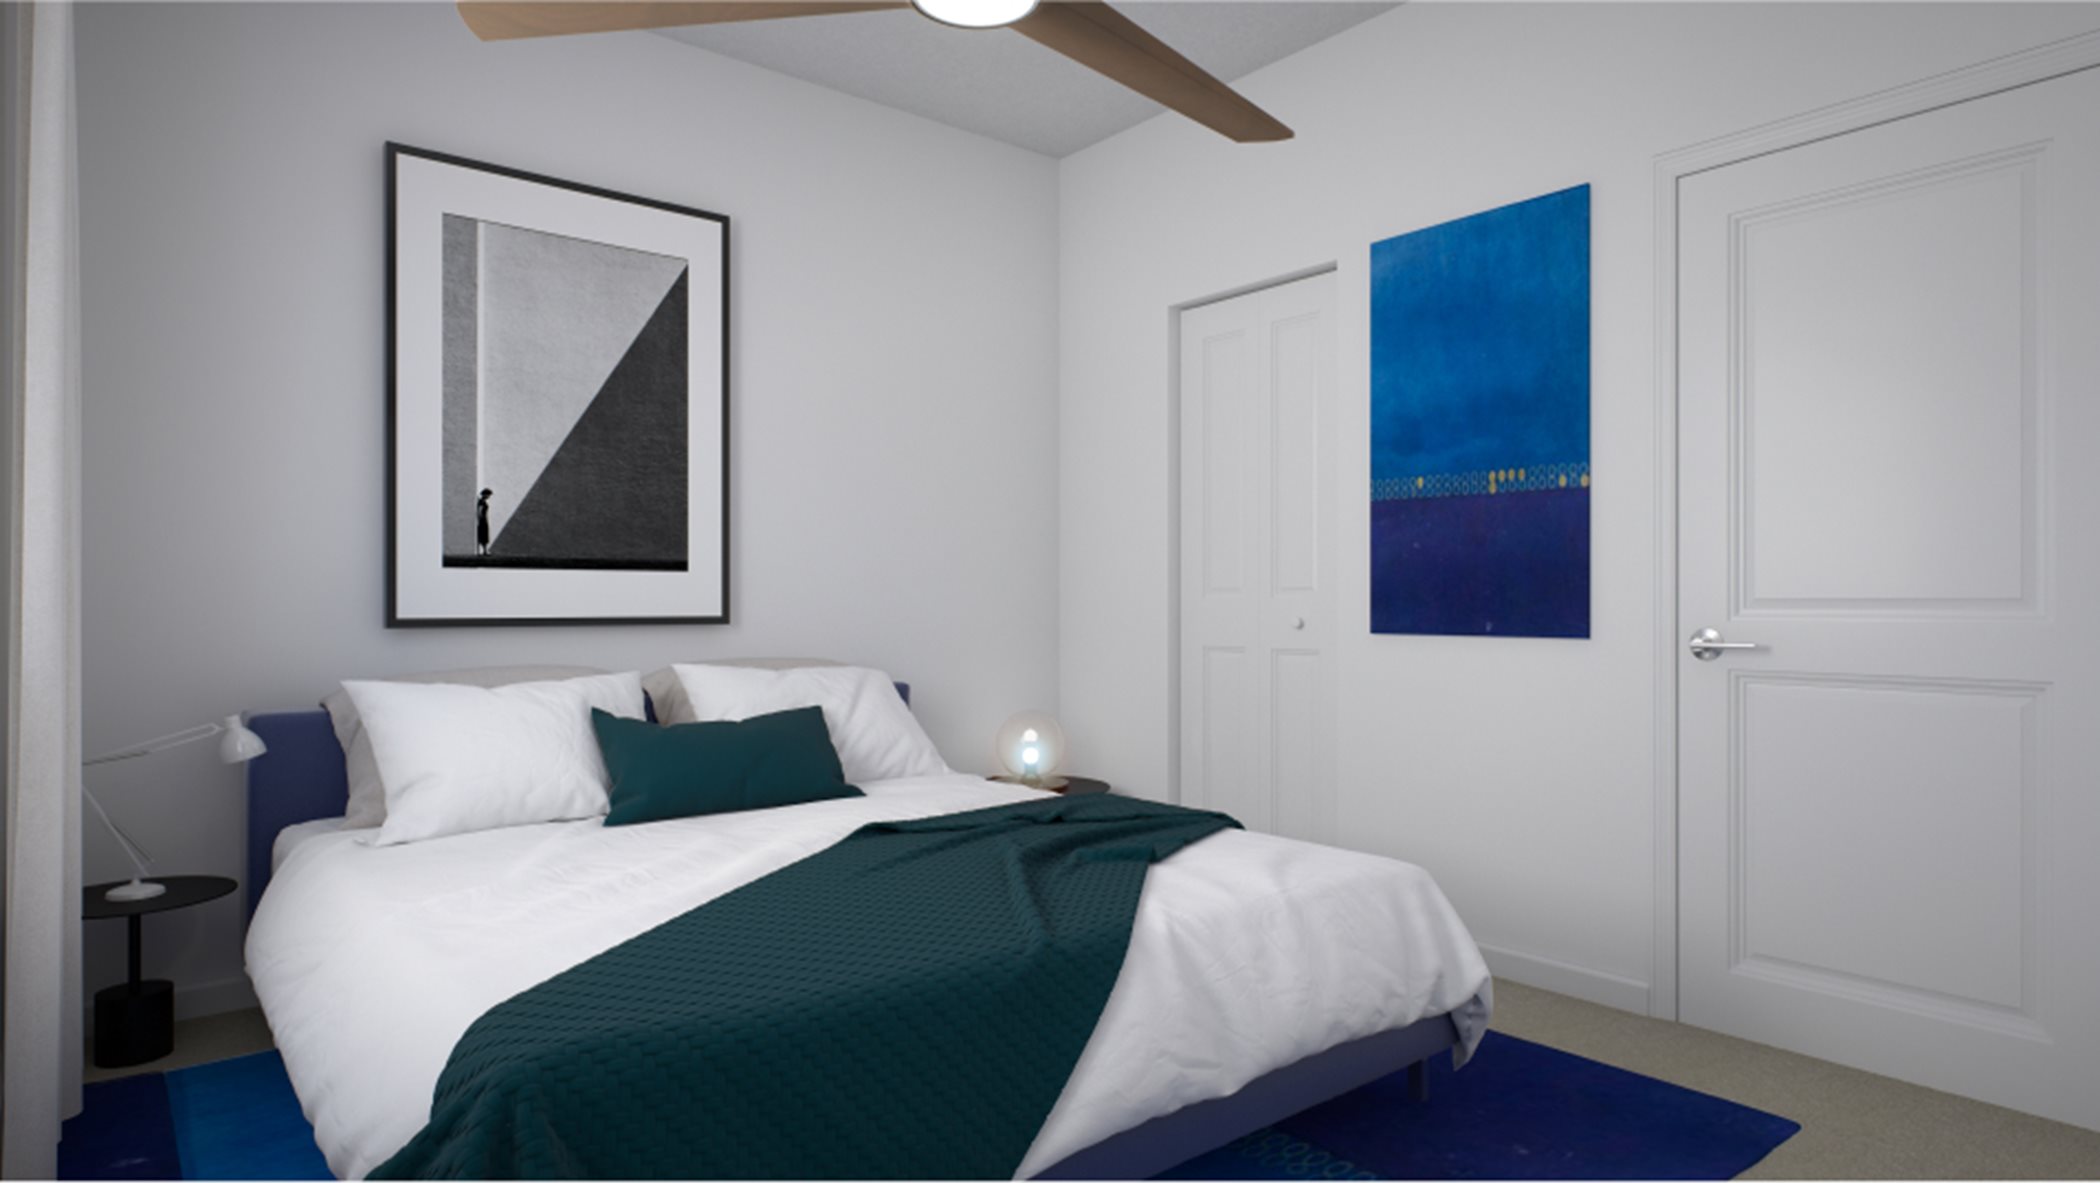
    Bandol

    From$475,990
    3 Beds3 Baths1,334+ sq ft

    The first level of this two-story townhome is host to the family room, kitchen and dining room, arranged in a convenient open floorplan that maximizes the footprint of the interior. Also on the first level is a bedroom that would be ideal for overnight guests. The second floor is occupied by two additional bedrooms. Prices and features may vary and are subject to change. Photos are for illustrative purposes only.
  • Multi Family Home

    Carousel — use arrows to browse images for this design, or tap the photo to open the floor plan.

    Ready to Build

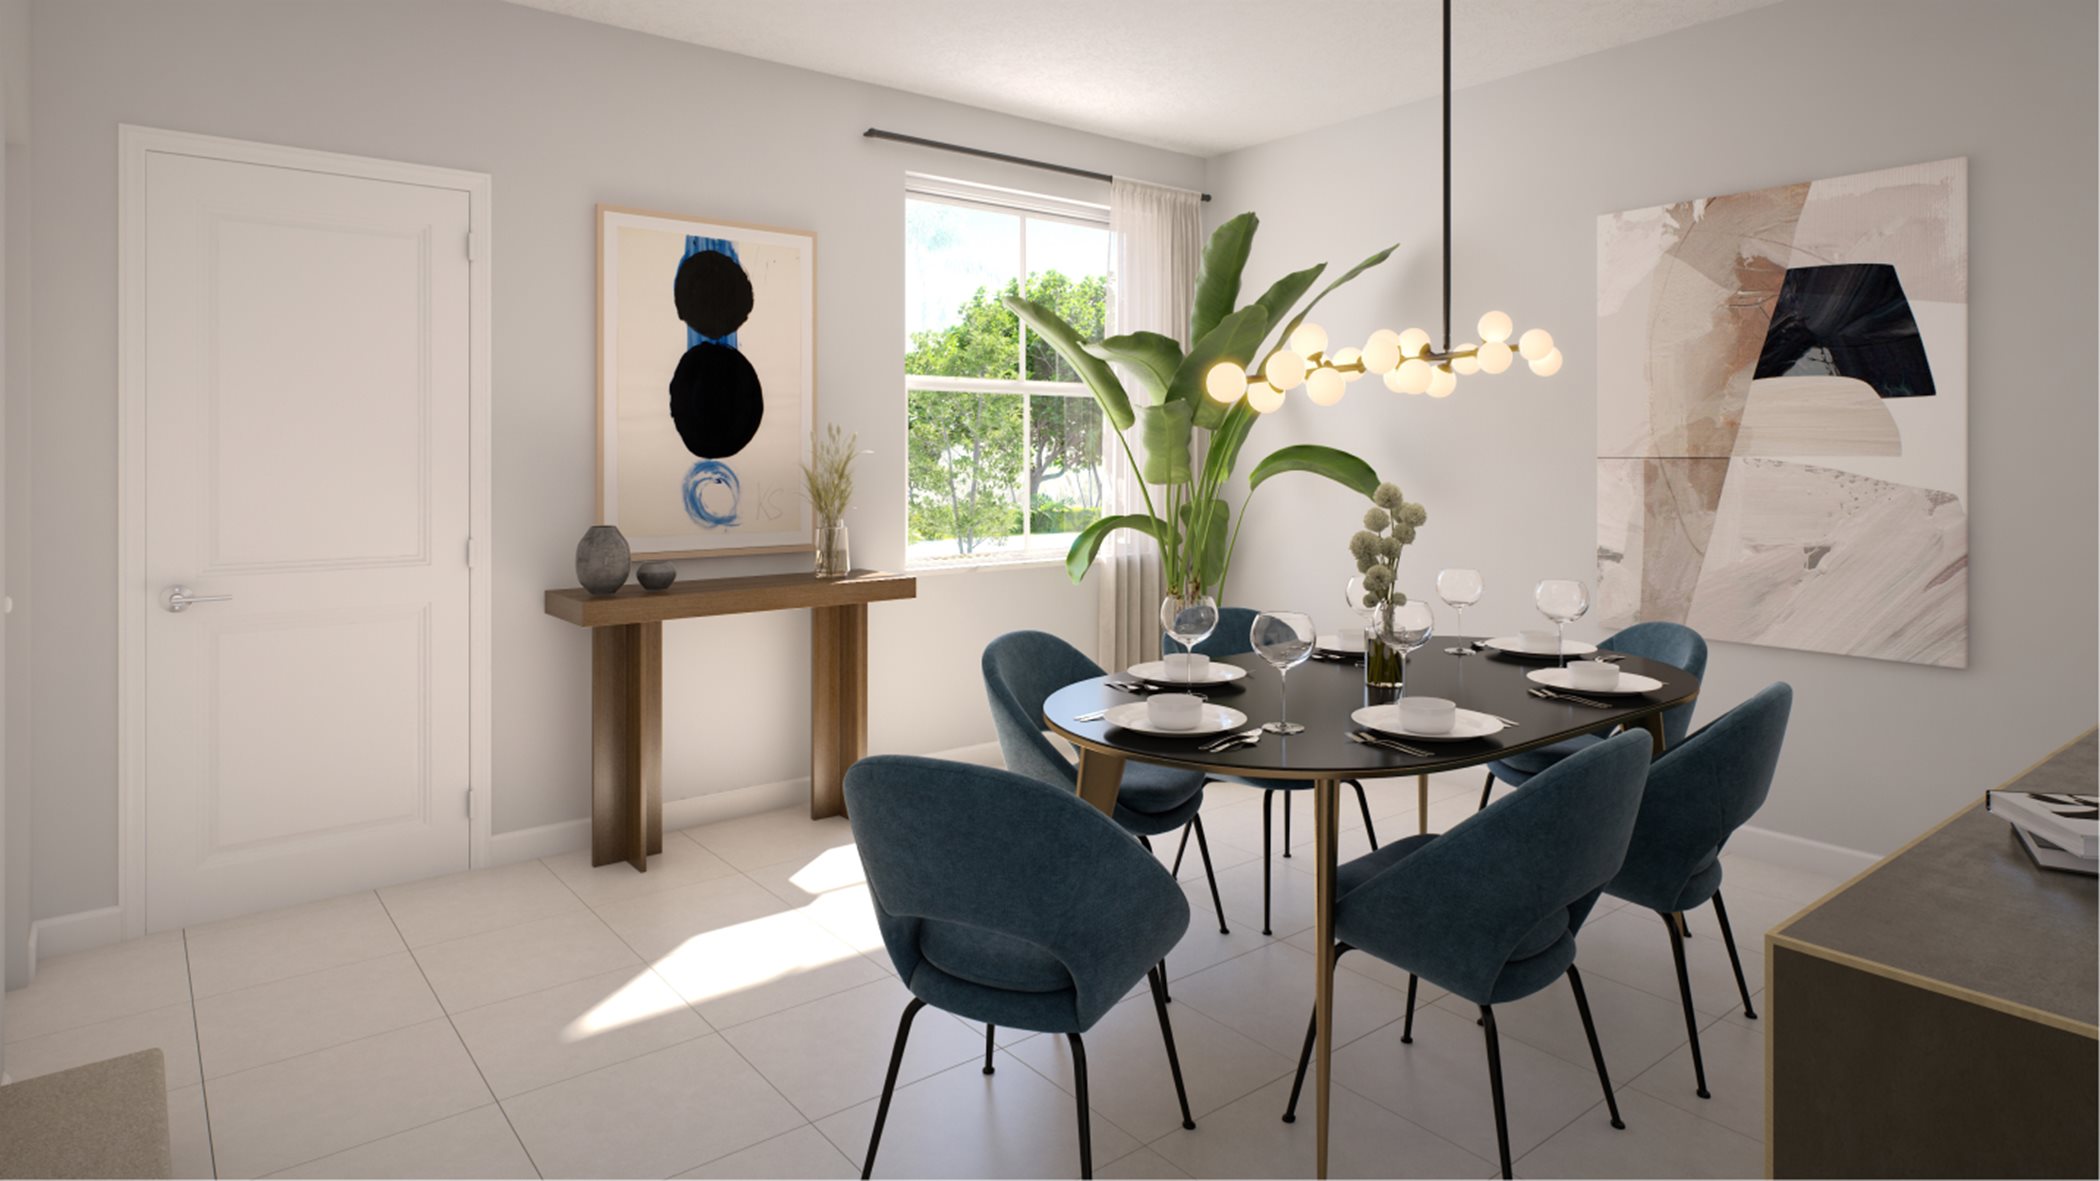
    Casis

    From$485,990
    3 Beds2.5 Baths1,414+ sq ft

    This two-story townhome hosts the open floorplan Great Room, kitchen and dining room conveniently on the first level of the home, with a simple transition between each room. All three bedrooms are located upstairs on the second floor. Prices and features may vary and are subject to change. Photos are for illustrative purposes only.
  • Multi Family Home

    Carousel — use arrows to browse images for this design, or tap the photo to open the floor plan.

    Ready to Build

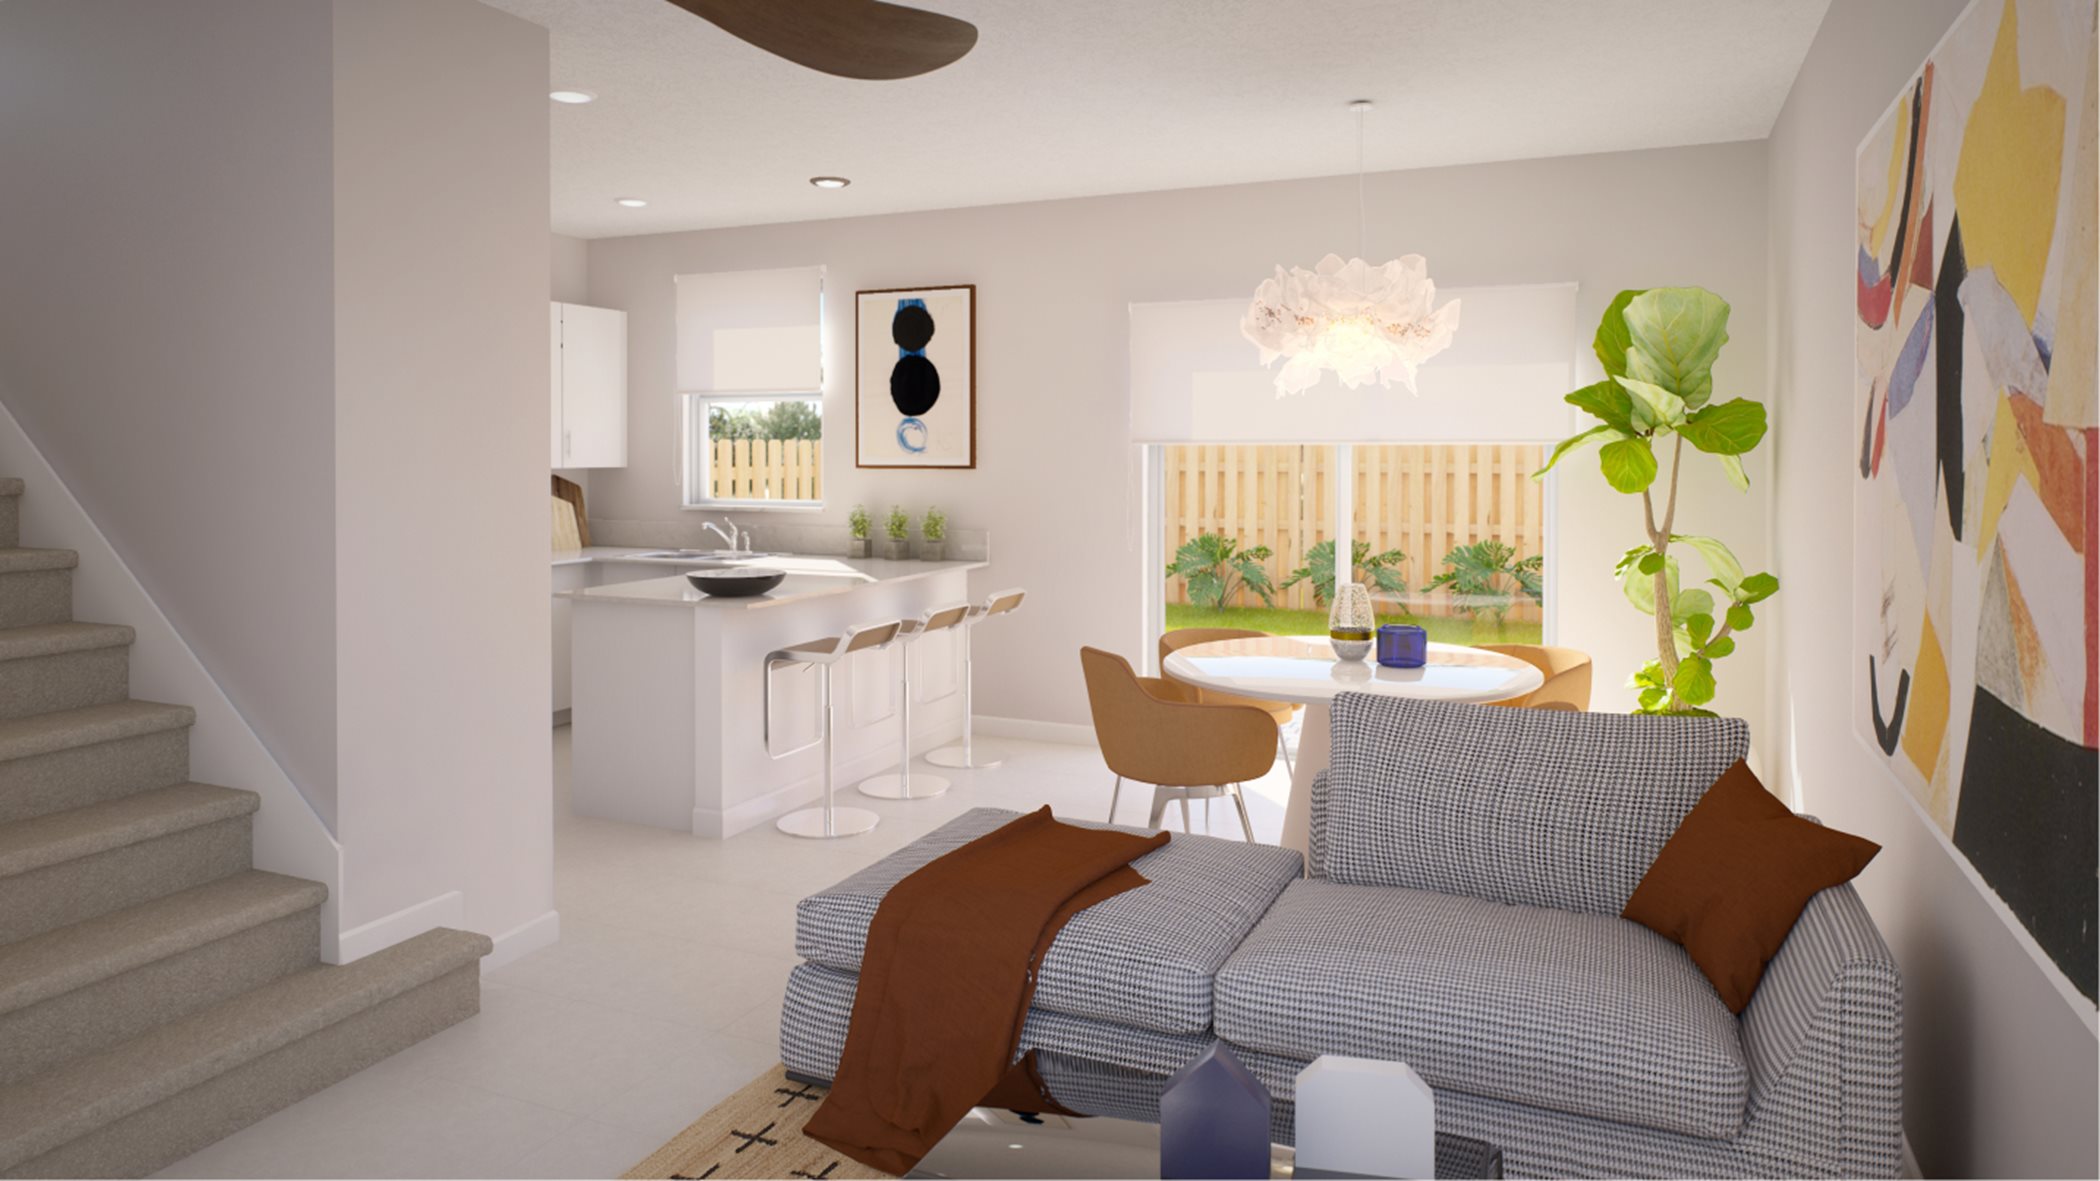
    Monte Carlo

    From$488,990
    3 Beds2.5 Baths1,489+ sq ft

    The first floor of this two-story townhome is occupied by the family room, dining room and kitchen arranged in a convenient and contemporary open-concept layout, while a living room provides additional relaxing and entertaining space. All three bedrooms are located on the second floor. Prices and features may vary and are subject to change. Photos are for illustrative purposes only.
  • Multi Family Home

    Carousel — use arrows to browse images for this design, or tap the photo to open the floor plan.

    Ready to Build

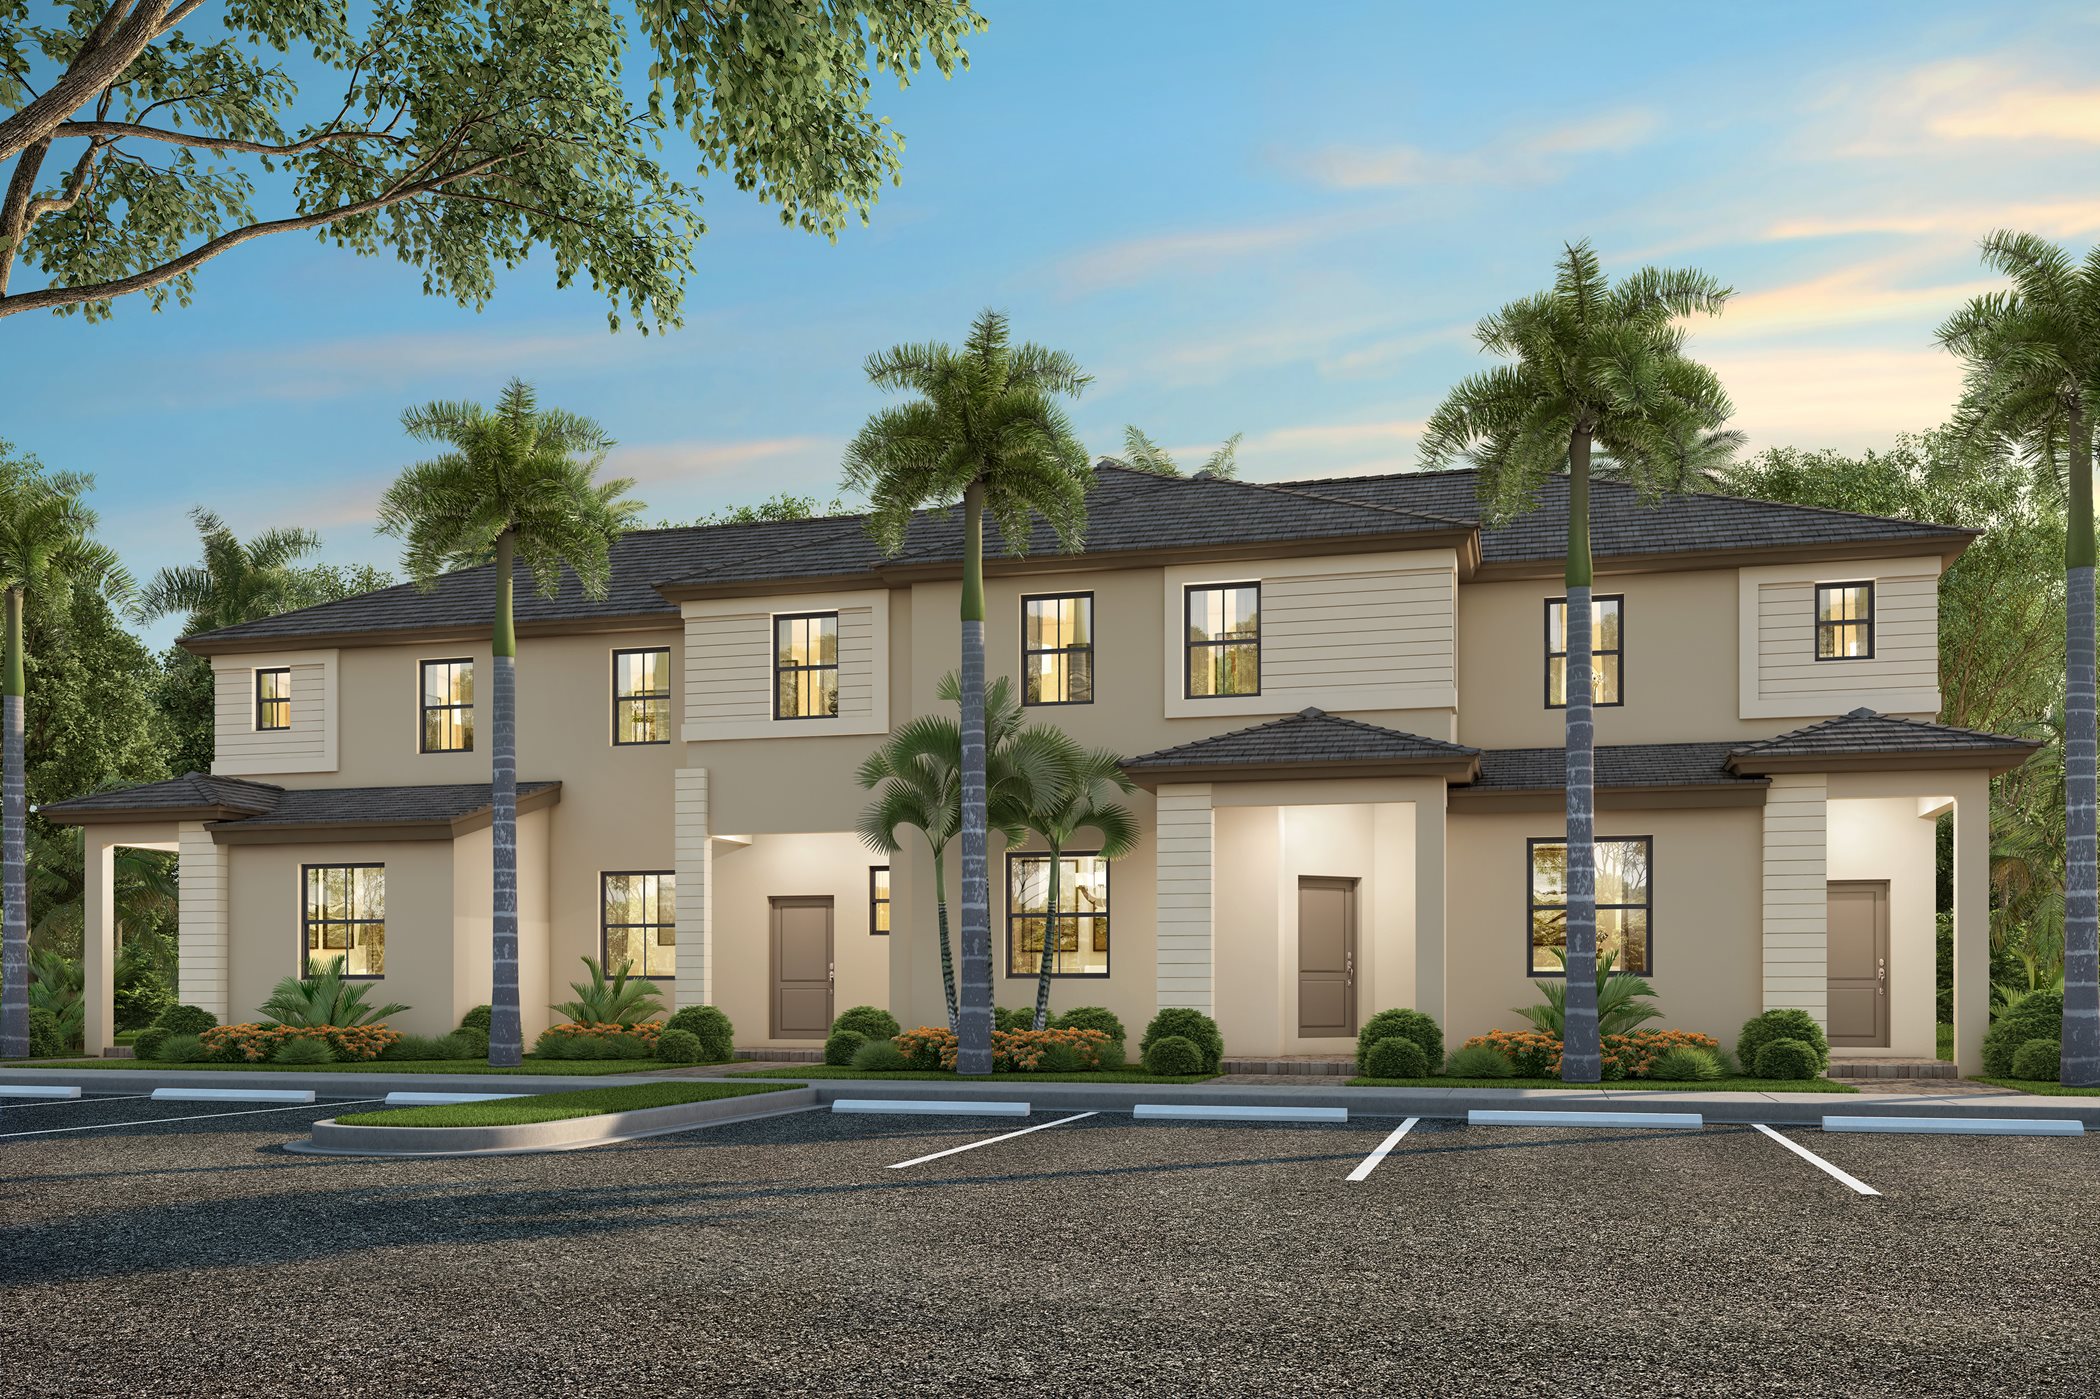
    Reserve

    From$504,990
    3 Beds2.5 Baths1,545+ sq ft

    The open living room, dining room and kitchen are conveniently located off the foyer of this two-story townhome, while a generous family room is situated towards the back of the first level, offering additional space for entertaining. The second floor is host to all three bedrooms, including the luxe owner’s suite. Prices and features may vary and are subject to change. Photos are for illustrative purposes only.
  • Multi Family Home

    Carousel — use arrows to browse images for this design, or tap the photo to open the floor plan.

    Ready to Build

    Vence

    From$512,990
    3 Beds2.5 Baths1,668+ sq ft

    Enter through the foyer of this two-story townhome to find the spacious living room and dining room, while the kitchen and family room are situated towards the back of the first level. All three bedrooms – including the luxurious owner’s suite – can be found on the second floor. Prices and features may vary and are subject to change. Photos are for illustrative purposes only.
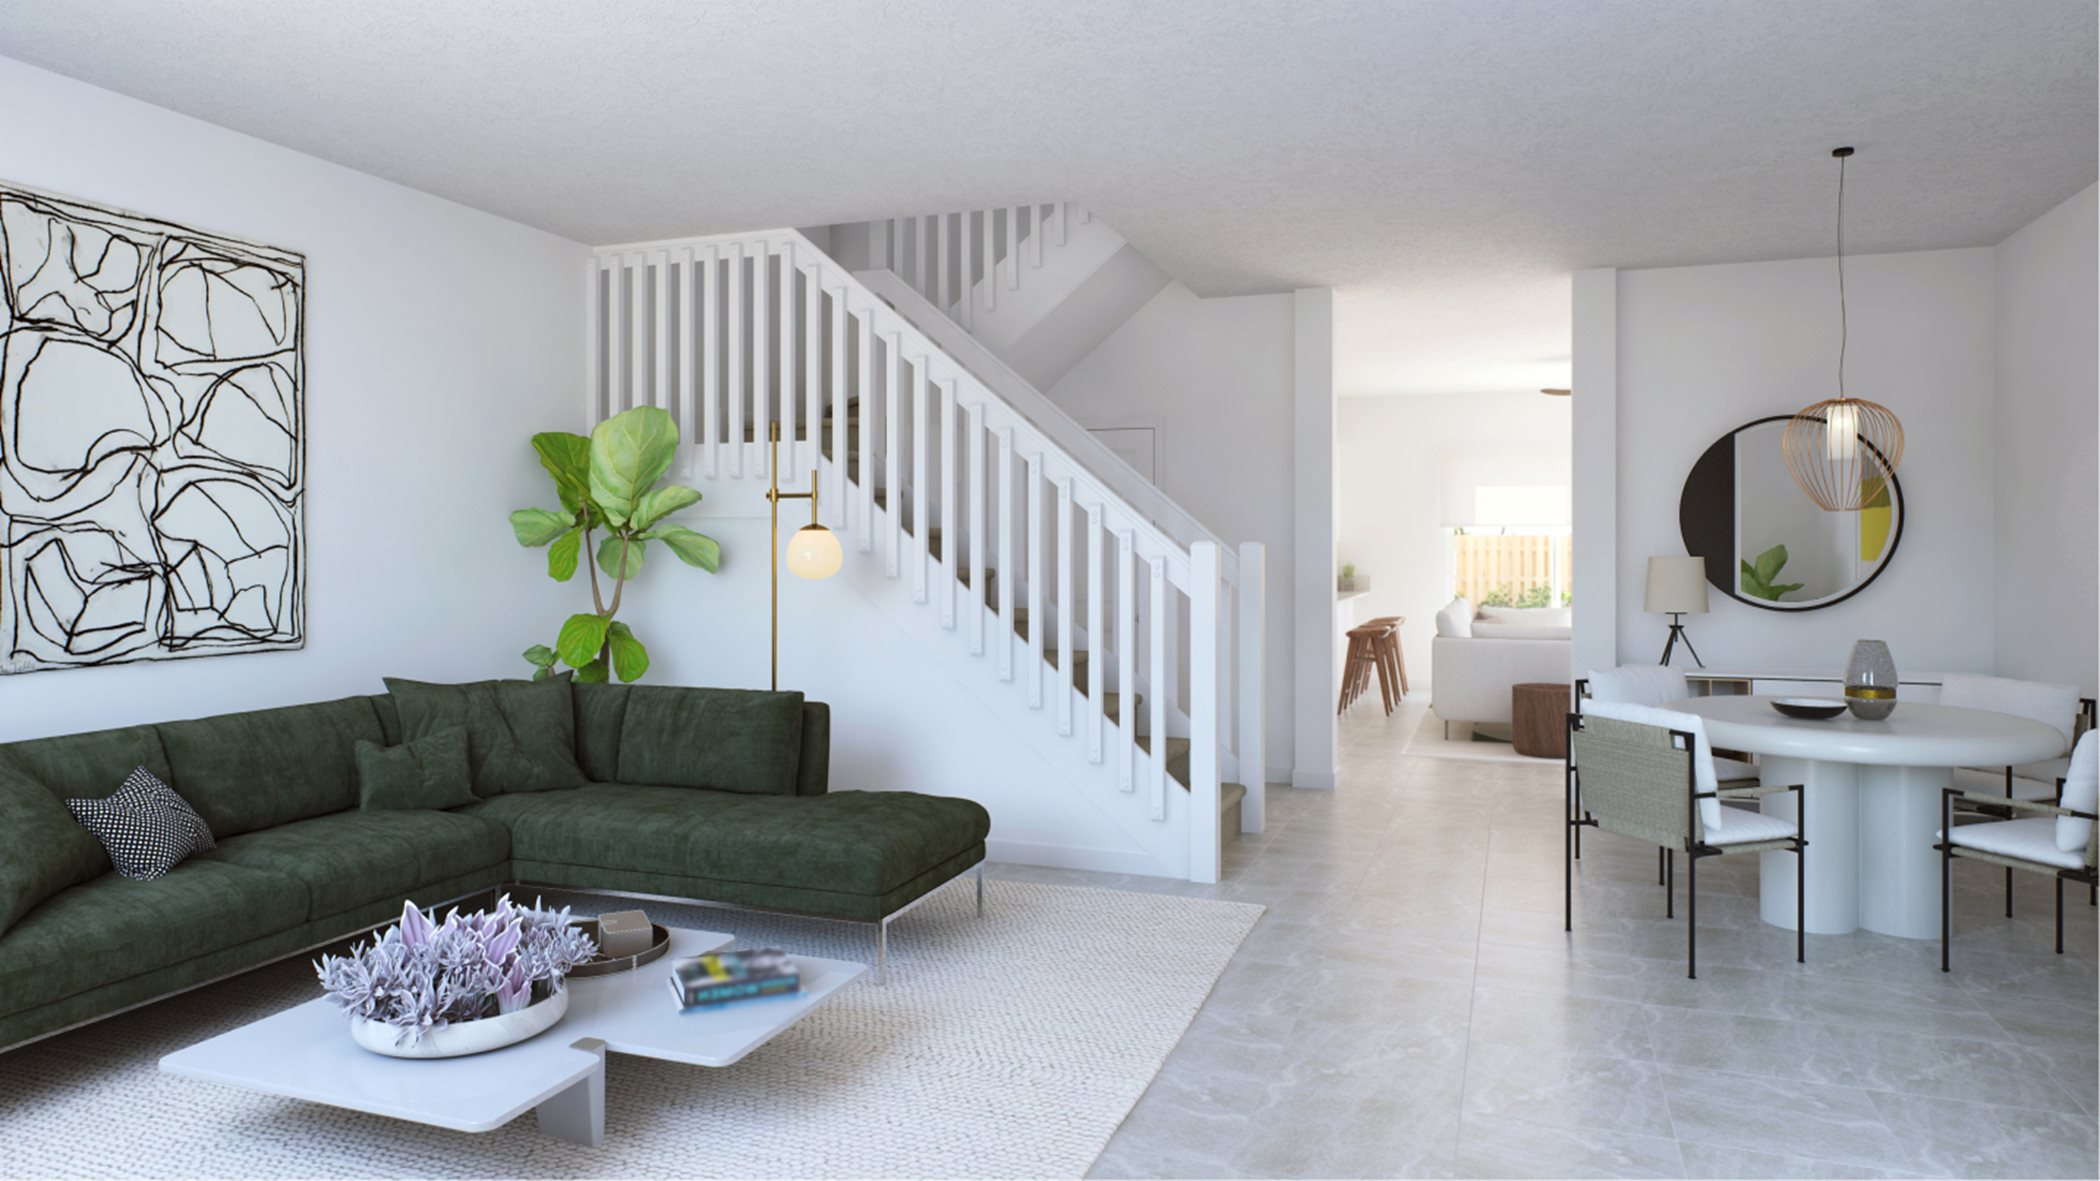
Media

Project photo gallery

Click the large photo or a thumbnail to open the gallery viewer.

Grocery Stores

No nearby places found in this category.

Coffee Shops

No nearby places found in this category.

Restaurants

No nearby places found in this category.

Shopping

No nearby places found in this category.

Prices and features may vary and are subject to change. Photos are for illustrative purposes only. Legal disclaimers.