

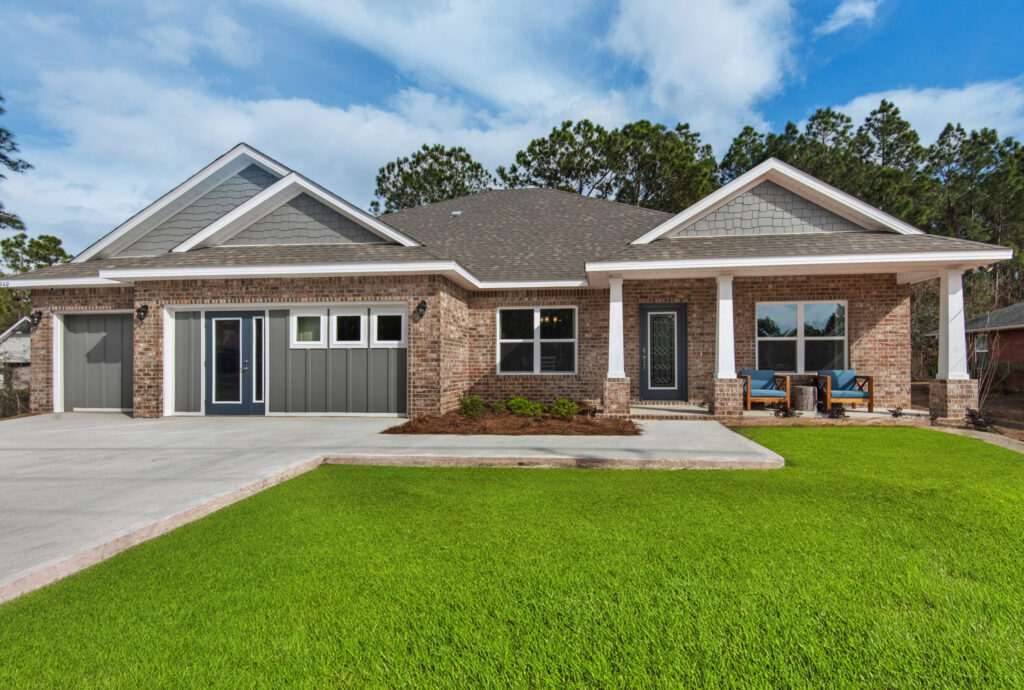
Airway Oaks

Project offlineAirway Oaks is not currently available on NEO. Contact and availability actions are hidden; listing details remain for reference only.
Total Units
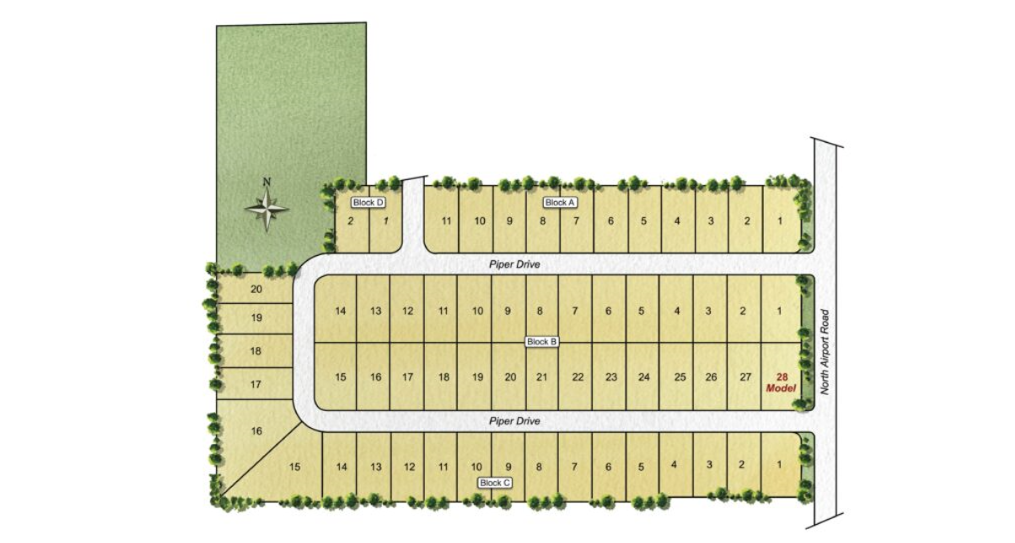
28
Experience the charm of Milton with Holiday Builders' latest project, Airway Oaks, offering amenities like a beautiful park and ample parking.
Welcome to Airway Oaks, a new home community in the heart of Milton.
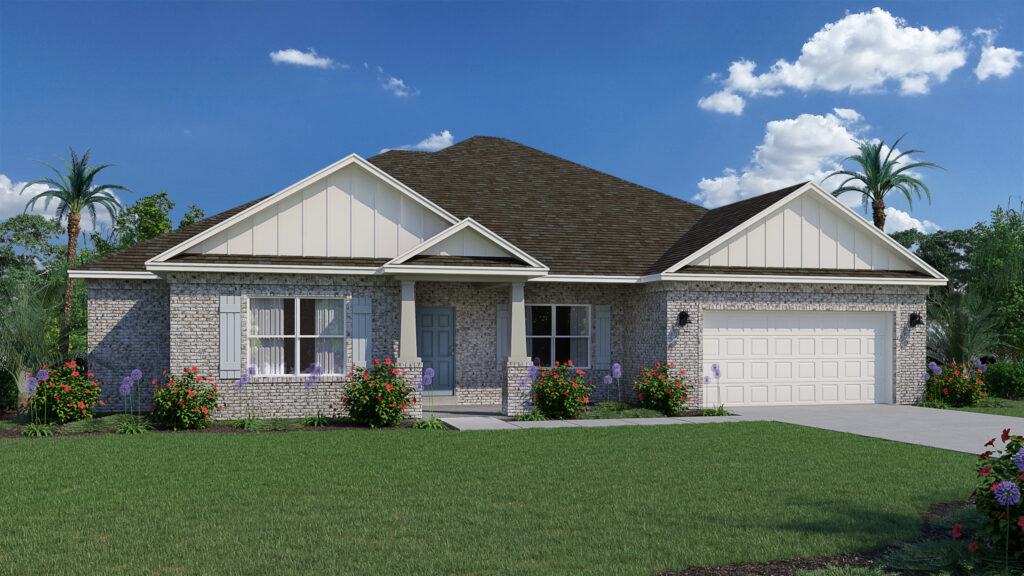
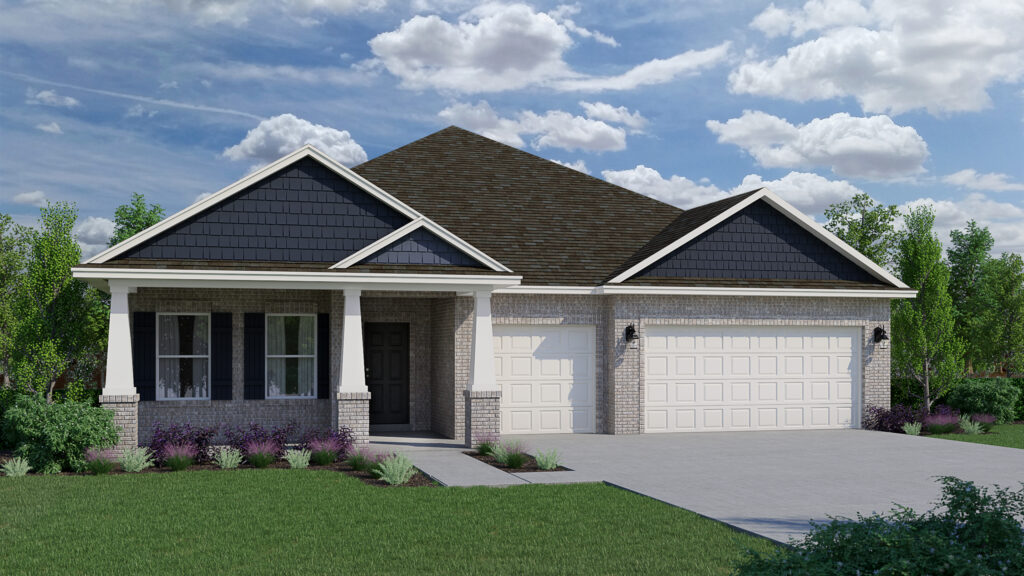
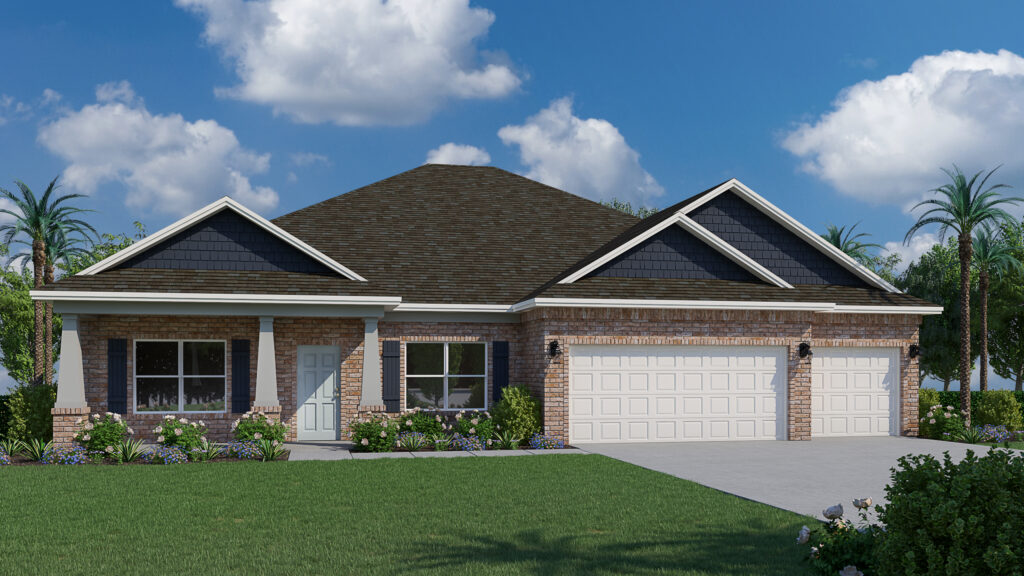
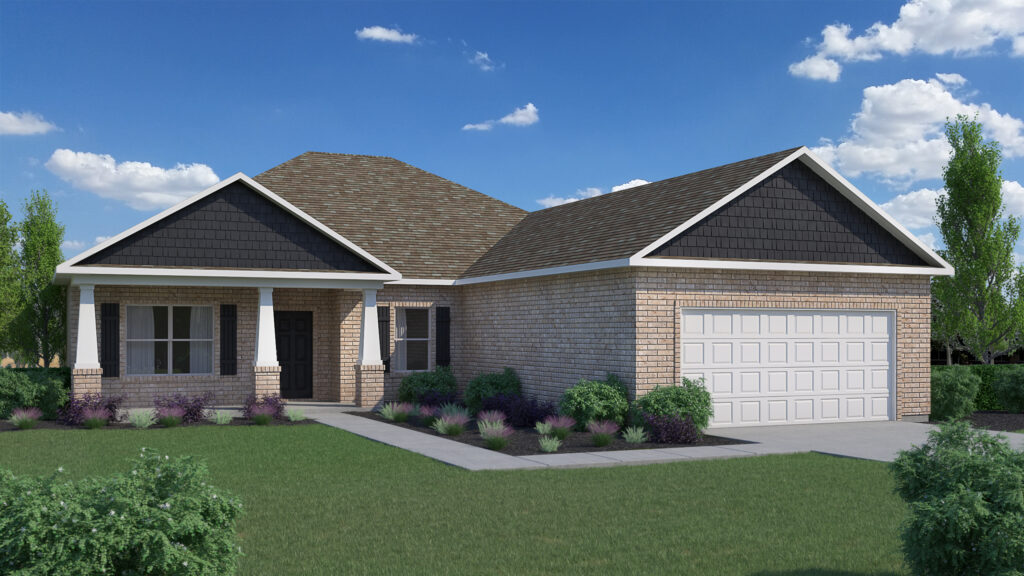
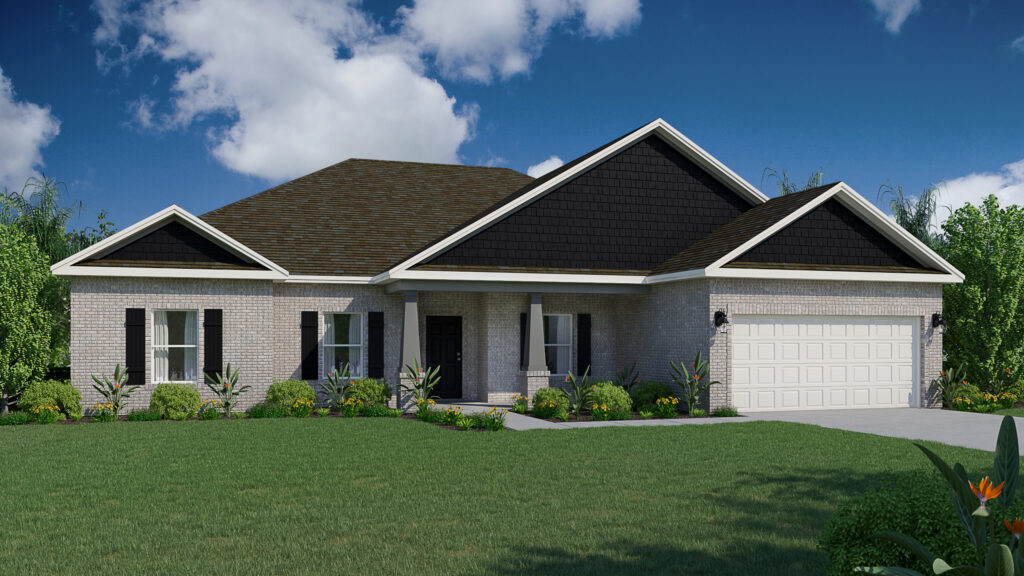
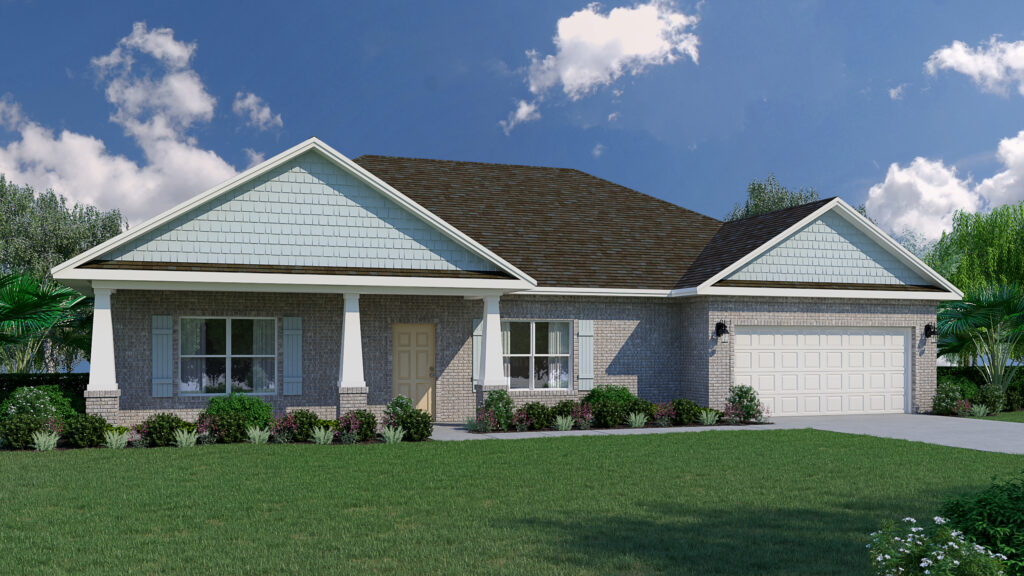
Airway Oaks is located off of Airport Road adjacent to Peter Prince Field, a Santa Rosa County airstrip. It is a short drive to historic downtown Milton and Naval Air Station Whiting Field. Airway Oaks features eight different floorplans so you can find the right plan to suit your family. Airway Oaks is Milton’s newest new home community!
With Holiday Builders in Airway Oaks, you can choose a floorplan from our Cornerstone collection of homes with the freedom to personalize your new home with design options and upgrades or you can select a move-in ready home. See which new home best suits your lifestyle and start living Holiday style!
Amenities
Site Plan
Home designs (8)
No Quick Move-In lots in these results; each plan's pill reflects primary availability from listings.
Carousel — use arrows to browse images for this design, or tap the photo to open the floor plan.
Ready to BuildDestin
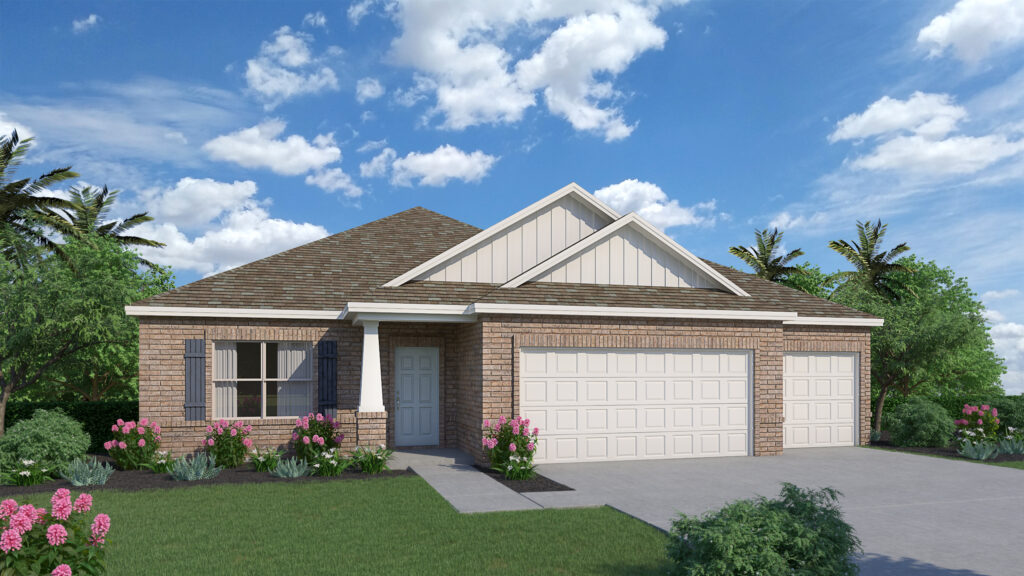
Inquire3 Beds2 Baths3 Car garage1,824+ sq ftThe Destin floorplan It’s a charming and versatile home with three bedrooms and two baths, striking the ideal balance between comfort and practicality. Upon entering, you’ll notice a den or it can be a fourth bedroom for a growing family. Continuing forward, you’ll be greeted by an open concept design that seamlessly blends the kitchen, dining area, and great room. The kitchen boasts ample counter space and a delightful island that faces the living area, allowing the family chef to engage in conversations while preparing delicious meals. The combined dining room and great room offer endless possibilities for creative design and accommodate families of any size. For ultimate privacy, the owner’s suite is tucked away at the back of the home. It features a generously sized walk-in closet and an ensuite owner’s bath, ensuring a tranquil retreat within your own abode. Adjacent to the dining area, you’ll discover another retreat—a full bath and two spare bedrooms, providing a comfortable and convenient space for guests or family members. Abundant space awaits you in the laundry room, complete with a linen closet and an exit to the spacious three-car garage. This thoughtful layout ensures that your everyday tasks are a breeze and offers ample storage for your belongings. Welcome to your new home, the Destin floorplan—a well-designed haven that effortlessly combines functionality, style, and comfort to cater to your unique lifestyle and needs.
Carousel — use arrows to browse images for this design, or tap the photo to open the floor plan.
Ready to BuildSanta Rosa
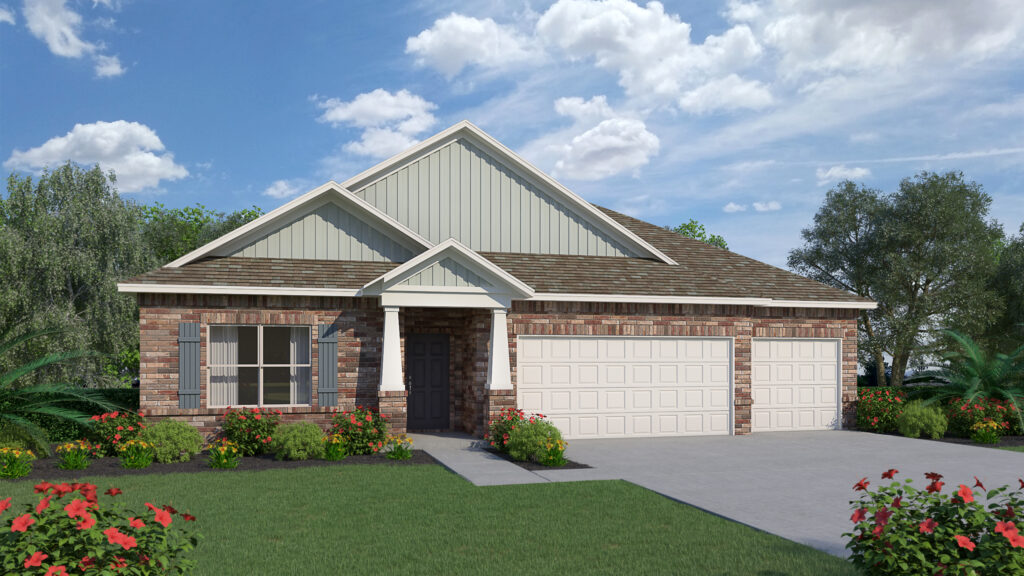
Inquire4 Beds3 Baths3 Car garage2,614+ sq ftWelcome to the Santa Rosa, an embodiment of elegance and functionality in our Cornerstone collection. This 4-bedroom, 3-bathroom haven, complete with a 3-car garage, offers a generous 2,614 square feet of living space, providing the perfect canvas for your dream home. With multiple elevations to choose from, the Santa Rosa is not just a house; it’s a statement of refined living. Approach this residence, and you’ll be captivated by the elegant brick exterior and covered entry – a preview of the sophistication that awaits within. Step through the foyer, and the Santa Rosa unfolds with a sense of grandeur and thoughtful design. To the side, discover a bedroom and a hallway bathroom, creating an inviting space for guests. Adjacent, a blank canvas wall invites you to showcase your cherished photographs, personalizing your home from the moment you enter. Further along, find a den or flex space – an ideal spot for a home office, creative studio, or a quiet retreat. A hallway closet adds practicality to your daily routine. Continue your journey, and the Santa Rosa reveals a dining room open to the kitchen and great room – a seamless blend of elegance and functionality. The kitchen, a culinary enthusiast’s dream, features a central island with a convenient dishwasher and sink. A generously sized pantry ensures you have ample storage space, allowing you to keep your kitchen organized and clutter-free. The great room has access to the covered outdoor living space at the back of the home, which extends your living area, creating a perfect setting for entertaining or simply enjoying the Florida lifestyle. The Santa Rosa’s split-bedroom plan ensures privacy and tranquility. On one side, discover the owner’s suite – a retreat of luxury tucked away. Revel in the spaciousness of the large walk-in closet, private water closet, and a linen closet all conveniently housed within the owner’s bathroom. On the opposite side of the home, find two more bedrooms, sharing a well-appointed bathroom and a hallway linen closet, providing additional storage and convenience. The laundry room, strategically located near the bedrooms, adds yet more storage with an additional linen closet. Adjacent is the spacious 3-car garage, providing ample room for vehicles and outdoor toys. Elevate your lifestyle with the Santa Rosa – where every detail is crafted with your comfort and style in mind. Welcome home to the Santa Rosa lifestyle, where luxury meets practicality, and memories are made.
Carousel — use arrows to browse images for this design, or tap the photo to open the floor plan.
Ready to BuildRosemary
Inquire4 Beds3 Baths2 Car garage2,605+ sq ftIntroducing the Rosemary floorplan from the Cornerstone collection. This impressive home offers 4 bedrooms, a den, 3 total baths, a 2-car garage, and 2,750 square feet of luxurious living space. As you enter through the stately covered porch, you’ll step into a welcoming foyer. To the right, a formal dining room awaits, providing an elegant space for hosting dinner parties and special occasions. On the left, you’ll find a private front wing of the home, featuring a versatile den that can serve as an office space, playroom, or easily be converted into a fifth bedroom. Adjacent to the den, there is a bedroom with a walk-in closet, offering comfortable accommodations for guests or family members. A full bathroom is conveniently located just outside these two rooms. Continuing down the hallway, you’ll enter an open concept area that includes a spacious great room, kitchen, and breakfast area. This design allows the whole family to gather and interact seamlessly. The kitchen features a large corner pantry, providing ample storage for your culinary needs. An island with a sink and dishwasher adds functionality to the space. Additionally, there is an option to include a sunroom off the breakfast area, further enhancing the open concept design and providing a bright and inviting space. The owner’s suite is situated in a private corner of the home, away from the other living quarters. It offers a peaceful retreat, complete with an owner’s bath featuring a linen closet and a spacious walk-in closet. Bedrooms 2 and 3 are located down a guest hall on the opposite side of the great room. Each bedroom boasts its own walk-in closet, offering ample storage space. These bedrooms share a full bathroom, and a hallway linen closet provides additional storage convenience. A 2-car garage is easily accessible through the laundry room, ensuring convenience and functionality in daily tasks. Discover the Rosemary floorplan, where every detail is thoughtfully curated to provide a harmonious blend of comfort and elegance. Explore the possibilities that await you, find the new home floorplan that resonates with your lifestyle, and embark on a journey of living the Holiday style. Contact us today to begin your homebuying adventure and embrace a home that embodies your unique vision, where cherished memories are waiting to be made.
Carousel — use arrows to browse images for this design, or tap the photo to open the floor plan.
Ready to BuildNavarre
Inquire5 Beds3 Baths3 Car garage2,482+ sq ftIntroducing the Navarre, a stunning floorplan in the Cornerstone collection. With its spacious layout and thoughtful design, this home offers comfort, flexibility, and a touch of luxury. Covering an impressive 2,482 square feet, the Navarre is a home that provides ample space for the whole family. As you approach the front entrance, you’ll notice the large truss covered porch, adding charm and character to the exterior. Upon entering the foyer, you’ll find an optional den/living space that can also be converted into a fifth bedroom, providing versatility to suit your needs. Adjacent to this area, there is a section of the home that can serve as guest quarters or an ideal space for multi-generational living or a teen space, offering privacy away from the other bedrooms. This area includes a separate full bath and a linen closet. Moving through the dining room and great room combo, you’ll experience an open and inviting atmosphere. The great room seamlessly connects to the kitchen and breakfast nook, creating a central hub for family gatherings and entertaining. The kitchen features an island that houses a dishwasher and sink, combining functionality with style. A corner pantry provides ample storage for your culinary essentials. One of the standout features of the Navarre is the 21×10 outdoor living space located just outside the great room. This area allows you to extend your living and entertaining space outdoors, providing a perfect setting for relaxation and enjoyment. The Navarre boasts a well-designed split floorplan, with the owner’s suite located in the back corner of the home for maximum privacy. The owner’s suite includes a large walk-in closet, providing plenty of space for your wardrobe. The owner’s bath features a linen closet, adding convenience and organization to your daily routine. Bedrooms 2 and 3 are situated close to each other and share a full bathroom. A linen closet in the hallway offers additional storage options. The laundry room is conveniently located in this section of the home, making laundry chores a breeze. Near the laundry room, you’ll find the spacious 3-car garage, providing ample space for vehicles and storage.
Carousel — use arrows to browse images for this design, or tap the photo to open the floor plan.
Ready to BuildEden
Inquire3 Beds3 Baths3 Car garage2,491+ sq ftIntroducing the Eden, an exceptional floorplan from the Cornerstone collection. This stunning home offers a spacious and well-designed layout, combining functionality, style, and comfort to meet your every need. As you step into the foyer, you’ll immediately notice a den on the left, providing a versatile space that can be tailored to your preferences. Whether you envision it as a home office, playroom, or even a fourth bedroom, this flexible area offers endless possibilities. To the right, a formal dining room awaits, creating an elegant setting for hosting memorable dinner parties or enjoying special meals with loved ones. Continuing through the home, you’ll find a full guest bathroom conveniently located near the front of the home. In the heart of the Eden, a spacious great room awaits, serving as the central gathering space for relaxation and entertainment. Just off the great room, an outdoor living area invites you to enjoy the beauty of the surrounding environment. The great room seamlessly connects to the breakfast nook and kitchen, forming the hub of the home. The kitchen features an island with a sink and dishwasher, providing a functional and stylish workspace with the ability to entertain guests and view family. A walk-in pantry within the kitchen ensures ample storage space for all your culinary needs. The second and third bedrooms are separated by a jack and jill bathroom, offering privacy and convenience for family members or guests. This wing of the home also includes two linen closets, with one located in the hallway and the other inside the bathroom, providing ample storage options. The Eden features a split floorplan, with the owner’s suite situated on the opposite side of the great room. The expansive suite offers a tranquil retreat, featuring his and hers closets and an owner’s bathroom. You’ll find an additional two linen closets in this wing of the home, one inside the bathroom, while the other is conveniently located just outside the owner’s suite. A large three-car garage is situated off the kitchen and laundry room area, providing plenty of space for vehicles and additional storage. With 2,491 square feet of living space, the Eden offers a generous layout that ensures comfort and functionality for your family. Its well-designed floorplan promotes privacy, convenience, and a sense of togetherness.
Carousel — use arrows to browse images for this design, or tap the photo to open the floor plan.
Ready to BuildCrystal
Inquire3 Beds2 Baths2 Car garage2,187+ sq ftWelcome to the Crystal, a beautiful floorplan from the Cornerstone collection This thoughtfully designed home offers a harmonious blend of style, functionality, and comfort. Upon entering the foyer, you’ll notice a den on the left, providing a versatile space that can be used as a home office, study, or even a fourth bedroom. To the right, a formal dining room awaits, creating an elegant setting for hosting dinner parties or enjoying special meals with loved ones. Just beyond the den, a corridor leads to a private kids or guest wing of the home. This wing encompasses two bedrooms, a full bathroom, and a convenient laundry room with access to the two-car garage. The presence of a linen closet in the hallway adds practicality and storage options. Returning to the foyer, you’ll be greeted by the spacious great room, which serves as the central hub of the Crystal floorplan. This open and inviting space seamlessly connects to the breakfast area and kitchen. The great room provides ample space for relaxation and entertainment, ensuring quality time with family and friends. The kitchen features an island with a sink and dishwasher, offering a functional workspace and a gathering place for casual meals or socializing. A pantry provides additional storage in the corner of the kitchen, while the entrance to the dining room promotes easy access for serving and entertaining. The owner’s suite is conveniently located on the other side of the great room, providing a private retreat within the home. This serene space encompasses a large walk-in closet and a linen closet in the owner’s bathroom, offering plenty of storage solutions. The owner’s bathroom provides a tranquil sanctuary, allowing you to unwind and recharge. With 2,187 square feet of living space, the Crystal offers comfortable and spacious accommodations for your family. Its well-designed layout promotes efficient use of space while maintaining a sense of openness and connectivity.
Carousel — use arrows to browse images for this design, or tap the photo to open the floor plan.
Ready to BuildCaliza
Inquire4 Beds3 Baths2 Car garage2,355+ sq ftWelcome to the Caliza, an impressive floorplan from the Cornerstone collection. This beautiful home offers a spacious and well-designed layout, ensuring comfort and luxury for you and your family. At 2,512 square feet, the Caliza provides abundant space for comfortable living. With its thoughtful design and convenient features, this home embodies the perfect combination of functionality and elegance. This new home boasts four bedrooms, providing ample space for everyone to have their private retreats. Additionally, there is a versatile den that can be utilized as a home office, a cozy living area, or even a fifth bedroom, depending on your preferences. Upon entering the foyer, you’ll find the optional den/living/fifth bedroom to the left, offering flexibility and customization to suit your needs. To the right, a separate dining room awaits, creating an elegant space for formal gatherings or intimate meals. At the heart of the home, the great room takes center stage. This expansive area serves as the ultimate gathering spot, allowing for seamless interaction and connection among family members and friends. The kitchen is open to the great room, enhancing the flow and connectivity between these central living spaces. It boasts an island with a sink and dishwasher, providing convenience for meal preparation and entertaining. A breakfast nook and pantry complete the kitchen area, ensuring you have ample space for dining and storage. Just beyond the great room, you’ll discover a delightful outdoor living area, measuring 20×8. This space allows you to bring your indoor activities outdoors, whether it’s enjoying a morning coffee or hosting a barbecue with friends and family. This new home features a desirable split floorplan, with the owner’s suite located on the side of the great room. The owner’s suite is a true haven, featuring a private patio entrance for a serene retreat allowing you to enjoy a breath of fresh air or unwind in solitude. The owner’s private bathroom has a large walk-in closet tucked in the back and also has a linen closet for additional storage. The Caliza’s laundry room is conveniently situated inside the home, between the garage and kitchen. This location ensures easy access and efficient management of laundry tasks.
Carousel — use arrows to browse images for this design, or tap the photo to open the floor plan.
Ready to BuildAriana
Inquire3 Beds2 Baths2 Car garage2,052+ sq ftIntroducing the Ariana – a stunning floorplan from the Cornerstone collection. This exquisite home offers a perfect blend of elegance and functionality, designed to accommodate your unique lifestyle. With a total living area of 2,052 square feet, the Ariana provides ample space to fulfill your lifestyle needs. Whether you’re hosting gatherings, spending quality time with family, or indulging in your favorite hobbies, this home accommodates it all. As you step into the Ariana, you’ll be greeted by a versatile space on the left, which can be customized as a den, living area, or even a fourth bedroom. To the right, a separate dining room awaits, providing an ideal setting for entertaining guests or enjoying intimate family meals. In the kitchen, you’ll find a convenient island that houses the sink and dishwasher as well as a pantry that provides convenient storage for your culinary essentials, ensuring you have everything you need at your fingertips. The kitchen is at the heart of the home, completely open to the spacious great room, where loved ones can gather and create lasting memories. With its open layout, the great room seamlessly connects to the rest of the home, promoting a sense of togetherness. The Ariana features a desirable split floorplan, ensuring privacy and tranquility. Off to the side of the great room, you’ll find the luxurious owner’s suite, serving as your personal sanctuary. This retreat boasts a generously sized walk-in closet, providing ample storage space for your wardrobe and accessories. The accompanying ensuite bathroom offers a perfect oasis for relaxation with additional storage with a convenient linen closet. On the opposite side of the great room, this home has its second bathroom separating two additional bedrooms, ensuring comfort and convenience for family or guests. With a two-car garage, there’s plenty of room for vehicles and additional storage. The Ariana also offers delightful outdoor spaces, including a covered front porch and back patio. These areas allow you to enjoy fresh air and create an inviting ambiance for outdoor entertaining or peaceful relaxation. At Holiday Builders, we understand that your dream home should reflect your unique style and preferences. That’s why we offer the freedom to personalize your new home with design options and upgrades. Alternatively, you can choose a move-in ready home that’s been expertly crafted and ready for you to start living Holiday style.
Media
Project photo gallery
Click the large photo or a thumbnail to open the gallery viewer.
Is this your project?
Take control of your project page, add direct contact details, keep information updated, unlock performance insights, and increase visibility with agents and buyers actively looking for new construction homes.
Prices and features may vary and are subject to change. Photos are for illustrative purposes only. Legal disclaimers.