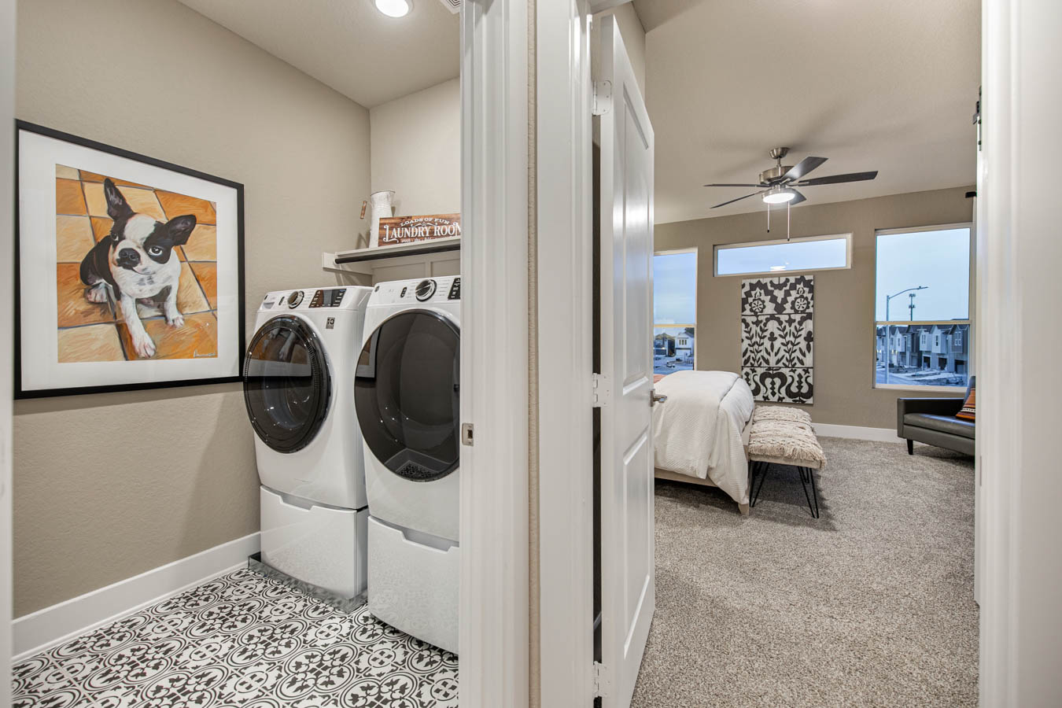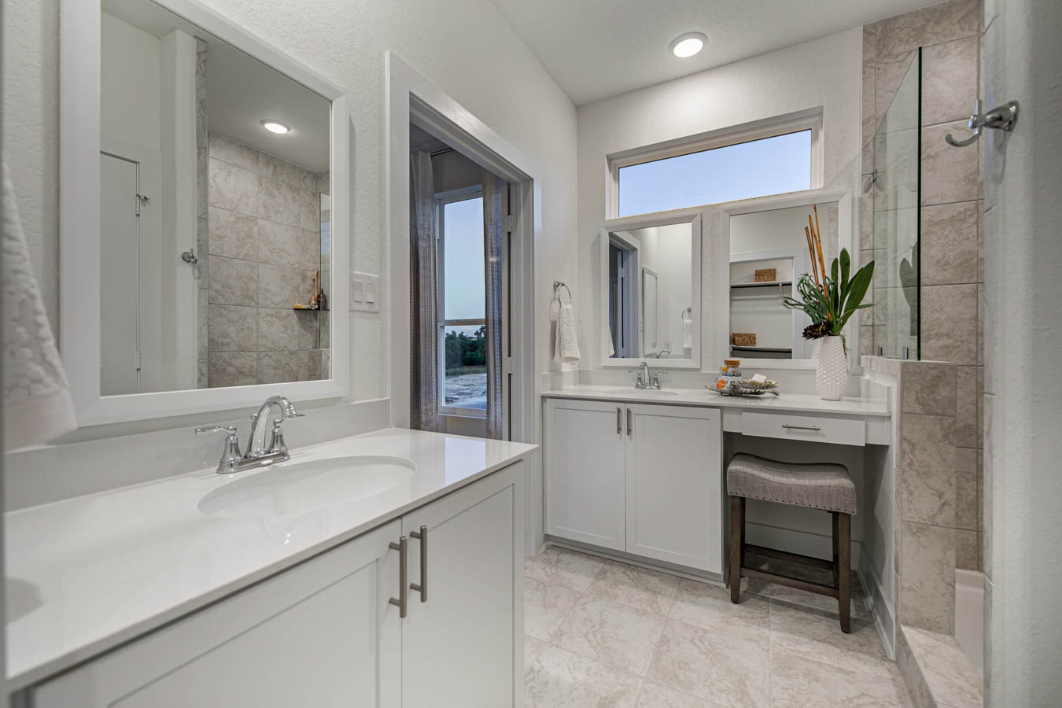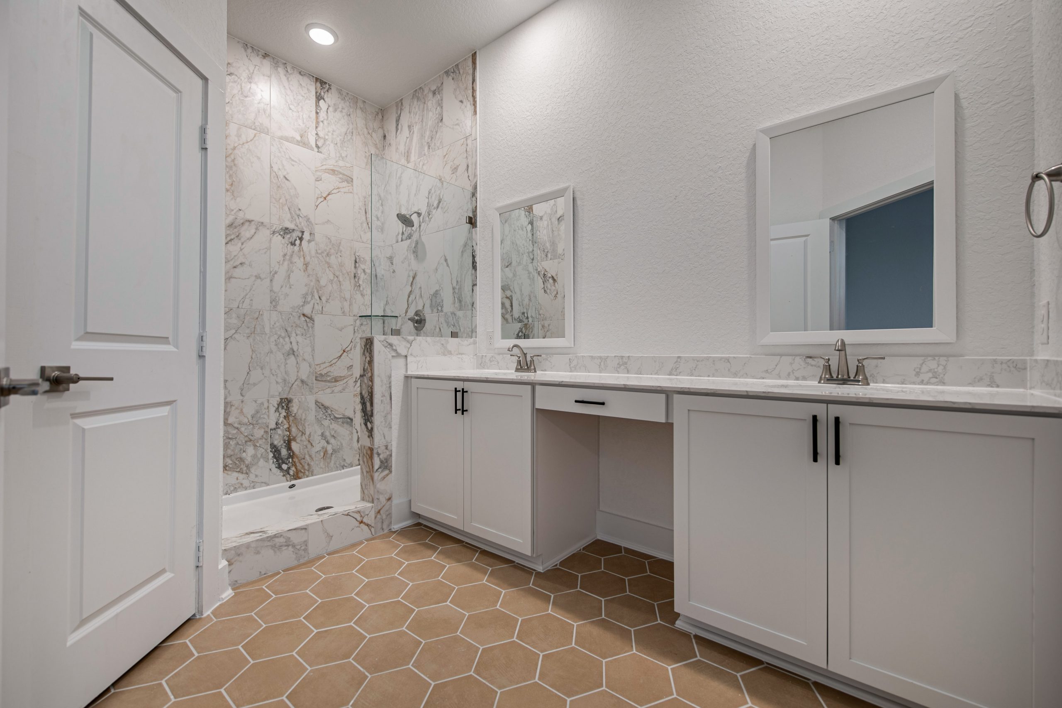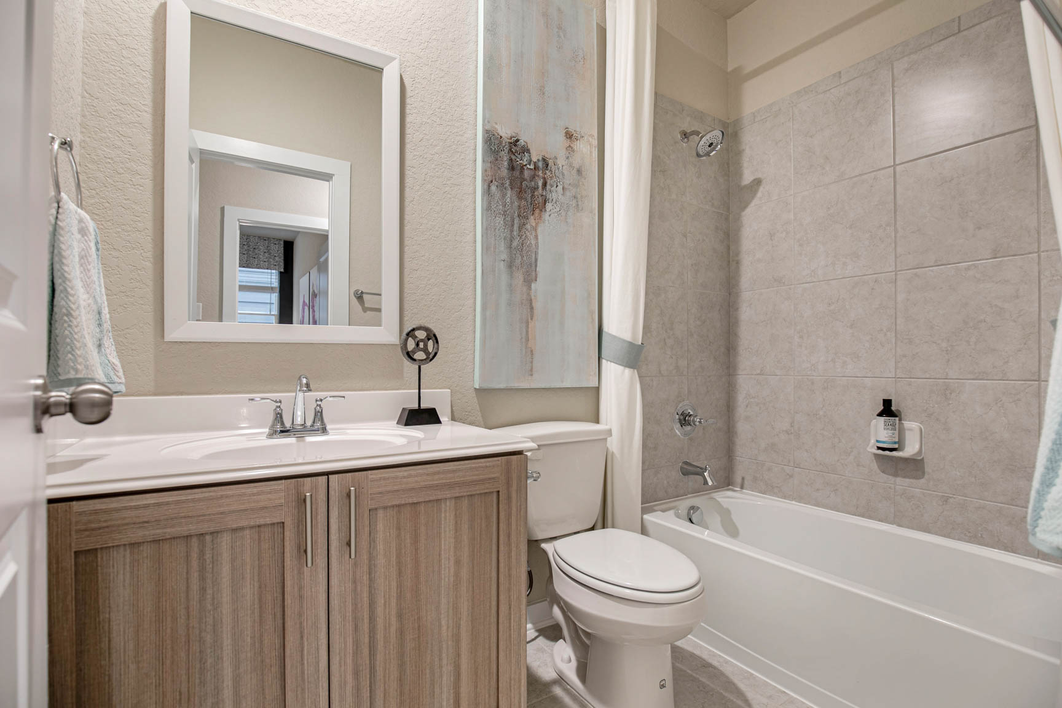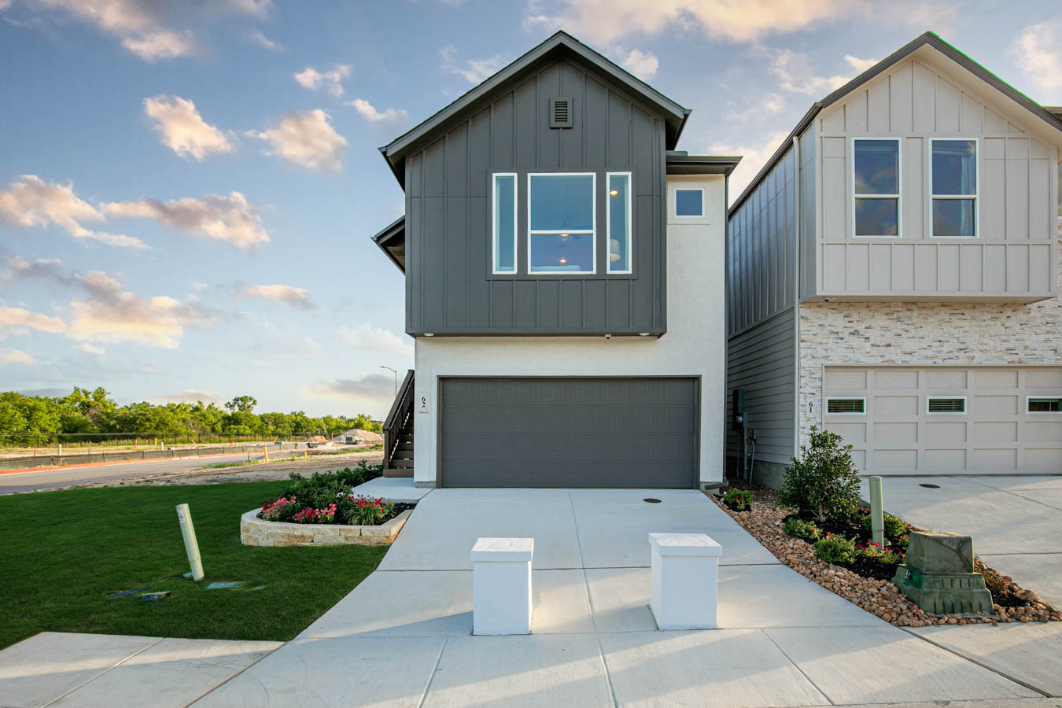

Discover our exquisite new community! Situated just moments away from the Medical Center, USAA Corporate office, and The University of Texas at San Antonio, our prime location ensures unparalleled convenience. Seamlessly connecting to I-10, you’ll have swift access to major highways, making commuting a breeze. Embrace modern living with our Aspen Collection, boasting high-efficiency features and cutting-edge design, set to redefine urban homes.
Energy Savings & Comfort
R:13 Wall Insulation
R:38 Attic Insulation over living areas
R:22 Insulation in sloped areas
ARI Rated at 16 SEER with Puron and 80% AFUE using Carrier equipment
R-8 A/C Ductwork
Honeywell® digital programmable thermostat
High efficiency 50-gallon electric water heater
Natural gas cooking
Air Media Filter- MERV 11
Double pane LoE3 insulated vinyl windows that tilt-in for easy clean
Pre Plumb for Water Softener
Exterior Details
Covered rear outdoor living per plan
Front masonry
Engineered steel slab
Concrete driveways and walks
Fiber Cement exterior trim materials with 15-year manufacturer’s limited warranty.
Fiber Cement exterior siding materials with 25-year manufacturer’s limited warranty.
Wall Sheathing, Huber Zip System
Trex steps with Cedar Rail, per plan
Sod and Sprinkler system front and rear of home; gravel/stone on side yards
Fenced rear yard
2″ Oak trees, number of trees vary per lot
3 Panel Fiberglass Front door with privacy glass
Half light rear door (per plan)
Gutters, select areas per plan
Wayne-Dalton “Sonoma” Model 9100 insulated steel garage doors
Garage Door Opener
Pest Control, interior wet walls
Dimensional shingles
Interior Details
Ceiling fans in Master Bedroom
Simplifire Allusion 48″ Electric Fireplace in all plans
Rocker decor switches
Rounded Sheetrock corners
Brushed Nickel with Walnut Fan Blades in family room
PPG Deft Interior Wood Stain for handrails
Two Panel Square Interior Doors
Ceramic tile flooring in foyer, family, powder bath, master bath, hall bath, kitchen/breakfast, and utility room
3/8″ Carpet cushion 5lbs.
Open rail with metal detail, per plan
Chrome plumbing and hardware
Kwikset Casey Satin Nickel lever door hardware
2″ faux wood white blinds in front windows and all bedroom windows.
1 x 6 No Profile Base Boards
Painted Wood Shelving
Carbon monoxide detectors
Kitchen Details
Granite counter tops
Ceramic tile kitchen backsplash
Undermount, gourmet 10″ single basin sink
GE® stainless steel appliance package, including microwave, dishwasher, and self-cleaning gas range
Stacked cabinets to the ceiling *Per Plan
Cabinet over refrigerator, *per plan
Delta “Coranto” arctic stainless kitchen faucet
1/3 horsepower garbage disposal
Kitchen island with counter stool seating, per plan
Tri-powered Pop-up Receptacle on kitchen island
Master Bath Details
Double bowl cultured marble with integrated sink
Oversized, frameless walk-in shower with tile surround • Delta “Woodhurst” chrome faucets
36″ high cabinets; color to match kitchen
Hanging mirror with white trim
Walk-in closets with LED lighting per plan
Elongated white color commode
Secondary Bath Details
Acrylic white tub or shower pan with ceramic tile shower walls *per plan
Delta “Woodhurst” chrome faucets in hall and powder baths
Cabinets to match kitchen
Hanging mirror with white trim in all bathrooms • Engineered Marble with integrated sink
Elongated white color commodes
Additional Home Features
Ceiling fan with switch in family room
Blocked for ceiling fans at all 2nd bedrooms, covered patio, game room, and loft
Kichler Brushed Nickel light fixtures
100% LED’s throughout- light fixtures, ceiling fans & flush mounts
Pre-wired for three CAT6 with data jack
Security system including keypad at service door, one interior siren, wired perimeter doors, and enclosure box