

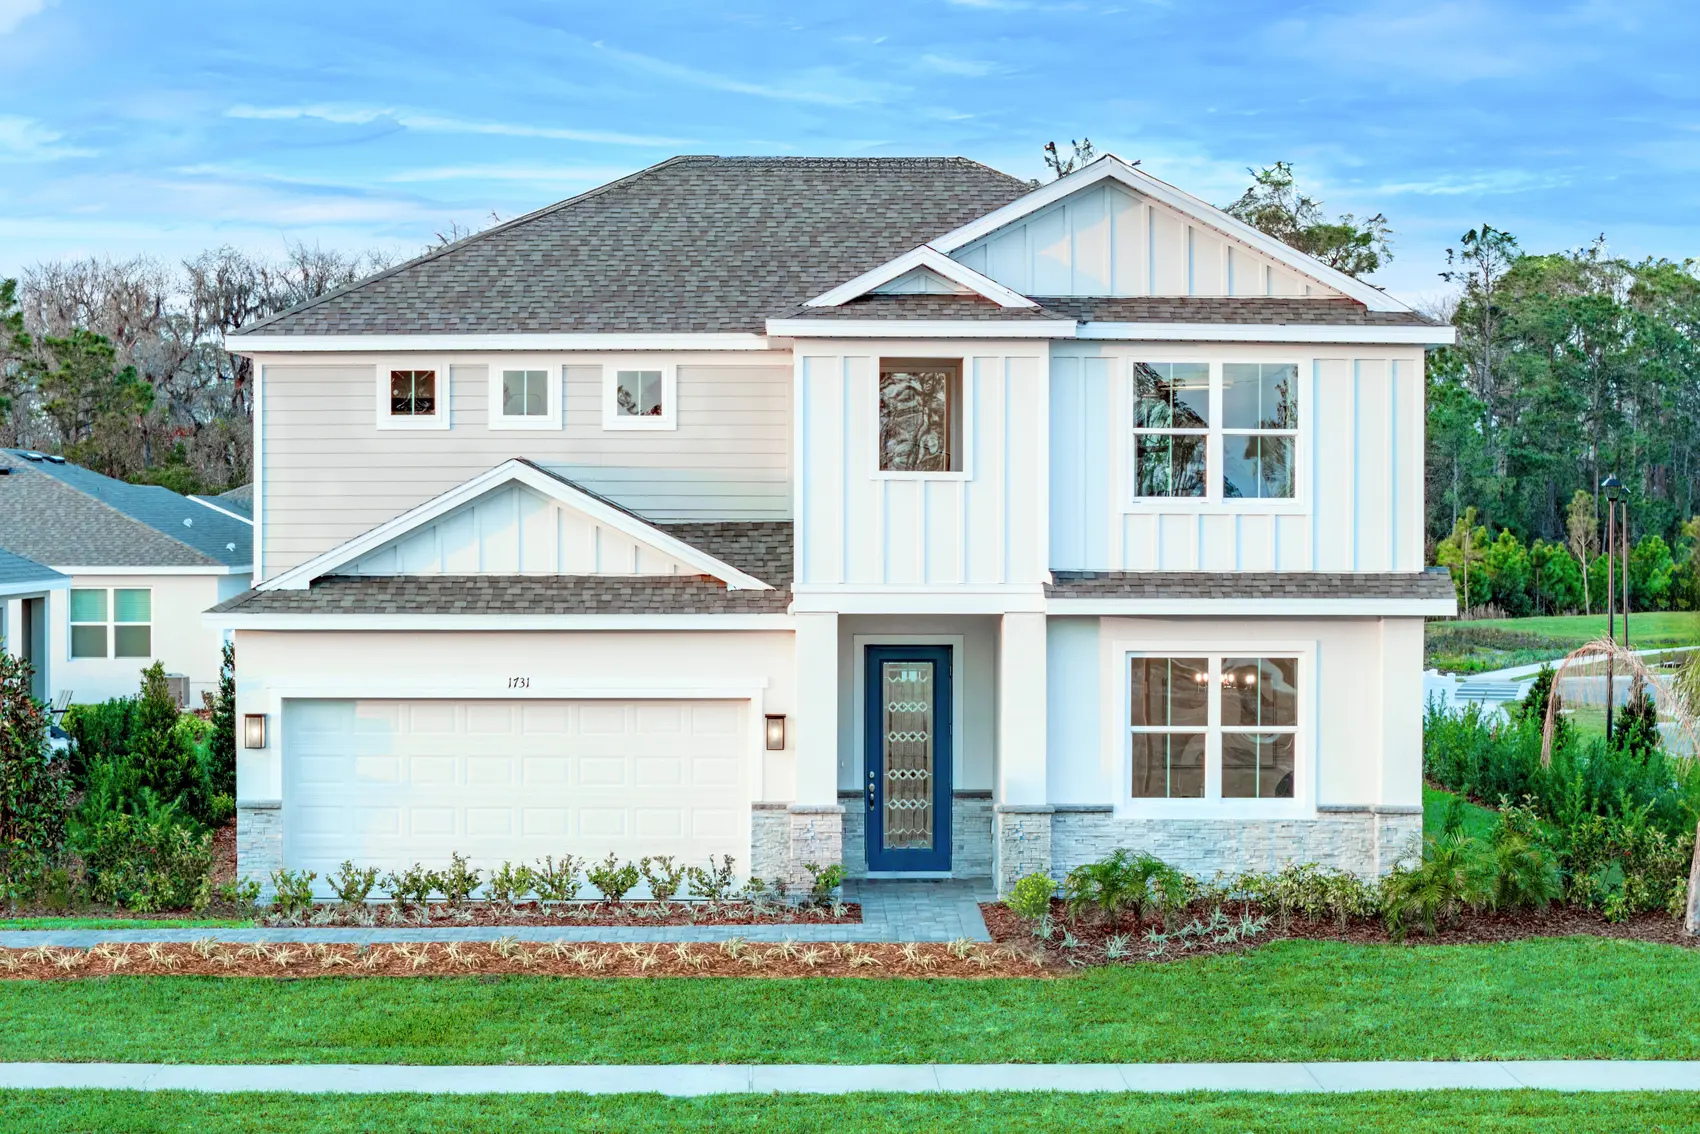
Brack Ranch

Discover the charm of St. Cloud with Brack Ranch, a stunning project by Risewell Homes, featuring fantastic amenities like a park, swimming pool, and scenic walking trails!
Brack Ranch
Welcome to Brack Ranch, a new single-family home community where comfort, convenience, and innovation come together in St. Cloud, FL. Just 15 minutes from Lake Nona, with easy access to SR 417 and Florida’s Turnpike, you’ll find premier shopping, dining, and entertainment nearby. Enjoy transparent pricing, low HOA, and no CDD fees for a stress-free home-buying experience. Explore amenities like a resort-style pool, walking and equestrian trails, and a playground—Brack Ranch truly has it all!
Highlights
- Resort-style pool, trails and playground
- Multigenerational living spaces available
- Nature view homesites available
- 15 minutes to Lake Nona
- Low HOA , no CDD
- Easy access to SR-417
Amenities
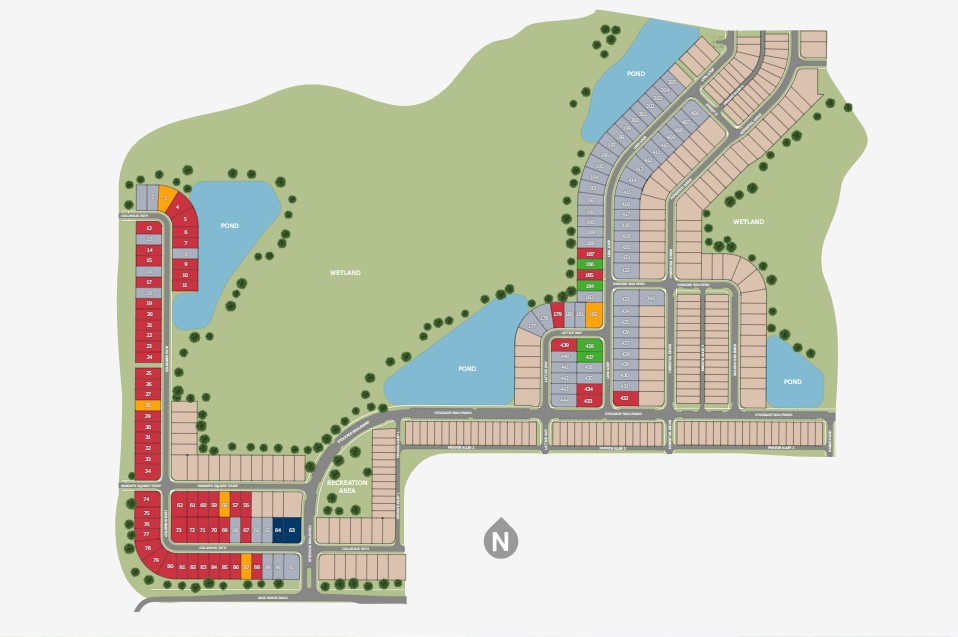
Site Plan
Home designs (5)
1 Quick Move-In lot across 1 plan — open Quick Move-In.
Carousel — use arrows to browse images for this design, or tap the photo to open the floor plan.
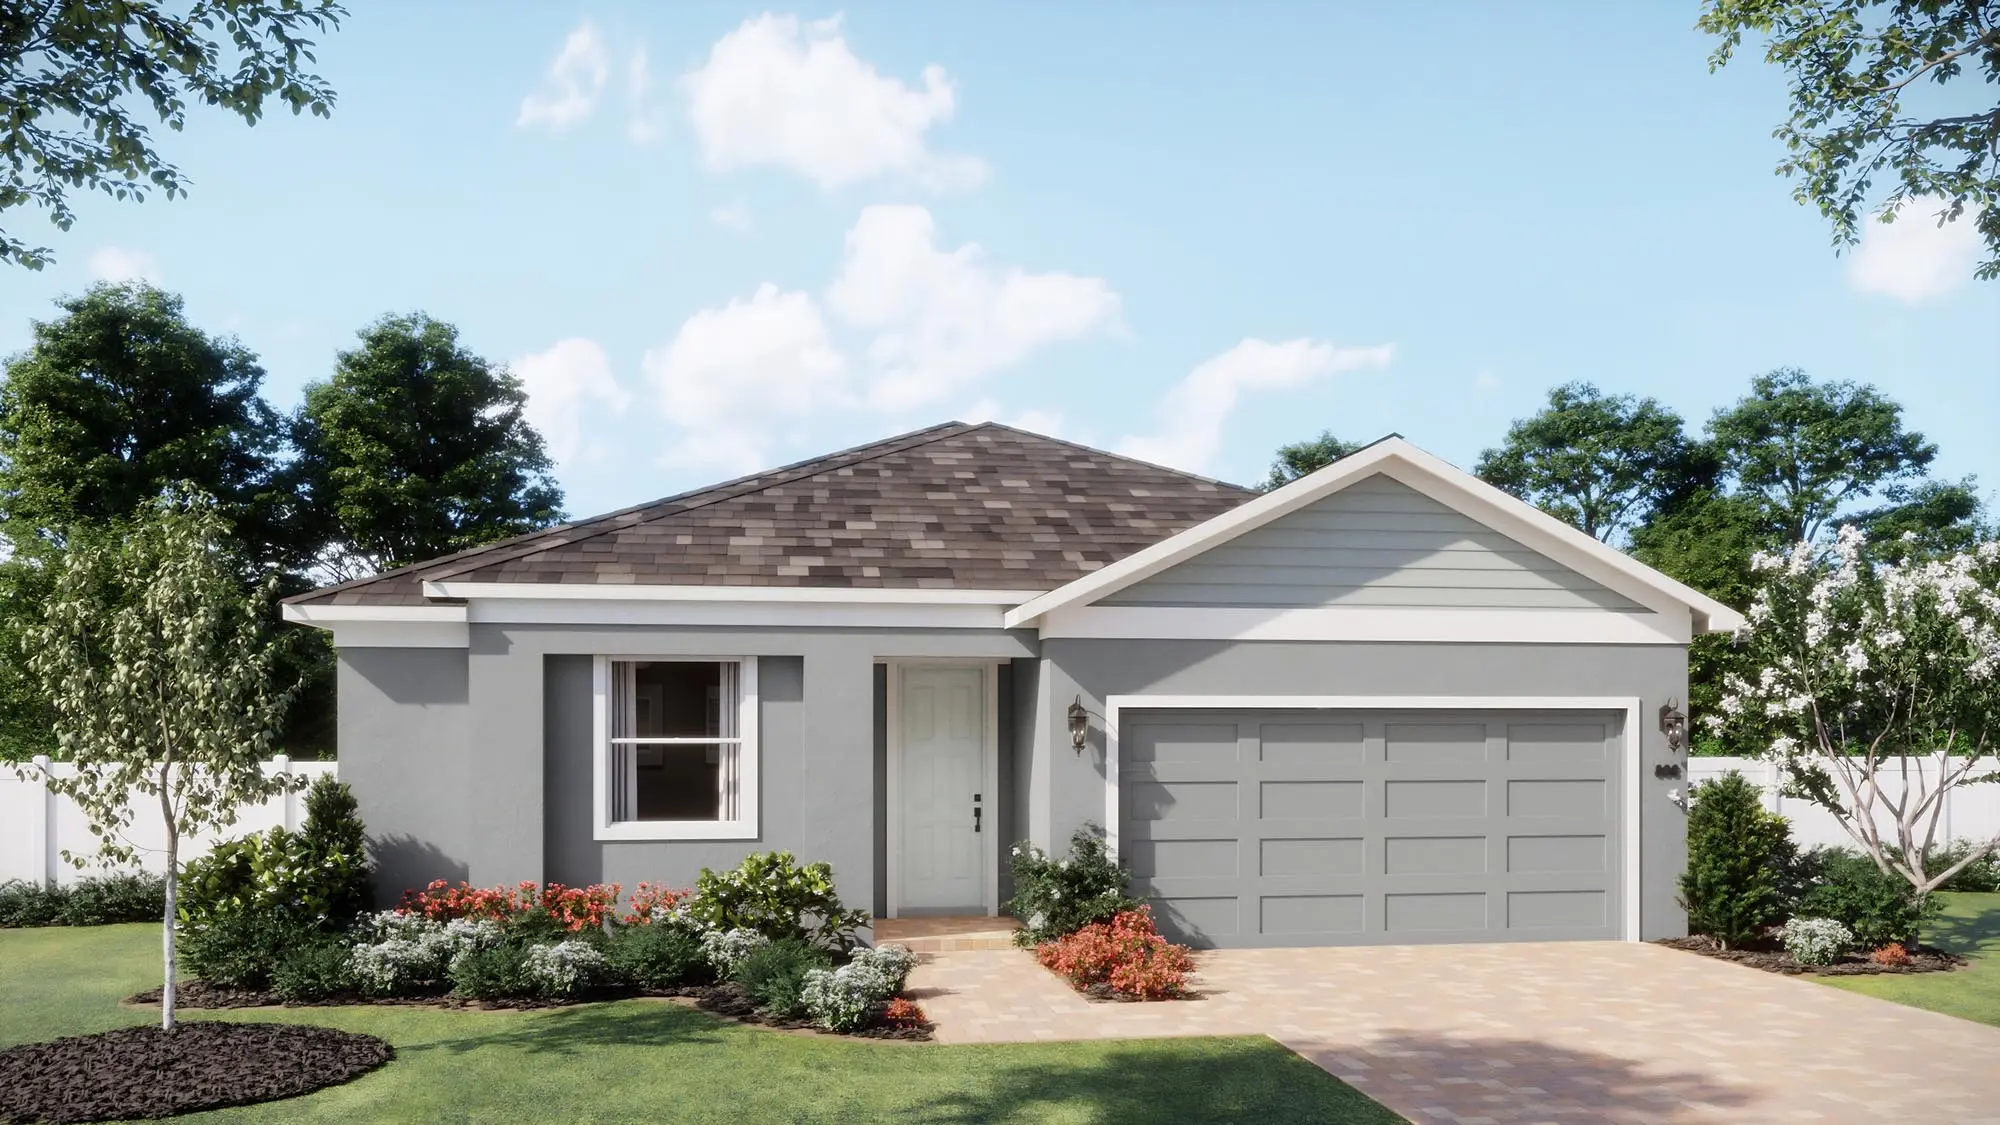
Quick Move-InWellington
From$439,9904 Beds2 Baths2 Car garage1,819+ sq ftSingle-family at Brack Ranch. 1 Quick Move-In home in this plan — ask the sales team about finishes and closing timelines.
Carousel — use arrows to browse images for this design, or tap the photo to open the floor plan.
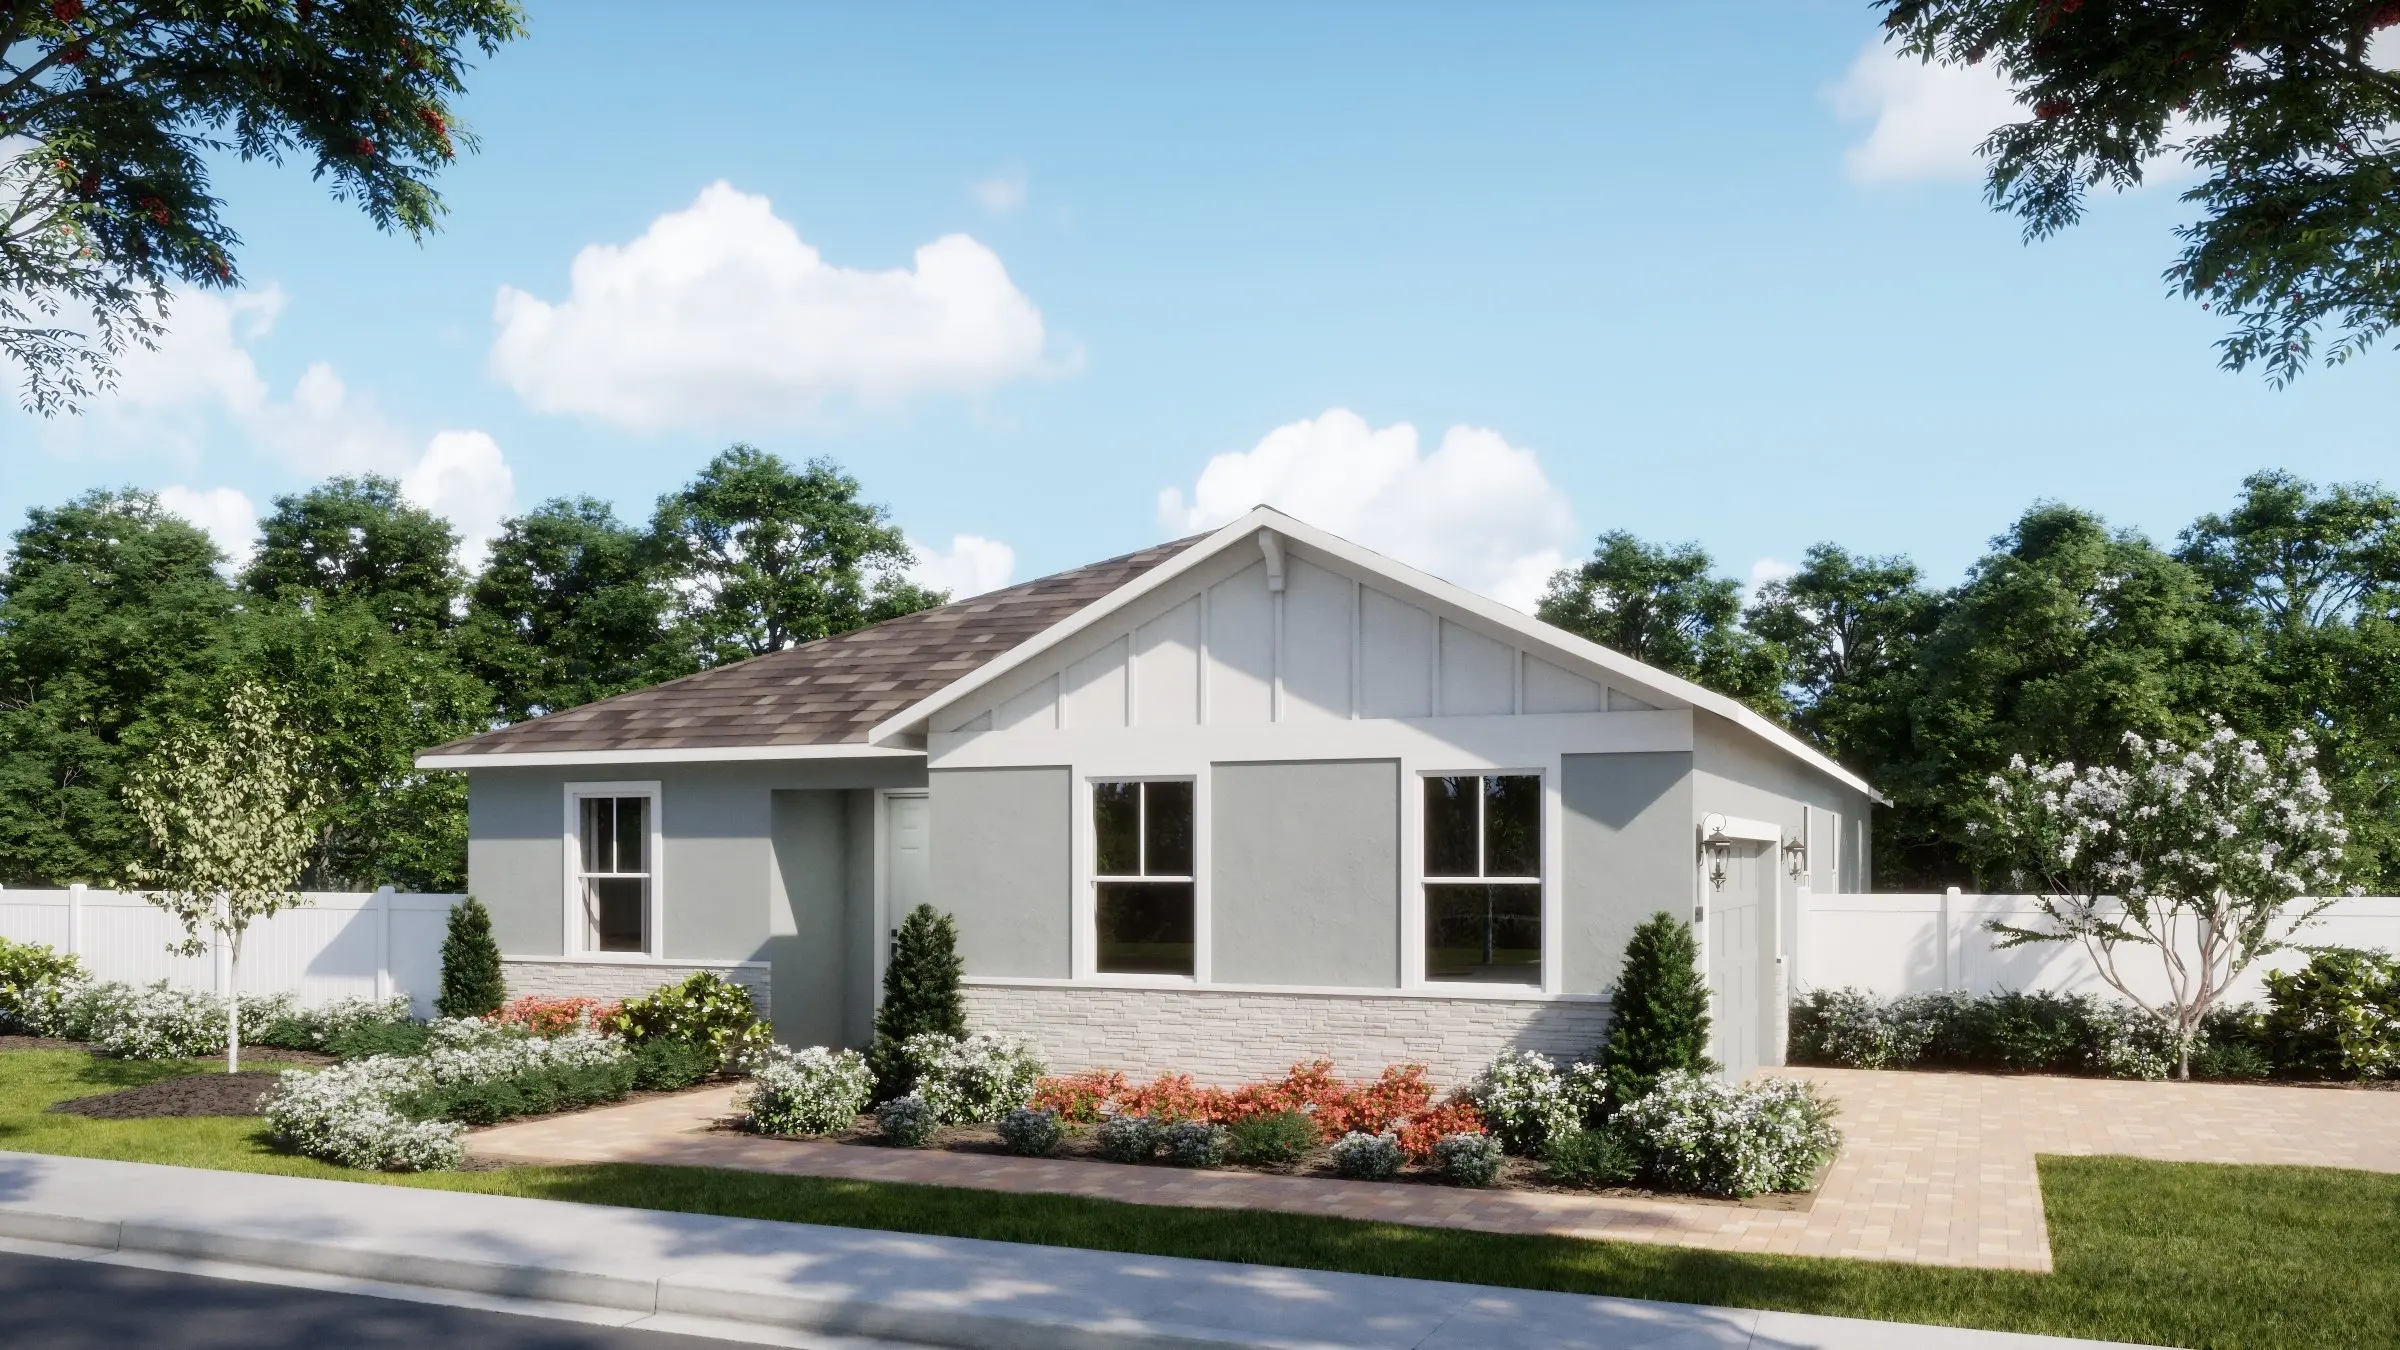
Ready to BuildMiles
From$454,9904 Beds3 Baths2 Car garage2,105+ sq ftAbout these Floor Plans Discover eye-catching style with the Miles floor plan, where open-concept living meets functional design. Three bedrooms are conveniently located near full bathrooms, while the primary suite features an en suite bath and spacious walk-in closet—creating the perfect retreat any time of day. The gourmet kitchen includes an expansive pantry and welcoming island that flows seamlessly into the family and dining areas, leading to a breezy lanai—your perfect spot to unwind and enjoy every sunset.
Carousel — use arrows to browse images for this design, or tap the photo to open the floor plan.
Now BuildingMeadowood
From$459,9903–4 Beds2–3 Baths2 Car garage2,037+ sq ftSingle-family at Brack Ranch. 1 home is now building — ask the sales team for timelines and personalization options.
Carousel — use arrows to browse images for this design, or tap the photo to open the floor plan.
Now BuildingMagnolia
From$494,9904 Beds2.5–3.5 Baths2 Car garage2,560+ sq ftSingle-family at Brack Ranch. 1 home is now building — ask the sales team for timelines and personalization options.
Carousel — use arrows to browse images for this design, or tap the photo to open the floor plan.
Ready to BuildAlexandria
From$539,9904–5 Beds2.5–4 Baths2 Car garage3,070+ sq ftAbout these Floor Plans The Alexandria delights on every level. An extended foyer leads to an open kitchen and family room, flowing effortlessly to a peaceful covered patio—perfect for enjoying your morning coffee. A ground-floor study offers a quiet space for work or homework, while the first-floor primary suite with a walk-in closet and en suite bath provides a serene retreat after busy days. Upstairs, a spacious game room and separate media room create multiple areas for fun and relaxation, offering endless opportunities to entertain family and friends.
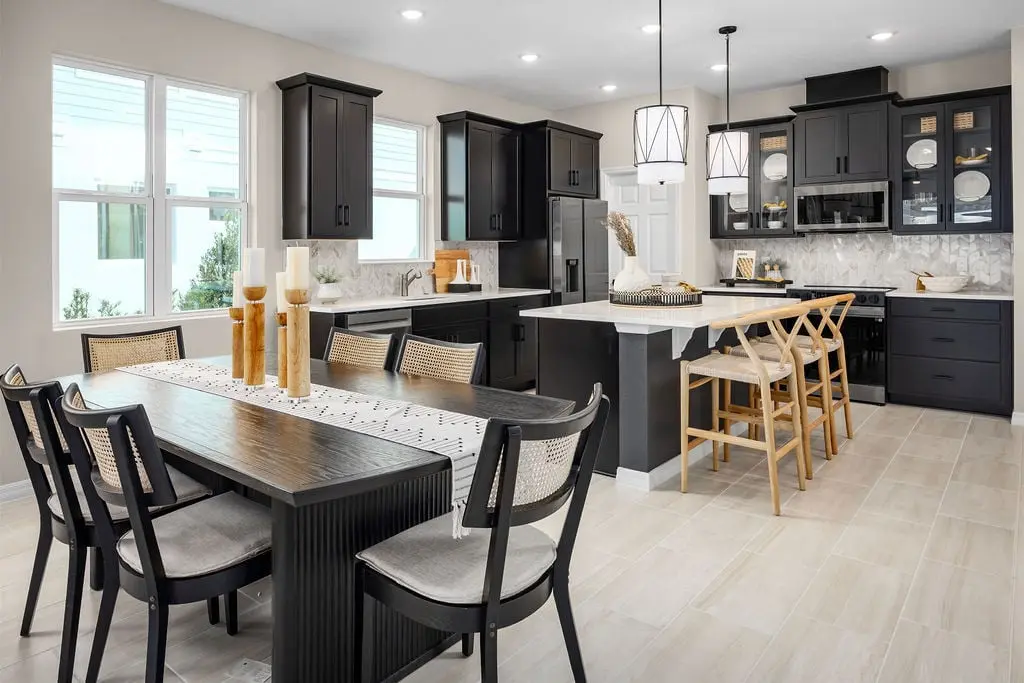
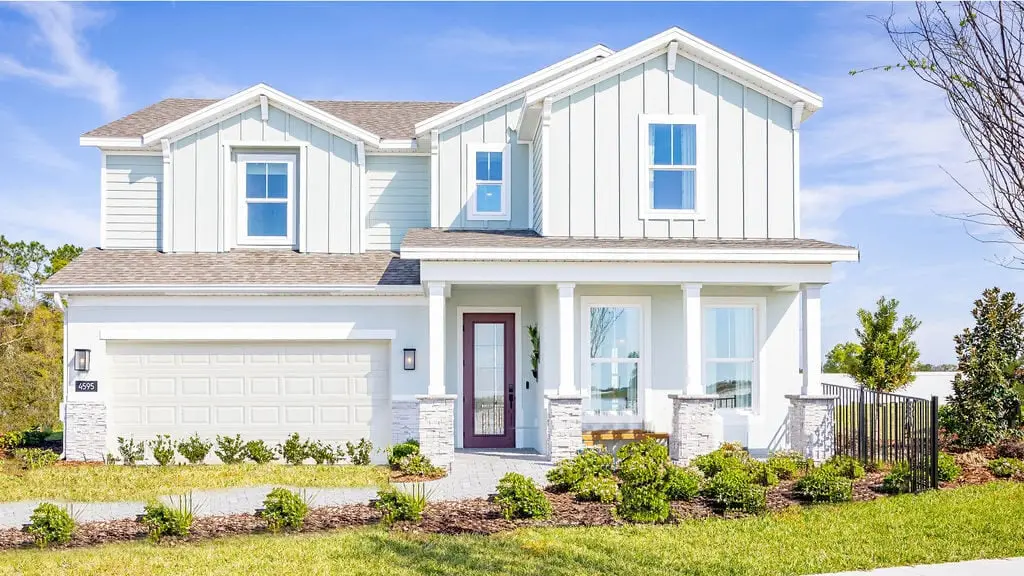
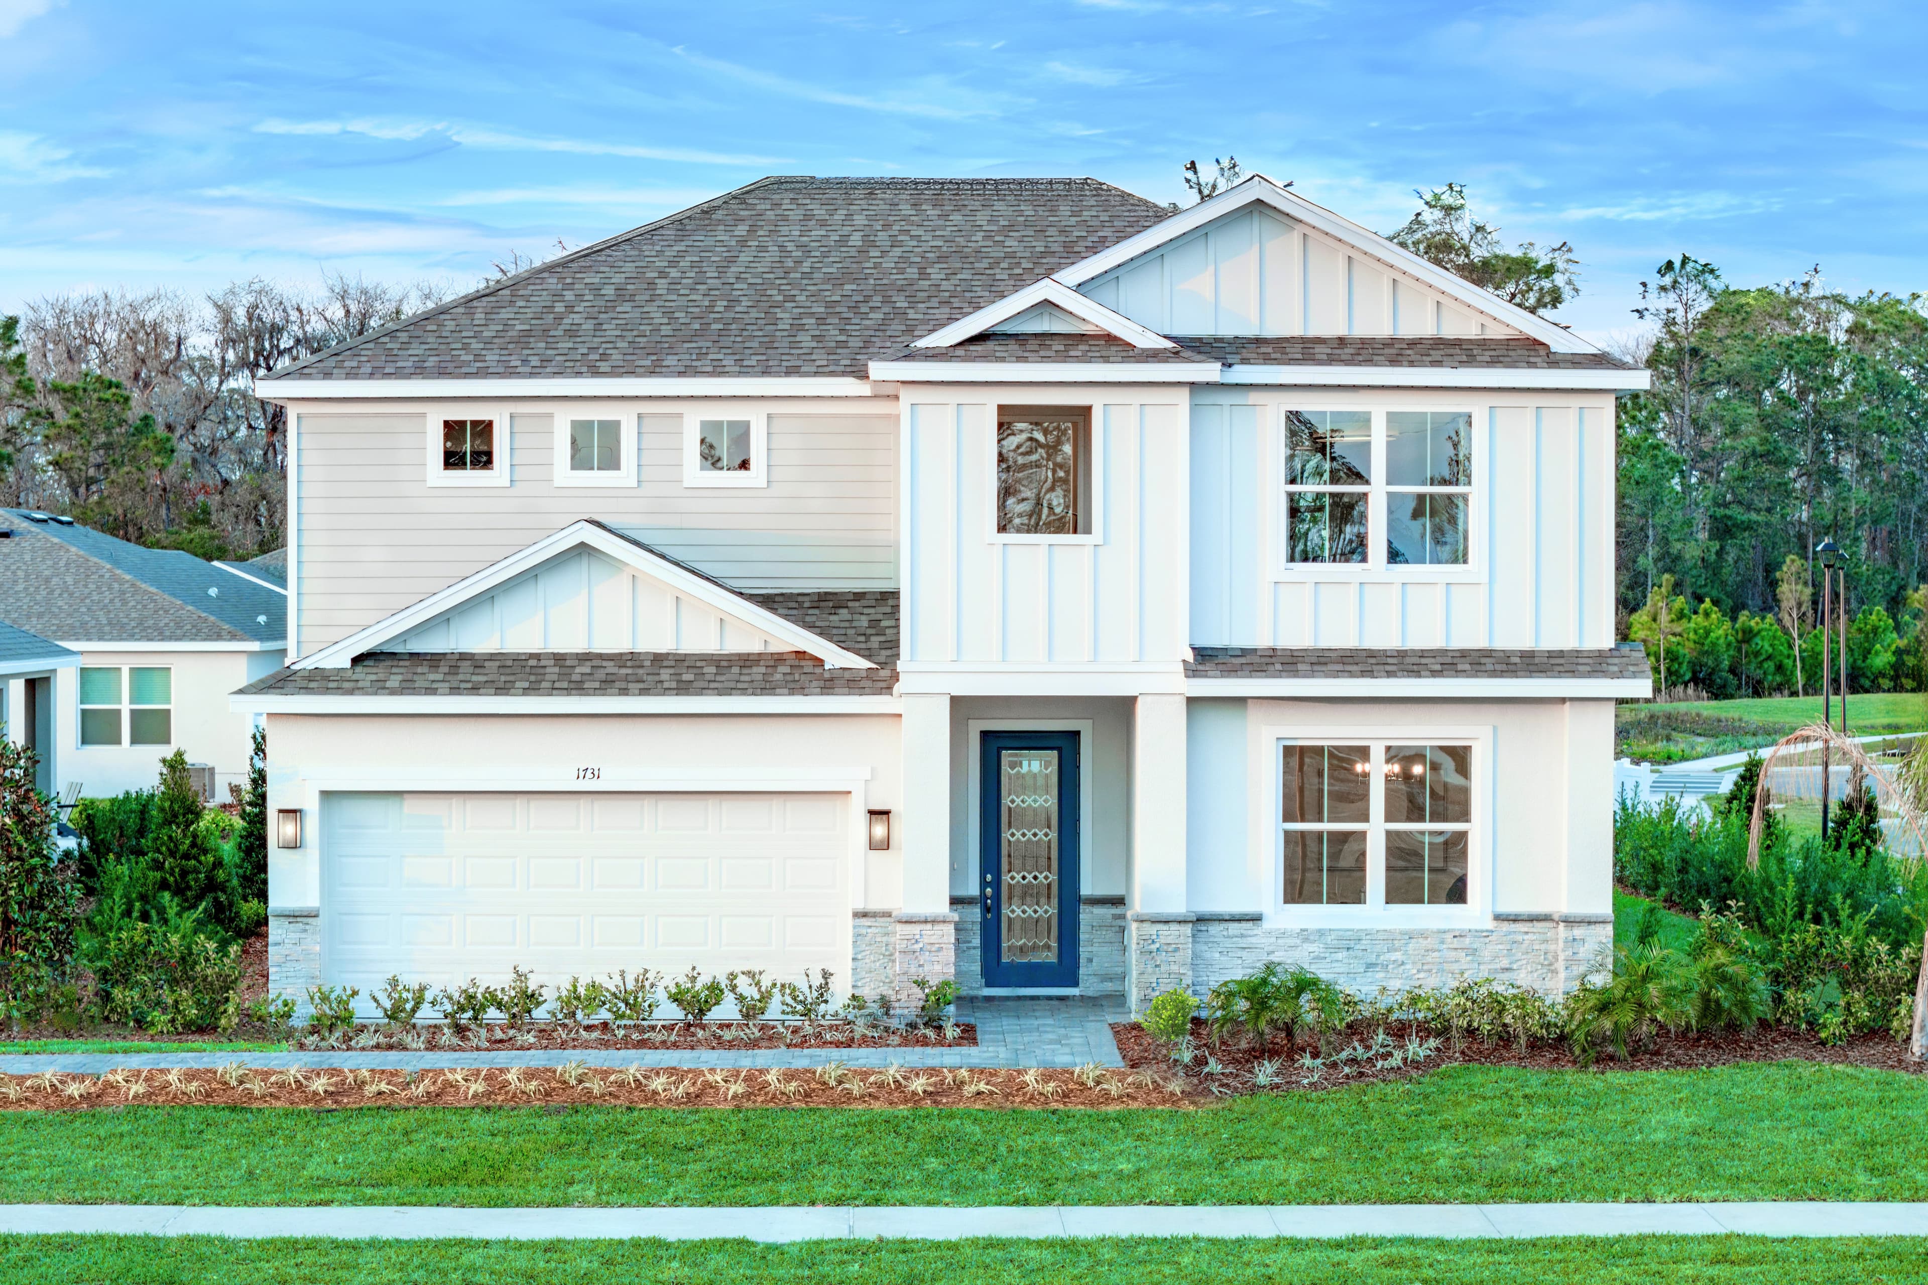
Media
Project photo gallery
Click the large photo or a thumbnail to open the gallery viewer.
Is this your project?
Take control of your project page, add direct contact details, keep information updated, unlock performance insights, and increase visibility with agents and buyers actively looking for new construction homes.
Prices and features may vary and are subject to change. Photos are for illustrative purposes only. Legal disclaimers.