

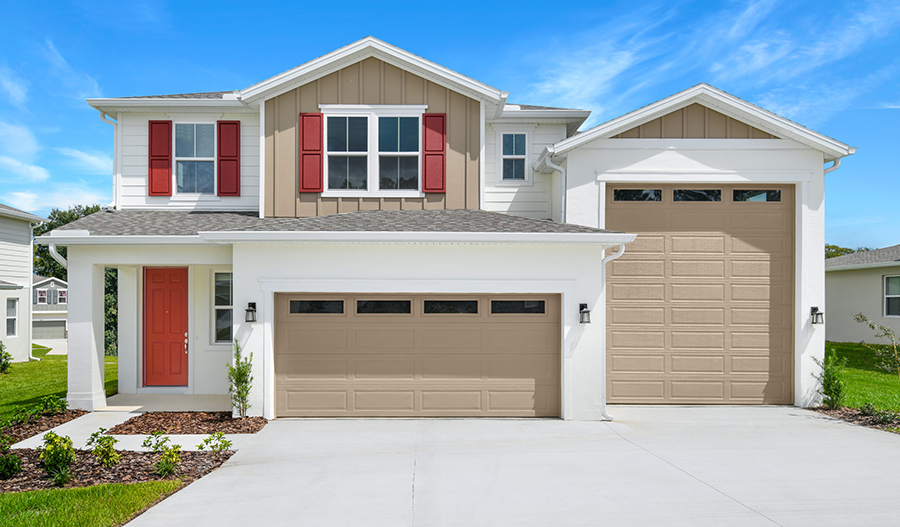
Seasons at Lakeside Forest

Total Units
55
Discover the charm of Tavares with the exquisite Seasons at Lakeside Forest, brought to life by Richmond American Homes.
Community information
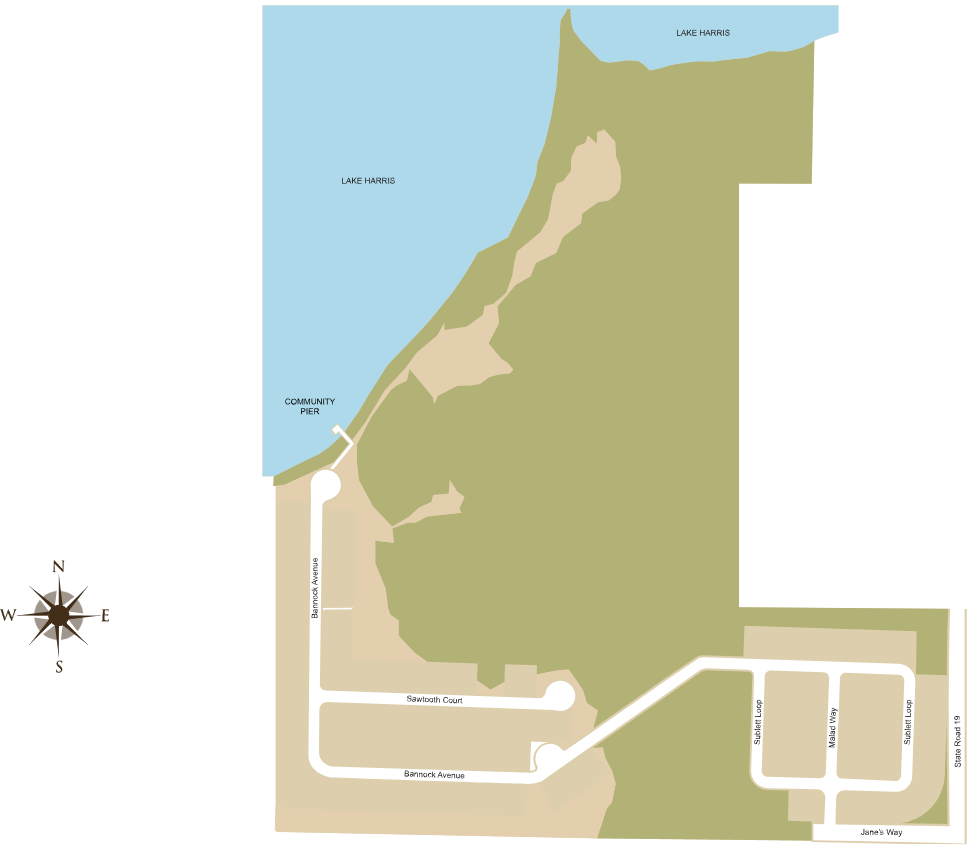
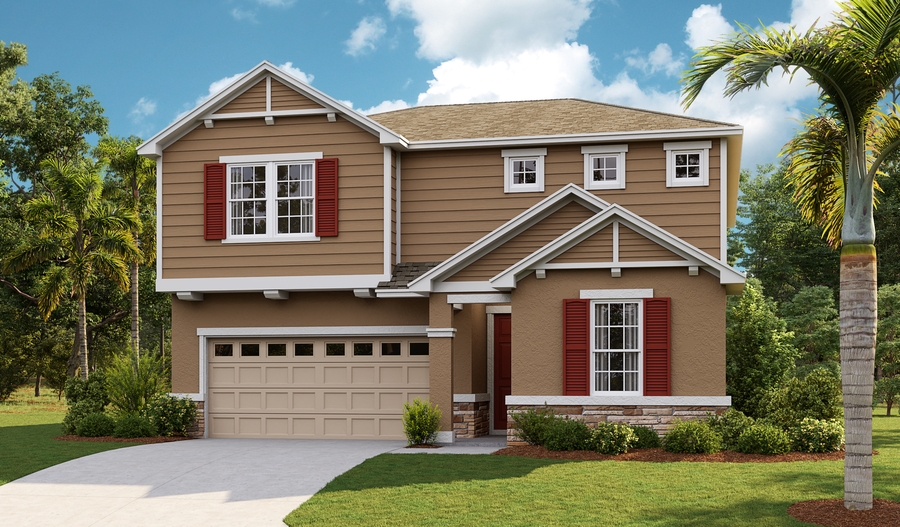
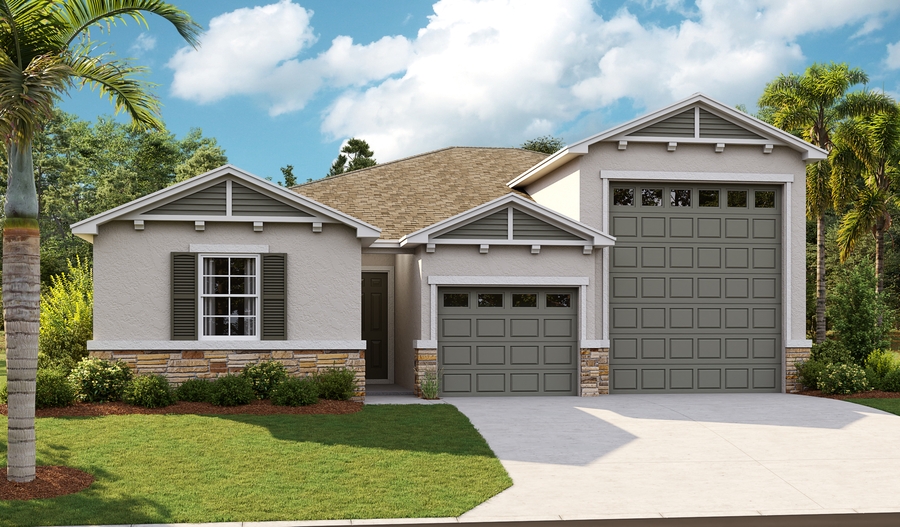
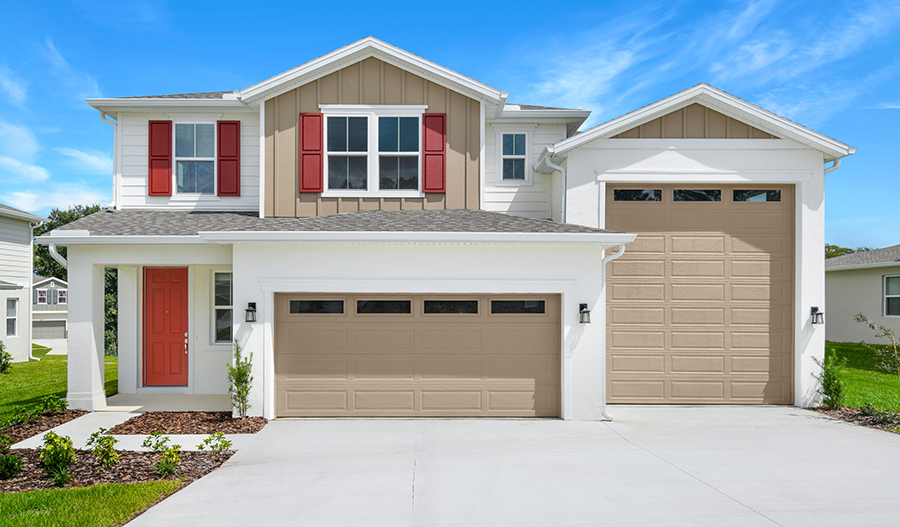
Introducing Seasons at Lakeside Forest! Located in beautiful Tavares, “America’s Seaplane City,” this new community showcases an exceptional array of floor plans from our sought-after Seasons™ Collection, as well as several with attached RV garages. Each plan boasts a versatile layout, inspired structural features and hundreds of personalization options. Residents will appreciate close proximity to downtown Tavares, where they can enjoy restaurants, shopping, historical attractions, community events and abundant outdoor recreation, including seaplane rides and boat tours. The neighborhood also offers an onsite pier on Lake Harris as well as a community trail with open spaces.
- Solar
- Trails
- Attached RV Garage UltraGarage®
- ENERGY STAR® certified
- Low HOA fee
- Pier
Amenities
Site Plan
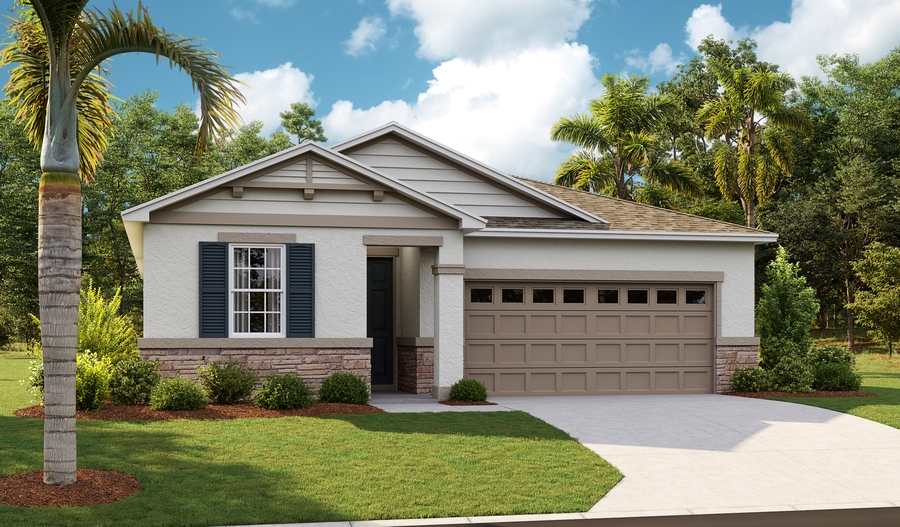
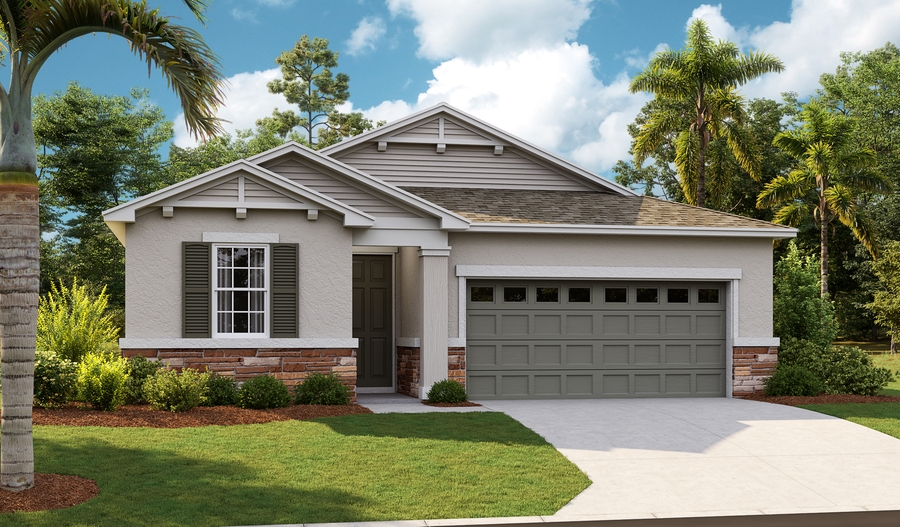
Home designs (9)
No Quick Move-In lots in these results; each plan's pill reflects primary availability from listings.
Carousel — use arrows to browse images for this design, or tap the photo to open the floor plan.
Now BuildingAzure
From$374,9993 Beds2 Baths2 Car garage1,700+ sq ftSingle-family at Seasons at Lakeside Forest. 1 home is now building — ask the sales team for timelines and personalization options.
Carousel — use arrows to browse images for this design, or tap the photo to open the floor plan.
Now BuildingRuby
From$379,9504 Beds2 Baths2–3 Car garage1,910+ sq ftSingle-family at Seasons at Lakeside Forest. 1 home is now building — ask the sales team for timelines and personalization options.
Carousel — use arrows to browse images for this design, or tap the photo to open the floor plan.
Ready to BuildPearl
From$381,9503–5 Beds2.5–3 Baths2–3 Car garage2,500+ sq ftThe Pearl plan offers two stories of thoughtful living space. A spacious kitchen provides a panoramic view of the main floor—overlooking an elegant dining room and a large great room. You’ll also enjoy a convenient powder room and private study located by the entryway. Upstairs, an open loft features access to a laundry room and three bedrooms, including a lavish owner’s suite with a roomy walk-in closet and attached bath. Options include bedrooms in lieu of the loft and study.
Carousel — use arrows to browse images for this design, or tap the photo to open the floor plan.
Now BuildingSlate
From$384,9994 Beds3 Baths2–3 Car garage2,070+ sq ftSingle-family at Seasons at Lakeside Forest. 1 home is now building — ask the sales team for timelines and personalization options.
Carousel — use arrows to browse images for this design, or tap the photo to open the floor plan.
Now BuildingCoral
From$391,9503 Beds2.5 Baths2 Car garage1,855+ sq ftSingle-family at Seasons at Lakeside Forest. 1 home is now building — ask the sales team for timelines and personalization options.
Carousel — use arrows to browse images for this design, or tap the photo to open the floor plan.
Ready to BuildAmmolite
From$409,9504 Beds2.5–3.5 Baths2–3 Car garage3,030+ sq ftThe main floor of the thoughtful Ammolite plan offers a convenient powder room, a private study and a versatile flex room. You’ll also appreciate a spacious great room and a well-appointed kitchen featuring a center island, walk-in pantry and nook. Upstairs, discover a laundry, a central loft and three secondary bedrooms with a shared bath. A lavish owner's suite with an expansive walk-in closet and private bath rounds out the floor. Personalize this plan with additional kitchen cabinets, a guest suite in lieu of the study and flex space, a fifth bedroom in place of the loft, two covered patio options and more!
Carousel — use arrows to browse images for this design, or tap the photo to open the floor plan.
Now BuildingMoonstone
From$444,9505–6 Beds3 Baths2–3 Car garage2,800+ sq ftSingle-family at Seasons at Lakeside Forest. 1 home is now building — ask the sales team for timelines and personalization options.
Carousel — use arrows to browse images for this design, or tap the photo to open the floor plan.
Now BuildingCopper
From$452,3633–4 Beds2 Baths3 Car garage1,960+ sq ftSingle-family at Seasons at Lakeside Forest. 1 home is now building — ask the sales team for timelines and personalization options.
Carousel — use arrows to browse images for this design, or tap the photo to open the floor plan.
Now BuildingZinc
From$464,9504–5 Beds2.5 Baths3 Car garage2,130+ sq ftSingle-family at Seasons at Lakeside Forest. 1 home is now building — ask the sales team for timelines and personalization options.
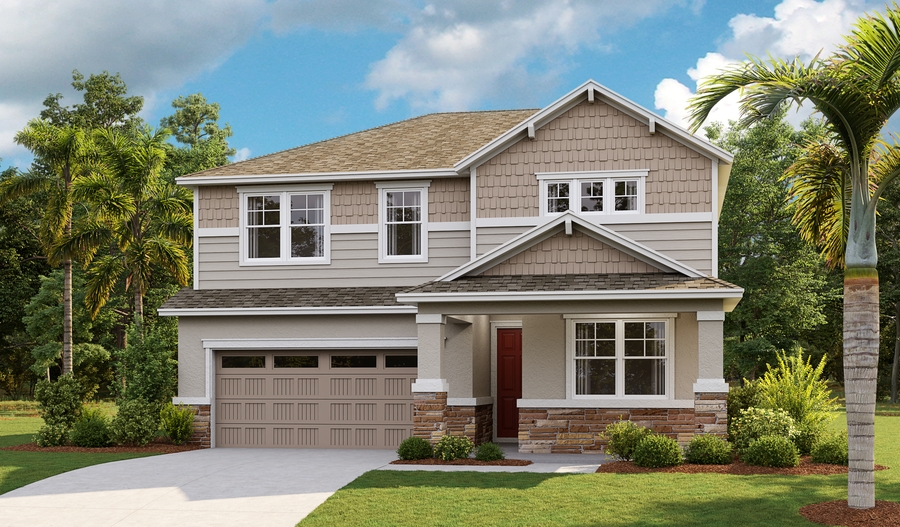
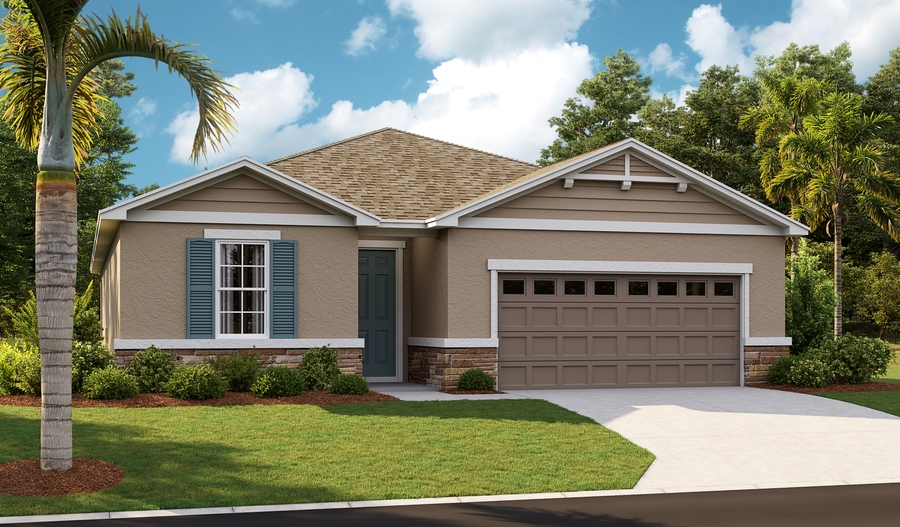
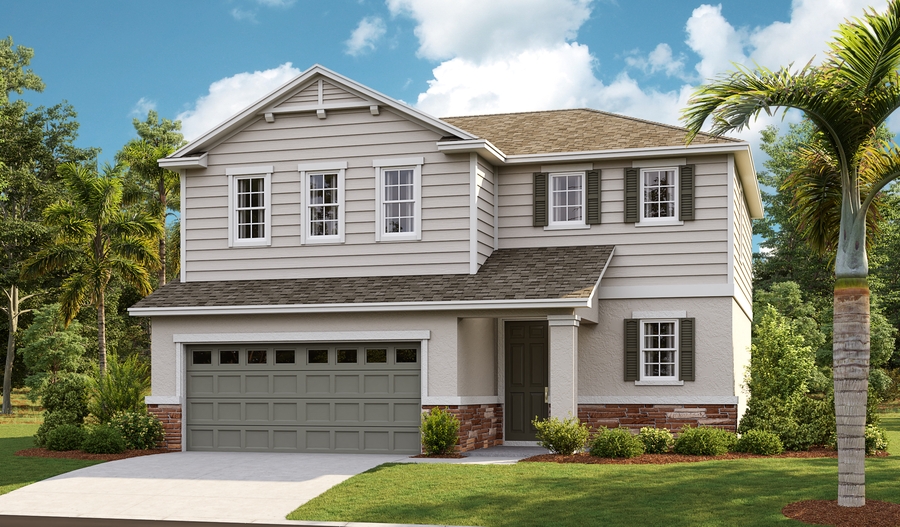
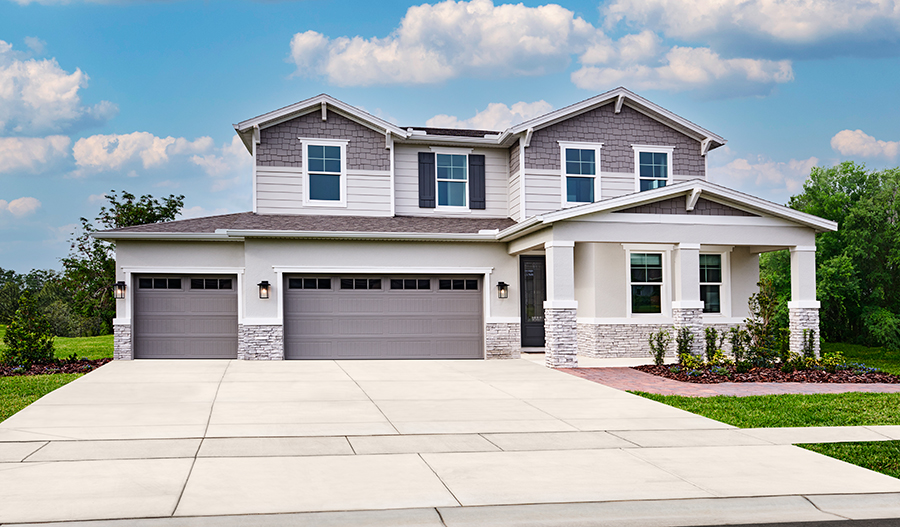
Media
Project photo gallery
Click the large photo or a thumbnail to open the gallery viewer.
Prices and features may vary and are subject to change. Photos are for illustrative purposes only. Legal disclaimers.