

Forest

Discover the charm of Forest by Mattamy Homes in the vibrant city of West Palm Beach, complete with delightful amenities like a park, parking, and a refreshing swimming pool!
Designed For the Way You Live
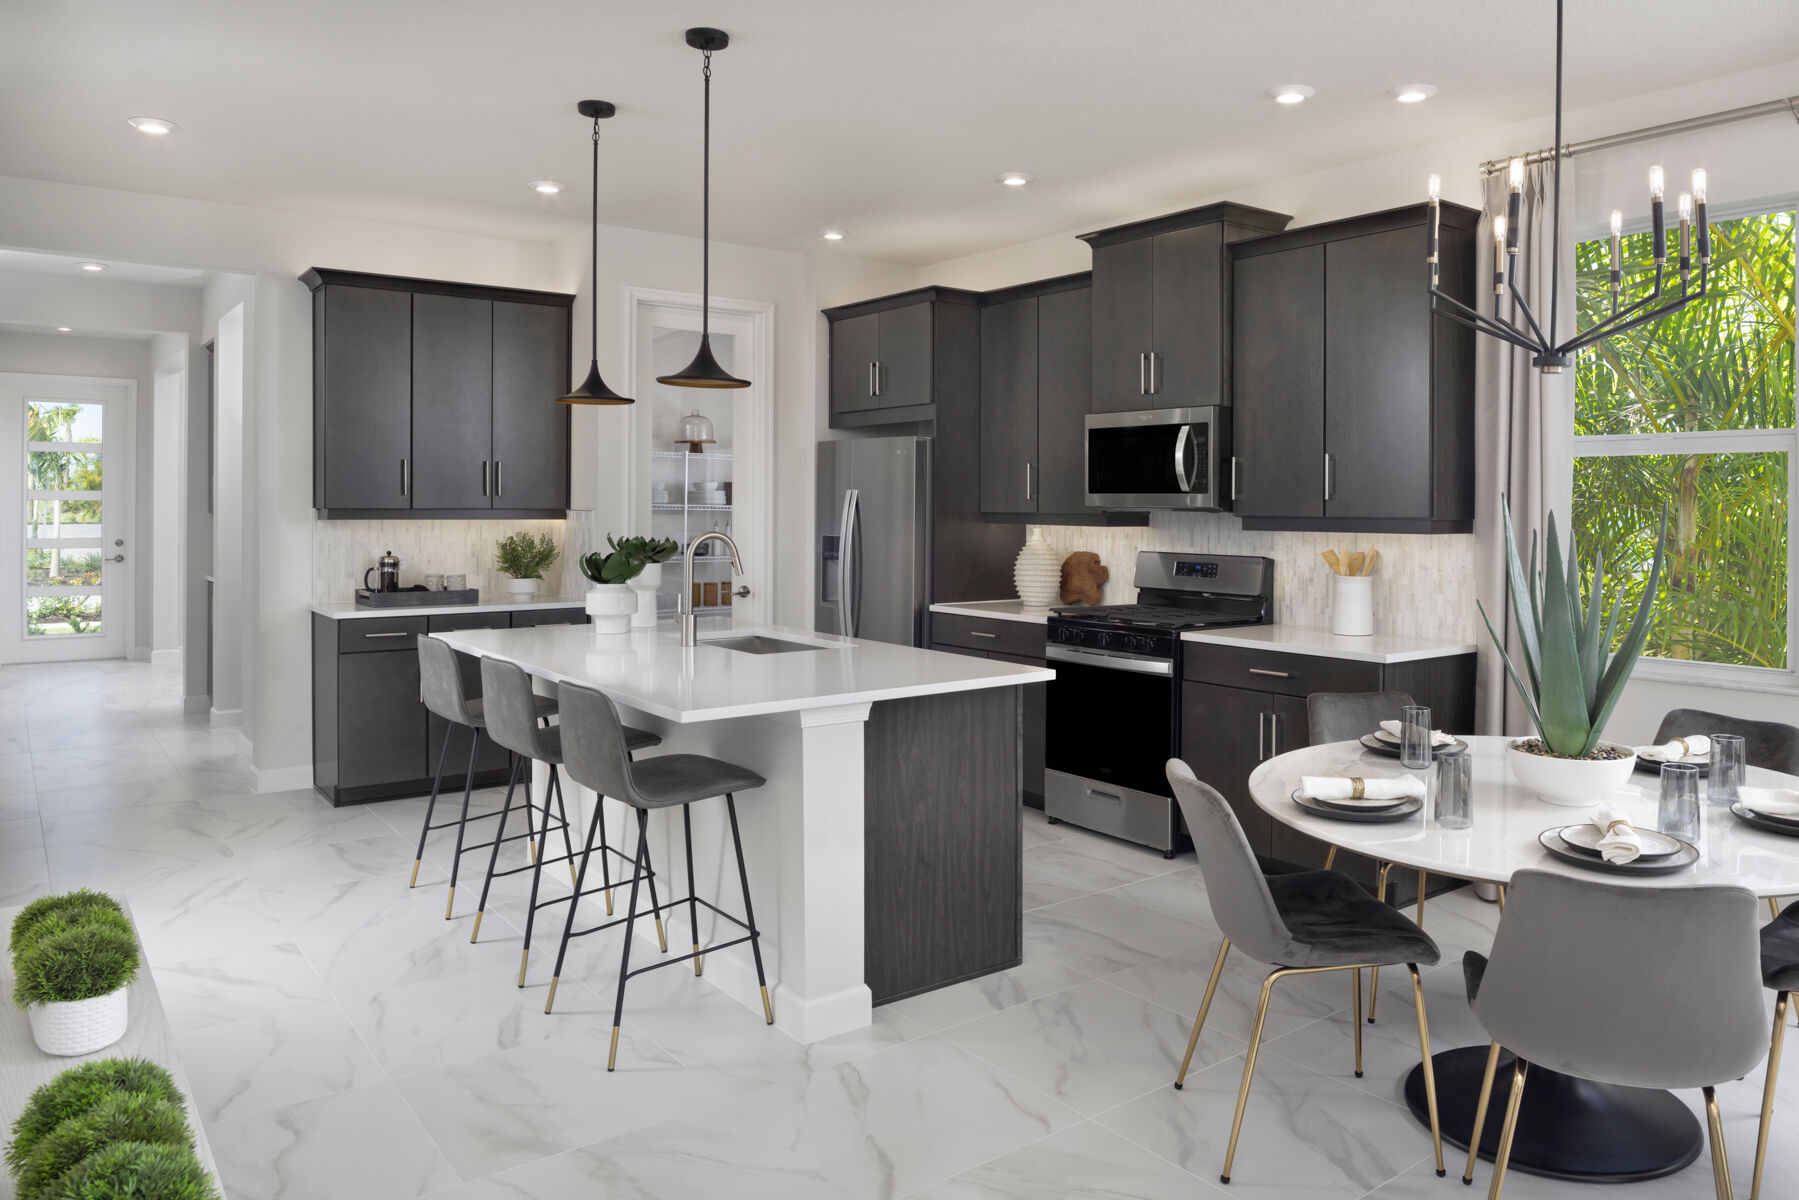
Coming Fall 2024, Forest, a delightful new community, ideal for homebuyers seeking the Palm Beach County lifestyle at an affordable price from the 400's. This exquisitely designed neighborhood features over 372 homesites, offering a collection of single-family homes and townhomes ranging from 1,600 sq. ft. to 3,000 sq. ft. with 3-5 bedrooms, 2.5-3 bathrooms, and 1-2 car garages. Designed for the way you really live; these two-story homes feature coastal and modern inspired exterior styles as well as designer finishing packages to fit your every need.
Amenities
- Cabana
- Close to everything
- Parks
- Pool
Home Details
- Home Types: Single Family
Amenities
Home designs (3)
2 Quick Move-In lots across 1 plan — open Quick Move-In.
Carousel — use arrows to browse images for this design, or tap the photo to open the floor plan.
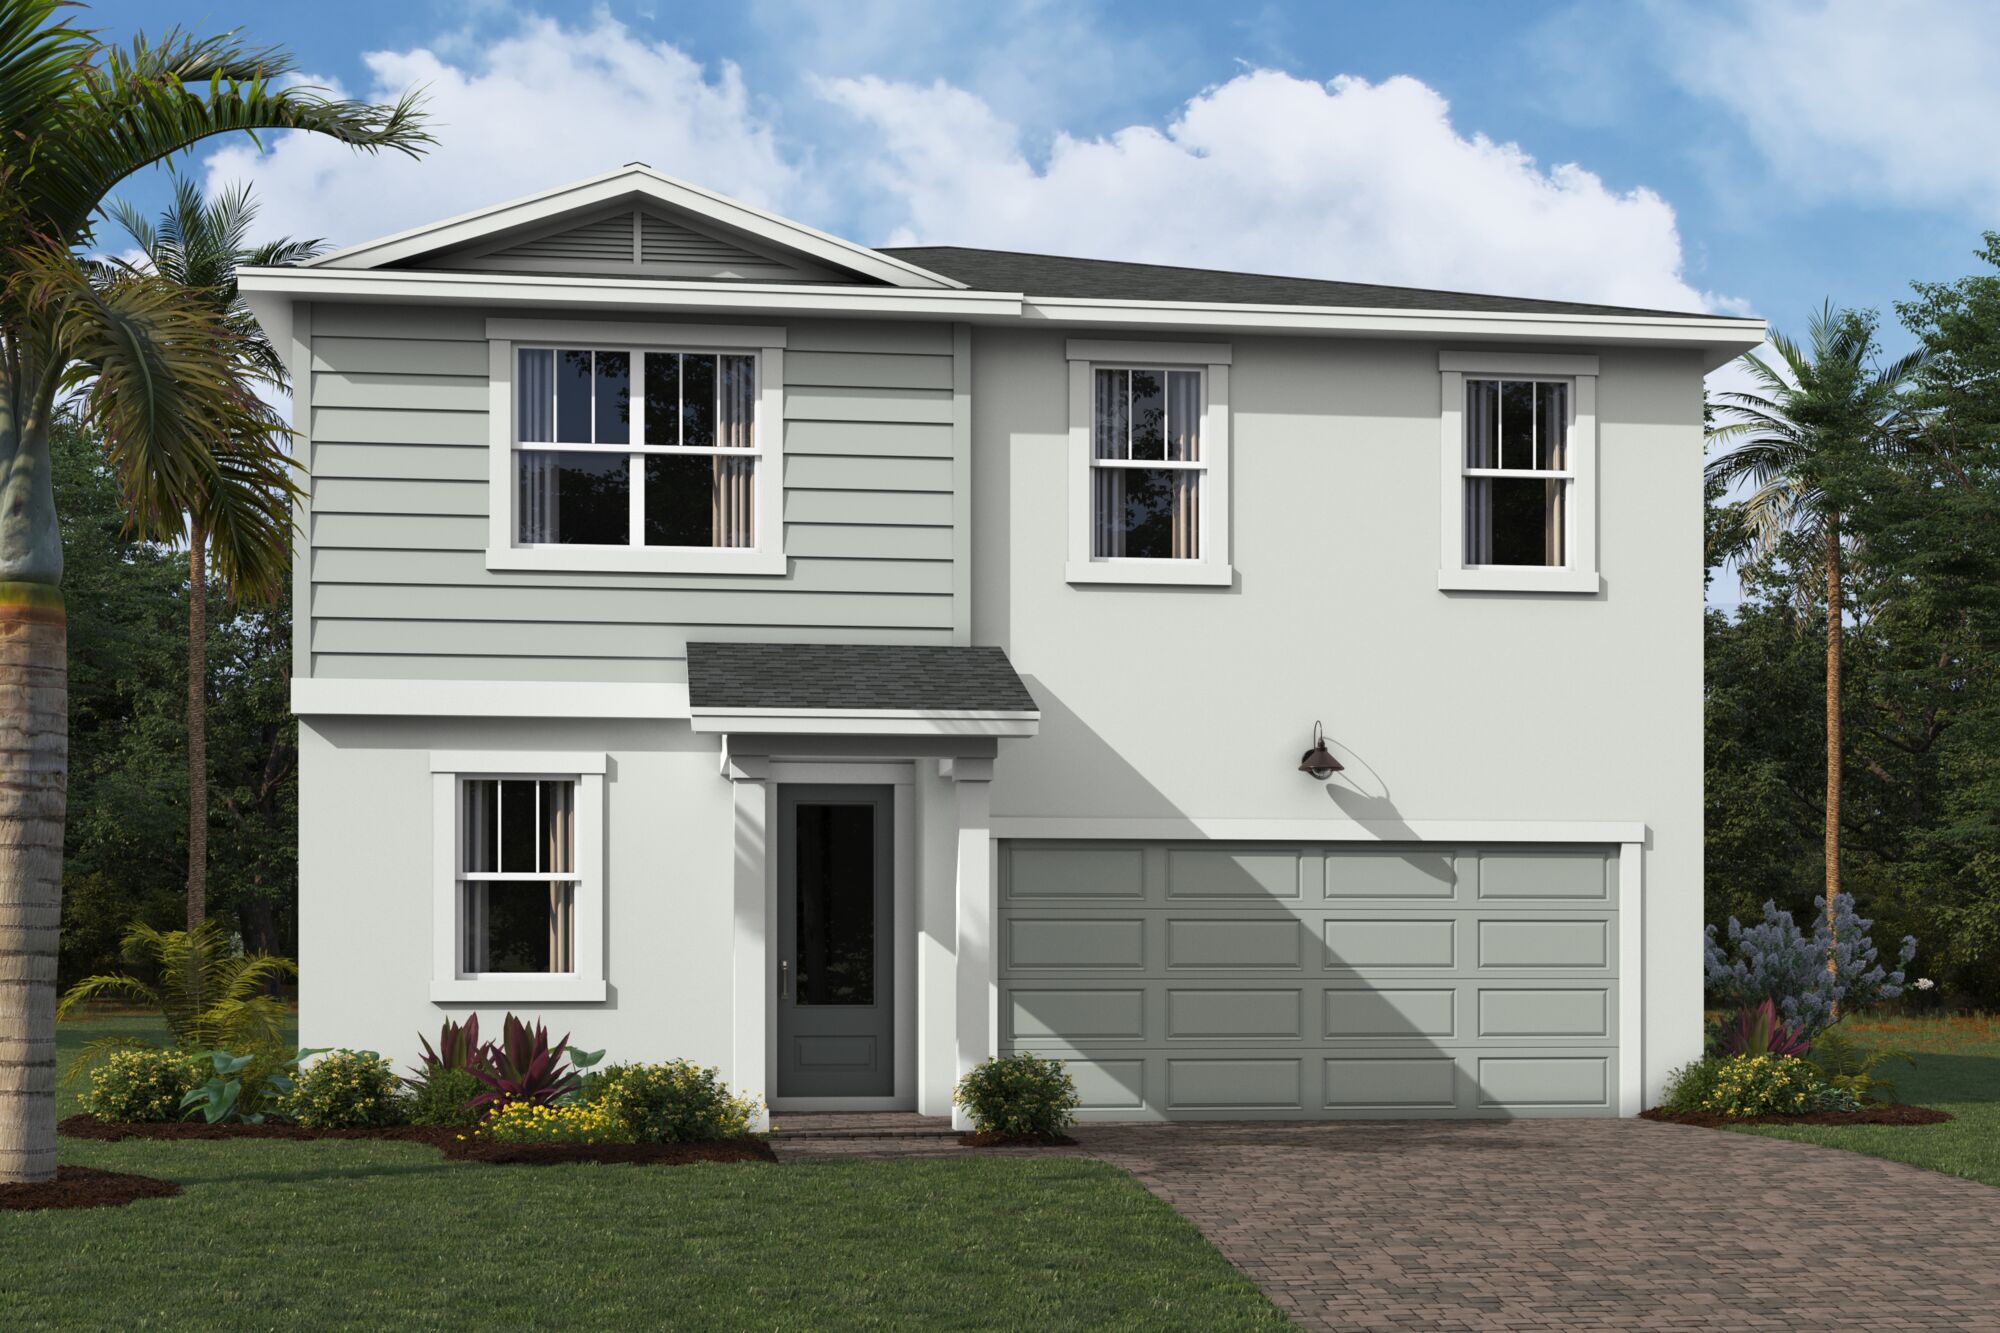
Quick Move-InThe Benton
Inquire5 Beds3 Baths2 Car garage2,846+ sq ftSingle-family at Forest. 1 Quick Move-In home in this plan — ask the sales team about finishes and closing timelines.
Carousel — use arrows to browse images for this design, or tap the photo to open the floor plan.
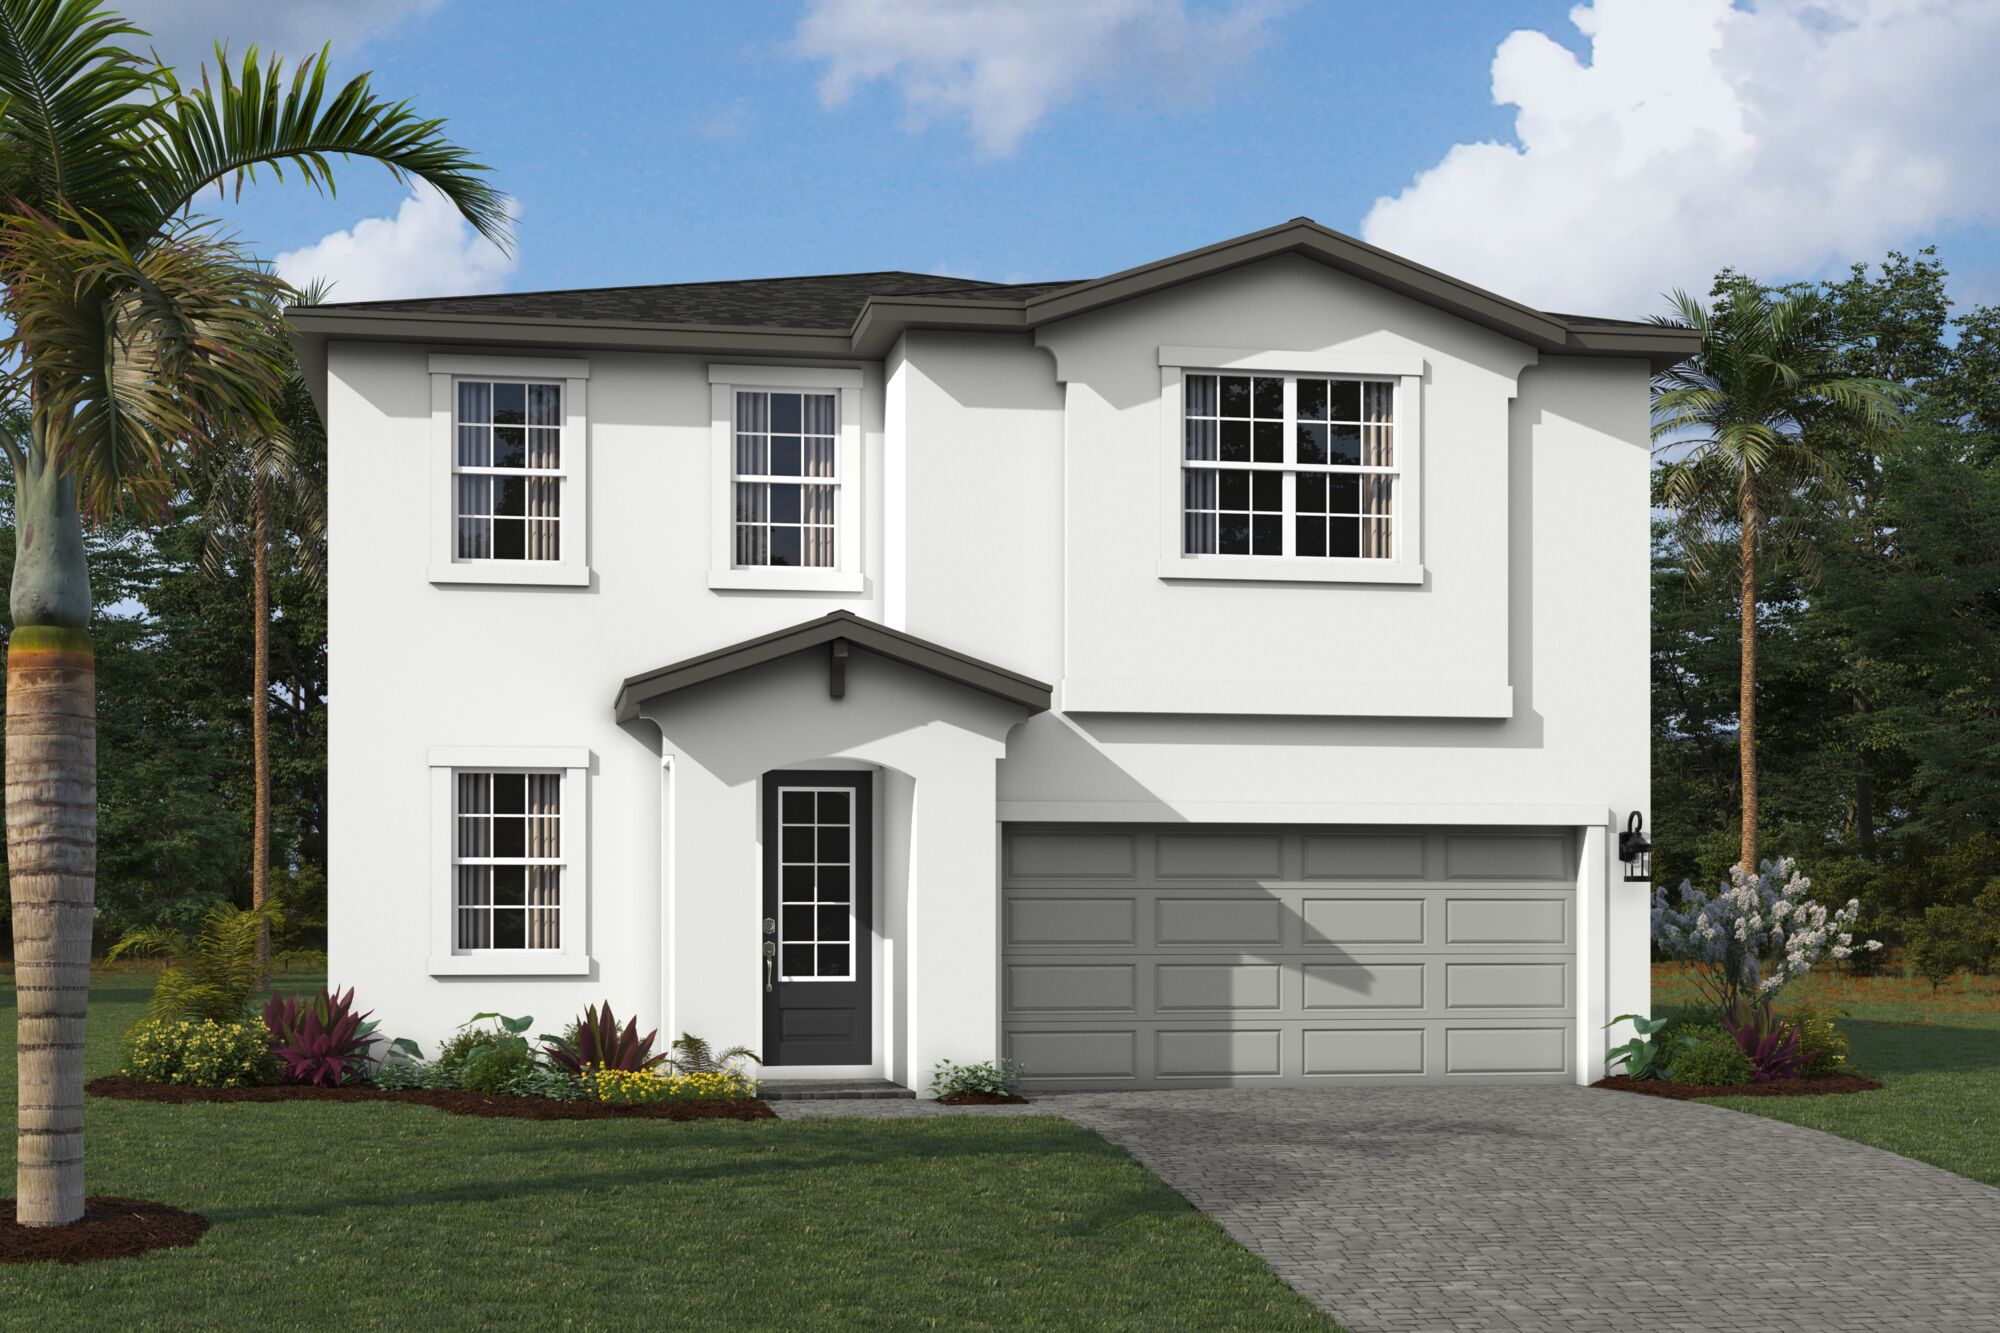
Ready to BuildThe Hazel
Inquire4 Beds2.5 Baths2 Car garage2,102+ sq ftHome Design Details The 2,102 square foot Hazel floorplan has plenty of stylish space to spare when entertaining, dining or simply enjoying routines in a brand-new space. The combined Great Room, dining room and kitchen with breakfast island offer plenty of room for gatherings, with an additional pantry closet to keep things uncluttered and tidy. Upstairs, a generous loft gives you even more space for shared entertainment, while the owner’s suite and bedrooms 2 and 3 offer private living space.
Carousel — use arrows to browse images for this design, or tap the photo to open the floor plan.
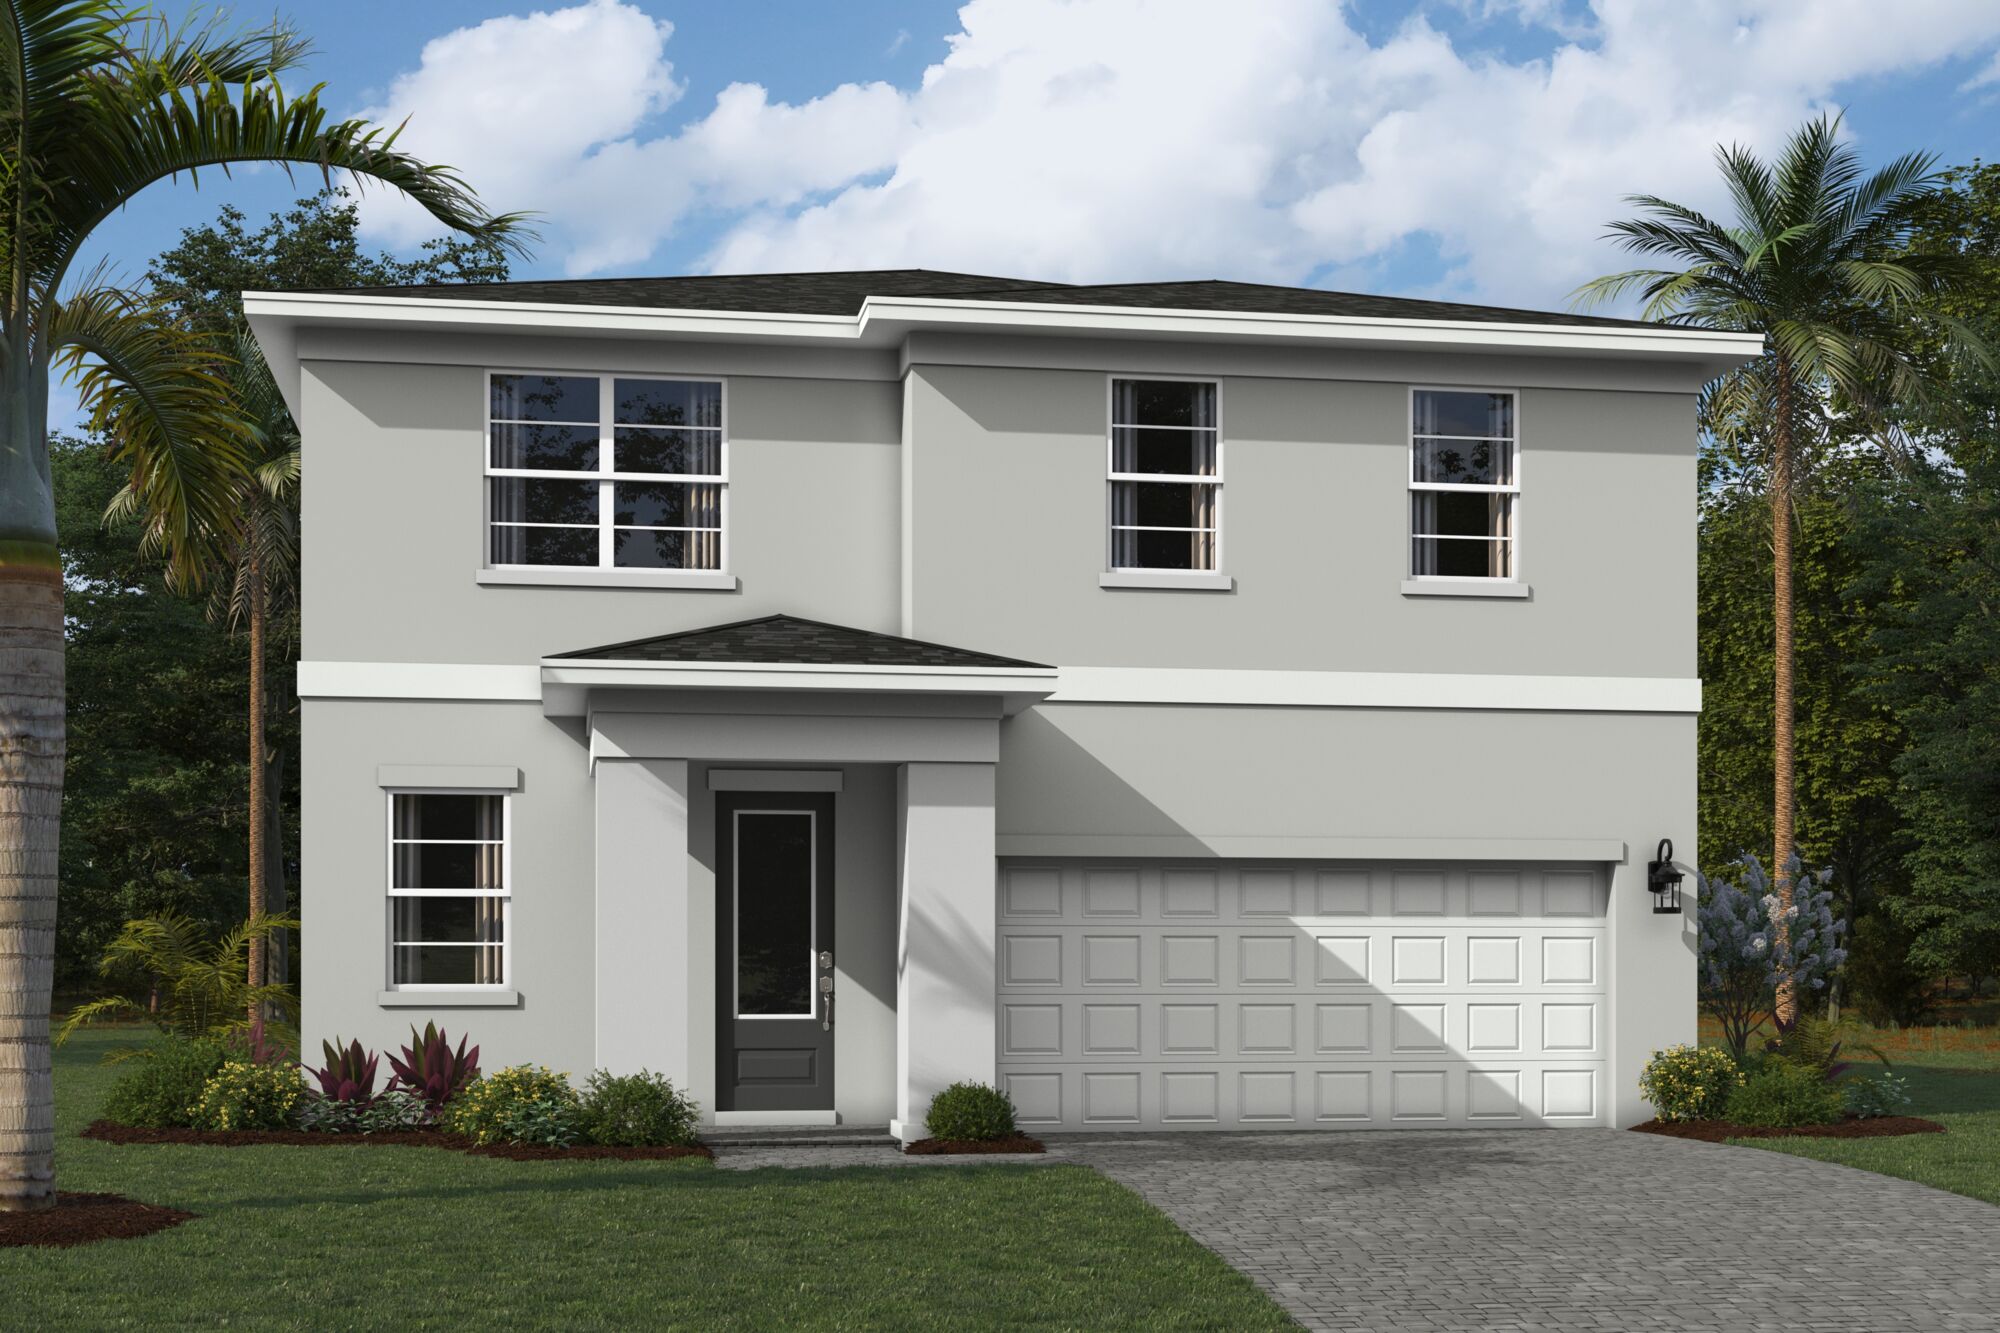
Ready to BuildThe Saratoga
Inquire4 Beds2.5 Baths2 Car garage2,532+ sq ftHome Design Details The Saratoga is a 2,532 sq. ft. 2-story home that offers 4 bedrooms, 2.5 baths and 2-car garage. Upon entering the foyer, you are welcomed to an open floorplan. The spacious kitchen offers an extensive walk-in pantry and an island breakfast bar. The kitchen overlooks the dining area and Great Room. A sliding glass door in the Dining Room leads to the covered lanai. The second floor is complete with a loft, owner’s suite and bath, three additional bedrooms and a full bath. The roomy loft offers a flexible living space. The owner’s suite boasts a large walk-in closet and is connected to the owner’s bath with a spacious shower and dual sink raised vanity. The laundry room is located upstairs for added convenience.
Media
Project photo gallery
Click the large photo or a thumbnail to open the gallery viewer.
Is this your project?
Take control of your project page, add direct contact details, keep information updated, unlock performance insights, and increase visibility with agents and buyers actively looking for new construction homes.
Prices and features may vary and are subject to change. Photos are for illustrative purposes only. Legal disclaimers.