

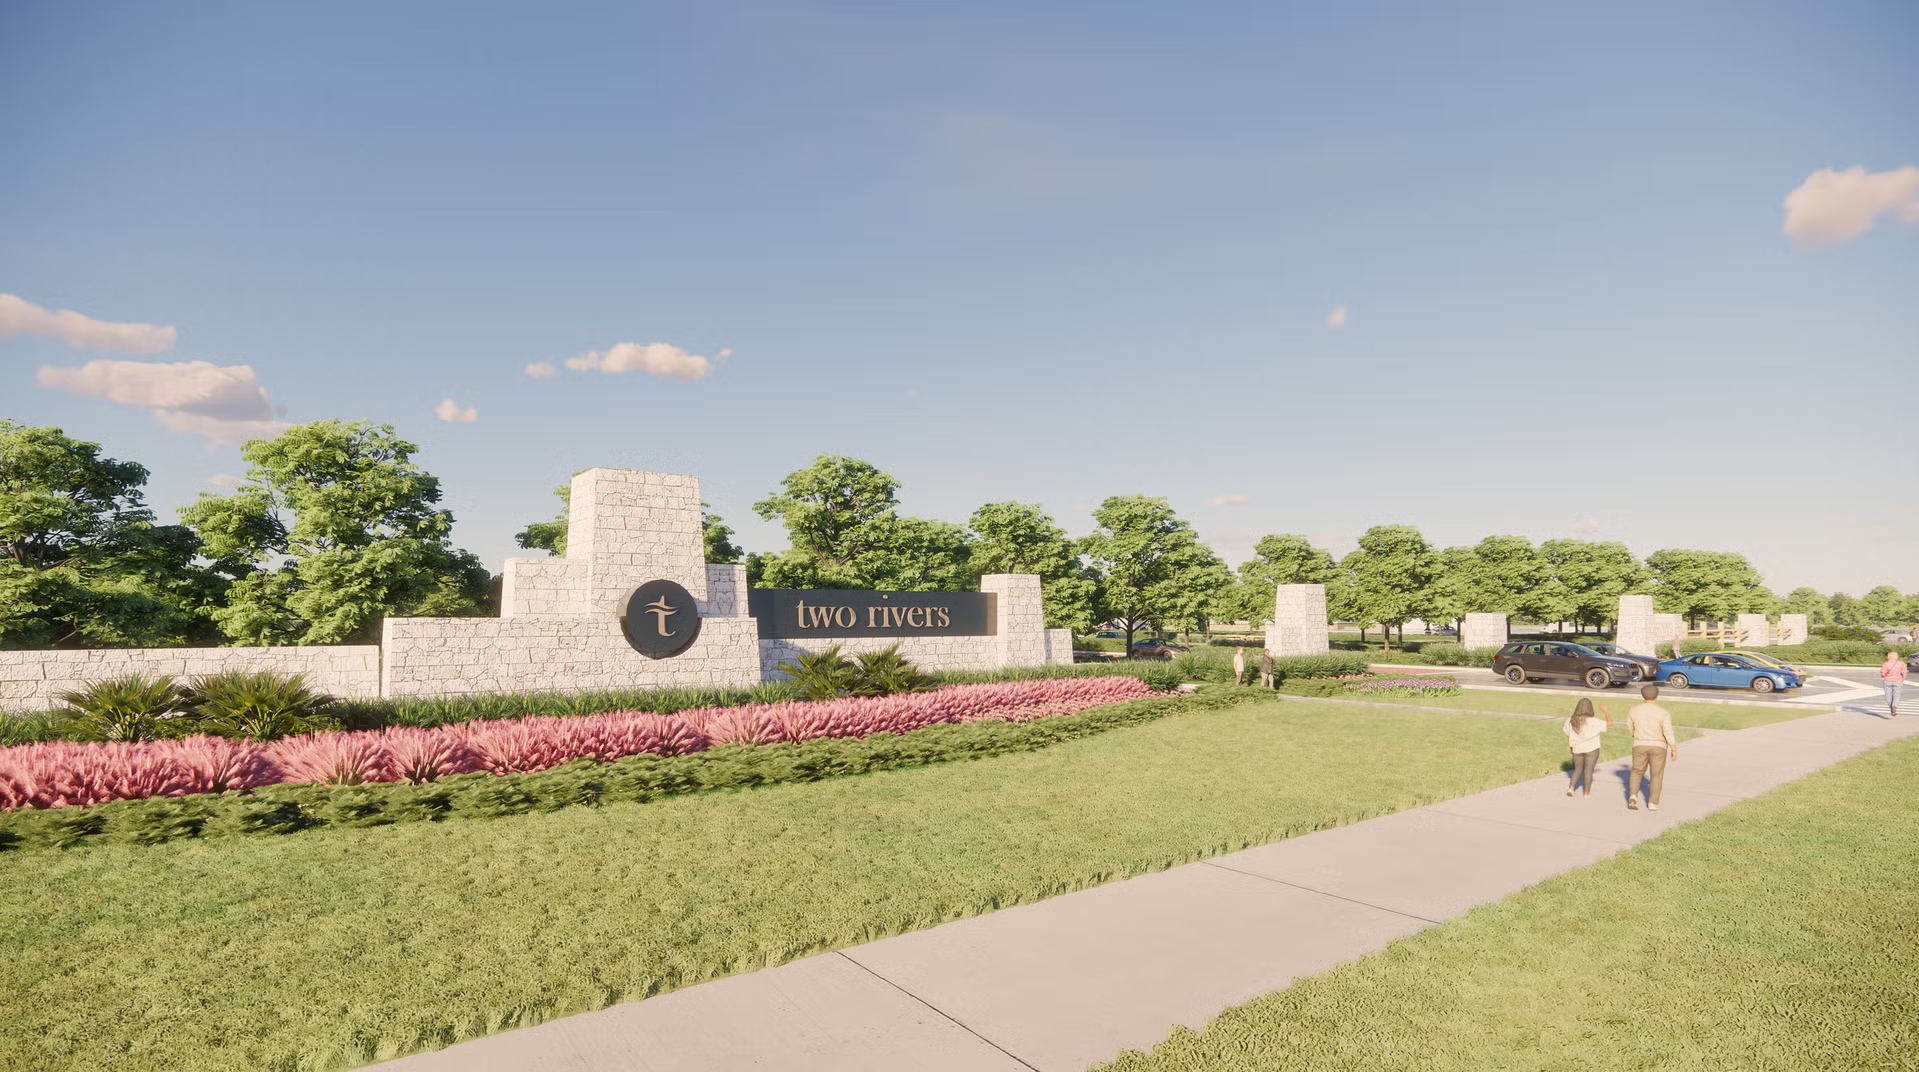
Tamarack at Two Rivers

Total Units
32


Discover the charm of Zephyrhills with Park Square Homes' stunning project, Tamarack at Two Rivers, featuring a delightful array of amenities including a park, gated community, clubhouse, and a refreshing swimming pool.
Models Now Open
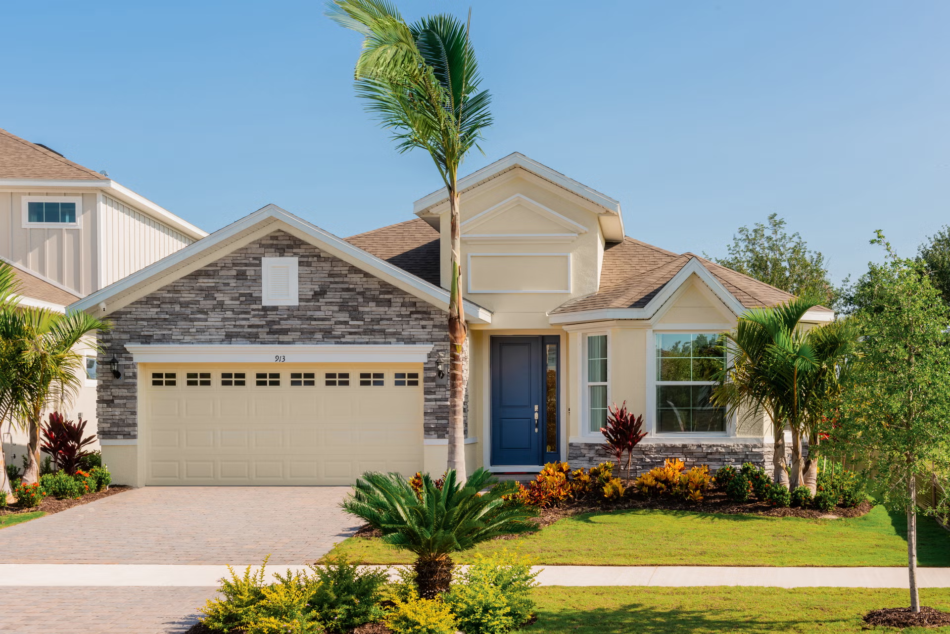
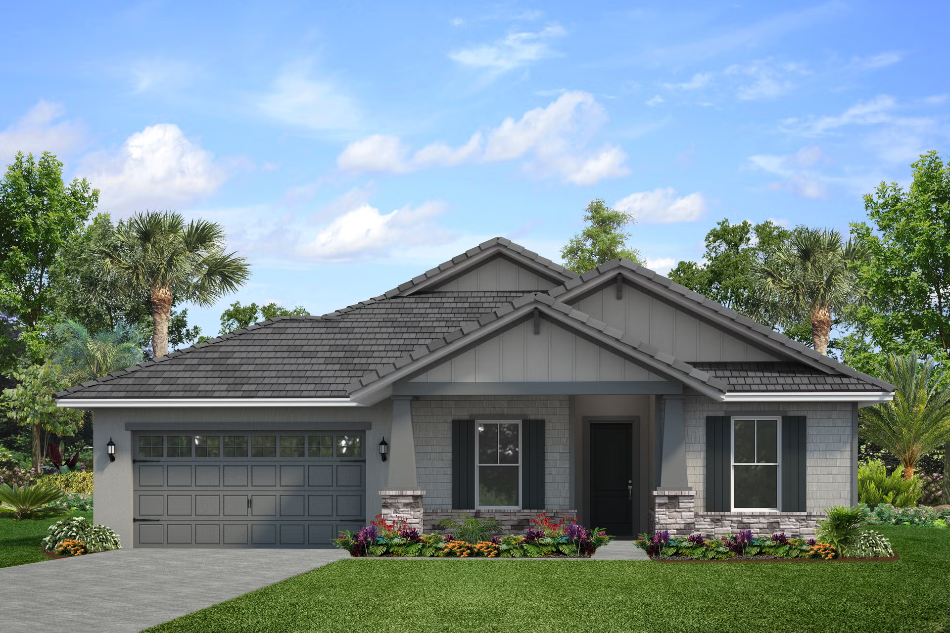
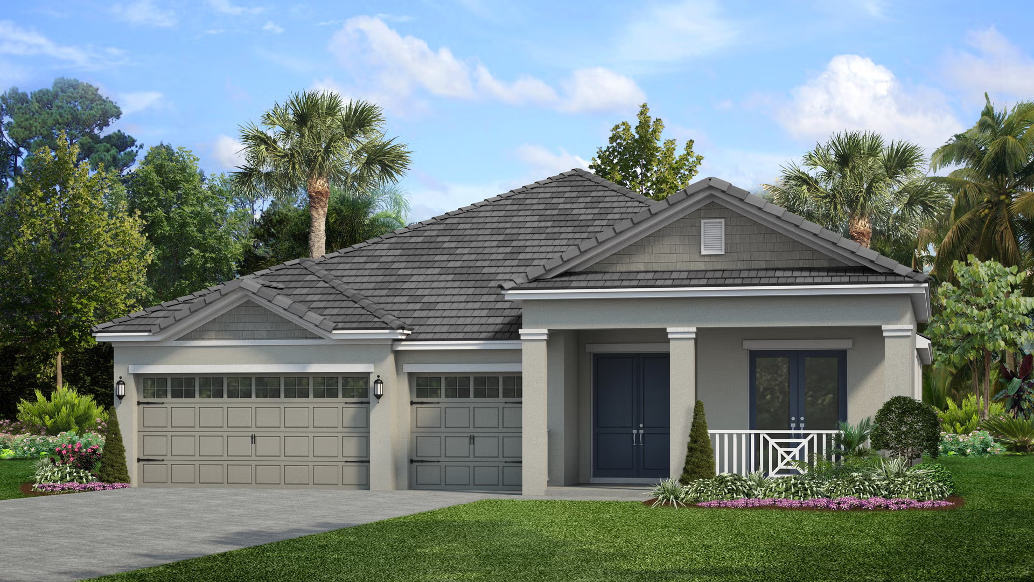
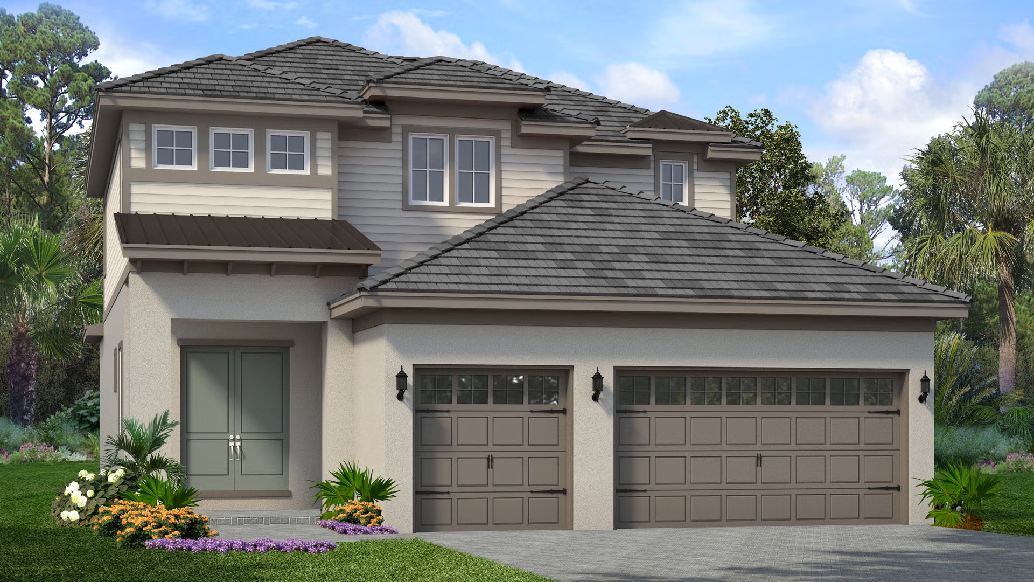
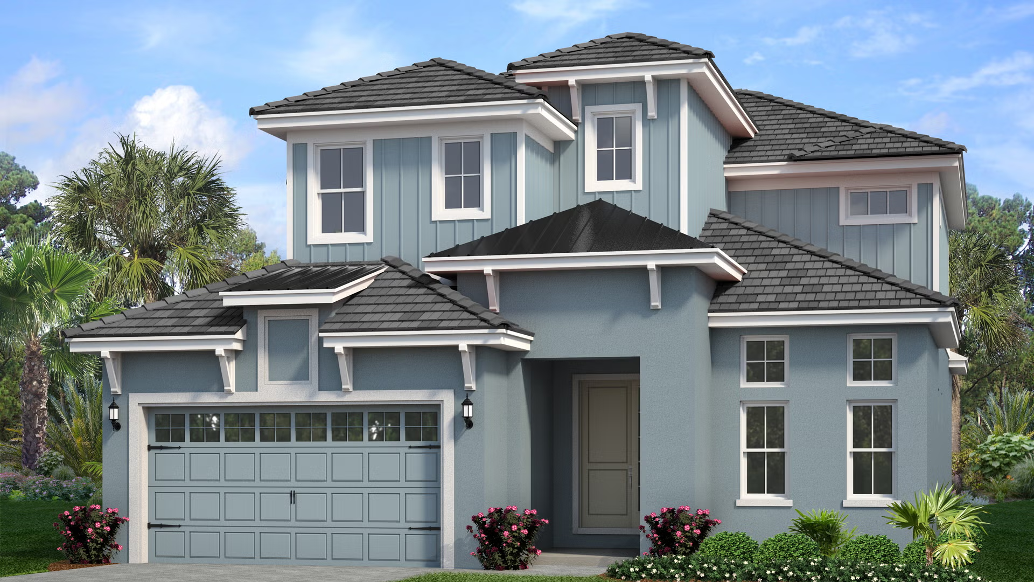
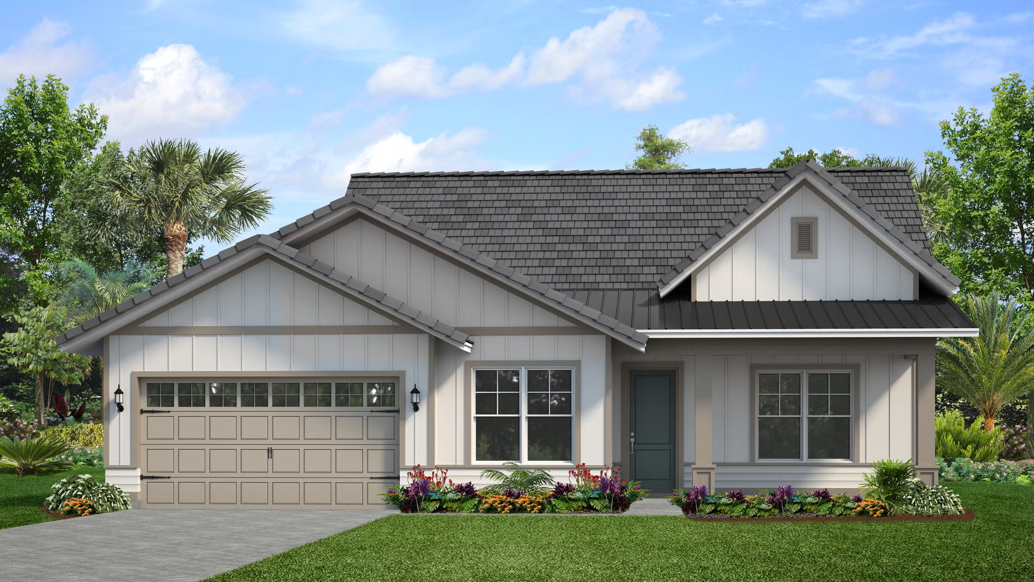


New single-family homes available now in Two Rivers, a thoughtful master-planned community near Wesley Chapel, FL. Park Square Homes offers a beautiful collection of new single and two-story homes in the gated village of Tamarack at Two Rivers, all with private backyards and interior design options. A bonus to the location is Tamarack is walking distance from a grocery store and conveniences! Homeowners will have an abundance of unique community amenities and an exclusive membership-only social club, The Landing at Two Rivers. This resort-style haven will provide unmatched experiences including casual and fine dining choices, racquet sports, a premiere swimming facility, an expansive wellness center, playground, and event lawn space for member-exclusive events. Models now open to tour!
Amenities
- Gated
- Wooded Landscape
- Exclusive Clubhouse Access
- Pool and Lounges
- Sports Court
- Walking and Bike Trails
- Outdoor Event and Play Areas
Amenities
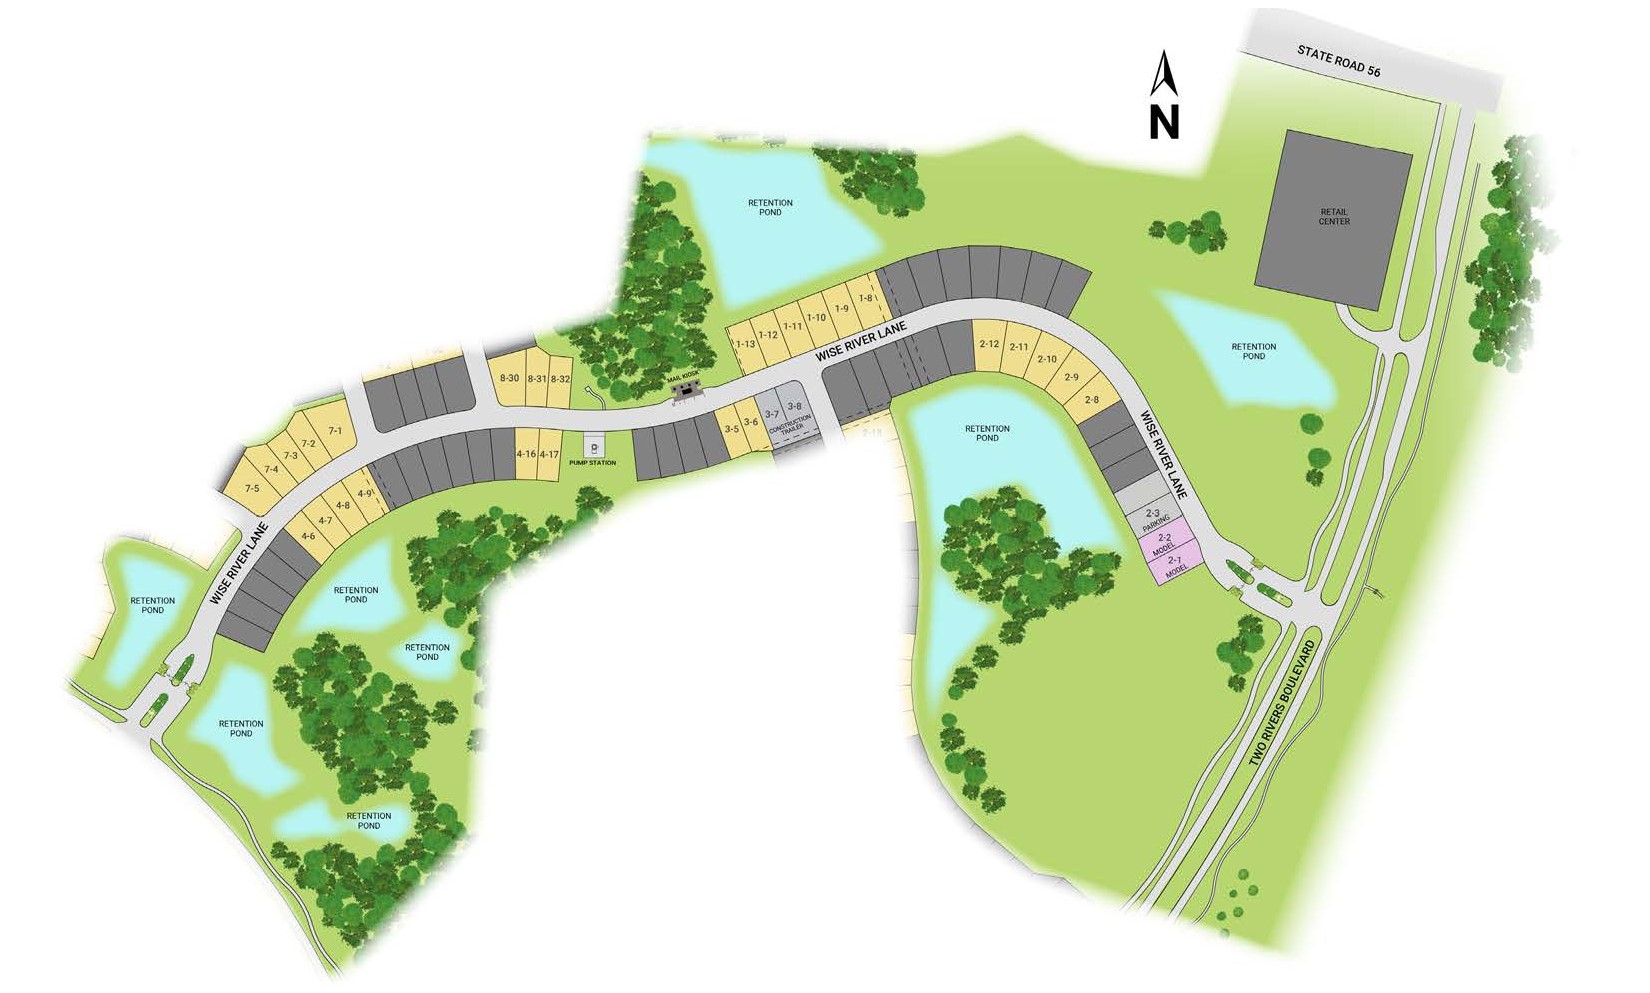
Site Plan
Home designs (12)
4 Quick Move-In lots across 4 plans — open Quick Move-In.
Carousel — use arrows to browse images for this design, or tap the photo to open the floor plan.
Ready to BuildMargate II
From$431,9903 Beds2 Baths2 Car garage2,000+ sq ftDiscover the conveniences that accompany the graceful style of the Margate. This three-bedroom, two-bath design will be perfect in creating your dream home. As you move from the quant front porch to the impressive foyer, you will find a spacious study or play room with optional French doors. Located near your garage entry door is a perfectly placed “drop zone” ideal for dropping school bags, organizing mail or kicking off your shoes. The open-concept feel of this home continues as you enter your beautiful kitchen and dining area conveniently located next to the family room where a three door sliding glass door opens to a private lanai perfect for weekend cook-outs. Last, but certainly not least, your private master suite awaits complete with “his & hers” walk-in closets and a luxurious master bath. A true retreat that promises many nights of peaceful slumber.The Margate II has an added benefit of choosing a floorplan option with bonus. The bonus gives you an extra room, that can become a fourth bedroom, and a third full bath. This home gives you all the space you need at just the right square footage.
Carousel — use arrows to browse images for this design, or tap the photo to open the floor plan.
Quick Move-InVero
From$469,9904 Beds2.5 Baths3 Car garage2,331+ sq ftSingle-family at Tamarack at Two Rivers. 1 Quick Move-In home in this plan — ask the sales team about finishes and closing timelines.
Carousel — use arrows to browse images for this design, or tap the photo to open the floor plan.
Ready to BuildHampton II
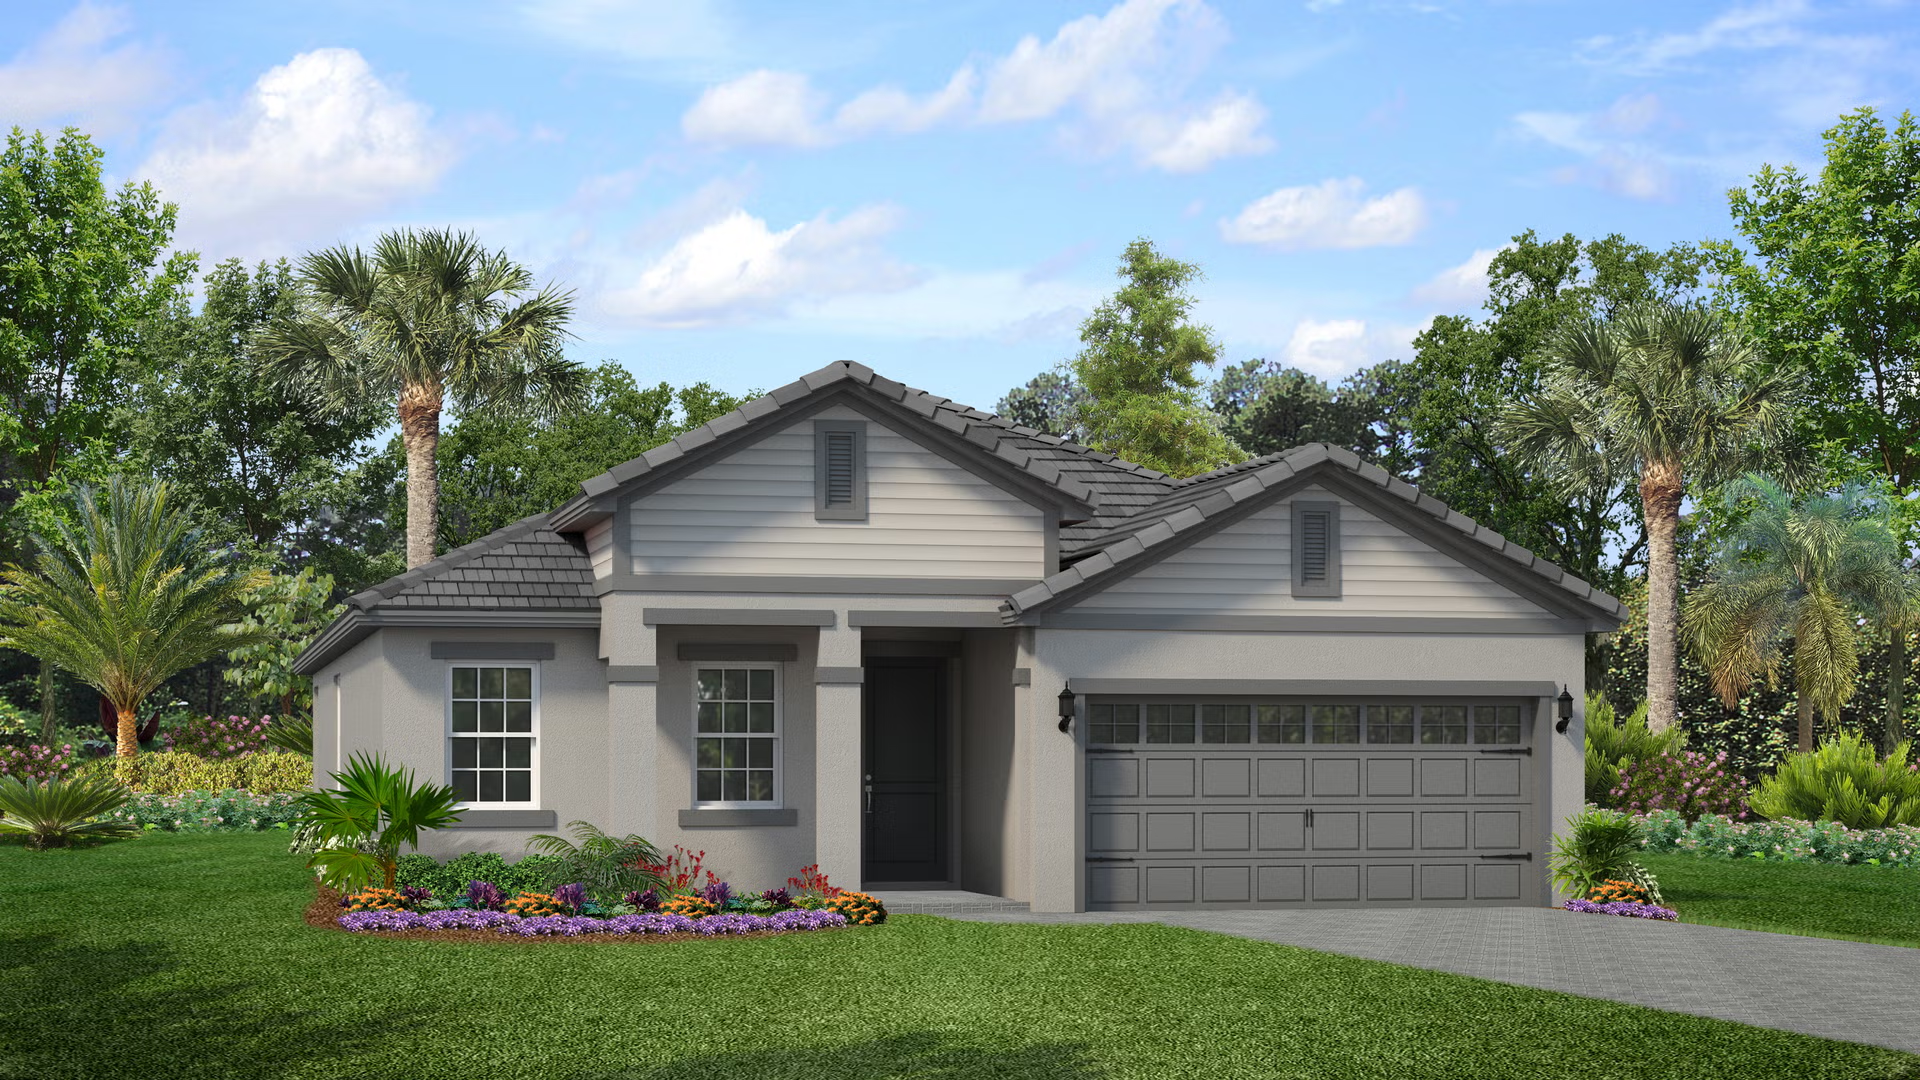
From$474,9904 Beds3 Baths2 Car garage2,384+ sq ftHampton II decorated model is now open for tours.The Hampton is an inviting single-story floorplan featuring 4 bedrooms, 3 bathrooms and 2,384 square feet of living space. Right off the foyer is a spacious study featuring optional French doors, perfect for working from home or an extra space to entertain. The kitchen welcomes you with a beautiful spacious island and flows seamlessly into the gathering and great room, and then out to your lanai. The Master Suite located off the great room features a great walk-in-closet and luxurious master bath equipped with his-and-hers sinks and walk in shower. The Hampton is the perfect floorplan where your family can grow.
Carousel — use arrows to browse images for this design, or tap the photo to open the floor plan.
Ready to BuildCatalina
From$518,9904 Beds3 Baths2 Car garage2,468+ sq ftThe Catalina optimizes space and comfort with a drop zone, laundry room, and linen closet all conveniently placed next to the 2-car garage entrance. The front of the home embraces 3 full bedrooms and 2 shared baths, and leads to an open gathering room, kitchen, dining area. The large gathering area overlooks a covered lanai that sits adjacent to the master bedroom, which includes an ensuite bath and oversized walk-in closet.
Carousel — use arrows to browse images for this design, or tap the photo to open the floor plan.
Quick Move-InTeton
From$530,9904 Beds3 Baths3 Car garage2,636+ sq ftSingle-family at Tamarack at Two Rivers. 1 Quick Move-In home in this plan — ask the sales team about finishes and closing timelines.
Carousel — use arrows to browse images for this design, or tap the photo to open the floor plan.
Quick Move-InLargo
From$534,9904 Beds3.5 Baths3 Car garage2,922+ sq ftSingle-family at Tamarack at Two Rivers. 1 Quick Move-In home in this plan — ask the sales team about finishes and closing timelines.
Carousel — use arrows to browse images for this design, or tap the photo to open the floor plan.
Ready to BuildKingsley
From$538,9904 Beds3.5 Baths3 Car garage2,980+ sq ftThe Kingsley is a modern home designed for comfortable family living and easy entertaining. An open layout with high ceilings and natural light connects the living area, kitchen, dining space, and outdoor lanai. The kitchen features a large quartz island, stainless steel appliances, and a walk-in pantry, with convenient access to a three-car garage, laundry room, and extra storage. The main-level primary suite offers backyard views, a walk-in closet, and a private bath with dual vanities and a large shower. Upstairs includes three additional bedrooms, a versatile family room, and a secondary primary suite—ideal for guests or multi-generational living. With flexible spaces and thoughtful design, the Kingsley is built to grow with you.
Carousel — use arrows to browse images for this design, or tap the photo to open the floor plan.
Quick Move-InSanibel
From$539,9904 Beds3.5 Baths2 Car garage3,042+ sq ftSingle-family at Tamarack at Two Rivers. 1 Quick Move-In home in this plan — ask the sales team about finishes and closing timelines.
Carousel — use arrows to browse images for this design, or tap the photo to open the floor plan.
Ready to BuildPatagonia
From$553,9904 Beds3.5 Baths3 Car garage2,945+ sq ftThe Patagonia is a thoughtfully designed single-story home, offering a spacious and versatile layout perfect for modern living. At the heart of the home, you'll find a bright and airy gathering space seamlessly connected to an open kitchen, with abundant natural light pouring in from an oversized lanai. The luxurious master suite features a grand ensuite bathroom, while three additional bedrooms each include their own ensuite baths and walk-in closets for added comfort and privacy. Convenience is key with a dedicated flex room, an expansive laundry room, and a practical drop zone to keep everything organized. Personalize your Patagonia with optional upgrades, including a 3-car garage, tray ceilings, additional design features, and more, to create the perfect home that reflects your unique style.
Carousel — use arrows to browse images for this design, or tap the photo to open the floor plan.
Ready to BuildAshford
From$554,9904 Beds3.5 Baths2 Car garage3,170+ sq ftThe Ashford offers spacious, open living with 9'4" ceilings and a seamless flow between the kitchen, dining area, and covered lanai. The kitchen features a quartz island, stainless steel appliances, and a walk-in pantry, with a two-car garage and nearby laundry for convenience. The primary suite includes a walk-in closet and private bath, while upstairs has three bedrooms, a family room, and 3.5 baths. A main-level study adds flexibility. The Ashford blends comfort, style, and functionality for everyday living.
Carousel — use arrows to browse images for this design, or tap the photo to open the floor plan.
Ready to BuildYosemite II
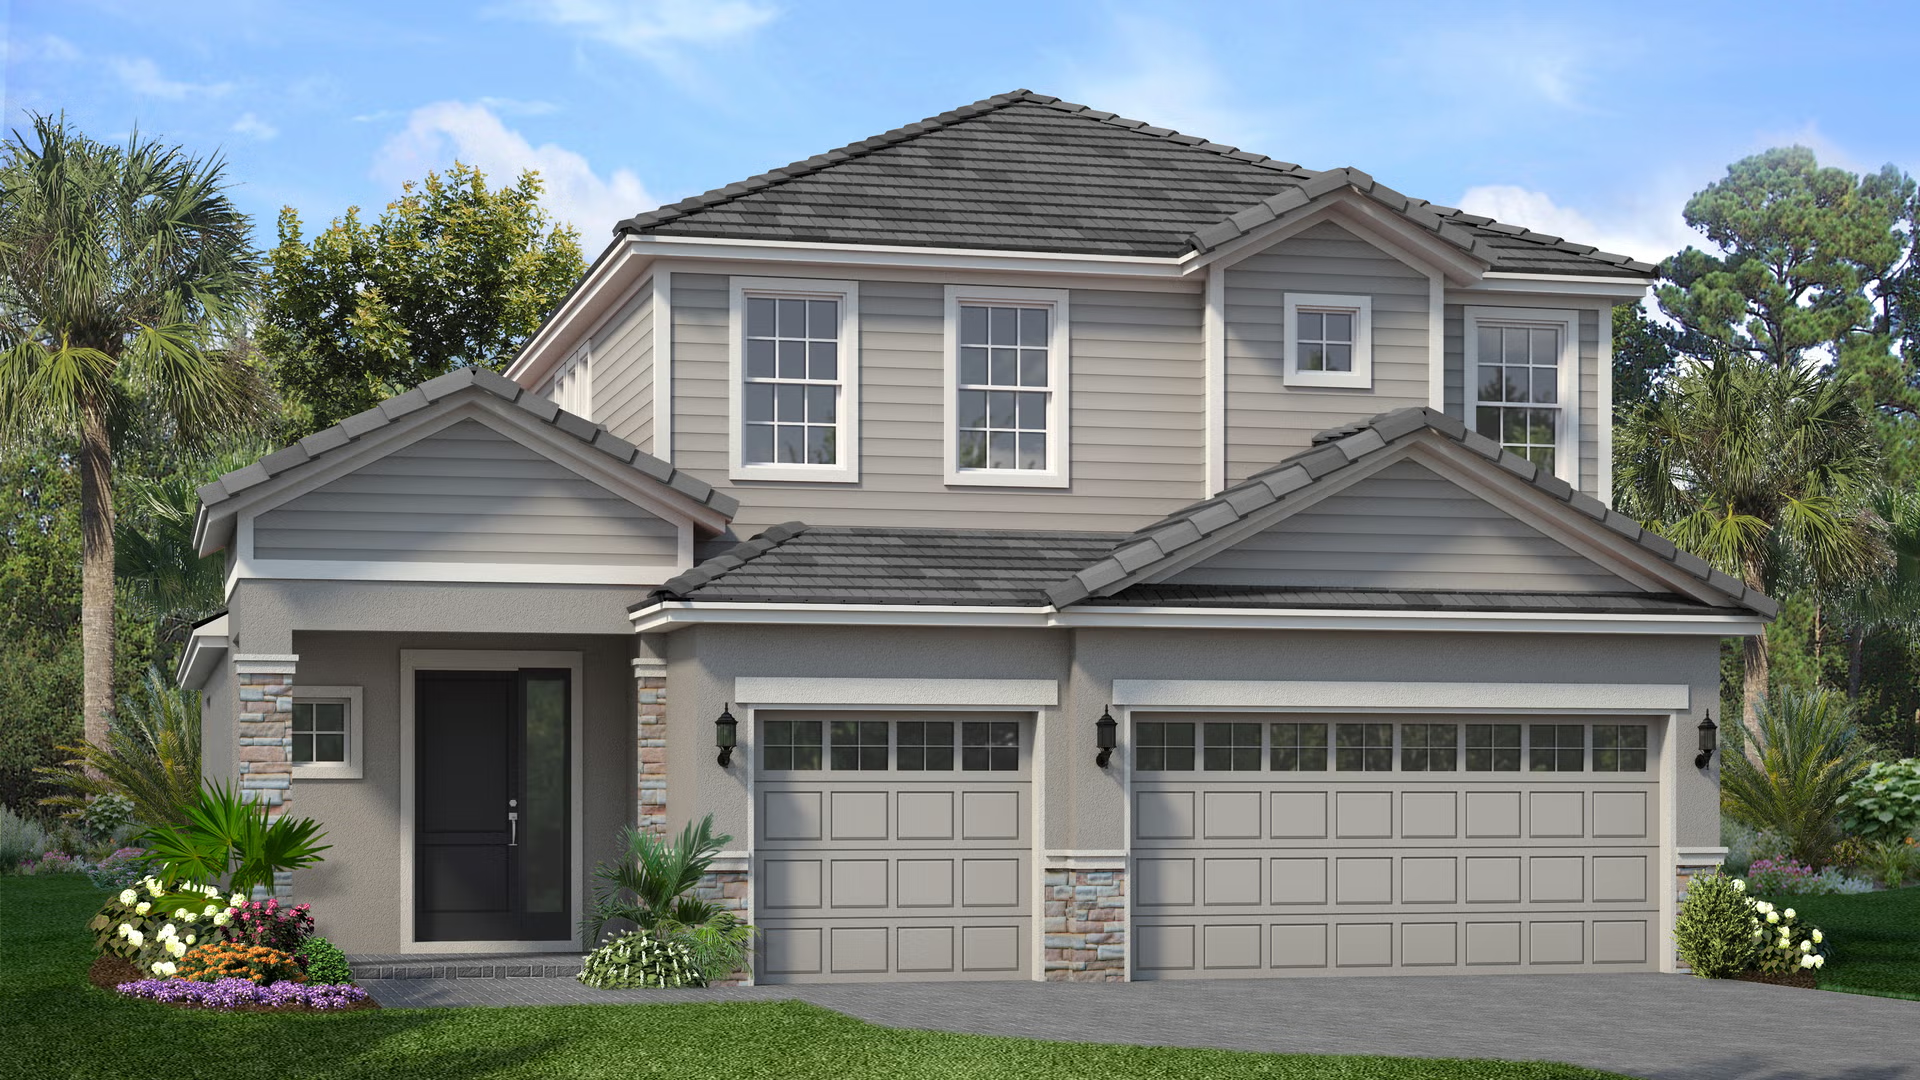
From$573,9904 Beds3.5 Baths3 Car garage3,218+ sq ftThe Yosemite II is a grand two-story home featuring a large open-concept kitchen, dining area, and gathering space that overlooks a covered lanai. As you enter the home through the 2-car garage, you’ll find a drop zone conveniently placed near the laundry room. The master bedroom on the first floor sits adjacent to the lanai and includes an ensuite bath and large walk-in closet. On the second floor you’ll find a spacious loft with a hallway that connects 3 bedrooms and 2 baths.
Carousel — use arrows to browse images for this design, or tap the photo to open the floor plan.
Ready to BuildRedwood II
From$689,9905 Beds3.5 Baths3 Car garage4,281+ sq ftNew plan! The Redwood II is a stunning two-story, 3-car garage home that masterfully blends luxury, functionality, and flexibility across more than 4,000 square feet of living space. With options for up to 7 bedrooms and 6 bathrooms, this expansive floorplan is designed for flexibility. Step inside to a grand 14’ plus foyer that leads into a spacious open concept living area featuring a soaring 19’8” ceilings. The chef-inspired kitchen is equipped with a walk-in pantry that flows seamlessly into a light-filled café overlooking the covered lanai — perfect for both everyday living and entertaining. The first-floor owner’s suite is a private retreat with a large walk-in closet and a spa-inspired bath. A flex room on the main level offers endless possibilities. Upstairs, a large loft opens to the living space below, creating a bright and airy feel. Four generously sized bedrooms—each with walk-in closets—surround this central gathering space.
Media
Project photo gallery
Click the large photo or a thumbnail to open the gallery viewer.
Prices and features may vary and are subject to change. Photos are for illustrative purposes only. Legal disclaimers.