

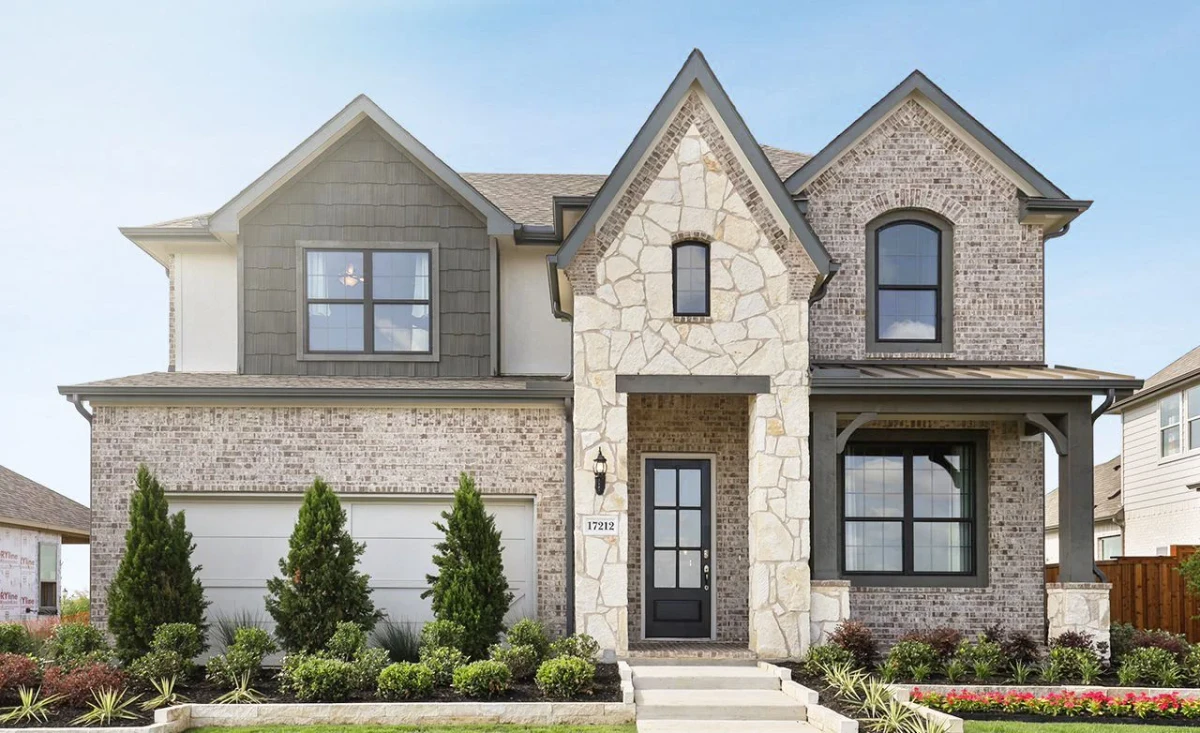
Hunters Glen

Discover the charm of Hunters Glen in Jarrell, brought to life by Brightland Homes, where you can enjoy a variety of amenities including a park, walking/biking trails, and sports fields!
Life in Hunters Glen
A New Home Community in Jarrell, TX
Located in Jarrell, Texas, Hunters Glen is a thoughtfully planned master-planned community offering a blend of small-town charm and everyday convenience. DRB Homes presents a variety of spacious floor plans featuring open-concept layouts, stunning kitchens, and flexible living areas designed to support the way you live, work, and gather.
Community Amenities encourage connection and recreation, including
- Community trails
- Soccer field
- Basketball court
- Playground
- Covered pavilion
These shared spaces create opportunities to stay active and build meaningful neighborhood connections.
For those searching for homes near Austin, TX, Hunters Glen offers quick access to I-35, making commutes to Austin, Waco, and surrounding Central Texas areas simple and convenient. Nearby shopping, dining, and everyday essentials add to the ease of daily life.
Amenities
Home designs (7)
1 Quick Move-In lot across 1 plan — open Quick Move-In.
Carousel — use arrows to browse images for this design, or tap the photo to open the floor plan.
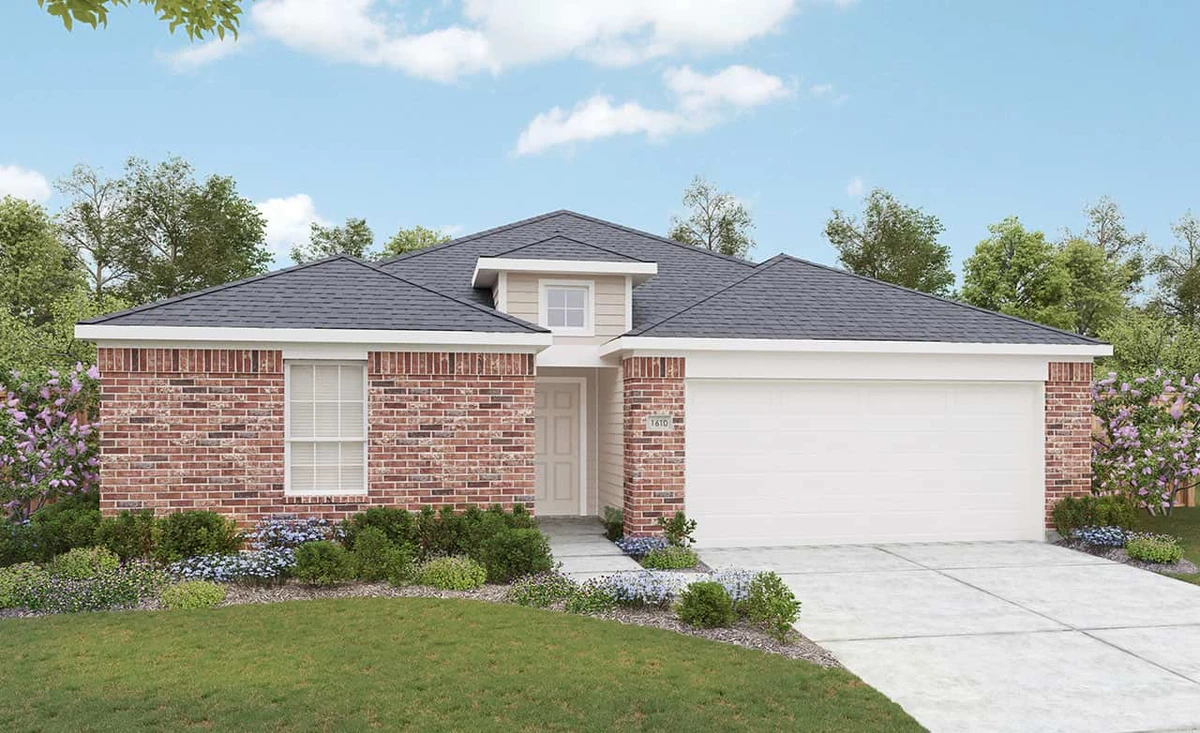
Quick Move-InBlanton
From$291,9903 Beds2 Baths2 Car garage1,610+ sq ftSingle-family at Hunters Glen. 1 Quick Move-In home in this plan — ask the sales team about finishes and closing timelines.
Carousel — use arrows to browse images for this design, or tap the photo to open the floor plan.
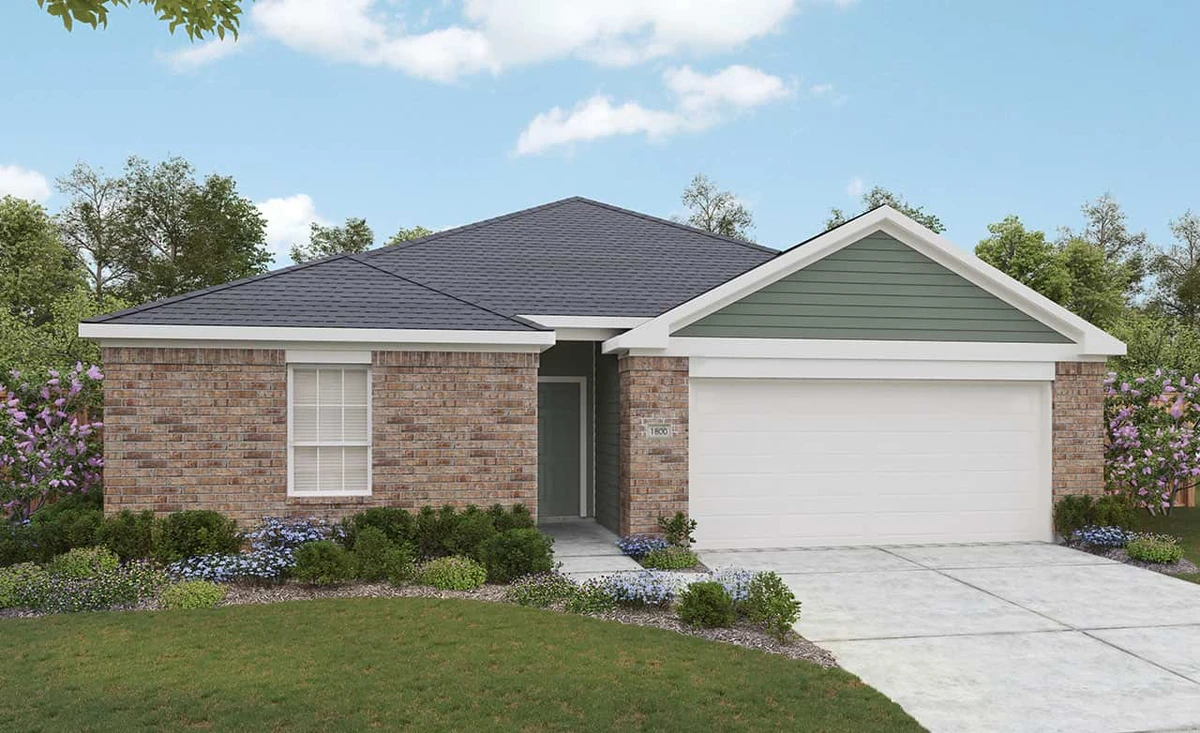
Ready to BuildDriskill
From$301,9903–4 Beds2 Baths2 Car garage1,800+ sq ft1800 SQ FT 2 Car Garage 3 – 4 Beds 2 Baths 1 Story
Carousel — use arrows to browse images for this design, or tap the photo to open the floor plan.
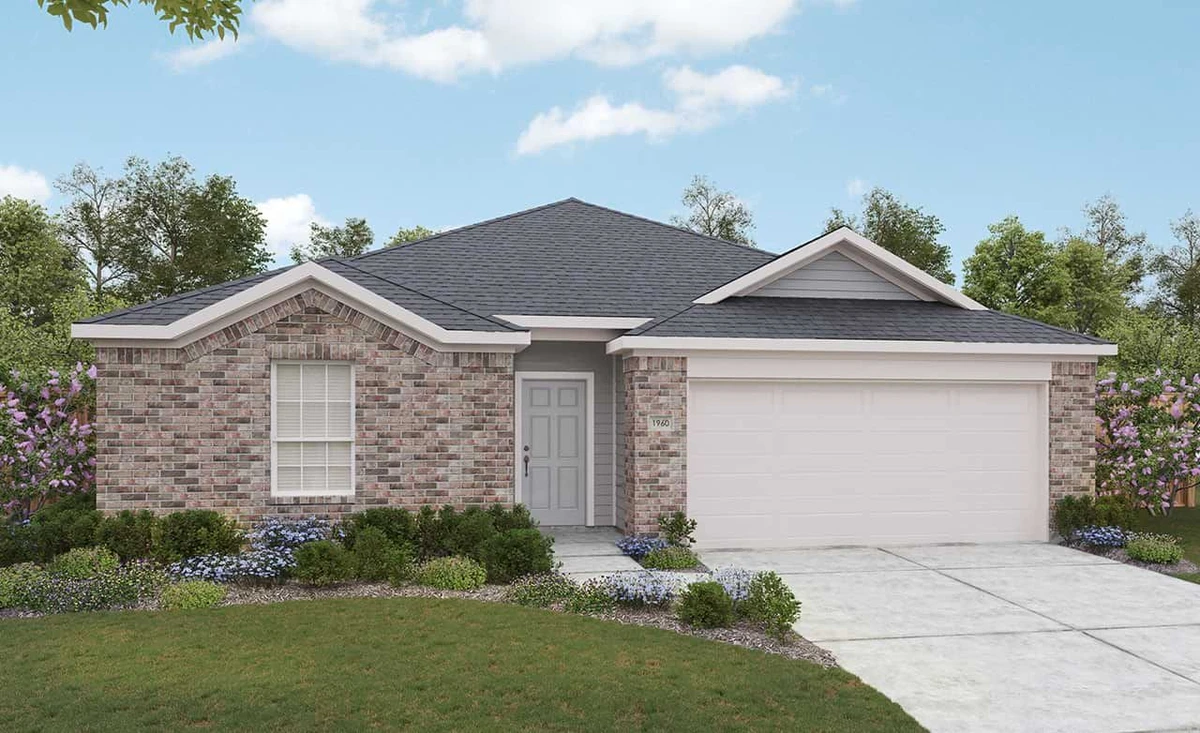
Ready to BuildKimbell
From$311,9904–5 Beds2–3 Baths2 Car garage1,960+ sq ft1960 SQ FT 2 Car Garage 4 – 5 Beds 2 – 3 Baths 1 Story
Carousel — use arrows to browse images for this design, or tap the photo to open the floor plan.
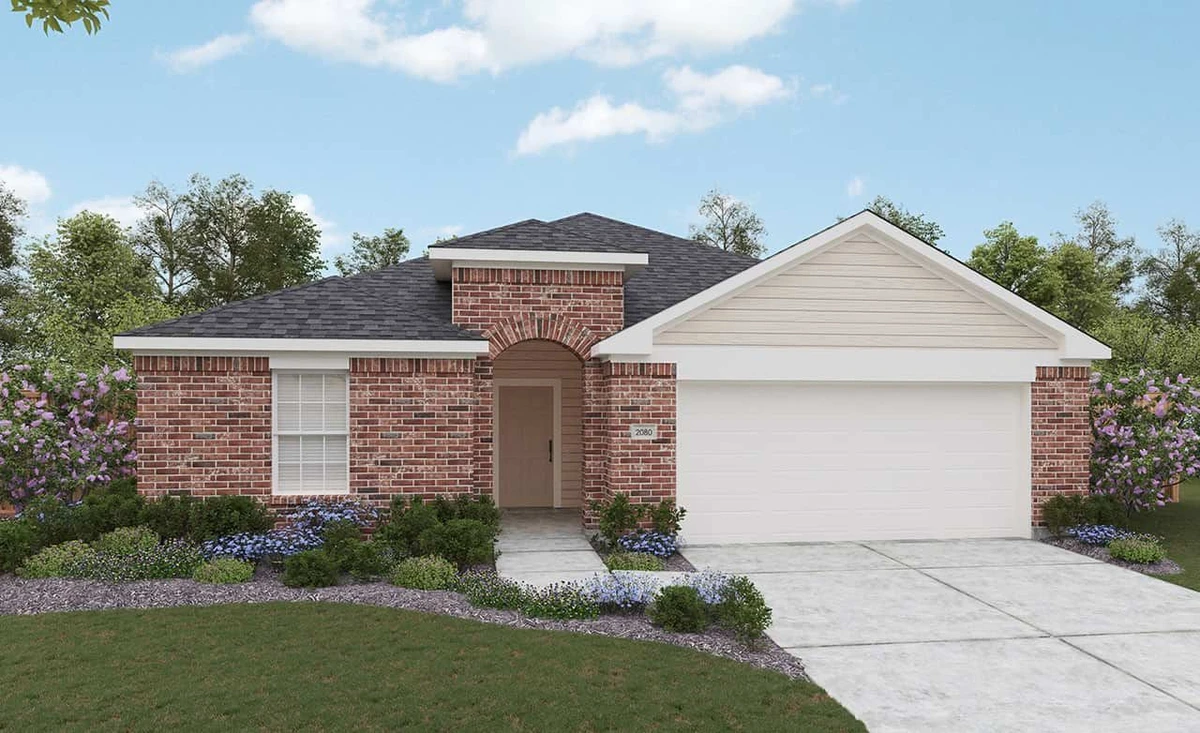
Ready to BuildParamount
From$321,9904 Beds2 Baths2 Car garage2,080+ sq ft2080 SQ FT 2 Car Garage 4 Beds 2 Baths 1 Story
Carousel — use arrows to browse images for this design, or tap the photo to open the floor plan.
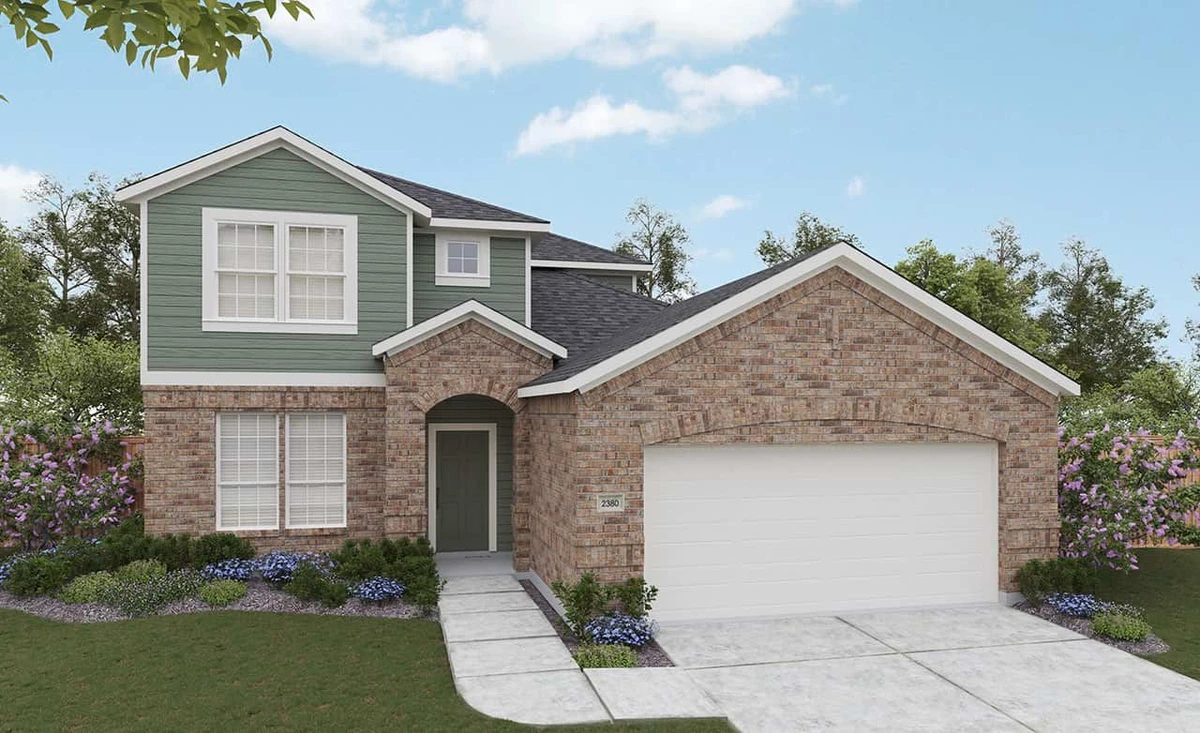
Ready to BuildSouthfork
From$341,9904 Beds2.5 Baths2 Car garage2,380+ sq ft2380 SQ FT 2 Car Garage 4 Beds 2.5 Baths 2 Story
Carousel — use arrows to browse images for this design, or tap the photo to open the floor plan.
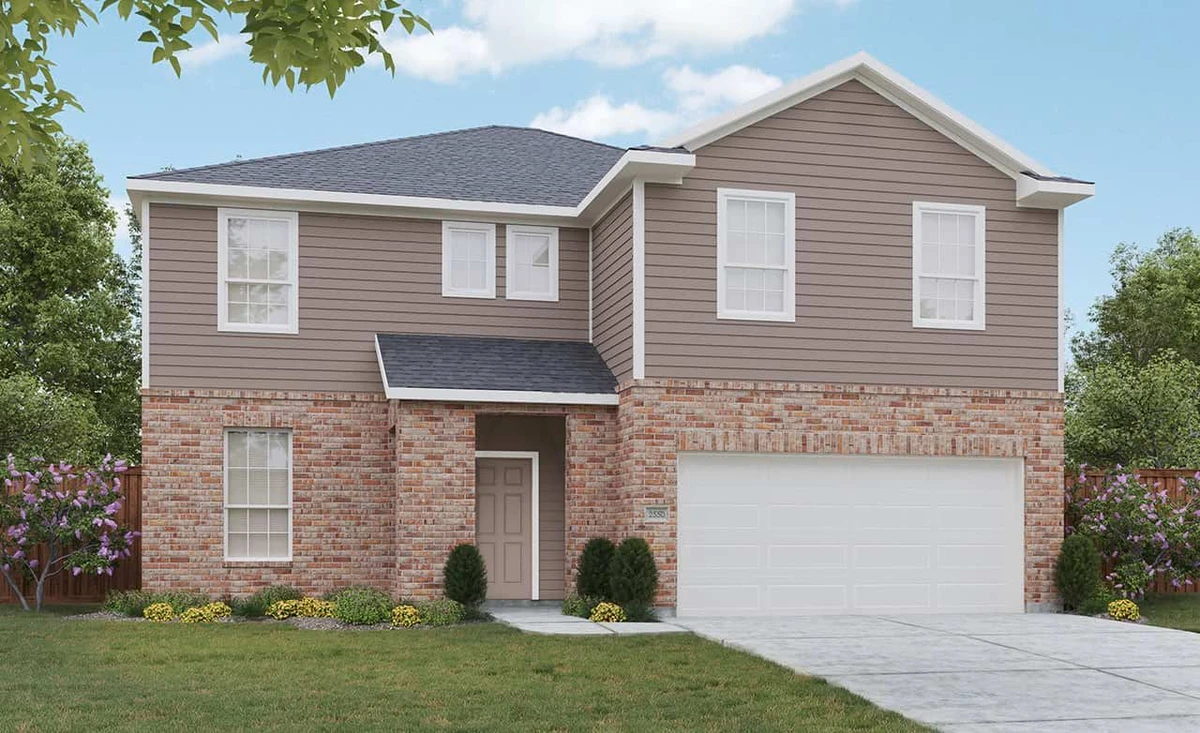
Ready to BuildMajestic
From$351,9904–5 Beds2.5–3 Baths3 Car garage2,550+ sq ft2550 SQ FT 2 Car Garage 4 – 5 Beds 2.5 – 3 Baths 2 Story
Carousel — use arrows to browse images for this design, or tap the photo to open the floor plan.
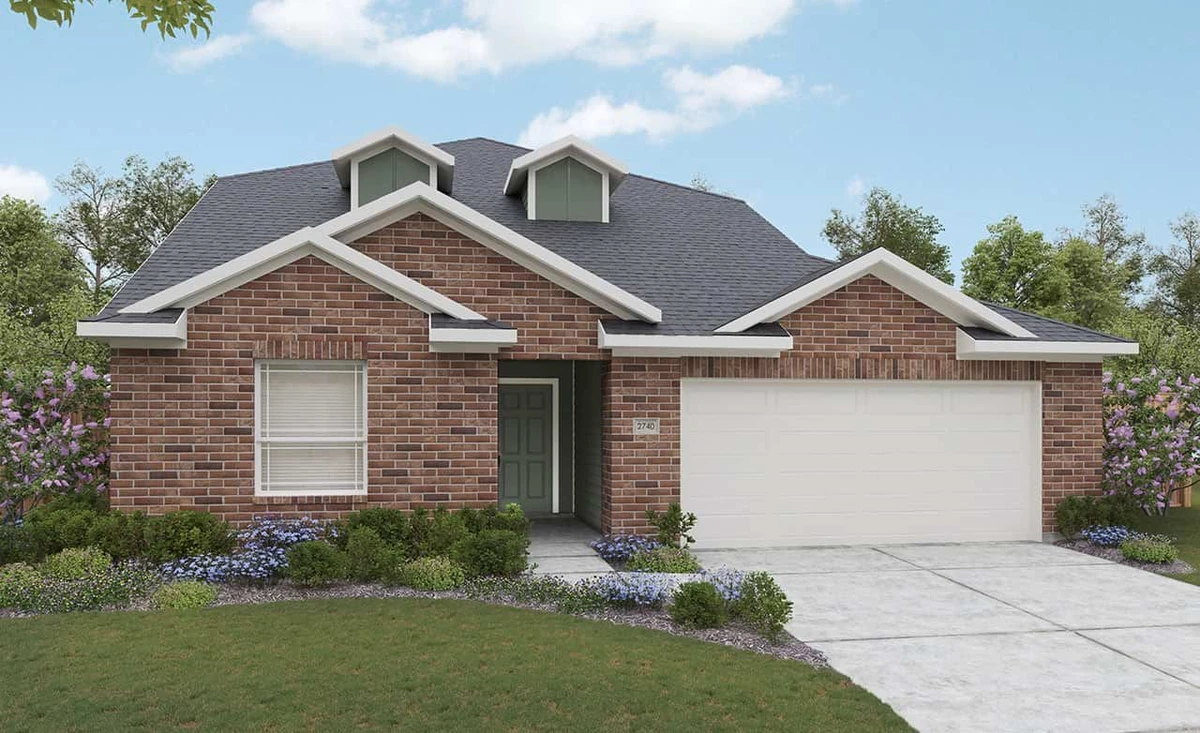
Ready to BuildMeyerson
From$371,9905 Beds3 Baths2 Car garage2,740+ sq ft2740 SQ FT 2 Car Garage 5 Beds 3 Baths 2 Story
Media
Project photo gallery
Click the large photo or a thumbnail to open the gallery viewer.
Is this your project?
Take control of your project page, add direct contact details, keep information updated, unlock performance insights, and increase visibility with agents and buyers actively looking for new construction homes.
Prices and features may vary and are subject to change. Photos are for illustrative purposes only. Legal disclaimers.