

Waters Edge

Discover the charm of Seguin with Lennar's stunning Waters Edge project, featuring delightful amenities like a park and convenient parking!
Beautiful single-family homes for sale in the peaceful city of Seguin, TX near great outdoor recreation.
Find the home that’s right for you
This community offers single family homes.
Located in the beautiful city of Seguin, TX. See what this city has to offer.
Located just 20 minutes from New Braunfels, the community offers quick access to Son's Island recreation area, downtown Seguin and the Guadalupe River. The community is minutes from local schools in the Seguin ISD and Texas Lutheran University, with nearby shopping.
Prices and features may vary and are subject to change. Photos are for illustrative purposes only.
Amenities
Home designs (4)
No Quick Move-In lots in these results; each plan's pill reflects primary availability from listings.
Carousel — use arrows to browse images for this design, or tap the photo to open the floor plan.
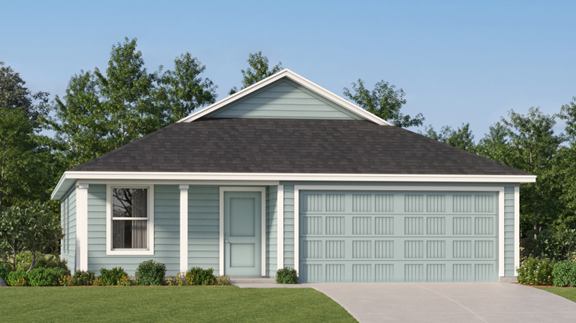
Ready to BuildBeckman
From$239,9993 Beds2 Baths2 Car garage1,260+ sq ftThis new home is conveniently laid out on a single floor for maximum comfort and convenience. At its heart stands an open-concept layout connecting a spacious family room, a multi-functional kitchen and lovely dining area. The owner’s suite is situated in a private corner and comes complete with an adjoining bathroom, while the two secondary bedrooms are located near the foyer. Prices and features may vary and are subject to change. Photos are for illustrative purposes only.
Carousel — use arrows to browse images for this design, or tap the photo to open the floor plan.
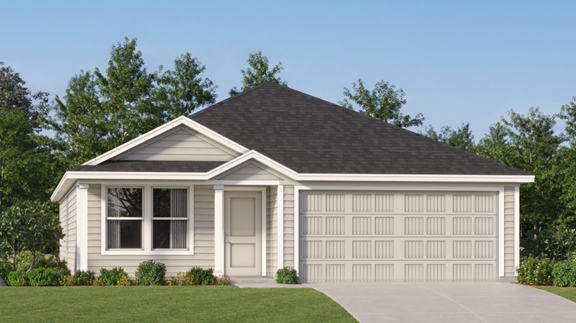
Ready to BuildNewlin
From$250,9993 Beds2 Baths2 Car garage1,474+ sq ftThis single-level home showcases a spacious open floorplan shared between the kitchen, dining area and family room for easy entertaining. An owner’s suite enjoys a private location in a rear corner of the home, complemented by an en-suite bathroom and walk-in closet. There are two secondary bedrooms at the front of the home, which are comfortable spaces for household members and overnight guests. Prices and features may vary and are subject to change. Photos are for illustrative purposes only.
Carousel — use arrows to browse images for this design, or tap the photo to open the floor plan.
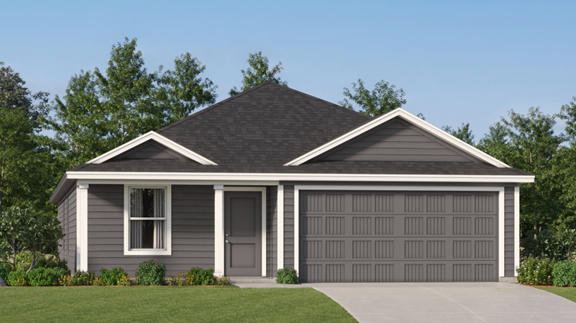
Ready to BuildRamsey
From$262,9994 Beds2 Baths2 Car garage1,667+ sq ftThis new single-story design makes smart use of the space available. At the front are all three secondary bedrooms arranged near a convenient full-sized bathroom. Down the foyer is a modern layout connecting a peninsula-style kitchen made for inspired meals, an intimate dining area and a family room ideal for gatherings. Tucked in a quiet corner is the owner’s suite with an attached bathroom and walk-in closet. Prices and features may vary and are subject to change. Photos are for illustrative purposes only.
Carousel — use arrows to browse images for this design, or tap the photo to open the floor plan.
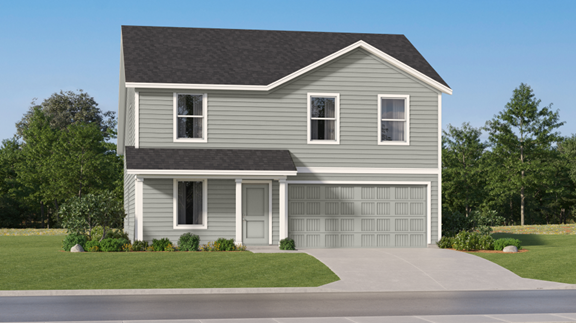
Ready to BuildLittleton
From$272,9994 Beds2.5 Baths2 Car garage1,885+ sq ftOn the first floor of this spacious two-story home is a convenient and modern layout seamlessly connecting the kitchen, dining room and family room together. In a private corner is the tranquil owner’s suite with an attached bathroom and walk-in closet. Upstairs is a sprawling central game room made for gatherings of all sizes, along with three secondary bedrooms to provide sleeping accommodations to family members and guests. Prices and features may vary and are subject to change. Photos are for illustrative purposes only.
Media
Project photo gallery
Click the large photo or a thumbnail to open the gallery viewer.
Prices and features may vary and are subject to change. Photos are for illustrative purposes only. Legal disclaimers.