

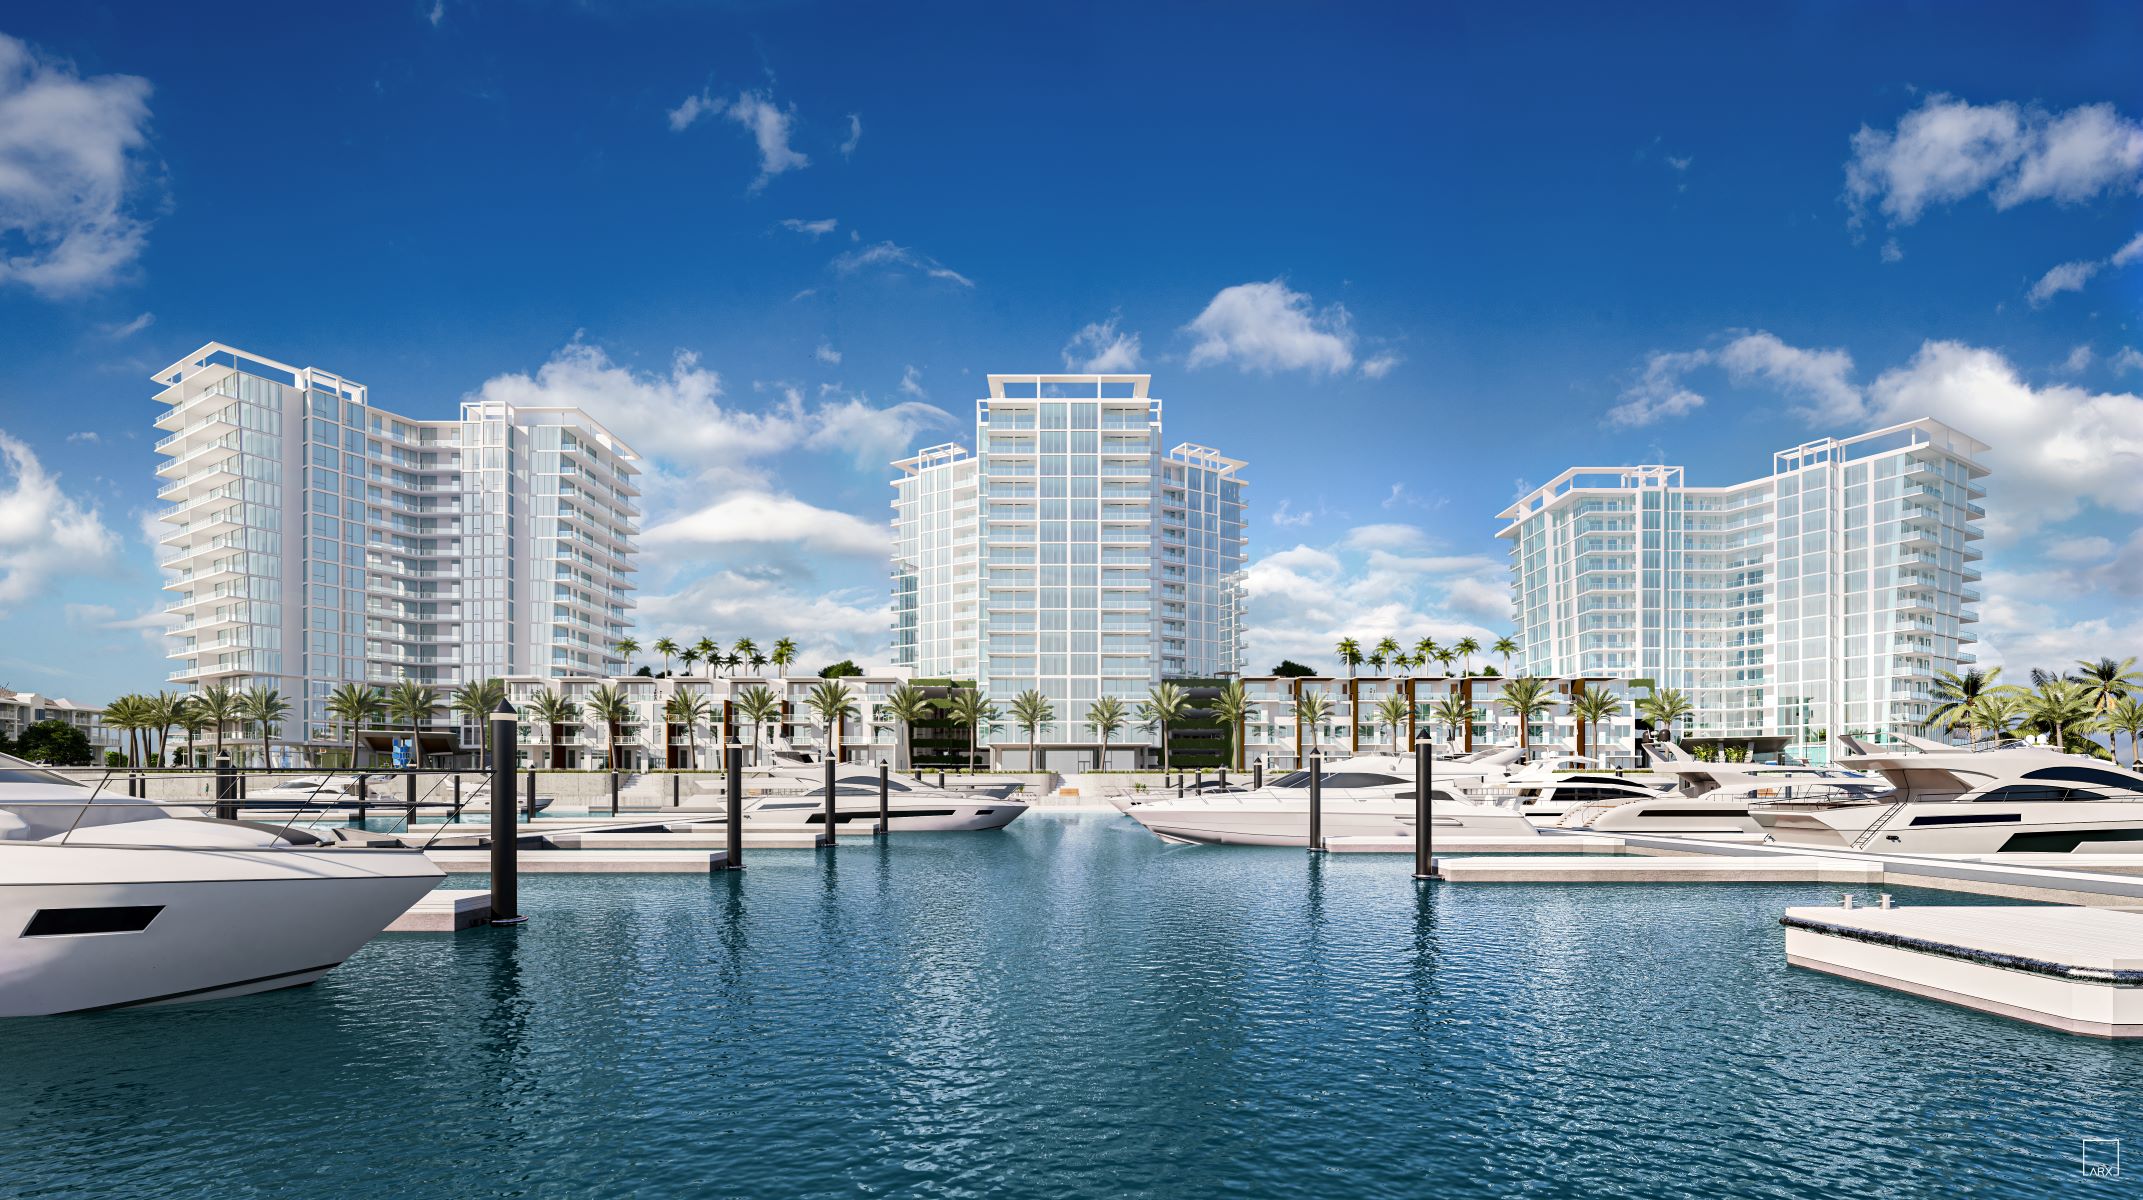
Marina Pointe’s most impactful amenity is its location on Old Tampa Bay. A peninsula surrounded by the deep blue Florida waters, Marina Pointe residents are offered unparalleled access to life at sea. Tampa Bay, designated as an “estuary of national significance” by the United States Environmental Protection Agency, is Florida’s largest open-water estuary, extending over 400 square miles and forming the sparkling coastlines of Hillsborough, Manatee and Pinellas counties. Marina Pointe is serenely situated on one of Tampa Bay’s largest and most impressive protected deepwater yacht basins and marinas, just steps from your front door. The Marina acts as an extension of your home, placing sunset cruises, family boat days, local sand bars, and early morning fishing excursions directly within reach. Westshore Marina District’s exclusive private marina features 159 slips accommodating vessels from 40 feet in length to 90 feet. The deepwater harbor features a 15’ channel and 8-12 feet throughout the basin.
Marina Pointe
Floors
17
Total Units
397
Exp completion
12/2027
Discover the luxurious Marina Pointe in Tampa, crafted by Bti Partners, where you can enjoy a personal concierge, a refreshing swimming pool, a state-of-the-art fitness center, and a serene meditation
Anchor Ashore
A carefully cultivated ensemble of 383 pristine residences + 14 harmonious Harbour Homes serenely situated on Tampa Bay’s most exclusive deepwater yacht basin.
Towers II & III now available
From the $1millions.
Welcome to Marina Pointe, your gateway to Tampa Bay’s most sought-after waterfront community. Nestled in the Westshore Marina District, our luxurious residences boast modern architecture, convenient access to a deepwater marina, and proximity to vibrant shopping, dining, and entertainment. Discover the perfect balance of coastal serenity and city excitement, all just minutes from downtown Tampa and St. Petersburg.
With two new waterfront Towers, 265 thoughtfully designed condominiums, and 7 Harbour Homes all with exceptional amenities, Marina Pointe truly is elevated Gulf Coast living at its finest. Situated along 1.5 scenic miles of waterfront, green space, marina, and open bay, this all-new, 52-acre destination awaits.
Residences
Marina Pointe is designed with distinction, crafted for the ultimate waterfront lifestyle. Offering a mélange of one, two, and three-bedroom residences and an exclusive collection of three and four-bedroom Penthouses that will have you spellbound. Every configuration seamlessly blends open-concept living with private retreats, maximizing comfort and style. Whether you’re seeking a tranquil personal oasis or ample room for entertaining, you’ll find a luxury waterfront residence perfectly tailored to you. Simple, clean design lets the views of Tampa Bay do the talking. Floor-to-ceiling windows and sliding glass doors to ample terrace landings allow the fresh air and sounds of the sea to fill your home.
The Marina
Prime Tampa Bay Location
Marina Pointe is situated at the heart of Tampa Bay, just minutes from downtown Tampa, vibrant St. Petersburg, and the pristine waters of the Gulf Coast. With easy access to major highways and Tampa International Airport, your next weekend getaway or business trip is always within reach. The rapidly growing Tampa Bay area will take you on a ride, from the rumbling roller coasters of Busch Gardens, to cheering on the Tampa Bay Buccaneers, Lightning, and Rays, to Michelin Star world-class dining at one of our restaurants of distinction. Embrace the freedom to explore the city’s cultural hotspots, shop upscale boutiques, or unwind on white-sand beaches, all from one unbeatable address.
Amenities
At Marina Pointe, our resort-style amenities are thoughtfully curated to elevate your waterfront living experience. Unwind by the waterside palm-fringed pool deck, break a sweat in our state-of-the-art fitness center, or simply savor the peace of our elegant lounges. Here, every detail is designed to bring comfort, convenience, and Tampa Bay’s coastal charm to your doorstep.
Coastal Luxuries
- Oversized resort-style pool decks overlooking scenic Tampa Bay
- Spacious pools, heated just-right all year-round
- Secluded heated spa
- Built-in day beds under stunning trellis and leafy shade trees
- Covered pavilion and trellis with gas grills
- Secured off-leash dog park with pet-friendly turf
- Private boat slips in our luxurious on-site deepwater marina, managed by a full-time dock master*
*Limited availability
Hollistic Wellness
- Lush, landscaped trails with easy access to Sunset Park and the waterfront
- Fitness center with state-of-the-art cardio and strength training equipment
- Relaxing, meditative outdoor yoga area with zen garden
- Luxurious women’s and men’s locker rooms with sauna, steam rooms and showers
- Private massage studio
- Bocce court with stunning views of the bay
Generous Hospitality
- Modern and stylish Residents’ Social Room:
- Ample bar and large screen high-definition TV
- Convenient, spacious private dining and entertaining room
- Accommodating kitchenette
- Virtual indoor golf simulator on-site
- Two beautiful luxury guest suites available to owners on reservation basis
- Unparalleled access to Marina Landings Town Center shopping and dining
Peace Of Mind
- Convenient and quiet private elevators
- Stylish reception desk staffed by a 24/7 concierge
- Easy bicycle storage
- Mailroom and secured package storage
- Secured storage*
- Business room with conference desk
*Limited availability
Carefree Condominium Living
Carefree resort style living is about luxury and convenience. Marina Pointe residents will have access to an array of personnel available to assist with arrangements including the following services.
Included Services
- On-site staff
- 24/7 Attended lobby with concierge
- Janitorial staff
- Dockmaster
- 24/7 Indoor mail center
- 24/7 Tower access monitoring by concierge and on-site staff
- Water, sewer, and trash
- Cable and internet
Enriched Services
- On-site guest suite accommodations
- Amenity level spa and massage room
- Complimentary high-speed Wi-Fi throughout amenity levels
- Complimentary towel service throughout fitness and pool amenities
Concierge Services
- Restaurant and nightlife arrangements
- Pet services
- Travel arrangement services
- Housekeeping service arrangements
- Automobile detailing arrangements
- Transportation services
- Yoga/Pilates instructor arrangements
- Personal training arrangements
- Massage therapy arrangements
- Interior pest control services
- Laundry & dry cleaning
- Boating and fishing arrangements
- Paddle boards & kayaking arrangements
Amenities
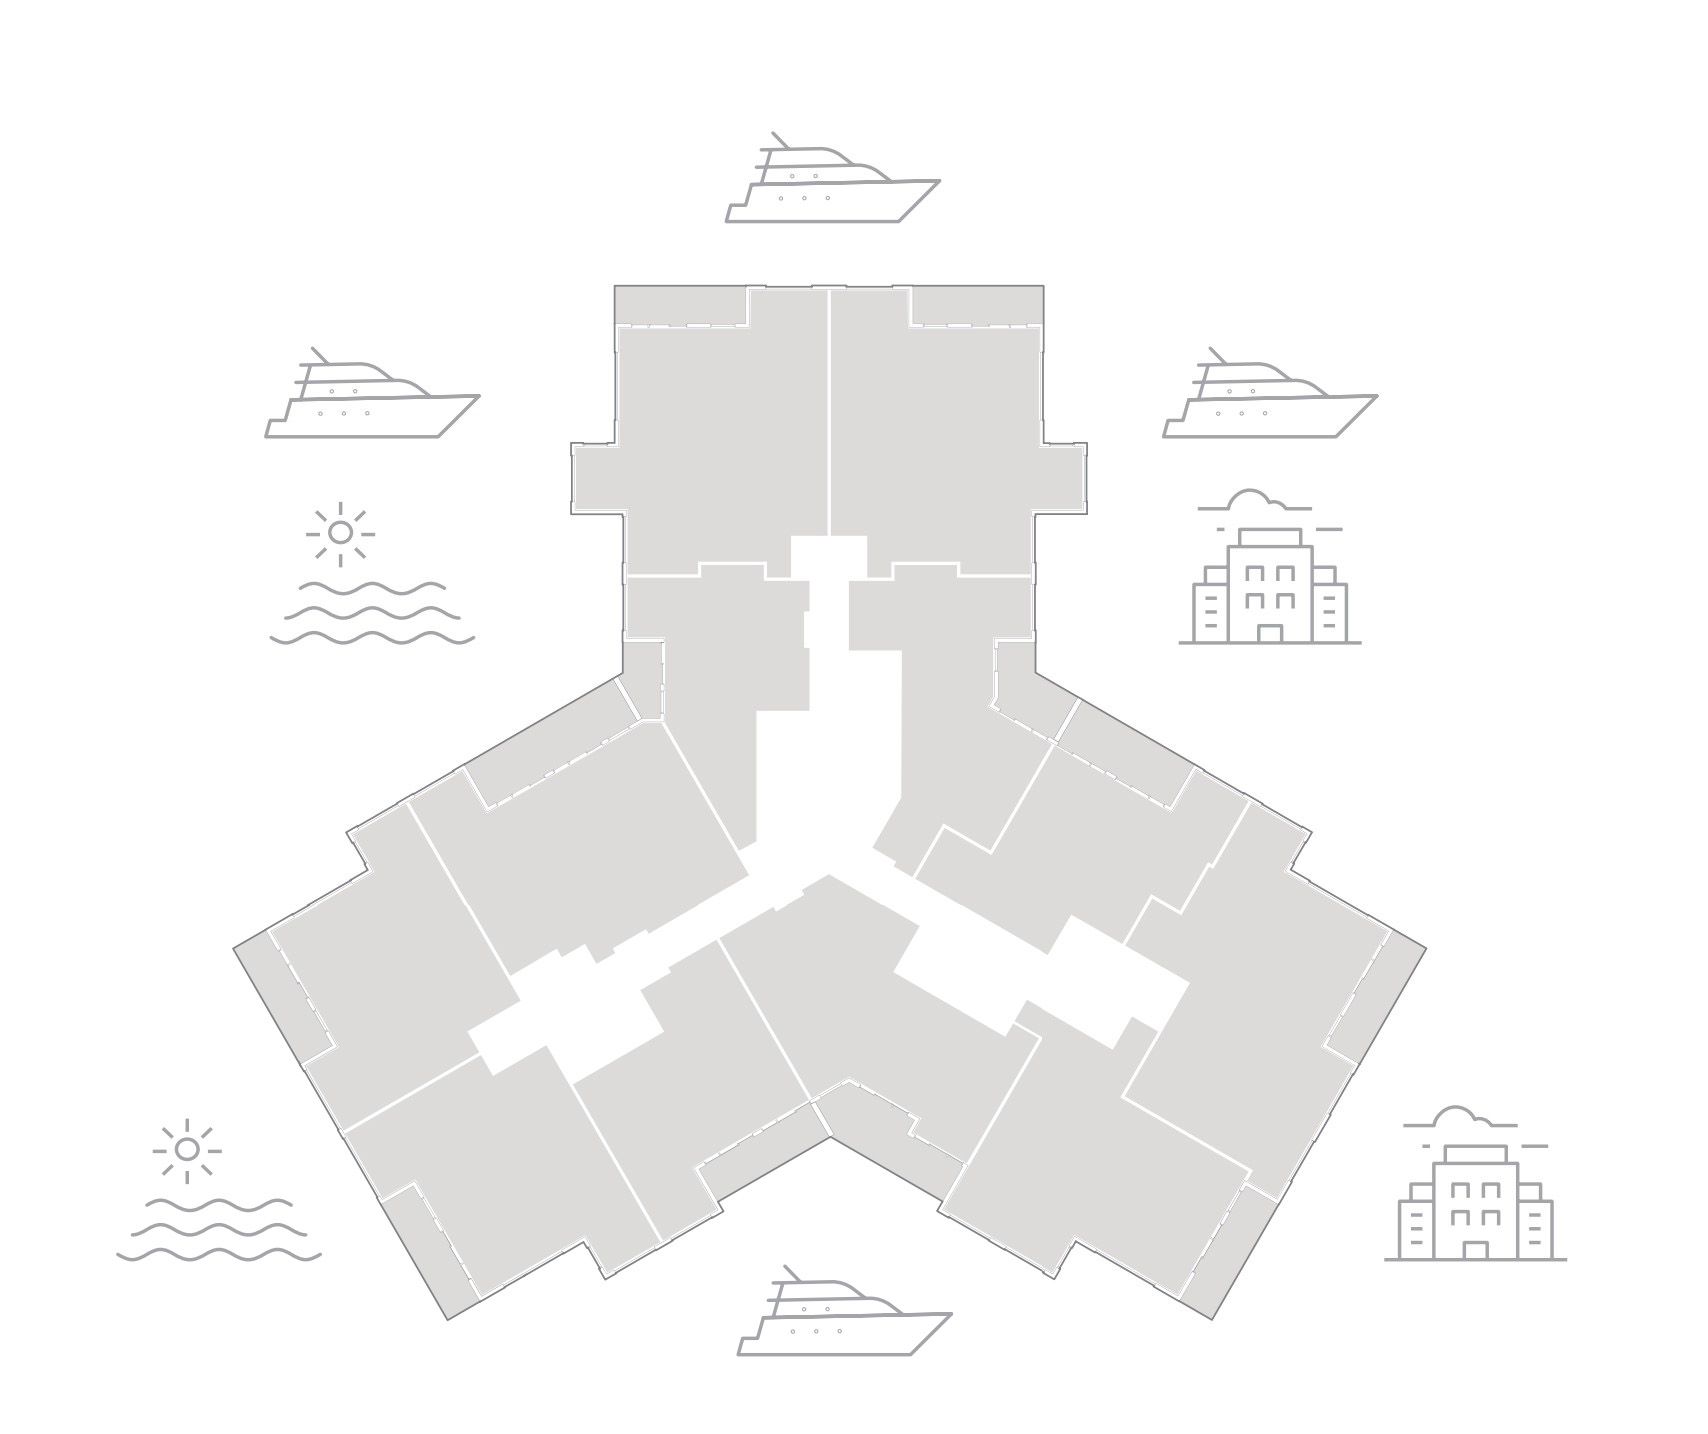
Site Plan
Floor plans (24)
Carousel — use arrows to browse images for this design, or tap the photo to open the floor plan.
St. Tropez
Inquire3 Beds3 Baths1,790+ sq ftCONTEMPORARY LIVING ON TAMPA BAY Distinctive architecture. Elegant interiors. Cutting-edge features. Oriented to maximize panoramic water and city views, each elegant waterfront condominium tower, penthouse or townhome residence is a showcase of modern living, innovative design, and premium features, rendered in thoughtful detail and exquisite finishes. Contemporary flow-through floor plans offering expansive open living areas. Floor-to-ceiling glass walls and windows provide breathtaking views of an endless horizon. Gourmet kitchens feature European-style cabinetry, luxury appliances, and gracious social areas. Owner’s Suites double as spa-like retreats with large soaking tubs, premium fixtures, and walk-in closets. Oriented to Optimize City and Water views Residences Features RESIDENCES High ceiling in great room and bedrooms where soffits are not required Dramatic drop soffit in great room / kitchen area (per plan) Porcelain tile flooring in foyer, great room, dining, kitchen, powder rooms and bathrooms Carpet in master suite, secondary bedrooms, and closets Porcelain tile flooring on terrace Smooth-finished ceilings and walls (level 4) Prewiring to accommodate telephone, high-speed internet access, and cable television in great room, bedroom, and den where aplicable Window and sliding glass systems are hurricane rated Resident controlled, central air-conditioning and heating system Decora style rocker light switches and outlets Life safety systems include: Fully-integrated smoke and fire monitoring system All residences are fully sprinklered KITCHEN Recessed lighting per plan European-style cabinetry, including: Soft-close drawers and doors Quartz counter tops, and quartz backsplash Pantry cabinet Kitchen islands will have 2 waterfall edges; kitchen peninsulas will have 1 waterfall Edge Decorative cabinet finish on island facing living area Kitchen sink to be stainless steel, under-mount, large rectangular Designer one-piece faucet with pull down sprayer Garbage disposal Luxury appliances, panel-ready, gourmet appliance package includes: 36” Built-in panel-ready refrigerator/freezer 30” Combination microwave and wall oven with convection capabilities Concealed Hood 36” Induction cooktop Panel-ready dishwasher OWNER SUITE & BATHROOM Modern elongated toilets European-style cabinetry Porcelain tile in shower enclosure Recessed lighting Porcelain tile flooring in bathroom Designer ready closets Quartz countertop with contemporary eased Edge 2 Under-mount contemporary white sinks Back-lit mirror over vanity Polished chrome three-piece faucets Designer polished chrome shower valve with luxury rainfall showerhead and handheld sprayer Tempered glass shower enclosures with chrome hardware (see individual floorplans) POWDER ROOM (see individual floorplans if applicable) European-style cabinetry Polished chrome, one-piece faucet Porcelain tile flooring Modern toilet Mirror GUEST BATHROOMS European-style cabinetry Recessed lighting Porcelain tile flooring Quartz countertop Under-mount contemporary white sink Mirror over vanity Polished chrome, one-piece faucet Polished chrome, shower valve with luxury shower head and tub faucet where aplicable Modern toilet Tempered glass shower enclosure in guest baths without tub (per plan) LAUNDRY ROOM Quartz countertop where shown on individual floorplan Porcelain tile floors Large capacity, front-load washer and dryer Cabinets or shelving as appropriate (per plan)
Carousel — use arrows to browse images for this design, or tap the photo to open the floor plan.
Montpellier
Inquire3 Beds3.5 Baths2,006+ sq ftCONTEMPORARY LIVING ON TAMPA BAY Distinctive architecture. Elegant interiors. Cutting-edge features. Oriented to maximize panoramic water and city views, each elegant waterfront condominium tower, penthouse or townhome residence is a showcase of modern living, innovative design, and premium features, rendered in thoughtful detail and exquisite finishes. Contemporary flow-through floor plans offering expansive open living areas. Floor-to-ceiling glass walls and windows provide breathtaking views of an endless horizon. Gourmet kitchens feature European-style cabinetry, luxury appliances, and gracious social areas. Owner’s Suites double as spa-like retreats with large soaking tubs, premium fixtures, and walk-in closets. Oriented to Optimize City and Water views Residences Features RESIDENCES High ceiling in great room and bedrooms where soffits are not required Dramatic drop soffit in great room / kitchen area (per plan) Porcelain tile flooring in foyer, great room, dining, kitchen, powder rooms and bathrooms Carpet in master suite, secondary bedrooms, and closets Porcelain tile flooring on terrace Smooth-finished ceilings and walls (level 4) Prewiring to accommodate telephone, high-speed internet access, and cable television in great room, bedroom, and den where aplicable Window and sliding glass systems are hurricane rated Resident controlled, central air-conditioning and heating system Decora style rocker light switches and outlets Life safety systems include: Fully-integrated smoke and fire monitoring system All residences are fully sprinklered KITCHEN Recessed lighting per plan European-style cabinetry, including: Soft-close drawers and doors Quartz counter tops, and quartz backsplash Pantry cabinet Kitchen islands will have 2 waterfall edges; kitchen peninsulas will have 1 waterfall Edge Decorative cabinet finish on island facing living area Kitchen sink to be stainless steel, under-mount, large rectangular Designer one-piece faucet with pull down sprayer Garbage disposal Luxury appliances, panel-ready, gourmet appliance package includes: 36” Built-in panel-ready refrigerator/freezer 30” Combination microwave and wall oven with convection capabilities Concealed Hood 36” Induction cooktop Panel-ready dishwasher OWNER SUITE & BATHROOM Modern elongated toilets European-style cabinetry Porcelain tile in shower enclosure Recessed lighting Porcelain tile flooring in bathroom Designer ready closets Quartz countertop with contemporary eased Edge 2 Under-mount contemporary white sinks Back-lit mirror over vanity Polished chrome three-piece faucets Designer polished chrome shower valve with luxury rainfall showerhead and handheld sprayer Tempered glass shower enclosures with chrome hardware (see individual floorplans) POWDER ROOM (see individual floorplans if applicable) European-style cabinetry Polished chrome, one-piece faucet Porcelain tile flooring Modern toilet Mirror GUEST BATHROOMS European-style cabinetry Recessed lighting Porcelain tile flooring Quartz countertop Under-mount contemporary white sink Mirror over vanity Polished chrome, one-piece faucet Polished chrome, shower valve with luxury shower head and tub faucet where aplicable Modern toilet Tempered glass shower enclosure in guest baths without tub (per plan) LAUNDRY ROOM Quartz countertop where shown on individual floorplan Porcelain tile floors Large capacity, front-load washer and dryer Cabinets or shelving as appropriate (per plan)
Carousel — use arrows to browse images for this design, or tap the photo to open the floor plan.
Monaco - Floors 6-16
Inquire3 Beds3 Baths1,964+ sq ftCONTEMPORARY LIVING ON TAMPA BAY Distinctive architecture. Elegant interiors. Cutting-edge features. Oriented to maximize panoramic water and city views, each elegant waterfront condominium tower, penthouse or townhome residence is a showcase of modern living, innovative design, and premium features, rendered in thoughtful detail and exquisite finishes. Contemporary flow-through floor plans offering expansive open living areas. Floor-to-ceiling glass walls and windows provide breathtaking views of an endless horizon. Gourmet kitchens feature European-style cabinetry, luxury appliances, and gracious social areas. Owner’s Suites double as spa-like retreats with large soaking tubs, premium fixtures, and walk-in closets. Oriented to Optimize City and Water views Residences Features RESIDENCES High ceiling in great room and bedrooms where soffits are not required Dramatic drop soffit in great room / kitchen area (per plan) Porcelain tile flooring in foyer, great room, dining, kitchen, powder rooms and bathrooms Carpet in master suite, secondary bedrooms, and closets Porcelain tile flooring on terrace Smooth-finished ceilings and walls (level 4) Prewiring to accommodate telephone, high-speed internet access, and cable television in great room, bedroom, and den where aplicable Window and sliding glass systems are hurricane rated Resident controlled, central air-conditioning and heating system Decora style rocker light switches and outlets Life safety systems include: Fully-integrated smoke and fire monitoring system All residences are fully sprinklered KITCHEN Recessed lighting per plan European-style cabinetry, including: Soft-close drawers and doors Quartz counter tops, and quartz backsplash Pantry cabinet Kitchen islands will have 2 waterfall edges; kitchen peninsulas will have 1 waterfall Edge Decorative cabinet finish on island facing living area Kitchen sink to be stainless steel, under-mount, large rectangular Designer one-piece faucet with pull down sprayer Garbage disposal Luxury appliances, panel-ready, gourmet appliance package includes: 36” Built-in panel-ready refrigerator/freezer 30” Combination microwave and wall oven with convection capabilities Concealed Hood 36” Induction cooktop Panel-ready dishwasher OWNER SUITE & BATHROOM Modern elongated toilets European-style cabinetry Porcelain tile in shower enclosure Recessed lighting Porcelain tile flooring in bathroom Designer ready closets Quartz countertop with contemporary eased Edge 2 Under-mount contemporary white sinks Back-lit mirror over vanity Polished chrome three-piece faucets Designer polished chrome shower valve with luxury rainfall showerhead and handheld sprayer Tempered glass shower enclosures with chrome hardware (see individual floorplans) POWDER ROOM (see individual floorplans if applicable) European-style cabinetry Polished chrome, one-piece faucet Porcelain tile flooring Modern toilet Mirror GUEST BATHROOMS European-style cabinetry Recessed lighting Porcelain tile flooring Quartz countertop Under-mount contemporary white sink Mirror over vanity Polished chrome, one-piece faucet Polished chrome, shower valve with luxury shower head and tub faucet where aplicable Modern toilet Tempered glass shower enclosure in guest baths without tub (per plan) LAUNDRY ROOM Quartz countertop where shown on individual floorplan Porcelain tile floors Large capacity, front-load washer and dryer Cabinets or shelving as appropriate (per plan)
Carousel — use arrows to browse images for this design, or tap the photo to open the floor plan.
Nice - Floors 6-16
Inquire3 Beds3 Baths1,964+ sq ftCONTEMPORARY LIVING ON TAMPA BAY Distinctive architecture. Elegant interiors. Cutting-edge features. Oriented to maximize panoramic water and city views, each elegant waterfront condominium tower, penthouse or townhome residence is a showcase of modern living, innovative design, and premium features, rendered in thoughtful detail and exquisite finishes. Contemporary flow-through floor plans offering expansive open living areas. Floor-to-ceiling glass walls and windows provide breathtaking views of an endless horizon. Gourmet kitchens feature European-style cabinetry, luxury appliances, and gracious social areas. Owner’s Suites double as spa-like retreats with large soaking tubs, premium fixtures, and walk-in closets. Oriented to Optimize City and Water views Residences Features RESIDENCES High ceiling in great room and bedrooms where soffits are not required Dramatic drop soffit in great room / kitchen area (per plan) Porcelain tile flooring in foyer, great room, dining, kitchen, powder rooms and bathrooms Carpet in master suite, secondary bedrooms, and closets Porcelain tile flooring on terrace Smooth-finished ceilings and walls (level 4) Prewiring to accommodate telephone, high-speed internet access, and cable television in great room, bedroom, and den where aplicable Window and sliding glass systems are hurricane rated Resident controlled, central air-conditioning and heating system Decora style rocker light switches and outlets Life safety systems include: Fully-integrated smoke and fire monitoring system All residences are fully sprinklered KITCHEN Recessed lighting per plan European-style cabinetry, including: Soft-close drawers and doors Quartz counter tops, and quartz backsplash Pantry cabinet Kitchen islands will have 2 waterfall edges; kitchen peninsulas will have 1 waterfall Edge Decorative cabinet finish on island facing living area Kitchen sink to be stainless steel, under-mount, large rectangular Designer one-piece faucet with pull down sprayer Garbage disposal Luxury appliances, panel-ready, gourmet appliance package includes: 36” Built-in panel-ready refrigerator/freezer 30” Combination microwave and wall oven with convection capabilities Concealed Hood 36” Induction cooktop Panel-ready dishwasher OWNER SUITE & BATHROOM Modern elongated toilets European-style cabinetry Porcelain tile in shower enclosure Recessed lighting Porcelain tile flooring in bathroom Designer ready closets Quartz countertop with contemporary eased Edge 2 Under-mount contemporary white sinks Back-lit mirror over vanity Polished chrome three-piece faucets Designer polished chrome shower valve with luxury rainfall showerhead and handheld sprayer Tempered glass shower enclosures with chrome hardware (see individual floorplans) POWDER ROOM (see individual floorplans if applicable) European-style cabinetry Polished chrome, one-piece faucet Porcelain tile flooring Modern toilet Mirror GUEST BATHROOMS European-style cabinetry Recessed lighting Porcelain tile flooring Quartz countertop Under-mount contemporary white sink Mirror over vanity Polished chrome, one-piece faucet Polished chrome, shower valve with luxury shower head and tub faucet where aplicable Modern toilet Tempered glass shower enclosure in guest baths without tub (per plan) LAUNDRY ROOM Quartz countertop where shown on individual floorplan Porcelain tile floors Large capacity, front-load washer and dryer Cabinets or shelving as appropriate (per plan)
Carousel — use arrows to browse images for this design, or tap the photo to open the floor plan.
Corsica
Inquire2 Beds2.5 Baths1,526+ sq ftCONTEMPORARY LIVING ON TAMPA BAY Distinctive architecture. Elegant interiors. Cutting-edge features. Oriented to maximize panoramic water and city views, each elegant waterfront condominium tower, penthouse or townhome residence is a showcase of modern living, innovative design, and premium features, rendered in thoughtful detail and exquisite finishes. Contemporary flow-through floor plans offering expansive open living areas. Floor-to-ceiling glass walls and windows provide breathtaking views of an endless horizon. Gourmet kitchens feature European-style cabinetry, luxury appliances, and gracious social areas. Owner’s Suites double as spa-like retreats with large soaking tubs, premium fixtures, and walk-in closets. Oriented to Optimize City and Water views Residences Features RESIDENCES High ceiling in great room and bedrooms where soffits are not required Dramatic drop soffit in great room / kitchen area (per plan) Porcelain tile flooring in foyer, great room, dining, kitchen, powder rooms and bathrooms Carpet in master suite, secondary bedrooms, and closets Porcelain tile flooring on terrace Smooth-finished ceilings and walls (level 4) Prewiring to accommodate telephone, high-speed internet access, and cable television in great room, bedroom, and den where aplicable Window and sliding glass systems are hurricane rated Resident controlled, central air-conditioning and heating system Decora style rocker light switches and outlets Life safety systems include: Fully-integrated smoke and fire monitoring system All residences are fully sprinklered KITCHEN Recessed lighting per plan European-style cabinetry, including: Soft-close drawers and doors Quartz counter tops, and quartz backsplash Pantry cabinet Kitchen islands will have 2 waterfall edges; kitchen peninsulas will have 1 waterfall Edge Decorative cabinet finish on island facing living area Kitchen sink to be stainless steel, under-mount, large rectangular Designer one-piece faucet with pull down sprayer Garbage disposal Luxury appliances, panel-ready, gourmet appliance package includes: 36” Built-in panel-ready refrigerator/freezer 30” Combination microwave and wall oven with convection capabilities Concealed Hood 36” Induction cooktop Panel-ready dishwasher OWNER SUITE & BATHROOM Modern elongated toilets European-style cabinetry Porcelain tile in shower enclosure Recessed lighting Porcelain tile flooring in bathroom Designer ready closets Quartz countertop with contemporary eased Edge 2 Under-mount contemporary white sinks Back-lit mirror over vanity Polished chrome three-piece faucets Designer polished chrome shower valve with luxury rainfall showerhead and handheld sprayer Tempered glass shower enclosures with chrome hardware (see individual floorplans) POWDER ROOM (see individual floorplans if applicable) European-style cabinetry Polished chrome, one-piece faucet Porcelain tile flooring Modern toilet Mirror GUEST BATHROOMS European-style cabinetry Recessed lighting Porcelain tile flooring Quartz countertop Under-mount contemporary white sink Mirror over vanity Polished chrome, one-piece faucet Polished chrome, shower valve with luxury shower head and tub faucet where aplicable Modern toilet Tempered glass shower enclosure in guest baths without tub (per plan) LAUNDRY ROOM Quartz countertop where shown on individual floorplan Porcelain tile floors Large capacity, front-load washer and dryer Cabinets or shelving as appropriate (per plan)
Carousel — use arrows to browse images for this design, or tap the photo to open the floor plan.
Sardinia
Inquire2 Beds2.5 Baths1,523+ sq ftCONTEMPORARY LIVING ON TAMPA BAY Distinctive architecture. Elegant interiors. Cutting-edge features. Oriented to maximize panoramic water and city views, each elegant waterfront condominium tower, penthouse or townhome residence is a showcase of modern living, innovative design, and premium features, rendered in thoughtful detail and exquisite finishes. Contemporary flow-through floor plans offering expansive open living areas. Floor-to-ceiling glass walls and windows provide breathtaking views of an endless horizon. Gourmet kitchens feature European-style cabinetry, luxury appliances, and gracious social areas. Owner’s Suites double as spa-like retreats with large soaking tubs, premium fixtures, and walk-in closets. Oriented to Optimize City and Water views Residences Features RESIDENCES High ceiling in great room and bedrooms where soffits are not required Dramatic drop soffit in great room / kitchen area (per plan) Porcelain tile flooring in foyer, great room, dining, kitchen, powder rooms and bathrooms Carpet in master suite, secondary bedrooms, and closets Porcelain tile flooring on terrace Smooth-finished ceilings and walls (level 4) Prewiring to accommodate telephone, high-speed internet access, and cable television in great room, bedroom, and den where aplicable Window and sliding glass systems are hurricane rated Resident controlled, central air-conditioning and heating system Decora style rocker light switches and outlets Life safety systems include: Fully-integrated smoke and fire monitoring system All residences are fully sprinklered KITCHEN Recessed lighting per plan European-style cabinetry, including: Soft-close drawers and doors Quartz counter tops, and quartz backsplash Pantry cabinet Kitchen islands will have 2 waterfall edges; kitchen peninsulas will have 1 waterfall Edge Decorative cabinet finish on island facing living area Kitchen sink to be stainless steel, under-mount, large rectangular Designer one-piece faucet with pull down sprayer Garbage disposal Luxury appliances, panel-ready, gourmet appliance package includes: 36” Built-in panel-ready refrigerator/freezer 30” Combination microwave and wall oven with convection capabilities Concealed Hood 36” Induction cooktop Panel-ready dishwasher OWNER SUITE & BATHROOM Modern elongated toilets European-style cabinetry Porcelain tile in shower enclosure Recessed lighting Porcelain tile flooring in bathroom Designer ready closets Quartz countertop with contemporary eased Edge 2 Under-mount contemporary white sinks Back-lit mirror over vanity Polished chrome three-piece faucets Designer polished chrome shower valve with luxury rainfall showerhead and handheld sprayer Tempered glass shower enclosures with chrome hardware (see individual floorplans) POWDER ROOM (see individual floorplans if applicable) European-style cabinetry Polished chrome, one-piece faucet Porcelain tile flooring Modern toilet Mirror GUEST BATHROOMS European-style cabinetry Recessed lighting Porcelain tile flooring Quartz countertop Under-mount contemporary white sink Mirror over vanity Polished chrome, one-piece faucet Polished chrome, shower valve with luxury shower head and tub faucet where aplicable Modern toilet Tempered glass shower enclosure in guest baths without tub (per plan) LAUNDRY ROOM Quartz countertop where shown on individual floorplan Porcelain tile floors Large capacity, front-load washer and dryer Cabinets or shelving as appropriate (per plan)
Carousel — use arrows to browse images for this design, or tap the photo to open the floor plan.
Marseille
Inquire2 Beds2.5 Baths1,690+ sq ftCONTEMPORARY LIVING ON TAMPA BAY Distinctive architecture. Elegant interiors. Cutting-edge features. Oriented to maximize panoramic water and city views, each elegant waterfront condominium tower, penthouse or townhome residence is a showcase of modern living, innovative design, and premium features, rendered in thoughtful detail and exquisite finishes. Contemporary flow-through floor plans offering expansive open living areas. Floor-to-ceiling glass walls and windows provide breathtaking views of an endless horizon. Gourmet kitchens feature European-style cabinetry, luxury appliances, and gracious social areas. Owner’s Suites double as spa-like retreats with large soaking tubs, premium fixtures, and walk-in closets. Oriented to Optimize City and Water views Residences Features RESIDENCES High ceiling in great room and bedrooms where soffits are not required Dramatic drop soffit in great room / kitchen area (per plan) Porcelain tile flooring in foyer, great room, dining, kitchen, powder rooms and bathrooms Carpet in master suite, secondary bedrooms, and closets Porcelain tile flooring on terrace Smooth-finished ceilings and walls (level 4) Prewiring to accommodate telephone, high-speed internet access, and cable television in great room, bedroom, and den where aplicable Window and sliding glass systems are hurricane rated Resident controlled, central air-conditioning and heating system Decora style rocker light switches and outlets Life safety systems include: Fully-integrated smoke and fire monitoring system All residences are fully sprinklered KITCHEN Recessed lighting per plan European-style cabinetry, including: Soft-close drawers and doors Quartz counter tops, and quartz backsplash Pantry cabinet Kitchen islands will have 2 waterfall edges; kitchen peninsulas will have 1 waterfall Edge Decorative cabinet finish on island facing living area Kitchen sink to be stainless steel, under-mount, large rectangular Designer one-piece faucet with pull down sprayer Garbage disposal Luxury appliances, panel-ready, gourmet appliance package includes: 36” Built-in panel-ready refrigerator/freezer 30” Combination microwave and wall oven with convection capabilities Concealed Hood 36” Induction cooktop Panel-ready dishwasher OWNER SUITE & BATHROOM Modern elongated toilets European-style cabinetry Porcelain tile in shower enclosure Recessed lighting Porcelain tile flooring in bathroom Designer ready closets Quartz countertop with contemporary eased Edge 2 Under-mount contemporary white sinks Back-lit mirror over vanity Polished chrome three-piece faucets Designer polished chrome shower valve with luxury rainfall showerhead and handheld sprayer Tempered glass shower enclosures with chrome hardware (see individual floorplans) POWDER ROOM (see individual floorplans if applicable) European-style cabinetry Polished chrome, one-piece faucet Porcelain tile flooring Modern toilet Mirror GUEST BATHROOMS European-style cabinetry Recessed lighting Porcelain tile flooring Quartz countertop Under-mount contemporary white sink Mirror over vanity Polished chrome, one-piece faucet Polished chrome, shower valve with luxury shower head and tub faucet where aplicable Modern toilet Tempered glass shower enclosure in guest baths without tub (per plan) LAUNDRY ROOM Quartz countertop where shown on individual floorplan Porcelain tile floors Large capacity, front-load washer and dryer Cabinets or shelving as appropriate (per plan)
Carousel — use arrows to browse images for this design, or tap the photo to open the floor plan.
Valencia
Inquire2 Beds2 Baths1,529+ sq ftCONTEMPORARY LIVING ON TAMPA BAY Distinctive architecture. Elegant interiors. Cutting-edge features. Oriented to maximize panoramic water and city views, each elegant waterfront condominium tower, penthouse or townhome residence is a showcase of modern living, innovative design, and premium features, rendered in thoughtful detail and exquisite finishes. Contemporary flow-through floor plans offering expansive open living areas. Floor-to-ceiling glass walls and windows provide breathtaking views of an endless horizon. Gourmet kitchens feature European-style cabinetry, luxury appliances, and gracious social areas. Owner’s Suites double as spa-like retreats with large soaking tubs, premium fixtures, and walk-in closets. Oriented to Optimize City and Water views Residences Features RESIDENCES High ceiling in great room and bedrooms where soffits are not required Dramatic drop soffit in great room / kitchen area (per plan) Porcelain tile flooring in foyer, great room, dining, kitchen, powder rooms and bathrooms Carpet in master suite, secondary bedrooms, and closets Porcelain tile flooring on terrace Smooth-finished ceilings and walls (level 4) Prewiring to accommodate telephone, high-speed internet access, and cable television in great room, bedroom, and den where aplicable Window and sliding glass systems are hurricane rated Resident controlled, central air-conditioning and heating system Decora style rocker light switches and outlets Life safety systems include: Fully-integrated smoke and fire monitoring system All residences are fully sprinklered KITCHEN Recessed lighting per plan European-style cabinetry, including: Soft-close drawers and doors Quartz counter tops, and quartz backsplash Pantry cabinet Kitchen islands will have 2 waterfall edges; kitchen peninsulas will have 1 waterfall Edge Decorative cabinet finish on island facing living area Kitchen sink to be stainless steel, under-mount, large rectangular Designer one-piece faucet with pull down sprayer Garbage disposal Luxury appliances, panel-ready, gourmet appliance package includes: 36” Built-in panel-ready refrigerator/freezer 30” Combination microwave and wall oven with convection capabilities Concealed Hood 36” Induction cooktop Panel-ready dishwasher OWNER SUITE & BATHROOM Modern elongated toilets European-style cabinetry Porcelain tile in shower enclosure Recessed lighting Porcelain tile flooring in bathroom Designer ready closets Quartz countertop with contemporary eased Edge 2 Under-mount contemporary white sinks Back-lit mirror over vanity Polished chrome three-piece faucets Designer polished chrome shower valve with luxury rainfall showerhead and handheld sprayer Tempered glass shower enclosures with chrome hardware (see individual floorplans) POWDER ROOM (see individual floorplans if applicable) European-style cabinetry Polished chrome, one-piece faucet Porcelain tile flooring Modern toilet Mirror GUEST BATHROOMS European-style cabinetry Recessed lighting Porcelain tile flooring Quartz countertop Under-mount contemporary white sink Mirror over vanity Polished chrome, one-piece faucet Polished chrome, shower valve with luxury shower head and tub faucet where aplicable Modern toilet Tempered glass shower enclosure in guest baths without tub (per plan) LAUNDRY ROOM Quartz countertop where shown on individual floorplan Porcelain tile floors Large capacity, front-load washer and dryer Cabinets or shelving as appropriate (per plan)
Carousel — use arrows to browse images for this design, or tap the photo to open the floor plan.
Portofino
Inquire2 Beds2 Baths1,239+ sq ftCONTEMPORARY LIVING ON TAMPA BAY Distinctive architecture. Elegant interiors. Cutting-edge features. Oriented to maximize panoramic water and city views, each elegant waterfront condominium tower, penthouse or townhome residence is a showcase of modern living, innovative design, and premium features, rendered in thoughtful detail and exquisite finishes. Contemporary flow-through floor plans offering expansive open living areas. Floor-to-ceiling glass walls and windows provide breathtaking views of an endless horizon. Gourmet kitchens feature European-style cabinetry, luxury appliances, and gracious social areas. Owner’s Suites double as spa-like retreats with large soaking tubs, premium fixtures, and walk-in closets. Oriented to Optimize City and Water views Residences Features RESIDENCES High ceiling in great room and bedrooms where soffits are not required Dramatic drop soffit in great room / kitchen area (per plan) Porcelain tile flooring in foyer, great room, dining, kitchen, powder rooms and bathrooms Carpet in master suite, secondary bedrooms, and closets Porcelain tile flooring on terrace Smooth-finished ceilings and walls (level 4) Prewiring to accommodate telephone, high-speed internet access, and cable television in great room, bedroom, and den where aplicable Window and sliding glass systems are hurricane rated Resident controlled, central air-conditioning and heating system Decora style rocker light switches and outlets Life safety systems include: Fully-integrated smoke and fire monitoring system All residences are fully sprinklered KITCHEN Recessed lighting per plan European-style cabinetry, including: Soft-close drawers and doors Quartz counter tops, and quartz backsplash Pantry cabinet Kitchen islands will have 2 waterfall edges; kitchen peninsulas will have 1 waterfall Edge Decorative cabinet finish on island facing living area Kitchen sink to be stainless steel, under-mount, large rectangular Designer one-piece faucet with pull down sprayer Garbage disposal Luxury appliances, panel-ready, gourmet appliance package includes: 36” Built-in panel-ready refrigerator/freezer 30” Combination microwave and wall oven with convection capabilities Concealed Hood 36” Induction cooktop Panel-ready dishwasher OWNER SUITE & BATHROOM Modern elongated toilets European-style cabinetry Porcelain tile in shower enclosure Recessed lighting Porcelain tile flooring in bathroom Designer ready closets Quartz countertop with contemporary eased Edge 2 Under-mount contemporary white sinks Back-lit mirror over vanity Polished chrome three-piece faucets Designer polished chrome shower valve with luxury rainfall showerhead and handheld sprayer Tempered glass shower enclosures with chrome hardware (see individual floorplans) POWDER ROOM (see individual floorplans if applicable) European-style cabinetry Polished chrome, one-piece faucet Porcelain tile flooring Modern toilet Mirror GUEST BATHROOMS European-style cabinetry Recessed lighting Porcelain tile flooring Quartz countertop Under-mount contemporary white sink Mirror over vanity Polished chrome, one-piece faucet Polished chrome, shower valve with luxury shower head and tub faucet where aplicable Modern toilet Tempered glass shower enclosure in guest baths without tub (per plan) LAUNDRY ROOM Quartz countertop where shown on individual floorplan Porcelain tile floors Large capacity, front-load washer and dryer Cabinets or shelving as appropriate (per plan)
Carousel — use arrows to browse images for this design, or tap the photo to open the floor plan.
Capri
Inquire2 Beds2 Baths1,344+ sq ftCONTEMPORARY LIVING ON TAMPA BAY Distinctive architecture. Elegant interiors. Cutting-edge features. Oriented to maximize panoramic water and city views, each elegant waterfront condominium tower, penthouse or townhome residence is a showcase of modern living, innovative design, and premium features, rendered in thoughtful detail and exquisite finishes. Contemporary flow-through floor plans offering expansive open living areas. Floor-to-ceiling glass walls and windows provide breathtaking views of an endless horizon. Gourmet kitchens feature European-style cabinetry, luxury appliances, and gracious social areas. Owner’s Suites double as spa-like retreats with large soaking tubs, premium fixtures, and walk-in closets. Oriented to Optimize City and Water views Residences Features RESIDENCES High ceiling in great room and bedrooms where soffits are not required Dramatic drop soffit in great room / kitchen area (per plan) Porcelain tile flooring in foyer, great room, dining, kitchen, powder rooms and bathrooms Carpet in master suite, secondary bedrooms, and closets Porcelain tile flooring on terrace Smooth-finished ceilings and walls (level 4) Prewiring to accommodate telephone, high-speed internet access, and cable television in great room, bedroom, and den where aplicable Window and sliding glass systems are hurricane rated Resident controlled, central air-conditioning and heating system Decora style rocker light switches and outlets Life safety systems include: Fully-integrated smoke and fire monitoring system All residences are fully sprinklered KITCHEN Recessed lighting per plan European-style cabinetry, including: Soft-close drawers and doors Quartz counter tops, and quartz backsplash Pantry cabinet Kitchen islands will have 2 waterfall edges; kitchen peninsulas will have 1 waterfall Edge Decorative cabinet finish on island facing living area Kitchen sink to be stainless steel, under-mount, large rectangular Designer one-piece faucet with pull down sprayer Garbage disposal Luxury appliances, panel-ready, gourmet appliance package includes: 36” Built-in panel-ready refrigerator/freezer 30” Combination microwave and wall oven with convection capabilities Concealed Hood 36” Induction cooktop Panel-ready dishwasher OWNER SUITE & BATHROOM Modern elongated toilets European-style cabinetry Porcelain tile in shower enclosure Recessed lighting Porcelain tile flooring in bathroom Designer ready closets Quartz countertop with contemporary eased Edge 2 Under-mount contemporary white sinks Back-lit mirror over vanity Polished chrome three-piece faucets Designer polished chrome shower valve with luxury rainfall showerhead and handheld sprayer Tempered glass shower enclosures with chrome hardware (see individual floorplans) POWDER ROOM (see individual floorplans if applicable) European-style cabinetry Polished chrome, one-piece faucet Porcelain tile flooring Modern toilet Mirror GUEST BATHROOMS European-style cabinetry Recessed lighting Porcelain tile flooring Quartz countertop Under-mount contemporary white sink Mirror over vanity Polished chrome, one-piece faucet Polished chrome, shower valve with luxury shower head and tub faucet where aplicable Modern toilet Tempered glass shower enclosure in guest baths without tub (per plan) LAUNDRY ROOM Quartz countertop where shown on individual floorplan Porcelain tile floors Large capacity, front-load washer and dryer Cabinets or shelving as appropriate (per plan)
Carousel — use arrows to browse images for this design, or tap the photo to open the floor plan.
Cannes
Inquire2 Beds2 Baths1,311+ sq ftCONTEMPORARY LIVING ON TAMPA BAY Distinctive architecture. Elegant interiors. Cutting-edge features. Oriented to maximize panoramic water and city views, each elegant waterfront condominium tower, penthouse or townhome residence is a showcase of modern living, innovative design, and premium features, rendered in thoughtful detail and exquisite finishes. Contemporary flow-through floor plans offering expansive open living areas. Floor-to-ceiling glass walls and windows provide breathtaking views of an endless horizon. Gourmet kitchens feature European-style cabinetry, luxury appliances, and gracious social areas. Owner’s Suites double as spa-like retreats with large soaking tubs, premium fixtures, and walk-in closets. Oriented to Optimize City and Water views Residences Features RESIDENCES High ceiling in great room and bedrooms where soffits are not required Dramatic drop soffit in great room / kitchen area (per plan) Porcelain tile flooring in foyer, great room, dining, kitchen, powder rooms and bathrooms Carpet in master suite, secondary bedrooms, and closets Porcelain tile flooring on terrace Smooth-finished ceilings and walls (level 4) Prewiring to accommodate telephone, high-speed internet access, and cable television in great room, bedroom, and den where aplicable Window and sliding glass systems are hurricane rated Resident controlled, central air-conditioning and heating system Decora style rocker light switches and outlets Life safety systems include: Fully-integrated smoke and fire monitoring system All residences are fully sprinklered KITCHEN Recessed lighting per plan European-style cabinetry, including: Soft-close drawers and doors Quartz counter tops, and quartz backsplash Pantry cabinet Kitchen islands will have 2 waterfall edges; kitchen peninsulas will have 1 waterfall Edge Decorative cabinet finish on island facing living area Kitchen sink to be stainless steel, under-mount, large rectangular Designer one-piece faucet with pull down sprayer Garbage disposal Luxury appliances, panel-ready, gourmet appliance package includes: 36” Built-in panel-ready refrigerator/freezer 30” Combination microwave and wall oven with convection capabilities Concealed Hood 36” Induction cooktop Panel-ready dishwasher OWNER SUITE & BATHROOM Modern elongated toilets European-style cabinetry Porcelain tile in shower enclosure Recessed lighting Porcelain tile flooring in bathroom Designer ready closets Quartz countertop with contemporary eased Edge 2 Under-mount contemporary white sinks Back-lit mirror over vanity Polished chrome three-piece faucets Designer polished chrome shower valve with luxury rainfall showerhead and handheld sprayer Tempered glass shower enclosures with chrome hardware (see individual floorplans) POWDER ROOM (see individual floorplans if applicable) European-style cabinetry Polished chrome, one-piece faucet Porcelain tile flooring Modern toilet Mirror GUEST BATHROOMS European-style cabinetry Recessed lighting Porcelain tile flooring Quartz countertop Under-mount contemporary white sink Mirror over vanity Polished chrome, one-piece faucet Polished chrome, shower valve with luxury shower head and tub faucet where aplicable Modern toilet Tempered glass shower enclosure in guest baths without tub (per plan) LAUNDRY ROOM Quartz countertop where shown on individual floorplan Porcelain tile floors Large capacity, front-load washer and dryer Cabinets or shelving as appropriate (per plan)
Carousel — use arrows to browse images for this design, or tap the photo to open the floor plan.
Cassis
Inquire2 Beds2.5 Baths1,457+ sq ftCONTEMPORARY LIVING ON TAMPA BAY Distinctive architecture. Elegant interiors. Cutting-edge features. Oriented to maximize panoramic water and city views, each elegant waterfront condominium tower, penthouse or townhome residence is a showcase of modern living, innovative design, and premium features, rendered in thoughtful detail and exquisite finishes. Contemporary flow-through floor plans offering expansive open living areas. Floor-to-ceiling glass walls and windows provide breathtaking views of an endless horizon. Gourmet kitchens feature European-style cabinetry, luxury appliances, and gracious social areas. Owner’s Suites double as spa-like retreats with large soaking tubs, premium fixtures, and walk-in closets. Oriented to Optimize City and Water views Residences Features RESIDENCES High ceiling in great room and bedrooms where soffits are not required Dramatic drop soffit in great room / kitchen area (per plan) Porcelain tile flooring in foyer, great room, dining, kitchen, powder rooms and bathrooms Carpet in master suite, secondary bedrooms, and closets Porcelain tile flooring on terrace Smooth-finished ceilings and walls (level 4) Prewiring to accommodate telephone, high-speed internet access, and cable television in great room, bedroom, and den where aplicable Window and sliding glass systems are hurricane rated Resident controlled, central air-conditioning and heating system Decora style rocker light switches and outlets Life safety systems include: Fully-integrated smoke and fire monitoring system All residences are fully sprinklered KITCHEN Recessed lighting per plan European-style cabinetry, including: Soft-close drawers and doors Quartz counter tops, and quartz backsplash Pantry cabinet Kitchen islands will have 2 waterfall edges; kitchen peninsulas will have 1 waterfall Edge Decorative cabinet finish on island facing living area Kitchen sink to be stainless steel, under-mount, large rectangular Designer one-piece faucet with pull down sprayer Garbage disposal Luxury appliances, panel-ready, gourmet appliance package includes: 36” Built-in panel-ready refrigerator/freezer 30” Combination microwave and wall oven with convection capabilities Concealed Hood 36” Induction cooktop Panel-ready dishwasher OWNER SUITE & BATHROOM Modern elongated toilets European-style cabinetry Porcelain tile in shower enclosure Recessed lighting Porcelain tile flooring in bathroom Designer ready closets Quartz countertop with contemporary eased Edge 2 Under-mount contemporary white sinks Back-lit mirror over vanity Polished chrome three-piece faucets Designer polished chrome shower valve with luxury rainfall showerhead and handheld sprayer Tempered glass shower enclosures with chrome hardware (see individual floorplans) POWDER ROOM (see individual floorplans if applicable) European-style cabinetry Polished chrome, one-piece faucet Porcelain tile flooring Modern toilet Mirror GUEST BATHROOMS European-style cabinetry Recessed lighting Porcelain tile flooring Quartz countertop Under-mount contemporary white sink Mirror over vanity Polished chrome, one-piece faucet Polished chrome, shower valve with luxury shower head and tub faucet where aplicable Modern toilet Tempered glass shower enclosure in guest baths without tub (per plan) LAUNDRY ROOM Quartz countertop where shown on individual floorplan Porcelain tile floors Large capacity, front-load washer and dryer Cabinets or shelving as appropriate (per plan)
Carousel — use arrows to browse images for this design, or tap the photo to open the floor plan.
Sorrento
Inquire1 Beds1.5 Baths1,101+ sq ftCONTEMPORARY LIVING ON TAMPA BAY Distinctive architecture. Elegant interiors. Cutting-edge features. Oriented to maximize panoramic water and city views, each elegant waterfront condominium tower, penthouse or townhome residence is a showcase of modern living, innovative design, and premium features, rendered in thoughtful detail and exquisite finishes. Contemporary flow-through floor plans offering expansive open living areas. Floor-to-ceiling glass walls and windows provide breathtaking views of an endless horizon. Gourmet kitchens feature European-style cabinetry, luxury appliances, and gracious social areas. Owner’s Suites double as spa-like retreats with large soaking tubs, premium fixtures, and walk-in closets. Oriented to Optimize City and Water views Residences Features RESIDENCES High ceiling in great room and bedrooms where soffits are not required Dramatic drop soffit in great room / kitchen area (per plan) Porcelain tile flooring in foyer, great room, dining, kitchen, powder rooms and bathrooms Carpet in master suite, secondary bedrooms, and closets Porcelain tile flooring on terrace Smooth-finished ceilings and walls (level 4) Prewiring to accommodate telephone, high-speed internet access, and cable television in great room, bedroom, and den where aplicable Window and sliding glass systems are hurricane rated Resident controlled, central air-conditioning and heating system Decora style rocker light switches and outlets Life safety systems include: Fully-integrated smoke and fire monitoring system All residences are fully sprinklered KITCHEN Recessed lighting per plan European-style cabinetry, including: Soft-close drawers and doors Quartz counter tops, and quartz backsplash Pantry cabinet Kitchen islands will have 2 waterfall edges; kitchen peninsulas will have 1 waterfall Edge Decorative cabinet finish on island facing living area Kitchen sink to be stainless steel, under-mount, large rectangular Designer one-piece faucet with pull down sprayer Garbage disposal Luxury appliances, panel-ready, gourmet appliance package includes: 36” Built-in panel-ready refrigerator/freezer 30” Combination microwave and wall oven with convection capabilities Concealed Hood 36” Induction cooktop Panel-ready dishwasher OWNER SUITE & BATHROOM Modern elongated toilets European-style cabinetry Porcelain tile in shower enclosure Recessed lighting Porcelain tile flooring in bathroom Designer ready closets Quartz countertop with contemporary eased Edge 2 Under-mount contemporary white sinks Back-lit mirror over vanity Polished chrome three-piece faucets Designer polished chrome shower valve with luxury rainfall showerhead and handheld sprayer Tempered glass shower enclosures with chrome hardware (see individual floorplans) POWDER ROOM (see individual floorplans if applicable) European-style cabinetry Polished chrome, one-piece faucet Porcelain tile flooring Modern toilet Mirror GUEST BATHROOMS European-style cabinetry Recessed lighting Porcelain tile flooring Quartz countertop Under-mount contemporary white sink Mirror over vanity Polished chrome, one-piece faucet Polished chrome, shower valve with luxury shower head and tub faucet where aplicable Modern toilet Tempered glass shower enclosure in guest baths without tub (per plan) LAUNDRY ROOM Quartz countertop where shown on individual floorplan Porcelain tile floors Large capacity, front-load washer and dryer Cabinets or shelving as appropriate (per plan)
Carousel — use arrows to browse images for this design, or tap the photo to open the floor plan.
Nice Salon - Floors 2-4
Inquire2 Beds2.5 Baths2,013+ sq ftCONTEMPORARY LIVING ON TAMPA BAY Distinctive architecture. Elegant interiors. Cutting-edge features. Oriented to maximize panoramic water and city views, each elegant waterfront condominium tower, penthouse or townhome residence is a showcase of modern living, innovative design, and premium features, rendered in thoughtful detail and exquisite finishes. Contemporary flow-through floor plans offering expansive open living areas. Floor-to-ceiling glass walls and windows provide breathtaking views of an endless horizon. Gourmet kitchens feature European-style cabinetry, luxury appliances, and gracious social areas. Owner’s Suites double as spa-like retreats with large soaking tubs, premium fixtures, and walk-in closets. Oriented to Optimize City and Water views Residences Features RESIDENCES High ceiling in great room and bedrooms where soffits are not required Dramatic drop soffit in great room / kitchen area (per plan) Porcelain tile flooring in foyer, great room, dining, kitchen, powder rooms and bathrooms Carpet in master suite, secondary bedrooms, and closets Porcelain tile flooring on terrace Smooth-finished ceilings and walls (level 4) Prewiring to accommodate telephone, high-speed internet access, and cable television in great room, bedroom, and den where aplicable Window and sliding glass systems are hurricane rated Resident controlled, central air-conditioning and heating system Decora style rocker light switches and outlets Life safety systems include: Fully-integrated smoke and fire monitoring system All residences are fully sprinklered KITCHEN Recessed lighting per plan European-style cabinetry, including: Soft-close drawers and doors Quartz counter tops, and quartz backsplash Pantry cabinet Kitchen islands will have 2 waterfall edges; kitchen peninsulas will have 1 waterfall Edge Decorative cabinet finish on island facing living area Kitchen sink to be stainless steel, under-mount, large rectangular Designer one-piece faucet with pull down sprayer Garbage disposal Luxury appliances, panel-ready, gourmet appliance package includes: 36” Built-in panel-ready refrigerator/freezer 30” Combination microwave and wall oven with convection capabilities Concealed Hood 36” Induction cooktop Panel-ready dishwasher OWNER SUITE & BATHROOM Modern elongated toilets European-style cabinetry Porcelain tile in shower enclosure Recessed lighting Porcelain tile flooring in bathroom Designer ready closets Quartz countertop with contemporary eased Edge 2 Under-mount contemporary white sinks Back-lit mirror over vanity Polished chrome three-piece faucets Designer polished chrome shower valve with luxury rainfall showerhead and handheld sprayer Tempered glass shower enclosures with chrome hardware (see individual floorplans) POWDER ROOM (see individual floorplans if applicable) European-style cabinetry Polished chrome, one-piece faucet Porcelain tile flooring Modern toilet Mirror GUEST BATHROOMS European-style cabinetry Recessed lighting Porcelain tile flooring Quartz countertop Under-mount contemporary white sink Mirror over vanity Polished chrome, one-piece faucet Polished chrome, shower valve with luxury shower head and tub faucet where aplicable Modern toilet Tempered glass shower enclosure in guest baths without tub (per plan) LAUNDRY ROOM Quartz countertop where shown on individual floorplan Porcelain tile floors Large capacity, front-load washer and dryer Cabinets or shelving as appropriate (per plan)
Carousel — use arrows to browse images for this design, or tap the photo to open the floor plan.
Monaco Salon - Floors 2-4
Inquire2 Beds2.5 Baths2,013+ sq ftCONTEMPORARY LIVING ON TAMPA BAY Distinctive architecture. Elegant interiors. Cutting-edge features. Oriented to maximize panoramic water and city views, each elegant waterfront condominium tower, penthouse or townhome residence is a showcase of modern living, innovative design, and premium features, rendered in thoughtful detail and exquisite finishes. Contemporary flow-through floor plans offering expansive open living areas. Floor-to-ceiling glass walls and windows provide breathtaking views of an endless horizon. Gourmet kitchens feature European-style cabinetry, luxury appliances, and gracious social areas. Owner’s Suites double as spa-like retreats with large soaking tubs, premium fixtures, and walk-in closets. Oriented to Optimize City and Water views Residences Features RESIDENCES High ceiling in great room and bedrooms where soffits are not required Dramatic drop soffit in great room / kitchen area (per plan) Porcelain tile flooring in foyer, great room, dining, kitchen, powder rooms and bathrooms Carpet in master suite, secondary bedrooms, and closets Porcelain tile flooring on terrace Smooth-finished ceilings and walls (level 4) Prewiring to accommodate telephone, high-speed internet access, and cable television in great room, bedroom, and den where aplicable Window and sliding glass systems are hurricane rated Resident controlled, central air-conditioning and heating system Decora style rocker light switches and outlets Life safety systems include: Fully-integrated smoke and fire monitoring system All residences are fully sprinklered KITCHEN Recessed lighting per plan European-style cabinetry, including: Soft-close drawers and doors Quartz counter tops, and quartz backsplash Pantry cabinet Kitchen islands will have 2 waterfall edges; kitchen peninsulas will have 1 waterfall Edge Decorative cabinet finish on island facing living area Kitchen sink to be stainless steel, under-mount, large rectangular Designer one-piece faucet with pull down sprayer Garbage disposal Luxury appliances, panel-ready, gourmet appliance package includes: 36” Built-in panel-ready refrigerator/freezer 30” Combination microwave and wall oven with convection capabilities Concealed Hood 36” Induction cooktop Panel-ready dishwasher OWNER SUITE & BATHROOM Modern elongated toilets European-style cabinetry Porcelain tile in shower enclosure Recessed lighting Porcelain tile flooring in bathroom Designer ready closets Quartz countertop with contemporary eased Edge 2 Under-mount contemporary white sinks Back-lit mirror over vanity Polished chrome three-piece faucets Designer polished chrome shower valve with luxury rainfall showerhead and handheld sprayer Tempered glass shower enclosures with chrome hardware (see individual floorplans) POWDER ROOM (see individual floorplans if applicable) European-style cabinetry Polished chrome, one-piece faucet Porcelain tile flooring Modern toilet Mirror GUEST BATHROOMS European-style cabinetry Recessed lighting Porcelain tile flooring Quartz countertop Under-mount contemporary white sink Mirror over vanity Polished chrome, one-piece faucet Polished chrome, shower valve with luxury shower head and tub faucet where aplicable Modern toilet Tempered glass shower enclosure in guest baths without tub (per plan) LAUNDRY ROOM Quartz countertop where shown on individual floorplan Porcelain tile floors Large capacity, front-load washer and dryer Cabinets or shelving as appropriate (per plan)
Carousel — use arrows to browse images for this design, or tap the photo to open the floor plan.
Marseille II - Floors 2-4
Inquire2 Beds2.5 Baths1,753+ sq ftCONTEMPORARY LIVING ON TAMPA BAY Distinctive architecture. Elegant interiors. Cutting-edge features. Oriented to maximize panoramic water and city views, each elegant waterfront condominium tower, penthouse or townhome residence is a showcase of modern living, innovative design, and premium features, rendered in thoughtful detail and exquisite finishes. Contemporary flow-through floor plans offering expansive open living areas. Floor-to-ceiling glass walls and windows provide breathtaking views of an endless horizon. Gourmet kitchens feature European-style cabinetry, luxury appliances, and gracious social areas. Owner’s Suites double as spa-like retreats with large soaking tubs, premium fixtures, and walk-in closets. Oriented to Optimize City and Water views Residences Features RESIDENCES High ceiling in great room and bedrooms where soffits are not required Dramatic drop soffit in great room / kitchen area (per plan) Porcelain tile flooring in foyer, great room, dining, kitchen, powder rooms and bathrooms Carpet in master suite, secondary bedrooms, and closets Porcelain tile flooring on terrace Smooth-finished ceilings and walls (level 4) Prewiring to accommodate telephone, high-speed internet access, and cable television in great room, bedroom, and den where aplicable Window and sliding glass systems are hurricane rated Resident controlled, central air-conditioning and heating system Decora style rocker light switches and outlets Life safety systems include: Fully-integrated smoke and fire monitoring system All residences are fully sprinklered KITCHEN Recessed lighting per plan European-style cabinetry, including: Soft-close drawers and doors Quartz counter tops, and quartz backsplash Pantry cabinet Kitchen islands will have 2 waterfall edges; kitchen peninsulas will have 1 waterfall Edge Decorative cabinet finish on island facing living area Kitchen sink to be stainless steel, under-mount, large rectangular Designer one-piece faucet with pull down sprayer Garbage disposal Luxury appliances, panel-ready, gourmet appliance package includes: 36” Built-in panel-ready refrigerator/freezer 30” Combination microwave and wall oven with convection capabilities Concealed Hood 36” Induction cooktop Panel-ready dishwasher OWNER SUITE & BATHROOM Modern elongated toilets European-style cabinetry Porcelain tile in shower enclosure Recessed lighting Porcelain tile flooring in bathroom Designer ready closets Quartz countertop with contemporary eased Edge 2 Under-mount contemporary white sinks Back-lit mirror over vanity Polished chrome three-piece faucets Designer polished chrome shower valve with luxury rainfall showerhead and handheld sprayer Tempered glass shower enclosures with chrome hardware (see individual floorplans) POWDER ROOM (see individual floorplans if applicable) European-style cabinetry Polished chrome, one-piece faucet Porcelain tile flooring Modern toilet Mirror GUEST BATHROOMS European-style cabinetry Recessed lighting Porcelain tile flooring Quartz countertop Under-mount contemporary white sink Mirror over vanity Polished chrome, one-piece faucet Polished chrome, shower valve with luxury shower head and tub faucet where aplicable Modern toilet Tempered glass shower enclosure in guest baths without tub (per plan) LAUNDRY ROOM Quartz countertop where shown on individual floorplan Porcelain tile floors Large capacity, front-load washer and dryer Cabinets or shelving as appropriate (per plan)
Carousel — use arrows to browse images for this design, or tap the photo to open the floor plan.
Monaco Grande - Floor 5
Inquire3 Beds3 Baths2,014+ sq ftCONTEMPORARY LIVING ON TAMPA BAY Distinctive architecture. Elegant interiors. Cutting-edge features. Oriented to maximize panoramic water and city views, each elegant waterfront condominium tower, penthouse or townhome residence is a showcase of modern living, innovative design, and premium features, rendered in thoughtful detail and exquisite finishes. Contemporary flow-through floor plans offering expansive open living areas. Floor-to-ceiling glass walls and windows provide breathtaking views of an endless horizon. Gourmet kitchens feature European-style cabinetry, luxury appliances, and gracious social areas. Owner’s Suites double as spa-like retreats with large soaking tubs, premium fixtures, and walk-in closets. Oriented to Optimize City and Water views Residences Features RESIDENCES High ceiling in great room and bedrooms where soffits are not required Dramatic drop soffit in great room / kitchen area (per plan) Porcelain tile flooring in foyer, great room, dining, kitchen, powder rooms and bathrooms Carpet in master suite, secondary bedrooms, and closets Porcelain tile flooring on terrace Smooth-finished ceilings and walls (level 4) Prewiring to accommodate telephone, high-speed internet access, and cable television in great room, bedroom, and den where aplicable Window and sliding glass systems are hurricane rated Resident controlled, central air-conditioning and heating system Decora style rocker light switches and outlets Life safety systems include: Fully-integrated smoke and fire monitoring system All residences are fully sprinklered KITCHEN Recessed lighting per plan European-style cabinetry, including: Soft-close drawers and doors Quartz counter tops, and quartz backsplash Pantry cabinet Kitchen islands will have 2 waterfall edges; kitchen peninsulas will have 1 waterfall Edge Decorative cabinet finish on island facing living area Kitchen sink to be stainless steel, under-mount, large rectangular Designer one-piece faucet with pull down sprayer Garbage disposal Luxury appliances, panel-ready, gourmet appliance package includes: 36” Built-in panel-ready refrigerator/freezer 30” Combination microwave and wall oven with convection capabilities Concealed Hood 36” Induction cooktop Panel-ready dishwasher OWNER SUITE & BATHROOM Modern elongated toilets European-style cabinetry Porcelain tile in shower enclosure Recessed lighting Porcelain tile flooring in bathroom Designer ready closets Quartz countertop with contemporary eased Edge 2 Under-mount contemporary white sinks Back-lit mirror over vanity Polished chrome three-piece faucets Designer polished chrome shower valve with luxury rainfall showerhead and handheld sprayer Tempered glass shower enclosures with chrome hardware (see individual floorplans) POWDER ROOM (see individual floorplans if applicable) European-style cabinetry Polished chrome, one-piece faucet Porcelain tile flooring Modern toilet Mirror GUEST BATHROOMS European-style cabinetry Recessed lighting Porcelain tile flooring Quartz countertop Under-mount contemporary white sink Mirror over vanity Polished chrome, one-piece faucet Polished chrome, shower valve with luxury shower head and tub faucet where aplicable Modern toilet Tempered glass shower enclosure in guest baths without tub (per plan) LAUNDRY ROOM Quartz countertop where shown on individual floorplan Porcelain tile floors Large capacity, front-load washer and dryer Cabinets or shelving as appropriate (per plan)
Carousel — use arrows to browse images for this design, or tap the photo to open the floor plan.
Nice Grande - Floor 5
Inquire3 Beds3 Baths2,014+ sq ftCONTEMPORARY LIVING ON TAMPA BAY Distinctive architecture. Elegant interiors. Cutting-edge features. Oriented to maximize panoramic water and city views, each elegant waterfront condominium tower, penthouse or townhome residence is a showcase of modern living, innovative design, and premium features, rendered in thoughtful detail and exquisite finishes. Contemporary flow-through floor plans offering expansive open living areas. Floor-to-ceiling glass walls and windows provide breathtaking views of an endless horizon. Gourmet kitchens feature European-style cabinetry, luxury appliances, and gracious social areas. Owner’s Suites double as spa-like retreats with large soaking tubs, premium fixtures, and walk-in closets. Oriented to Optimize City and Water views Residences Features RESIDENCES High ceiling in great room and bedrooms where soffits are not required Dramatic drop soffit in great room / kitchen area (per plan) Porcelain tile flooring in foyer, great room, dining, kitchen, powder rooms and bathrooms Carpet in master suite, secondary bedrooms, and closets Porcelain tile flooring on terrace Smooth-finished ceilings and walls (level 4) Prewiring to accommodate telephone, high-speed internet access, and cable television in great room, bedroom, and den where aplicable Window and sliding glass systems are hurricane rated Resident controlled, central air-conditioning and heating system Decora style rocker light switches and outlets Life safety systems include: Fully-integrated smoke and fire monitoring system All residences are fully sprinklered KITCHEN Recessed lighting per plan European-style cabinetry, including: Soft-close drawers and doors Quartz counter tops, and quartz backsplash Pantry cabinet Kitchen islands will have 2 waterfall edges; kitchen peninsulas will have 1 waterfall Edge Decorative cabinet finish on island facing living area Kitchen sink to be stainless steel, under-mount, large rectangular Designer one-piece faucet with pull down sprayer Garbage disposal Luxury appliances, panel-ready, gourmet appliance package includes: 36” Built-in panel-ready refrigerator/freezer 30” Combination microwave and wall oven with convection capabilities Concealed Hood 36” Induction cooktop Panel-ready dishwasher OWNER SUITE & BATHROOM Modern elongated toilets European-style cabinetry Porcelain tile in shower enclosure Recessed lighting Porcelain tile flooring in bathroom Designer ready closets Quartz countertop with contemporary eased Edge 2 Under-mount contemporary white sinks Back-lit mirror over vanity Polished chrome three-piece faucets Designer polished chrome shower valve with luxury rainfall showerhead and handheld sprayer Tempered glass shower enclosures with chrome hardware (see individual floorplans) POWDER ROOM (see individual floorplans if applicable) European-style cabinetry Polished chrome, one-piece faucet Porcelain tile flooring Modern toilet Mirror GUEST BATHROOMS European-style cabinetry Recessed lighting Porcelain tile flooring Quartz countertop Under-mount contemporary white sink Mirror over vanity Polished chrome, one-piece faucet Polished chrome, shower valve with luxury shower head and tub faucet where aplicable Modern toilet Tempered glass shower enclosure in guest baths without tub (per plan) LAUNDRY ROOM Quartz countertop where shown on individual floorplan Porcelain tile floors Large capacity, front-load washer and dryer Cabinets or shelving as appropriate (per plan)
Carousel — use arrows to browse images for this design, or tap the photo to open the floor plan.
PENTHOUSE 2B
Inquire4 Beds4.5 Baths3,422+ sq ftCONTEMPORARY LIVING ON TAMPA BAY Distinctive architecture. Elegant interiors. Cutting-edge features. Oriented to maximize panoramic water and city views, each elegant waterfront condominium tower, penthouse or townhome residence is a showcase of modern living, innovative design, and premium features, rendered in thoughtful detail and exquisite finishes. Contemporary flow-through floor plans offering expansive open living areas. Floor-to-ceiling glass walls and windows provide breathtaking views of an endless horizon. Gourmet kitchens feature European-style cabinetry, Sub-Zero and Wolf appliances, and gracious social areas. Owner’s Suites double as spa-like retreats with large soaking tubs, premium fixtures, and walk-in closets. Oriented to Optimize City and Water views Residences Features RESIDENCES High ceilings in great room and bedrooms where soffits or drops are not required Dramatic drop soffit in great room/kitchen area Porcelain tile throughout unit Porcelain tile flooring on terrace Smooth-finished ceilings and walls (level 4) Prewiring to accommodate telephone, high-speed internet access, and cable television in great room and bedrooms Window and sliding glass systems are hurricane rated Resident controlled, central air-conditioning and heating system Decora style rocker light switches and outlets Window shade prewire Life safety systems include: Fully-integrated smoke and fire monitoring system All residences are fully sprinklered KITCHEN European-style cabinetry, including: Pantry cabinet Soft-close drawers and doors Quartz countertops, and quartz backsplash Kitchen islands will have 2 waterfall edges; kitchen peninsula will have 1 waterfall Edge Decorate cabinet finish on island facing living area Kitchen sink to be stainless steel, under-mount, large rectangular Designer one-piece faucet with pull-down sprayer Garbage disposal Luxury appliances, panel-ready, gourmet appliance package includes: 36” Built-in panel-ready refrigerator/freezer 30” Combination microwave wall oven with convection capabilities Concealed Hood 36” Induction cooktop Panel-ready dishwasher 24” Undercounter wine storage (floor 17 only) OWNER SUITE & BATHROOM Modern elongated toilet Bidet per floorplan (floor 17 only) European-style cabinetry Porcelain tile in shower enclosure Recessed lighting Porcelain tile flooring Quartz countertop with contemporary eased Edge 2 Under-mount contemporary white sinks Back-lit mirror over vanity Designer polished chrome three-piece faucets Designer polished chrome shower valve with luxury rainfall shower head and handheld sprayer Free-standing relaxation tub (floor 17 only) Tempered glass shower enclosures with chrome hardware (see individual floorplans) Designer ready closets POWDER ROOM (see individual floorplans if applicable) European-style cabinetry Designer polished chrome one-piece faucet Porcelain tile flooring Modern toilet Mirror GUEST BATHROOMS European-style cabinetry Recessed lighting Matching cabinetry and countertops Porcelain flooring and shower walls Quartz countertop Under-mount contemporary white sink Mirror over vanity Polished chrome one-piece faucet Polished chrome shower valve with luxury shower head and tub faucet where applicable Modern toilet Tempered glass shower encloser in guest baths without tub LAUNDRY ROOM European-style cabinets with sink with polished chrome one-piece faucet where shown on floorplans Upper cabinets Quartz countertop where shown on individual floorplans Porcelain tile floor Large capacity front-load washer and dryer
Carousel — use arrows to browse images for this design, or tap the photo to open the floor plan.
PENTHOUSE 2F
Inquire3 Beds3.5 Baths2,803+ sq ftCONTEMPORARY LIVING ON TAMPA BAY Distinctive architecture. Elegant interiors. Cutting-edge features. Oriented to maximize panoramic water and city views, each elegant waterfront condominium tower, penthouse or townhome residence is a showcase of modern living, innovative design, and premium features, rendered in thoughtful detail and exquisite finishes. Contemporary flow-through floor plans offering expansive open living areas. Floor-to-ceiling glass walls and windows provide breathtaking views of an endless horizon. Gourmet kitchens feature European-style cabinetry, Sub-Zero and Wolf appliances, and gracious social areas. Owner’s Suites double as spa-like retreats with large soaking tubs, premium fixtures, and walk-in closets. Oriented to Optimize City and Water views Residences Features RESIDENCES High ceilings in great room and bedrooms where soffits or drops are not required Dramatic drop soffit in great room/kitchen area Porcelain tile throughout unit Porcelain tile flooring on terrace Smooth-finished ceilings and walls (level 4) Prewiring to accommodate telephone, high-speed internet access, and cable television in great room and bedrooms Window and sliding glass systems are hurricane rated Resident controlled, central air-conditioning and heating system Decora style rocker light switches and outlets Window shade prewire Life safety systems include: Fully-integrated smoke and fire monitoring system All residences are fully sprinklered KITCHEN European-style cabinetry, including: Pantry cabinet Soft-close drawers and doors Quartz countertops, and quartz backsplash Kitchen islands will have 2 waterfall edges; kitchen peninsula will have 1 waterfall Edge Decorate cabinet finish on island facing living area Kitchen sink to be stainless steel, under-mount, large rectangular Designer one-piece faucet with pull-down sprayer Garbage disposal Luxury appliances, panel-ready, gourmet appliance package includes: 36” Built-in panel-ready refrigerator/freezer 30” Combination microwave wall oven with convection capabilities Concealed Hood 36” Induction cooktop Panel-ready dishwasher 24” Undercounter wine storage (floor 17 only) OWNER SUITE & BATHROOM Modern elongated toilet Bidet per floorplan (floor 17 only) European-style cabinetry Porcelain tile in shower enclosure Recessed lighting Porcelain tile flooring Quartz countertop with contemporary eased Edge 2 Under-mount contemporary white sinks Back-lit mirror over vanity Designer polished chrome three-piece faucets Designer polished chrome shower valve with luxury rainfall shower head and handheld sprayer Free-standing relaxation tub (floor 17 only) Tempered glass shower enclosures with chrome hardware (see individual floorplans) Designer ready closets POWDER ROOM (see individual floorplans if applicable) European-style cabinetry Designer polished chrome one-piece faucet Porcelain tile flooring Modern toilet Mirror GUEST BATHROOMS European-style cabinetry Recessed lighting Matching cabinetry and countertops Porcelain flooring and shower walls Quartz countertop Under-mount contemporary white sink Mirror over vanity Polished chrome one-piece faucet Polished chrome shower valve with luxury shower head and tub faucet where applicable Modern toilet Tempered glass shower encloser in guest baths without tub LAUNDRY ROOM European-style cabinets with sink with polished chrome one-piece faucet where shown on floorplans Upper cabinets Quartz countertop where shown on individual floorplans Porcelain tile floor Large capacity front-load washer and dryer
Carousel — use arrows to browse images for this design, or tap the photo to open the floor plan.
PENTHOUSE 2I
Inquire3 Beds3.5 Baths2,680+ sq ftCONTEMPORARY LIVING ON TAMPA BAY Distinctive architecture. Elegant interiors. Cutting-edge features. Oriented to maximize panoramic water and city views, each elegant waterfront condominium tower, penthouse or townhome residence is a showcase of modern living, innovative design, and premium features, rendered in thoughtful detail and exquisite finishes. Contemporary flow-through floor plans offering expansive open living areas. Floor-to-ceiling glass walls and windows provide breathtaking views of an endless horizon. Gourmet kitchens feature European-style cabinetry, Sub-Zero and Wolf appliances, and gracious social areas. Owner’s Suites double as spa-like retreats with large soaking tubs, premium fixtures, and walk-in closets. Oriented to Optimize City and Water views Residences Features RESIDENCES High ceilings in great room and bedrooms where soffits or drops are not required Dramatic drop soffit in great room/kitchen area Porcelain tile throughout unit Porcelain tile flooring on terrace Smooth-finished ceilings and walls (level 4) Prewiring to accommodate telephone, high-speed internet access, and cable television in great room and bedrooms Window and sliding glass systems are hurricane rated Resident controlled, central air-conditioning and heating system Decora style rocker light switches and outlets Window shade prewire Life safety systems include: Fully-integrated smoke and fire monitoring system All residences are fully sprinklered KITCHEN European-style cabinetry, including: Pantry cabinet Soft-close drawers and doors Quartz countertops, and quartz backsplash Kitchen islands will have 2 waterfall edges; kitchen peninsula will have 1 waterfall Edge Decorate cabinet finish on island facing living area Kitchen sink to be stainless steel, under-mount, large rectangular Designer one-piece faucet with pull-down sprayer Garbage disposal Luxury appliances, panel-ready, gourmet appliance package includes: 36” Built-in panel-ready refrigerator/freezer 30” Combination microwave wall oven with convection capabilities Concealed Hood 36” Induction cooktop Panel-ready dishwasher 24” Undercounter wine storage (floor 17 only) OWNER SUITE & BATHROOM Modern elongated toilet Bidet per floorplan (floor 17 only) European-style cabinetry Porcelain tile in shower enclosure Recessed lighting Porcelain tile flooring Quartz countertop with contemporary eased Edge 2 Under-mount contemporary white sinks Back-lit mirror over vanity Designer polished chrome three-piece faucets Designer polished chrome shower valve with luxury rainfall shower head and handheld sprayer Free-standing relaxation tub (floor 17 only) Tempered glass shower enclosures with chrome hardware (see individual floorplans) Designer ready closets POWDER ROOM (see individual floorplans if applicable) European-style cabinetry Designer polished chrome one-piece faucet Porcelain tile flooring Modern toilet Mirror GUEST BATHROOMS European-style cabinetry Recessed lighting Matching cabinetry and countertops Porcelain flooring and shower walls Quartz countertop Under-mount contemporary white sink Mirror over vanity Polished chrome one-piece faucet Polished chrome shower valve with luxury shower head and tub faucet where applicable Modern toilet Tempered glass shower encloser in guest baths without tub LAUNDRY ROOM European-style cabinets with sink with polished chrome one-piece faucet where shown on floorplans Upper cabinets Quartz countertop where shown on individual floorplans Porcelain tile floor Large capacity front-load washer and dryer
Carousel — use arrows to browse images for this design, or tap the photo to open the floor plan.
PENTHOUSE 2J
Inquire4 Beds4.5 Baths3,505+ sq ftCONTEMPORARY LIVING ON TAMPA BAY Distinctive architecture. Elegant interiors. Cutting-edge features. Oriented to maximize panoramic water and city views, each elegant waterfront condominium tower, penthouse or townhome residence is a showcase of modern living, innovative design, and premium features, rendered in thoughtful detail and exquisite finishes. Contemporary flow-through floor plans offering expansive open living areas. Floor-to-ceiling glass walls and windows provide breathtaking views of an endless horizon. Gourmet kitchens feature European-style cabinetry, Sub-Zero and Wolf appliances, and gracious social areas. Owner’s Suites double as spa-like retreats with large soaking tubs, premium fixtures, and walk-in closets. Oriented to Optimize City and Water views Residences Features RESIDENCES High ceilings in great room and bedrooms where soffits or drops are not required Dramatic drop soffit in great room/kitchen area Porcelain tile throughout unit Porcelain tile flooring on terrace Smooth-finished ceilings and walls (level 4) Prewiring to accommodate telephone, high-speed internet access, and cable television in great room and bedrooms Window and sliding glass systems are hurricane rated Resident controlled, central air-conditioning and heating system Decora style rocker light switches and outlets Window shade prewire Life safety systems include: Fully-integrated smoke and fire monitoring system All residences are fully sprinklered KITCHEN European-style cabinetry, including: Pantry cabinet Soft-close drawers and doors Quartz countertops, and quartz backsplash Kitchen islands will have 2 waterfall edges; kitchen peninsula will have 1 waterfall Edge Decorate cabinet finish on island facing living area Kitchen sink to be stainless steel, under-mount, large rectangular Designer one-piece faucet with pull-down sprayer Garbage disposal Luxury appliances, panel-ready, gourmet appliance package includes: 36” Built-in panel-ready refrigerator/freezer 30” Combination microwave wall oven with convection capabilities Concealed Hood 36” Induction cooktop Panel-ready dishwasher 24” Undercounter wine storage (floor 17 only) OWNER SUITE & BATHROOM Modern elongated toilet Bidet per floorplan (floor 17 only) European-style cabinetry Porcelain tile in shower enclosure Recessed lighting Porcelain tile flooring Quartz countertop with contemporary eased Edge 2 Under-mount contemporary white sinks Back-lit mirror over vanity Designer polished chrome three-piece faucets Designer polished chrome shower valve with luxury rainfall shower head and handheld sprayer Free-standing relaxation tub (floor 17 only) Tempered glass shower enclosures with chrome hardware (see individual floorplans) Designer ready closets POWDER ROOM (see individual floorplans if applicable) European-style cabinetry Designer polished chrome one-piece faucet Porcelain tile flooring Modern toilet Mirror GUEST BATHROOMS European-style cabinetry Recessed lighting Matching cabinetry and countertops Porcelain flooring and shower walls Quartz countertop Under-mount contemporary white sink Mirror over vanity Polished chrome one-piece faucet Polished chrome shower valve with luxury shower head and tub faucet where applicable Modern toilet Tempered glass shower encloser in guest baths without tub LAUNDRY ROOM European-style cabinets with sink with polished chrome one-piece faucet where shown on floorplans Upper cabinets Quartz countertop where shown on individual floorplans Porcelain tile floor Large capacity front-load washer and dryer
Carousel — use arrows to browse images for this design, or tap the photo to open the floor plan.
PENTHOUSE 2E
From$4,017,0004 Beds4.5 Baths3,372+ sq ftCONTEMPORARY LIVING ON TAMPA BAY Distinctive architecture. Elegant interiors. Cutting-edge features. Oriented to maximize panoramic water and city views, each elegant waterfront condominium tower, penthouse or townhome residence is a showcase of modern living, innovative design, and premium features, rendered in thoughtful detail and exquisite finishes. Contemporary flow-through floor plans offering expansive open living areas. Floor-to-ceiling glass walls and windows provide breathtaking views of an endless horizon. Gourmet kitchens feature European-style cabinetry, Sub-Zero and Wolf appliances, and gracious social areas. Owner’s Suites double as spa-like retreats with large soaking tubs, premium fixtures, and walk-in closets. Oriented to Optimize City and Water views Residences Features RESIDENCES Contemporary flow-through floorplans 10’ ceiling heights throughout all living areas Floor-to-ceiling glass walls and windows Energy efficient, hurricane-impact resistant windows and multiple-panel sliding glass doors Open and expansive entertainment spaces Oversized balconies provide additional space for year-round outdoor living Increased interior living space on each elevated floor* Semi-private elevator access with arrival foyer** Separate service/freight elevator Oversized walk-in closets Low voltage television pre-wiring Energy-efficient air conditioning system Solid single and double entry doors Integrated fire protection system with ceiling-mounted sprinkler heads Recessed accent lighting in kitchens and baths PREMIUM FLOORING Premium selection of flooring. Designer porcelain tile in kitchen and living areas Designer porcelain tile in baths Plush, wall-to-wall carpeting in bedrooms GOURMET KITCHEN CABINETRY AND FIXTURES Cabinets: European-style cabinetry with full extension, soft close slides and soft close hinges Standard selection of full-overlay doors with several upgraded finishes available Waterfall edge quartz countertops Appliances: Premium, stainless steel built-in Sub-Zero refrigerator/freezer Top-of-the-line Wolf induction cooktop with stainless steel hood Stainless steel Wolf microwave and wall mounted oven Large capacity Asko dishwasher Fixtures: Stainless steel under-mount sink Premium bath fixtures and appointments Pre-wired for ceiling fans or lights in great room, bedrooms and dining area OWNER’S SUITE, GUEST BATH, POWDER BATH Premium Grohe Eurocube® bath fixtures and appointments Premium porcelain tile flooring European-style cabinetry with full extension slides Under-mount sinks Large free standing soaking tub and enclosed shower in Owner’s Suite bath Large Owner’s Suite walk-in closets LAUNDRY European cabinetry Solid surface countertops with composite laundry sink Large-capacity, Electrolux front-load washer and dryer
Carousel — use arrows to browse images for this design, or tap the photo to open the floor plan.
PENTHOUSE 2A
From$4,841,0004 Beds4.5 Baths3,362+ sq ftCONTEMPORARY LIVING ON TAMPA BAY Distinctive architecture. Elegant interiors. Cutting-edge features. Oriented to maximize panoramic water and city views, each elegant waterfront condominium tower, penthouse or townhome residence is a showcase of modern living, innovative design, and premium features, rendered in thoughtful detail and exquisite finishes. Contemporary flow-through floor plans offering expansive open living areas. Floor-to-ceiling glass walls and windows provide breathtaking views of an endless horizon. Gourmet kitchens feature European-style cabinetry, Sub-Zero and Wolf appliances, and gracious social areas. Owner’s Suites double as spa-like retreats with large soaking tubs, premium fixtures, and walk-in closets. Oriented to Optimize City and Water views Residences Features RESIDENCES High ceilings in great room and bedrooms where soffits or drops are not required Dramatic drop soffit in great room/kitchen area Porcelain tile throughout unit Porcelain tile flooring on terrace Smooth-finished ceilings and walls (level 4) Prewiring to accommodate telephone, high-speed internet access, and cable television in great room and bedrooms Window and sliding glass systems are hurricane rated Resident controlled, central air-conditioning and heating system Decora style rocker light switches and outlets Window shade prewire Life safety systems include: Fully-integrated smoke and fire monitoring system All residences are fully sprinklered KITCHEN European-style cabinetry, including: Pantry cabinet Soft-close drawers and doors Quartz countertops, and quartz backsplash Kitchen islands will have 2 waterfall edges; kitchen peninsula will have 1 waterfall Edge Decorate cabinet finish on island facing living area Kitchen sink to be stainless steel, under-mount, large rectangular Designer one-piece faucet with pull-down sprayer Garbage disposal Luxury appliances, panel-ready, gourmet appliance package includes: 36” Built-in panel-ready refrigerator/freezer 30” Combination microwave wall oven with convection capabilities Concealed Hood 36” Induction cooktop Panel-ready dishwasher 24” Undercounter wine storage (floor 17 only) OWNER SUITE & BATHROOM Modern elongated toilet Bidet per floorplan (floor 17 only) European-style cabinetry Porcelain tile in shower enclosure Recessed lighting Porcelain tile flooring Quartz countertop with contemporary eased Edge 2 Under-mount contemporary white sinks Back-lit mirror over vanity Designer polished chrome three-piece faucets Designer polished chrome shower valve with luxury rainfall shower head and handheld sprayer Free-standing relaxation tub (floor 17 only) Tempered glass shower enclosures with chrome hardware (see individual floorplans) Designer ready closets POWDER ROOM (see individual floorplans if applicable) European-style cabinetry Designer polished chrome one-piece faucet Porcelain tile flooring Modern toilet Mirror GUEST BATHROOMS European-style cabinetry Recessed lighting Matching cabinetry and countertops Porcelain flooring and shower walls Quartz countertop Under-mount contemporary white sink Mirror over vanity Polished chrome one-piece faucet Polished chrome shower valve with luxury shower head and tub faucet where applicable Modern toilet Tempered glass shower encloser in guest baths without tub LAUNDRY ROOM European-style cabinets with sink with polished chrome one-piece faucet where shown on floorplans Upper cabinets Quartz countertop where shown on individual floorplans Porcelain tile floor Large capacity front-load washer and dryer
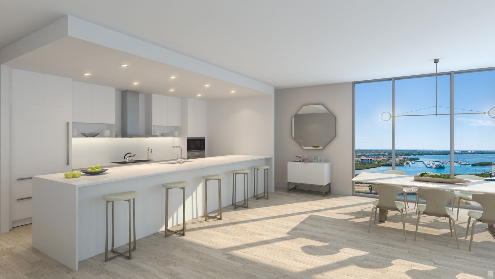
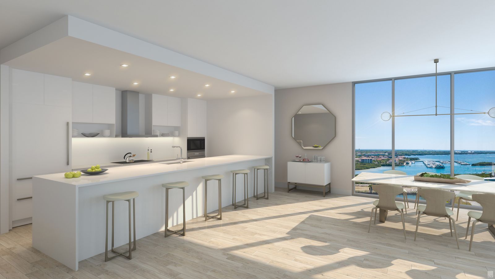
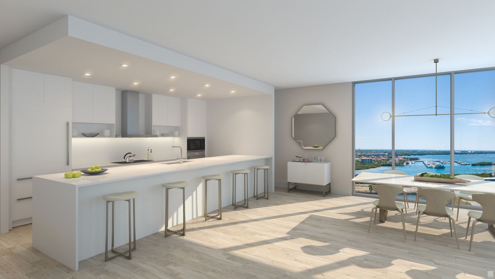
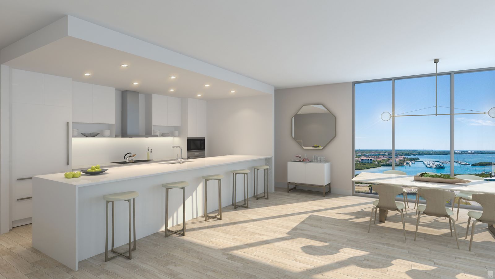
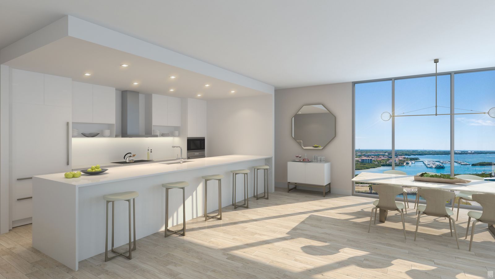
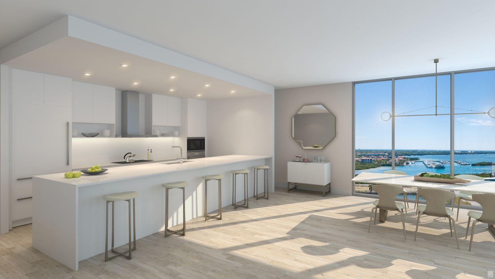
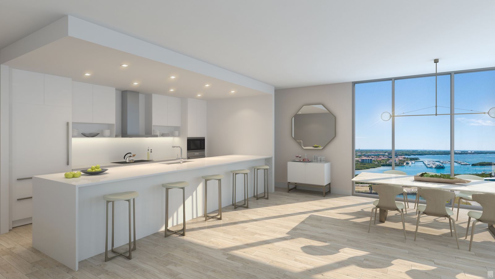
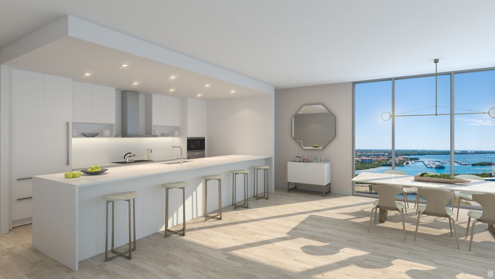
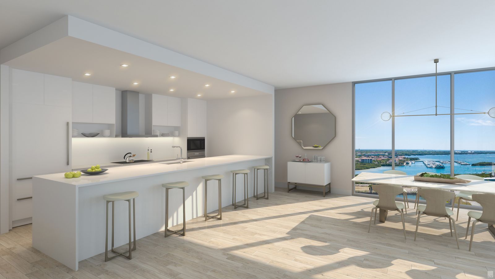
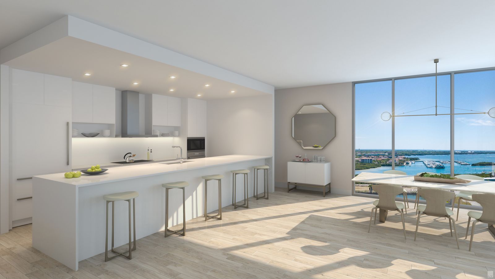
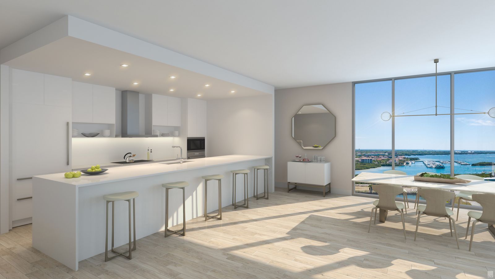
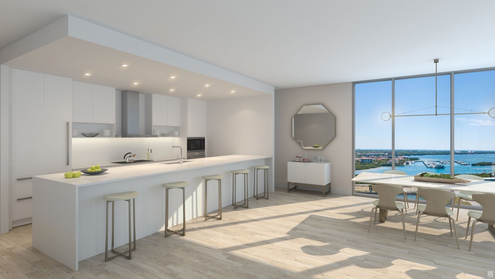
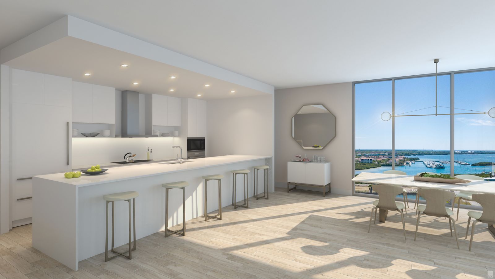
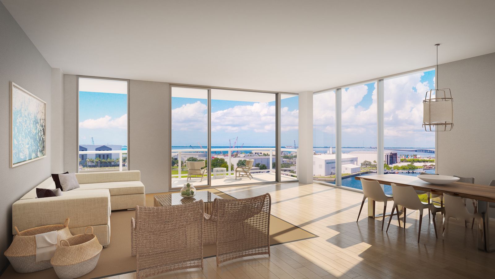
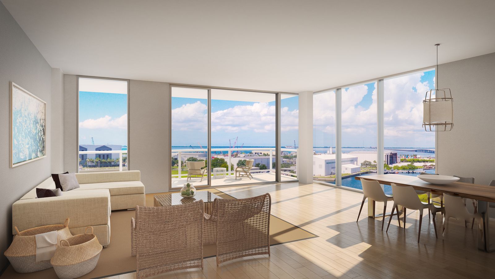
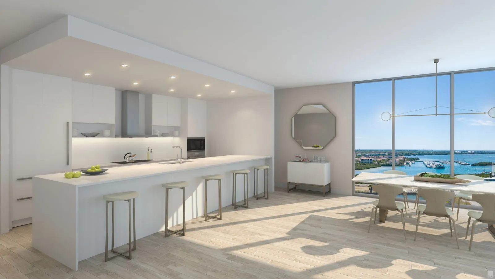
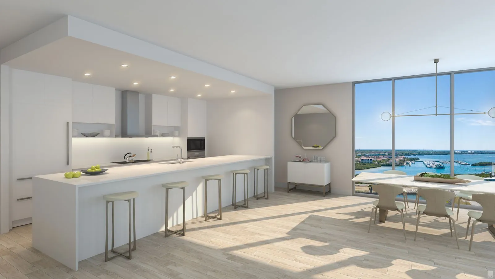
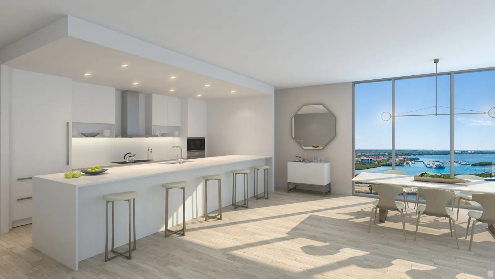
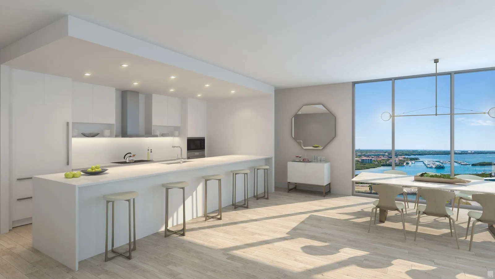
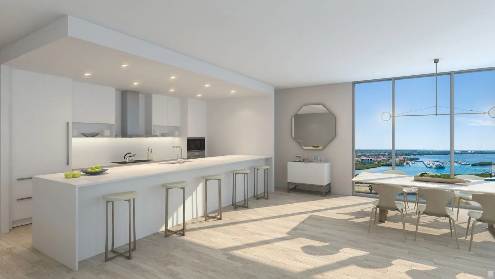
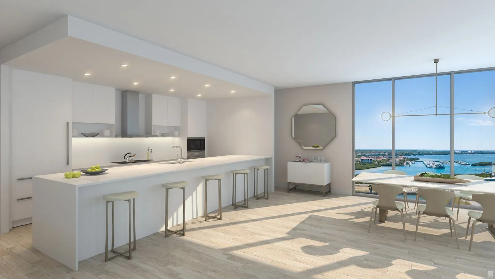
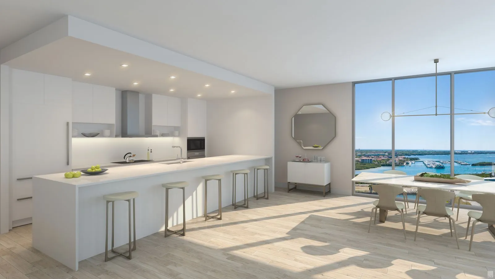
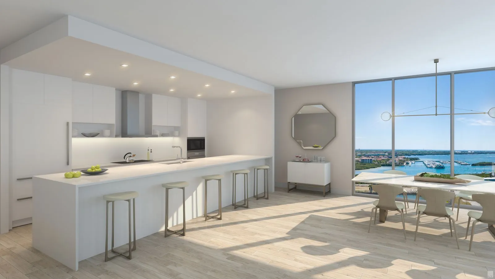
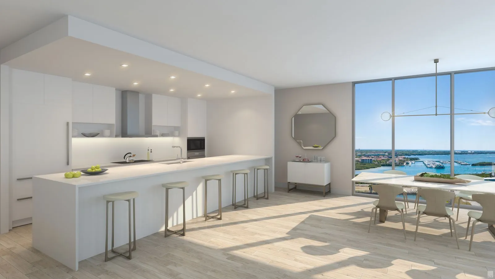
Media
Featured video
Project photo gallery
Click the large photo or a thumbnail to open the gallery viewer.
Is this your project?
Take control of your project page, add direct contact details, keep information updated, unlock performance insights, and increase visibility with agents and buyers actively looking for new construction homes.
Prices and features may vary and are subject to change. Photos are for illustrative purposes only. Legal disclaimers.