

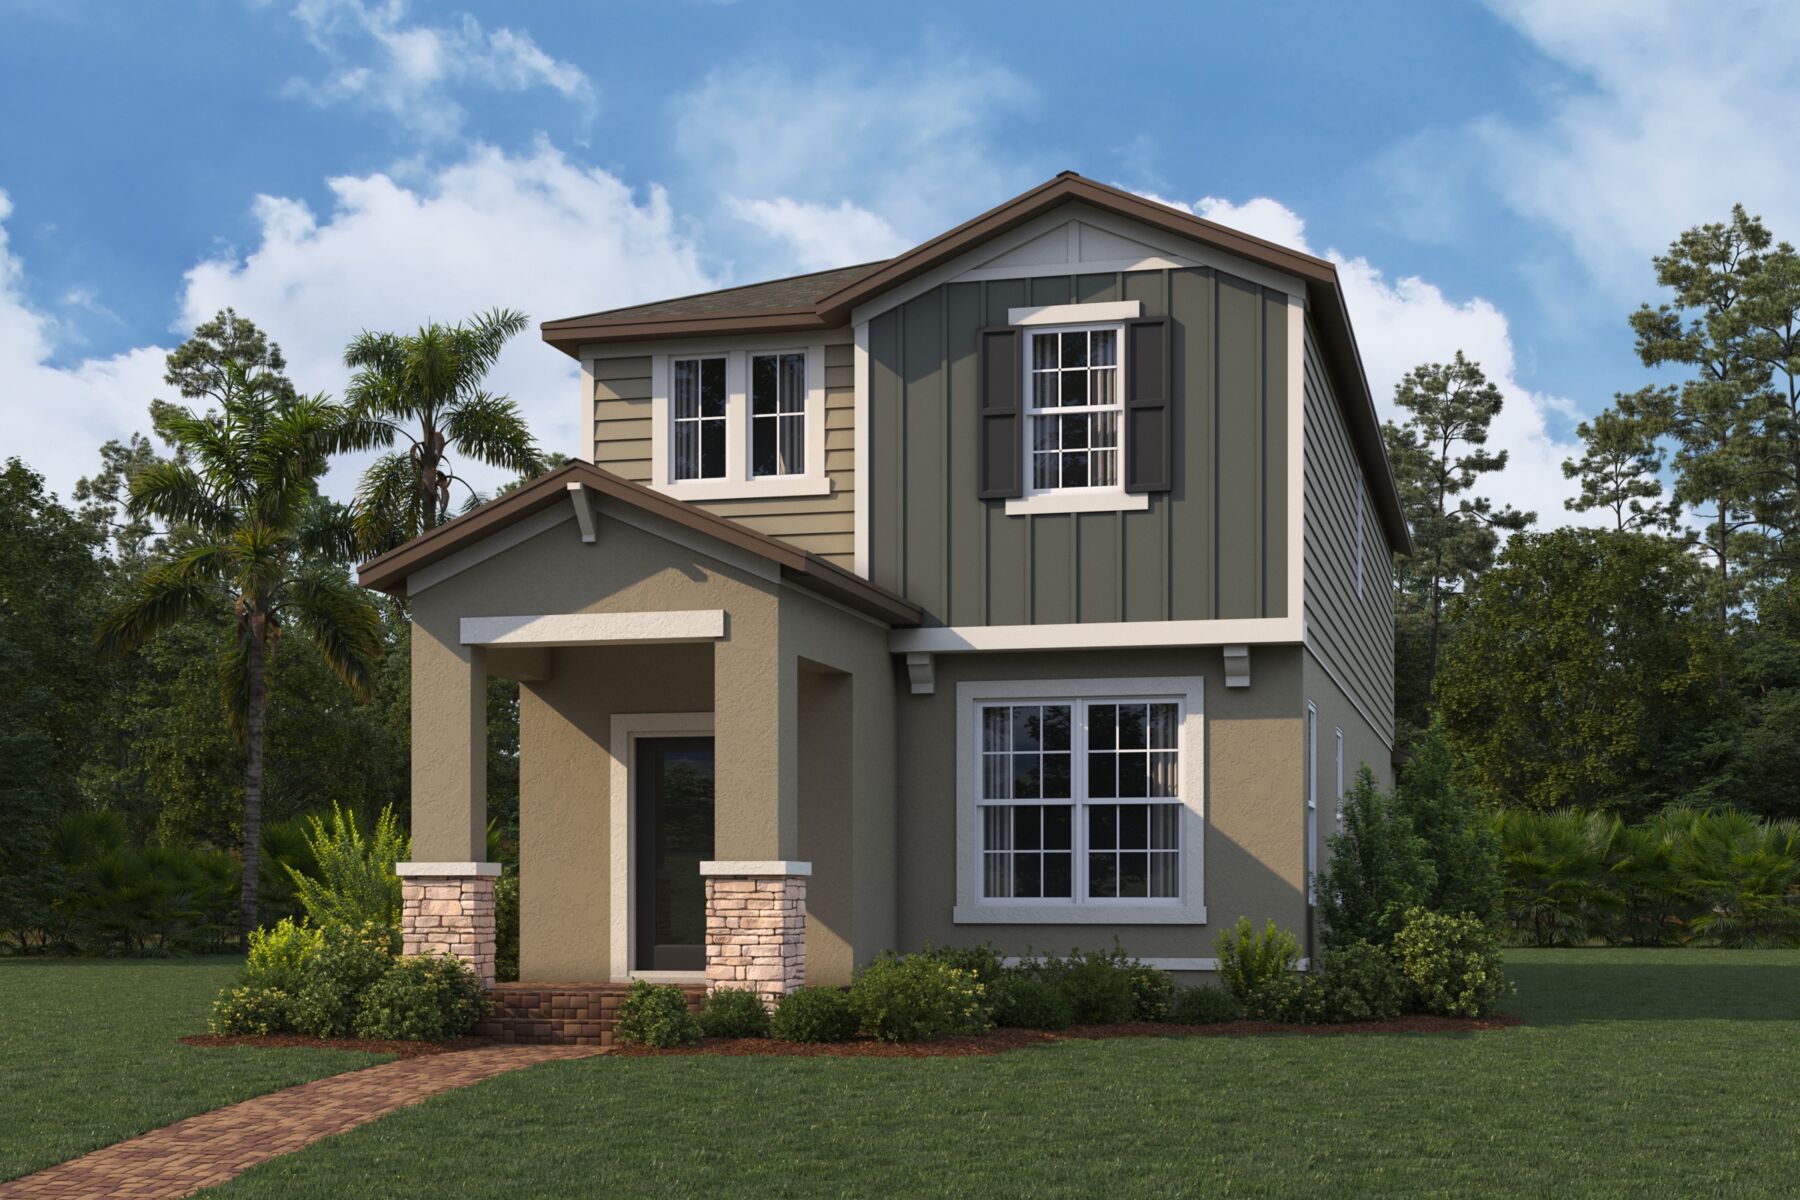
Lake Star at Ovation

Total Units
362
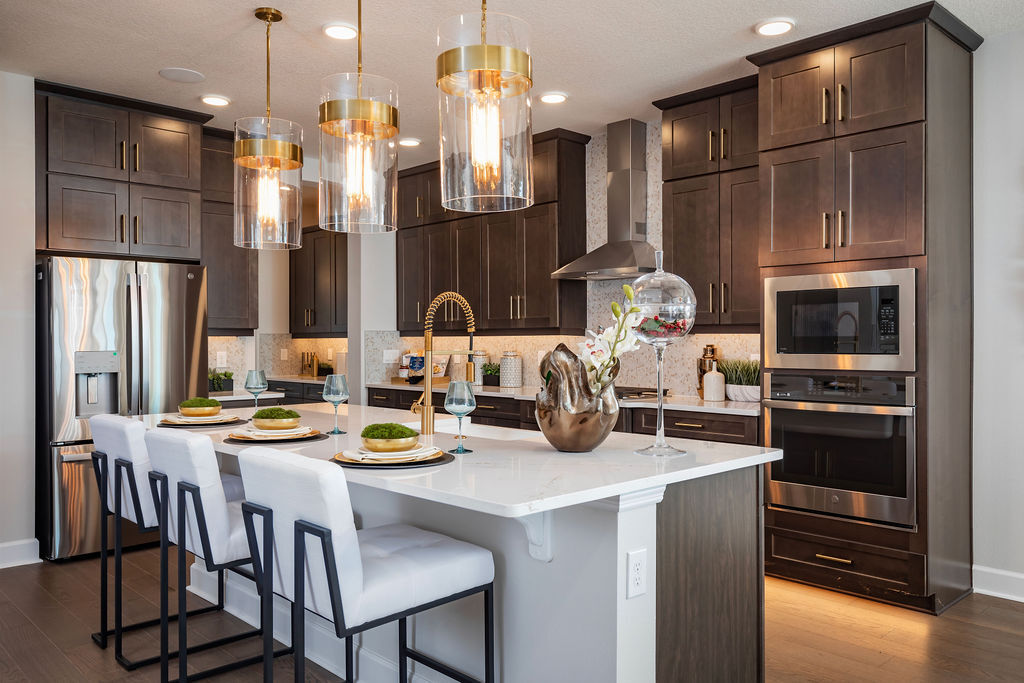
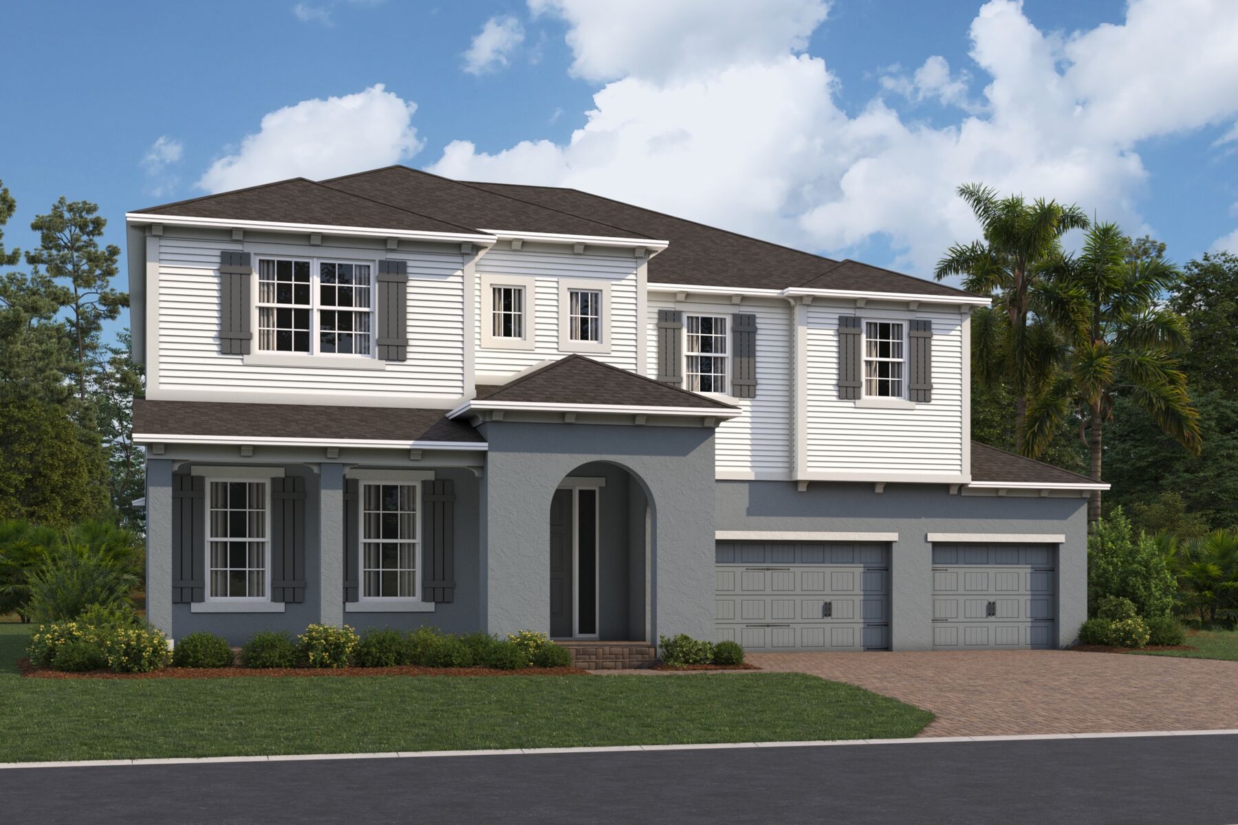
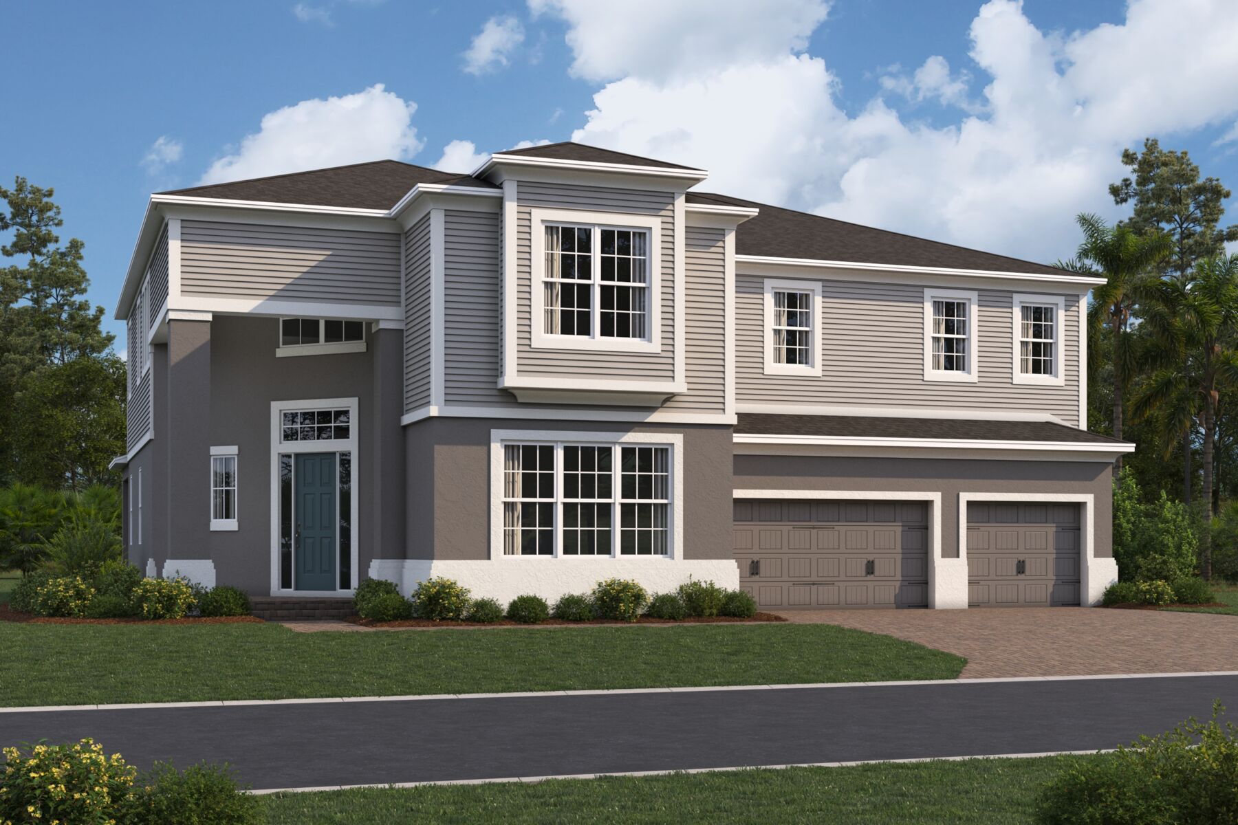
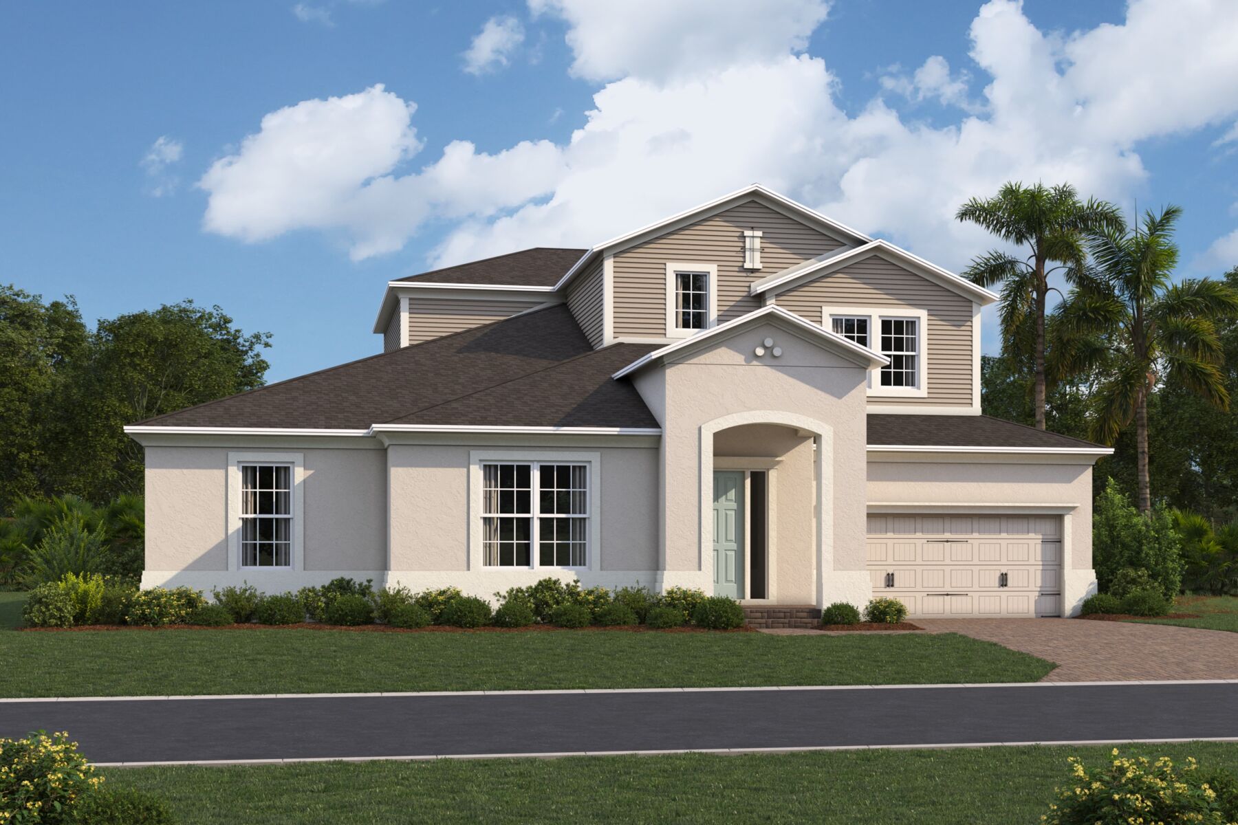
Discover the charm of Winter Garden with M/I Homes' stunning project, Lake Star at Ovation, featuring fantastic amenities like a park, swimming pool, clubhouse, and fitness center!
New Homes for Sale in Winter Garden, Florida
Discover the perfect place to call home at Lake Star at Ovation, an exquisite, master-planned community of new homes in the vibrant city of Winter Garden, Florida. Situated in the thriving community of Horizon West, this community provides a serene living environment while granting you convenient and effortless access to the endless entertainment options of Orlando.
Lake Star at Ovation boasts exceptional accessibility. Its prime location near the recently expanded Western Way ensures seamless connectivity to all corners of Orlando, its suburbs, and prominent employers.
A Master-Planned Community of New Homes in Winter Garden, FL
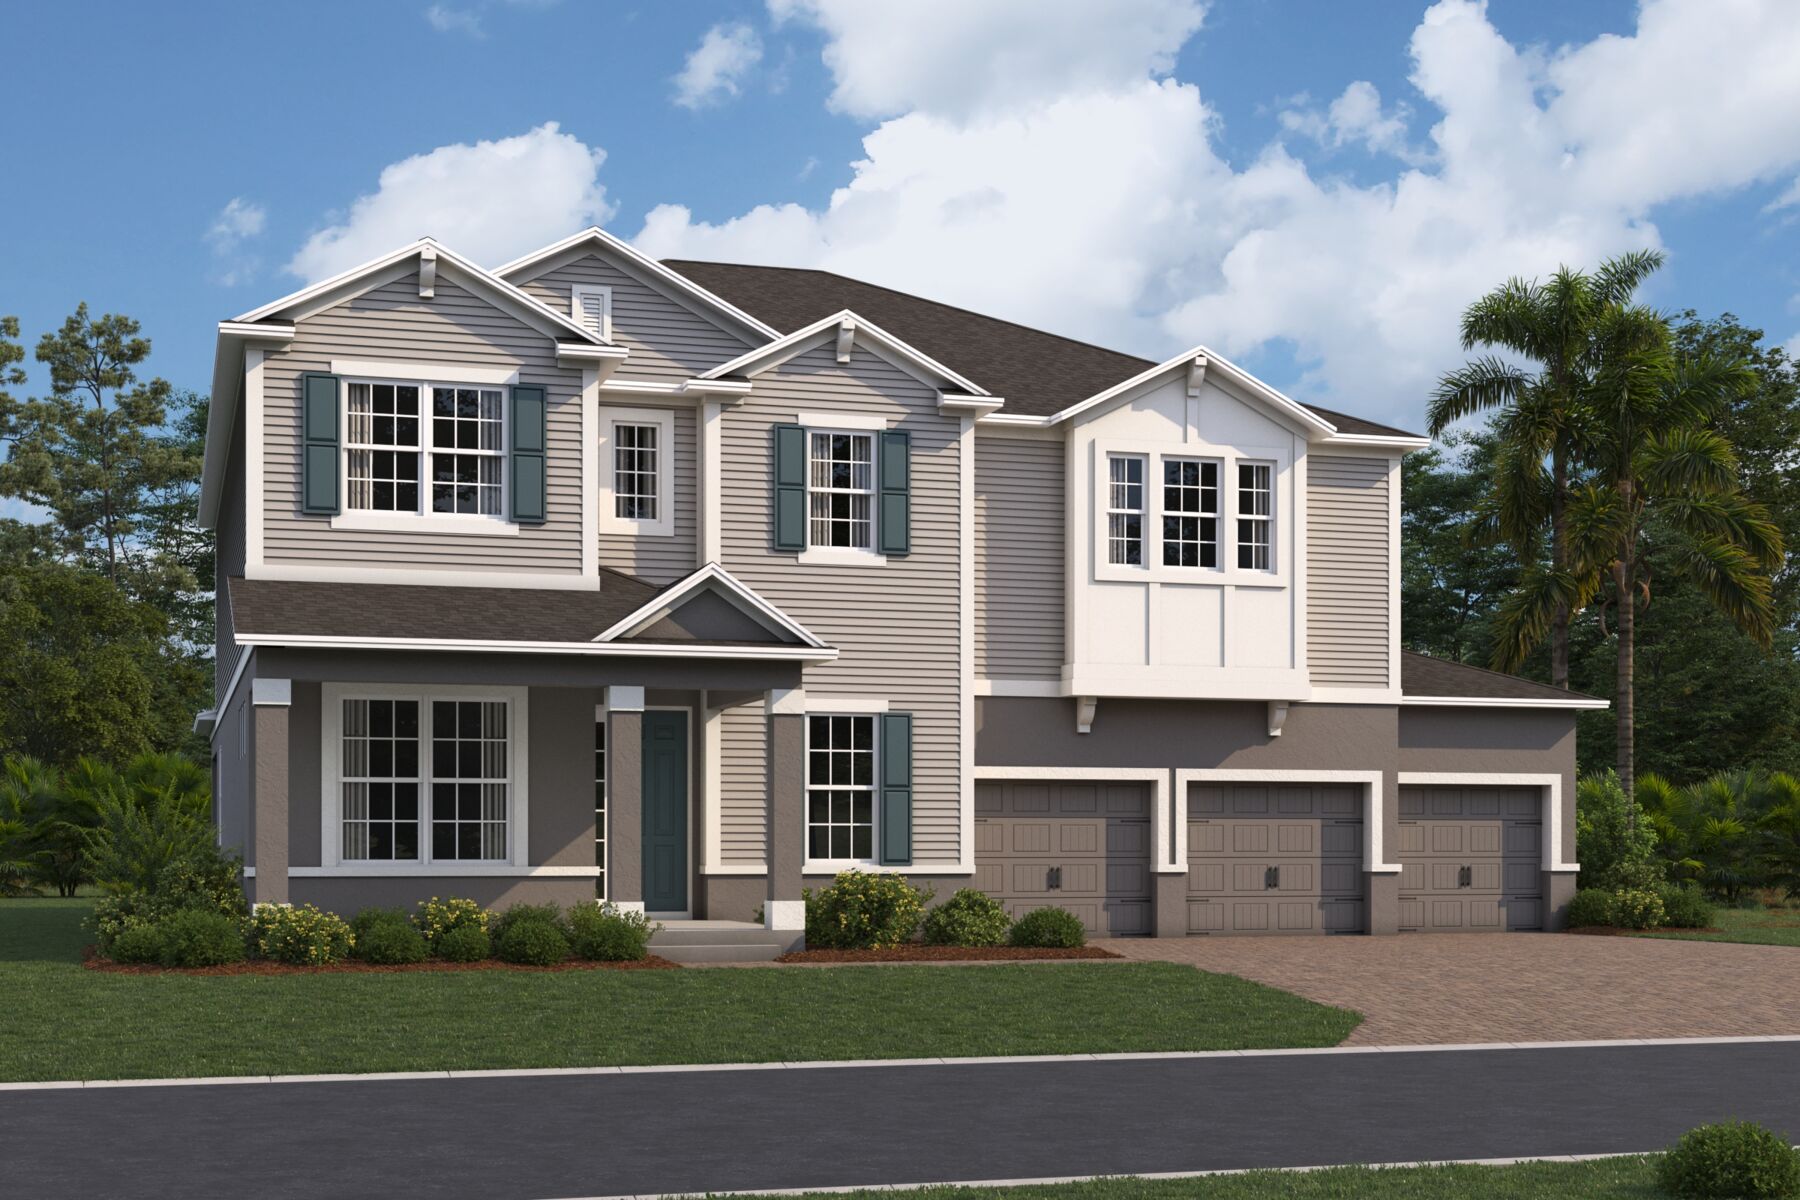
This multi-product, master-planned community offers a variety of townhome and single family floorplans options. With 2 townhome plans and 20 unique single family floorplans to choose from, you’ll surely find the right floorplan to fit your wants and needs.
Residents will also enjoy access to a plethora of luxurious amenities. Nestled around the stunning Lake Star, spanning nearly 37 acres, this exclusive neighborhood promises a resort-style living experience like no other.
Community amenities include a pool, a clubhouse with both a fitness center and a banquet space, a tot lot, and dog parks throughout the community. A viewing pier of Lake Star will be a relaxing place for residents to unwind right within the comfort of their new community.
About These New Homes in Winter Garden, FL
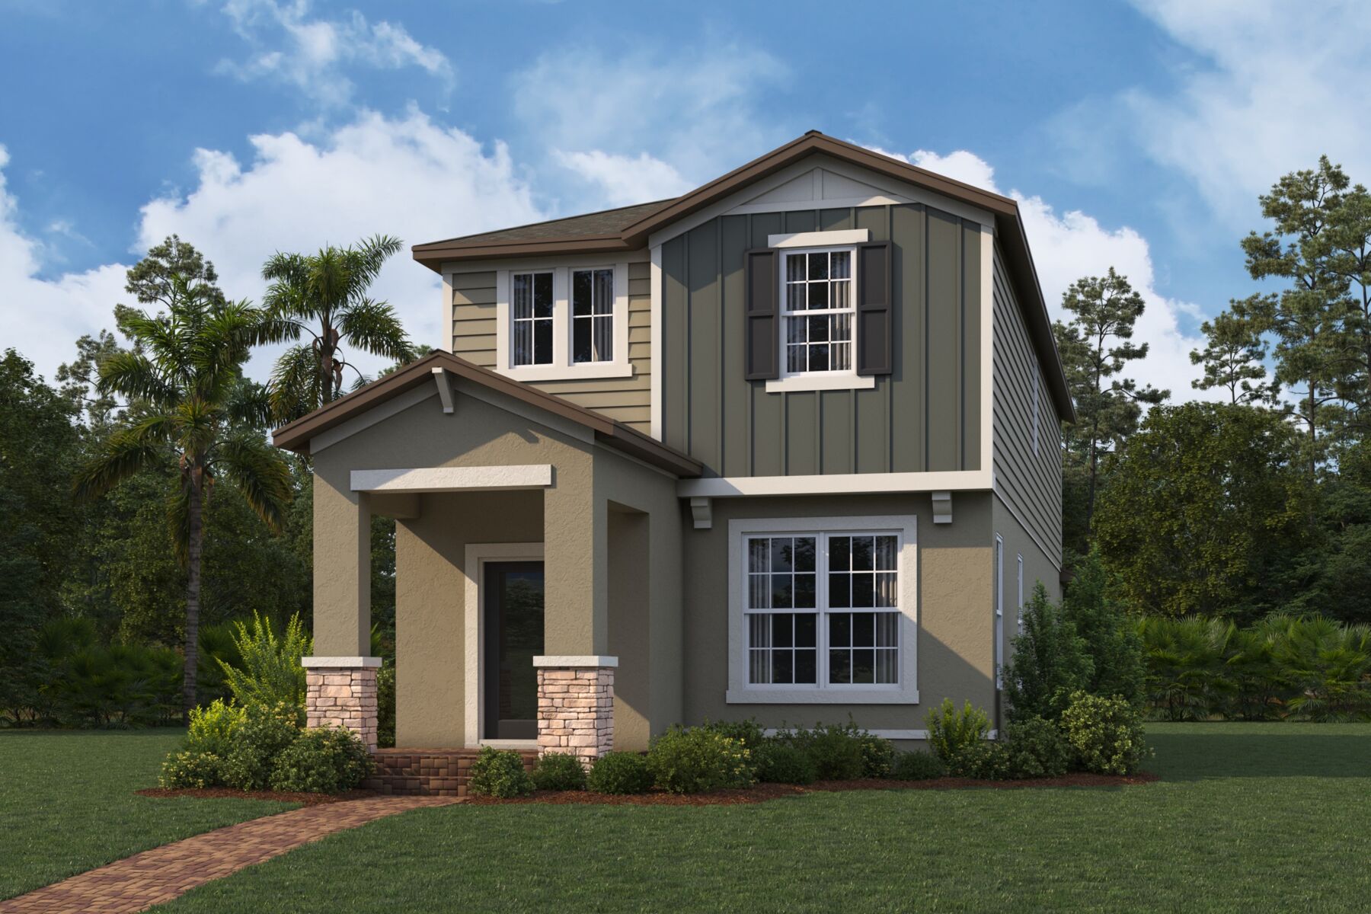
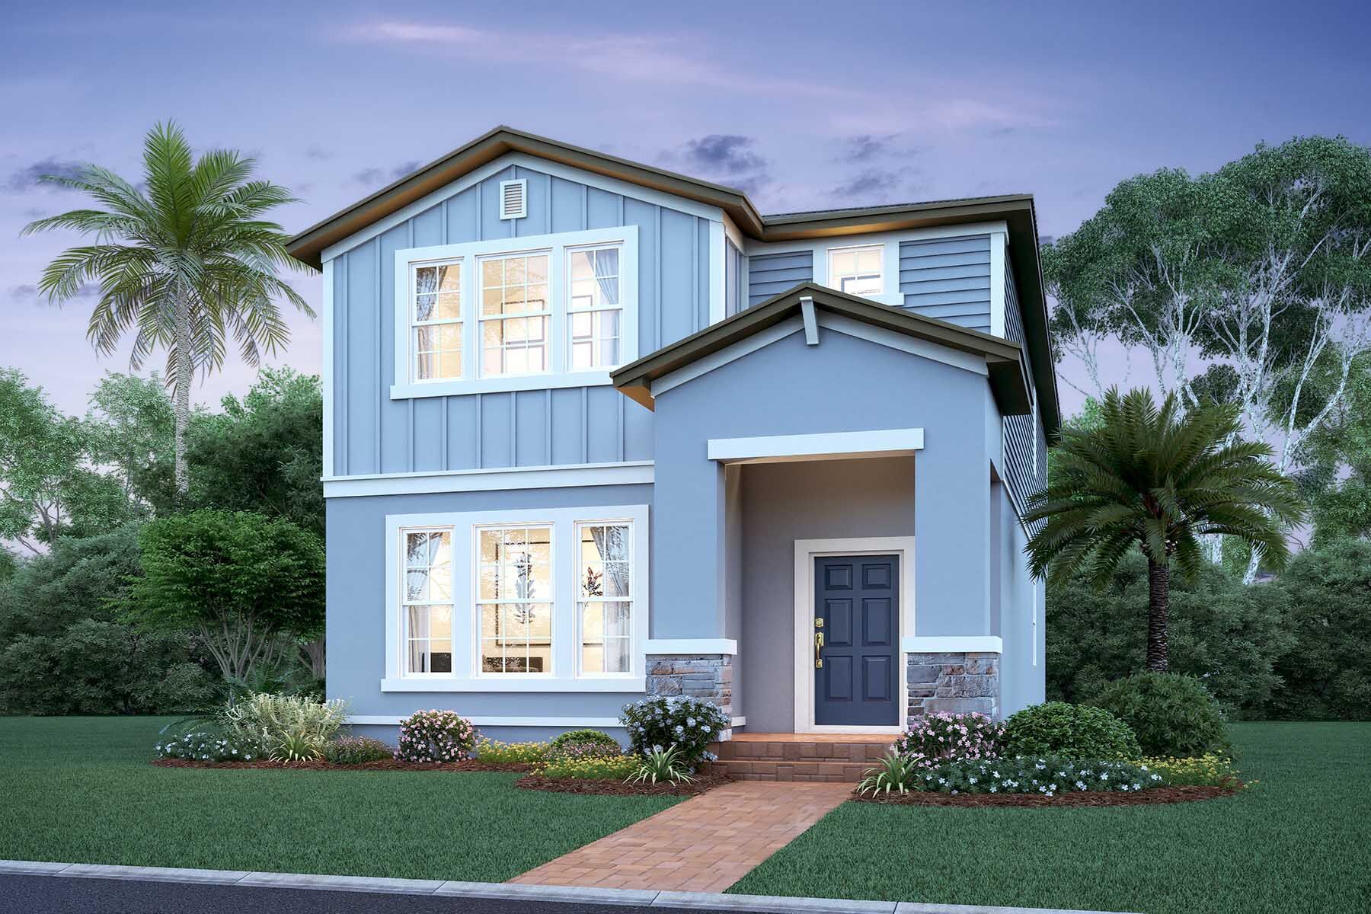
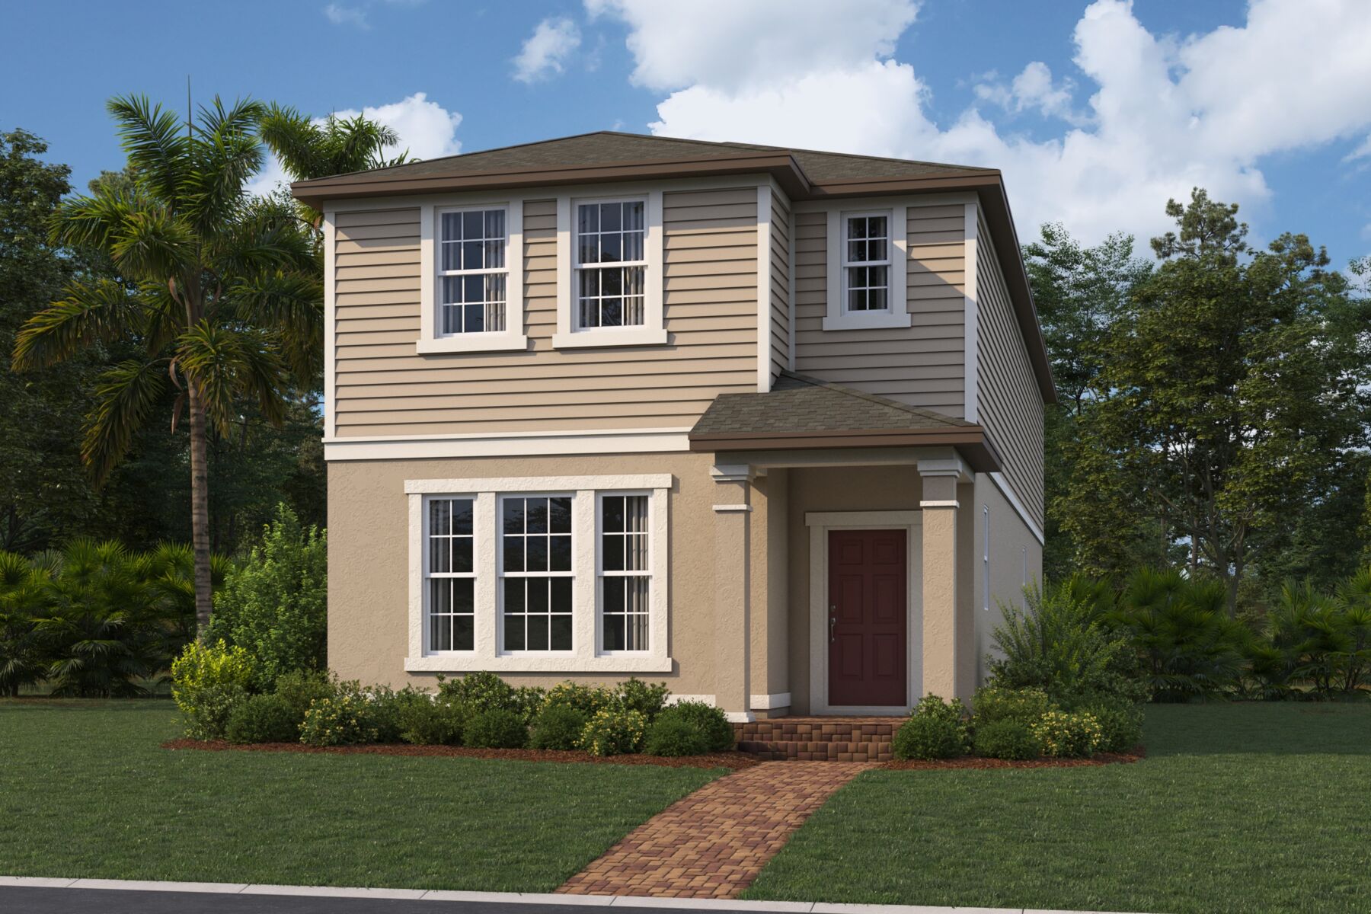
Lake Star at Ovation is a sprawling community spanning nearly 190 acres, offering a diverse range of 437 homesites. Here, you'll discover a variety of living options to suit your preferences; from charming alley-loaded townhomes with multi-purpose courtyards to our elegant Avenue Series single family homes, complete with inviting front porches and alley-loaded garages.
Additionally, this community will offer single family homes that feature traditional-style backyards on two different-sized homesites.
Community Amenities
- Lake
- Playground
- Swimming Pool
- Community Center
- Waterfront Lots
Amenities
Home designs (20)
5 Quick Move-In lots across 4 plans — open Quick Move-In.
Carousel — use arrows to browse images for this design, or tap the photo to open the floor plan.
Ready to BuildBaldwin
From$513,9903 Beds2.5 Baths2 Car garage1,803+ sq ftWhy You'll Love It It’s love at first sight with this 1,602 square foot plan, offering 3 bedrooms, 2 ½ baths, and an alley-loaded garage. The attention to detail is evident on all the front façades. Each offers a covered entry with different levels of accent; pick from simple and classic to ultra-detailed with siding, shaker shingles, and stone. Step inside and feel the openness, from the angled staircase with the open to above airiness to the flooded with natural light family room and the kitchen and dining area all flowing together. Lots of storage can be found in the corner walk-in pantry and closet under the stairs. The kitchen, with plenty of cabinetry, a large island with seating area, and a dining room with a large window, are conveniently located by the garage entrance into the home simplifying grocery drop off. A powder bath completes the downstairs. Up the stairs, where you can add additional side windows if you like, find two bedrooms, a linen closet, and a hall bath with an optional second sink. Continue down the hall and pass the destination laundry room, conveniently located near all the bedrooms, and you have arrived at the owner’s suite. With its huge walk-in closet and bathroom featuring separate shower, double vanity, and water closet, this space is a delight. Add the optional tray ceiling for added elegance. Best of all this home is 100% Energy Star 3.1 certifies which means it will save you on the recurring utility costs of owning a home. Some of the energy saving features include Core Fill insulation in the block walls, R-38 ceiling insulation, Radiant Roof Barrier, Low-E double pane windows, and Energy Star appliances.
Carousel — use arrows to browse images for this design, or tap the photo to open the floor plan.
Quick Move-InJensen
From$533,9903 Beds2.5 Baths2 Car garage1,983+ sq ftSingle-family at Lake Star at Ovation. 2 Quick Move-In homes in this plan — ask the sales team about finishes and closing timelines.
Carousel — use arrows to browse images for this design, or tap the photo to open the floor plan.
Quick Move-InSebring
From$558,9903 Beds2.5 Baths2 Car garage2,341+ sq ftSingle-family at Lake Star at Ovation. 1 Quick Move-In home in this plan — ask the sales team about finishes and closing timelines.
Carousel — use arrows to browse images for this design, or tap the photo to open the floor plan.
Now BuildingSandestin
From$578,9904 Beds3 Baths2 Car garage2,510+ sq ftSingle-family at Lake Star at Ovation. 2 homes are now building — ask the sales team for timelines and personalization options.
Carousel — use arrows to browse images for this design, or tap the photo to open the floor plan.
Quick Move-InWekiva
From$613,9904 Beds3.5 Baths2 Car garage2,780+ sq ftSingle-family at Lake Star at Ovation. 1 Quick Move-In home in this plan — ask the sales team about finishes and closing timelines.
Carousel — use arrows to browse images for this design, or tap the photo to open the floor plan.
Ready to BuildAshford
From$651,9903 Beds2 Baths2 Car garage1,857+ sq ftWhy You'll Love It It's "love at first sight" when you first see the Ashford! With the inviting front porch, carriage-style garage doors, brick paver driveway and lead walk, this home is reminiscent of a simpler time! This single-story, 3 bedroom, 2 bathroom, 2-car garage home ranges from 1,857 - 1,912 square feet. One of the highlights of this plan is the large L-shaped kitchen with island. You’ll find plenty of storage space in the banks of cabinets and the oversized walk-in pantry. The key drop is a great place to drop the mail, charge the phones, or look up tonight’s recipe on Pinterest.This open-concept space overlooks the breakfast area, covered lanai, and family room giving this home plenty of space for gatherings large or small ‐ indoors and out. Speaking of outdoors, the Ashford comes with a spacious covered lanai...but check out the extended option. At 26”10” x 16’8” you’ll want to host all the summer BBQ’s from this spot. What an outdoor area! The large owner's suite, located in the rear of the home, has plenty of natural light streaming in from its’ large window. For those who chose to build, opt for the tray ceiling, for added volume and elegance, or the optional bay window, which adds additional light and space. The en-suite owner's bath includes spa-inspired features, such as double sink vanities, walk-in closet, separate tub, and shower, and a private water closet. The deluxe shower option removes the soaking tub and increases the length of the already sizable shower. The two secondary bedrooms share a hall bath and are located at the opposite end of the home. A second sink can be added to this bathroom if you wish. A large destination utility room is conveniently off of the garage and has plenty of space to serve as a pet retreat or to add a utility sink.
Carousel — use arrows to browse images for this design, or tap the photo to open the floor plan.
Ready to BuildCambridge
From$695,9904–5 Beds3–4 Baths2–3 Car garage2,343+ sq ftWhy You'll Love It The single-story Cambridge is available to build with a classic or bungalow inspired exterior elevation. With details such as craftsman-style columns or stone accent, the Cambridge will appeal to those wanting a modern or a traditionally styled home. Once inside, a formal foyer and coat closet welcomes everyone who enters. This three-way split floorplan has a bedroom with its own full bath at the front of the home. The owner’s suite and two secondary bedrooms that share a hall bath are separated by the living areas for added privacy. The oversized L-shaped kitchen is never short of prep space or storage space with its banks of 42" cabinets. This large kitchen is accented by the oversized kitchen island. You will definitely have a place for everything in the walk-in pantry. The dining room and great room are accented by 9'4" ceilings and separated by an arch detail. A triple 8' foot sliding glass door opens up to the spacious covered lanai. At the back of the home, the owner's suite has rear facing windows to take advantage of natural light. With double walk-in closets, separate sink vanities, a separate tub, and a corner focal tub, this space is perfect for busy mornings or winding down at night. Not a big tub person? Choose the deluxe shower option and enjoy an oversized walk-in shower. The secondary bedrooms share a hall bath and are equal in size. Optional features such as the second-floor bonus room, with or without the bedroom or bath, are great for additional space to make it a guest room or home theatre. You can even opt for a second floor balcony off the bonus room.
Carousel — use arrows to browse images for this design, or tap the photo to open the floor plan.
Ready to BuildBrighton II
From$696,9904–5 Beds2–3 Baths2 Car garage2,277+ sq ftWhy You'll Love It As functional and flexible as it is beautiful, the single-story, 4-bedroom, 2-bath Brighton II can be expanded to have 5 bedrooms, 3 baths, and a bonus room; it's even Energy Star®3.1 certified to save you money and energy! Off of the foyer is a flex room that can be used as an office, second family room, or formal space. Continue to the open kitchen that flows into the great room and features a breakfast nook, 42" cabinets, a large pantry, and an island with seating, designed for cooking and entertaining. The great room's sliding glass doors open to the covered lanai and outdoor living area. The owner's suite, located in the rear of the home with backyard views, has a large walk-in closet and offers an optional tray ceiling or bay window option that adds 3 feet of living space to the already generously sized room. Your owner's bath features a garden tub, separate shower, two sinks, linen storage, and commode closet. Not a tub kind-a person? Then opt for the deluxe owner's bath option that removes the tub and features a larger shower! The laundry room is conveniently located near the garage and secondary bedrooms.
Carousel — use arrows to browse images for this design, or tap the photo to open the floor plan.
Ready to BuildEnglewood
From$720,9903 Beds2.5 Baths2 Car garage2,241+ sq ftWhy You'll Love It If you are looking for a flexible 3 bedroom, 2.5 bath, 2-car garage single story floorplan, then the Englewood may be for you! At 2,241 square feet, the 3-bedroom floorplan offers homeowners and guests privacy, as well as incredible amounts of living space, right where you need it. Once inside, the possibilities are endless with this open plan! At the entry foyer hall, there are two bedrooms that share a hall bath, and linen closet. Across the hall, a den offers the ideal space for a home office, theater room, or even a play room for the kids! Pass the powder room and the laundry room to find the open-concept main living area. At the center of the home, is the large open flow chef's style kitchen with views of the living room, nook, and rear yard from every angle. The great room is large and flexible enough to have formal and informal areas. Coupled with oversized windows and sliding doors, this area has plenty of natural light and maximizes views to the rear of the home. The owner's suite features a large walk-in closet, dual sinks, a linen closet, and the option of a separate soaking tub and shower. Or you can opt for the deluxe bath with the oversized shower. Access the spacious 2-car garage through the laundry room. With enough room for 2 cars and additional storage, you'll enjoy an abundance of space for toys and outdoor equipment.
Carousel — use arrows to browse images for this design, or tap the photo to open the floor plan.
Ready to BuildKent
From$730,9904–5 Beds3 Baths2 Car garage2,740+ sq ftWhy You'll Love It The Kent floorplan is offered in a traditional or classical exterior design. No matter which way your personal tastes lean, this home is stately and impressive. With the ability to be a spacious, 4-5-bedroom home, the Kent is one of our most versatile 2-story homes. A dramatic 2-story foyer welcomes everyone into the home. With high, perched windows light floods in. A bedroom and full bathroom are located off the foyer. This is an ideal spot for a weekend guest or for adult children living at home. Step farther inside and see how the remaining part of the first floor of the home is panoramic! The large family room, breakfast nook, and kitchen area all open up to the rear of the home, making this home synonymous with luxury. Complete with a large island and sliding glass doors out to the covered lanai for cooking and entertaining, this home is ready to accommodate any gathering, large or small, indoors or out. This area can be made even more grand by adding the optional coastal lanai, spanning an impressive 31'8" in length! On the second floor, you will find a 4-way split between the loft, owner's suite, and 2 secondary bedrooms. The loft area is open to below and makes a great secondary family room or gaming area. If you need another bedroom, an option to convert the loft to a bedroom is available to those choosing to build. Both secondary bedrooms have walk-in closets and share a hall bath. The rear-facing owner's suite offers a huge walk-in closet, an en-suite with separate vanities, a tub, and a shower. For those desiring the ultimate bedroom retreat, opt for the alternate owner's layout. This option utilizes a secondary bedroom space and makes a larger owner's bedroom with sitting area, a giant walk-in closet, and a spacious owner's bath with a corner soaking tub and separate shower. Start every day in a spa-like state of mind!
Carousel — use arrows to browse images for this design, or tap the photo to open the floor plan.
Ready to BuildAbbington
From$742,9904–5 Beds3–4 Baths2–3 Car garage2,380+ sq ftWhy You'll Love It A charming covered porch welcomes you as you approach the front door of this spacious single-story home. As you step inside the formal foyer, the second and third bedrooms are located on the side, separated by the full bath that sits between them. On the other side, just past the foyer, you'll find the utility room and access to the 2-car garage. Continuing on, the open-concept great room awaits, with a set of sliding glass doors that open to the covered lanai. This creates a perfect opportunity for expanding this already ample living space outdoors; entertain family and friends while enjoying a backyard barbecue. Off to the one side of the great room you'll notice the the kitchen and dining nook that seamlessly connect to the great room to create a central living space for family gatherings. Then off to the other side of the great room, down the small hallway at the center of this home, you will find another full bath and a fourth bedroom. To customize this home to fit your needs, you can opt to convert the storage area to a flex room! The placement of the owner's suite at the back of the home not only makes it private, but the double windows also provide a great view of the backyard. A dual vanity, private commode area, and spacious walk-in closet make up your owner’s bath, your personal retreat for unwinding and relaxing.
Carousel — use arrows to browse images for this design, or tap the photo to open the floor plan.
Ready to BuildDorchester
From$750,9903–4 Beds2.5–5.5 Baths2–3 Car garage3,032+ sq ftWhy You'll Love It From the curb, you will fall in love with the exterior look of this home. Rich with texture, and varied roof lines, you will see the attention to detail to the style and design of the Dorchester. This 3,032 square foot home has 4 bedrooms, (with the owner's suite downstairs), 2.5 bathrooms, and a large loft. Enter the beautiful foyer and immediately you will see the dining room which backs up to the large open-concept living area. Starting with the kitchen, the flow of the home leads towards the rear. The kitchen is wide open with lots of counter space, and has a huge island and tech area. The kitchen leads through to the breakfast room and the living room, which is open through ending at the 8' triple sliding glass doors that lead out to the exterior lanai. The owner's suite is very large and has two enormous walk-in closets. The owner's bathroom is truly a retreat in luxury with two separate vanities and a separate water closet, shower and garden tub. An optional bay window can be added in the owner's bedroom. You can even add an optional pool bath. Upstairs are three bedrooms, a full bath, and a rear facing large loft. Additional outdoor living space is available with the optional second-floor balcony from the loft. If you are looking for two owner's suite, this home offers an option to do that ‐ you can even add an additional bathroom! This home is backed by our industry leading, 10-Year Transferable Warranty and is Energy Star Certified - lowering the cost of home ownership for you and your family month after month.
Carousel — use arrows to browse images for this design, or tap the photo to open the floor plan.
Ready to BuildNewport
From$807,9905 Beds3–5 Baths2–3 Car garage3,610+ sq ftWhy You'll Love It The Newport is as is as versatile as it is beautiful! Choose from different elevations featuring a covered porch, shaker-shingle accent, stone work, and faux shutters. This 3,611 square foot Newport plan includes 5 bedrooms, 3 bathrooms, and a 3-car garage; this plan can be made into a dual owner's suite home. It offers additional in-room bathrooms for more privacy, as well as the ability to add extended lanai’s and second story balconies, maximizing your view or outdoor living space. Once inside both elevations greet guests and family alike with a two-story foyer which is open from the loft area down to below. You can upgrade the knee wall to wood or metal balusters with a stained handrail for added elegance and a light and bright feel. W ith a formal dining, walk-in pantry, and oversized kitchen with expansive island this home is perfect for entertaining. The optional butler pantry between the dining room and kitchen also offers additional storage and function during your parties. The open concept kitchen has panoramic views of the nook, family room, and lanai – making indoor and outdoor gatherings a breeze. A guest bedroom on the first floor has access to a pool bath and is great for overnight guests needing a first-floor bedroom. On the second floor an oversized loft, three large secondary bedrooms, and the owner’s suite are nicely spaced between each other offering each room privacy. The owner's suite offers plenty of natural light from three large windows and an on-suite bath that features dual sinks, a shower, and large walk-in closet. Additional structural options available this home are the first the second owner's suite (first floor), optional den, sitting room and bath 4. These alternate layouts make the Newport flexible to meet your lifestyle and family needs.
Carousel — use arrows to browse images for this design, or tap the photo to open the floor plan.
Ready to BuildAspire
From$856,9904 Beds3–5 Baths3–4 Car garage2,810+ sq ftWhy You'll Love It Single-level living with large open spaces and the opportunity for two owner’s suites on one level, the Aspire checks all of the boxes. Upon entry, a spacious foyer leads to the formal dining room, a space that is both elegant and functional. Two guest rooms and a full guest bathroom can be found down the private hall. Past the foyer, the Aspire opens to the great room overlooking the lanai, large kitchen with expansive island, and breakfast nook. This open area is a wonderful space for gathering with friends and family and entertaining guests. Its accessibility to the kitchen by way of the expansive kitchen island means that the cook is always included in the fun. Tucked privately to the rear of the home, the owner’s suite is bright with natural light from five windows. The bath boasts dual vanities with separate sinks, a large walk-in shower, private water closet, and an optional free-standing tub. The closet is spacious enough to accommodate event the largest shoe collection. If the owner’s suite is your private oasis, consider upgrading! This expansive suite boasts its own private lanai, expansive glass shower, free-standing corner tub, two large vanities each with its own sink, water closet, and dream closet. It’s the private space that you will never want to leave. Located near the kitchen and breakfast nook, opposite the great room, the fourth bedroom with full bathroom can be converted into a second master suite with dual sinks, spacious walk-in shower, private water closet, and walk-in closet. The Aspire’s owner’s entry provides access to the home from the tandem 3-car garage. The laundry room is large with plenty of space to wash, dry, and fold. An optional key drop provides the perfect place to charge your phone, drop your mail, and stash your keys. A 4-car garage is also available depending on the size of the homesite. An optional second floor includes a bonus room with full bathroom. Add a wet bar or second floor balcony to create the perfect secondary living area to enjoy the big game or entertain guests.
Carousel — use arrows to browse images for this design, or tap the photo to open the floor plan.
Ready to BuildWentworth
From$871,9905 Beds4.5 Baths3 Car garage4,340+ sq ftWhy You'll Love It You will love coming home to the Wentworth! As you approach the 3-car garage, this 2-story beauty greets you with its gorgeous exterior. As you make your way to the front door, you must first pass under the covered entry that leads you into the foyer. You are welcomed in by elegance as the flex room is just off the foyer which can be used as a home office, formal dining room, or a play room for the little ones. As you head farther into the home and past the stairs, you will find the family room, conveniently located adjacent to the kitchen. After a delicious dinner, you can continue to entertain or relax in this comfortable room. The kitchen features granite countertops and a large island. The family room looks out through the sliding glass doors to the lanai, which offers the ideal place to unwind in the great outdoors. Your first-floor owner's suite sits just off the family room and features a walk-in closet and an en-suite owner's bathroom with dual vanities, a private water closet, and a glass-framed shower. Choose to add the freestanding tub to enjoy a more luxurious owner's bathroom experience. Your destination laundry room sits off the kitchen under the stairs, making it easy to multitask. As you take the stairs to the second floor, you will find the loft at the second floor landing. Four bedrooms with 3 more full bathrooms also reside upstairs. Two of the seconday bedrooms on the second floor feature their own en-suite bathrooms and all 4 bedrooms have more than enough closet space. This home is built to save you on the cost of home ownership by being built to ENERGY STAR® 3.1 standards and is third-party rated for energy efficiency. Enjoy added peace of mind knowing it is backed by M/I Homes’ 10-Year Transferable Structural Warranty.
Carousel — use arrows to browse images for this design, or tap the photo to open the floor plan.
Ready to BuildNewport Xl
From$883,9904 Beds4.5 Baths2 Car garage4,475+ sq ftWhy You’ll Love It Choose from different elevations featuring a covered porch, shaker-shingle accent, stone work, and faux shutters. This plan includes 5 bedrooms, 4.5 bathrooms, and a 3-car garage; this plan can be made into a dual owner's suite home. It offers additional in-room bathrooms for more privacy, as well as the ability to add extended lanai’s and second story balconies, maximizing your view or outdoor living space. Once inside both elevations greet guests and family alike with a two-story foyer which is open from the loft area down to below. You can upgrade the knee wall to wood or metal balusters with a stained handrail for added elegance and a light and bright feel. With a formal dining, walk-in pantry, and oversized kitchen with expansive island this home is perfect for entertaining. The optional butler pantry between the dining room and kitchen also offers additional storage and function during your parties. The open-concept kitchen has panoramic views of the nook, family room, and lanai – making indoor and outdoor gatherings a breeze. A guest bedroom on the first floor has access to a pool bath and is great for overnight guests needing a first-floor bedroom. On the second floor an oversized loft, three large secondary bedrooms, and the owner’s suite are nicely spaced between each other offering each room privacy. The owner's suite offers plenty of natural light from three large windows and an on-suite bath that features dual sinks, a shower, and large walk-in closet. Additional structural options available this home are the first the second owner's suite (first floor), optional den, sitting room and bath 4. These alternate layouts make the Newport XL flexible to meet your lifestyle and family needs.
Carousel — use arrows to browse images for this design, or tap the photo to open the floor plan.
Ready to BuildHarmony
From$936,9905 Beds3–5.5 Baths3 Car garage3,723+ sq ftWhy You'll Love It A charming covered porch welcomes you as you approach the entrance to this grand two story home. Once inside, a formal, open dining room awaits with convenient access to the kitchen. Just past the stairs, you will find the kitchen and eat-in cafe that seamlessly connects to the family room, creating a central living space for family gatherings. The kitchen boasts an oversized island, abundant cabinet space, and a large walk-in pantry. There's even an option for a butler's pantry to service the dining room when hosting special dinners for family and friends. The quaint kitchen cafe opens to the covered lanai via sliding glass doors, but you can choose to expand the outdoor space for added entertaining options with a sunroom and additional lanai space. The garage entrance just of the kitchen is perfectly located for easy grocery drop off and features a key drop to drop the purse and keys. Downstairs you’ll find a bedroom and full bath with the option to upgrade it to an owner’s bedroom with private bath featuring an oversized shower, dual vanity, and a pool bath servicing the main living space. A powder bath can be added by the entrance if desired. When you arrive to the second floor from the stairs located by the front door, there is the loft, which is a great place for a pool table, family movie night, or game night. You will find all of the bedrooms situated in the corners. Adjacent to the loft is the owner’s suite – its placement at the back of the home not only makes it private, but the windows provide a great view of the backyard. Separate vanities, a private commode area, linen closet, and a generous walk-in closet make up your owner’s bath, your personal retreat for unwinding and relaxing. A free standing vessel tub can be added to complete your home spa area. Picture the entertaining you can do with this amazing optional space! On the other side of the stairs, towards the front of the home, are three bedrooms that share a hall bathroom with an optional dual sink vanity and additional linen storage. You can opt for the addition of a fourth bath in the second bedroom. The laundry room is upstairs right by the bedrooms.
Carousel — use arrows to browse images for this design, or tap the photo to open the floor plan.
Ready to BuildEndeavor
From$970,9903–6 Beds3.5–4.5 Baths3 Car garage4,009+ sq ftWhy You'll Love It The Endeavor welcomes you with a classic two-story design that has the flexibility to accommodate all of your family’s needs! As you enter the front door, from the foyer you’ll immediately notice the stunning angled staircase with an under stairs closet for storage to one side and the dining room, with optional tray ceiling, to your other side. The dining room allows easy access to the kitchen just past the wine/butler pantry and a powder bath. The back of the home opens up into a grand open-concept area, ideal for entertaining. The family room is the showstopper with its volume ceiling, optional tray ceiling, and the large amount of windows and sliding glass doors bringing light into the home. Need even more room? Then a sunroom with additional windows, sliding glass doors, and even more lanai space is a wonderful option to consider. The kitchen, which overlooks the family room and breakfast nook, showcases loads of cabinetry and counter space, an oversized island with bar style seating, and a huge walk-in pantry just around the corner. You will enter the home from the 3-car garage right off the kitchen in a mudroom area that features a key drop; the perfect place to drop the purse and charge the cell phone or to keep the backpacks and shoes organized. Downstairs is complete with a guest suite with a generous walk-in closet and full bath, which would double as the perfect pool bath. Making your way upstairs, you will notice the three secondary bedrooms all with walk-in closets tucked down the hall with a shared bath. An additional bathroom can be added as on en-suite if needed. The laundry room is perfectly located near all the bedrooms for ease of use. In the back of the home is the owner's suite, complete with a private luxury bathroom with separate vanities and walk-in shower and huge walk-in closet. You have the option to add a free-standing tub to complete the spa feel. Sectioned off nicely from the rest of the second floor, you’ll find the loft that can be used as a second family room, a game room, homework area, or anything in between! We invite you to come explore what could ultimately be your dream home.
Carousel — use arrows to browse images for this design, or tap the photo to open the floor plan.
Ready to BuildSerenity
From$971,9905 Beds4.5–5.5 Baths3 Car garage4,076+ sq ftWhy You'll Love It Enter the home and be welcomed with views through to the back included lanai. To one side of the 2-story entry, you’ll find a full bedroom with en-suite bath, perfect for guests and to the other side the stairs. The main living area of this home is begging for entertaining with its open concept design; the dining room, with optional tray ceiling for extra pizazz, family room, and kitchen are all open to one another. Off the breakfast nook, there’s a pool bath that can be upgraded to include a walk-in shower. The oversized laundry room, with access from the garage, is conveniently located off the kitchen, making unloading the groceries a breeze. With a first floor owner’s suite, the homeowners enjoy privacy away from everything. The double door entry leads to the 15’x20’ owner’s suite and features three large windows that face the rear of the home with an optional tray ceiling. Need even more space? Check out the optional extended sitting room with French doors leading to a 44’x10’ lanai extension from the owner’s suite. The owner’s bath is truly spa inspired and offers the homeowners a huge walk-in closet with a window, dual separate vanities, linen closet, and an oversized separate shower. Add the optional stand-alone vessel bath tub, perfect for starting or ending your day! Head upstairs and the amazement continues. The unique, split staircase takes you to either the secondary bedrooms, or a few more steps, and the large loft welcomes you. The loft is the perfect hangout spot for the family or overflow of guests. The double closet is perfect for storing all the games and toys out of sight. Got a great view? Maximize it by adding French doors to the optional balcony off the loft, where you’ll want to relax with that bottle of wine. The three secondary bedrooms all include walk-in closets. Two of the bedrooms share the hallway bathroom, which offers an optional second sink and/or door into bedroom 3, while bedroom 2 at 14’x17’ boasts its own en-suite bath for added privacy.
Carousel — use arrows to browse images for this design, or tap the photo to open the floor plan.
Quick Move-InLake Star
From$1,027,9904–5 Beds4.5–5.5 Baths3 Car garage4,761+ sq ftSingle-family at Lake Star at Ovation. 1 Quick Move-In home in this plan — ask the sales team about finishes and closing timelines.
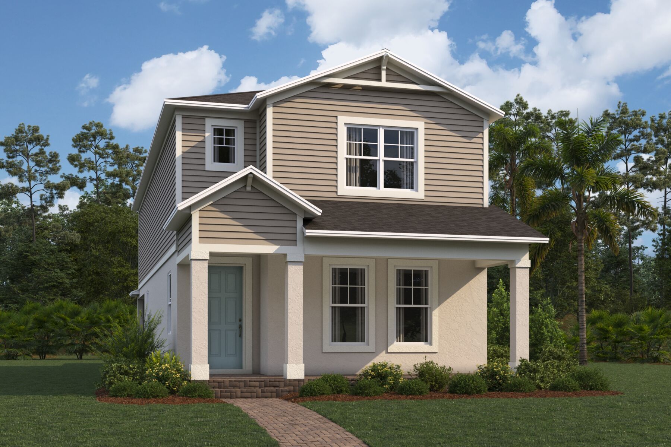
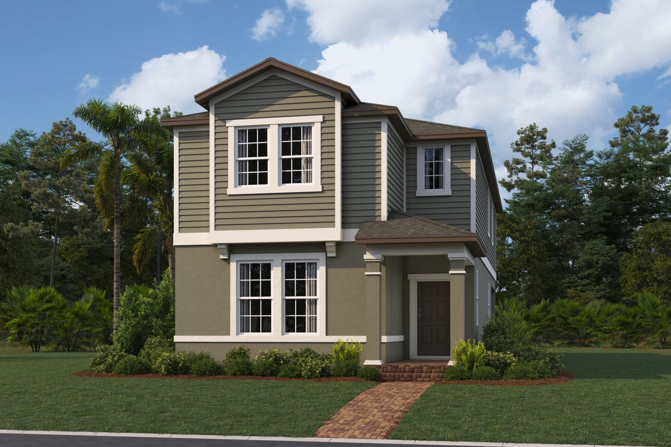
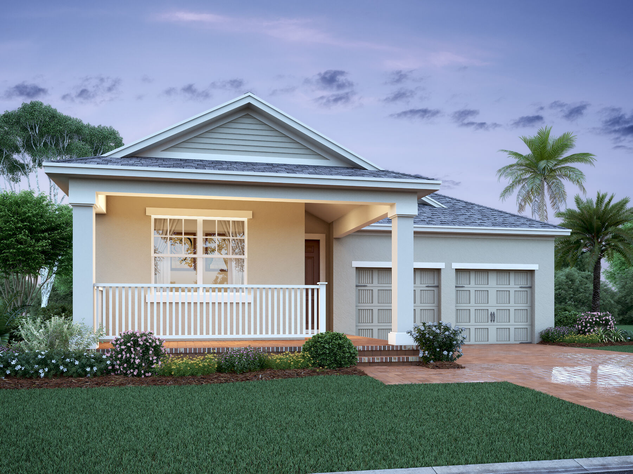
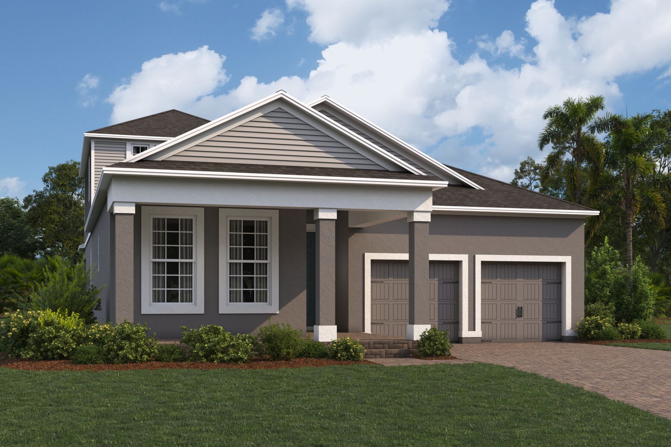
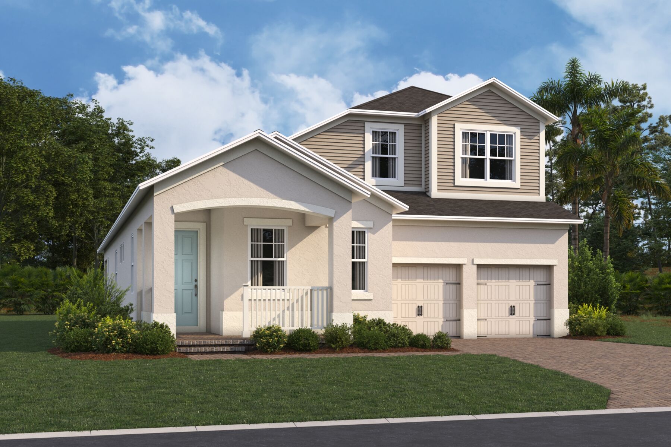
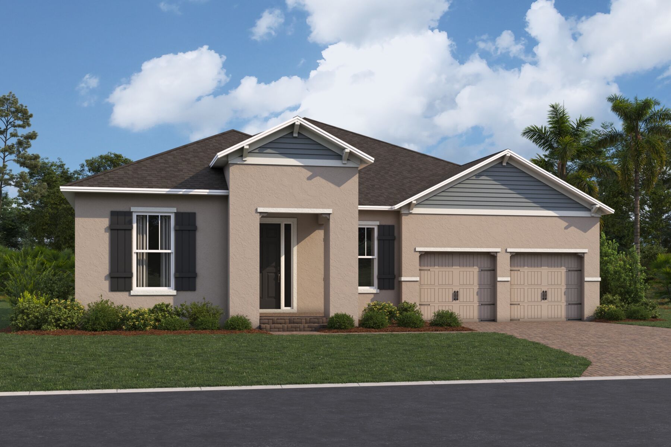
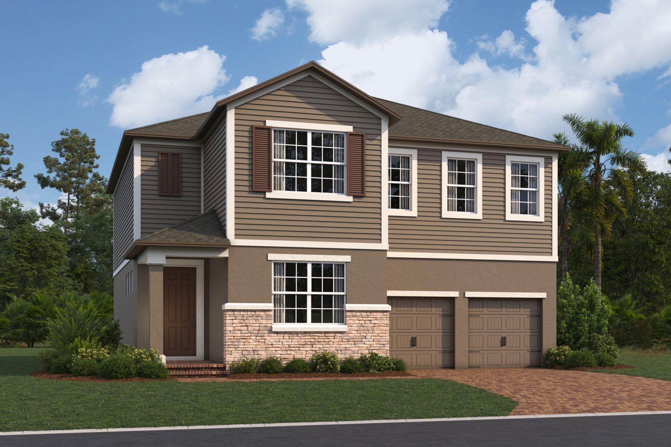
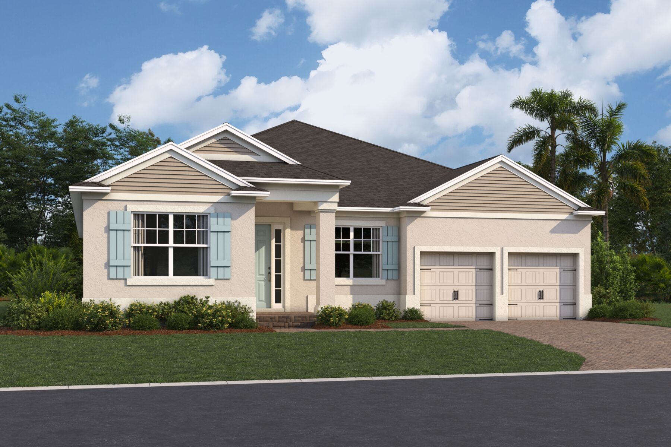
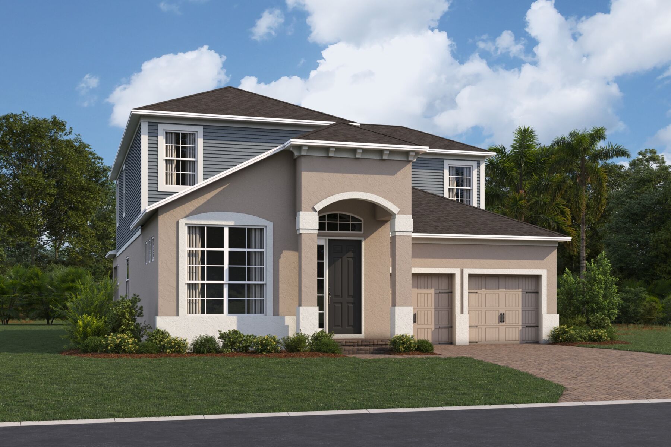
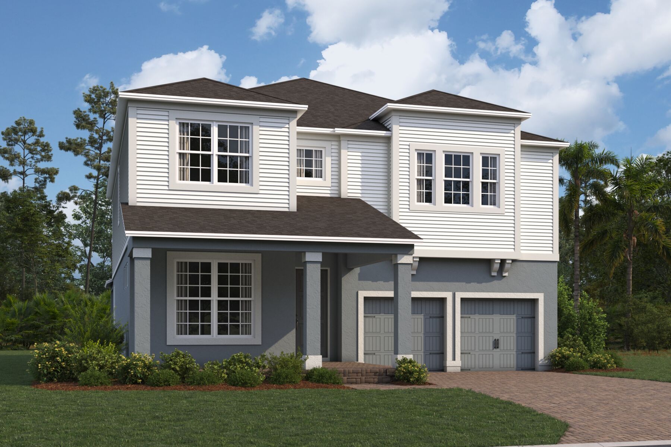
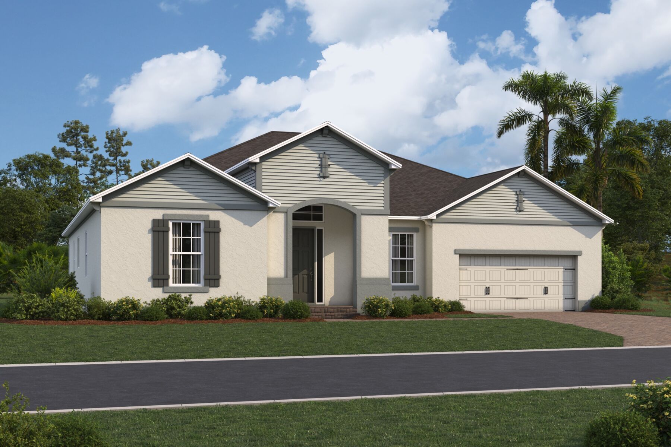
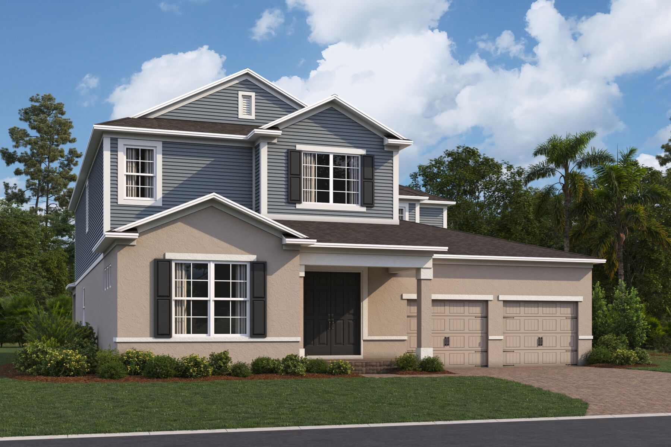
Media
Project photo gallery
Click the large photo or a thumbnail to open the gallery viewer.
Prices and features may vary and are subject to change. Photos are for illustrative purposes only. Legal disclaimers.