

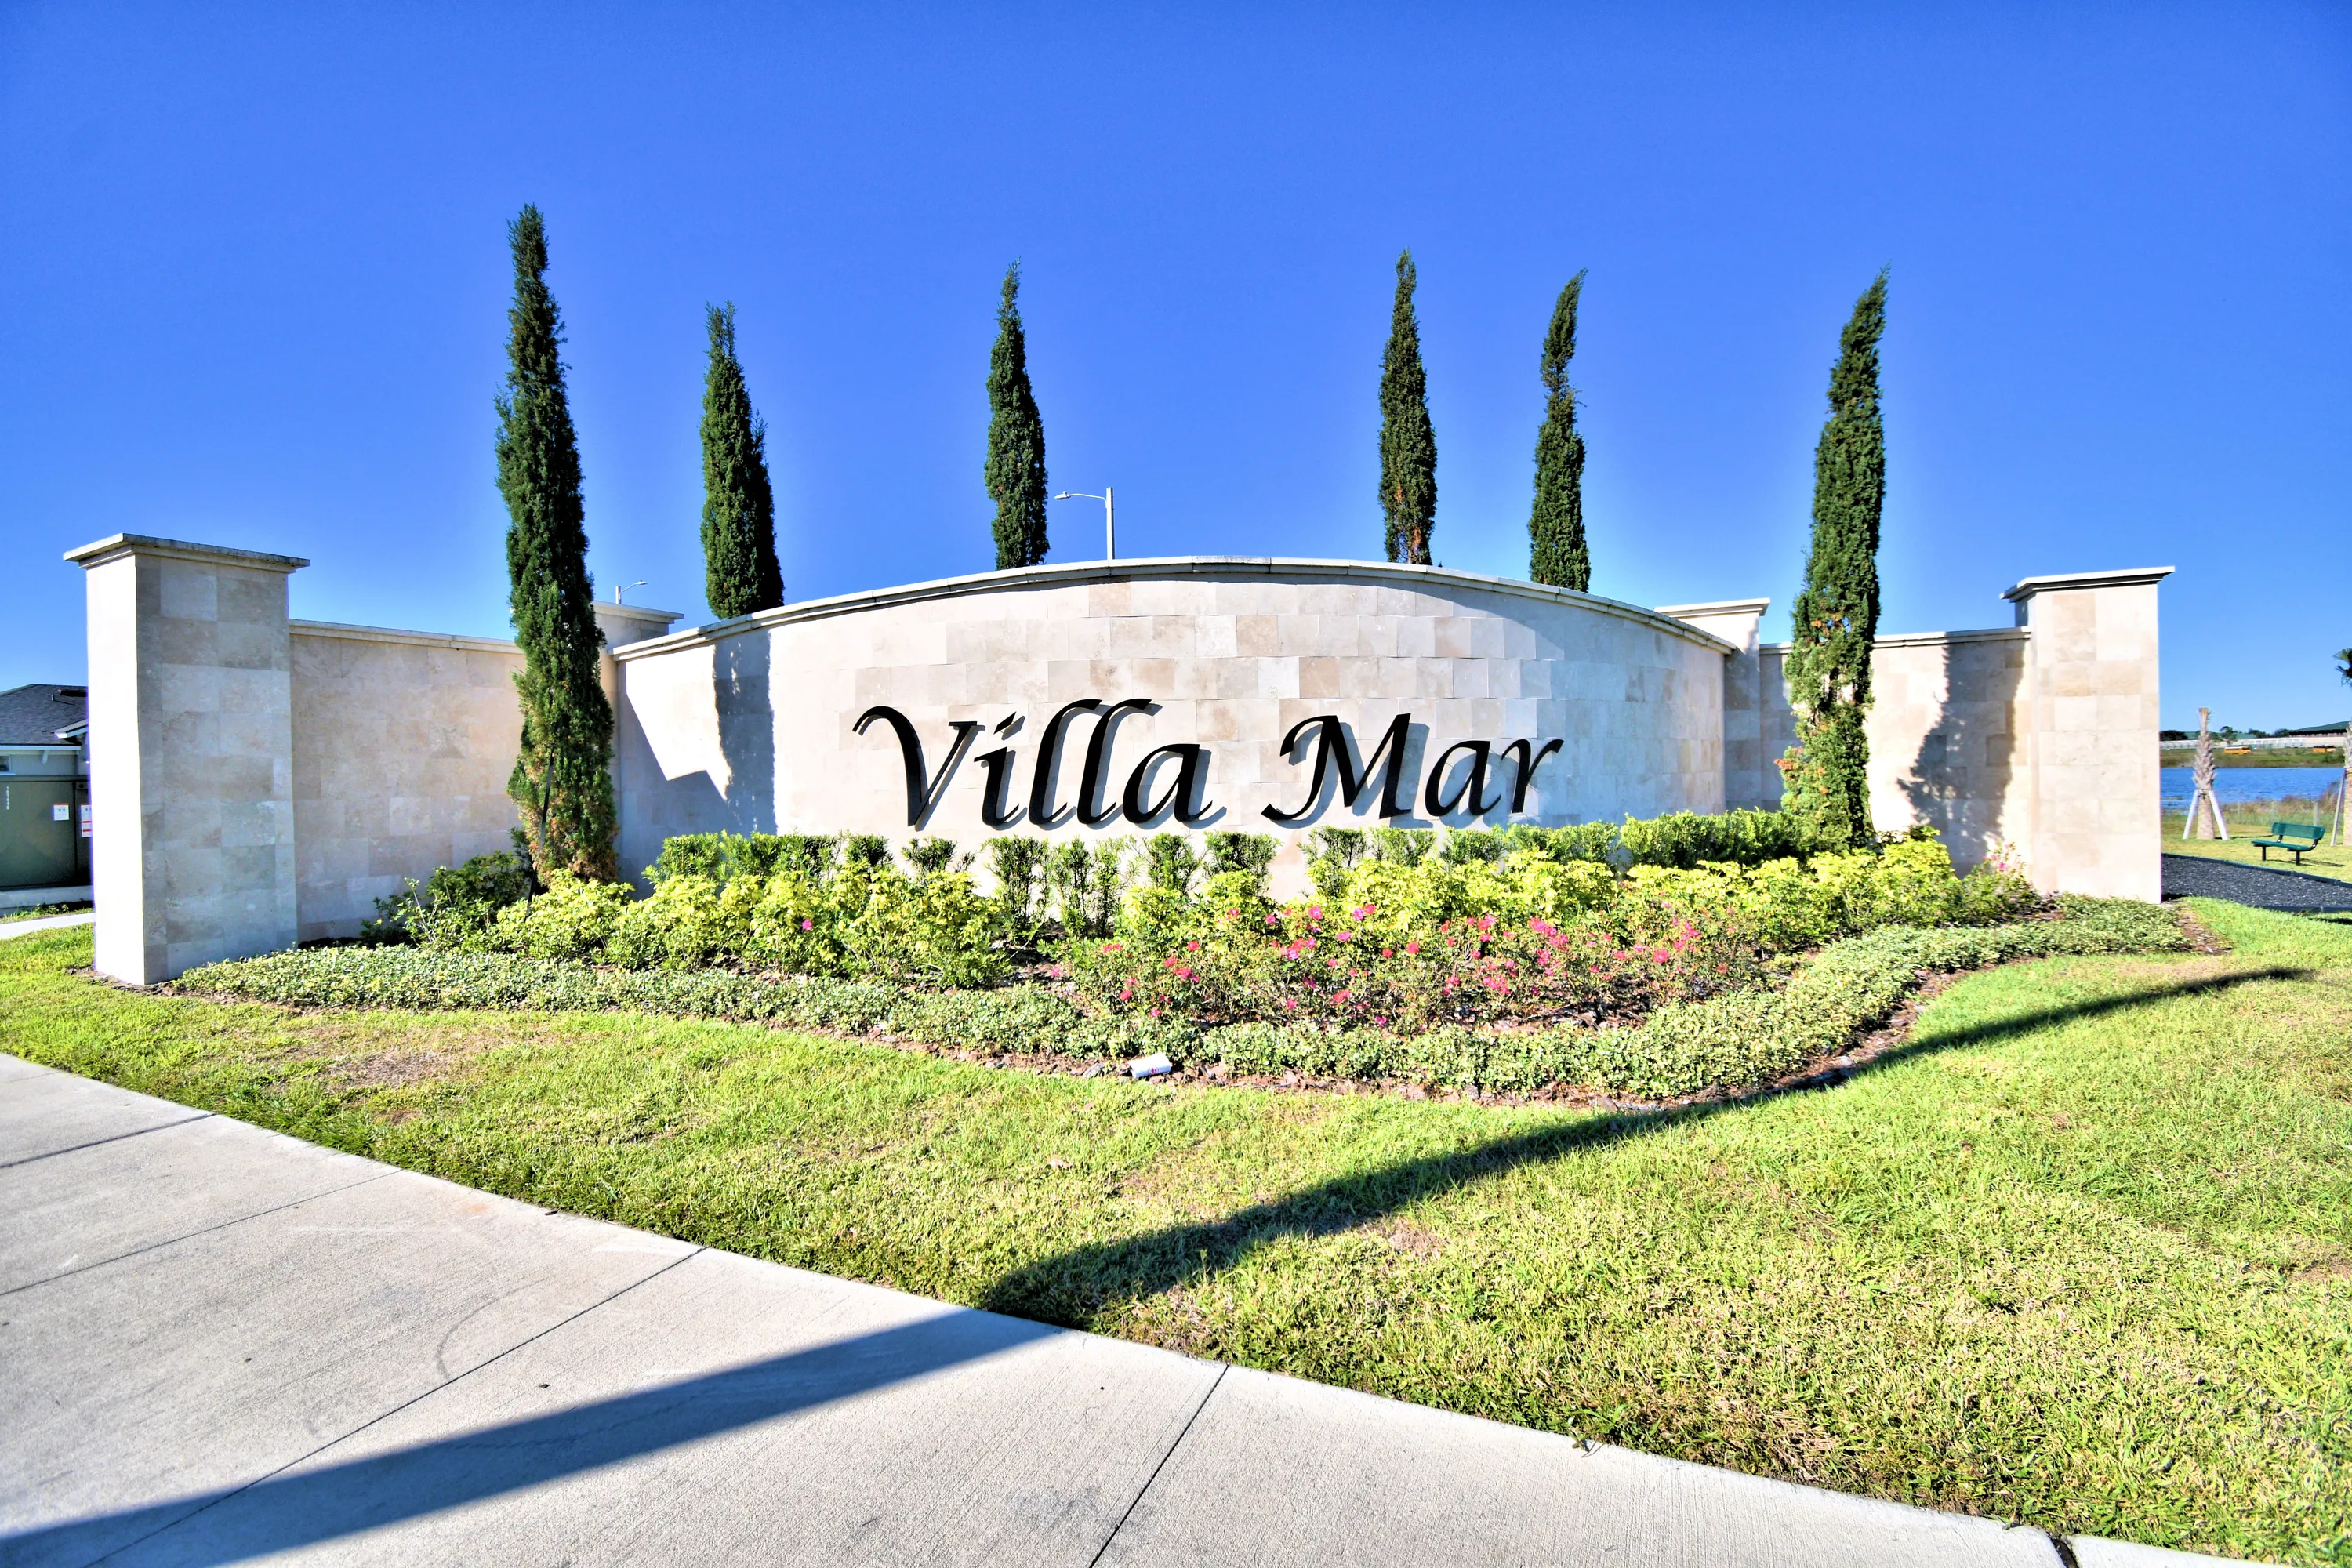
Villamar

Experience the luxurious lifestyle in Winter Haven, where Adams Homes presents Villamar, a project that boasts amenities such as a swimming pool, playground, park, and ample parking.
Whether you are a family with kids who enjoy a tot lot or simply like to lounge by a pool, Villa Mar has everything you are looking for. Villa Mar is zoned for Chain of Lakes Elementary, McLaughlin Middle, and Lake Region Senior High- all of which are 15 minutes away or less for easy commutes to and from school.
ABOUT VILLAMAR
Welcome to Villa Mar, a brand-new home community in Southeast Winter Haven. This community is only a short, 10-minute drive to downtown and less than 5 minutes to shopping, schools, and more! Winter Haven is perfectly situated in the middle of Tampa and Orlando, each of which is only an hour's drive away.
Villa Mar is perfect for those seeking vacation amenities alongside neighborhood conveniences. Winter Haven is home to Legoland Florida, Willowbrook Golf Course, and Auburndale Speedway. Within Villa Mar itself, there will be many amenities to suit whatever stage of life your family is in. Whether you are a family with kids who enjoy a tot lot or simply like to lounge by a pool, Villa Mar has everything you are looking for. Villa Mar is zoned for Chain of Lakes Elementary, McLaughlin Middle, and Lake Region Senior High- all of which are 15 minutes away or less for easy commutes to and from school.
With single-family homes ranging from 1368 to 2705 square feet, we offer a home to fit every lifestyle! We will be offering 50 homesites to choose from with special features like irrigation and bahiagrass, your future home will be immaculate inside and out! Reach out today to learn more about your future home in Villa Mar!
Amenities
Home designs (6)
1 Quick Move-In lot across 1 plan — open Quick Move-In.
Carousel — use arrows to browse images for this design, or tap the photo to open the floor plan.
Ready to BuildPlan 2200
Inquire4 Beds3 Baths2 Car garage2,200+ sq ftAbout This Plan The 2200 floorplan by Adams Homes is a stunning home design that offers a perfect balance of style and functionality. With 4 bedrooms and 3 baths, this home provides ample space for comfortable living. The open-concept layout seamlessly connects the kitchen, dining area, and living room, creating a spacious and inviting atmosphere. The modern kitchen is equipped with high-quality appliances, a large counter, and plenty of storage space in the pantry and cabinets. The bedrooms are well-appointed and provide privacy and relaxation for family members. The masters suite is located in the back of the home to ensure privacy. The additional three bedrooms are placed on the opposite side of the home and are versatile to accommodate family and guests or a home office. The lanai in the back extends your living space outdoors and provides the perfect place to host gatherings or simply enjoy the weather. With its thoughtful design and attention to detail, the 2200 floorplan is a remarkable choice for those seeking a beautiful and functional home.
Carousel — use arrows to browse images for this design, or tap the photo to open the floor plan.
Quick Move-InPlan 2202-
Inquire4 Beds2.5 Baths2 Car garage2,202+ sq ftSingle-family at Villamar. 1 Quick Move-In home in this plan — ask the sales team about finishes and closing timelines.
Carousel — use arrows to browse images for this design, or tap the photo to open the floor plan.
Ready to BuildPlan 1820
Inquire4 Beds2 Baths2 Car garage1,820+ sq ftAbout This Plan Discover the elegance and functionality of the 1820 floor plan by Adams Homes. This thoughtfully designed layout offers the perfect balance of comfort and style. Step into a spacious living area that welcomes you with its open concept, allowing for seamless entertaining and relaxation. The kitchen boasts modern appliances, ample counter space, and a convenient breakfast bar. Retreat to the master suite, featuring a generous walk-in closet and an en-suite bathroom. Two additional bedrooms provide versatility for a growing family or guests. The 1820 floorplan also includes a covered patio, perfect for enjoying outdoor gatherings or quiet moments. With Adams Homes' impeccable craftsmanship and attention to detail, this home is an ideal choice for those seeking both practicality and sophistication.
Carousel — use arrows to browse images for this design, or tap the photo to open the floor plan.
Ready to BuildPlan 1970
Inquire3 Beds2 Baths2 Car garage1,970+ sq ftAbout This Plan The 1970 floorplan design by Adams Homes is a spacious and well-designed home that offers both style and functionality. With three bedrooms, two bathrooms, and a two-car garage, this single-story home provides ample space for families or individuals looking for a comfortable and versatile living space. Upon entering the home, you are greeted by a welcoming foyer that leads you into the heart of the house. The open-concept design seamlessly connects the kitchen, dining area, and living room, creating a bright and inviting atmosphere. The kitchen is equipped with modern appliances, generous cabinet space, and a breakfast nook, making it a practical and stylish space for cooking and entertaining. The formal dining area offers plenty of room for family meals and gatherings. The living room serves as a central gathering space, providing ample room for relaxation and entertainment. The master suite is situated at the back of the home, offering a private retreat for homeowners. It features a spacious bedroom, a walk-in closet, and an ensuite bathroom with a double vanity, garden tub, and separate shower. The two additional bedrooms are located near the front of the home, providing privacy and flexibility for accommodating family members, and guests, or creating a home office or hobby space. The two-car garage provides ample space for parking and storage. Additionally, a covered lanai at the back of the home extends the living space outdoors, offering a perfect spot for relaxation or outdoor gatherings. With Adams Homes' commitment to quality craftsmanship, this home is designed to provide both comfort and style.
Carousel — use arrows to browse images for this design, or tap the photo to open the floor plan.
Ready to BuildPlan 2405
Inquire4 Beds2.5 Baths2 Car garage2,405+ sq ftAbout This Plan Welcome to the exquisite 2405 floorplan by Adams Homes, where luxury and comfort meet in perfect harmony. This two-story home boasts 4 bedrooms and 2.5 baths, providing ample space for your family to thrive and create lasting memories. As you enter, you'll be greeted by a grand two-level foyer that sets the tone for the elegance that awaits. Continuing through the home, you'll find yourself in the heart of the living space - a spacious and open-concept area that seamlessly combines the family room, kitchen, and dining area. The family room is perfect for relaxing or entertaining, with its generous size and an abundance of natural light pouring in through large windows. The gourmet kitchen is a true chef's delight, offering a perfect blend of functionality and style. With high-end appliances, ample cabinet space, and a center island, this kitchen is well-equipped to handle all of your culinary endeavors. The walk-in pantry ensures that your ingredients and supplies are always organized and within reach. Upstairs, the master suite awaits, providing a private retreat for rest and rejuvenation. The master bedroom features a spacious layout and large windows, allowing for an abundance of natural light. The ensuite bathroom boasts dual vanities, a luxurious soaking tub, a separate shower, and a private water closet. Additionally, the master suite includes a generously sized walk-in closet, providing ample storage space for your wardrobe and personal belongings. The remaining bedrooms on the second floor are thoughtfully designed, each offering its own unique charm and versatility. These rooms can be transformed into guest rooms, children's bedrooms, or even a home gym or office space - the possibilities are endless. Don't miss the opportunity to make the 2405 floorplan your own and experience the pinnacle of luxury living. It's time to elevate your lifestyle and embrace the extraordinary.
Carousel — use arrows to browse images for this design, or tap the photo to open the floor plan.
Ready to BuildPlan 1415
Inquire3 Beds2 Baths2 Car garage1,415+ sq ftAbout This Plan Welcome to the captivating 1415 floorplan by Adams Homes. This thoughtfully designed layout offers a perfect blend of comfort and style, creating a space that you'll be proud to call home. Step inside and be greeted by a spacious living area that serves as the heart of the home, providing ample room for relaxation and entertainment. The open concept design seamlessly connects the living room, dining area, and kitchen, creating a versatile and inviting atmosphere for gatherings with family and friends. The kitchen is a chef's delight, featuring modern appliances, ample cabinet space, and a convenient breakfast bar, making meal preparation a breeze. The master suite offers a private retreat, complete with a walk-in closet and a luxurious en-suite bathroom, providing a tranquil sanctuary. Two additional bedrooms offer versatility, whether for accommodating family members, and guests, or creating a home office or hobby space. The 1415 floorplan also includes a covered patio, extending your living space outdoors and providing a perfect spot for outdoor relaxation or entertaining. With Adams Homes' commitment to quality craftsmanship and attention to detail, this home exudes elegance and charm. Embrace the charm and functionality of the 1415 floorplan and make it your own, creating a space that perfectly suits your lifestyle and brings joy to everyday living.
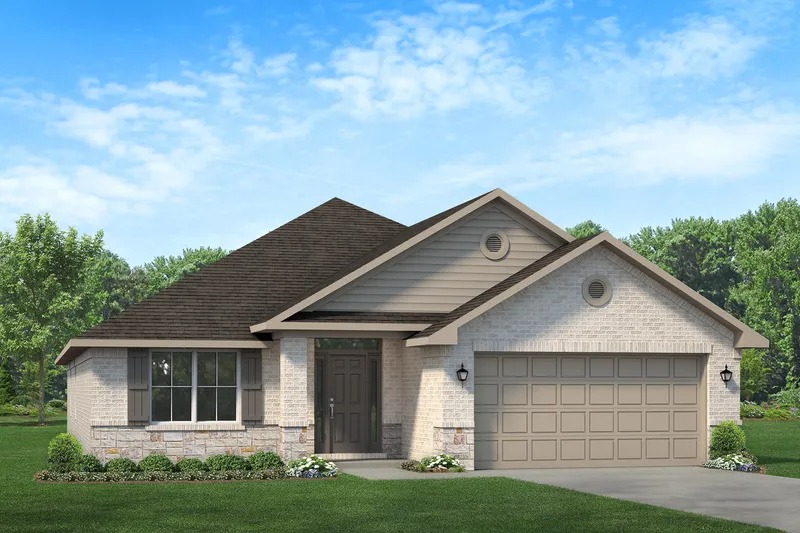
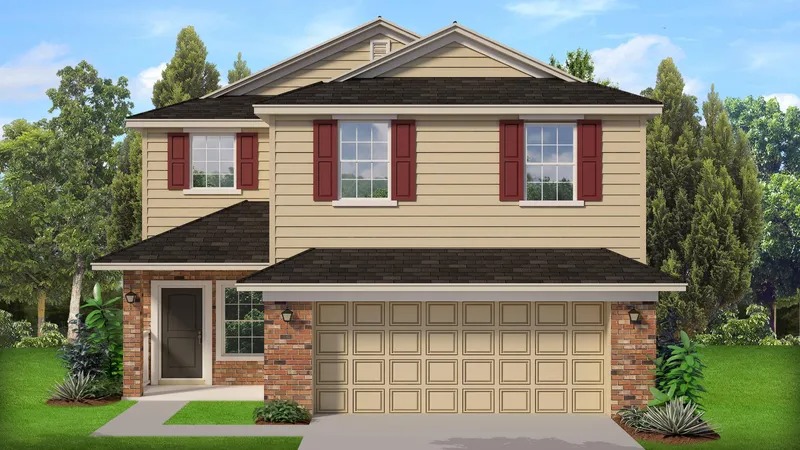
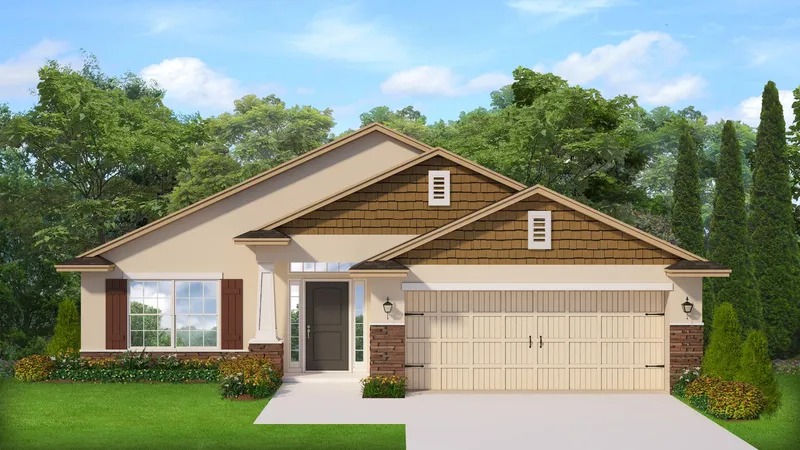
Media
Project photo gallery
Click the large photo or a thumbnail to open the gallery viewer.
Is this your project?
Take control of your project page, add direct contact details, keep information updated, unlock performance insights, and increase visibility with agents and buyers actively looking for new construction homes.
Prices and features may vary and are subject to change. Photos are for illustrative purposes only. Legal disclaimers.