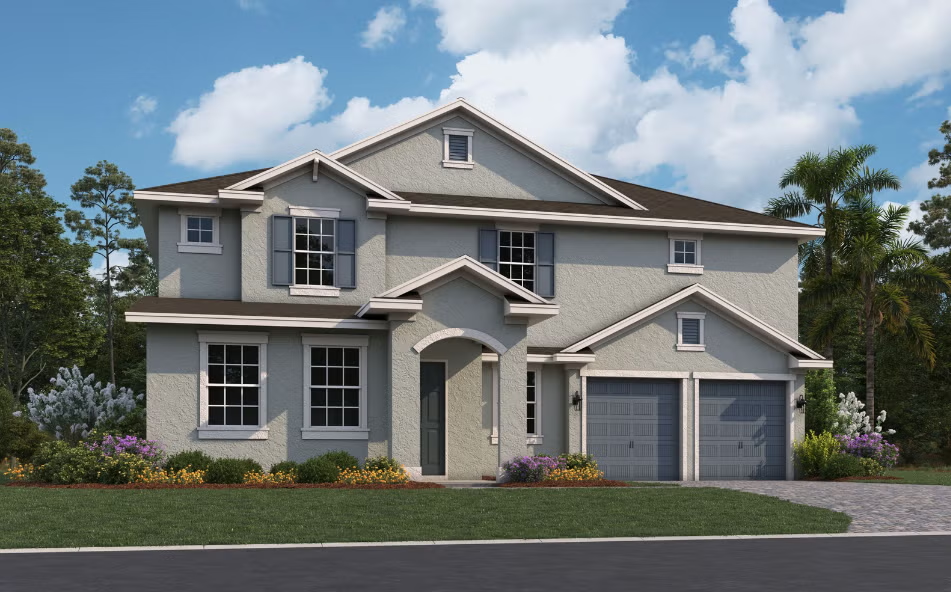
Under Construction

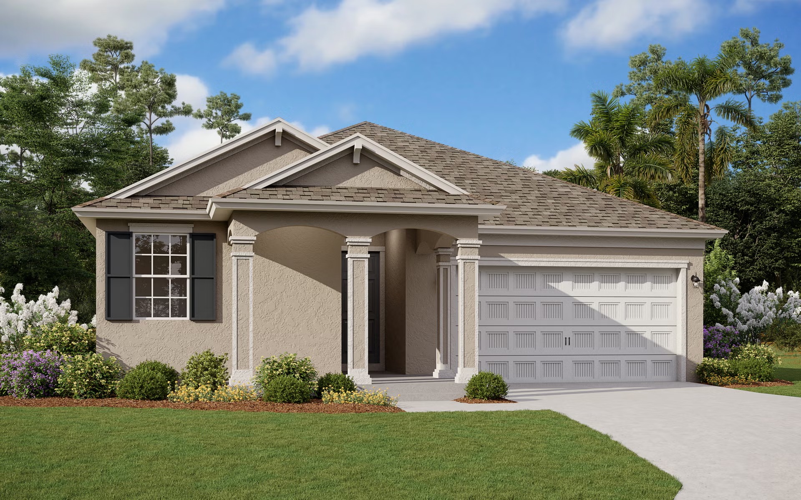
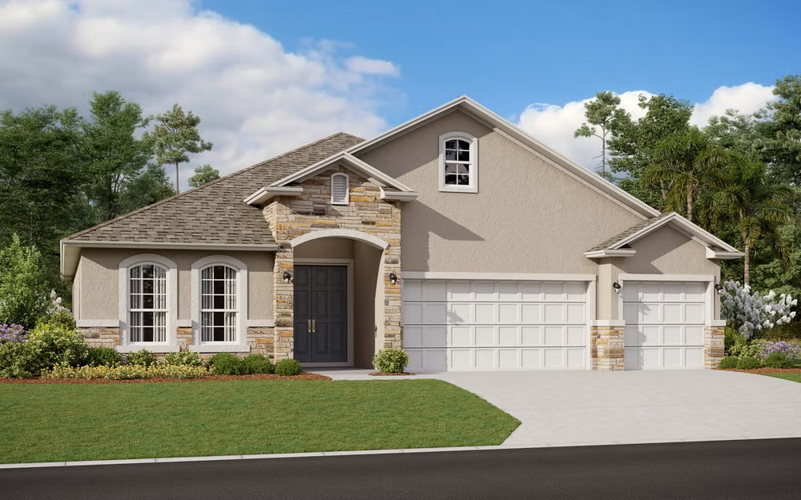
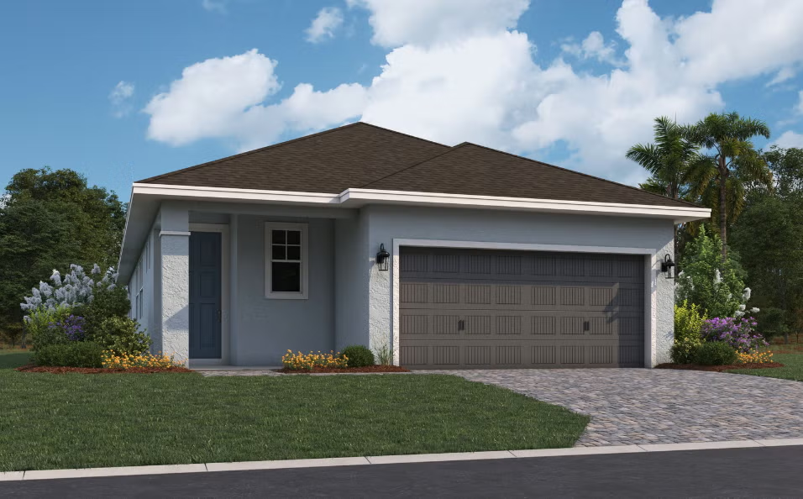
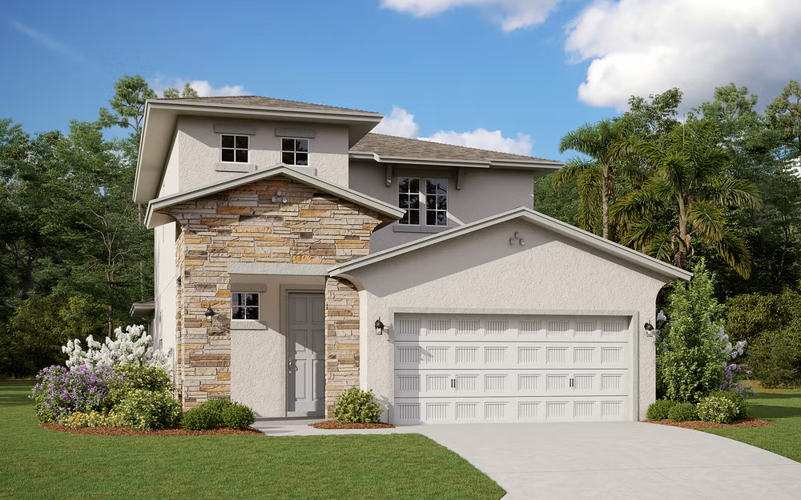
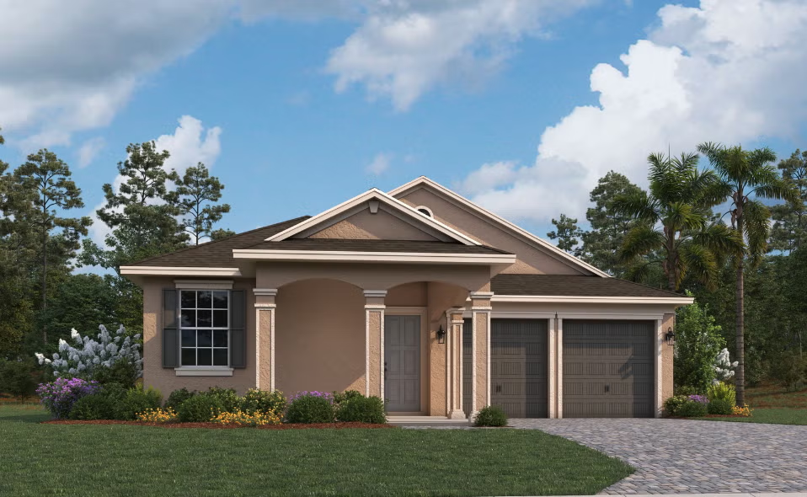
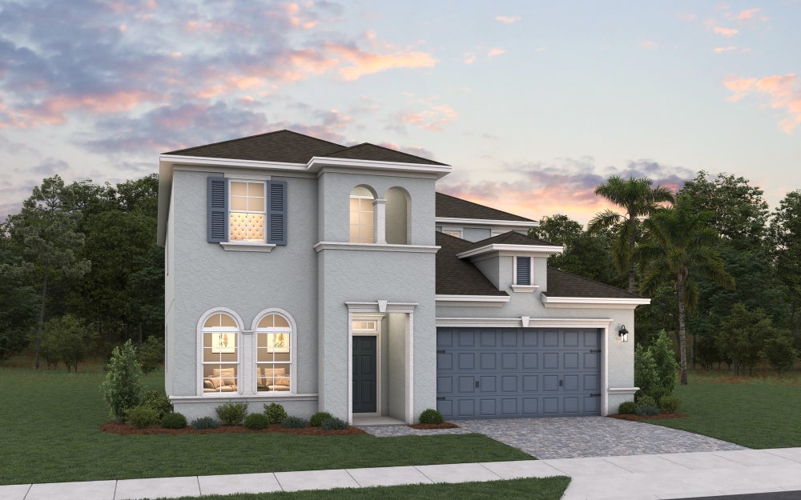
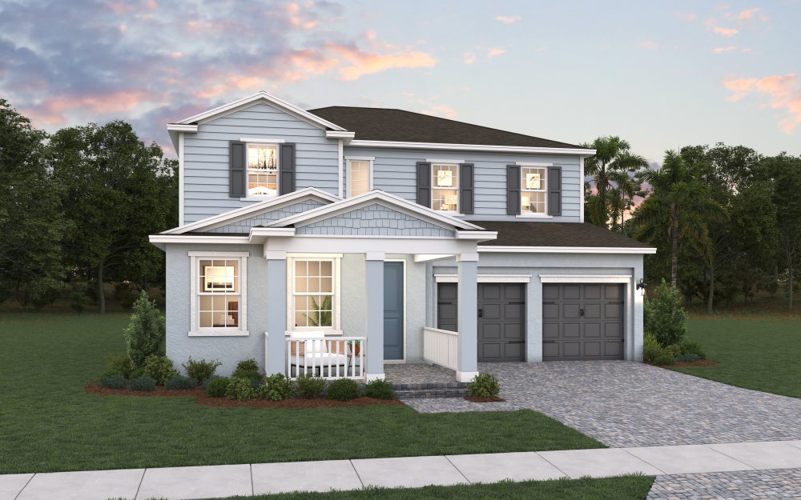
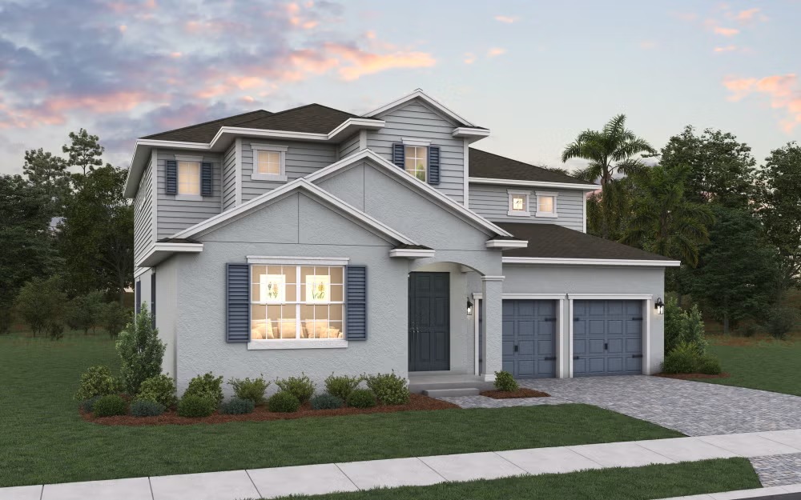
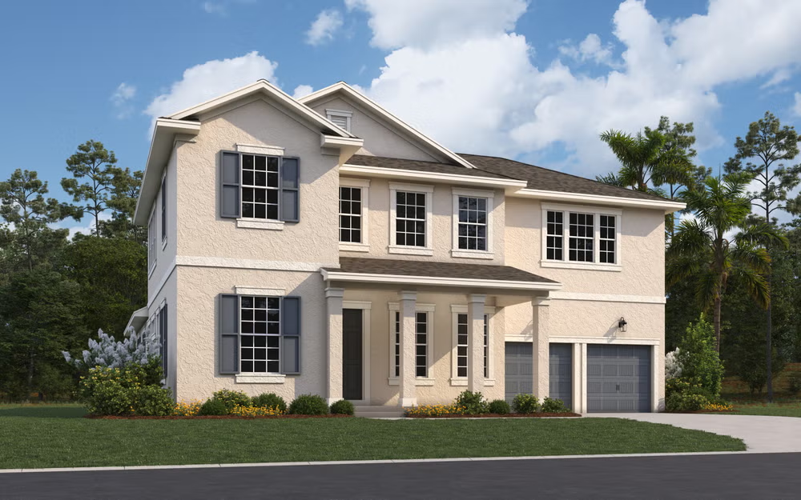
Discover the charm of Clermont with Dream Finders Homes' stunning project, Hills of Minneola, featuring fantastic amenities like a park, clubhouse, swimming pool, and playground for the ultimate community experience!

Located in Lake County, Florida, Hills of Minneola is part of a 15-acre Master Plan Community. Conveniently located near the new Turnpike Interchange, you are minutes from all area attractions, restaurants, dining, shopping and entertainment to make your commuting and lifestyle a breeze. Community amenities include a Community Pool, parks, playgrounds, and a clubhouse. Top-rated Schools and Medical facilities nearby make Hills of Minneola the perfect location for your new home!

Community Insights

Welcome to Hills of Minneola, a 1833 acre Master Plan Community nestled in the scenic Lake County, Florida. Our prime location near the new Turnpike Interchange puts you just minutes away from an array of attractions, restaurants, shopping, and entertainment. Whether you're seeking a place to call home or a tranquil retreat amidst beautiful nature, Hills of Minneola offers it all. Families will appreciate the opportunity to purchase affordable new homes in close proximity to excellent schools. We invite you to explore our community and discover the perfect blend of convenience, affordability, and natural beauty. If you have any questions or would like more information, please don't hesitate to contact us. We eagerly await the chance to assist you.

Community Highlights

  • Clubhouse
  • Community Pool
  • Parks and Playgrounds
Amenities

Park
Parking
Clubhouse
Swimming Pool
Playground

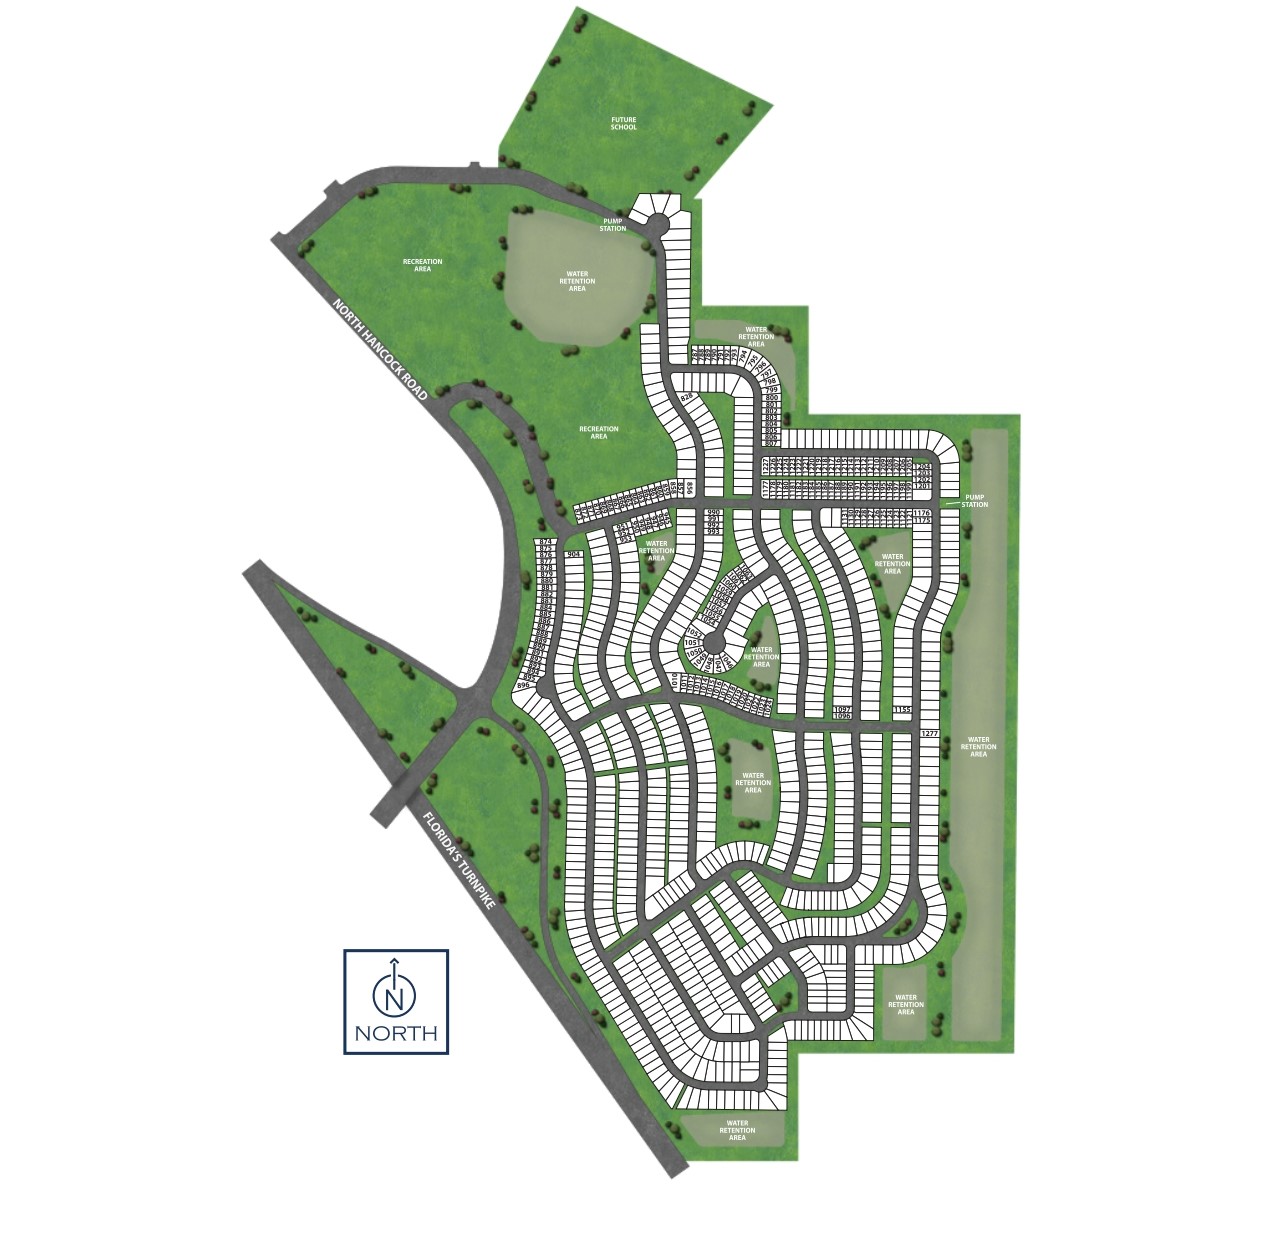
Site Plan

Hills of Minneola site plan

Collections (3)

40' Homesites — collection image
$446,990+
1,654+ sq ft
Beds 4
Baths 2–2.5

40' Homesites

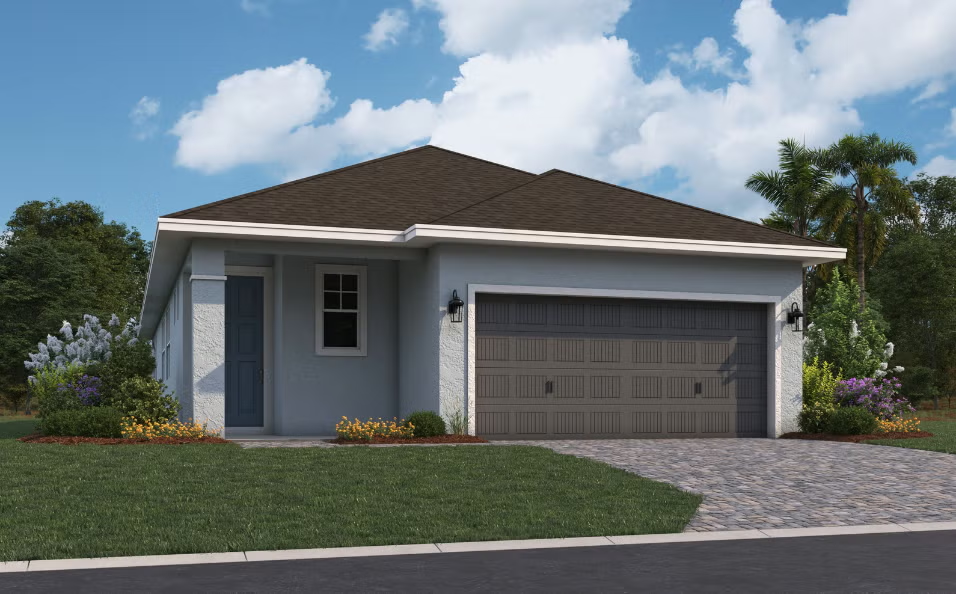
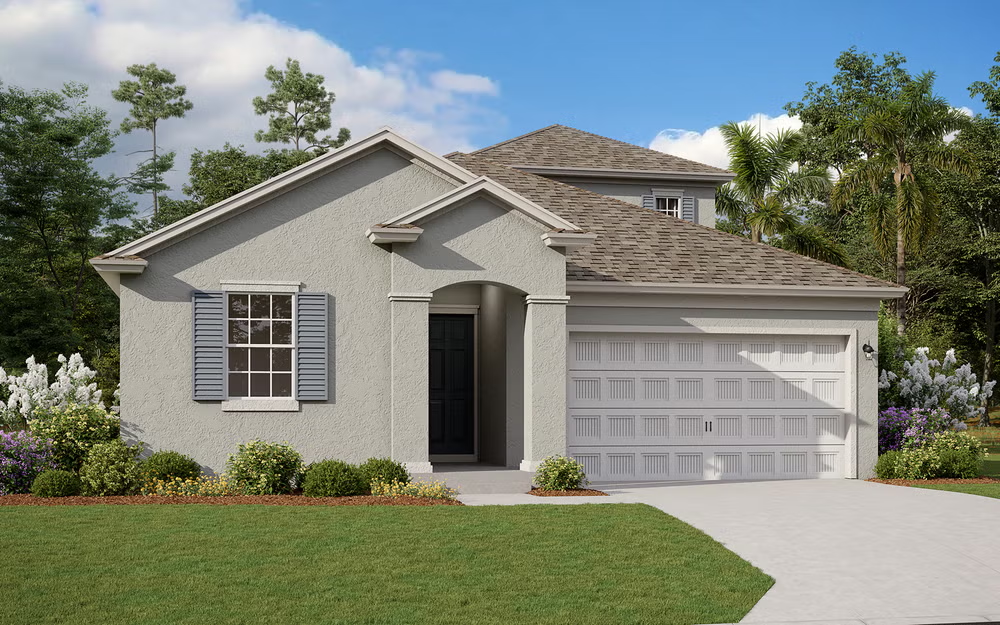
Hills of Minneola 40' Collection, offering thoughtfully designed homes that maximize comfort, functionality, and everyday livability. These homes feature smartly planned layouts that make the most of every square foot, perfect for today's modern lifestyles. With home designs ranging from approximately 1,654 to 2,100 square feet, this collection is ideal for first-time homebuyers, right-sizing buyers, or those seeking a streamlined, easy-to-maintain home without sacrificing style or quality.

50' Homesites — collection image
$513,990+
1,856+ sq ft
Beds 3–4
Baths 2–3.5

50' Homesites

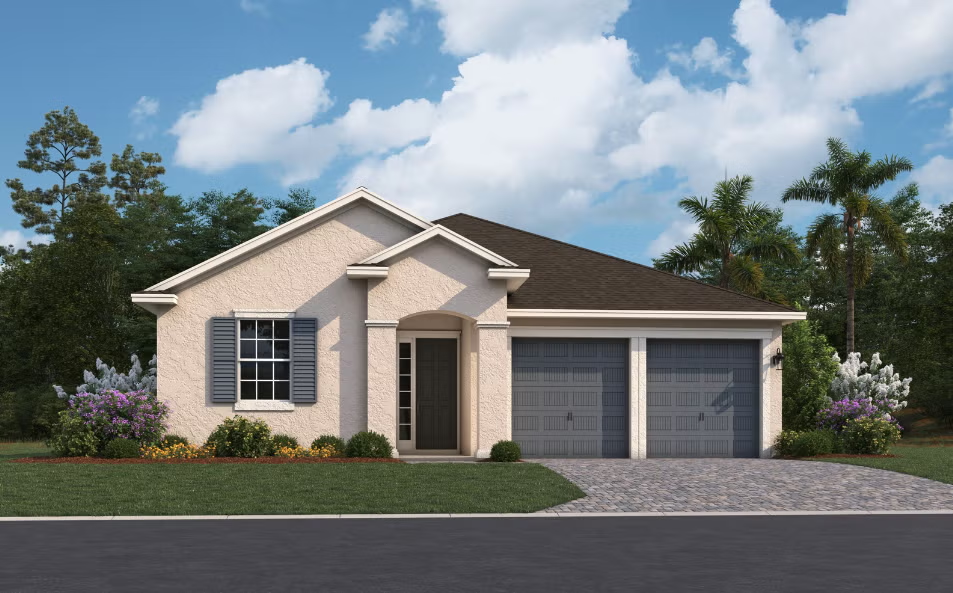
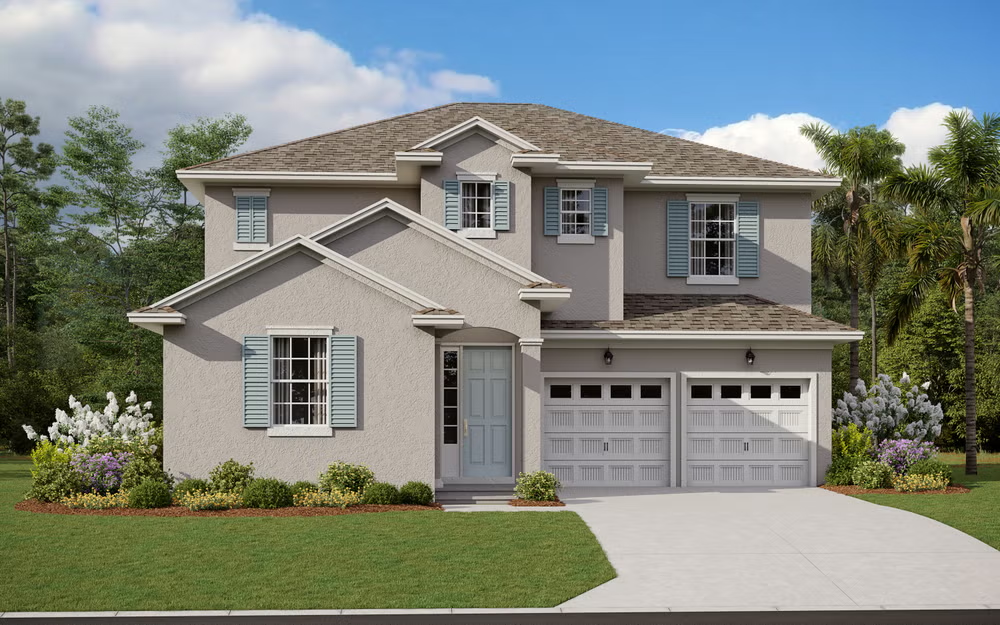
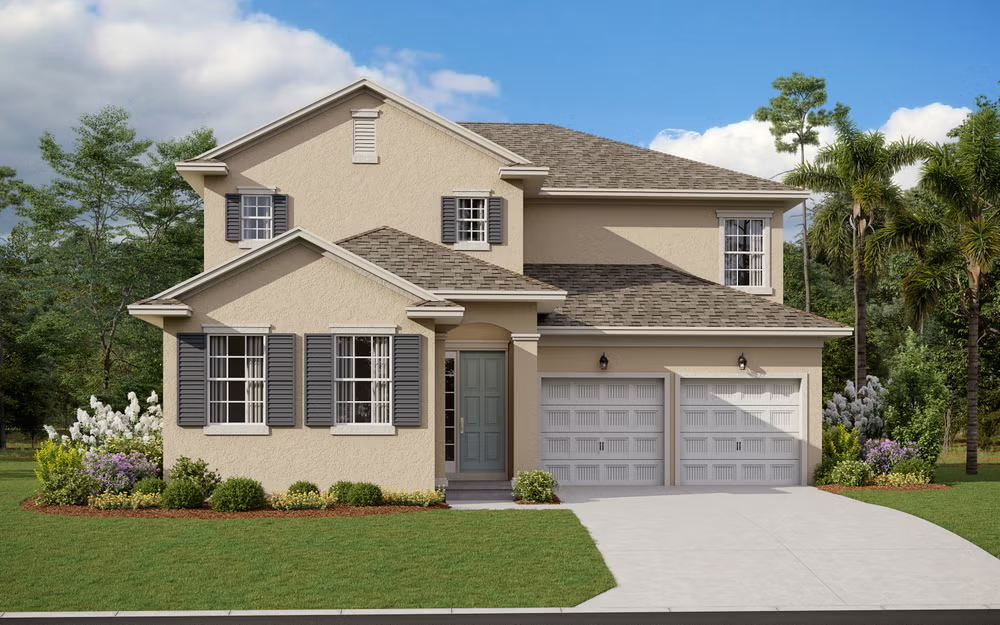
Hills of Minneola 50' Collection, offering a collection of homes perfectly suited for these homesites. These well-balanced homes provide the ideal blend of indoor comfort and outdoor space, paired with modern floorplans designed for today's lifestyles. With home designs ranging from approximately 1,856 to 2,898 square feet, this collection is ideal for growing families, move-up buyers, or those looking for more space.

60' Homesites — collection image
$641,990+
2,510+ sq ft
Beds 4–6
Baths 3–4.5

60' Homesites

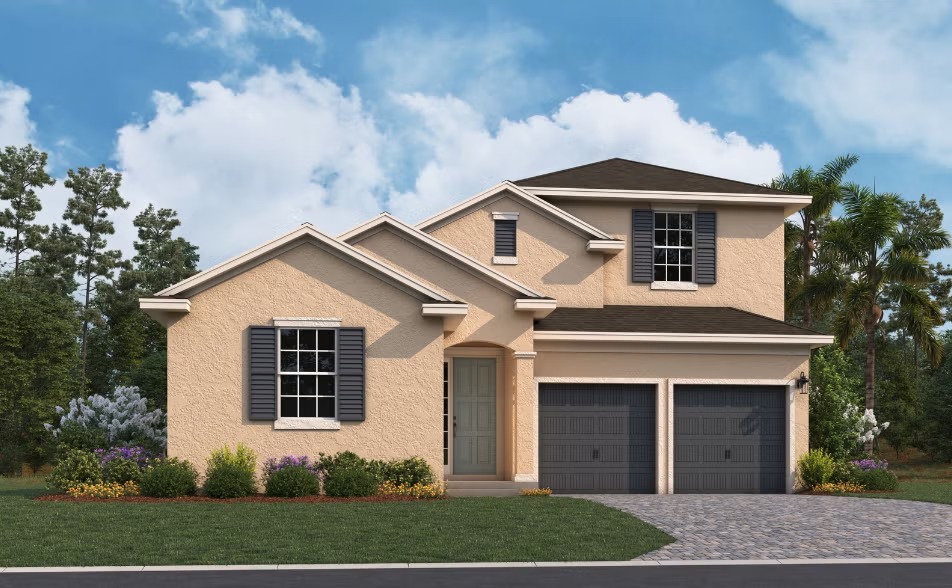
Welcome to Hills of Minneola 60' Collection, featuring desirable homesites and floorplans designed to support today's modern, flexible lifestyles. With home designs ranging from approximately 2,510 to 4,443 square feet, the Hills of Minneola 60' Collection offers expansive layouts with open-concept living areas, generous bedrooms, and refined finishes - perfect for move-up buyers and growing households seeking space to live, entertain, and relax.

1 / 2

Home designs (16)

7 Quick Move-In lots across 6 plans — open Quick Move-In.

  • Single-family

    Carousel — use arrows to browse images for this design, or tap the photo to open the floor plan.

    Ready to Build

    Aspen

    From$446,990
    4 Beds2 Baths2 Car garage1,654+ sq ft

    SUMMARY The Aspen floorplan is a well-designed, one-story home featuring 4 bedrooms and 2 bathrooms, complete with a two-car garage. This layout maximizes convenience and flow, with a family room seamlessly connected to the dining area, creating an inviting space for gatherings. The kitchen is strategically placed near the family room and dining area, enhancing the open feel of the main living spaces. The owner's suite is thoughtfully positioned for privacy and includes an en-suite bath and walk-in closet. Three additional bedrooms are situated nearby, sharing a full bath. A covered patio extends the living space outdoors, perfect for relaxation or entertaining guests. The Aspen is designed with both functionality and comfort in mind, offering everything you need on a single floor.

    View floor plan
  • Single-family

    Carousel — use arrows to browse images for this design, or tap the photo to open the floor plan.

    Quick Move-In

    Elm

    From$477,990
    4 Beds2.5 Baths2 Car garage1,884+ sq ft

    Single-family at Hills of Minneola. 1 Quick Move-In home in this plan — ask the sales team about finishes and closing timelines.

    View floor plan
  • Single-family

    Carousel — use arrows to browse images for this design, or tap the photo to open the floor plan.

    Ready to Build

    Magnolia

    From$486,990
    4 Beds2.5 Baths2 Car garage2,100+ sq ft

    SUMMARY The Magnolia floorplan offers a comfortable two-story layout featuring 4 bedrooms and 2.5 bathrooms, ideal for those seeking both space and functionality. The main floor includes a spacious family room adjacent to the dining area, with a covered patio extending from the family room for outdoor enjoyment. The kitchen provides direct access to the dining space, and a separate laundry room sits conveniently near the two-car garage entrance. The primary suite, located on the first floor, includes a private bathroom and a walk-in closet, creating a peaceful retreat. Upstairs, a versatile loft area is surrounded by three additional bedrooms, making it perfect for a cozy lounge or play area. The Magnolia balances everyday convenience with thoughtful design for a welcoming home environment.

    View floor plan
  • Single-family

    Carousel — use arrows to browse images for this design, or tap the photo to open the floor plan.

    Ready to Build

    Lexington

    From$513,990
    3 Beds2 Baths3 Car garage1,856+ sq ft

    SUMMARY The Lexington floorplan is a spacious one-story design, featuring three comfortable bedrooms and two bathrooms, offering a total of 1,856 square feet. This home includes a versatile three-car garage with tandem space, perfect for extra storage or a workshop area. The open-concept layout connects the great room, café, and kitchen, creating a welcoming atmosphere for entertaining and everyday living. The primary suite is a private retreat with a large walk-in closet and a luxurious bathroom. With additional bedrooms, a covered patio, and thoughtful flow, the Lexington floorplan combines convenience and style in a single-level home.

    View floor plan
  • Single-family

    Carousel — use arrows to browse images for this design, or tap the photo to open the floor plan.

    Quick Move-In

    Anna Maria

    From$536,990
    4 Beds2.5 Baths2 Car garage2,235+ sq ft

    Single-family at Hills of Minneola. 2 Quick Move-In homes in this plan — ask the sales team about finishes and closing timelines.

    View floor plan
  • Single-family

    Carousel — use arrows to browse images for this design, or tap the photo to open the floor plan.

    Ready to Build

    Lexington w/ Bonus

    From$555,990
    3 Beds3 Baths3 Car garage2,334+ sq ft

    SUMMARY The Lexington with Bonus floorplan offers a versatile layout perfect for both comfort and functionality. This one-story design includes 3 bedrooms and 2 bathrooms, complemented by a spacious three-car garage, providing ample storage and parking options. What sets this plan apart is the large bonus room on the second floor, ideal for creating a personalized space, whether it be a media room, home office, or guest suite. With an open-concept great room, cozy café area, and a covered patio, the Lexington with Bonus floorplan balances style and practicality for today’s modern living needs.

    View floor plan
  • Single-family

    Carousel — use arrows to browse images for this design, or tap the photo to open the floor plan.

    Ready to Build

    Biscayne

    From$576,990
    4 Beds3 Baths2 Car garage2,718+ sq ft

    SUMMARY The Biscayne floorplan offers a spacious two-story design that perfectly balances functionality and flexibility, ideal for growing families. With four bedrooms and two and a half bathrooms, this layout provides ample space for everyday living and special moments alike. On the first floor, you'll find a flex room that can serve as a home office, gym, or an optional guest bedroom, depending on your needs. The open-concept design flows seamlessly from the dining room into the expansive great room, making it perfect for entertaining. A covered patio extends your living space outdoors, ideal for relaxing or hosting gatherings. The second floor offers all four bedrooms, including a primary suite with a walk-in closet and private bath, ensuring a peaceful retreat. A bonus room on this level provides additional versatility, perfect for a playroom or media space. Laundry is conveniently located upstairs to make daily chores easier. This floorplan is designed to accommodate diverse lifestyles, giving you the perfect combination of open spaces and private retreats.

    View floor plan
  • Single-family

    Carousel — use arrows to browse images for this design, or tap the photo to open the floor plan.

    Quick Move-In

    Anna Maria w/ Bonus

    From$582,990
    4–5 Beds3.5 Baths2 Car garage2,688+ sq ft

    Single-family at Hills of Minneola. 1 Quick Move-In home in this plan — ask the sales team about finishes and closing timelines.

    View floor plan
  • Single-family

    Carousel — use arrows to browse images for this design, or tap the photo to open the floor plan.

    Ready to Build

    Captiva

    From$587,990
    4 Beds3.5 Baths2 Car garage2,843+ sq ft

    SUMMARY The Captiva floorplan offers a spacious two-story design with 4 bedrooms, 2.5 bathrooms, and plenty of extra room for customization. This thoughtfully laid-out home includes a flex space on the first floor, which can be transformed into a guest suite or home office, adding versatility to the design. A bonus room on the second floor provides additional living space, perfect for a media room or game area. The primary suite, located on the main floor, features a walk-in closet and a private bathroom, creating a peaceful retreat. The second floor houses three additional bedrooms, each with its own closet space, as well as a conveniently located laundry room. The great room flows seamlessly into the dining area and opens onto a covered patio, offering indoor-outdoor living options ideal for entertaining. With over 2,800 square feet of space, the Captiva floorplan is perfect for families seeking room to grow while enjoying modern conveniences and functional living areas.

    View floor plan
  • Single-family

    Carousel — use arrows to browse images for this design, or tap the photo to open the floor plan.

    Ready to Build

    Rosewood

    From$610,990
    4 Beds2.5 Baths3 Car garage2,898+ sq ft

    The Rosewood floorplan offers 2,898 square feet of spacious two-story living designed to adapt to every homeowner’s needs. This home features 4 bedrooms, 2.5 bathrooms, and a flexible layout with numerous structural options. The first floor includes an open family room, dining area, and a well-appointed kitchen, along with a study that can convert into a fifth bedroom. Upstairs, the primary suite provides a generous retreat alongside additional bedrooms and an optional game room or expanded living spaces. With multiple lanai, bedroom, and bath configurations, the Rosewood delivers true customizable comfort.

    View floor plan
  • Single-family

    Carousel — use arrows to browse images for this design, or tap the photo to open the floor plan.

    Ready to Build

    Coral

    From$629,990
    4 Beds3.5 Baths2 Car garage3,099+ sq ft

    The Coral is a spacious two-story home offering 3,099 square feet with 4 bedrooms, 3.5 bathrooms, and a 2-car garage. Designed for modern living, the open-concept layout features a stylish kitchen overlooking the casual dining area and expansive family room, with easy access to the covered lanai for seamless indoor-outdoor entertaining. The first-floor primary suite provides a private retreat, while a dedicated study offers flexibility for a home office or optional guest bedroom. Upstairs, you'll find three additional bedrooms, two full baths, and a versatile loft perfect for a media room, play area, or second living space. With multiple personalization options, The Coral combines spacious design, flexibility, and everyday comfort.

    View floor plan
  • Single-family

    Carousel — use arrows to browse images for this design, or tap the photo to open the floor plan.

    Quick Move-In

    Avalon

    From$641,990
    4 Beds3 Baths2–3 Car garage2,510+ sq ft

    Single-family at Hills of Minneola. 1 Quick Move-In home in this plan — ask the sales team about finishes and closing timelines.

    View floor plan
  • Single-family

    Carousel — use arrows to browse images for this design, or tap the photo to open the floor plan.

    Quick Move-In

    Avalon w/ Bonus

    From$670,990
    4 Beds4 Baths2–3 Car garage2,945+ sq ft

    Single-family at Hills of Minneola. 1 Quick Move-In home in this plan — ask the sales team about finishes and closing timelines.

    View floor plan
  • Single-family

    Carousel — use arrows to browse images for this design, or tap the photo to open the floor plan.

    Ready to Build

    Venice

    From$689,990
    4 Beds3.5 Baths2 Car garage3,498+ sq ft

    The Venice is a two-story home designed for efficient and flexible living. The first floor features an open-concept layout with a centrally located kitchen overlooking the dining area and main living space. The primary bedroom is located on the main level and includes a walk-in closet and en-suite bathroom, offering privacy and convenience. A flex space with walk in closet and a half bathroom are also located on the first floor, along with direct access to the garage and additional storage. The second floor includes additional secondary bedrooms with access to full bathrooms, a central loft providing flexible living space, and a dedicated laundry area. A secondary primary bedroom is also located on the second floor, featuring its own en-suite bathroom and walk-in closet, making it ideal for multi-generational living or extended stays.

    View floor plan
  • Single-family

    Carousel — use arrows to browse images for this design, or tap the photo to open the floor plan.

    Quick Move-In

    Ellington II

    From$700,990
    5–6 Beds3.5–4 Baths2 Car garage3,628+ sq ft

    Single-family at Hills of Minneola. 1 Quick Move-In home in this plan — ask the sales team about finishes and closing timelines.

    View floor plan
  • Single-family

    Carousel — use arrows to browse images for this design, or tap the photo to open the floor plan.

    Ready to Build

    Sweetwater

    From$711,990
    6 Beds4.5 Baths2 Car garage4,443+ sq ft

    SUMMARY The Sweetwater floorplan offers expansive living with its thoughtfully designed two-story layout. This home features six spacious bedrooms and four and a half bathrooms, perfectly accommodating larger households or guests. With over 4,400 square feet of living space, the Sweetwater includes both a flex room and multiple bonus spaces, offering flexibility for hobbies, workspaces, or entertainment areas. The first floor houses the luxurious owner’s suite, complete with dual walk-in closets and a spacious bath, as well as an additional flex room for a home office or creative space. A hobby/work area near the two-car garage further enhances the functionality of the layout. The great room flows seamlessly into the dining area, creating a perfect environment for entertaining, with access to the covered patio for outdoor relaxation. Upstairs, the second floor offers five more bedrooms and additional flex and bonus rooms. This floorplan provides abundant storage, with walk-in closets for most bedrooms, and a convenient second-floor laundry room. Whether you’re entertaining guests or enjoying everyday family life, the Sweetwater offers all the space and amenities needed for modern living.

    View floor plan

Media

Project photo gallery

Click the large photo or a thumbnail to open the gallery viewer.

Is this your project?

Take control of your project page, add direct contact details, keep information updated, unlock performance insights, and increase visibility with agents and buyers actively looking for new construction homes.

Grocery Stores

No nearby places found in this category.

Coffee Shops

No nearby places found in this category.

Restaurants

No nearby places found in this category.

Shopping

No nearby places found in this category.

Prices and features may vary and are subject to change. Photos are for illustrative purposes only. Legal disclaimers.