

Wildcat Ranch

Discover the vibrant Wildcat Ranch in Crandall, brought to life by Lennar, where you can enjoy a plethora of amenities including a park, parking, a swimming pool, fitness facilities, and scenic walking/biking trails.
Wildcat Ranch is a community of new homes for sale in Crandall, TX, offering a laid-back lifestyle immersed in the serenity of Texas Ranch country.
New homesites coming soon
See what life at Wildcat Ranch has to offer
Homeowners in Wildcat Ranch enjoy great onsite amenities with plenty of fun just steps away from the new home neighborhoods.
-
Swimming Pool
Take a dip or practice swimming some laps at the swimming pool
-
Community Center
The community clubhouse is the destination for recreation
-
Fitness Center
A fitness center with state-of-the-art equipment makes it easy for residents to stay active
-
Trail
Trails and picnic areas throughout the community are there for residents to enjoy
Located in the beautiful city of Crandall, TX. See what this city has to offer.
Residents will be located conveniently close great outdoor recreation, as well as major interstates and just a 30-minute drive from the bustling downtown area of Dallas where shopping, dining, nightlife venues and entertainment can be found.
Prices and features may vary and are subject to change. Photos are for illustrative purposes only.
Amenities
Home designs (12)
No Quick Move-In lots in these results; each plan's pill reflects primary availability from listings.
Carousel — use arrows to browse images for this design, or tap the photo to open the floor plan.
Ready to BuildWindhaven II
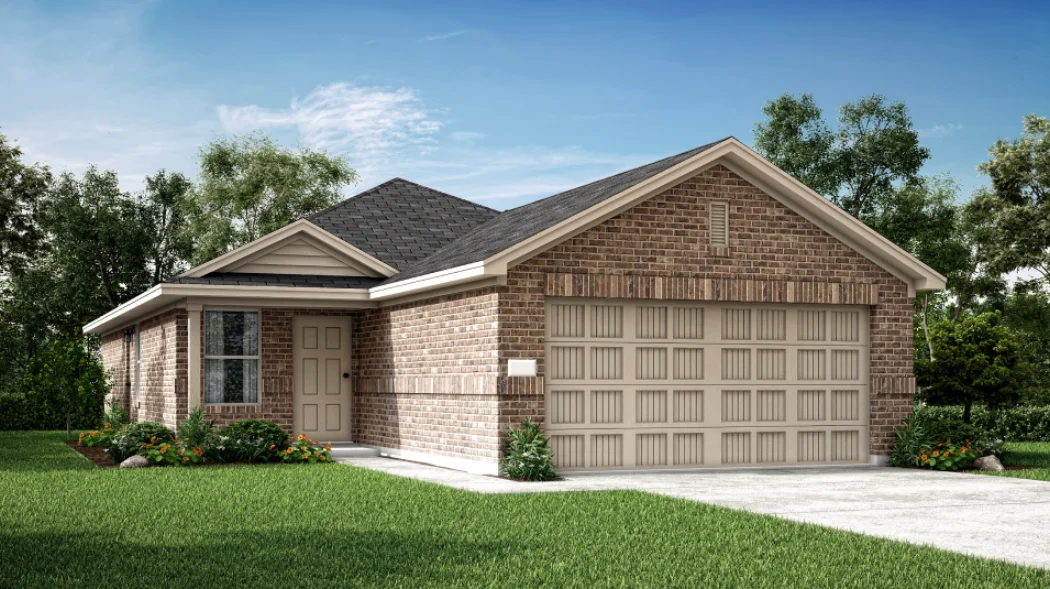
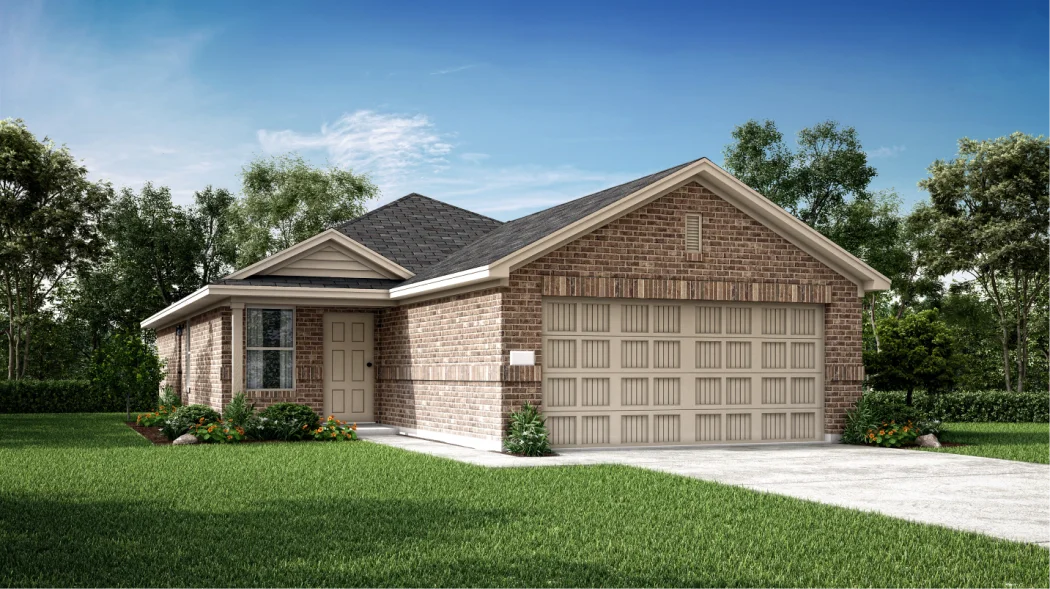
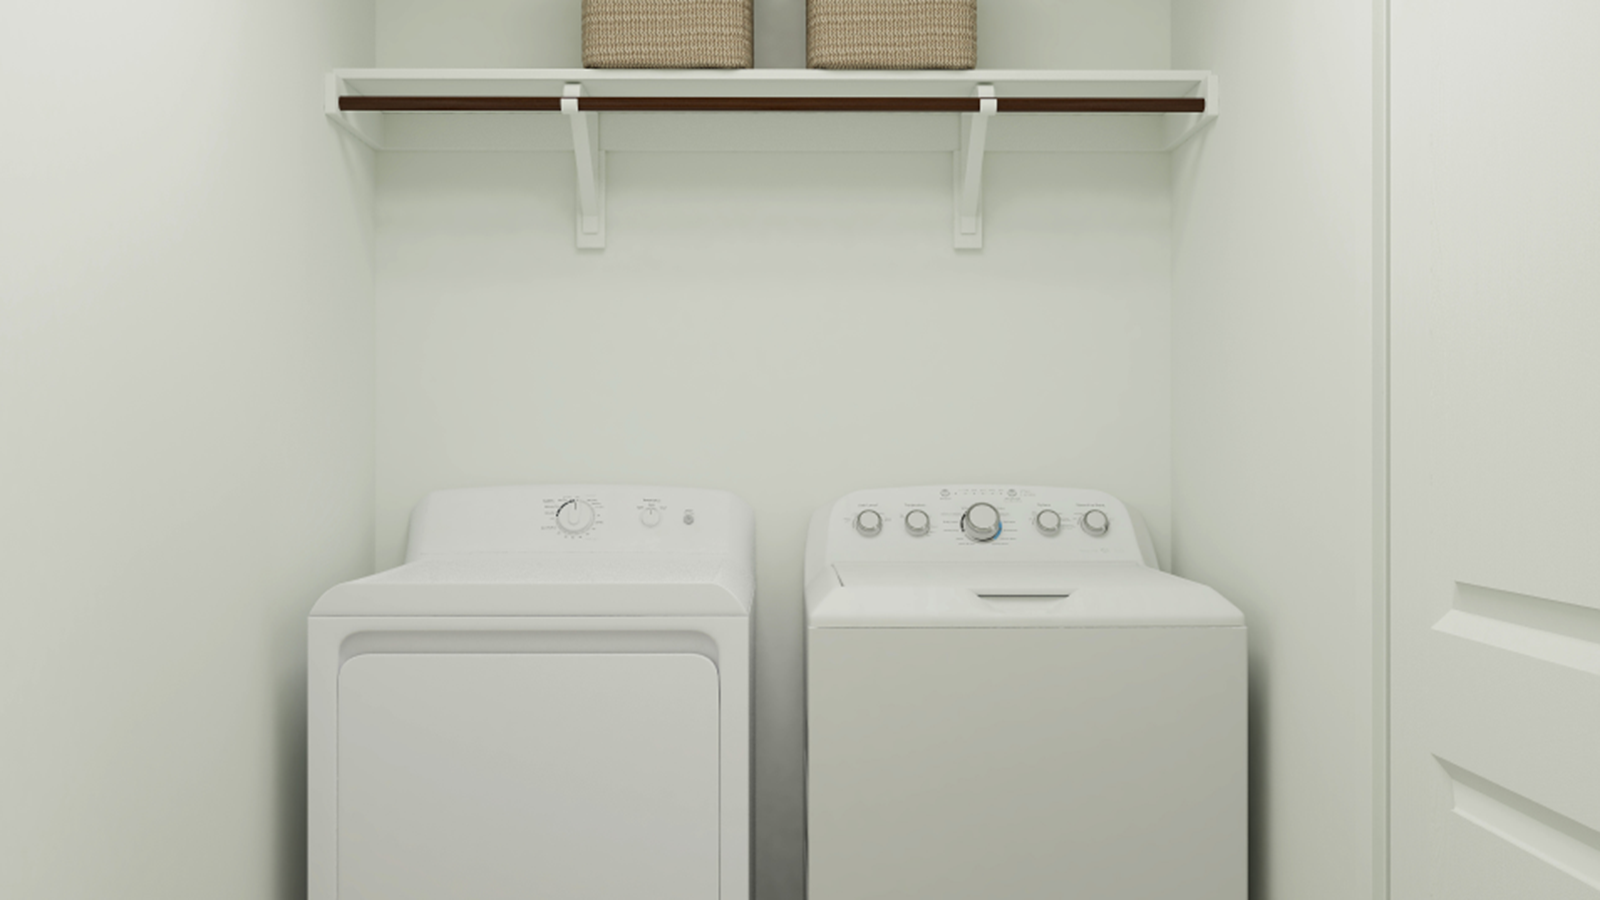
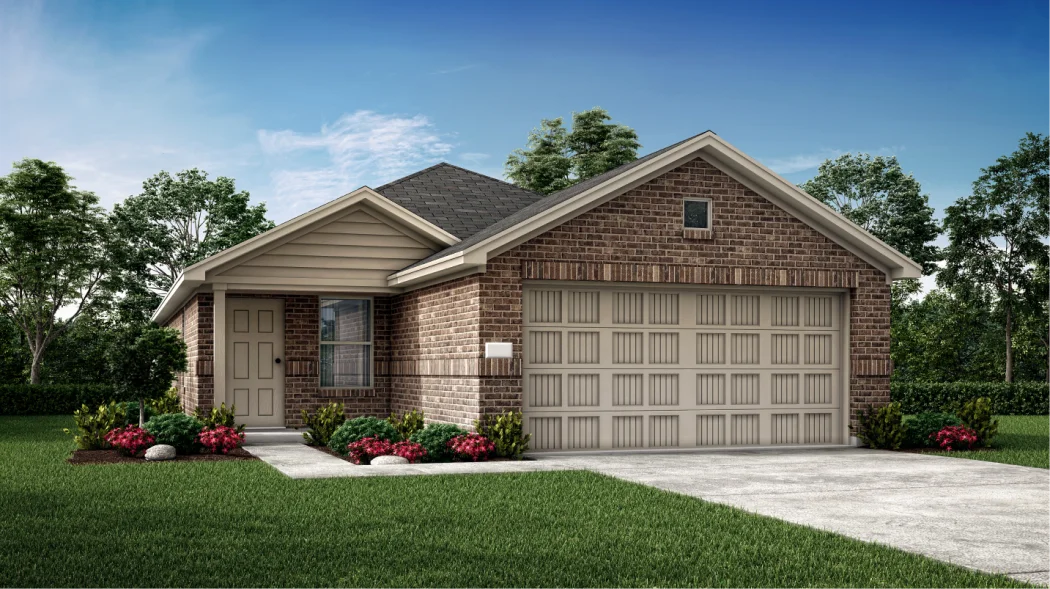
From$232,4993 Beds2 Baths2 Car garage1,311+ sq ftThis single-story home has a classic layout for young families. The front door leads to a foyer with a laundry room attached, while down the hall is the open concept living area with a family room, dining room and kitchen. Adjacent are three bedrooms, including the owner’s suite, which features a walk-in closet and full bathroom. Prices and features may vary and are subject to change. Photos are for illustrative purposes only.
Carousel — use arrows to browse images for this design, or tap the photo to open the floor plan.
Ready to BuildWindhaven
From$232,9993 Beds2 Baths2 Car garage1,311+ sq ftThis single-story home has a simple layout that is perfect for growing families. Three bedrooms are lined up in a neat row, including the owner’s suite at the back of the home. The open living area provides a place to relax and spend time together with a family room, dining area and kitchen. Prices and features may vary and are subject to change. Photos are for illustrative purposes only.
Carousel — use arrows to browse images for this design, or tap the photo to open the floor plan.
Ready to BuildOakridge
From$235,9993 Beds2 Baths2 Car garage1,311+ sq ftThis single-level home showcases a spacious open floorplan shared between the kitchen, dining area and family room for easy entertaining during gatherings. An owner’s suite enjoys a private location in a rear corner of the home, complemented by an en-suite bathroom and walk-in closet. There are two secondary bedrooms along the side of the home, which are ideal for household members and hosting overnight guests. Prices and features may vary and are subject to change. Photos are for illustrative purposes only.
Carousel — use arrows to browse images for this design, or tap the photo to open the floor plan.
Ready to BuildKitson
From$237,9993 Beds2 Baths2 Car garage1,451+ sq ftThis single-level home showcases a spacious open floorplan shared between the kitchen, dining area and family room for easy entertaining during gatherings. An owner’s suite enjoys a private location in a rear corner of the home, complemented by an en-suite bathroom and walk-in closet. There are two secondary bedrooms along the side of the home, which are comfortable spaces for household members and overnight guests. Prices and features may vary and are subject to change. Photos are for illustrative purposes only.
Carousel — use arrows to browse images for this design, or tap the photo to open the floor plan.
Ready to BuildIdlewood
From$240,9993 Beds2 Baths2 Car garage1,461+ sq ftThis single-level home showcases a spacious open floorplan shared between the kitchen, dining area and family room for easy entertaining, along with access to an outdoor space. An owner’s suite enjoys a private location in a rear corner of the home, complemented by an en-suite bathroom and walk-in closet. There are two secondary bedrooms at the front of the home, ideal for household members and overnight guests. Prices and features may vary and are subject to change. Photos are for illustrative purposes only.
Carousel — use arrows to browse images for this design, or tap the photo to open the floor plan.
Ready to BuildChestnut II
From$242,4993 Beds2 Baths2 Car garage1,461+ sq ftThis single-story home has a classic layout with everything a growing family needs. The open living area includes a family room, dining area and modern kitchen which has a door to the backyard. Three bedrooms connect to the living area, including the owner’s suite, which has a private bathroom and walk-in closet. Prices and features may vary and are subject to change. Photos are for illustrative purposes only.
Carousel — use arrows to browse images for this design, or tap the photo to open the floor plan.
Ready to BuildRed Oak
From$246,9993 Beds2 Baths2 Car garage1,491+ sq ftThis single-story home is perfect for families with young children. It has three bedrooms at the back of the home, including the owner’s suite with a private bathroom and walk-in closet. The front door leads into the open living area, which has a family room, dining area and kitchen. Prices and features may vary and are subject to change. Photos are for illustrative purposes only.
Carousel — use arrows to browse images for this design, or tap the photo to open the floor plan.
Ready to BuildRed Oak II
From$247,4993 Beds2 Baths2 Car garage1,491+ sq ftThis single-story home is perfect for families with young children. It has three bedrooms at the back of the home, including the owner’s suite with a private bathroom and walk-in closet. The front door leads into the open living area, which has a family room, dining area and kitchen. Prices and features may vary and are subject to change. Photos are for illustrative purposes only.
Carousel — use arrows to browse images for this design, or tap the photo to open the floor plan.
Ready to BuildCamellia III
From$253,4994 Beds2 Baths2 Car garage1,653+ sq ftThis new single-story home design combines comfort and style. Upon entry is an open-plan layout connecting the kitchen, dining room and family room, which features a door providing direct access to the backyard. On the opposite side of the home are three secondary bedrooms and a privately situated owner’s suite with an adjoining bathroom and walk-in closet. A two-car garage adds storage space. Prices and features may vary and are subject to change. Photos are for illustrative purposes only.
Carousel — use arrows to browse images for this design, or tap the photo to open the floor plan.
Ready to BuildPinehollow
From$255,9994 Beds2 Baths2 Car garage1,656+ sq ftThis single-level home showcases a spacious open floorplan shared between the kitchen, dining area and family room for easy entertaining. An owner’s suite enjoys a private location in a rear corner of the home, complemented by an en-suite bathroom and walk-in closet. There are three secondary bedrooms along the side of the home, which are comfortable spaces for household members and overnight guests. Prices and features may vary and are subject to change. Photos are for illustrative purposes only.
Carousel — use arrows to browse images for this design, or tap the photo to open the floor plan.
Ready to BuildWhitetail
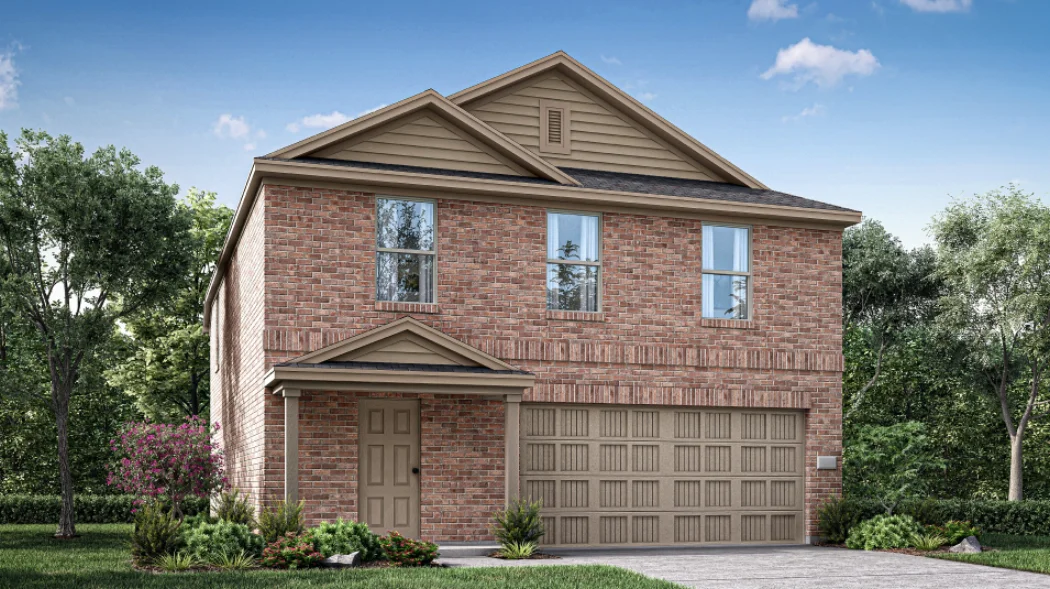
From$265,9994 Beds2.5 Baths2 Car garage2,035+ sq ftThe first floor of this two-story home shares a spacious open layout between the kitchen, dining room and family room for easy entertaining. Upstairs are three secondary bedrooms, ideal for residents and overnight guests, surrounding a versatile loft that serves as an additional shared living space. An owner's suite sprawls across the rear of the second floor and enjoys an en-suite bathroom and a walk-in closet. Prices and features may vary and are subject to change. Photos are for illustrative purposes only.
Carousel — use arrows to browse images for this design, or tap the photo to open the floor plan.
Ready to BuildPinecove II
From$268,4994 Beds2.5 Baths2 Car garage1,755+ sq ftThis two-story home has a classic layout that is perfect for spending time together. The open living area is on the first floor and includes a comfortable family room, modern kitchen and dining area. Upstairs are four bedrooms, including the owner’s suite, which has a private bathroom and walk-in closet. Prices and features may vary and are subject to change. Photos are for illustrative purposes only.
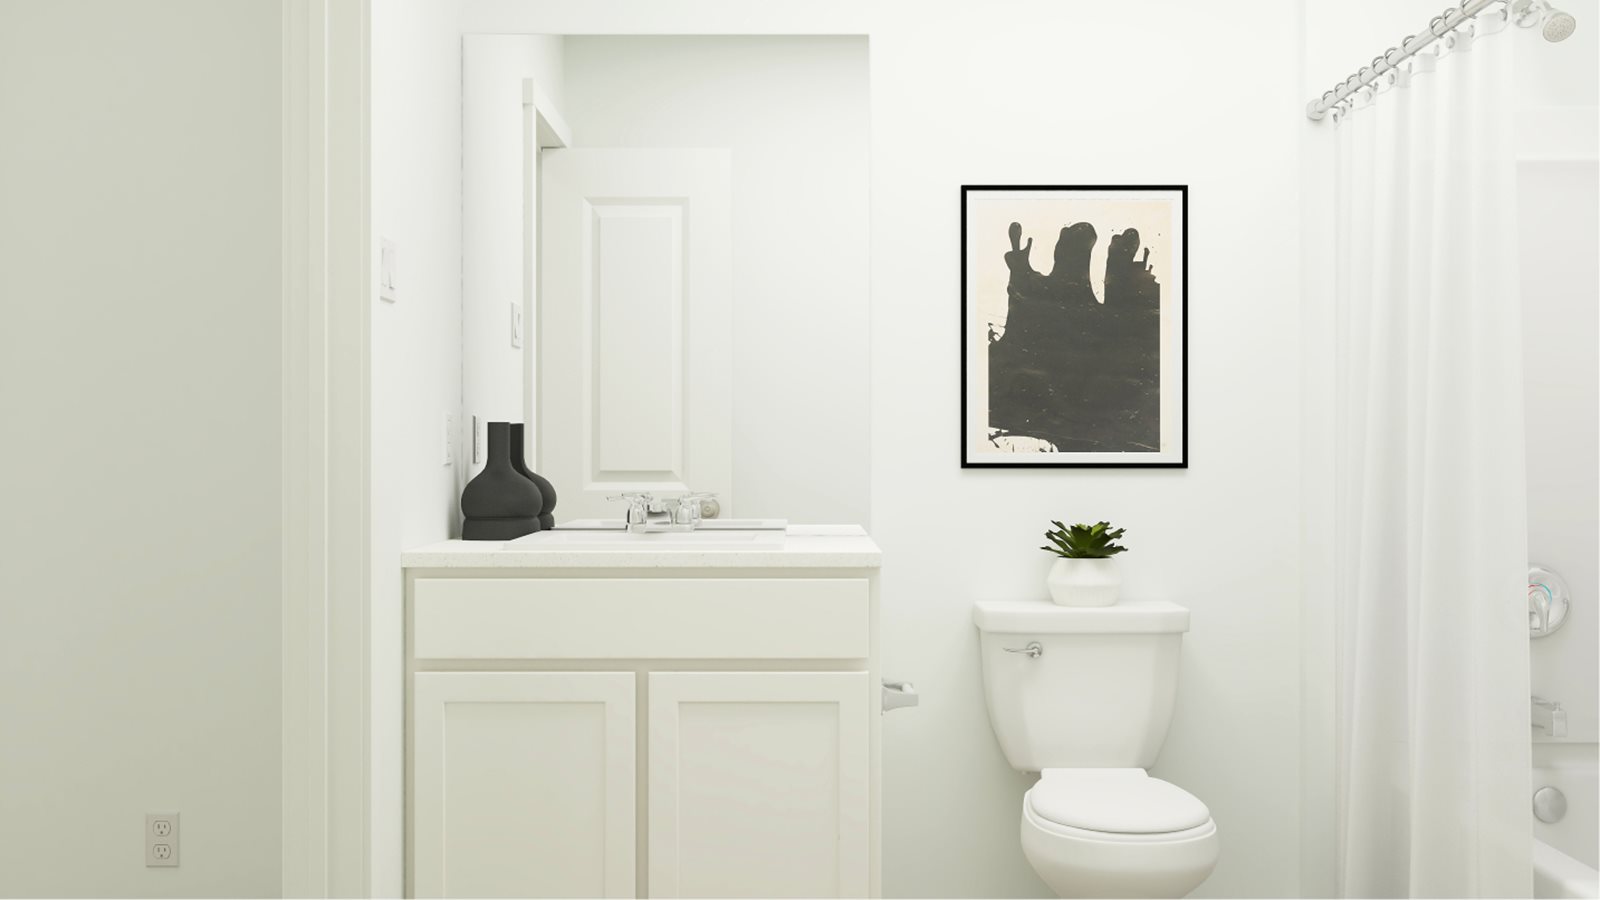
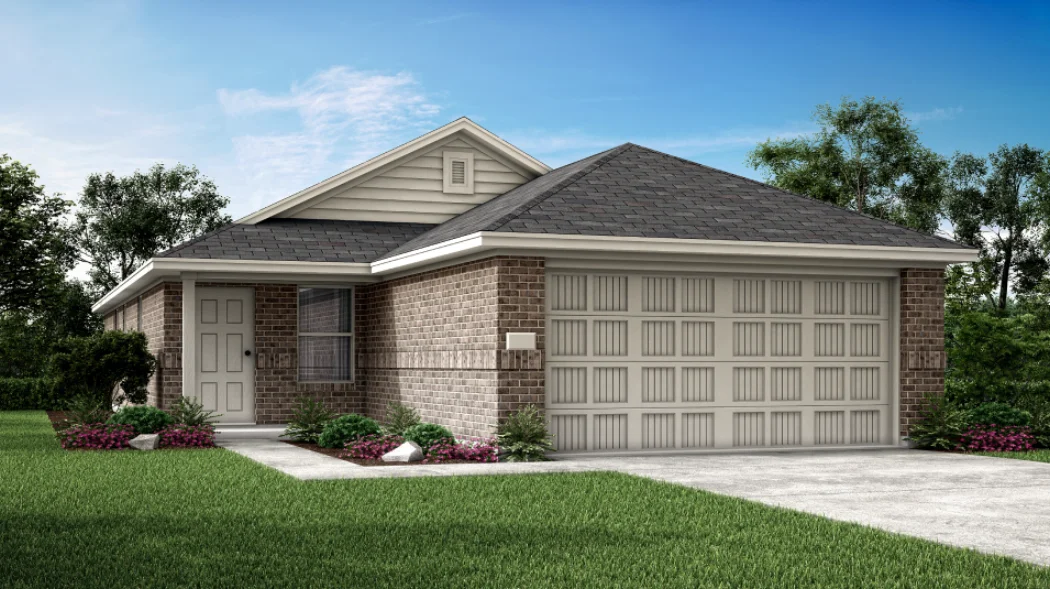
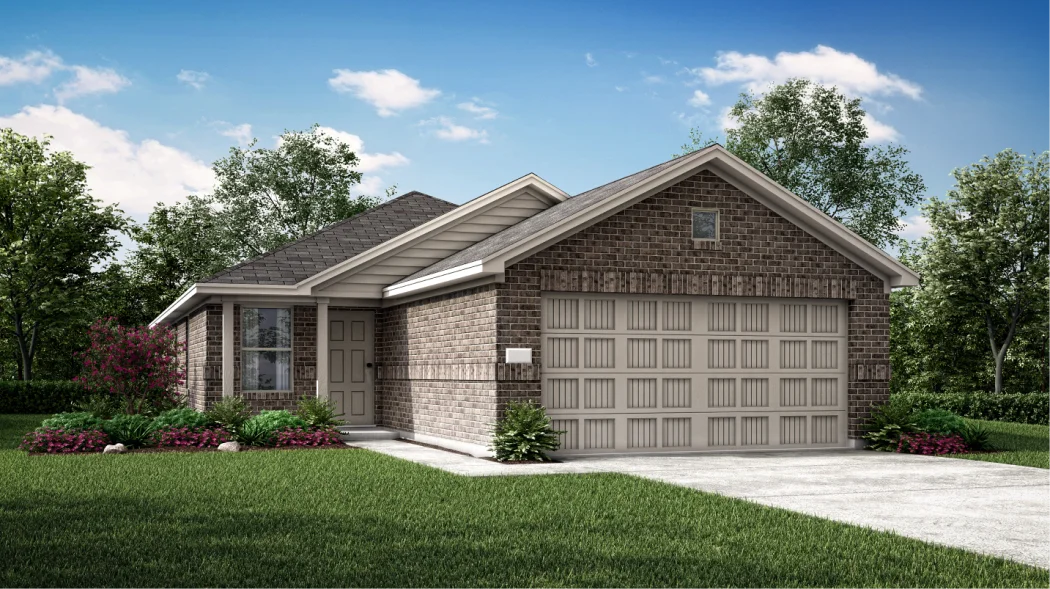
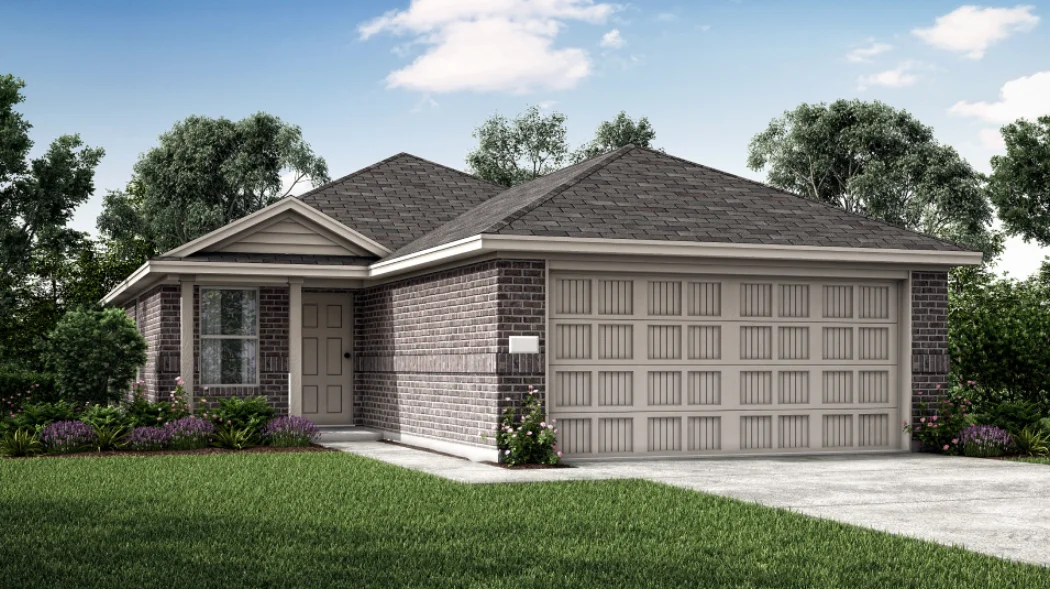
Media
Project photo gallery
Click the large photo or a thumbnail to open the gallery viewer.
Prices and features may vary and are subject to change. Photos are for illustrative purposes only. Legal disclaimers.