

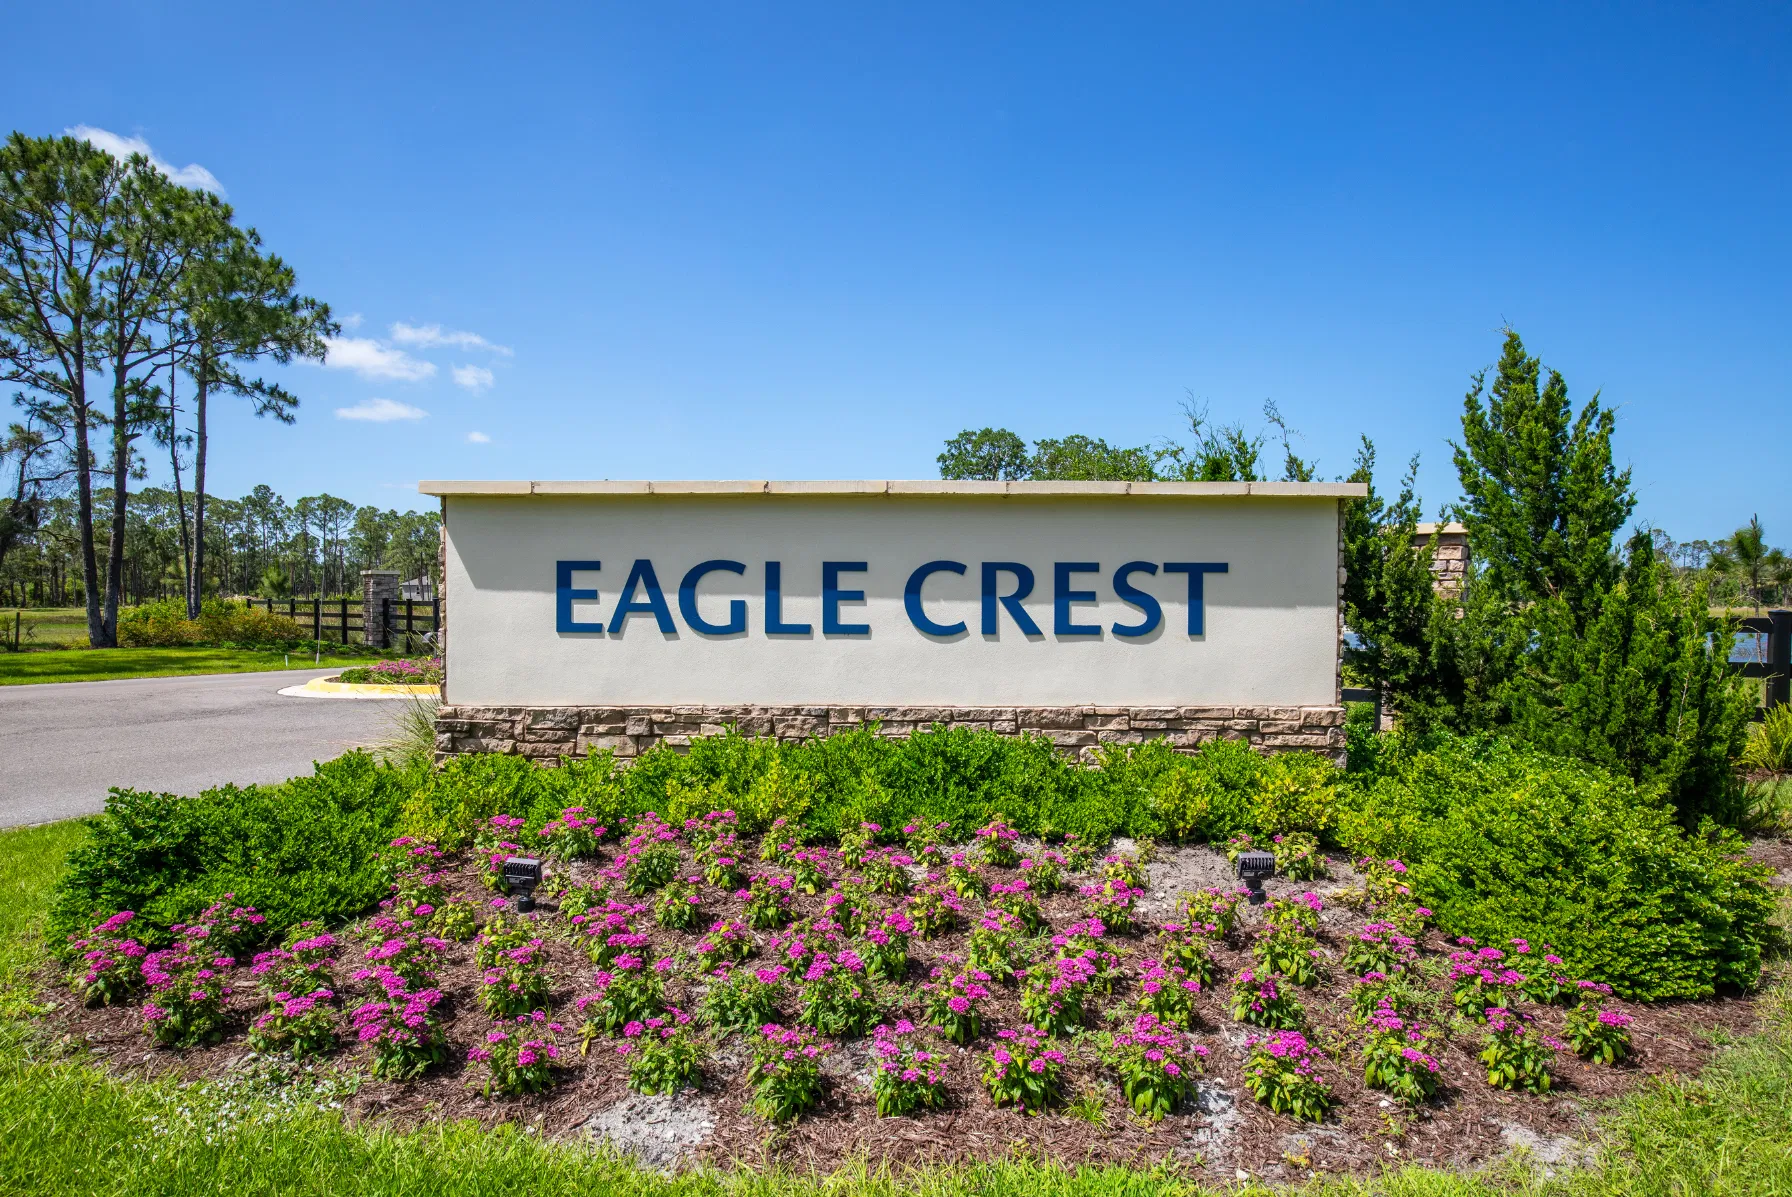
Eagle Crest

Discover the charm of Eagle Crest in Grant-Valkaria, brought to life by Maronda Homes, featuring delightful amenities like a park, parking, and a gated community.
Welcome Home
Eagle Crest is the only new community with private, wooded homesites, an included 3-car garage, less than 1 mile to Grant-Valkaria Community Park.
Community Details
Welcome Home to Eagle Crest
Eagle Crest is the only new community with private, wooded homesites and an included 3-car garage - just 1 mile from the Grant-Valkaria Community Park.
Choosing to live at Eagle Crest, you’ll enjoy a unique living experience. At Maronda Homes, you don’t have to settle for a cookie-cutter, generic home - you can personalize it to tailor your needs. The lush homesites surrounded by a canopy of trees are truly a must see! In the center of the community, is an eagle’s nest conservation area - the first of its kind. Revel in the natural beauty surrounding your new home and settle into your elevated lifestyle!
Embark on a once-in-a-lifetime opportunity to live in a community where nature is at the forefront and everyday conveniences are just outside your community!
- Gated community
- Lush wooded homesites surrounded by trees
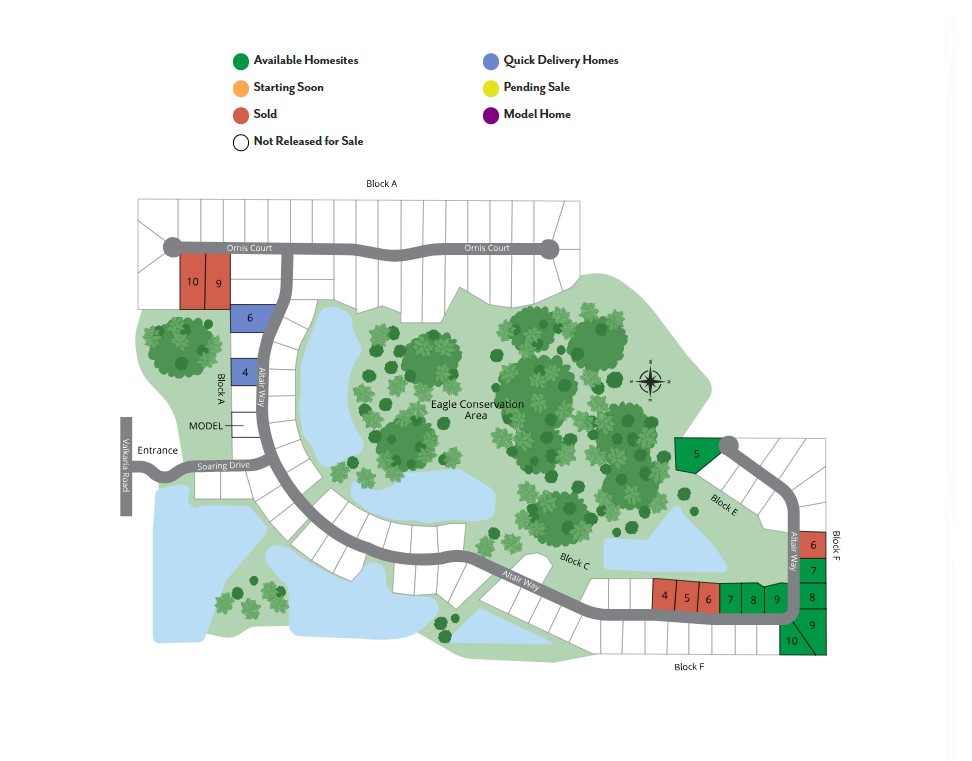
- Eagle’s nest conservation area at center of community
- Waterway neighboring the Indian River
- Brick paver driveway, landscaping and irrigation
Home Designs in Eagle Crest







At Eagle Crest, you can choose your perfect home design, with an open floor plan, and a large kitchen island included, so you’ll be a part of the conversation with friends and family while prepping dinner. The first floor flex space gives you the ability to have a private office, leave the space open for more room to entertain, or select an extra bedroom for when you have out of town guests.
An included 3-car garage provides the storage you need for kayaks, golf clubs, gardening tools, and jet skis.
With Maronda Homes, you’ll get to choose details like the color of your solid surface countertops, flooring, and the exterior colors of your home, striking the perfect balance of stress-free decision making while still having personalized options.
Homes in Eagle Crest boast 2,066 to 3,579 finished square feet, providing you with the flexibility to choose the home design that is perfect for you. With 3-5 bedrooms, built in flex-spaces, friends and family can always have their own space.
Control your entire home with one app with our included Smart Home Package, and have peace of mind for years to come with our extensive New Home Warranty. Our team is ready to help you call Eagle Crest home, schedule your appointment today!
Choose your perfect home design featuring:
- 3-car garage included
- Up to 3,579 finished square feet, 5 bedrooms and 4 bathrooms
- Stainless steel range, microwave, and dishwasher included
- Luxury interior finishes - Granite countertops, first floor tiling
- Personalization options throughout the home
- Smart Home Package
- New Home Warranty
Learn More About Living in Grant-Valkaria
Living here is just as impressive as the homes, homesites, and community. You can be at the beach within 15 minutes, making sunny days as easy to take advantage of as possible. Heading out to run errands is also a breeze, with everyday conveniences just 5 minutes away and access to Malabar Road just 10 minutes away.
Eagle Crest boasts a central location where everything you need access to is nearby. Head to Melbourne Square and hit the shops - Dick’s Sporting Goods, GNC, Dillard’s, Bath & Body Works and many more retail and quick dining opportunities are plentiful. For even more options, the Melbourne Mall is just under 12 miles away from your new home. If you need to run errands, Publix and Hammock Landing are also within close reach, offering convenience and retail stores like Michael’s, Petco, and more.
Foodies will delight in the host of dining opportunities available nearby! Check out local favorites like Yellow Dog Cafe, The Old Fish Bar & Grill, La Estancia De Luisa, or Malabar Moe’s Bar and Grill. The options are plentiful - choosing which type of cuisine you are in the mood for will be the hardest part!
Your new community feels like a peaceful retreat every day, with its lush greenspace and close proximity to Grant-Valkaria Community Park. When you want to head out for an outdoor adventure, several local recreational spots are available close to home. Walk the boardwalk at Turkey Creek Sanctuary, go camping at Sebastian Inlet State Park, or pack a picnic lunch and spend the day at Satellite or Cocoa Beach, just 15 minutes away.
Hosting friends or family? Take the group to Downtown Melbourne to shop, eat, and explore! Historic Cape Canaveral can be reached in under an hour as well.
If you will be transferring for work or seeking new employment opportunities, L3 Harris Technologies, Northrop Grumman, SpaceX, Brevard County School District, and more are all under an hour's commute from Eagle Crest. The Melbourne International Airport and Port Canaveral Cruise Terminal are within close proximity, making vacation planning or work commuting a breeze.
Embark on your new elevated living experience at Eagle Crest, where stunning natural views are all around you, and conveniences are just beyond your community:
- Grant-Valkaria Community Park - .7 miles
- Publix - 5.2 miles
- Turkey Creek Sanctuary - 6.4 miles
- Dining & Restaurants - 7 miles
- Indian River Intracoastal - 7.2 miles
- Hammock Landing - 8.7 miles
- Downtown Melbourne - 11.7 miles
- Melbourne Square / Melbourne Mall - 11.9 miles
- L3 Harris Technologies - 14.3 miles
- Melbourne International Airport - 14.4 miles
- Northrop Grumman - 15 miles
- Cocoa Beach / Satellite Beach - 15 miles
- Brevard County School District - 26.4 miles
- Sebastian Inlet State Park - 27.6 miles
- Port Canaveral Cruise Terminal - 50.9 miles
- SpaceX - 51.9 miles
- Cape Canaveral - 52 miles
Amenities
Site Plan
Home designs (9)
No Quick Move-In lots in these results; each plan's pill reflects primary availability from listings.
Carousel — use arrows to browse images for this design, or tap the photo to open the floor plan.
Ready to BuildMelody
From$529,9003 Beds2 Baths2 Car garage2,066+ sq ftThe Melody – Smart, Stylish Living That Maximizes Every Square Foot The Melody is a beautifully crafted home that delivers impressive space and comfort—all within a smart, efficient layout. This design makes extraordinary use of its square footage, offering the features and flexibility of a much larger home. At the heart of the home, you'll find a spacious kitchen and open family room, perfect for everyday living and entertaining. The private master suite, located at the rear, offers a peaceful retreat complete with a walk-in closet and a spa-like bathroom—your personal oasis. Up front, two generously sized bedrooms share a full bath, with the laundry room conveniently nearby for added functionality. A versatile flex space provides the perfect spot for a home office, playroom, or additional living area, depending on your lifestyle. With thoughtful design, modern amenities, and incredible value, The Melody is the perfect choice for families, first-time buyers, or anyone looking to downsize without compromise. Schedule your tour today and experience how The Melody brings big-home living to a more manageable scale.
Carousel — use arrows to browse images for this design, or tap the photo to open the floor plan.
Ready to BuildWilmington
From$544,9003 Beds2 Baths2 Car garage2,044+ sq ftThe Wilmington – Cozy, Elegant Living Designed for Your Family Step into The Wilmington, where the open great room flows effortlessly into an elegant kitchen—a perfect space to entertain guests or enjoy relaxed family moments. This home creates a warm, casual atmosphere ideal for everyday living and memorable gatherings. With 3 spacious bedrooms, The Wilmington is a fantastic choice whether you’re buying your first home or need space that grows with your family. The standout feature is the master suite oasis, occupying a generous portion of the home. It includes a flex room, a large bedroom, a walk-in closet, and a well-appointed bathroom—your personal retreat to start or end your day in comfort. Thoughtfully designed for both growing families and those who love hosting, The Wilmington perfectly balances style, space, and function. Schedule a tour today and see why The Wilmington is the perfect fit for your family’s lifestyle.
Carousel — use arrows to browse images for this design, or tap the photo to open the floor plan.
Ready to BuildHuntington
From$559,9004 Beds3 Baths2 Car garage2,286+ sq ftExperience The Huntington This stunning single-story home delivers impressive space and style—proving that smart design can make the most of every square foot. With 4 to 5 bedrooms and 3 full bathrooms, the Huntington offers flexibility for families, guests, or a home office setup. At the center of the home, you'll find a gourmet kitchen and welcoming family room—the perfect space for gathering, entertaining, or relaxing. The private master suite is tucked away at the rear, featuring a spa-inspired bathroom and a generous walk-in closet for ultimate comfort. Toward the front of the home, three spacious secondary bedrooms share a well-appointed bathroom, with the laundry room conveniently located nearby for easy access. You'll also enjoy an oversized garage with a built-in workshop area, giving you plenty of room for storage, hobbies, or weekend projects. With all the amenities of a much larger home—at a fraction of the cost—this home is the perfect blend of efficiency, comfort, and value. Don’t miss your chance to tour this incredible home. Schedule your visit today and discover how you can make the Huntington yours!
Carousel — use arrows to browse images for this design, or tap the photo to open the floor plan.
Ready to BuildHarmony
From$566,9004 Beds3 Baths2 Car garage2,471+ sq ftDiscover The Harmony – Thoughtful Design, Everyday Comfort The Harmony offers the perfect blend of smart design and spacious living—packed with features you'd expect in a much larger home. Enjoy a private primary suite complete with an oversized walk-in closet, dual vanities, and a beautifully appointed bathroom. With 3 additional bedrooms and 2 full baths, this home is ideal for growing families, guests, or creating the perfect home office. At the heart of the home, the great room showcases a sprawling open floor plan that seamlessly connects to a versatile flex space—ready to become your personal retreat, hobby area, or study. Step out to the rear lanai, perfectly positioned near the kitchen and ideal for summer cookouts and outdoor entertaining. The 2-car garage offers generous room for full-size vehicles plus a dedicated workshop area for added storage or DIY projects. The Harmony brings everything together—style, space, and convenience—in a well-designed layout that fits your family’s lifestyle. Ready to see it for yourself? Schedule your tour today and find your future home in The Harmony.
Carousel — use arrows to browse images for this design, or tap the photo to open the floor plan.
Ready to BuildNaples
From$584,9004 Beds3 Baths2 Car garage2,434+ sq ftDiscover The Naples – Luxury Living Redefined in the Renaissance Series Welcome to The Naples, a premier home in the Renaissance Home Series, where timeless elegance meets modern design. This single-story masterpiece offers 2,434 square feet of thoughtfully designed living space with 4 to 5 bedrooms, 3 to 4 bathrooms, and an optional 2- to 3-car garage—perfectly balancing comfort, sophistication, and versatility. Step through the grand entryway and into a spacious foyer that opens seamlessly into the expansive great room, highlighted by soaring ceilings, abundant natural light, and an open-concept layout ideal for entertaining. The gourmet kitchen is a chef’s dream, featuring premium appliances, sleek cabinetry, and a central island perfect for meal prep or casual gatherings. Just behind the kitchen, you’ll find a walk-in pantry and laundry room, tucked away for convenience and privacy. Surrounding the great room are all of the home’s bedrooms—including the luxurious master suite, your private retreat with elegant finishes, ample space, and a spa-like ensuite bathroom. Each additional bedroom is generously sized and designed with both comfort and style in mind. With a variety of upgradable options, you can personalize The Naples to suit your lifestyle—whether you're looking for extra bedrooms, a home office, or expanded outdoor living space. Experience elevated single-story living—schedule your private tour of The Naples today and explore all the possibilities.
Carousel — use arrows to browse images for this design, or tap the photo to open the floor plan.
Ready to BuildVenice
From$593,9004 Beds3 Baths2 Car garage2,675+ sq ftThe Venice – Luxurious Single-Story Living in the Renaissance Series Introducing The Venice, a stunning four-bedroom, three-bath home from our exclusive Renaissance Series. With over 2,500 square feet of beautifully crafted living space, this single-story design combines luxury with practical features that today’s families desire. The dream-worthy master suite is a true retreat, conveniently opening to the bright breakfast nook—a cozy spot to enjoy your morning coffee or unwind with a good book in natural sunlight. Three additional generously sized bedrooms provide ample space for family, guests, or a home office. The expansive great room serves as the heart of the home, with an optional flex space that can be tailored to fit your unique lifestyle—whether that’s a playroom, den, or creative studio. Ready to experience luxury and comfort in one beautiful package? Schedule your tour today and make The Venice your new home!
Carousel — use arrows to browse images for this design, or tap the photo to open the floor plan.
Ready to BuildSienna
From$612,9004 Beds3 Baths2 Car garage3,029+ sq ftThe Sienna – Spacious, Stylish, and Built for Everyday Comfort The Sienna is a beautifully designed one-story home that combines timeless elegance with everyday functionality. With 4 bedrooms, 3 bathrooms, and a 3-car garage, this home offers generous living space and stunning curb appeal that makes a lasting impression. Step through the covered entryway into a grand foyer that sets the tone for the rest of the home—elegant, open, and inviting. The gourmet kitchen features a prep island and flows seamlessly into the great room, creating the perfect setting for family gatherings or entertaining guests. You’ll also enjoy multiple dining options with a formal dining room, casual breakfast nook, and a dedicated living space for added versatility. The luxurious master suite is a private retreat, featuring a spacious bedroom and a deluxe ensuite bath complete with an oversized shower, dual vanities, and a large walk-in closet. Bedrooms 2, 3, and 4 each offer walk-in closets and plenty of room to grow—ideal for children, guests, or home office needs. Two additional full bathrooms are conveniently located to serve these secondary bedrooms. Whether you’re hosting, relaxing, or enjoying quiet time at home, The Sienna offers the layout, features, and comfort your family deserves. Don’t miss out—schedule your private tour of The Sienna today and envision your future in this exceptional home.
Carousel — use arrows to browse images for this design, or tap the photo to open the floor plan.
Ready to BuildLivorno
From$628,9004 Beds3 Baths2 Car garage3,130+ sq ftWelcome Home to the Livorno This gorgeous one-story home has it all—featuring 4 to 5 bedrooms, 3 full bathrooms, a 3-car garage, and undeniable curb appeal that makes a lasting first impression. Step through the covered entryway into a grand foyer that sets the tone for the rest of the home with timeless elegance and thoughtful design. The open-concept kitchen includes a large center island and breakfast nook, flowing seamlessly into the spacious great room—perfect for entertaining family and friends. At the end of the day, retreat to your private master suite, a true sanctuary offering room to relax and unwind. The deluxe primary bathroom features an oversized shower, soaking tub, his and hers sinks, and two generous walk-in closets. Each of the additional bedrooms is designed with space and comfort in mind—all include walk-in closets and easy access to two well-placed bathrooms, making this layout ideal for growing families or hosting guests. With upscale finishes, smart design, and room to grow, this home offers everything you need—and more. Ready to make the Livorno yours? Schedule your private tour today and envision your future in this stunning new home.
Carousel — use arrows to browse images for this design, or tap the photo to open the floor plan.
Ready to BuildVerona
From$727,7006 Beds5 Baths3 Car garage4,767+ sq ftWelcome to the Verona — Luxurious Living Redefined Meet the Verona, a home design from Maronda Homes’ Renaissance series. This stunning two-story residence offers 4,767 finished square feet of exquisite, modern living space — featuring 6 to 7 bedrooms, 5.5 to 6.5 bathrooms, and a 2 to 3-car garage. Welcome guests on the traditional front porch, and enjoy peaceful outdoor moments on the private lanai at the back. The first floor includes a spacious master bedroom and bath, an expansive great room, dining area, and kitchen. Customize your space with a deluxe master bath or a gourmet kitchen upgrade to elevate your everyday living. Upstairs, the large game room, additional bedrooms and bathrooms, and a convenient laundry room provide plenty of space for your family’s needs. Prefer more private quarters? Convert the game room into a second master suite with its own bath. The Verona combines convenience with luxury, offering customizable options to perfectly suit your family’s lifestyle and dreams.
Media


Project photo gallery
Click the large photo or a thumbnail to open the gallery viewer.
Prices and features may vary and are subject to change. Photos are for illustrative purposes only. Legal disclaimers.