

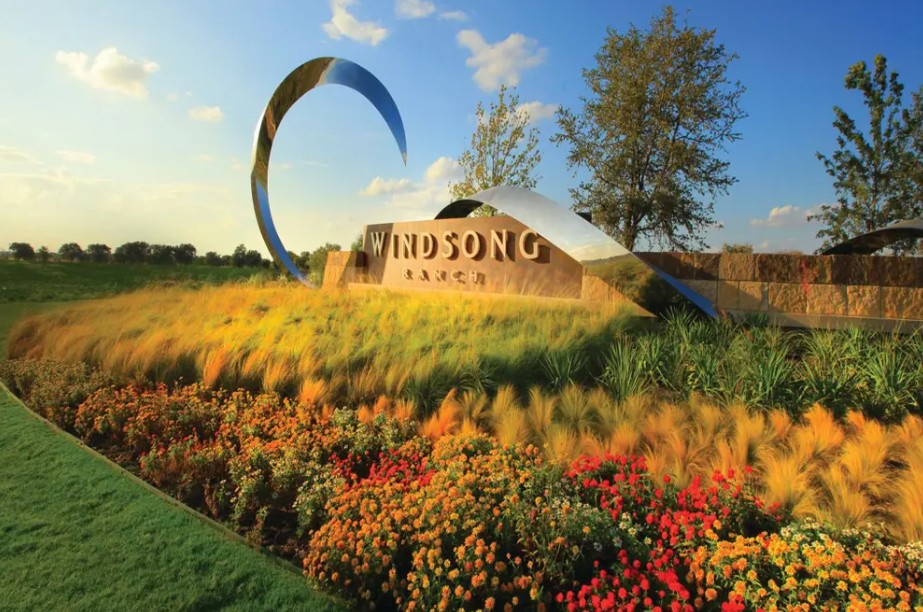
Windsong Ranch

Discover the charm of Prosper with Coventry Homes' stunning project, Windsong Ranch, featuring delightful amenities like a serene lake, BBQ area, park, parking, and kayaking for the ultimate lifestyle experience.
Community Insights
Live the life you were meant to live in Windsong Ranch. Surrounded by the cities of Frisco, McKinney and Plano, Windsong Ranch offers easy access to the best shopping, dining and entertainment options in the Dallas-Fort Worth area. Dallas Cowboys fans will love being minutes away from their headquarters at The Star in Frisco. Fashionistas can indulge in premium retail adventures at Legacy West and Stonebriar Centre. For life’s necessities, onsite Windsong Marketplace features a Kroger Marketplace. When it comes to vacations, Windsong Ranch residents need look no further than their backyard. The Lagoon, a 5-acre crystal clear lagoon, is a favorite gathering spot where community members can lounge on white-sand beaches, participate in water sports and picnic under a shaded pavilion. The Commons is a vast amenity complex featuring a resort-style pool and splash pad, fitness center, outdoor gathering spot, event lawn and playgrounds. Hike-and-bike trails, green spaces and more satisfy the desire to love life outdoors. Students attend excellent Prosper ISD schools, including Bryant Elementary school. Onsite middle and high schools are planned. Additional onsite schools include St. Martin de Porres Catholic School, Ace Montessori and Primrose Daycare.
Community Highlights
- The Lagoon: 5-acre crystal-clear lagoon with white-sand beaches
- Kayak & paddleboard rentals, pavilion with grilling stations, beach volleyball, kids' play area
- The Commons: Resort-style pool, splash pad, fitness center, outdoor gathering spot, event lawn, playgrounds
- Windsong Ranch Cafe, tennis, pickleball, & basketball courts, event lawn, and dock
- Outdoor living room with fireplace and indoor/outdoor lounging area
- 600 acres of green space & 30+ miles of hike & bike trails
- Community garden, dog park, and 18-hole disc golf course
Amenities
Home designs (1)
No Quick Move-In lots in these results; each plan's pill reflects primary availability from listings.
Carousel — use arrows to browse images for this design, or tap the photo to open the floor plan.
Ready to BuildJourdanton
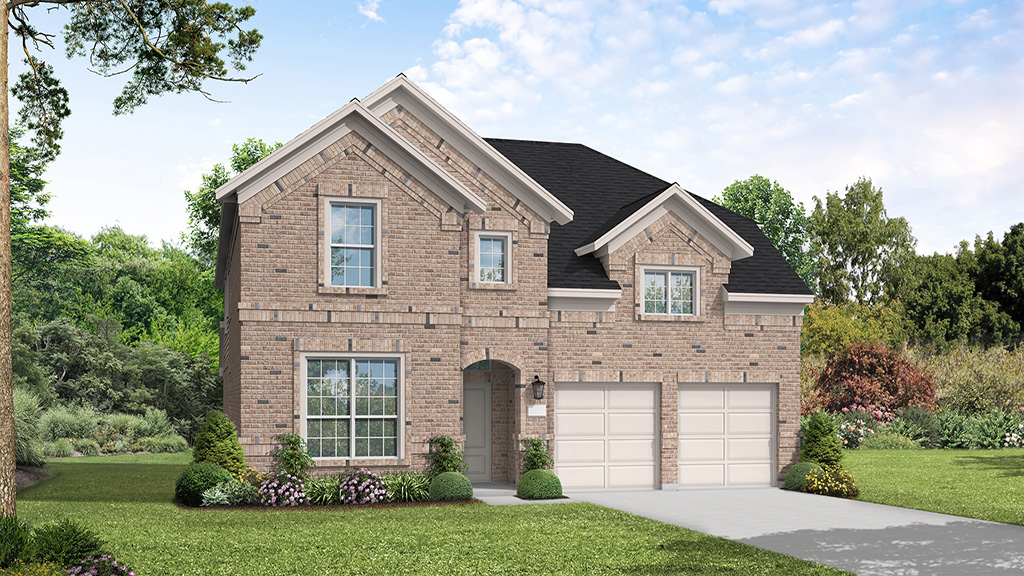
Inquire4 Beds4 Baths2 Car garage3,290+ sq ftSUMMARY The Jourdanton floor plan offers a thoughtfully designed two-story layout with four spacious bedrooms and four bathrooms, ensuring ample space for comfortable living. This home features a two-car garage and a seamless blend of functionality and style. The main floor showcases an open-concept living area that flows effortlessly into a well-appointed kitchen, ideal for entertaining and everyday gatherings. Upstairs, the additional bedrooms provide privacy and convenience, making it a perfect fit for families or those who love extra space. Experience refined living with the Jourdanton, where every detail is crafted for modern lifestyles.
Media
Project photo gallery
Click the large photo or a thumbnail to open the gallery viewer.
Is this your project?
Take control of your project page, add direct contact details, keep information updated, unlock performance insights, and increase visibility with agents and buyers actively looking for new construction homes.
Prices and features may vary and are subject to change. Photos are for illustrative purposes only. Legal disclaimers.