

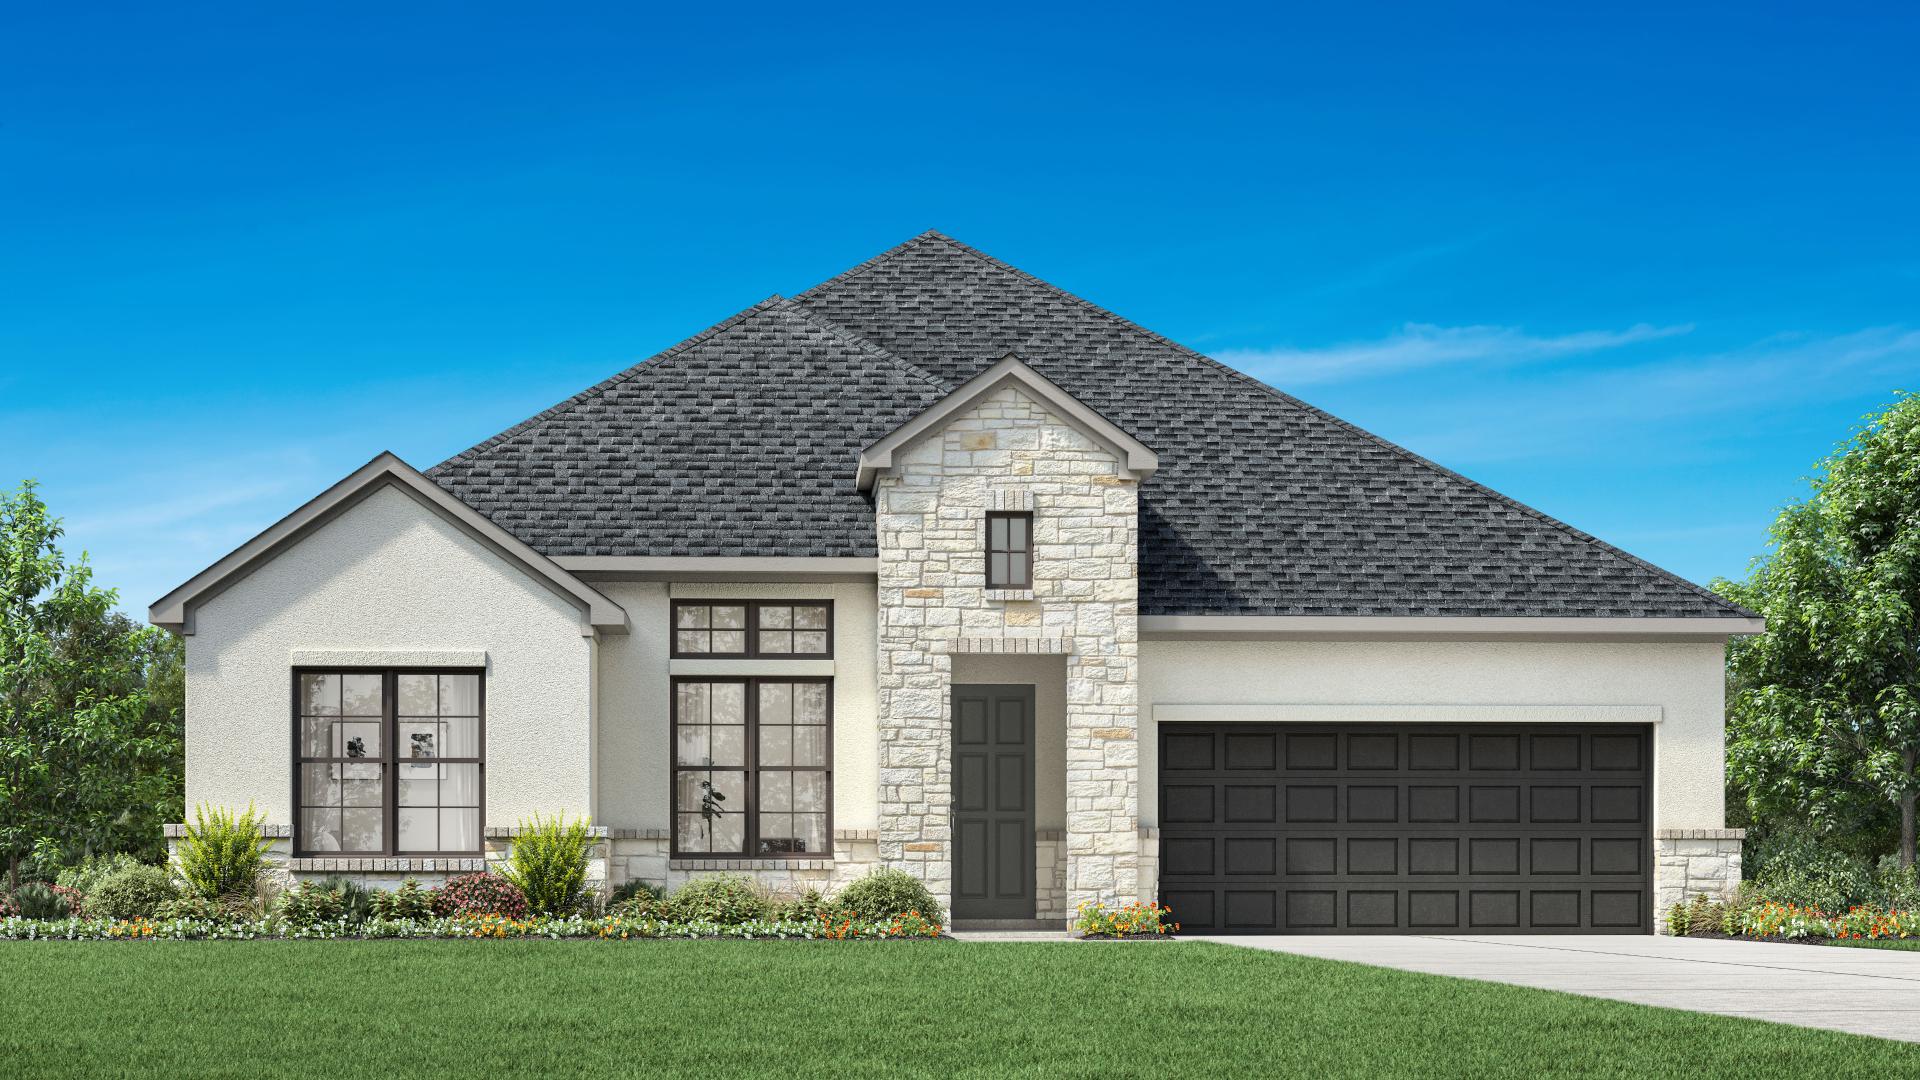
Windborne

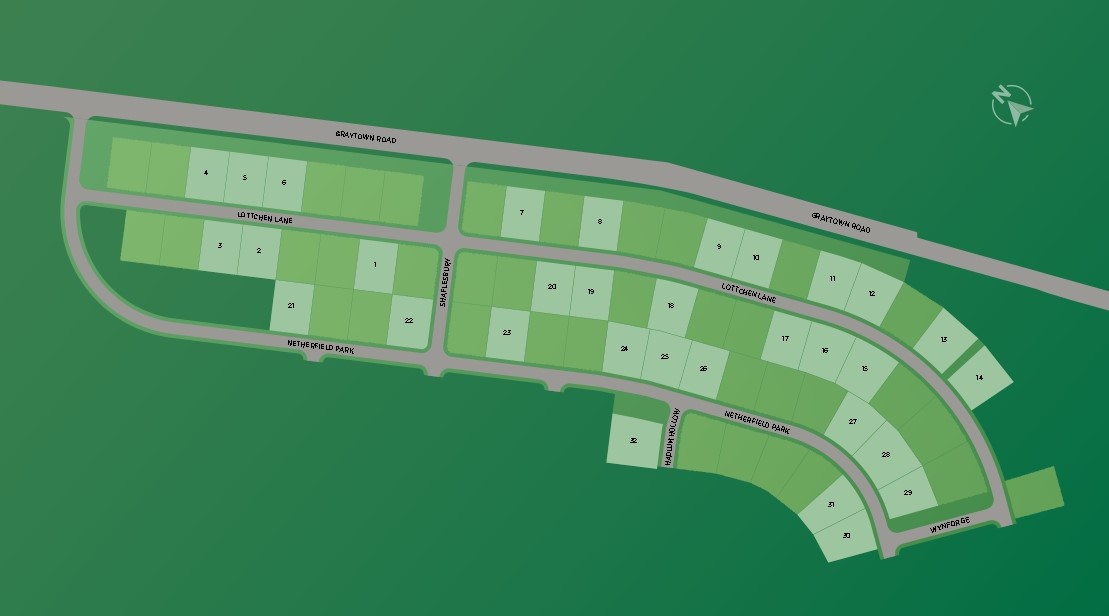
Total Units
32
Discover the charm of Windborne in Schertz, crafted by Toll Brothers, where you can enjoy a vibrant community with amenities like parks, walking trails, and playgrounds.
Windborne is a luxury community featuring single-family new construction homes in Schertz, TX, on expansive 100-foot home sites and boasting a beautiful location close to shopping, dining, and entertainment.
Why You Will Love This Community
- Spacious casual dining áreas
- Sophisticated primary bedrooms
- Serene primary paths with dual vanities
- Spacious 100-foot home sites
- Hill Country, Modern Farmhouse, and Transitional exterior architectural styles
- Ideal location close to local shopping, dining, and entertainment, and just a short drive from downtown San Antonio
- Choose from hundreds of designer options to personalize your home at the San Antonio Design Studio
- Situated just minutes from Randolph Air Force Base and Fort Sam Houston, home of Brooke Army Medical Center
School District
East Central Independent School District
Enjoy a lifestyle of luxury and convenience at Toll Brothers at Windborne, a community of new construction homes in Schertz, TX. Showcasing a collection of modern single-family homes on expansive 100-foot home sites, this community features dynamic one- and two-story floor plans with 3–5 bedrooms, exceptional outdoor living spaces, and sophisticated personalization opportunities. Surrounded by charming local shops and restaurants, Toll Brothers at Windborne offers a comfortable and accommodating setting just minutes from Randolph Air Force Base and a short drive from all the entertainment found in downtown San Antonio.
Amenities
Elevate the Everyday
- Park
- Walking Trails
- Playground
Amenities
Site Plan
Home designs (6)
2 Quick Move-In lots across 2 plans — open Quick Move-In.
Carousel — use arrows to browse images for this design, or tap the photo to open the floor plan.
Ready to BuildLiliana
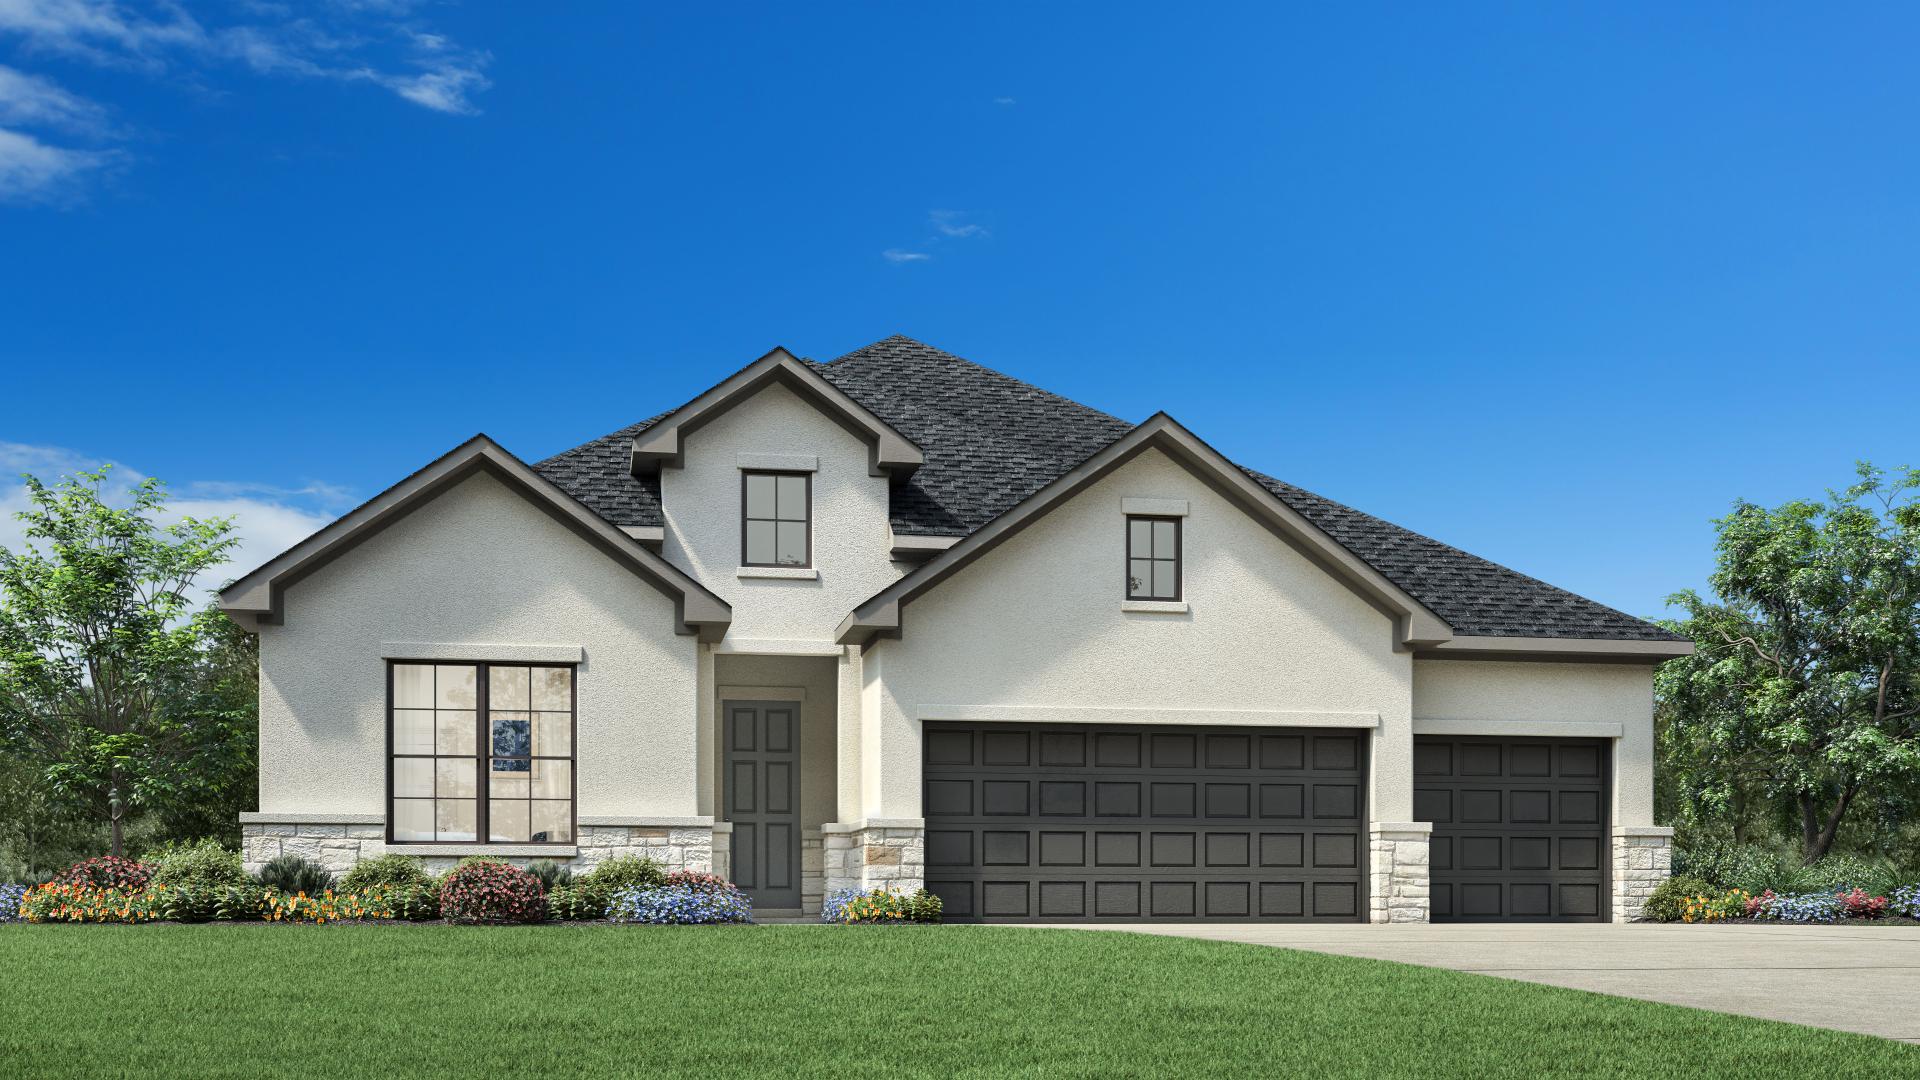
From$580,9953 Beds3.5 Baths3 Car garage2,431+ sq ftDescription The Liliana home design offers a thoughtfully planned layout that maximizes comfort and functionality. An extended foyer hallway with an elegant tray ceiling flows into the open floor plan, seamlessly connecting the great room, casual dining area, and a gorgeous covered patio. The wonderfully crafted kitchen is highlighted by a large center island wraparound counter and cabinet space, and a walk-in pantry. The first-floor primary bedroom suite is enhanced by a tray ceiling and features an expansive walk-in closet and a lavish private bath with dual vanities, a luxurious shower, a freestanding tub, and a private water closet. Located off the foyer, secondary bedrooms are sizable, each offering a walk-in closet and a private bath. Also featured in the Liliana is a versatile front flex room, easily accessible laundry, a powder room, and a convenient everyday entry. Home Design Highlights Open floor plan creates seamless flow between indoor living spaces and outdoor covered patio Primary bedroom suite features tray ceiling, luxurious private bath, and expansive walk-in closet Front flex room provides versatile living and entertaining opportunities
Carousel — use arrows to browse images for this design, or tap the photo to open the floor plan.
Quick Move-InMaren
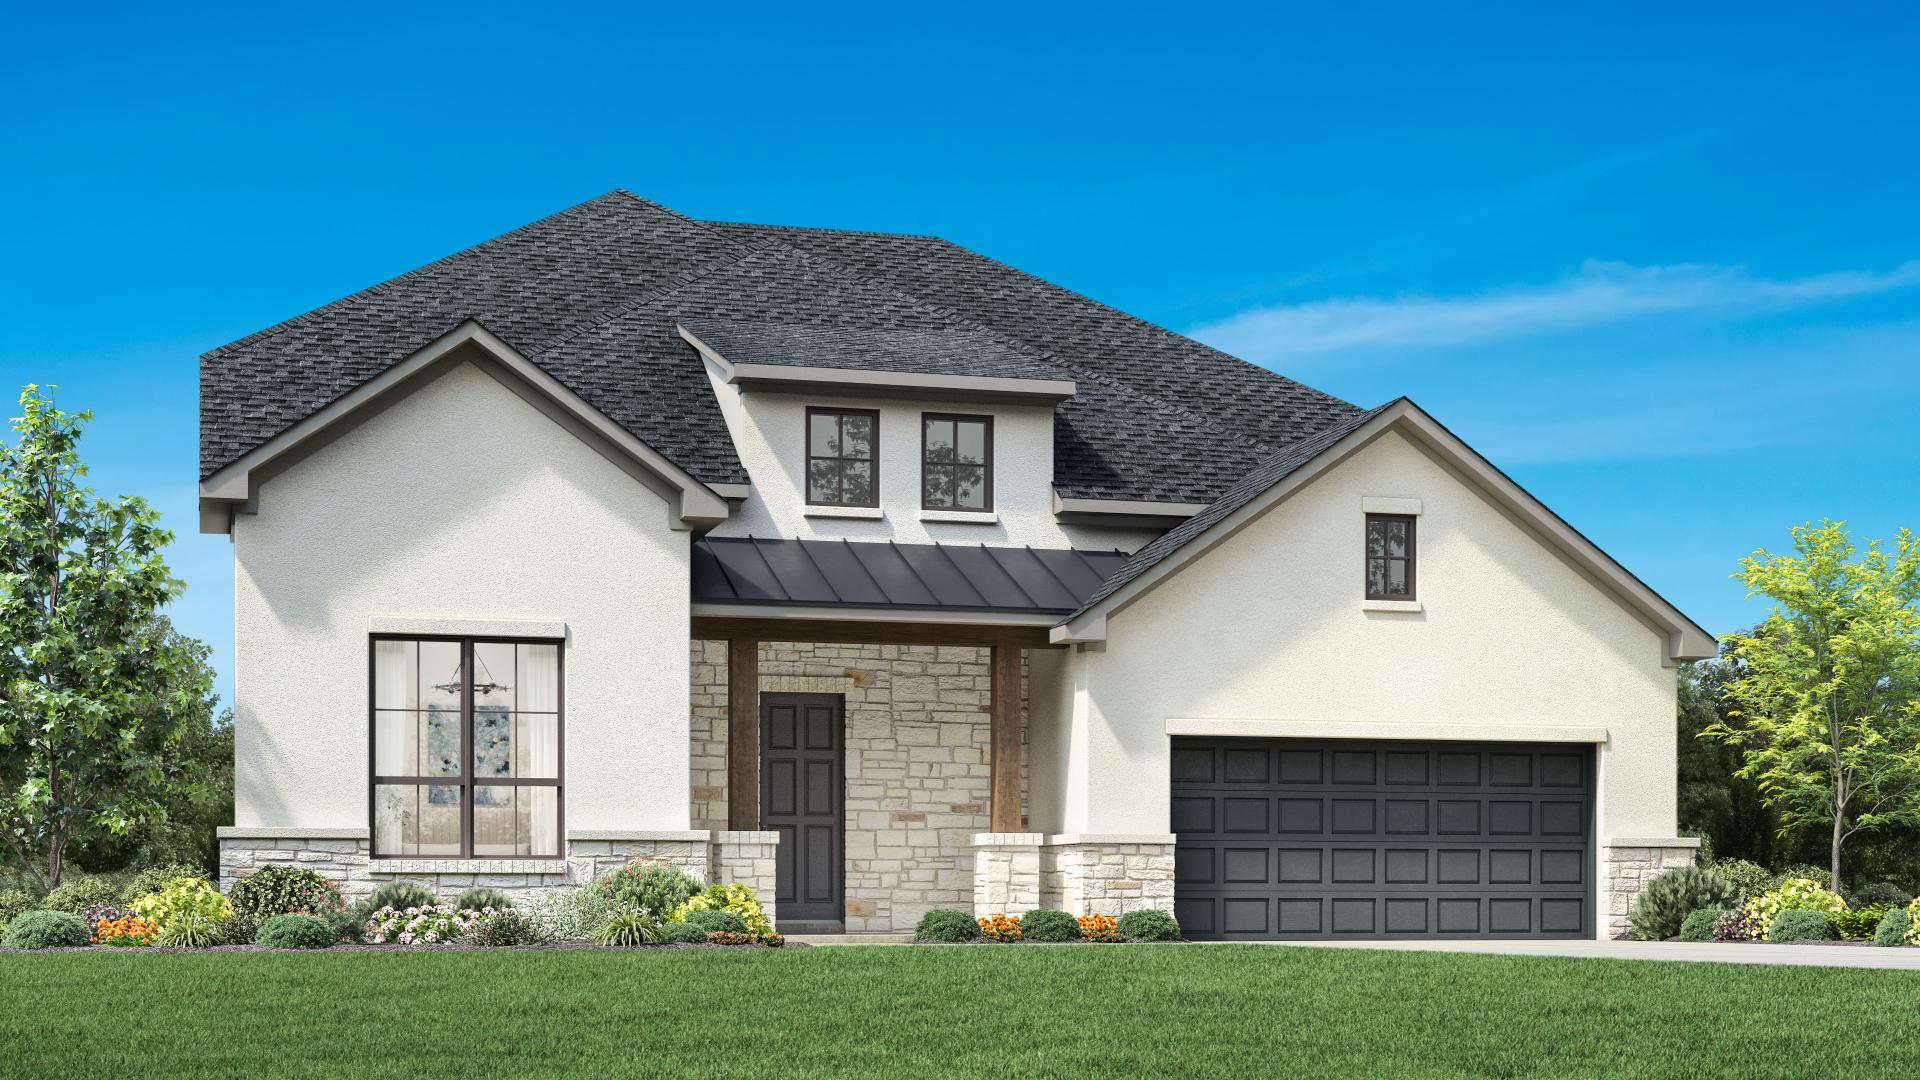
From$601,9953–4 Beds3–4.5 Baths2–3 Car garage2,664+ sq ftSingle-family at Windborne. 1 Quick Move-In home in this plan — ask the sales team about finishes and closing timelines.
Carousel — use arrows to browse images for this design, or tap the photo to open the floor plan.
Quick Move-InNocona
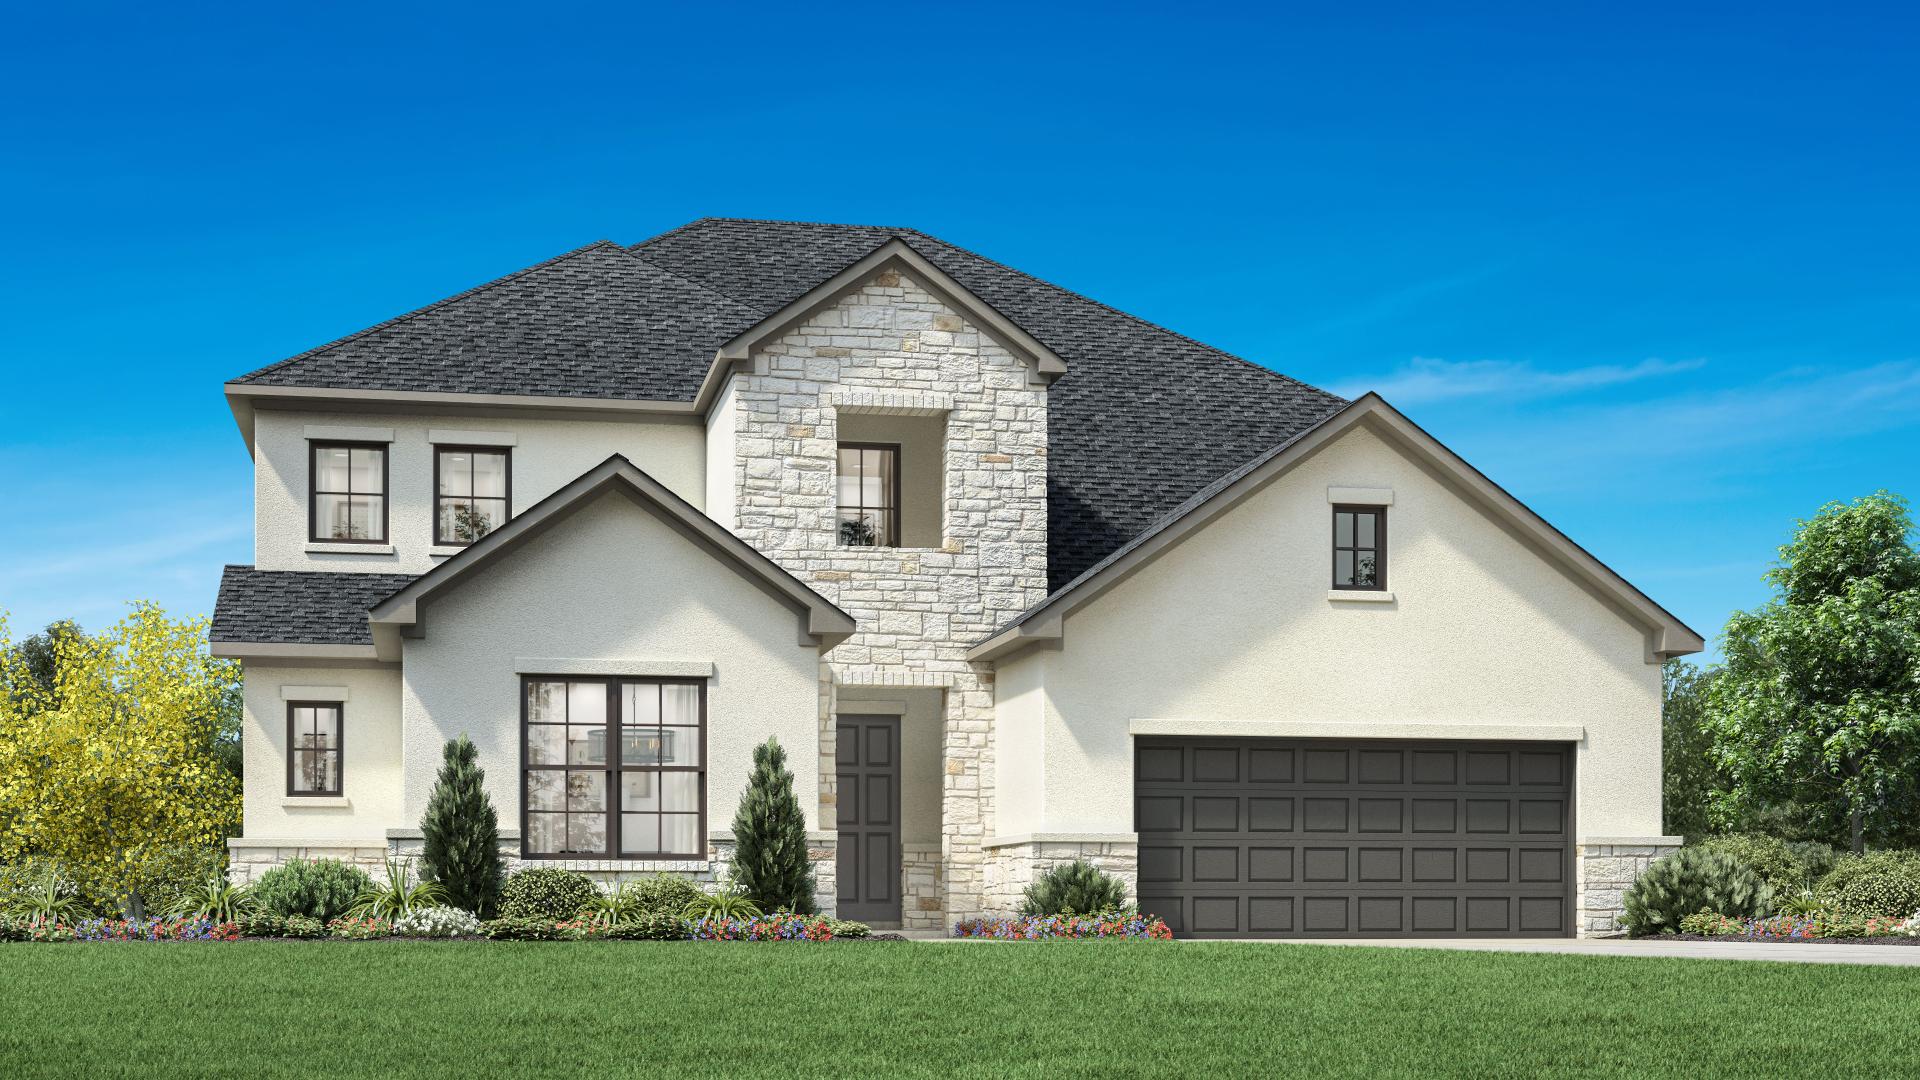
From$622,9954 Beds3–4.5 Baths3 Car garage2,952+ sq ftSingle-family at Windborne. 1 Quick Move-In home in this plan — ask the sales team about finishes and closing timelines.
Carousel — use arrows to browse images for this design, or tap the photo to open the floor plan.
Ready to BuildPaisano
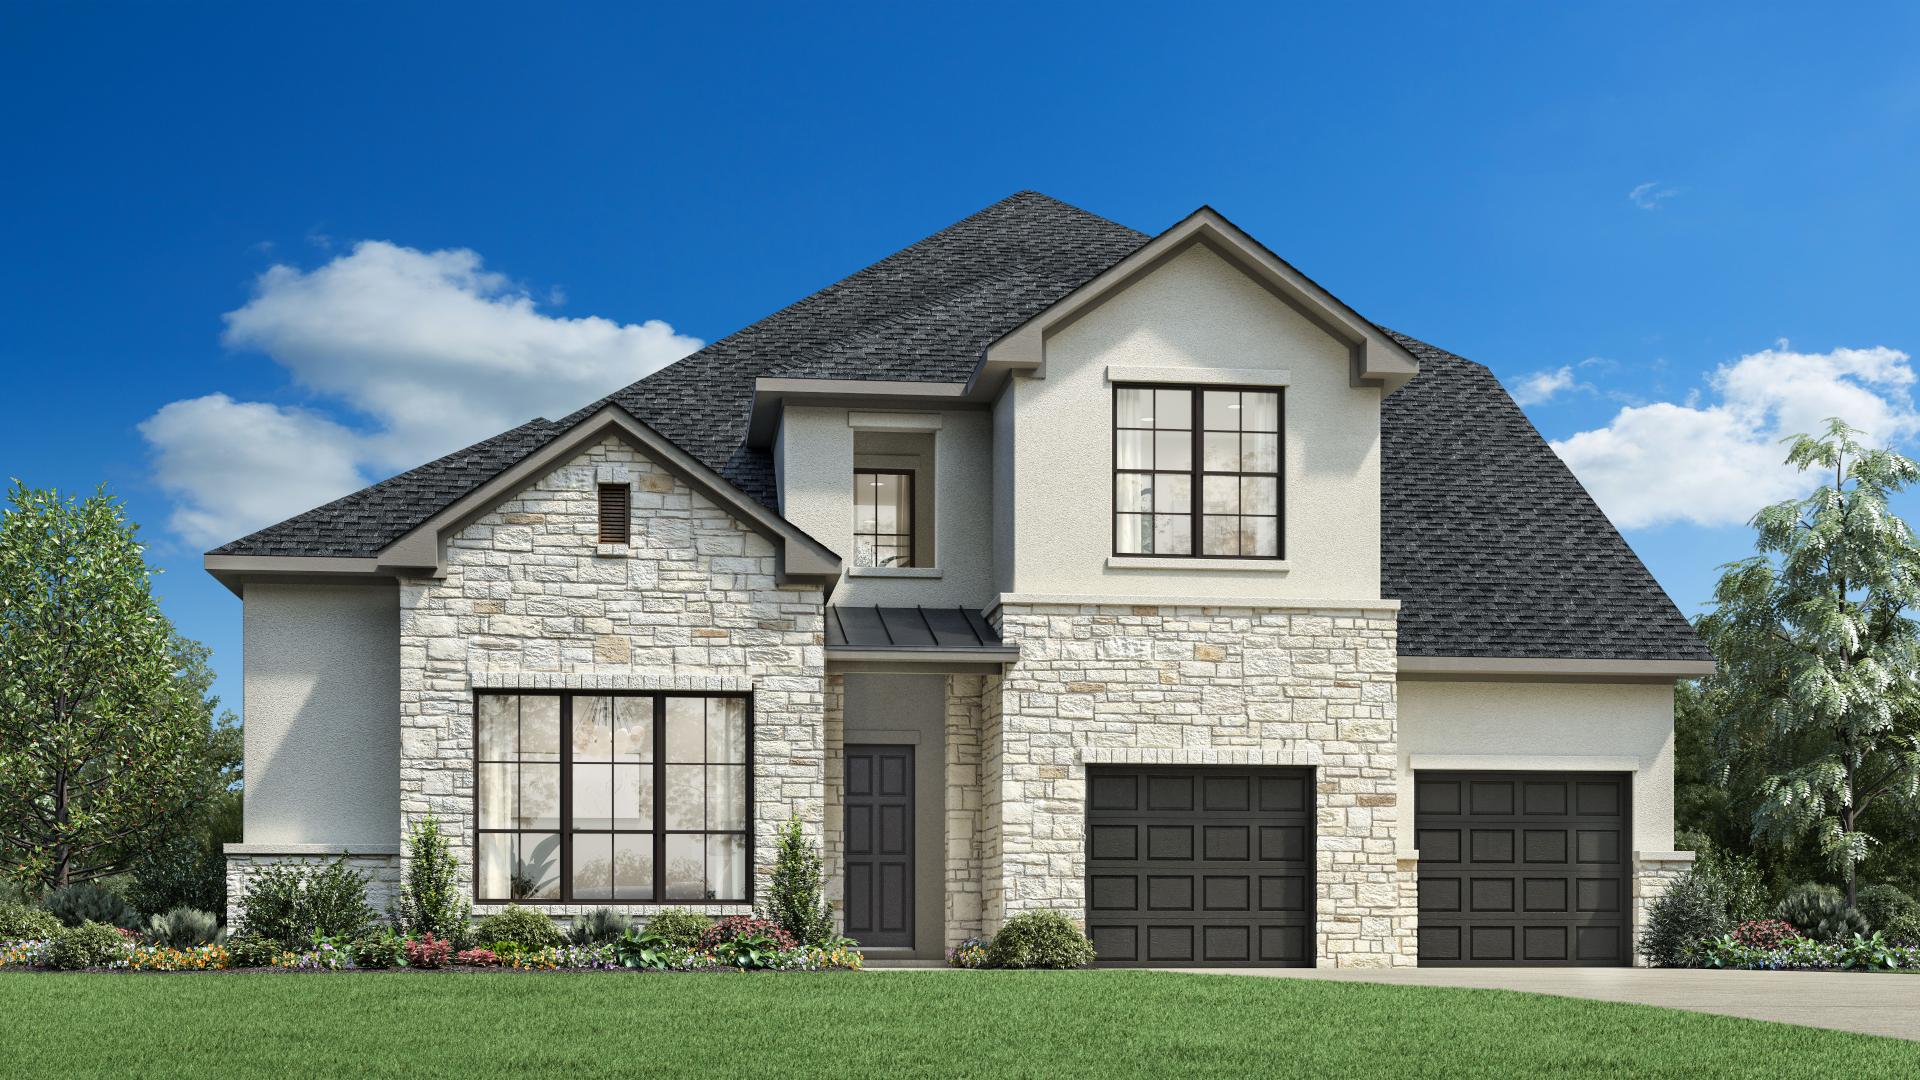
From$674,9954–5 Beds4–5.5 Baths3 Car garage3,524+ sq ftDescription The Paisano’s elegant indoor and outdoor spaces are enhanced by dramatic architecture. A soaring two-story foyer sweeps past a secluded bedroom suite and office into a stunning two great room with a cathedral ceiling. Adjacent to a bright casual dining area, the kitchen is a chef’s delight featuring a spacious center island with breakfast bar, a workspace, a walk-in pantry, and plenty of cabinet space. Retreat to the relaxing primary bedroom, offering a tray ceiling, a large walk-in closet, and a tranquil bath boasting dual vanities, a luxe shower with seat, and a private water closet. The second floor reveals a versatile loft and secondary bedrooms. One secondary bedroom offers a walk-closet and a private bath, and the other features a walk-in closet and a shared hall bath. Additional highlights include an inviting two-story covered patio perfect for entertaining, an everyday entry, a first-floor powder room and laundry space, and plentiful storage. Home Design Highlights Stunning two-story great room convenient to kitchen, casual dining area, and covered patio First-floor primary bedroom offers tray ceiling, large walk-in closet, and relaxing bath Secondary bedroom suites, office, and loft offer versatile living and entertaining spaces
Carousel — use arrows to browse images for this design, or tap the photo to open the floor plan.
Ready to BuildOphelia
From$687,9954–5 Beds4–5.5 Baths3 Car garage3,669+ sq ftDescription Blending elegance with comfort, the Ophelia leaves a lasting impression. Upon entering, a grand two-story foyer leads to a stunning two-story great room that overlooks a casual dining area. The well-appointed kitchen features a large center island and an expansive walk-in pantry, providing ample storage. The luxurious first-floor primary bedroom suite is complete with a beautiful tray ceiling, a large walk-in closet and a serene private bath complete with dual vanities, a luxurious shower, a freestanding tub, and a private water closet. Upstairs, a versatile loft is central to secondary bedrooms that each offer a private bath. An additional bedroom suite is secluded on the first floor, featuring a walk-in closet and private bath. Also highlighted in the home is a gorgeous patio that provides exciting outdoor living possibilities, a private office off the foyer, easily accessible laundry, a powder room, and an everyday entry. Home Design Highlights Great room is central to casual dining area, kitchen, and outdoor patio, ideal for effortless entertaining First-floor primary bedroom suite offers luxurious private bath and large walk-in closet Private office and second-floor loft feature versatile living and entertaining opportunities
Carousel — use arrows to browse images for this design, or tap the photo to open the floor plan.
Ready to BuildQuentin
From$702,9954–5 Beds4–5.5 Baths3 Car garage3,913+ sq ftDescription The Quentin home design delivers impressive style and functionality. The welcoming two-story foyer leads guests past a lovely office into the breathtaking two-story great room with views of a lovely covered patio beyond. Steps from a casual dining area, the kitchen is ideally equipped with a spacious island with breakfast bar, a walk-in pantry, and wraparound counters and cabinets. Retreat to tranquility in the primary bedroom, enhanced by a cathedral ceiling, a walk-in closet, and a relaxing bath that highlights dual vanities, a luxurious shower, a private water closet, and linen storage. Upstairs, an expansive loft and media room offer versatile entertaining options. There are also two secondary bedrooms, one with a walk-in closet and a private bath, the other with a walk-in closet and a shared hall bath. Other desirable features include a first-floor powder room and secondary bedroom suite, centrally located laundry, an everyday entry, and extra storage throughout. Home Design Highlights Kitchen is central to two-story great room, casual dining area, and covered patio Elegant primary bedroom features cathedral ceiling, walk-in closet, and relaxing bath Loft and media room provide versatile entertaining space
Media
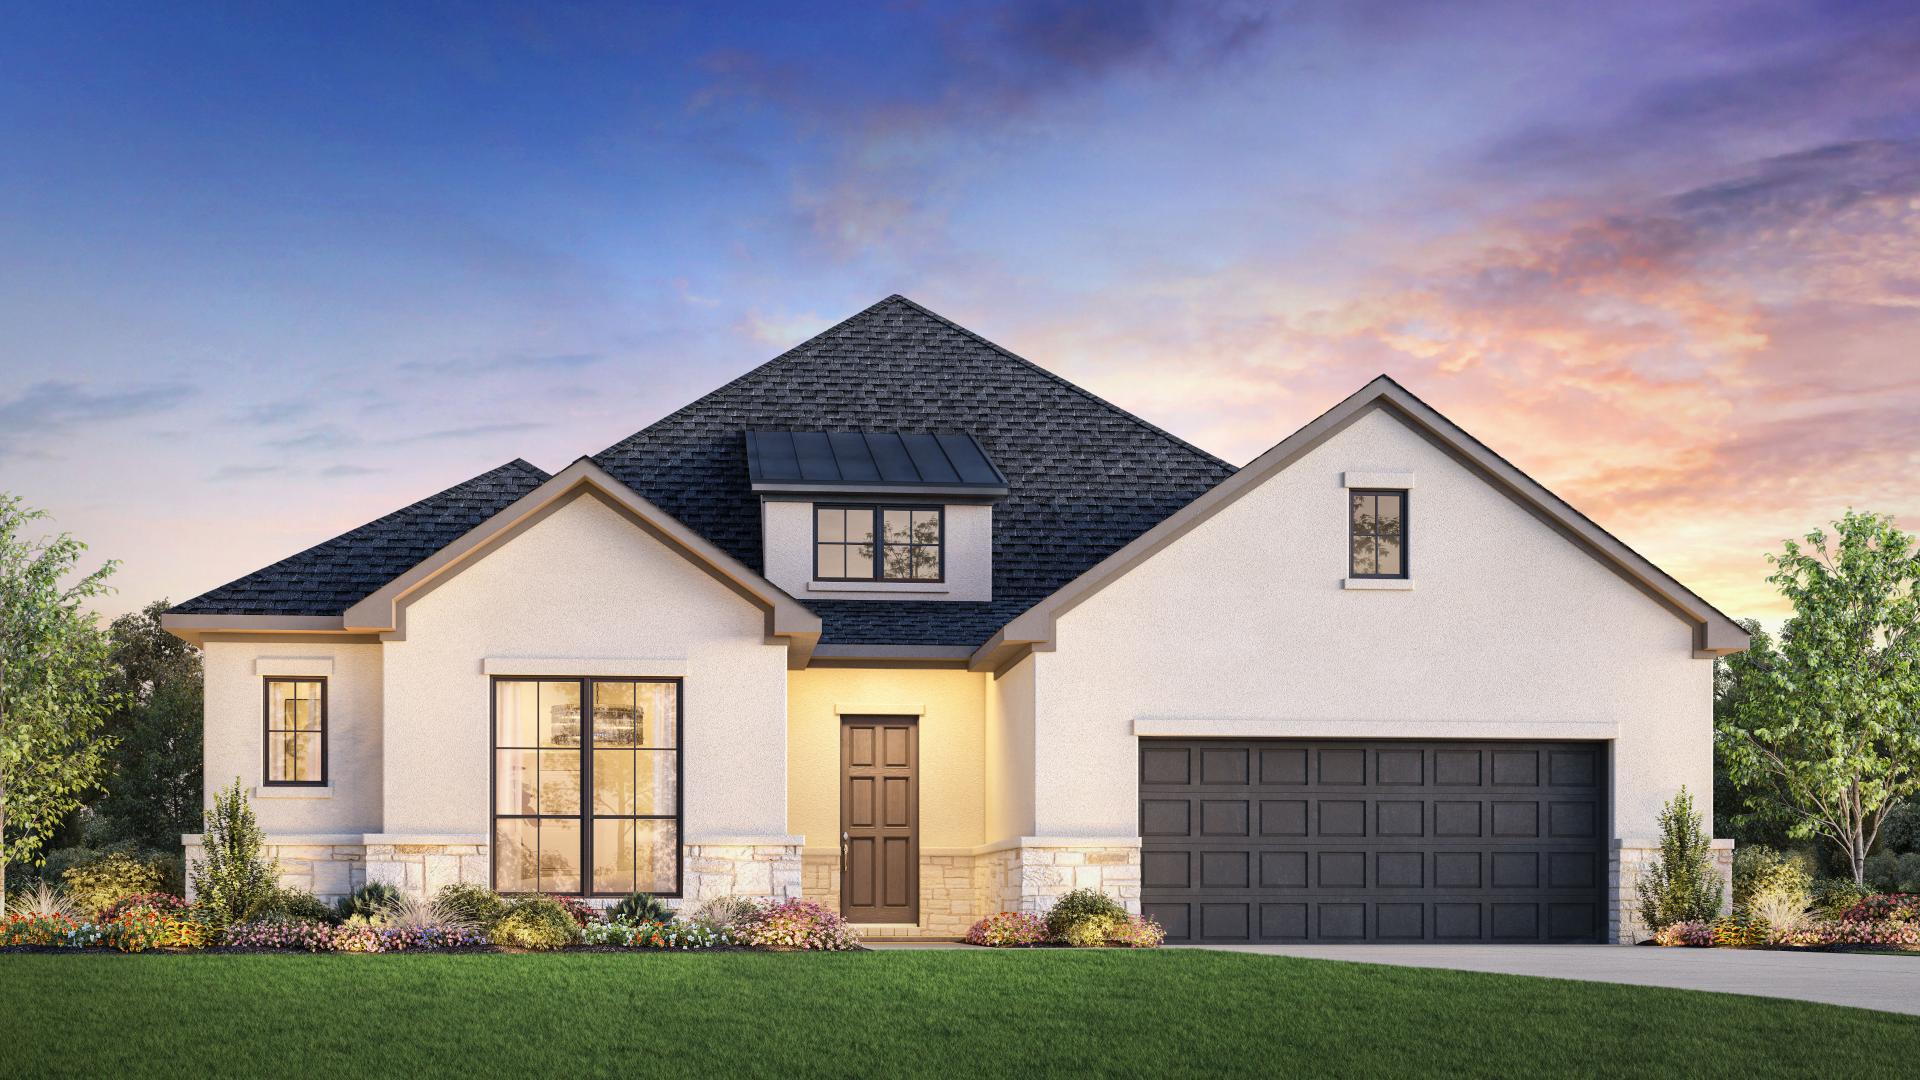
Project photo gallery
Click the large photo or a thumbnail to open the gallery viewer.
Is this your project?
Take control of your project page, add direct contact details, keep information updated, unlock performance insights, and increase visibility with agents and buyers actively looking for new construction homes.
Prices and features may vary and are subject to change. Photos are for illustrative purposes only. Legal disclaimers.