

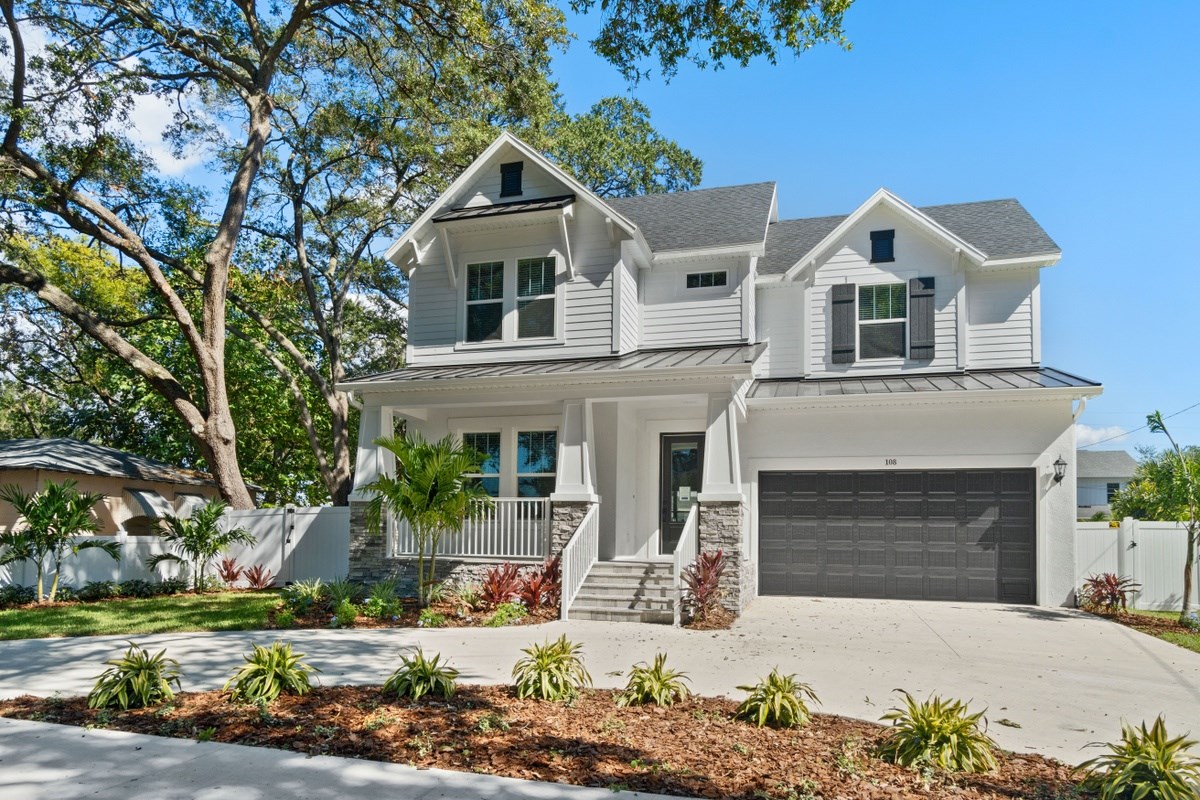
Discover the vibrant lifestyle of Tampa with Central Living - South Tampa, crafted by the renowned David Weekley Homes, featuring amazing amenities like a park, marina, parking, and walking/biking trails!
Central Living Homes is building new homes in South Tampa, FL. These single-family homes feature award-winning floor plans and provide easy access to Downtown Tampa’s amazing entertainment, cultural and recreational attractions. Enjoy the best in Design, Choice and Service from a Tampa home builder with more than 40 years of experience, in addition to:
- A great location in one of South Tampa’s highly sought-after neighborhoods
- Open sight lines, thoughtful room placement and well-designed traffic patterns
- Multi-level, industry-leading warranty
- Sustainable, energy-efficient construction
Amenities
Quick Move-ins (2)
3 Quick Move-In lots across 1 plan — open Quick Move-In.
Carousel — use arrows to browse images for this design, or tap the photo to open the floor plan.
Ready to BuildThe Cadence
Inquire5 Beds4–4.5 Baths3 Car garage3,483+ sq ftAmazing location- amazing floor plan- amazing finishes. Here, you have hit the home trifecta! This new construction has all the benefits of a new home such as the smell of fresh paint, crisp and clean finishes, energy efficient materials and on top of that, it’s under warranty! Located in central South Tampa and in the Roosevelt Elementary, Coleman Middle School and Plant High School district. Sitting grand on this corner home site, this home features a stunning Modern/Mediterranean elevation including a slate tile roof, stone accents and a more-than-interesting roof line and dimensions. A guest room with full bath, that could also be used as a home office, is conveniently located on the first floor. There is a large great room on the back of the home overlooking the extended lanai with pool bath and fenced in back yard. In the kitchen, you will see crisp white cabinets stacked up to the ceiling with brushed bronze hardware, HUGE 10ft kitchen island covered in quartz and a dramatic decorative wood vent hood above the gas cook top. What a statement this room makes! The dining space is perfect for a family dinner or party with your friends. There are too many designer details in the finishes for this home to list. Rev-wood covers the first and second floors and allows for a beautiful finish with the durability for pets or busy families. The staircase is dramatic and turned with sleek black iron spindles and lead to a bonus room at the top. The bonus room is positioned for an additional entertaining space or a place for cozy movie-nights. Three secondary bedrooms are positioned on one side of the home with the owner’s retreat located on the opposite. The owner’s retreat is GRAND with lots of natural light, tray ceiling and gorgeous trim details. The owner’s bathroom is full of luxuries including a rain can shower head, shampoo niche, free standing soaking tub with tile up the entire back wall, and HUGE walk-in closet. In additional, the laundry room is conveniently located on the second floor, convenient for bed linens and clothing, and includes a utility sink and folding table. Tankless hot water heater, electric car charger, framed mirrors and kitchen appliances including a refrigerator and wine center are just a few of the added features. This home includes a 1-year warranty on all defects in workmanship and materials, 2-year on major mechanicals, including plumbing, electrical and HVAC and a 10-year structural warranty.
Carousel — use arrows to browse images for this design, or tap the photo to open the floor plan.
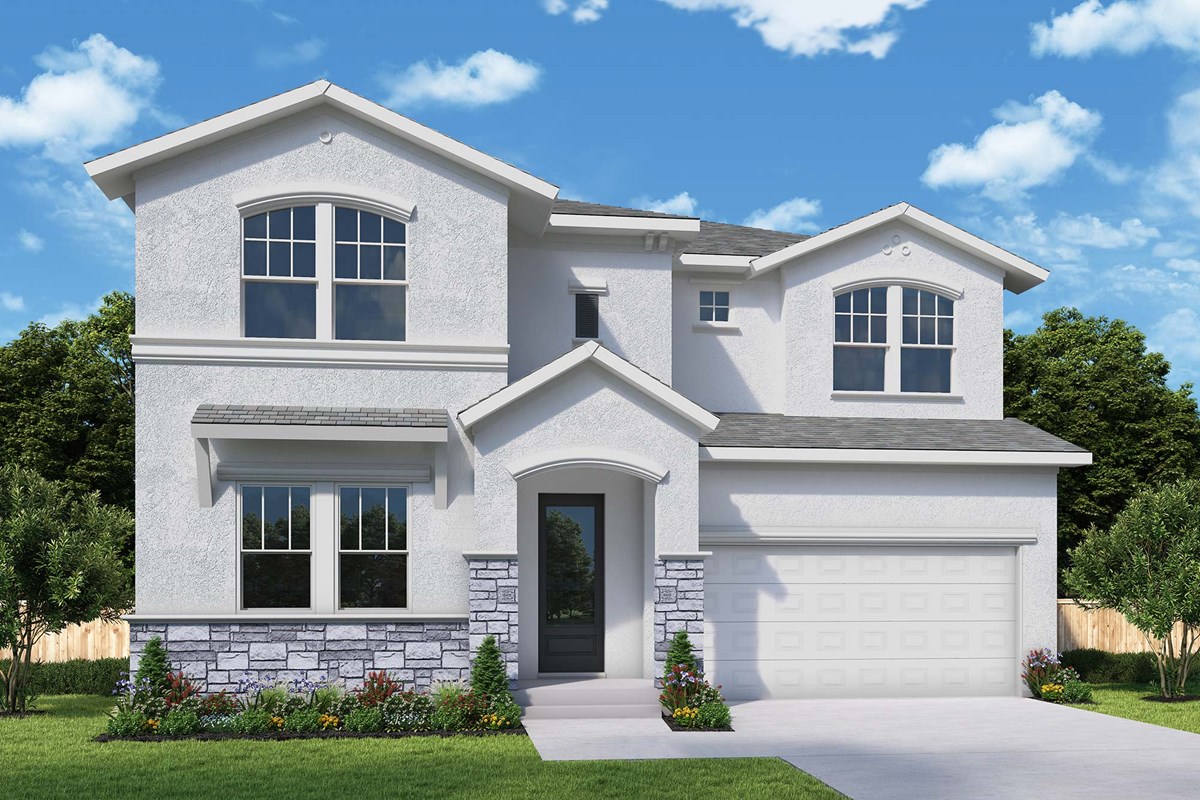
Quick Move-InThe Taylorcrest
Inquire5 Beds4.5 Baths2 Car garage3,483+ sq ftSingle-family at Central Living - South Tampa. 2 Quick Move-In homes in this plan — ask the sales team about finishes and closing timelines.
Media
Project photo gallery
Click the large photo or a thumbnail to open the gallery viewer.
Is this your project?
Take control of your project page, add direct contact details, keep information updated, unlock performance insights, and increase visibility with agents and buyers actively looking for new construction homes.
Prices and features may vary and are subject to change. Photos are for illustrative purposes only. Legal disclaimers.


