


Marlow Lakes

Discover the charm of Marlow Lakes in Texas City, brought to life by the renowned builder DR Horton, featuring delightful amenities like parking, a park, a serene lake, and scenic walking and biking trails.
About our community
A new phase and model home are coming soon to Marlow Lake. Scroll down and click the blue Request Information button to join the interest list for future updates.
Marlow Lake, a new community in Texas City, where luxury living meets convenience. Offering a range of spacious single-story homes with 4 to 5 bedrooms, 2 to 3 bathrooms, 2-car garages, and sprawling floor plans starting from 1,832 square feet, Marlow Lakes provides ample space, lake front homesites, and comfort for every family.
Community amenities
- Lake
- Park
- Walking - Nature Trails
Amenities
Site Plan
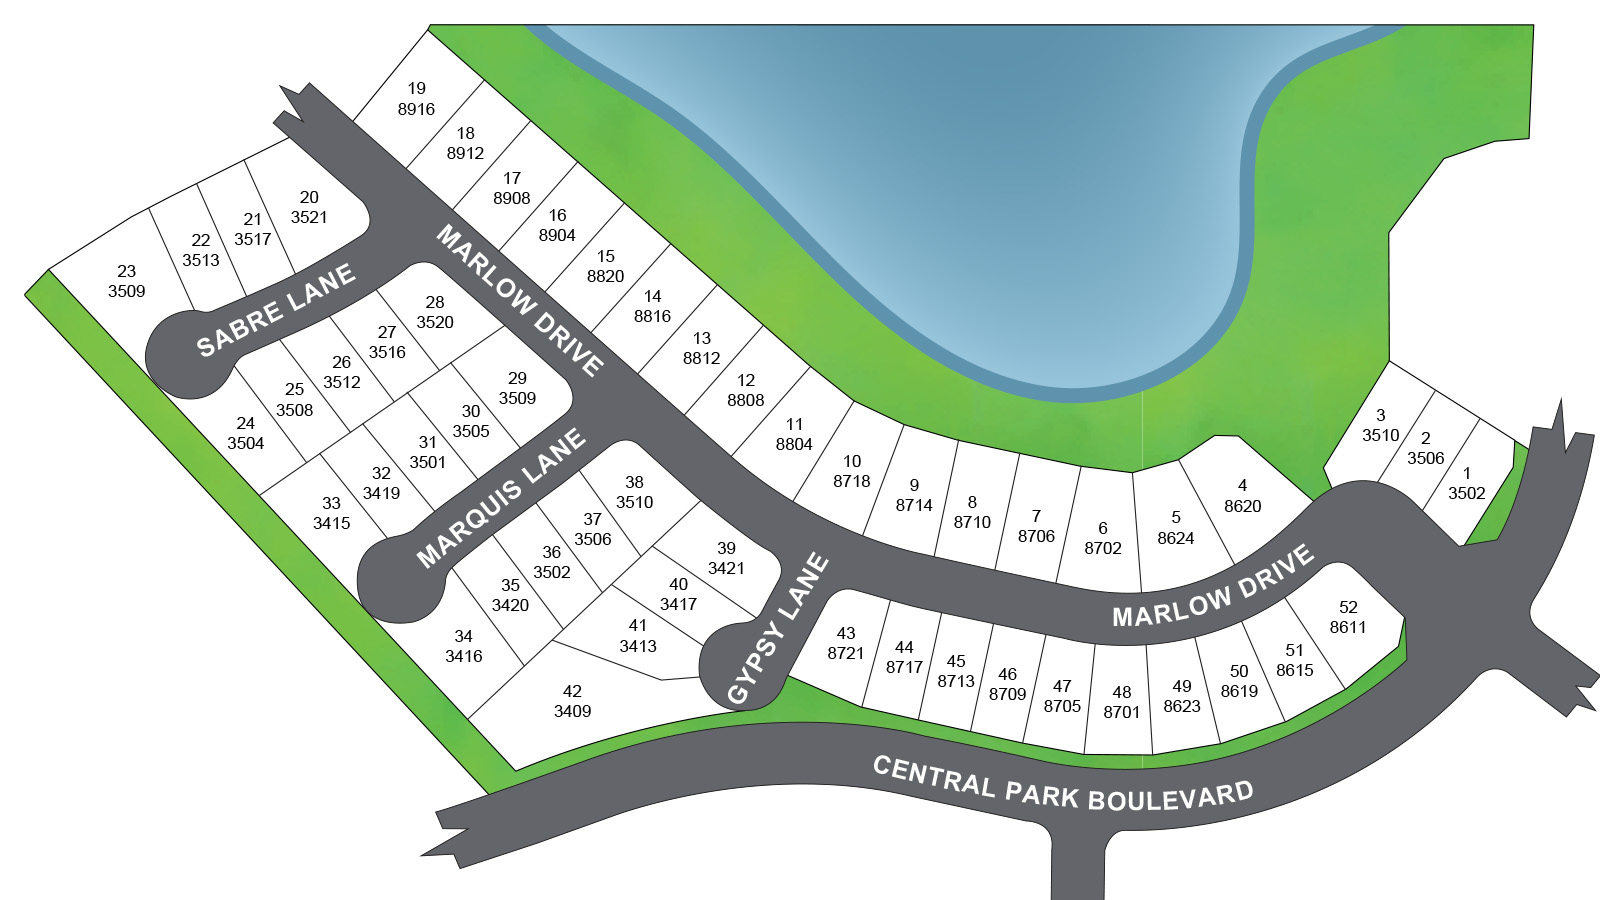
Home designs (7)
No Quick Move-In lots in these results; each plan's pill reflects primary availability from listings.
Carousel — use arrows to browse images for this design, or tap the photo to open the floor plan.
Ready to BuildBellvue Plan
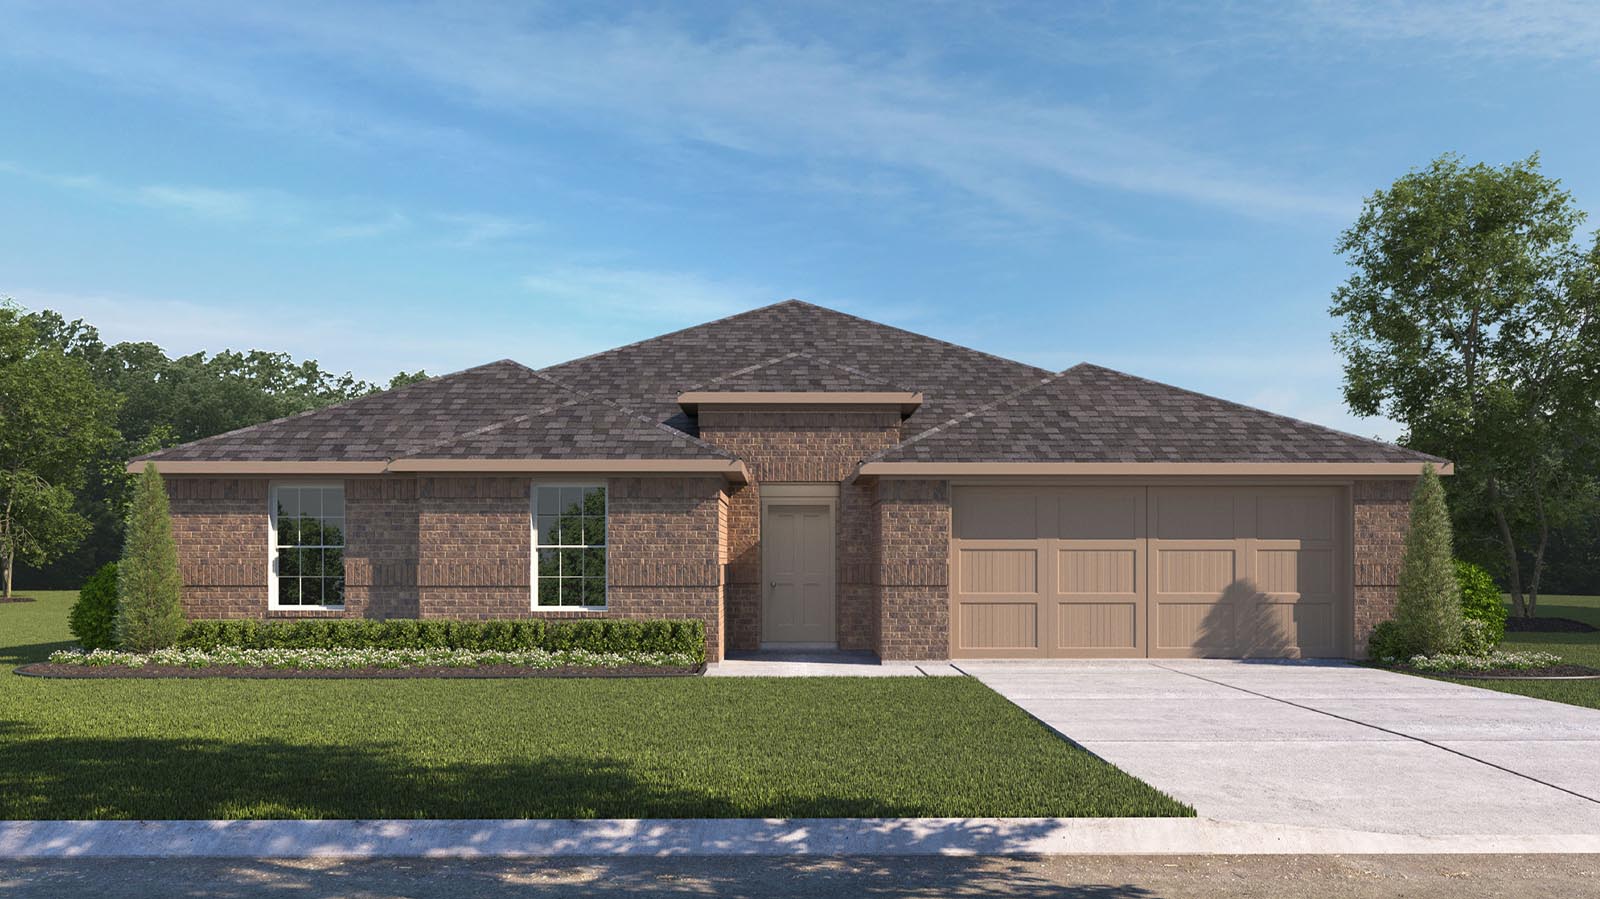
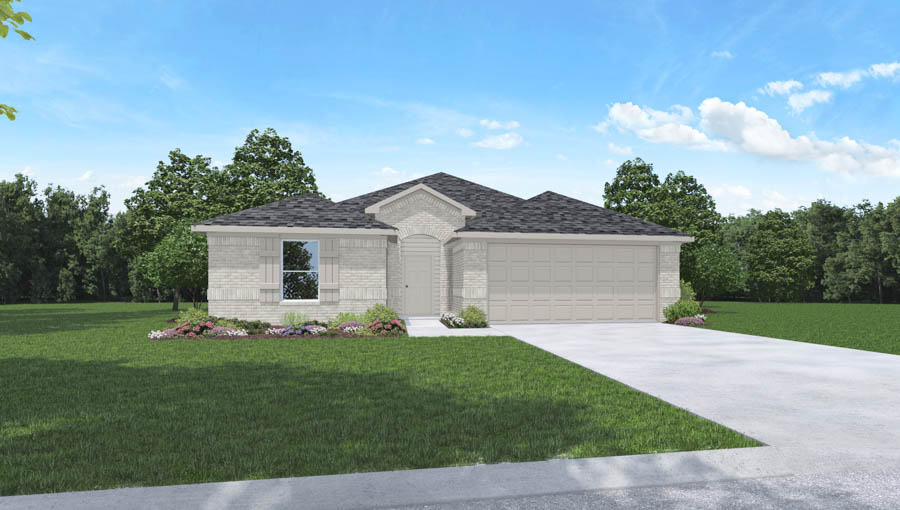
Inquire3 Beds2 Baths2 Car garage1,412+ sq ftAbout this floor plan Welcome to Marlow Lake in Texas City where the Bellevue plan offers a beautifully designed one-story layout featuring 3 bedrooms, 2 bathrooms, and a 2-car garage across 1,412 square feet. Thoughtfully crafted for everyday living, this home blends comfort and functionality in a layout that feels both open and inviting. Step inside from the covered front porch into a welcoming foyer that leads you into the main living space. The kitchen, dining area, and family room flow seamlessly together, creating the perfect setting for both relaxing nights at home and easy entertaining. The kitchen is complete with a large island, stainless steel appliances, and ample cabinet and counter space, all overlooking the living area to keep everything connected. Tucked away at the back of the home, the primary bedroom offers a private retreat with a spacious walk-in closet and an en-suite bathroom featuring dual sinks and a large walk-in shower. Near the front of the home, two secondary bedrooms are thoughtfully positioned and share a full bathroom, providing a comfortable space for family or guests. With its well-designed layout, smart use of space, and ideal separation of living areas, the Bellevue plan at Marlowe Lake delivers a balance of style and everyday convenience all on one level.
Carousel — use arrows to browse images for this design, or tap the photo to open the floor plan.
Ready to BuildTexoma Plan
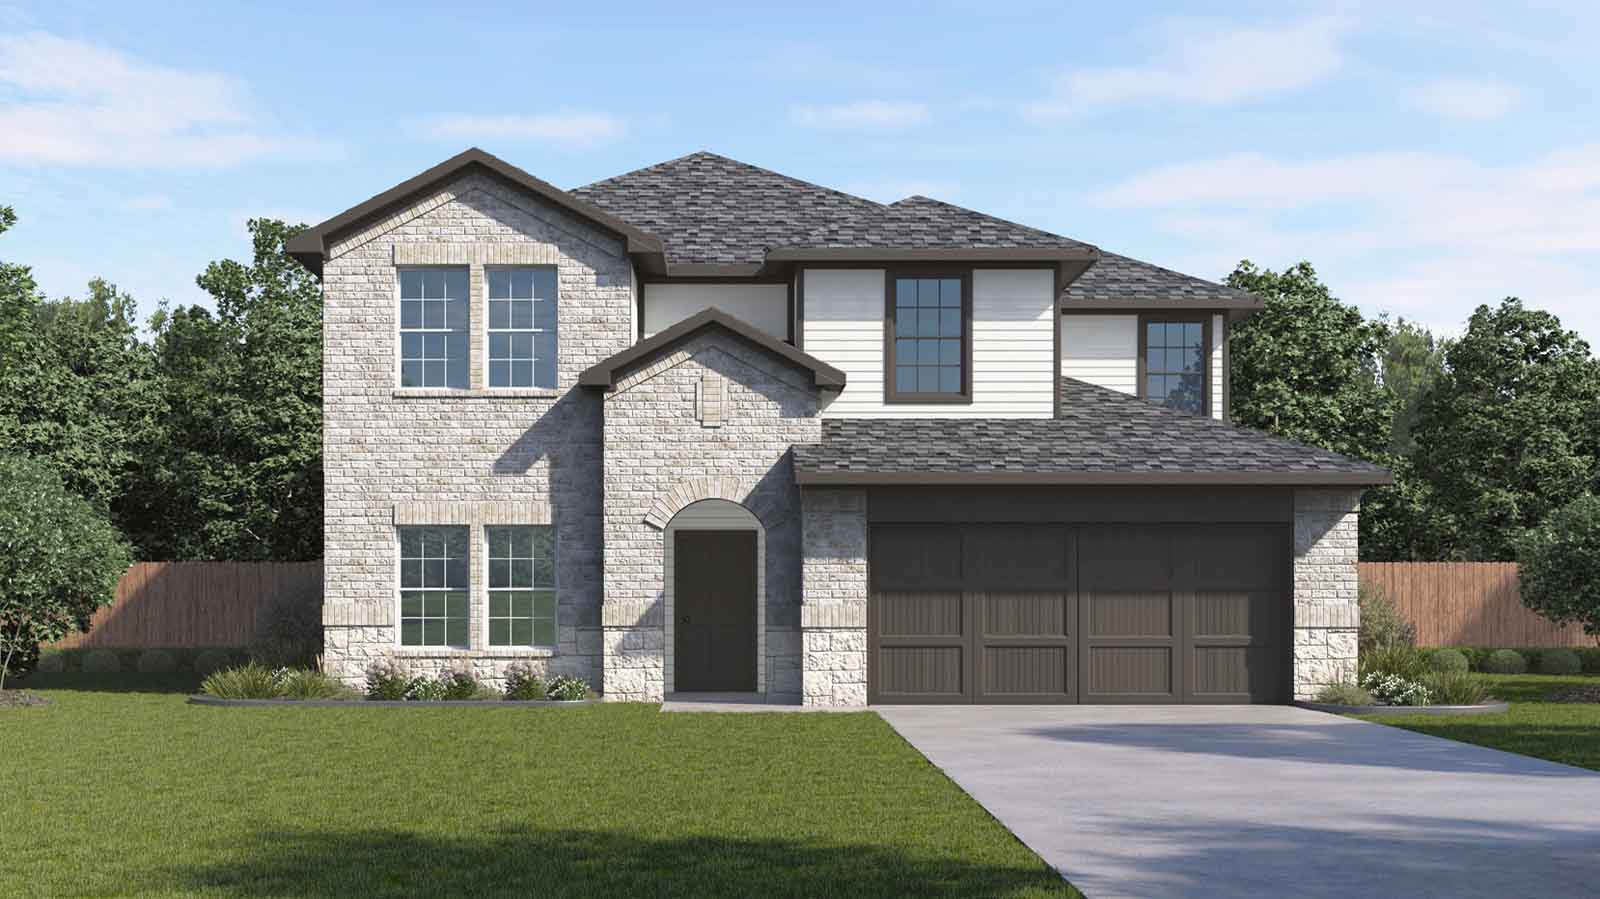
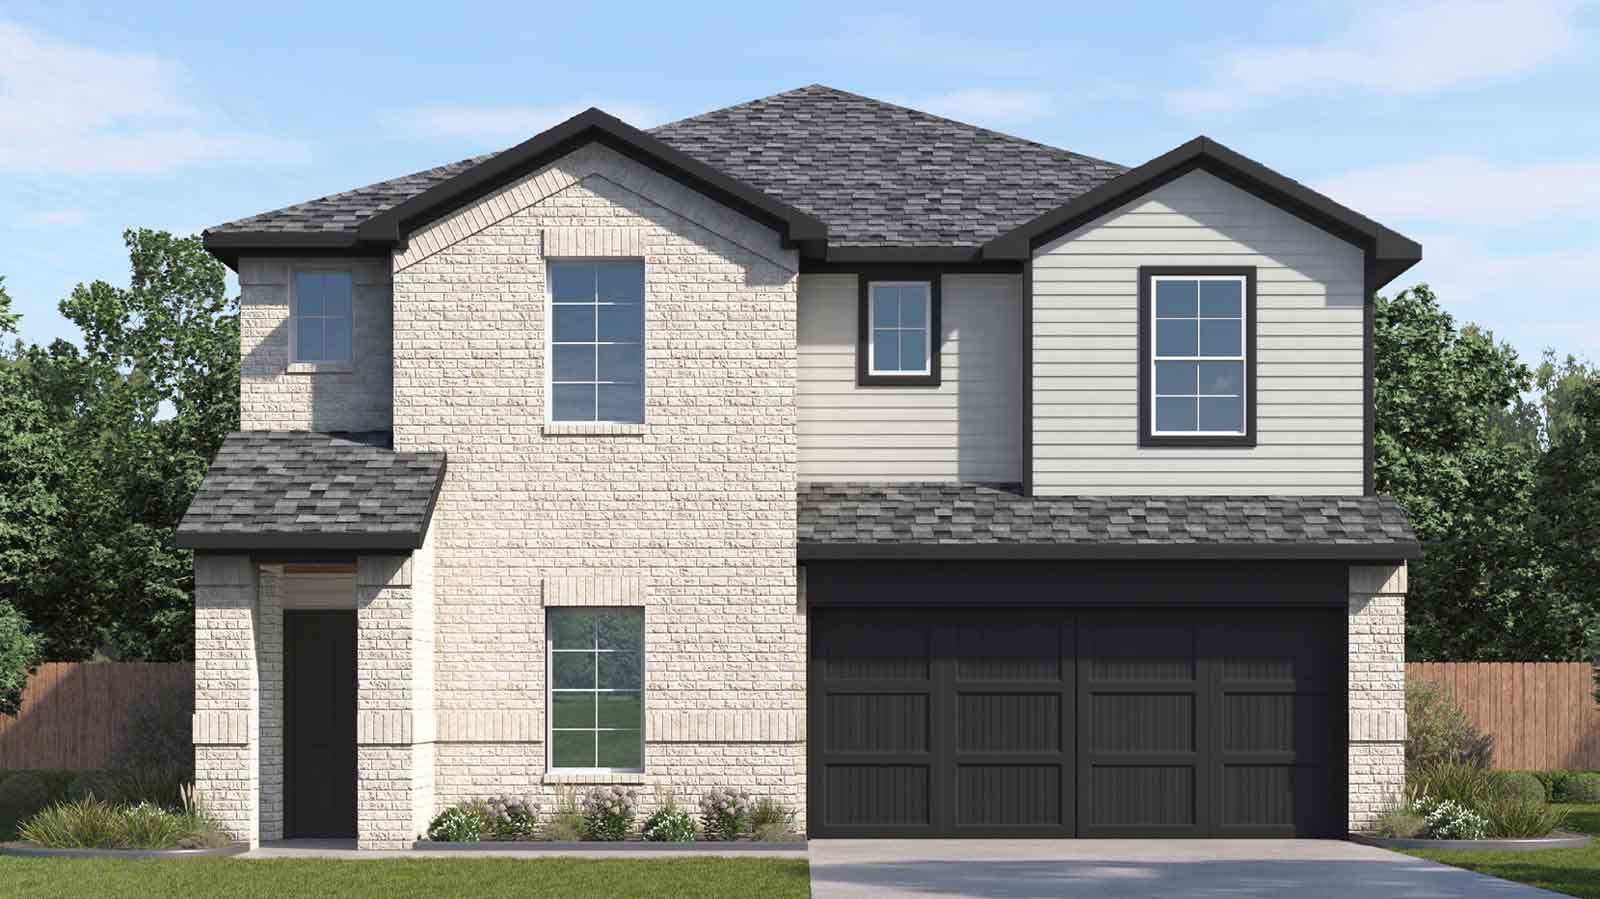
Inquire4 Beds2.5 Baths2 Car garage2,438+ sq ftAbout this floor plan Welcome Home to the Texoma Floor Plan! Discover the perfect combination of space and style with the Texoma plan in Marlow Lake. This stunning two-story home features four bedrooms, two and a half bathrooms, and a two-car garage across 2,452 square feet of thoughtfully designed living space ideal for families who love both functionality and comfort. The first floor welcomes you with a bright foyer that opens to a spacious study, perfect for a home office or quiet retreat. Continue through to the open-concept kitchen, dining, and family room, designed for easy entertaining and everyday living. The kitchen is equipped with stainless-steel appliances, a large island, walk-in pantry, and plenty of counter space. Just off the family room, the primary suite offers privacy and relaxation, featuring a large walk-in closet and a private bathroom with dual sinks, a standing shower, and a separate toilet area. Upstairs, you’ll find three secondary bedrooms, each with its own walk-in closet, as well as a full secondary bathroom with dual sinks. The spacious game room overlooks the family room below, providing a perfect spot for family fun, movie nights, or casual hangouts. Step outside to enjoy your covered back patio, complete with overhead lighting the perfect place to relax and enjoy the outdoors.
Carousel — use arrows to browse images for this design, or tap the photo to open the floor plan.
Ready to BuildIrving Plan
Inquire5 Beds3 Baths2 Car garage2,607+ sq ftAbout this floor plan Offering a spacious layout with thoughtfully separated living areas, the Irving plan at Marlow Lake is a well designed one story home featuring 4 bedrooms, 3 bathrooms, a private study, and a 2 car garage. As you step inside, you are welcomed by a foyer that opens into the heart of the home. Just off the entry, the private study provides a quiet and flexible space that can be used as a home office, reading room, or additional living area. The main living space brings together the kitchen, dining area, and family room in an open concept layout that feels both comfortable and connected. The kitchen features a large center island, ample cabinet and counter space, and a pantry, all overlooking the dining and family room, making it easy to stay engaged whether you are entertaining or enjoying a night in. The primary bedroom is tucked away for added privacy and offers a spacious retreat with natural light and a large walk in closet. The primary bathroom includes dual sinks, a separate shower, and a private toilet area. Three secondary bedrooms are positioned throughout the home to provide flexibility for family or guests. Two bedrooms are located near a shared bathroom, while an additional bedroom is situated closer to its own full bathroom, creating an ideal setup for visitors or multigenerational living. A centrally located utility room adds everyday convenience, while the covered patio offers a great space to relax and enjoy the outdoors. With its open layout, private study, and well planned bedroom separation, the Irving plan at Marlow Lake is designed to meet a variety of needs while providing comfort and functionality.
Carousel — use arrows to browse images for this design, or tap the photo to open the floor plan.
Ready to BuildHarris Plan
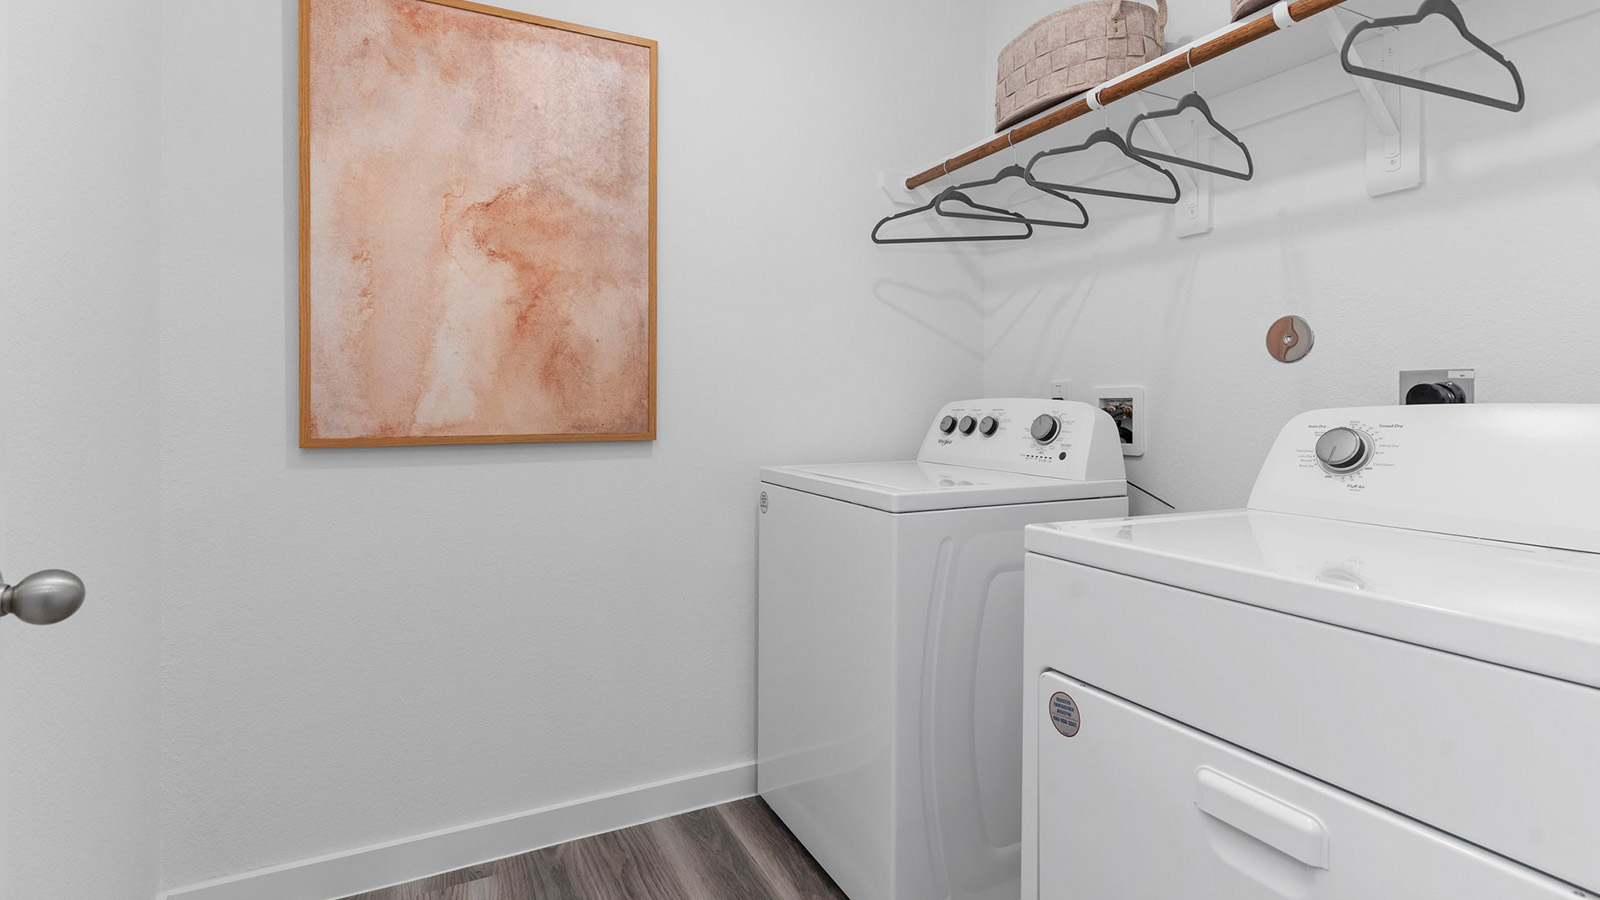
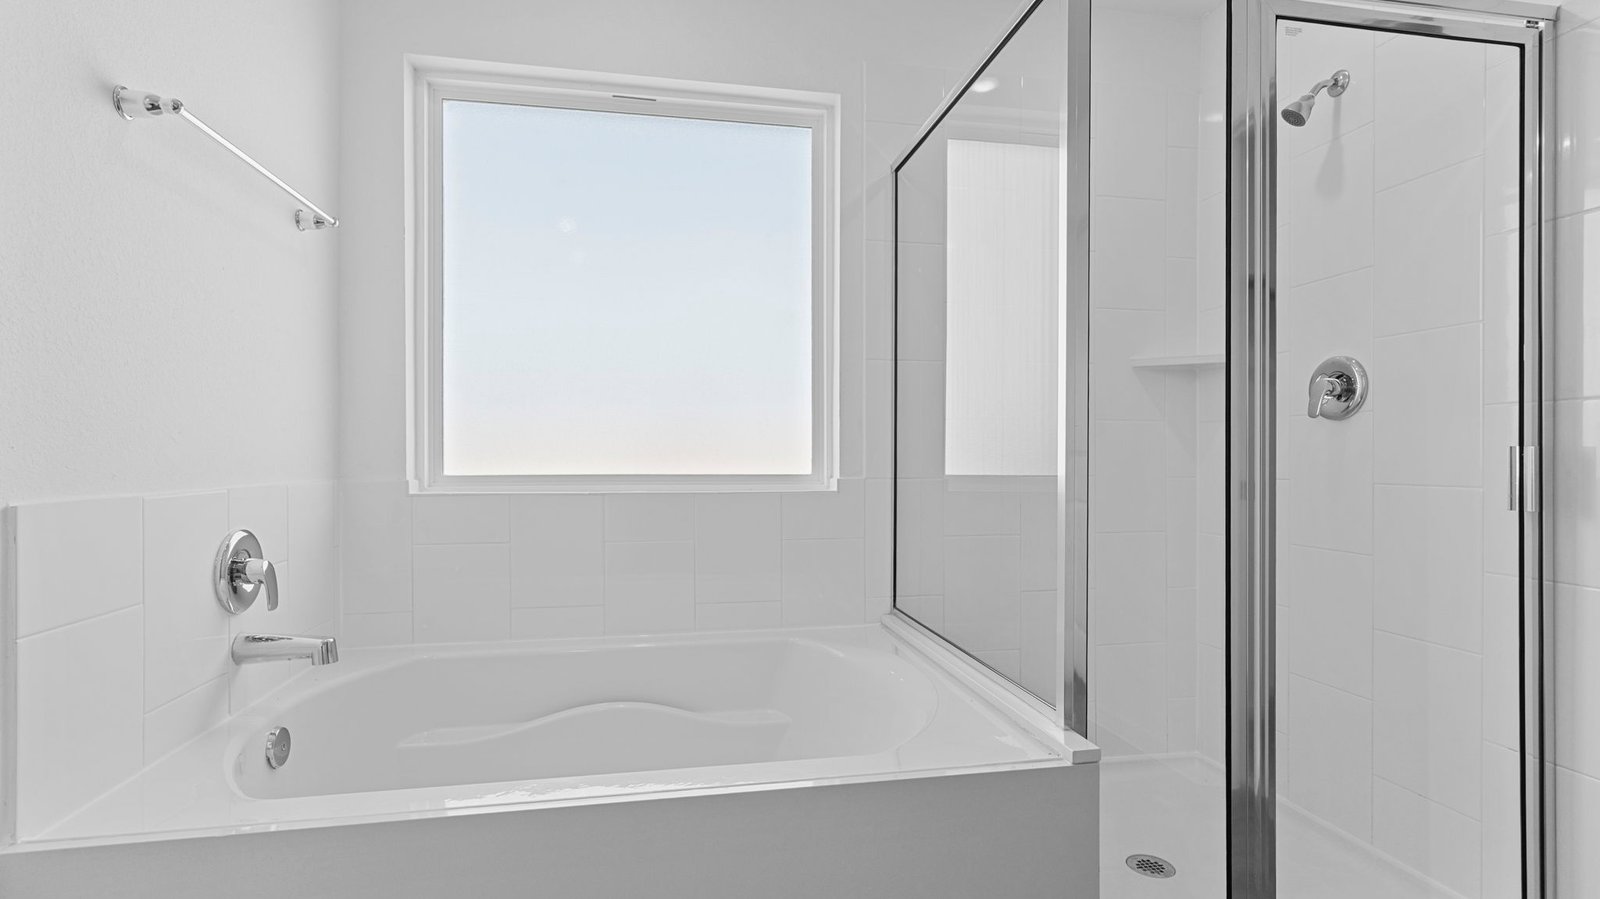
Inquire4 Beds2.5 Baths2 Car garage1,831+ sq ftAbout this floor plan Designed to offer both space and versatility, the Harris plan at Marlow Lake features 4 bedrooms, 2.5 bathrooms, a game room, and a 2 car garage across 1,831 square feet of well planned living space. As you enter the home, a welcoming foyer leads you to two secondary bedrooms, each with bright windows and spacious closets. These bedrooms share a full bathroom with a tub and shower combination. Continuing through the home, you will find a conveniently located powder bathroom, utility room with space for a washer and dryer, and a third secondary bedroom, providing flexibility for guests or additional living needs. The main living area opens up into a seamless kitchen, dining, and family room layout, creating a central space for everyday living and entertaining. The kitchen includes stainless steel appliances, ample cabinet and counter space, and a pantry, all overlooking the family room filled with natural light. Positioned at the back of the home, the primary bedroom offers a private and comfortable retreat. The primary bathroom features dual sinks, a tub and shower combination, a separate toilet area, and a walk in closet with plenty of storage. Step outside to the covered patio, a great space to relax and enjoy the outdoors. With its open layout, added game room, and functional design, the Harris plan at Marlow Lake provides the space and flexibility to fit a variety of lifestyles.
Carousel — use arrows to browse images for this design, or tap the photo to open the floor plan.
Ready to BuildSterling Plan
Inquire4 Beds3.5 Baths2 Car garage2,620+ sq ftAbout this floor plan The Sterling plan in Marlow Lake welcomes you with a charming front porch that opens into a spacious foyer, setting the tone for a thoughtfully designed and open layout. As you move inside, the home opens up into the heart of the living space where the kitchen, dining room, and family room all connect seamlessly. The kitchen sits at the center of the home and offers a large island with seating, plenty of counter space, and a walk-in pantry, making it both functional and inviting. The dining area flows directly into the family room, creating a perfect space for everyday living and entertaining, while the covered patio just off the family room extends the living space outdoors. Tucked away on the main floor, the primary suite offers a private and peaceful retreat. The bedroom is generously sized and leads into a spacious bathroom with dual sinks and a large walk-in closet. Also on the first floor, you’ll find a powder room, utility room, and easy access to the garage, keeping everyday routines convenient and organized. Upstairs, the home opens to a large game room that overlooks the space below, creating an airy and open feel. This level features three well-sized secondary bedrooms, each with easy access to full bathrooms and closet space. A dedicated media room provides the perfect spot for movie nights or a second living area, while additional storage space helps keep everything neatly tucked away. With its open-concept living areas, private primary suite, and spacious upstairs retreat, the Sterling plan offers a perfect balance of comfort, function, and room to grow designed to fit both everyday living and special moments with ease.
Carousel — use arrows to browse images for this design, or tap the photo to open the floor plan.
Ready to BuildLakeway Plan
Inquire4 Beds3 Baths2 Car garage2,034+ sq ftAbout this floor plan Designed with space and flexibility in mind, the Lakeway plan at Marlowe Lake offers a well-balanced one-story layout featuring 4 bedrooms, 3 bathrooms, a private study, and a 2-car garage across 2,042 square feet. Step inside to a welcoming foyer where you’ll find a secondary bedroom, a full bathroom, and a dedicated study. With natural light and a versatile layout, the study can easily serve as a home office, playroom, or additional living space. The nearby secondary bedroom includes a bright window and generous closet space, making it ideal for guests or family. As you continue through the home, the layout opens into a spacious kitchen, dining area, and family room-perfect for both everyday living and entertaining. The kitchen features a large island, stainless steel appliances, a walk-in pantry, and plenty of cabinet and counter space, all overlooking the main living area to keep everyone connected. Two additional secondary bedrooms are tucked just off the main living space and share a full bathroom, offering comfort and privacy. Across the home, the utility room is conveniently located near the primary suite for added ease. Positioned at the back of the home, the primary bedroom provides a peaceful retreat with natural light and a spacious layout. The primary bathroom includes dual sinks, a large shower, a private toilet area, and a walk-in closet with ample storage. Step outside to the covered patio - an inviting space to relax and enjoy the outdoors. With its open-concept design, private study, and thoughtful bedroom layout, the Lakeway plan at Marlowe Lake delivers both functionality and comfort in a beautifully designed single-story home.
Carousel — use arrows to browse images for this design, or tap the photo to open the floor plan.
Ready to BuildHuntsville Plan
Inquire4 Beds2 Baths2 Car garage1,738+ sq ftAbout this floor plan Welcome Home to the Huntsville Floor Plan! Discover the charm of the Huntsville plan in the vibrant Marlow Lake community. This thoughtfully designed single-story home features four bedrooms, two bathrooms, and a two-car garage across 1,750 square feet of comfortable living space - the perfect setting for you and your family to call home. Step through the foyer and find two secondary bedrooms on one side, each offering cozy carpet flooring, tall closets, and bright windows that fill the space with natural light. These bedrooms share a full secondary bathroom with vinyl flooring, a tub/shower combination, and a convenient linen nook, with an additional linen closet nearby for extra storage. Across the foyer, you’ll find a spacious utility room with room for a washer and dryer, as well as a third secondary bedroom complete with a tall closet and bright window. Continue into the heart of the home - an open-concept kitchen, dining, and family room that’s ideal for entertaining or relaxing together. The L-shaped kitchen features stainless-steel appliances, a large island, vinyl flooring, and a walk-in pantry for ample storage. The primary bedroom suite, located just off the family room, offers a peaceful retreat with carpet flooring and two large windows overlooking the backyard. The adjoining primary bathroom includes dual sinks, a standing shower, a linen nook, and a private toilet area, leading to a spacious walk-in closet with plenty of storage space. Step outside to enjoy your covered back patio, complete with overhead lighting - the perfect place to unwind and enjoy the outdoors.
Media
Project photo gallery
Click the large photo or a thumbnail to open the gallery viewer.
Prices and features may vary and are subject to change. Photos are for illustrative purposes only. Legal disclaimers.