


Briarwood

Discover the charm of Alachua with Maronda Homes' stunning Briarwood project, featuring delightful amenities like a park, parking, and scenic walking/biking trails!
Community Details
Welcome Home to Briarwood
Briarwood has the only new homes in Alachua, FL with an optional 3-car garage, only 15 minutes to Gainesville.
You’ll love living in Briarwood where you’ll have the flexibility to personalize your new home to suit your needs, your top choice of homesite, and living 5 minutes to every day conveniences.
Briarwood has a host of features and amenities for you and your family to enjoy, including:
- Community walking trail & sidewalk lined streets
- Homesites surrounded in lush greenspace
- Sod, irrigation, and landscaping included
Home Designs in Briarwood
Each home has been designed with today’s busy and changing households in mind. The flexibility of floorplans range from 1,602 to 3,059 finished square feet with up to 6 bedrooms, 4.5 bathrooms, and a 3-car garage. We know that finding a home with space in all the right places is important and we are excited to be a part of your journey.
Popular features such as 9’4” ceilings on the first floor, LVP flooring, kitchen island, stainless steel appliances, and more are available to choose from. Turn the flex space into space for a home office, playroom for the kids, or an extra bedroom for when guests visit- the choice is yours! Best of all, your new home comes equipped with a Smart Home Package and New Home Warranty, giving you peace of mind as you settle into your new home.
Choose your perfect home design featuring:
- Up to 3,059 finished square feet Up to 6 bedrooms, 4.5 bathrooms, and 3-car garage
- Flex space for a playroom, office, or guest bedroom
- 3-car garage (per home design)
- Included Smart Home Package
- New Home Warranty
Learn More About Living in Alachua
Living in Briarwood means you’ll be minutes from I-75 and only 15 minutes to Gainesville, meaning you can hit the snooze button one more time knowing the commute to work is convenient. Employers like Advent Health, Amazon, Walmart Distribution, and more are nearby.
For everyday essentials, Publix, Walmart, Alachua Marketplace, and Alachua Towncentre are all under 5 miles from your new home.
Dining opportunities are also abundant nearby, for nights when you don’t feel like cooking or want to get out for a bit. Be sure to check out local favorites, such as Spurrier’s Gridiron Grille, Sonny’s BBQ, and Southern Taste!
When it comes to outdoor recreation, the possibilities are endless. You’ll be amazed at how many natural springs are nearby and how easy it is to spend the day enjoying the natural beauty that surrounds you while swimming, floating, kayaking, snorkeling, or cave diving.
If you’d prefer to stay on land, head to Butterfly Rainforest, spend the day exploring Downtown Gainesville and all that it has to offer, or head to High Springs, where you can shop, eat, and explore. Legacy Park, San Felasco Hammock Preserve State Park, and Turkey Creek Golf Course are also in close proximity for days when you want a more active activity.
Amenities
Home designs (11)
5 Quick Move-In lots across 2 plans — open Quick Move-In.
Carousel — use arrows to browse images for this design, or tap the photo to open the floor plan.
Now BuildingSheffield
Inquire4 Beds3 Baths2 Car garage2,198+ sq ftSingle-family at Briarwood. 1 home is now building — ask the sales team for timelines and personalization options.
Carousel — use arrows to browse images for this design, or tap the photo to open the floor plan.
Ready to BuildCarrington
Inquire4 Beds3 Baths2 Car garage3,087+ sq ftWelcome to The Carrington – Spacious Two-Story Living for Your Growing Family Step into The Carrington and be greeted by a welcoming foyer with a staircase leading upstairs. Down the hall, you’ll find a bright breakfast nook and a stunning kitchen—designed as the heart of the home—open to the nook and the family room, creating a perfect space for gathering and entertaining. Enjoy seamless indoor-outdoor living with a beautiful lanai just off the family room, overlooking your backyard retreat. The convenient first-floor master suite features dual sinks and a large walk-in closet, offering a private sanctuary for you to unwind. Upstairs, discover a spacious loft and flexible room above the garage, perfect for an office, playroom, or hobby space. The second floor also includes two additional bedrooms and a second master suite complete with a walk-in closet. With its versatile layout and generous space, The Carrington offers endless possibilities to fit your family’s lifestyle.
Carousel — use arrows to browse images for this design, or tap the photo to open the floor plan.
Now BuildingOak
From$259,9003 Beds2 Baths2 Car garage1,443+ sq ftSingle-family at Briarwood. 1 home is now building — ask the sales team for timelines and personalization options.
Carousel — use arrows to browse images for this design, or tap the photo to open the floor plan.
Quick Move-InMemphis
From$269,9003 Beds2 Baths2 Car garage1,602+ sq ftSingle-family at Briarwood. 1 Quick Move-In home in this plan — ask the sales team about finishes and closing timelines.
Carousel — use arrows to browse images for this design, or tap the photo to open the floor plan.
Ready to BuildMaple
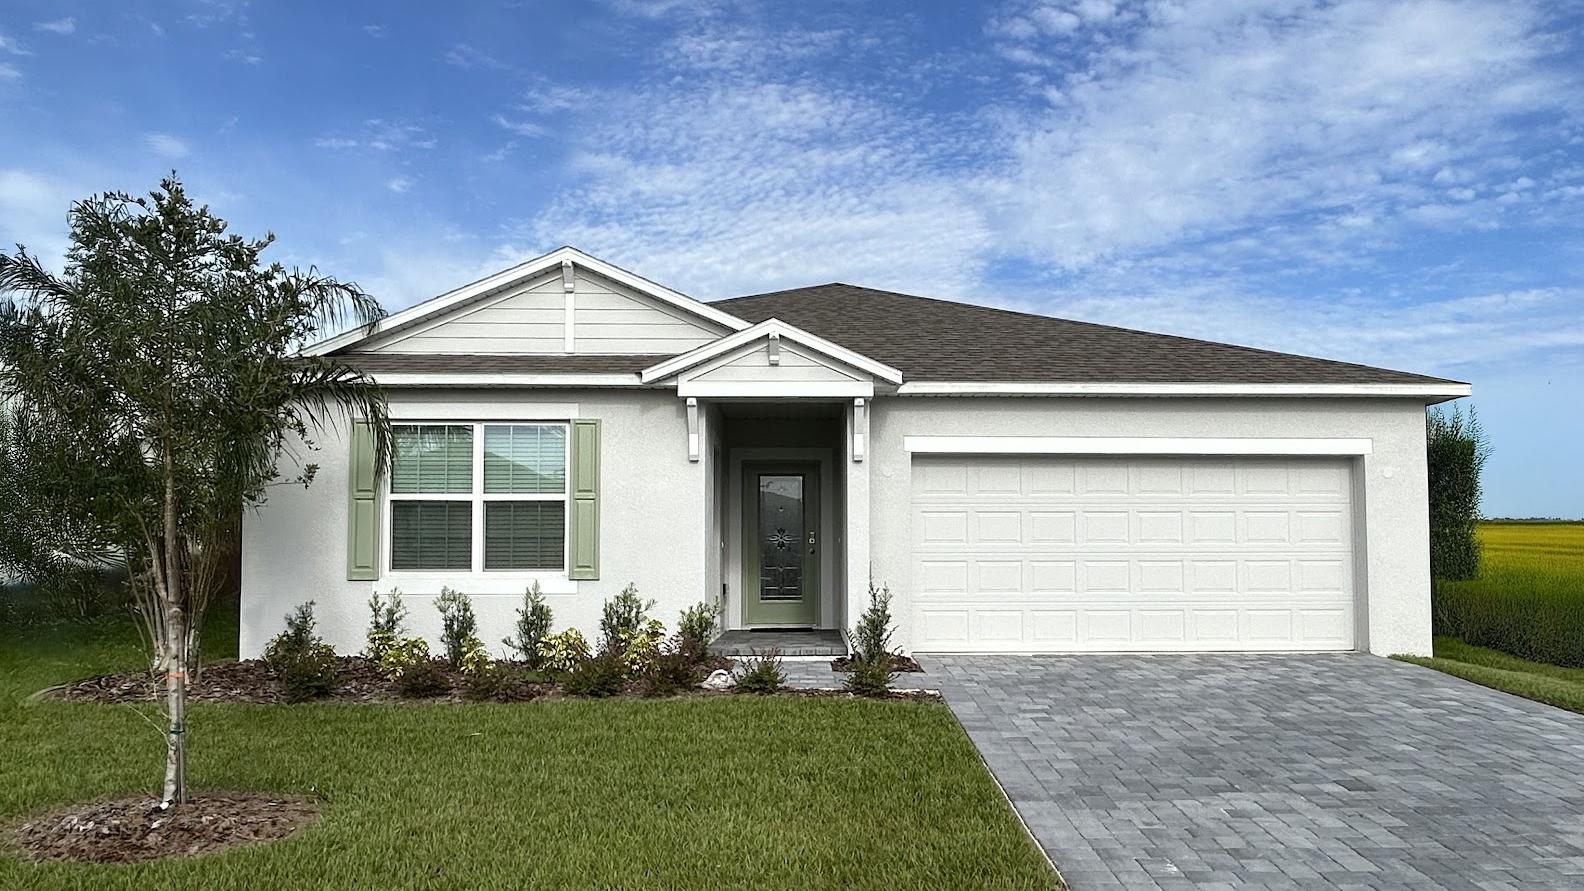
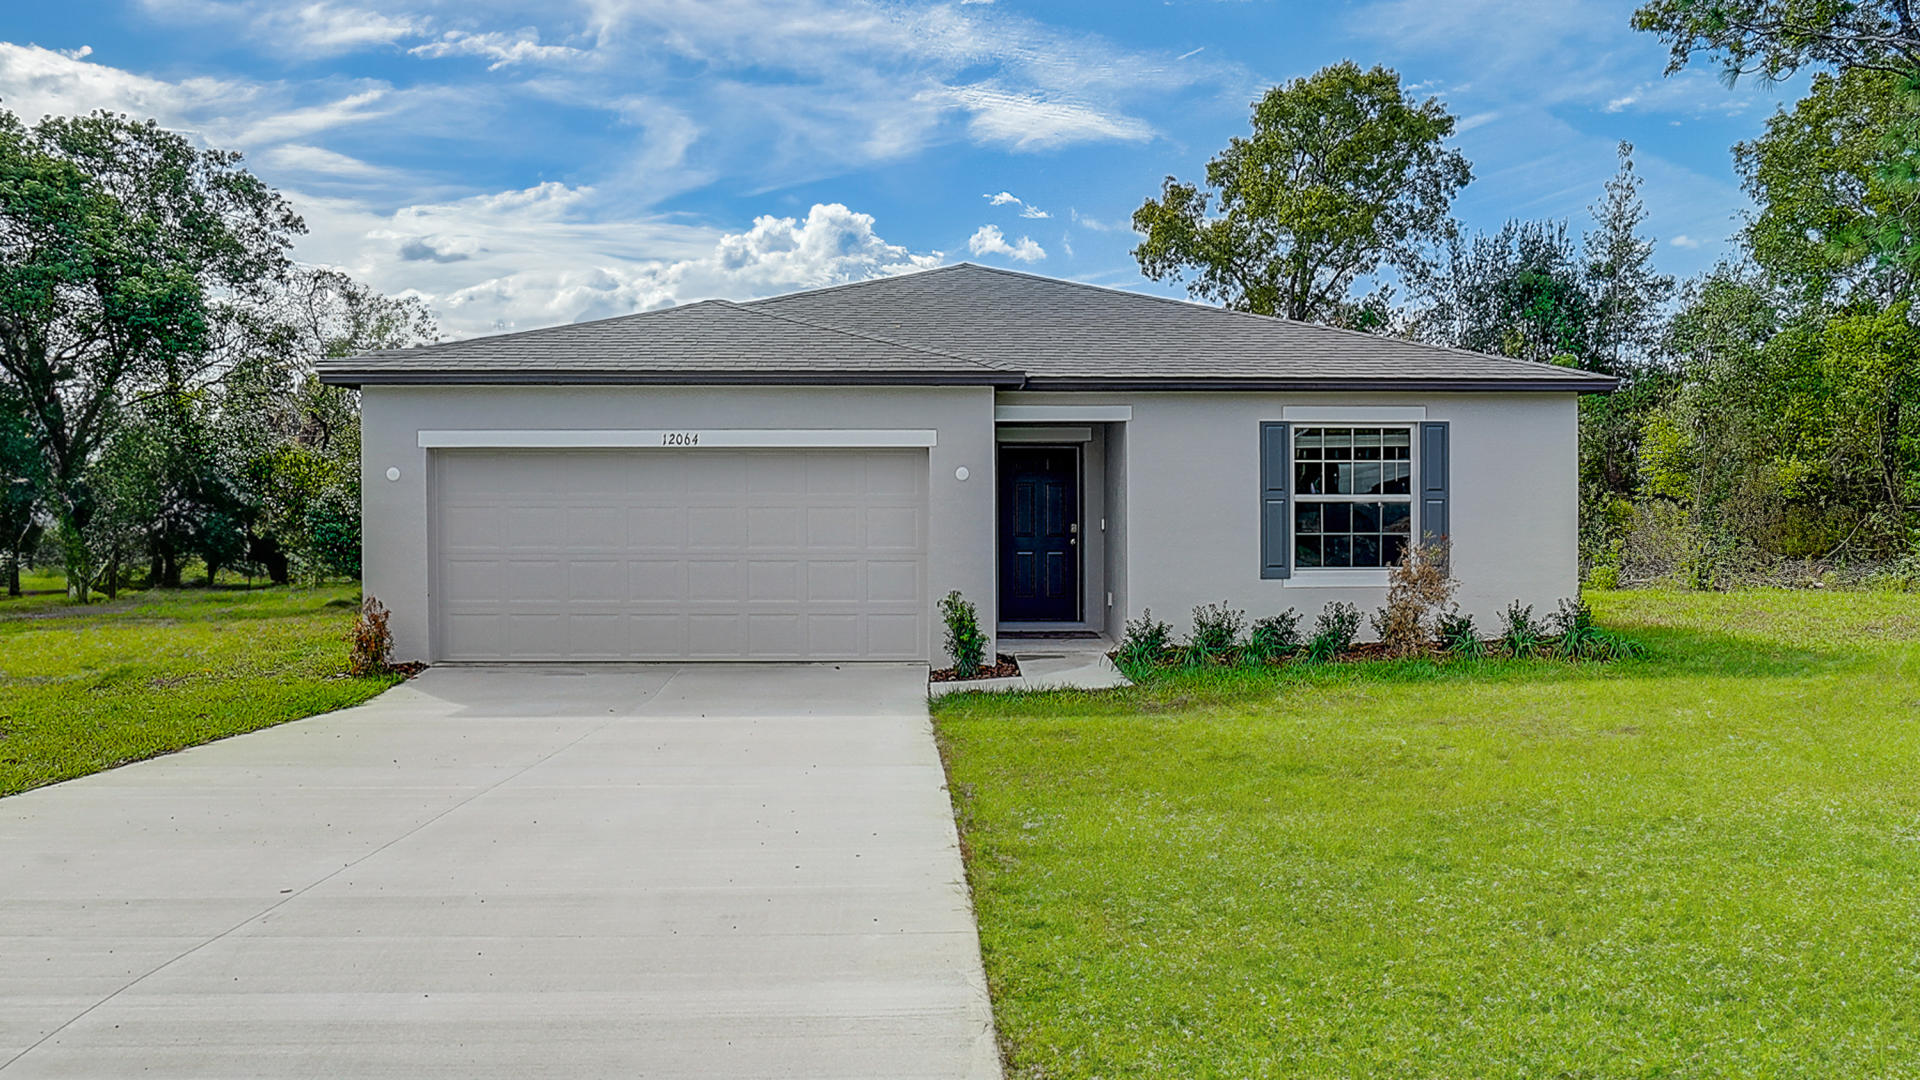
From$274,9004 Beds2 Baths2 Car garage1,876+ sq ftWelcome to The Maple – Stylish and Spacious Living from Our Essential Series Introducing The Maple, a beautiful single-story home offering 1,876 square feet of modern living space with 4 bedrooms and 2 bathrooms. Designed to combine comfort and style, The Maple is the perfect choice for your next home. This thoughtfully crafted floor plan balances space and functionality with ease. Four bedrooms provide plenty of room for family, guests, or a home office, while the open-concept layout ensures smooth flow between the living room, dining area, and kitchen—ideal for both everyday life and entertaining. Make The Maple your new home and enjoy a lifestyle where comfort meets style. Contact Maronda Homes today to learn more and schedule a tour!
Carousel — use arrows to browse images for this design, or tap the photo to open the floor plan.
Now BuildingAshton
From$287,1003 Beds2 Baths2 Car garage1,760+ sq ftSingle-family at Briarwood. 1 home is now building — ask the sales team for timelines and personalization options.
Carousel — use arrows to browse images for this design, or tap the photo to open the floor plan.
Quick Move-InDrexel
From$299,9003 Beds2 Baths2 Car garage1,988+ sq ftSingle-family at Briarwood. 1 Quick Move-In home in this plan — ask the sales team about finishes and closing timelines.
Carousel — use arrows to browse images for this design, or tap the photo to open the floor plan.
Ready to BuildMiramar
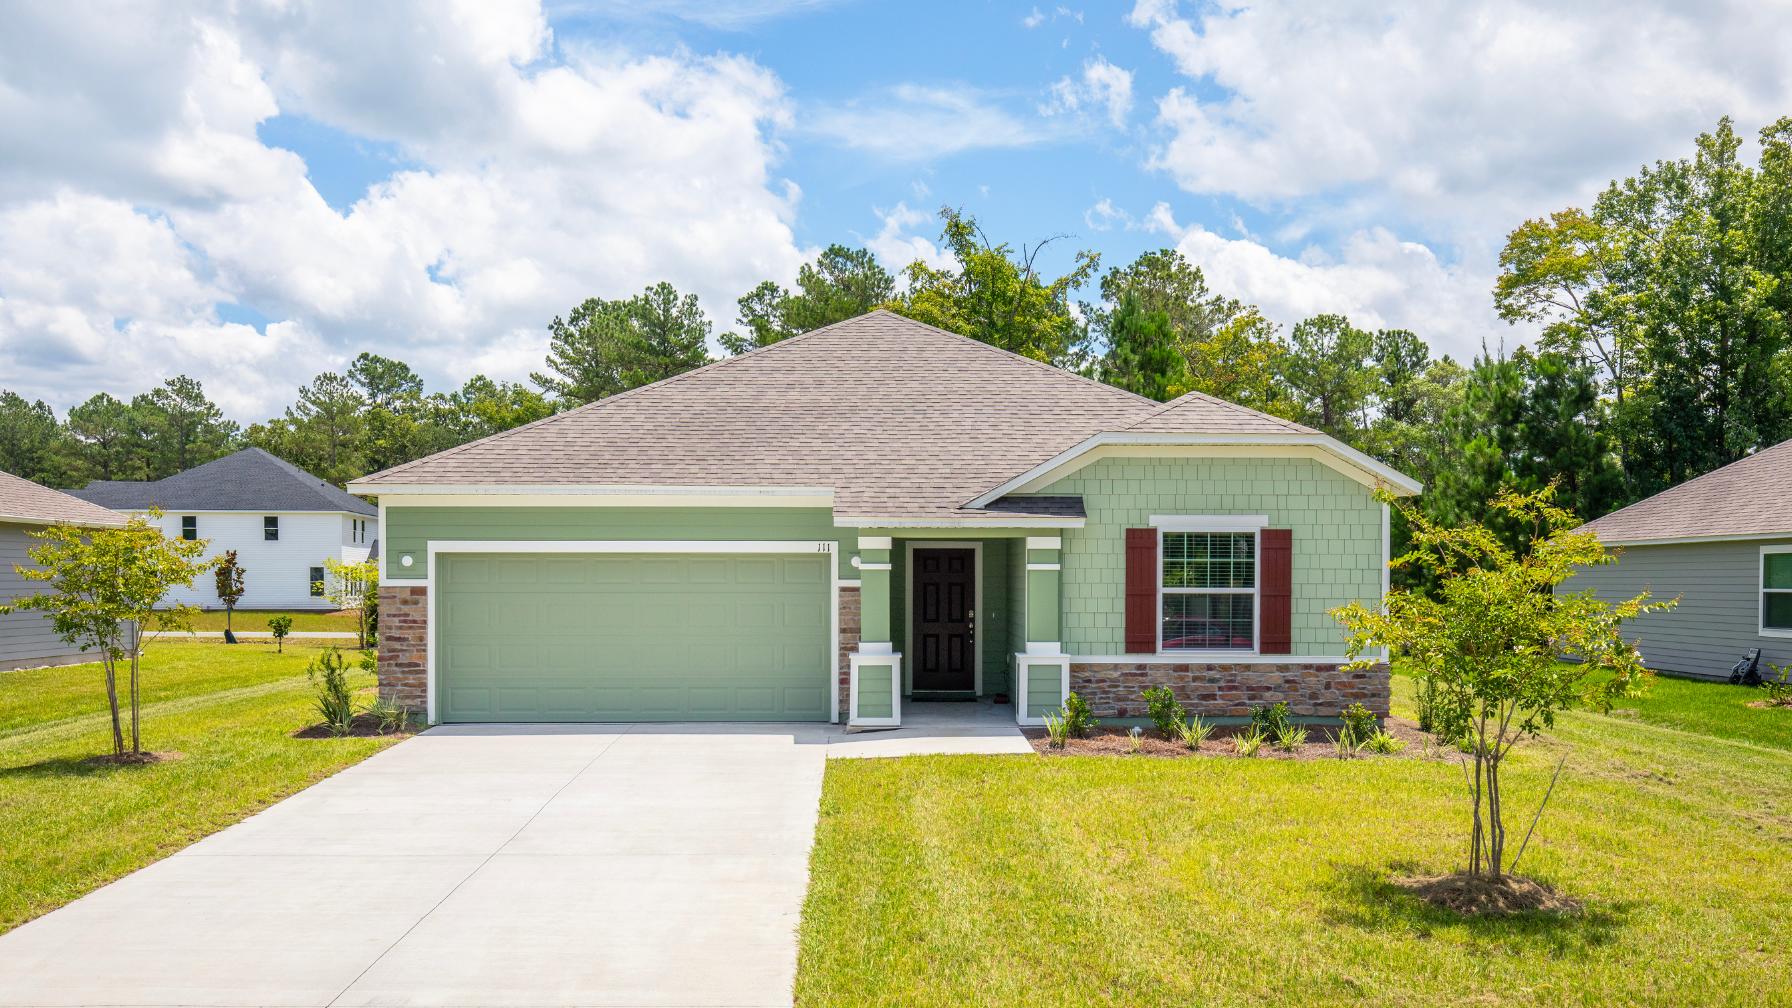
From$309,9004 Beds2 Baths2 Car garage2,151+ sq ftWelcome home to the MiramarElegant Style Meets Smart Design This beautifully designed Floridian-style home offers timeless charm with optional shuttered accents and a stone front exterior that adds subtle elegance and curb appeal. Step inside to discover a thoughtfully laid out open floor plan that combines spaciousness with privacy. The great room and kitchen serve as the heart of the home—an ideal space for entertaining, gathering, or simply relaxing in style. Toward the front of the home, three generously sized secondary bedrooms offer flexible living options for guests, children, or a home office—each with plenty of space and natural light. The master suite, tucked privately at the rear, offers a peaceful retreat complete with a spa-inspired bathroom, dual vanity, separate soaking tub and shower, and a perfectly placed linen closet for added convenience. Whether you're raising a family, hosting guests, or simply looking for a home that balances openness with comfort, this plan delivers. It’s well-suited for families of all sizes—and perfect for yours. Schedule a tour today and discover the perfect blend of style, space, and function in the Miramar!
Carousel — use arrows to browse images for this design, or tap the photo to open the floor plan.
Ready to BuildMelbourne
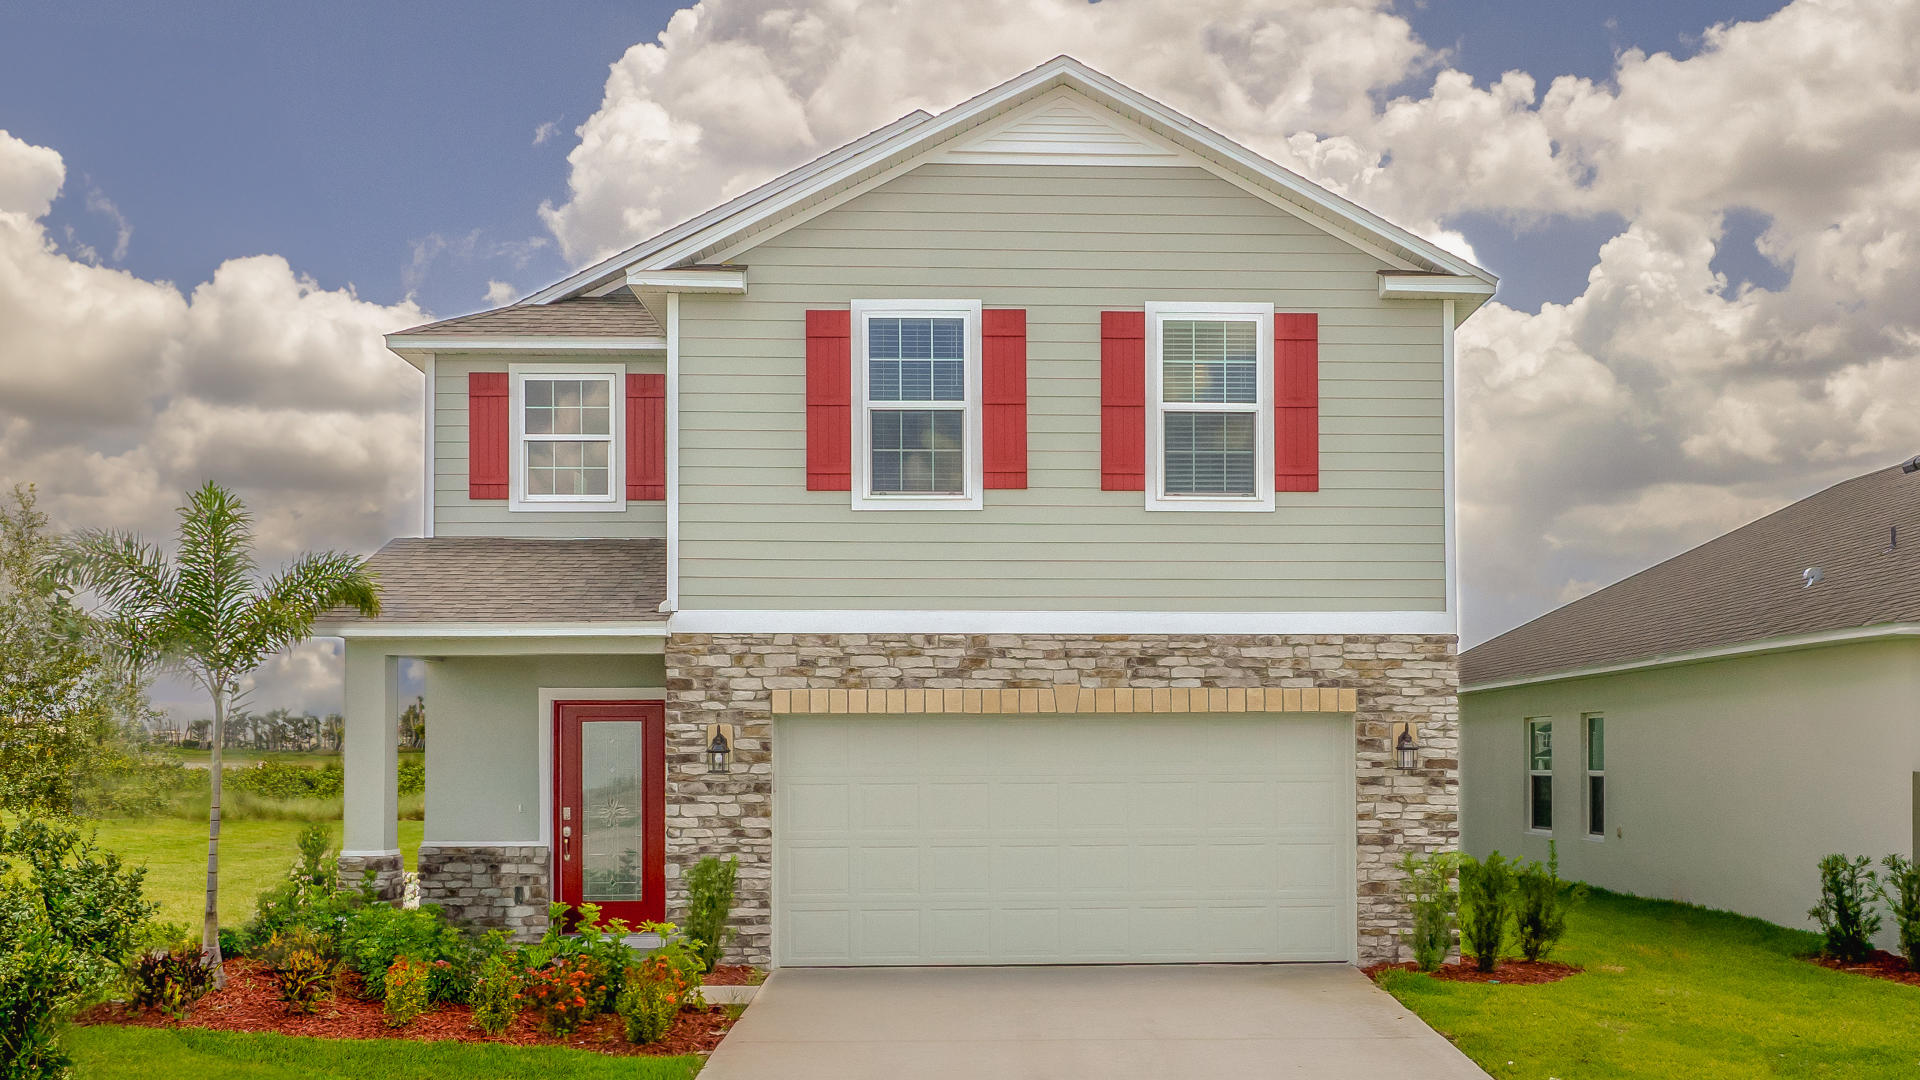
From$324,9004 Beds2 Baths2 Car garage2,692+ sq ftWelcome to The Melbourne — Designed for Family Living and Open Spaces The Melbourne floor plan features a bright, open-concept layout perfect for bringing your family together. Step into a spacious family room that flows seamlessly into the kitchen and dining areas, creating an airy space filled with natural light. The kitchen offers ample counter space, a large center island, and plenty of room for meal prep and gathering. A convenient rear staircase leads you upstairs to the private living areas. Upstairs, the master suite boasts a generous walk-in closet and dual vanities, while three additional bedrooms share a centrally located bathroom. Need extra space? The loft area can easily be converted into a fifth bedroom, plus there’s a second-floor laundry for added convenience. The Melbourne also includes a first-floor flex room and a roomy 2-car garage, making this home both functional and stylish for modern family living.
Carousel — use arrows to browse images for this design, or tap the photo to open the floor plan.
Now BuildingLexington
From$324,9004 Beds2–2.5 Baths2 Car garage2,072+ sq ftSingle-family at Briarwood. 1 home is now building — ask the sales team for timelines and personalization options.
Carousel — use arrows to browse images for this design, or tap the photo to open the floor plan.
Ready to BuildCarlisle
From$344,9004 Beds2 Baths2 Car garage2,797+ sq ftWelcome to The Carlisle – Spacious and Efficient Family Living The Carlisle single-family home is thoughtfully designed for comfortable and efficient living, offering at least 2,797 square feet of beautifully finished space. This versatile floor plan includes 4 bedrooms and 2 full bathrooms as a foundation you can build on. Enjoy seamless flow throughout the home—from the garage to the kitchen, into the great room, and around the flexible living spaces—making everyday life easy and convenient. Storage is well-planned with walk-in closets in every bedroom except one, plus a spacious walk-in pantry in the kitchen. Upstairs features all four bedrooms, including a master suite with dual vanities, a large shower, and an expansive walk-in closet. An optional loft adds even more living space. The upstairs laundry room is perfectly placed for family convenience.
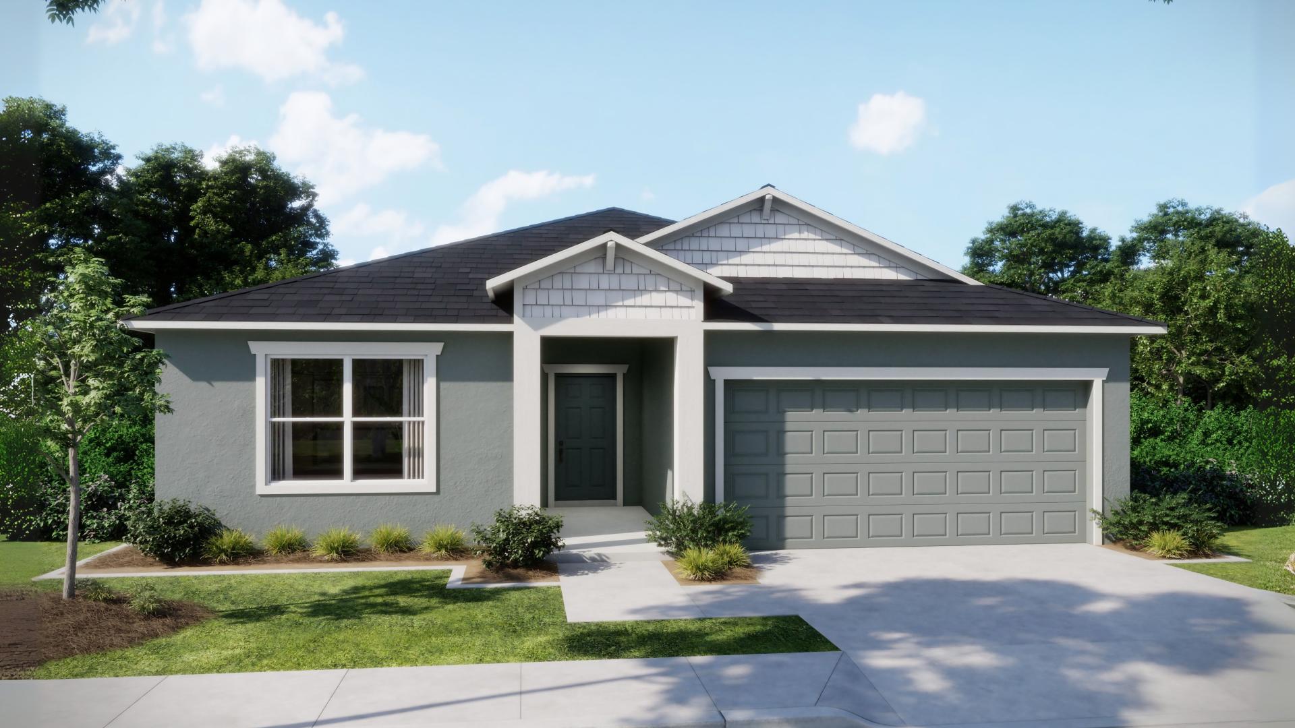
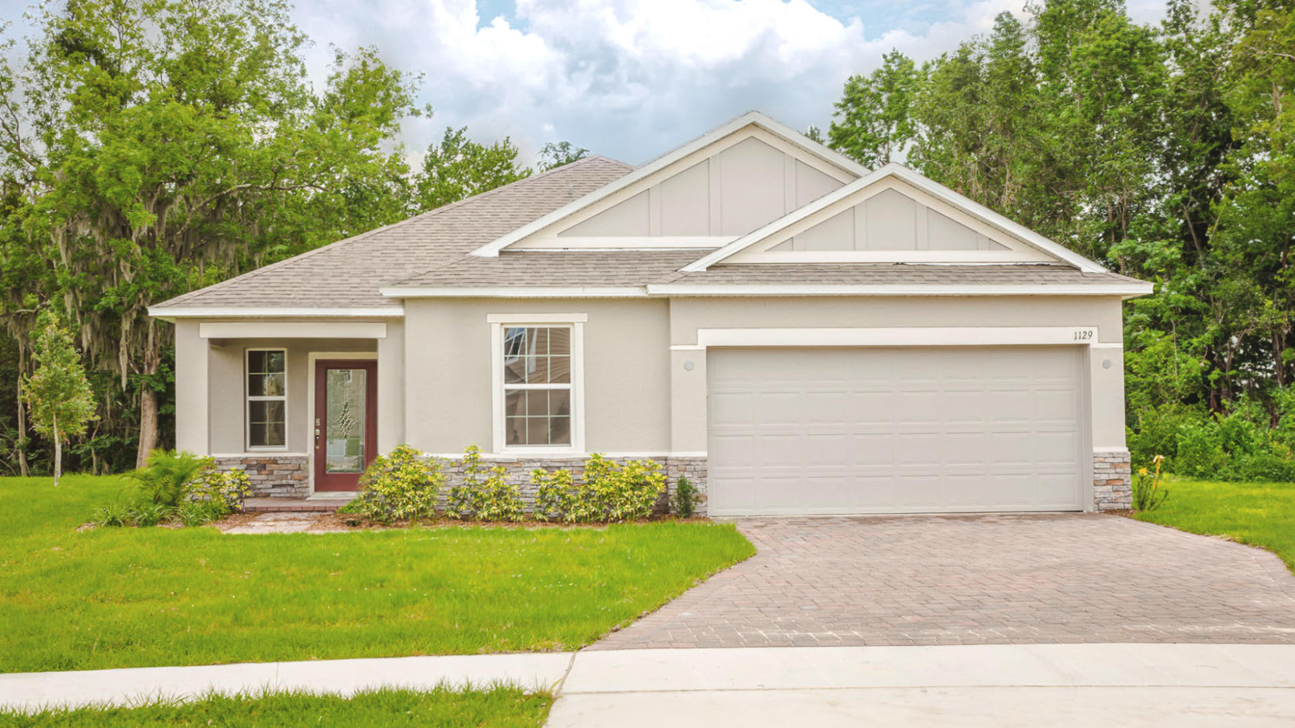
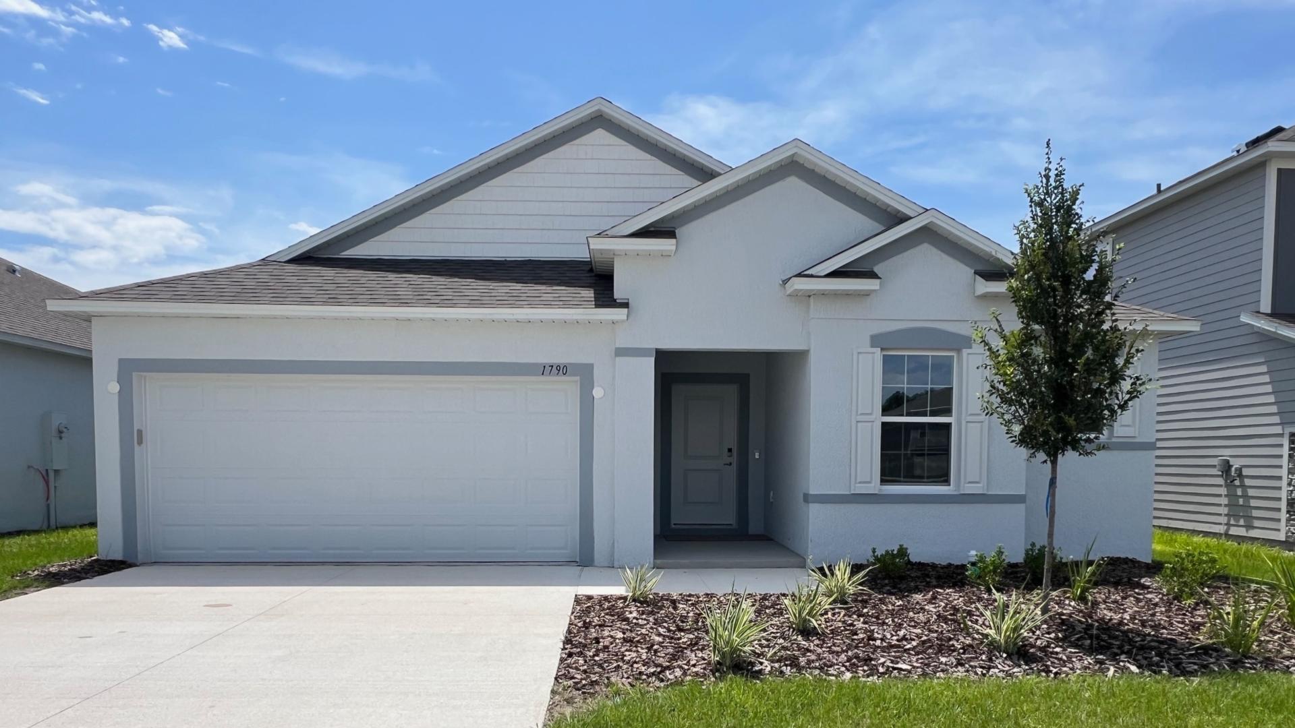
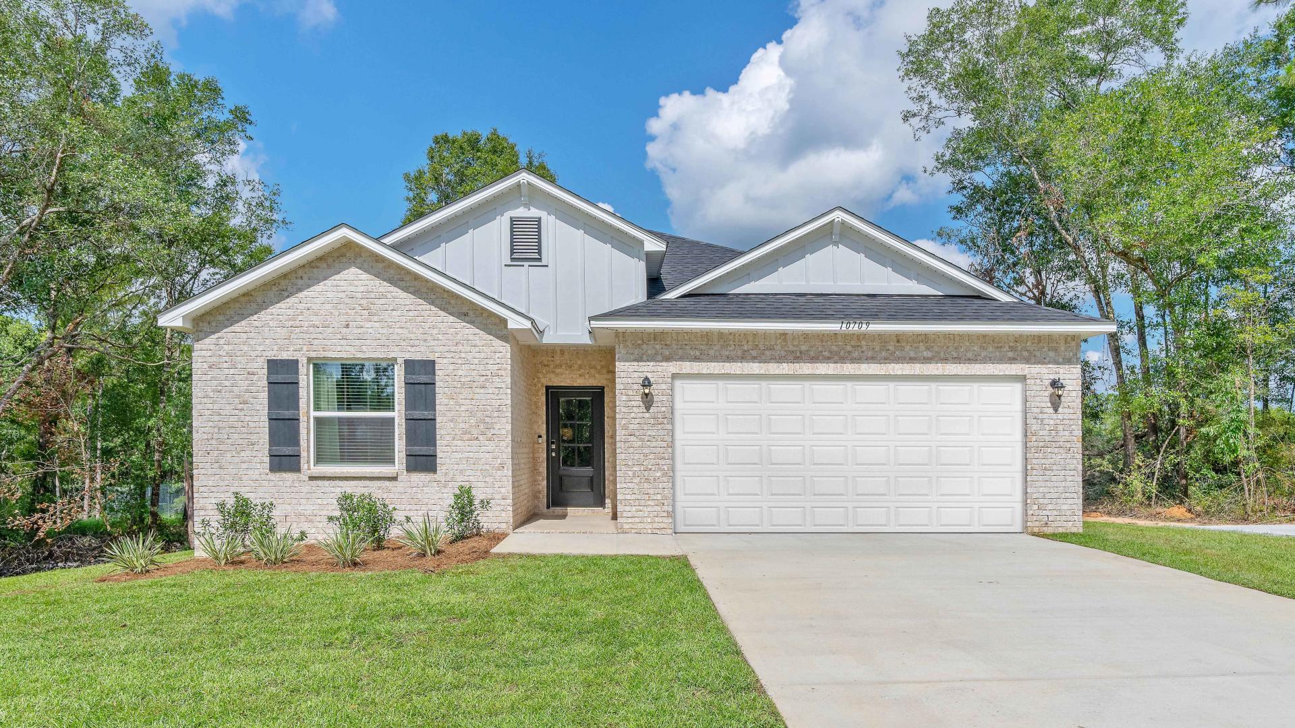
Media
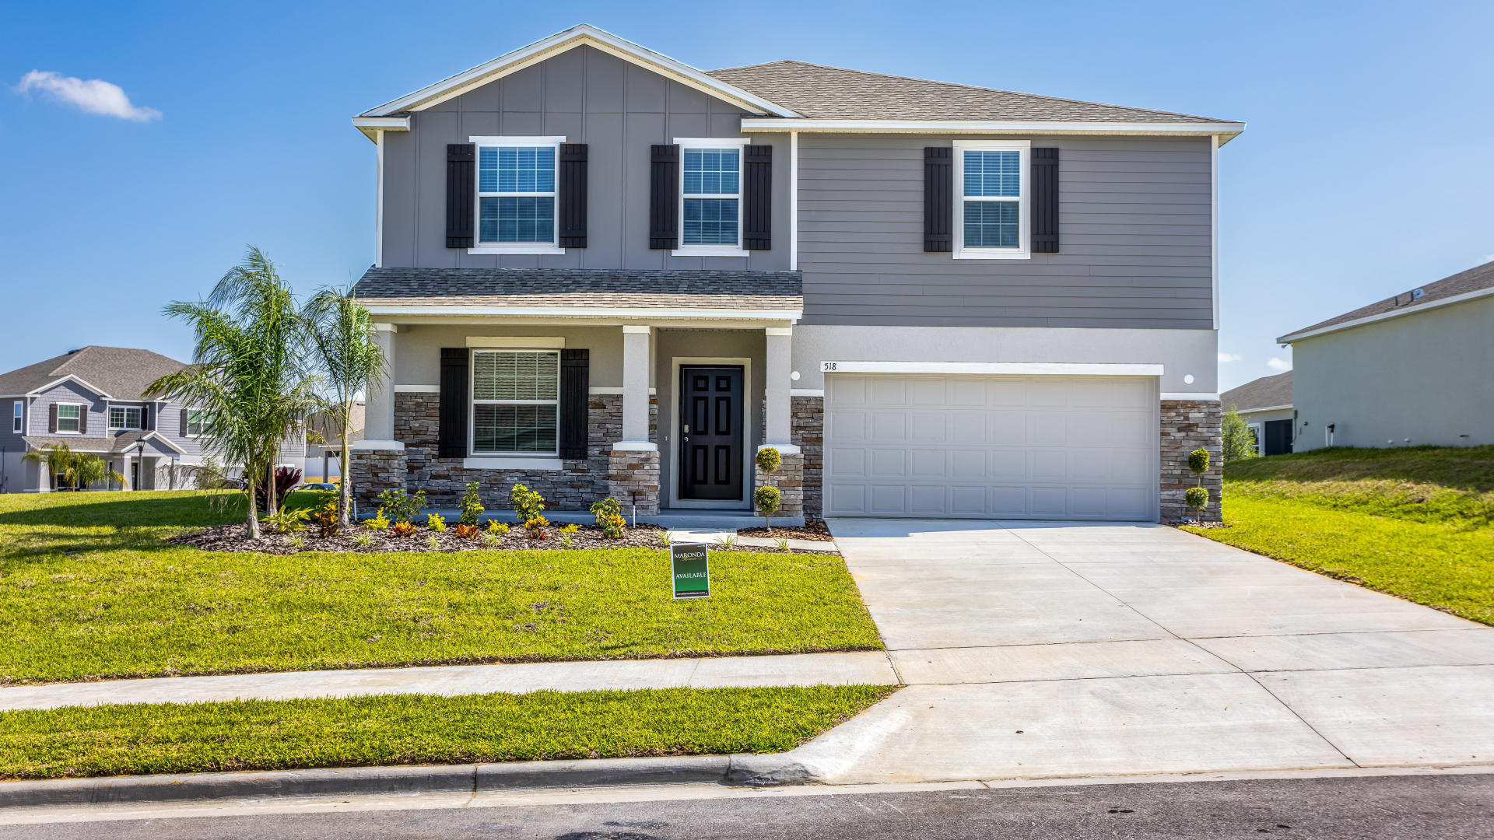
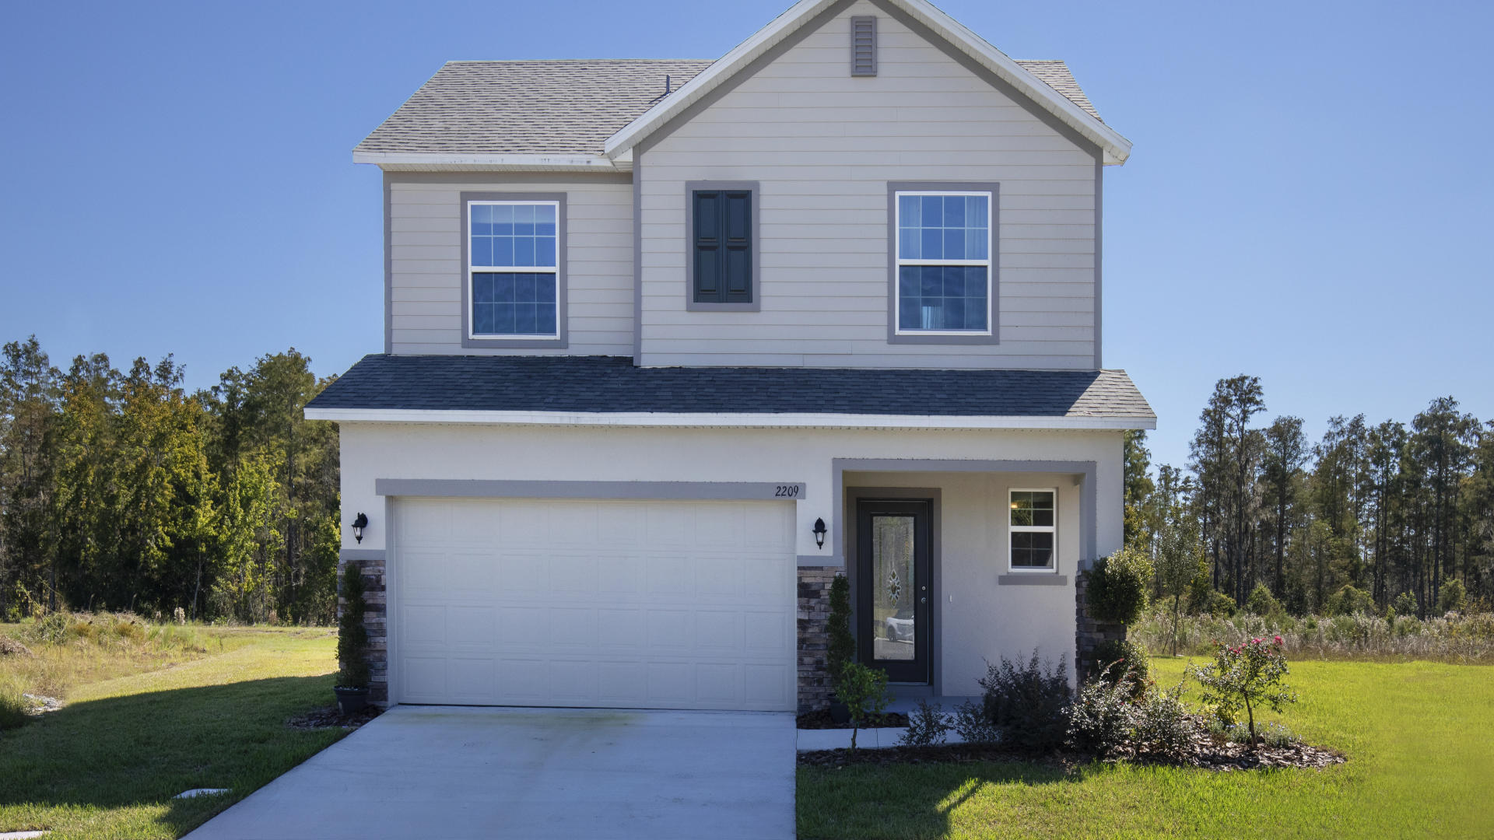
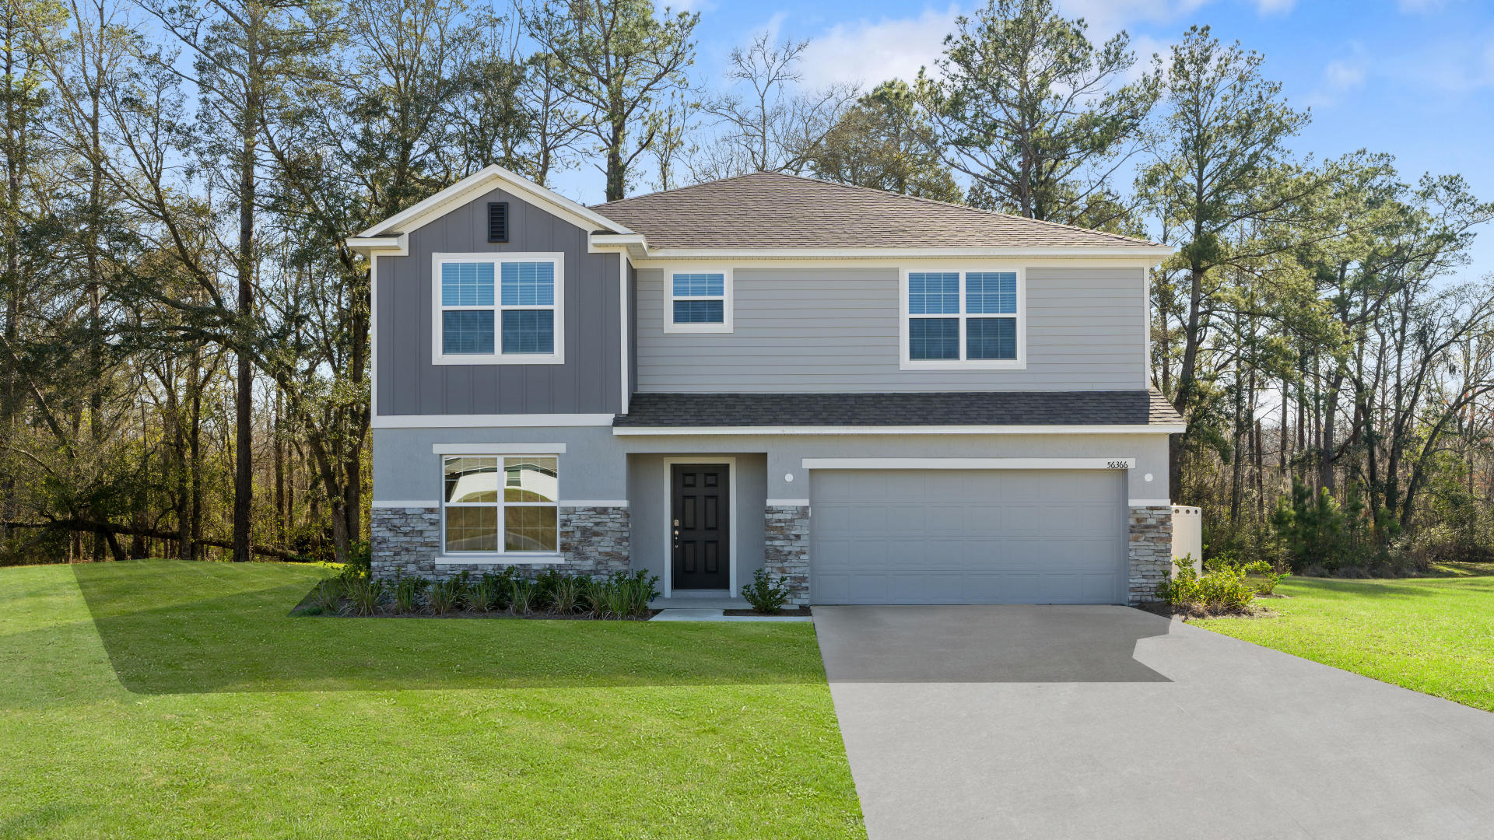
Project photo gallery
Click the large photo or a thumbnail to open the gallery viewer.
Prices and features may vary and are subject to change. Photos are for illustrative purposes only. Legal disclaimers.