

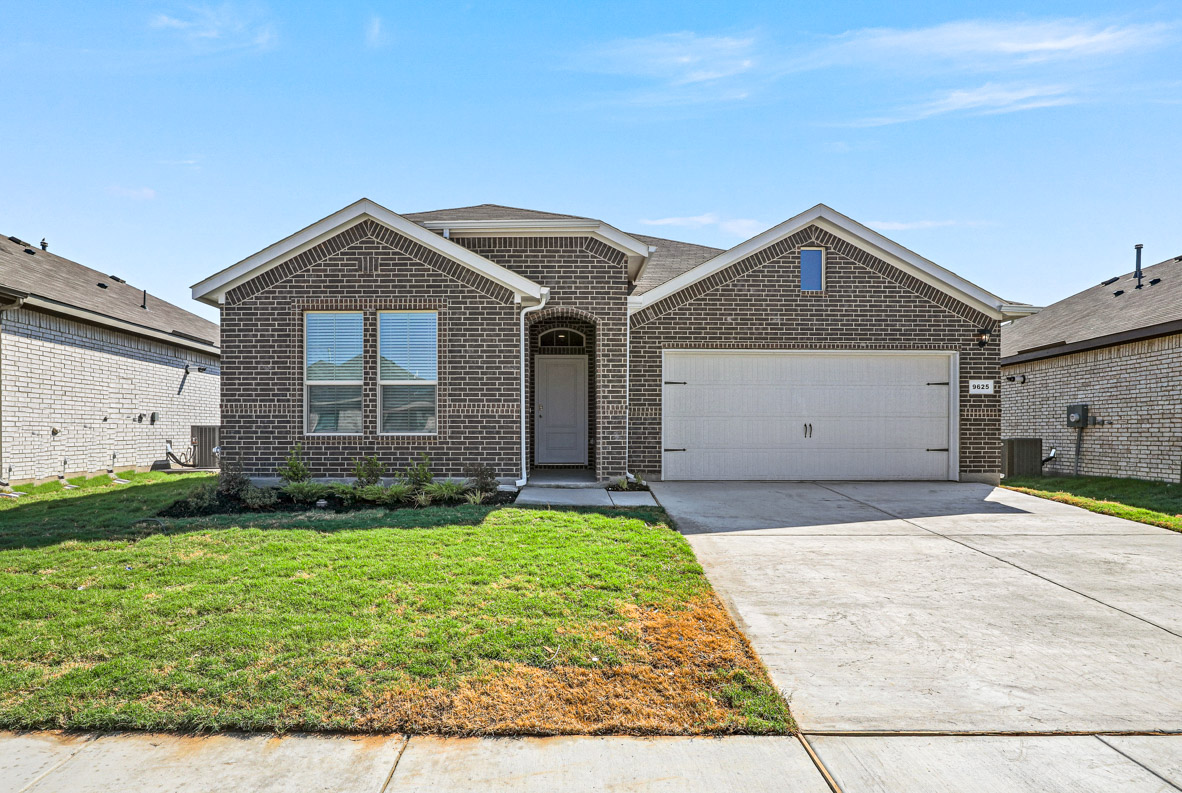
Terra Trace

Discover the vibrant community of Terra Trace in Fort Worth, brought to life by DR Horton, featuring fantastic amenities like a park, swimming pool, and walking/biking trails for an active lifestyle!
Terra Trace, a vibrant new home community nestled in Crowley, Tarrant County, Texas, offers the perfect blend of spacious living and convenient access to the Dallas-Fort Worth metroplex. With a manageable tax rate of 2.45% and HOA dues of $675 annually, Terra Trace makes owning your dream home a budget-friendly reality.
Amenities
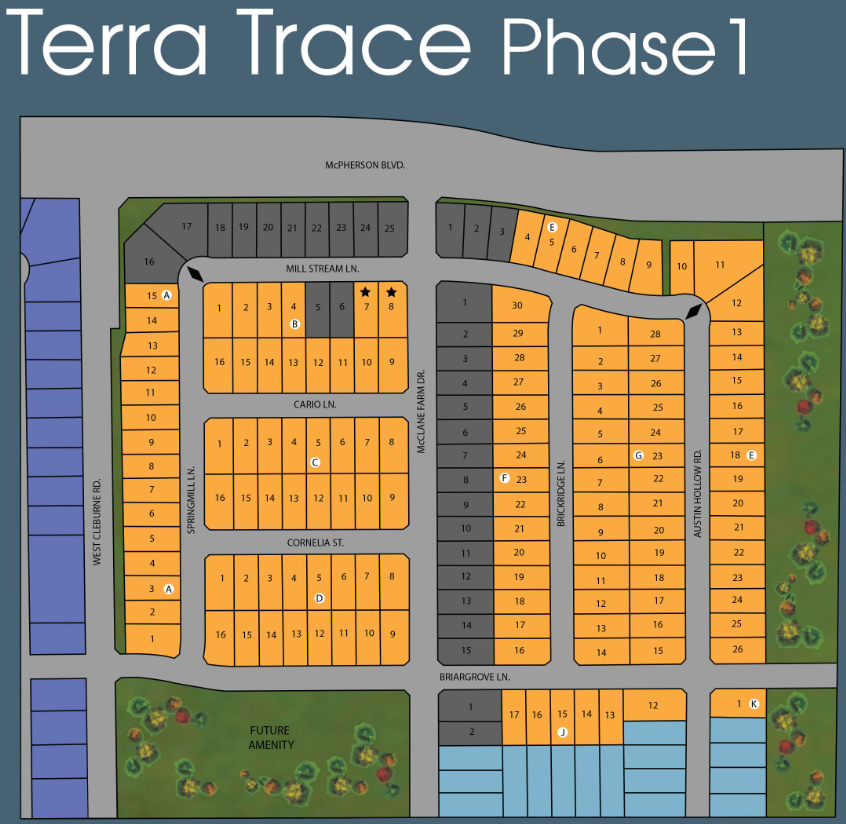
Site Plan
Home designs (3)
2 Quick Move-In lots across 2 plans — open Quick Move-In.
Carousel — use arrows to browse images for this design, or tap the photo to open the floor plan.
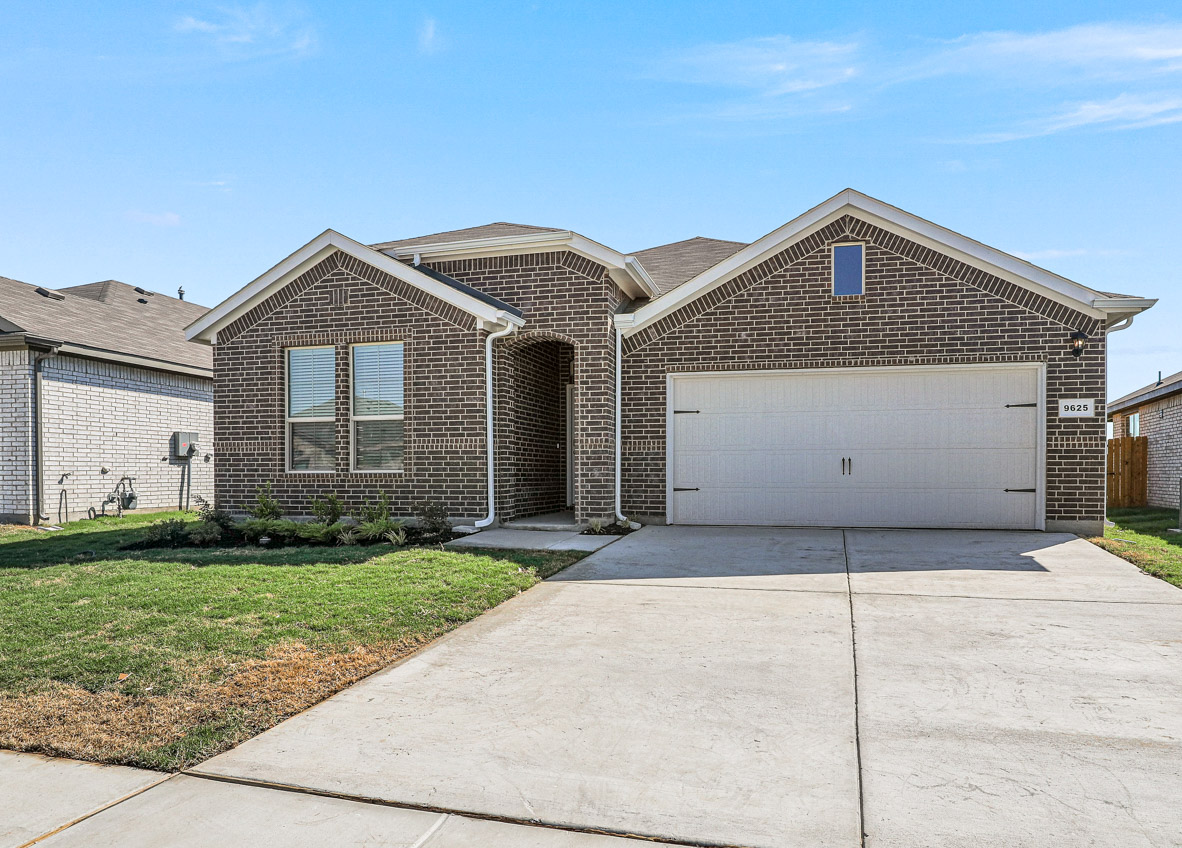
Quick Move-InSTARKVILLE
From$347,9904 Beds2 Baths2 Car garage1,587+ sq ftSingle-family at Terra Trace. 1 Quick Move-In home in this plan — ask the sales team about finishes and closing timelines.
Carousel — use arrows to browse images for this design, or tap the photo to open the floor plan.
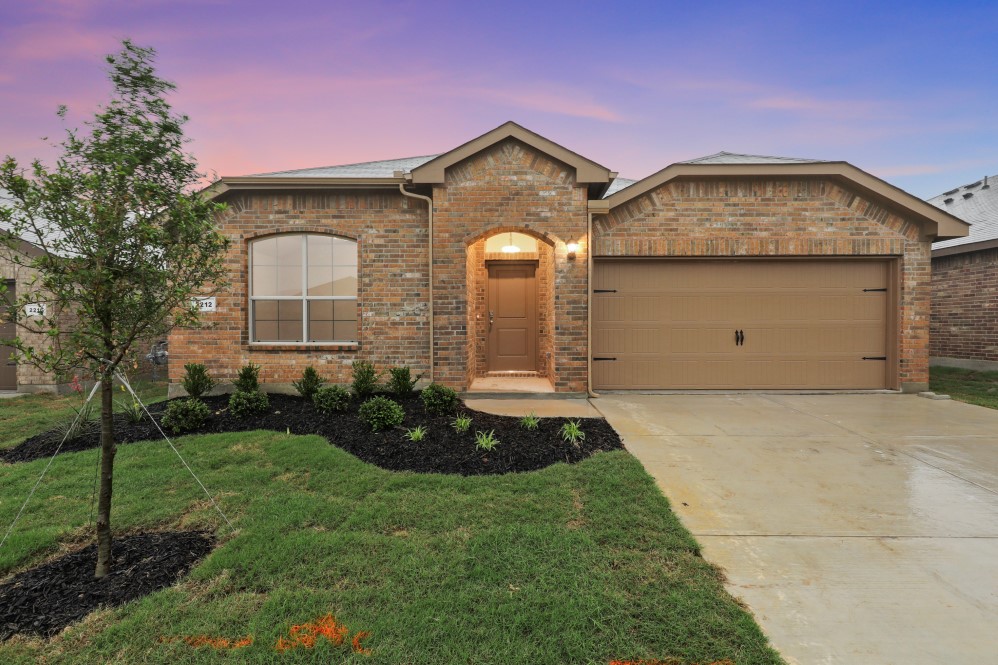
Quick Move-InNATCHEZ
From$360,9904 Beds2 Baths2 Car garage1,836+ sq ftSingle-family at Terra Trace. 1 Quick Move-In home in this plan — ask the sales team about finishes and closing timelines.
Carousel — use arrows to browse images for this design, or tap the photo to open the floor plan.
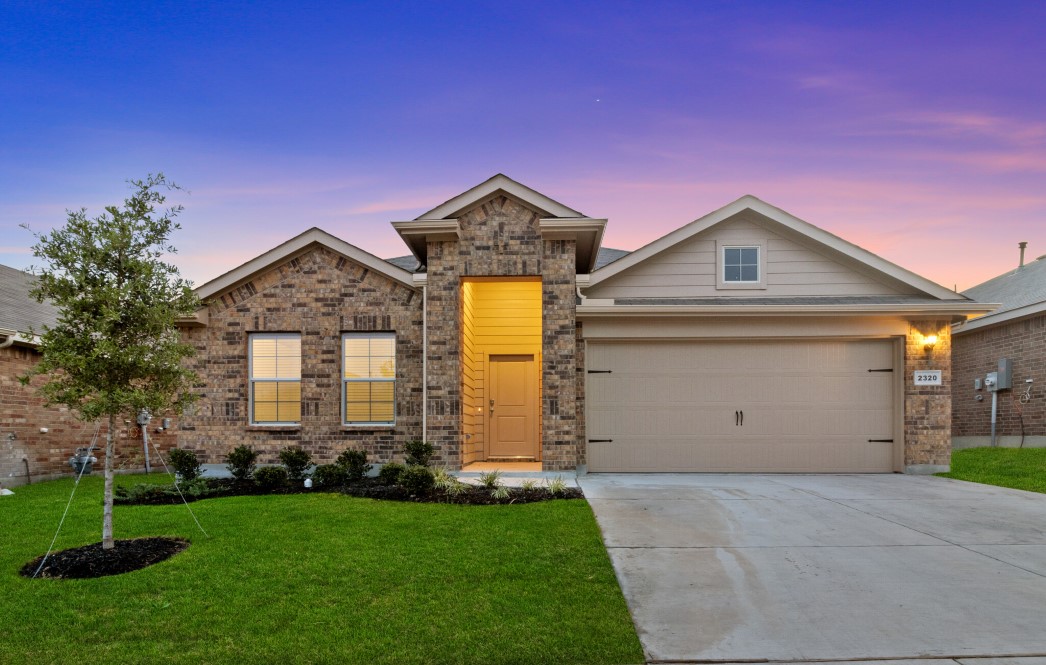
Ready to BuildLEXINGTON
From$376,9905 Beds3 Baths2 Car garage2,093+ sq ftAbout this floorplan The Lexington floorplan offers approx 2,093 square feet of living space spread across 5 bedrooms and 3 full bathrooms. As you enter the spacious foyer you'll see two bedrooms and second full bath at the front of the home. Passing through the foyer, you'll find yourself in the combination dining room, kitchen, & living room. The Lexington kitchen offers granite countertops, stainless steel appliances with gas cooking range, a corner walk-in pantry and a large kitchen island that faces the living room. The living room is wide open and perfect for entertainment. Located off the dining room are the remaining secondary bedrooms and a third full bath. The private main bedroom is located at the back of the home and features a spacious ensuite bathroom, complete with dual vanity sinks, walk-in closet, and spacious walk-in shower with ceramic tile surround. Additional features include: tankless water heater; Ceramic tile flooring at Entry, Hallways (per plan), Kitchen/Breakfast, Living Room, Utility and Bathrooms; and, full yard sod, landscaping and irrigation. This home includes our HOME IS CONNECTED base package. Using one central hub that talks to all the devices in your home, you can control the lights, thermostat and locks, all from your cellular device.
Media
Project photo gallery
Click the large photo or a thumbnail to open the gallery viewer.
Prices and features may vary and are subject to change. Photos are for illustrative purposes only. Legal disclaimers.