

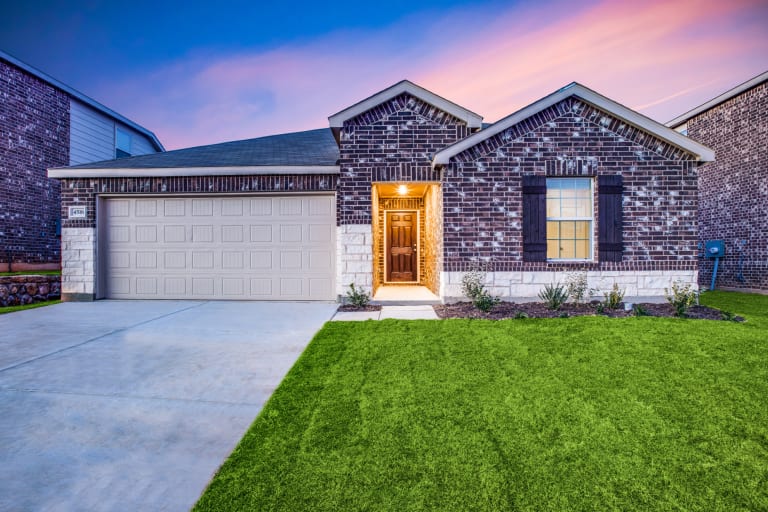
Elizabeth Creek

Total Units
377
Discover the charm of Elizabeth Creek in Haslet, brought to life by Centex, featuring delightful amenities like a park, parking, and a playground for your enjoyment!
Situated in North Fort Worth, new homes in the Elizabeth Creek community attract growing families seeking a small-town atmosphere. Building single-family homes with open floor plans, this friendly neighborhood is located in the Northwest Independent School District. A variety of options and beautiful home sites make it easy to build your new home in Elizabeth Creek.
Neighborhood Features
- New Construction Homes near north Fort Worth, TX
- Northwest Independent School District
- Close proximity to I-35W, Downtown Fort Worth, and DFW Airport
- Tanger Outlets and Alliance Town Center only 5-10 minutes away
- Major employers and opportunities nearby
- Minutes from Haslet Community Park & Chadwick Farms Park
- Fiber network provides up to Gigabit Internet speeds
Amenities
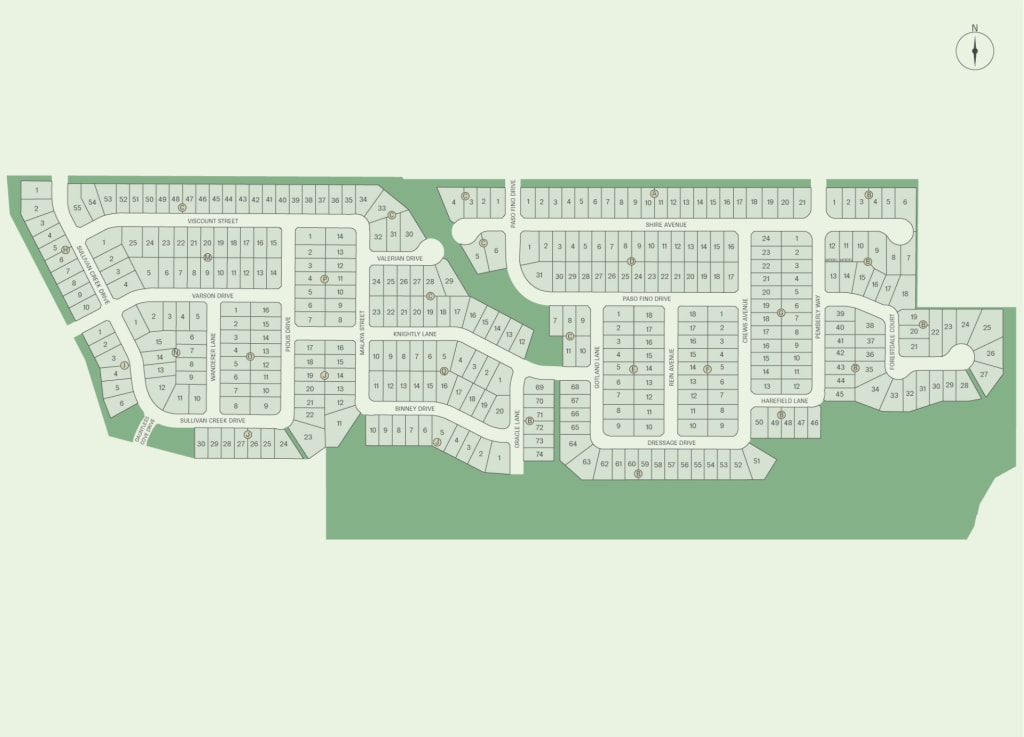
Site Plan
Home designs (2)
1 Quick Move-In lot across 1 plan — open Quick Move-In.
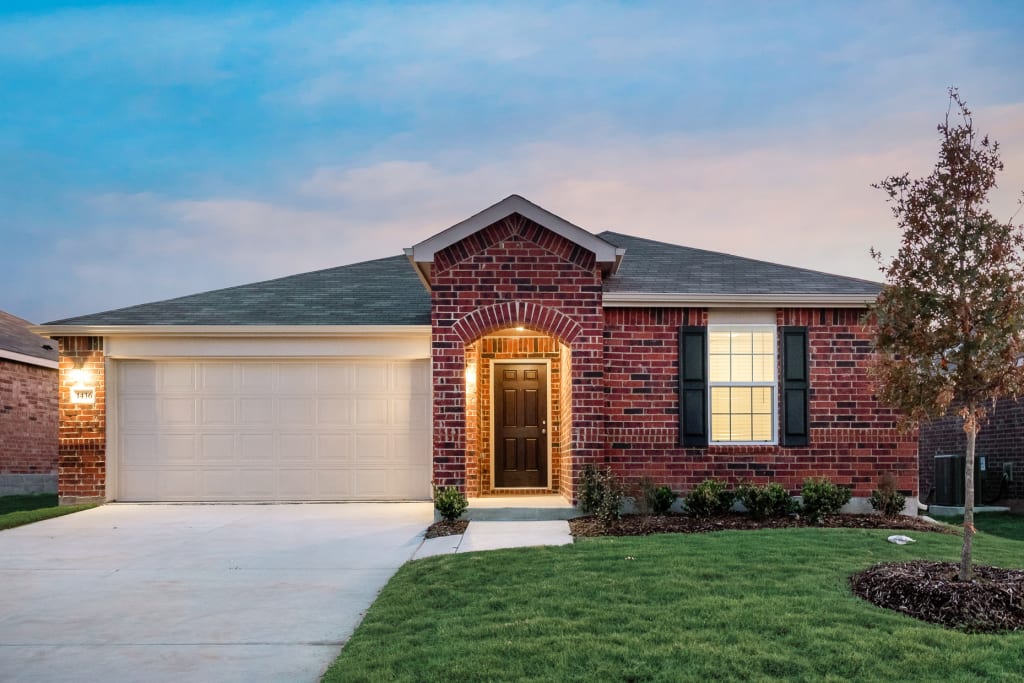
Carousel — use arrows to browse images for this design, or tap the photo to open the floor plan.
Ready to BuildKilleen
From$342,9903 Beds2 Baths2 Car garage2,000+ sq ftThe Killeen offers enviable space on a single-story layout. The owners wing provides a quiet retreat as it is set apart from the sprawling entertaining space that includes a gathering room and large café area. There is room for everyone with the 2 secondary bedrooms and a study to use as your home office. Features Energy Energy Star 3.1 Certified 50-Gallon Tank Water Heater Lennox® HVAC System with Fresh Air Intake Insulation Package Includes: R13 Insulation Installed in Exterior Walls, R22 Fiberglass Insulation in Sloped Ceilings and R49 Blown Insulation in Attic Poly-Foam Sealant Around Doors, Windows, Exterior Penetrations and Foundation to Reduce Air Infiltration LED Lighting Throughout the Home (per plan) Low E Dual Paned Vinyl Windows Electric Dryer Hook Ups with Outside Vent Protection Plan 1-Year Builder Warranty 2-Year Plumbing, Electrical & HVAC Warranty 5-Year Coverage on Various Types of Water Infiltration and Internal Leaks 10-Year Limited Structural Warranty 25-Year Limited Manufacturer’s Warranty on Shingles Transferrable Structural Engineered Post-Tension Foundations 25-Year Quality Composition Roof Shingles PEX Plumbing System Home Team Pest Defense® “TAEXX” System with Termite Pretreatment Tongue-n-Groove Subflooring, screwed and glued Kitchen 36” Cabinetry with Hardware Kitchen Island, per plan Whirlpool Energy Star Stainless Steel Dishwasher Whirlpool Energy Star Stainless Steel Free Standing Gas Range Whirlpool Energy Star Stainless Steel Under Cabinet Microwave with Direct Vent 2 cm Silestone Quartz Countertops 8" Deep Undermount Stainless Steel Sink High Capacity Food Disposal Moen® Single Handle Faucet with Hand Spray Interior Kichler Brushed Nickel Light Fixtures Shaw® Quality Carpet with 3/8” pad Shaw® Luxury Vinyl Plank Flooring in Foyer, Gathering Room, Kitchen and Café, Pantry, Laundry Room, and all Bathrooms Schlage® Door Hardware Sherwin Williams® Interior Paint Large Walk-in Closets (per plan) 2 1/4" Baseboards (Pine) Raised 6-Panel Interior Doors Smoke Detectors with Battery Backup Ceiling Fan in Owner's Suite Secondary Bedrooms, Flex Room, Study, Gathering Room, and Game Room Blocked and Prewired for Fans (per plan) Tray Ceiling w/ crown molding, per plan 2-inch Faux Wood Blinds Tray Ceiling with Crown Molding (per plan) Spacious Secondary Bedrooms The Killeen offers enviable space on a single-story layout. The owners wing provides a quiet retreat as it is set apart from the sprawling entertaining space that includes a gathering room and large café area. Use flex space as a study or playroom. Exterior Low Maintenance Brick and Cementious Siding Stained Therma-Tru 6-Panel Front Door Fully Sodded Front, Back and Side Yard Irrigation System with Rain Sensor Professionally Landscaped Front Yard 6' Stained Wood Privacy Fence with Metal Posts Coach Light(s) (per plan) Painted Garage Interior Divided Ligth Windows on Front of Home (per plan) SCHLAGE® Single Cylinder Deadbolt Lock on Front & Rear Exterior Doors Convenient Outdoor Hose-bibbs & Electrical Outlets Cast Stone Engraved Address Block Smart Home Technology Smart Home Hub: Structured Wiring Panel Box Centrally Located to Serve as the Hub for Your Home’s Smart Network Smart Home Features: Ring Doorbell Camera, Wi-Fi Enabled Garage Door Opener, Wi-Fi Enabled Thermostat, and Smart Door Lock Upgraded CAT6 Wiring Infrastructure Throughout Home to Enhance Live Streaming and Internet Speed (locations vary per plan) Pre-wired with CAT6 Wireless Access Points (WAP) Strategically Located on Each Floor of Your Home Bathrooms Owner’s Bath Featuring a Sapcious Walk-in Shower with Ceramic Tile Surround Comfort Height Bath Vanity Cabinetry with Hardware Water Saver Commodes Silestone® Quartz Vanity with Drop-in Sink(s) Double Bowl Vanities in Owner's Bath Double Bowl Vanities in Secondary Bath (per plan) MOEN® Plumbing Fixtures in a Polished Chrome Finish Easy Care Tub and Shower Units in all Secondary Baths (per plan) Pedestal Sink in Powder bath (per plan)
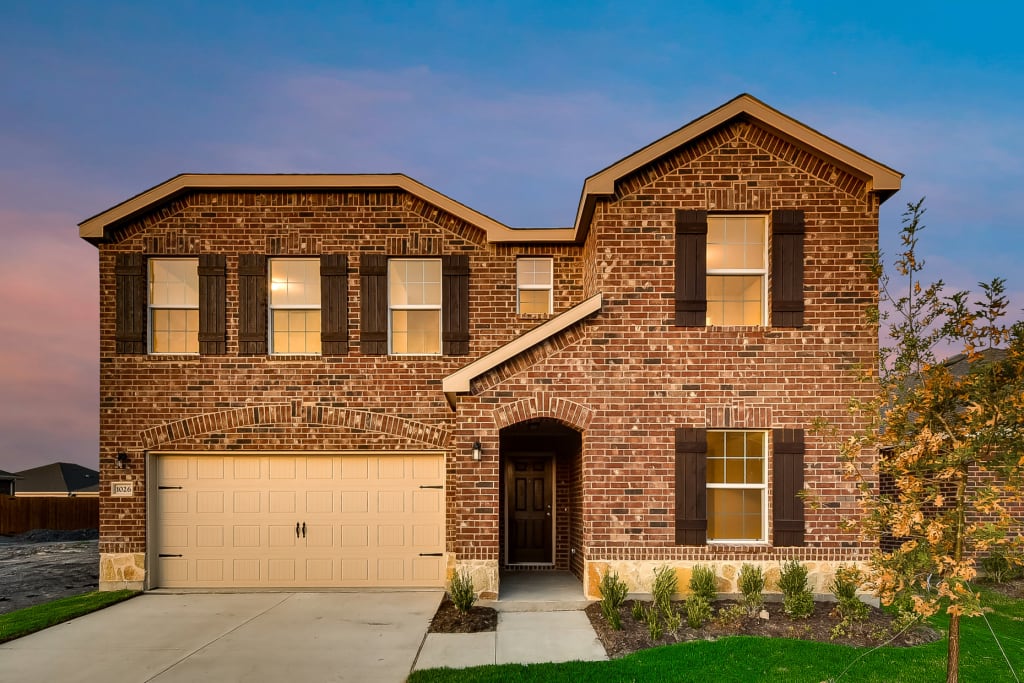
Carousel — use arrows to browse images for this design, or tap the photo to open the floor plan.
Quick Move-InThomaston
From$380,6704 Beds2.5 Baths2 Car garage2,518+ sq ftSingle-family at Elizabeth Creek. 1 Quick Move-In home in this plan — ask the sales team about finishes and closing timelines.
Media
Project photo gallery
Click the large photo or a thumbnail to open the gallery viewer.
Is this your project?
Take control of your project page, add direct contact details, keep information updated, unlock performance insights, and increase visibility with agents and buyers actively looking for new construction homes.
Prices and features may vary and are subject to change. Photos are for illustrative purposes only. Legal disclaimers.