

Piccolina

Descubre el encanto de Piccolina en Houston, traído a la vida por Lennar, ¡que cuenta con encantadoras comodidades como estacionamiento y un hermoso parque!
Piccolina is a new community of single-family homes offering in-town living in Houston, TX.
Find the home that’s right for you
Located in the beautiful city of Houston, TX. See what this city has to offer.
Located near Historic Third Ward, residents will enjoy access to everything Houston has to offer, including local attractions like NRG Stadium, the Museum District and Minute Maid Stadium.
Prices and features may vary and are subject to change. Photos are for illustrative purposes only.
Amenities
Home designs (3)
No Quick Move-In lots in these results; each plan's pill reflects primary availability from listings.
Carousel — use arrows to browse images for this design, or tap the photo to open the floor plan.
Ready to BuildPatton Il
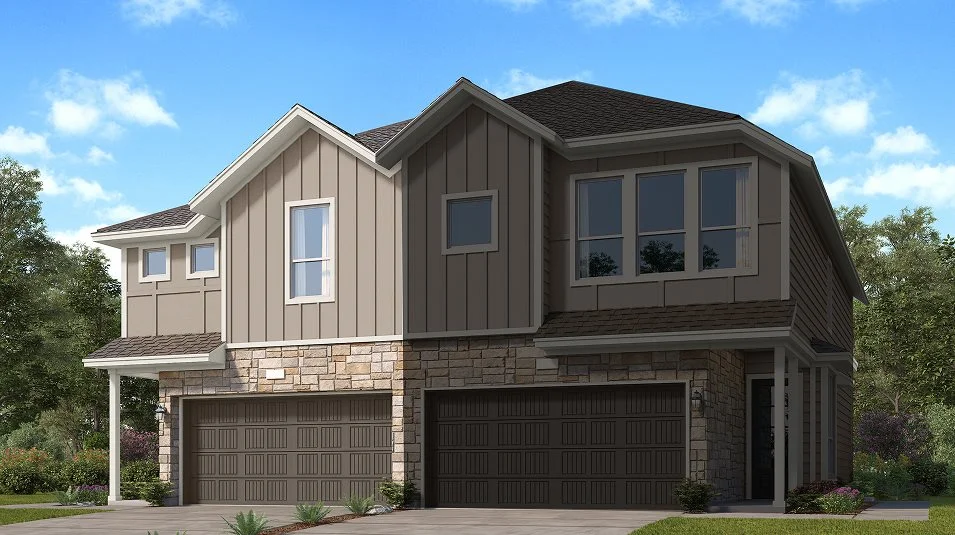
From$331,9903 Beds2.5 Baths2 Car garage1,828+ sq ftPatton Il Piccolina in Houston, TX This two-story home showcases an open first floor living space that includes a family room and an adjoining casual dining room that flows into the kitchen. Upstairs boasts two secondary bedrooms with walk-in closets and a shared full bathroom. The owner’s suite highlights a private bathroom with dual sinks.
Carousel — use arrows to browse images for this design, or tap the photo to open the floor plan.
Ready to BuildAllen II
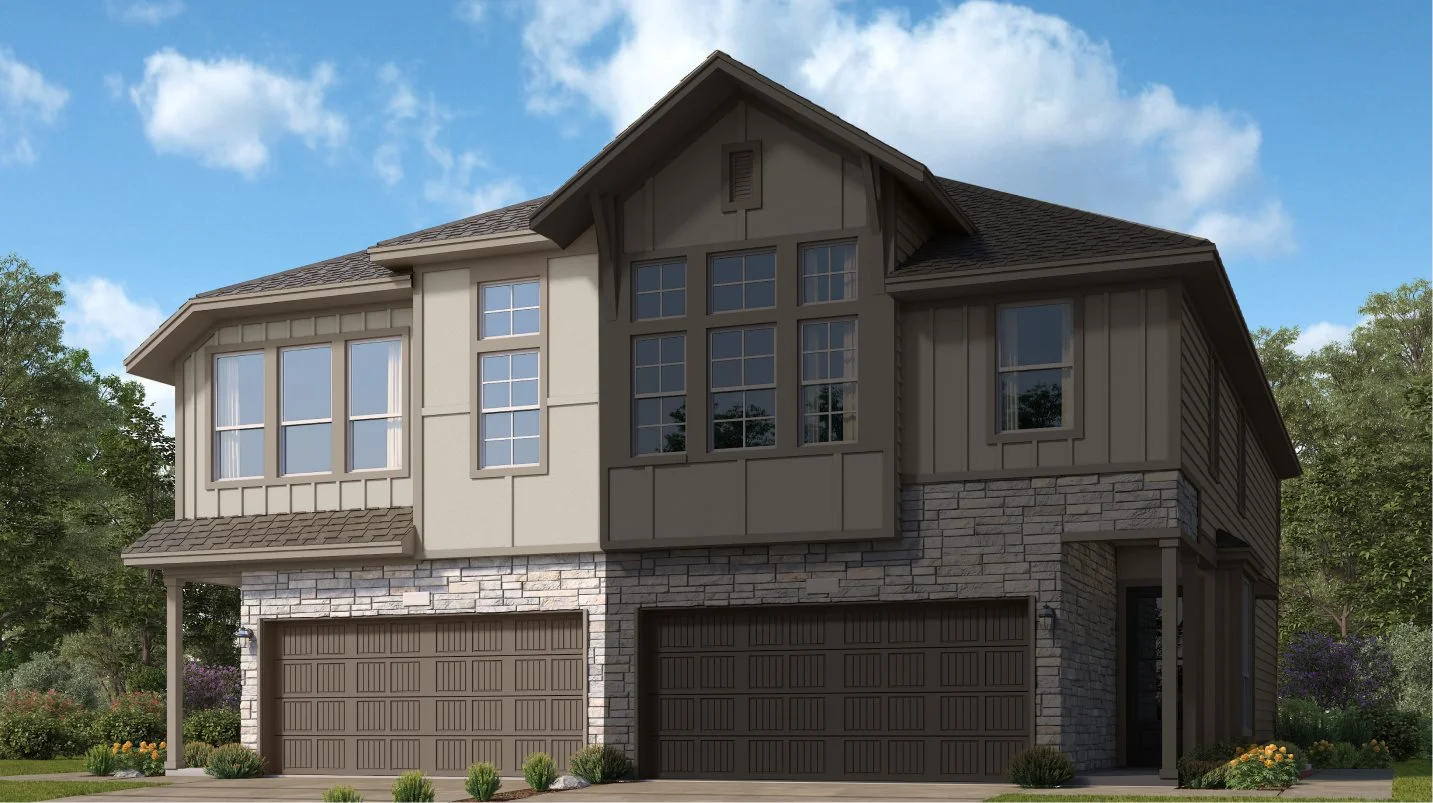
From$332,9903 Beds2.5 Baths2 Car garage1,897+ sq ftAllen II Piccolina in Houston, TX A two-story home with an open first-floor layout that includes a kitchen, dining room and a family room. Upstairs boasts two secondary bedrooms, with one offering flexibility as a work or play space. The owner’s suite highlights a private bathroom with a walk-in closet.
Carousel — use arrows to browse images for this design, or tap the photo to open the floor plan.
Ready to BuildBagby II
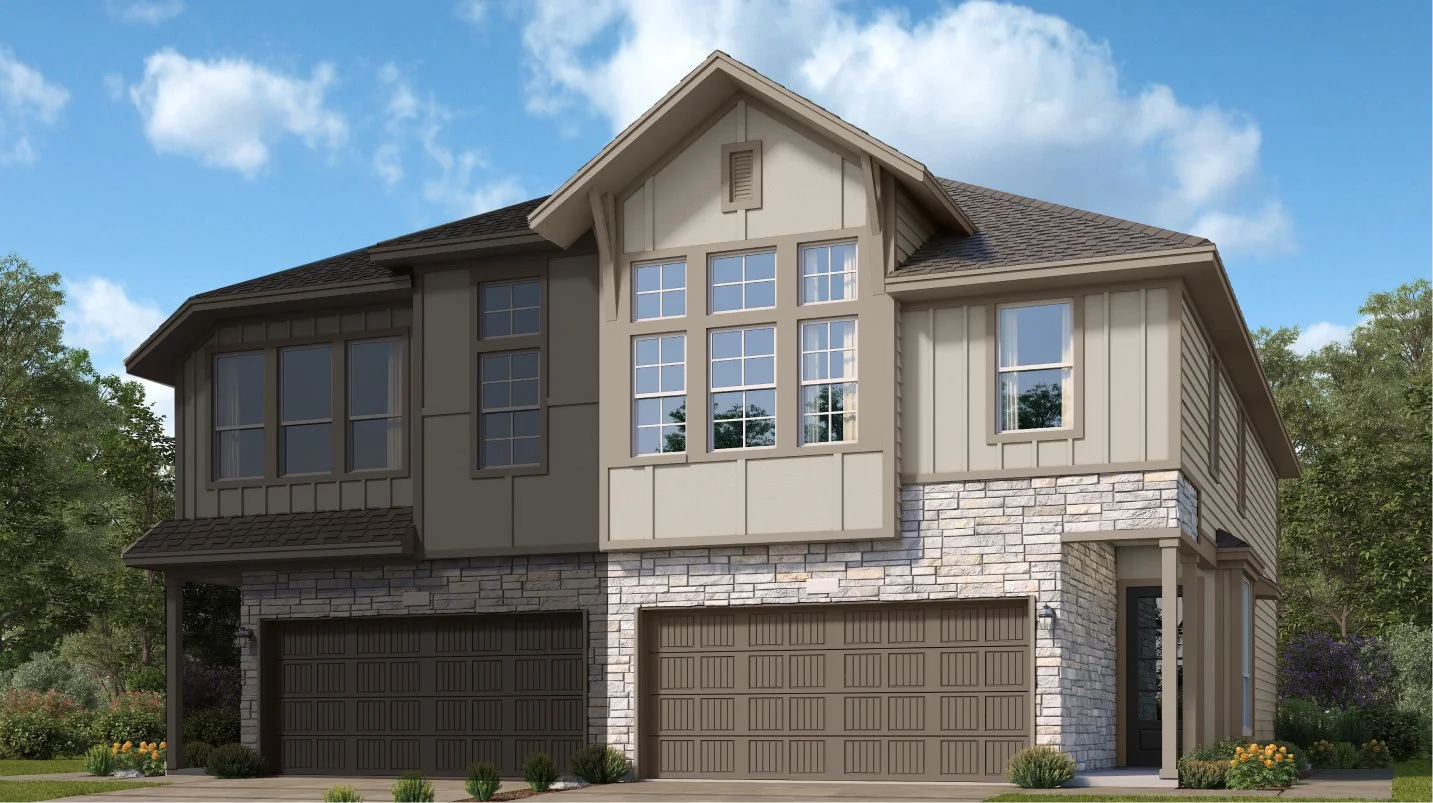
From$332,9903 Beds2.5 Baths2 Car garage1,906+ sq ftBagby II Piccolina in Houston, TX This two-story home features an open first floor that highlights a kitchen, a casual dining space and an adjoining family room. Upstairs reveals a game room and two secondary bedrooms that share a full bathroom. The second-floor owner’s suite offers a private bathroom and a walk-in closet.
Media
Project photo gallery
Click the large photo or a thumbnail to open the gallery viewer.
Prices and features may vary and are subject to change. Photos are for illustrative purposes only. Legal disclaimers.