$510,900+
2,187+ sq ft
Beds 4
Baths 2–3.5
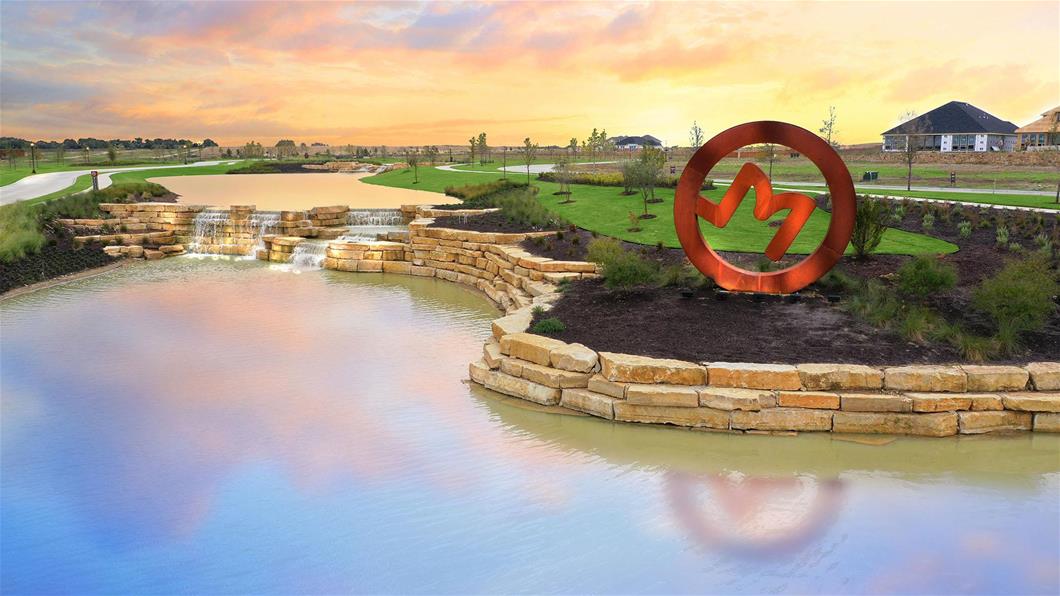

Discover the charm of M3 Ranch in Mansfield, brought to life by Perry Homes, where you can enjoy a delightful array of amenities including a park, lake, playground, clubhouse, and convenient parking.
NEW HOMES IN M3 RANCH
M3 Ranch is a brand new, beautiful master-planned community just 30 minutes southeast of the Fort Worth metroplex. The area encompasses an inviting family-friendly environment surrounded by recreational parks, lush greenery, and easy access to Texas 360 and Hwy 287. Children in this community will attend Mansfield ISD where their vision is to be "a destination district committed to excellence." All features smart home technology and an industry-leading warranty as part of our tradition of excellence.
2 Quick Move-In lots across 1 plan — open Quick Move-In.
Carousel — use arrows to browse images for this design, or tap the photo to open the floor plan.
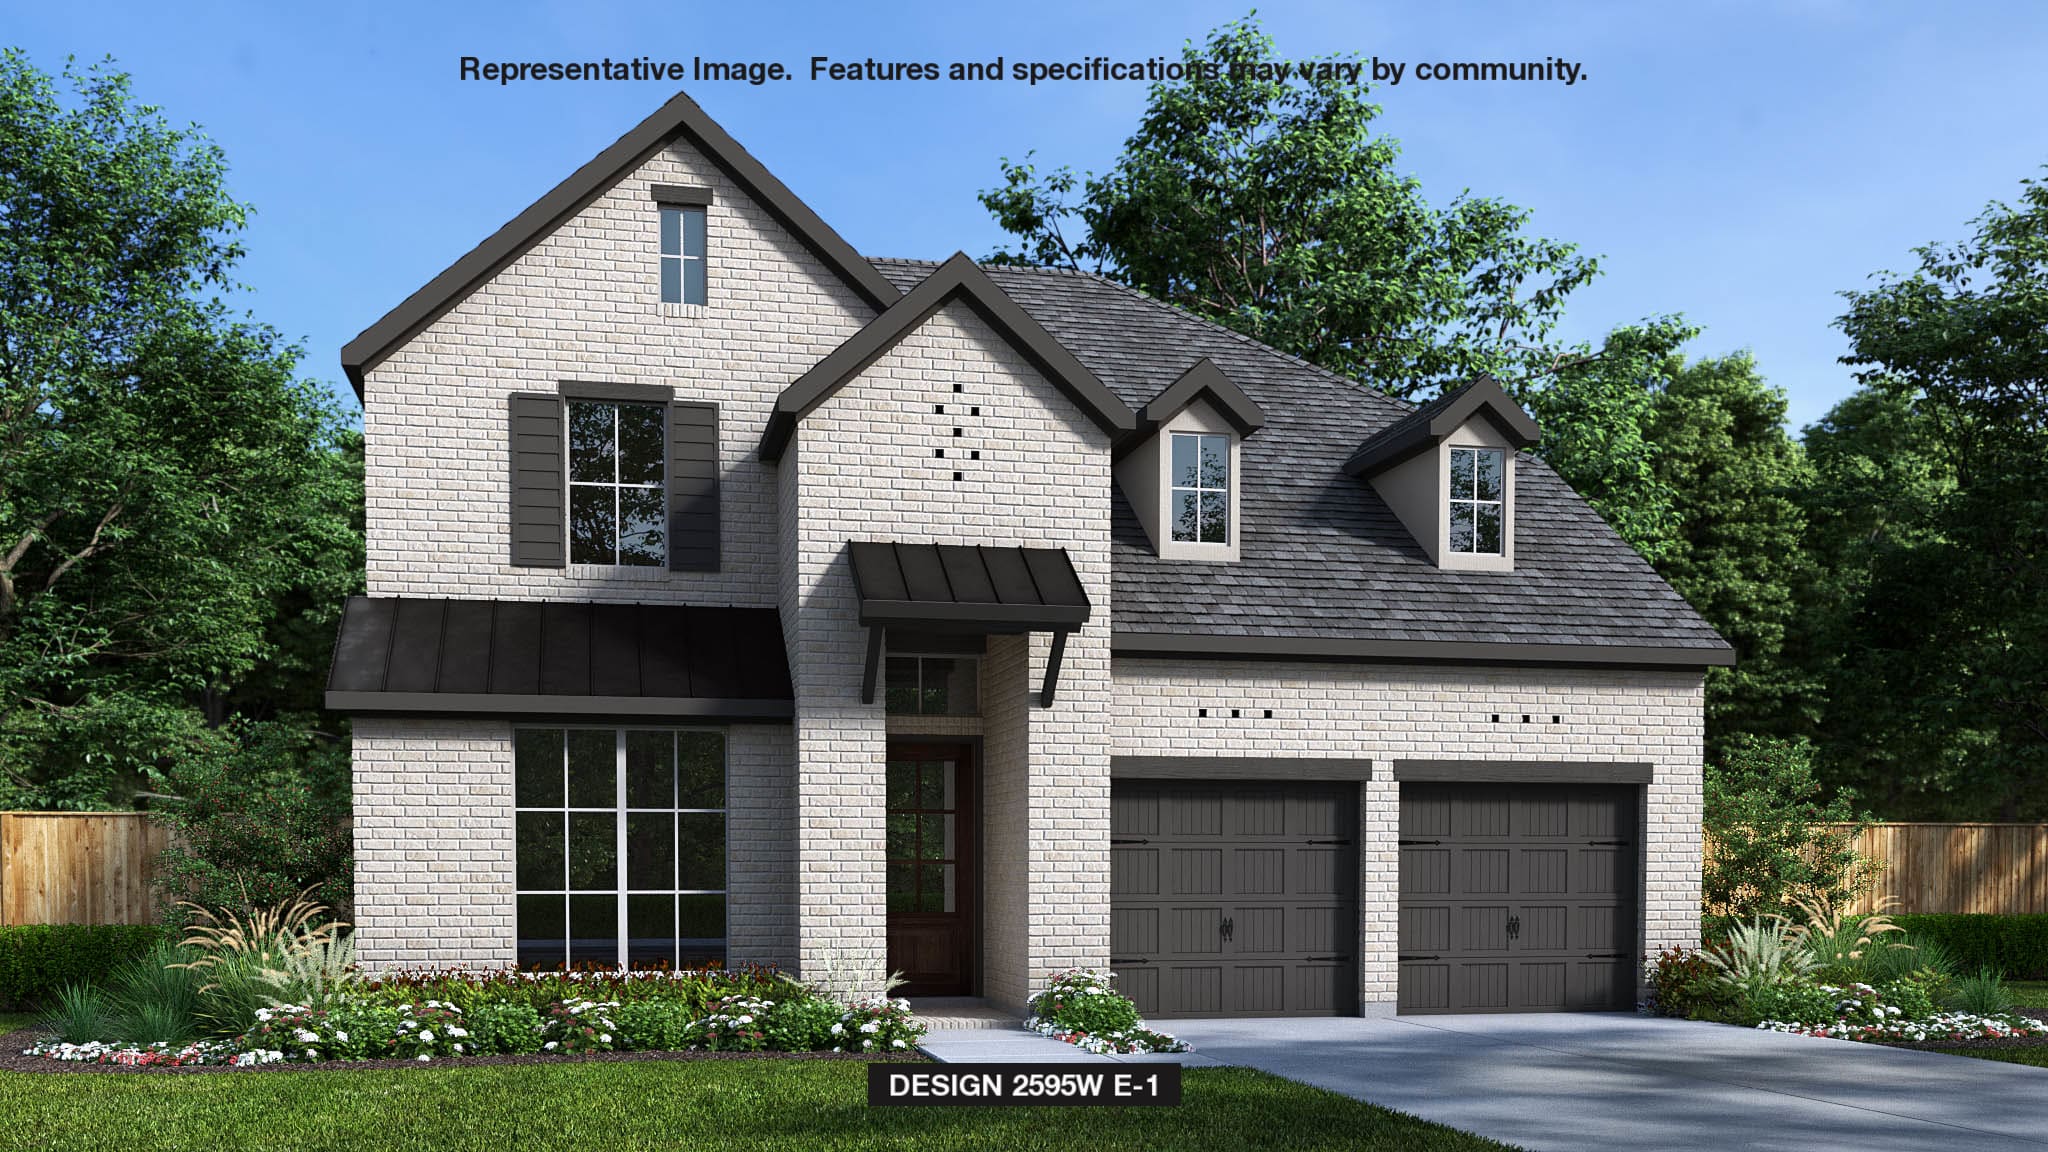
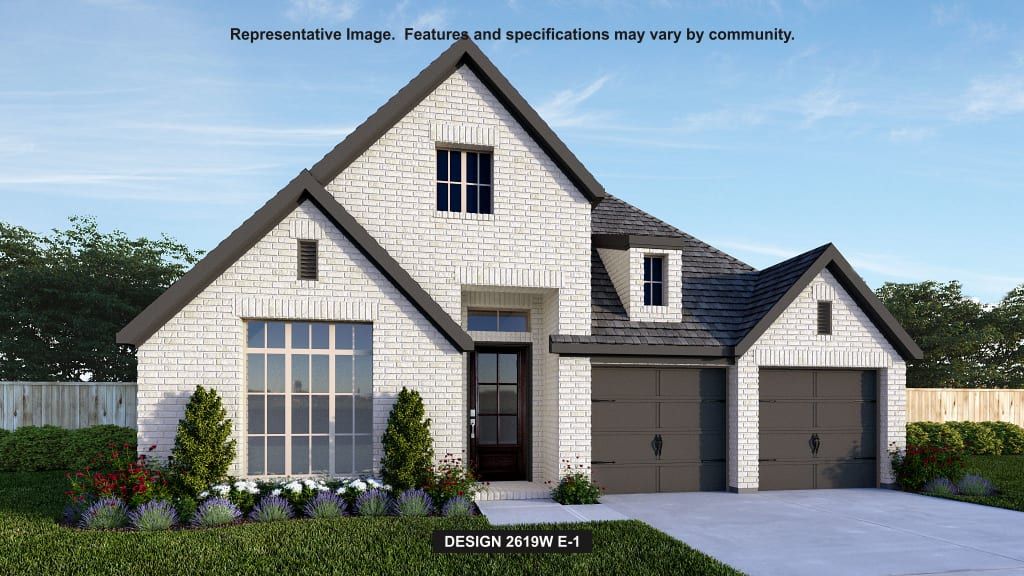
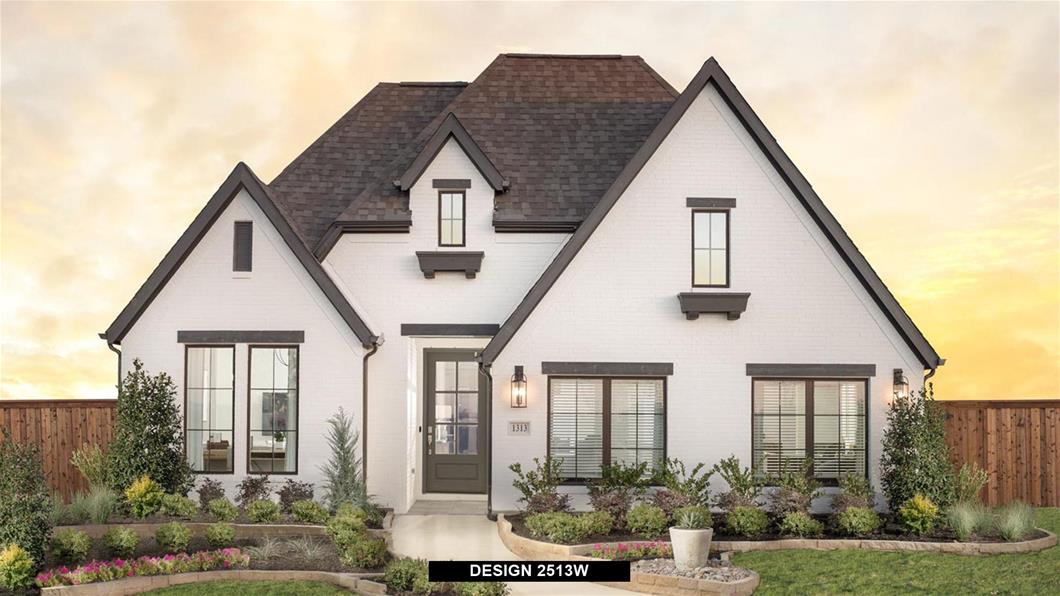
Welcoming front porch opens into the two-story entryway featuring French doors leading into the home office. Past the staircase you enter the kitchen which hosts the island with built-in seating and a corner walk-in pantry. The dining area connects the open two-story family room featuring a wall of windows and access to the covered backyard patio. The primary bedroom hosts a wall of windows. French doors open into the primary bathroom featuring dual vanities, glass enclosed shower, garden tub and large walk-in closet. On the second floor you enter into the game room overlooking the first floor. Secondary bedrooms featuring walk-in closets and a shared bathroom complete this floor. A private guest suite with full bathroom and utility room are located off the kitchen. The mud room is just off the two-car garage.
Carousel — use arrows to browse images for this design, or tap the photo to open the floor plan.
Single-family at M3 Ranch. 1 Quick Move-In home in this plan — ask the sales team about finishes and closing timelines.
Project photo gallery
Click the large photo or a thumbnail to open the gallery viewer.
Take control of your project page, add direct contact details, keep information updated, unlock performance insights, and increase visibility with agents and buyers actively looking for new construction homes.
Prices and features may vary and are subject to change. Photos are for illustrative purposes only. Legal disclaimers.