

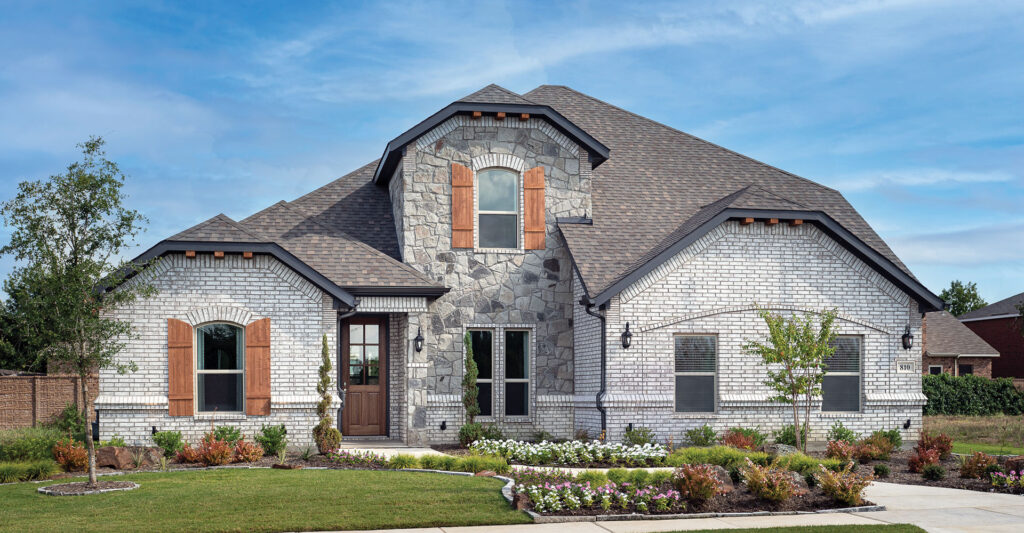
Timberbrook

Total Units
30
Discover the charm of Timberbrook in Northlake, brought to life by Impression Homes, where you can enjoy a vibrant community with amenities like a park, playground, and swimming pool!
Now Selling!
Timberbrook is a master-planned community in Justin, TX, offering green spaces, hiking and biking trails, pools, and recreational areas—all set in beautiful scenery. Built by a professional team with decades of
experience in DFW, our homes in Timberbrook highlight our trademark quality, making this community an ideal place for families to call home.
Community Amenities:
- Community Resort-Style Pool
- Miles of Hiking/Biking Trails
- Tree-lined Greenbelts
- Playground
Area Information
Justin TX Directions / Map Your Way to Our Model Homes Location: The city of Justin is located about 25 miles due north of downtown Fort Worth, and combines the lifestyle of small town Texas living with a convenient commute to the jobs and entertainment that the larger DFW cities provide.
Amenities
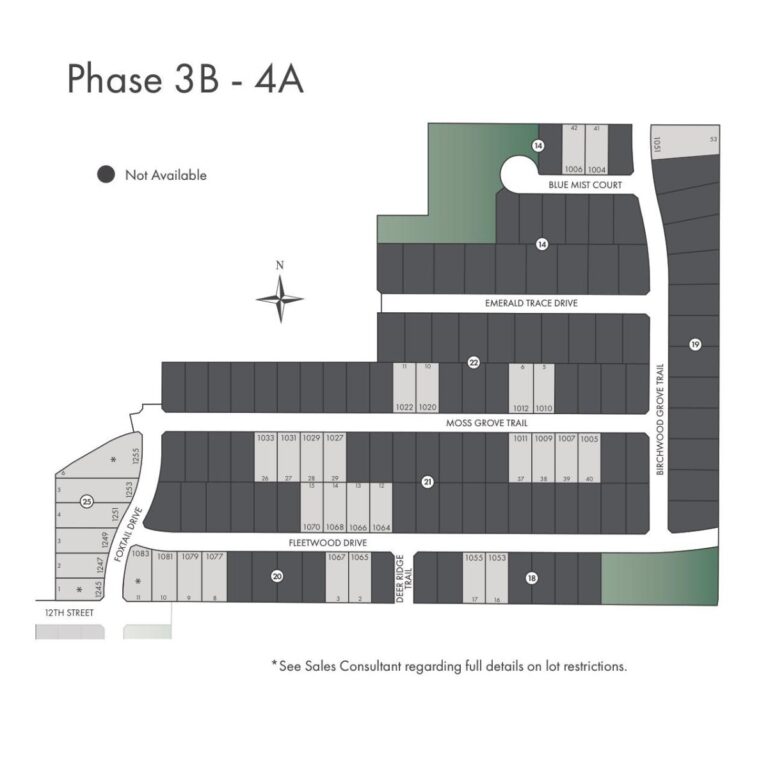
Site Plan
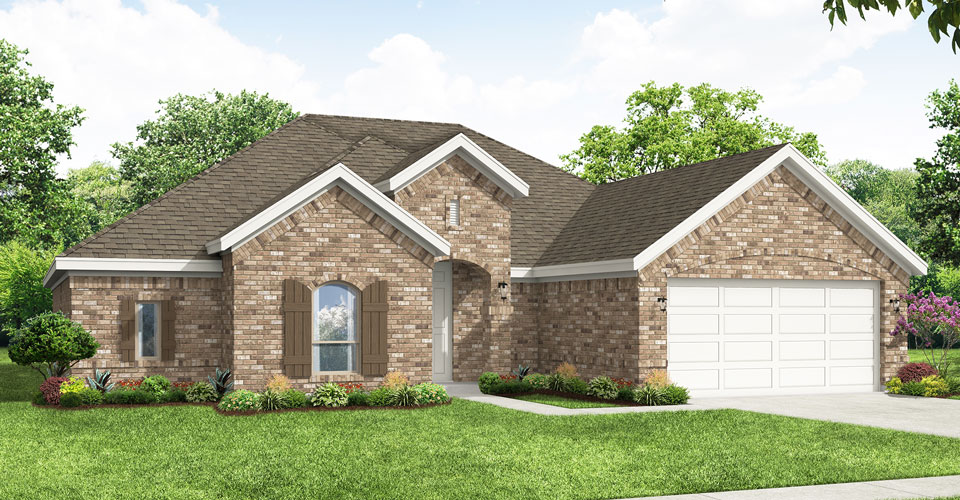
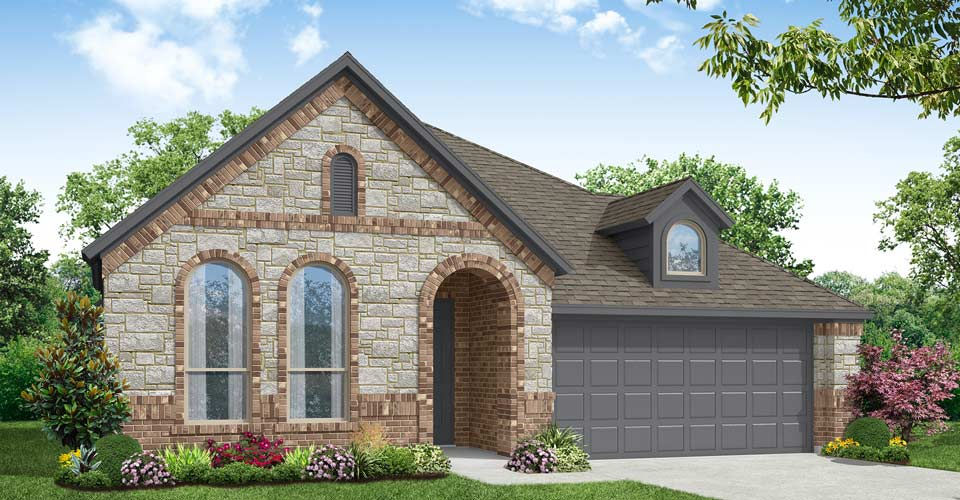
Home designs (14)
3 Quick Move-In lots across 3 plans — open Quick Move-In.
Carousel — use arrows to browse images for this design, or tap the photo to open the floor plan.
Ready to BuildAlderbury
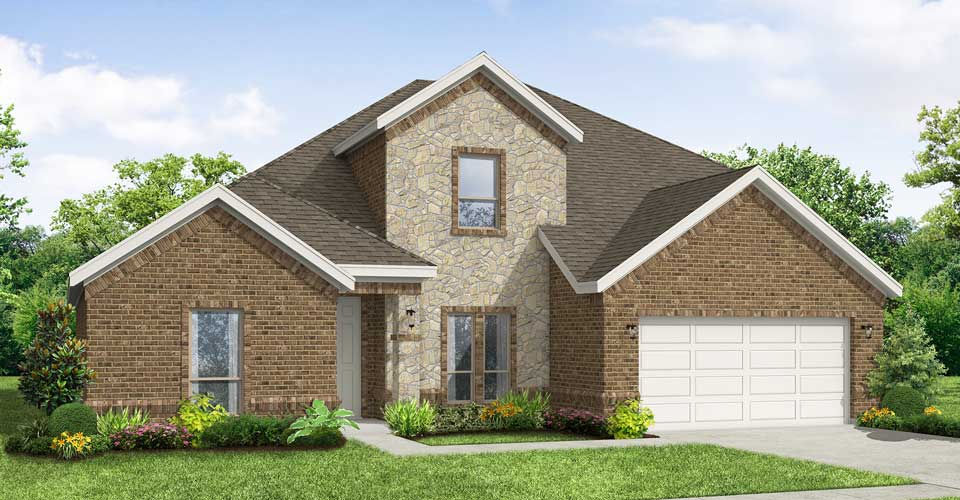
From$393,9903 Beds2 Baths2 Car garage1,886+ sq ftBeautiful, open layout perfect for a new family. With ample storage space, this floorplan features a California kitchen with spacious walk-in pantry, study and walk-in closets in each bedroom.
Carousel — use arrows to browse images for this design, or tap the photo to open the floor plan.
Quick Move-InCambridge
From$403,9904 Beds2 Baths2 Car garage1,982+ sq ftSingle-family at Timberbrook. 1 Quick Move-In home in this plan — ask the sales team about finishes and closing timelines.
Carousel — use arrows to browse images for this design, or tap the photo to open the floor plan.
Ready to BuildCromwell
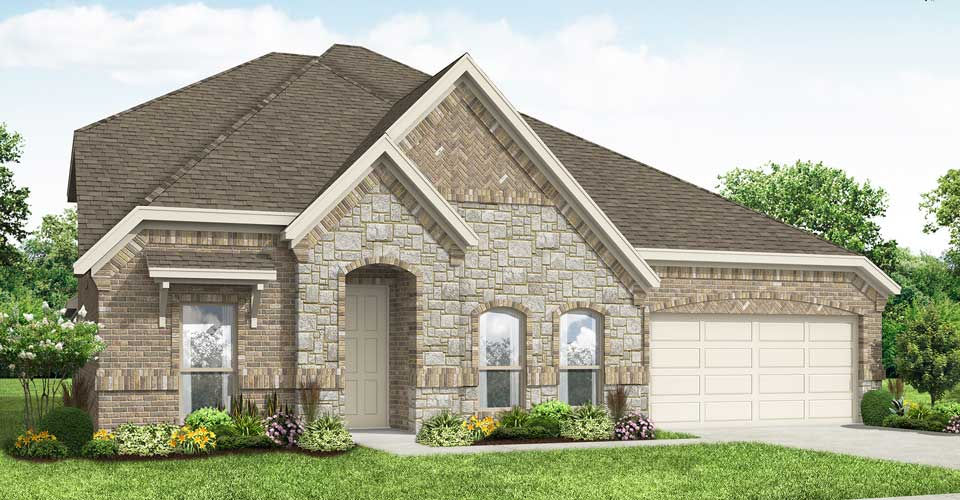
From$403,9904 Beds2 Baths2 Car garage2,048+ sq ftOpen-concept design that is great for entertaining. This one-story layout offers lots of storage space, including spacious walk-in closets in each bedroom. The large, walk-in pantry is perfect for a family that loves to entertain. Also offering a covered patio for those Texas summer BBQs.
Carousel — use arrows to browse images for this design, or tap the photo to open the floor plan.
Ready to BuildKingston
From$408,9904 Beds2 Baths2 Car garage2,180+ sq ftThe Kingston plan has is a great one-story plan with a beautiful entryway. This plan offers a California kitchen that flows into the dining area with boxed window seat, and large family room offers ample space for get-togethers. The private owner’s suite features a dual vanity sink, garden tub, separate shower and large walk-in closet. Spend time relaxing on the covered patio!
Carousel — use arrows to browse images for this design, or tap the photo to open the floor plan.
Ready to BuildBalmoral
From$413,9904 Beds2 Baths2 Car garage2,233+ sq ftOpen concept design that is perfect for entertaining. Gorgeous Kitchen with huge curved island, tons of cabinets and counter space. Big walk-in pantry with tons of storage room.
Carousel — use arrows to browse images for this design, or tap the photo to open the floor plan.
Ready to BuildWalden
From$423,9904 Beds3 Baths2 Car garage2,455+ sq ftLarge floorplan perfect for a family that wants to be in a one-story home with the space of a two-story. Study off the entryway and split bedrooms, all with walk-in closets. The California kitchen is open to the large family room and formal dining room. Large walk-in pantry off the mud room, and private owner’s suite with walk-in closet, garden tub and separate shower. Enjoy summer BBQs on the spacious covered patio.
Carousel — use arrows to browse images for this design, or tap the photo to open the floor plan.
Quick Move-InHampton
From$433,9904 Beds3 Baths2 Car garage2,664+ sq ftSingle-family at Timberbrook. 1 Quick Move-In home in this plan — ask the sales team about finishes and closing timelines.
Carousel — use arrows to browse images for this design, or tap the photo to open the floor plan.
Quick Move-InStirling
From$443,9904 Beds2.5 Baths2 Car garage2,834+ sq ftSingle-family at Timberbrook. 1 Quick Move-In home in this plan — ask the sales team about finishes and closing timelines.
Carousel — use arrows to browse images for this design, or tap the photo to open the floor plan.
Ready to BuildDonnington
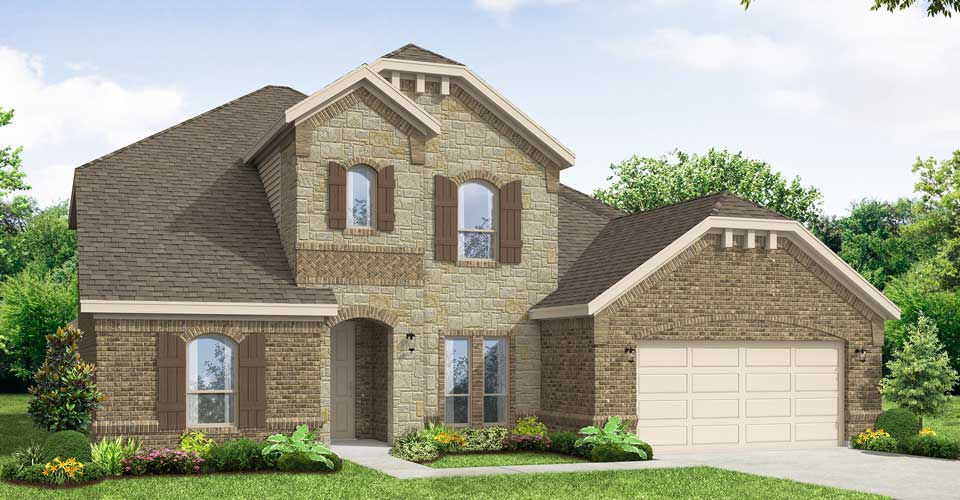
From$448,9904 Beds2 Baths2 Car garage2,841+ sq ftOpen-concept design that is perfect for entertaining. Gorgeous kitchen with huge curved island, tons of cabinets, and counter space. Big walk-in pantry with tons of storage room. This plan offers a second-floor game room as well! Enjoy your evenings and summer BBQs on your large covered patio!
Carousel — use arrows to browse images for this design, or tap the photo to open the floor plan.
Ready to BuildRadcliffe
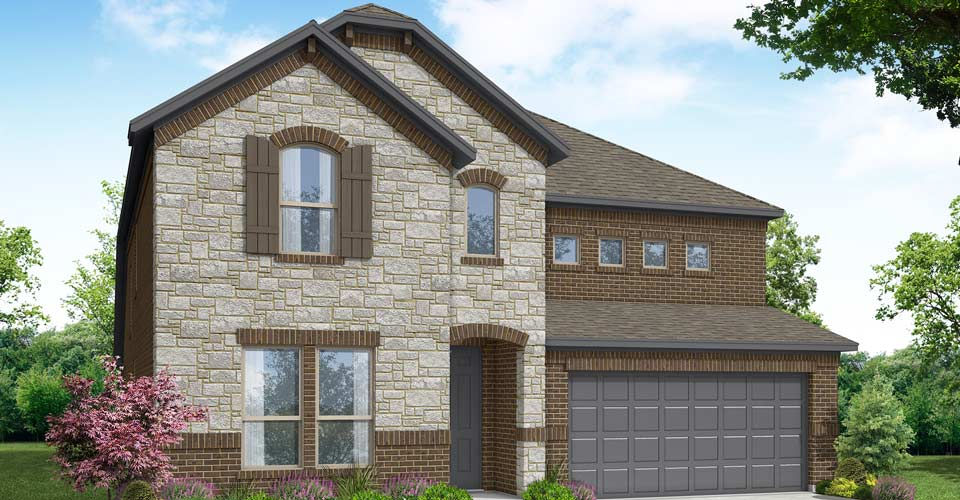
From$473,9904 Beds3 Baths2 Car garage3,027+ sq ftBeautiful, two-story plan perfect for a growing family that needs more space. This home has a study off the entryway with walk-in closet and two bedrooms on the main floor. The California kitchen has ample storage and counter space and opens to the dining and family rooms. Large walk-in pantry and spacious utility room. The owner’s suite is private at the back of the home with a Texas-sized walk-in closet, garden tub and separate shower. The second floor has two bedrooms with walk-in closets, full bathroom, game room, storage closet and kids den. Large covered patio great for family BBQs.
Carousel — use arrows to browse images for this design, or tap the photo to open the floor plan.
Ready to BuildGoodrich
From$473,9904 Beds3 Baths2 Car garage3,104+ sq ftLarge two-story home with spacious living areas. This plan offers a formal dining room, study, and a second-floor game room. Enjoy the spacious kitchen that overlooks the large family room. Your private owner’s suite has dual vanity sinks, a separate walk-in shower, a garden tub, and a large walk-in closet. Enjoy summer BBQs on your covered patio!
Carousel — use arrows to browse images for this design, or tap the photo to open the floor plan.
Ready to BuildWinchester
From$473,9904 Beds3 Baths2 Car garage3,034+ sq ftPlan Information The Winchester offers an open-layout home with a spacious kitchen featuring ample cabinet space and a large walk-in pantry. The kitchen opens to a spacious family room and dining room. Every bedroom offers a walk-in closet and you have attic access on the second floor. The main floor owner’s suite includes a large walk-in closet and a spacious bathroom. Great for visiting family, an additional bedroom is also on the first floor. Private study off the entry of the home, perfect for working from home. The second floor offers a sense of privacy with two additional bedrooms, a full bathroom, loft and game room. Enjoy relaxing on your large covered patio.
Carousel — use arrows to browse images for this design, or tap the photo to open the floor plan.
Ready to BuildKingsgate
From$483,9904 Beds3 Baths2 Car garage3,253+ sq ftOpen-layout home that is perfect for a family that needs more space. The California kitchen features a large walk-in pantry and opens to a spacious family room. Every bedroom offers a walk-in closet, and storage closets are throughout the downstairs layout. The downstairs owner’s suite includes a large walk-in closet and spacious bathroom. Great for visiting family, an additional guest suite is also on the first floor. The second floor offers a sense of privacy with two additional bedrooms, full bathroom and spacious game room.
Carousel — use arrows to browse images for this design, or tap the photo to open the floor plan.
Ready to BuildThornbury
From$493,9905 Beds3 Baths2 Car garage3,567+ sq ftBeautiful, open-concept design that is great for a large family. The California kitchen includes an oversized pantry and a huge utility room with extra space. With plenty of storage space, this layout includes a walk-in closet in every bedroom, and the owner’s suite features separate his and hers closets. The first floor includes a guest suite and study, and the second floor offers a great space for kids with additional bedrooms, a full bath and a large game room.
Media
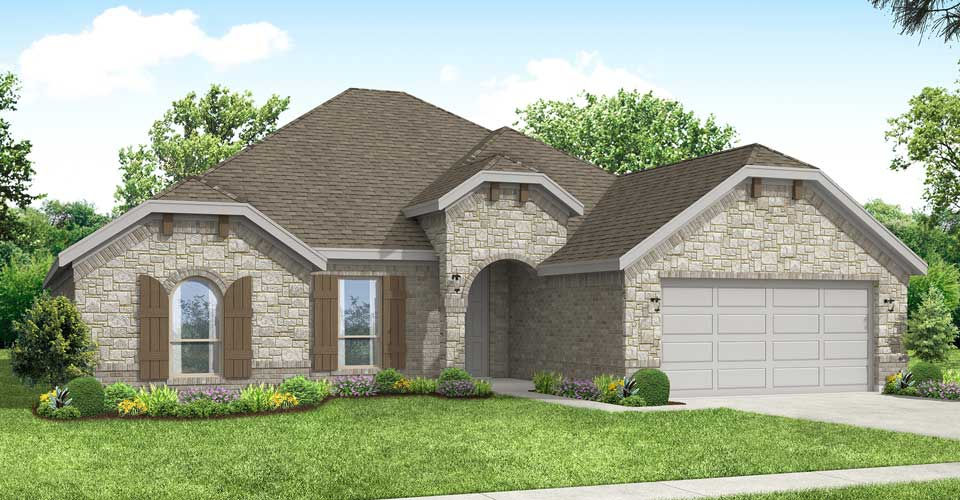
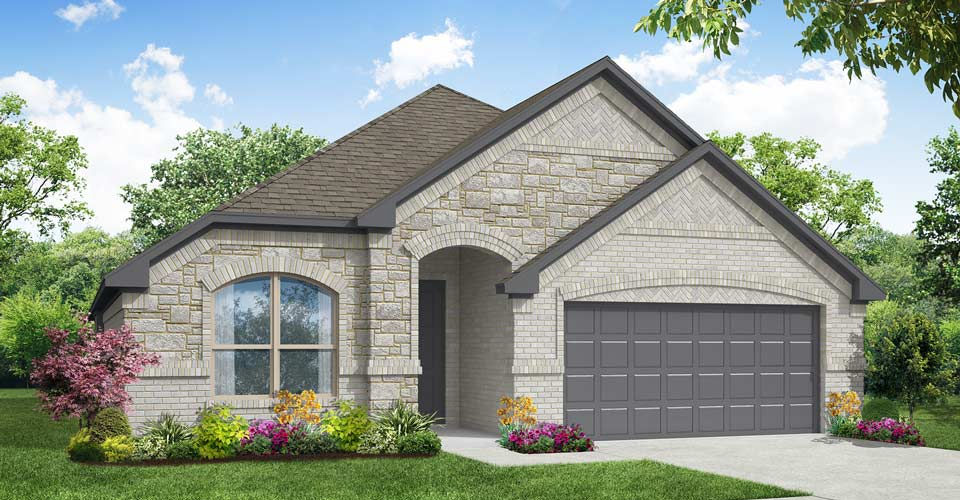
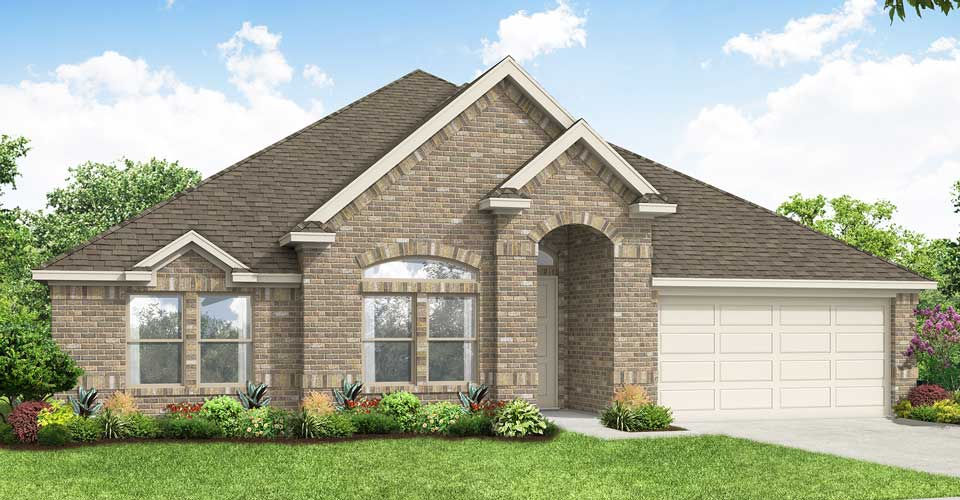
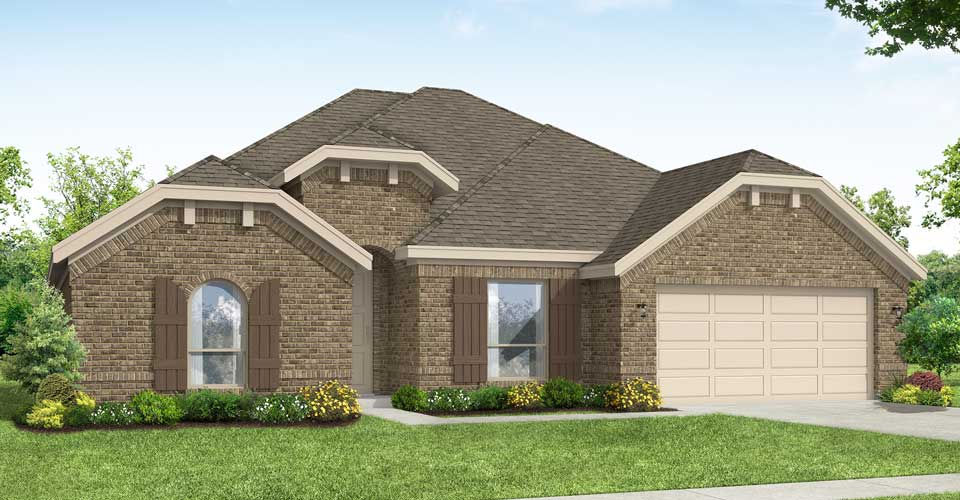
Project photo gallery
Click the large photo or a thumbnail to open the gallery viewer.
Is this your project?
Take control of your project page, add direct contact details, keep information updated, unlock performance insights, and increase visibility with agents and buyers actively looking for new construction homes.
Prices and features may vary and are subject to change. Photos are for illustrative purposes only. Legal disclaimers.