

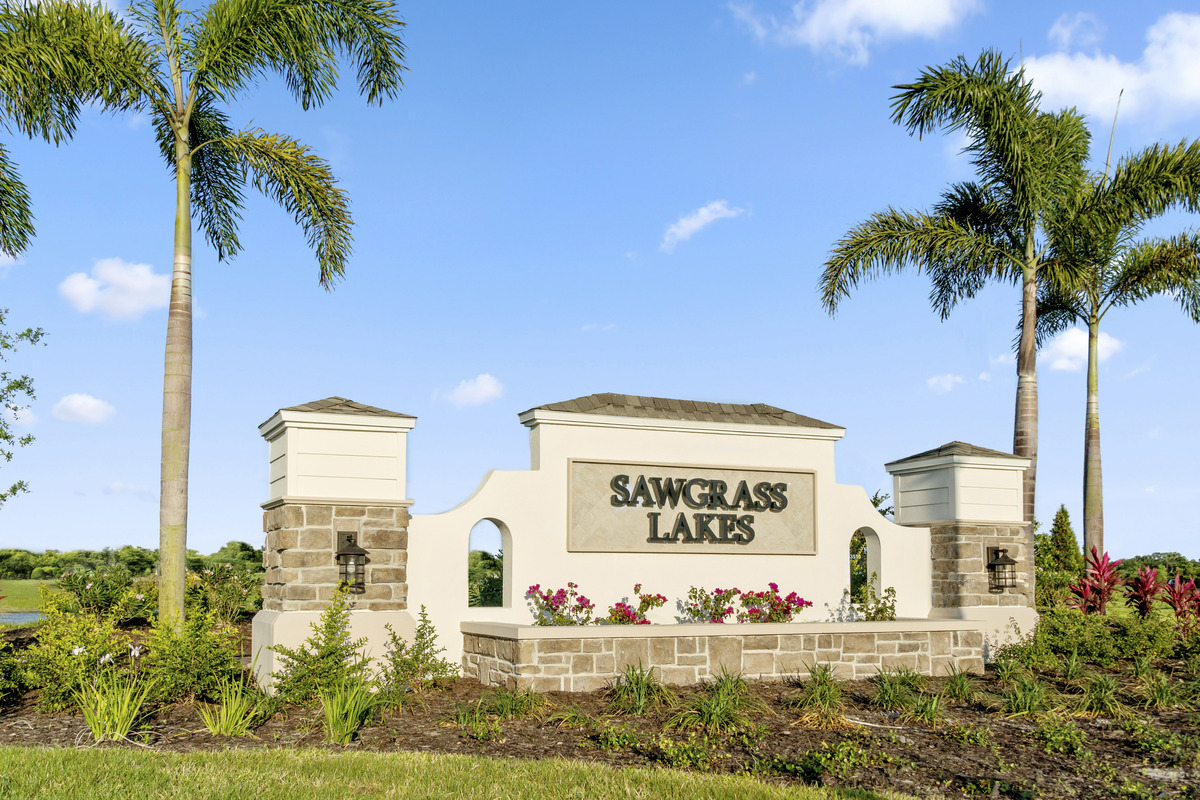
Sawgrass Lakes II

Total Units
121
Discover the charm of Parrish with KB Home's stunning project, Sawgrass Lakes II, featuring fantastic amenities like parking, a park, a playground, and a refreshing swimming pool!
Community highlights
- No CDD
- Close to I-75, US-41 and US-301
- Short drive to shopping, dining and entertainment along US-41
- Close proximity to some of Florida's most pristine beaches, including Siesta Key, Longboat Key, Lido Key, Holmes and Bradenton Beach
- Minutes to Ellenton Premium Outlets® for shopping and dining
- Zoned for School District of Manatee County, which includes Barbara A. Harvey Elementary, Parrish Charter Academy and Parrish Community High School
Uniquely built for you
Personalize your new home just the way you always imagined. From layout choices to exterior style, design options and where you live in the community, we give you the ability to select what you really want.
Amenities
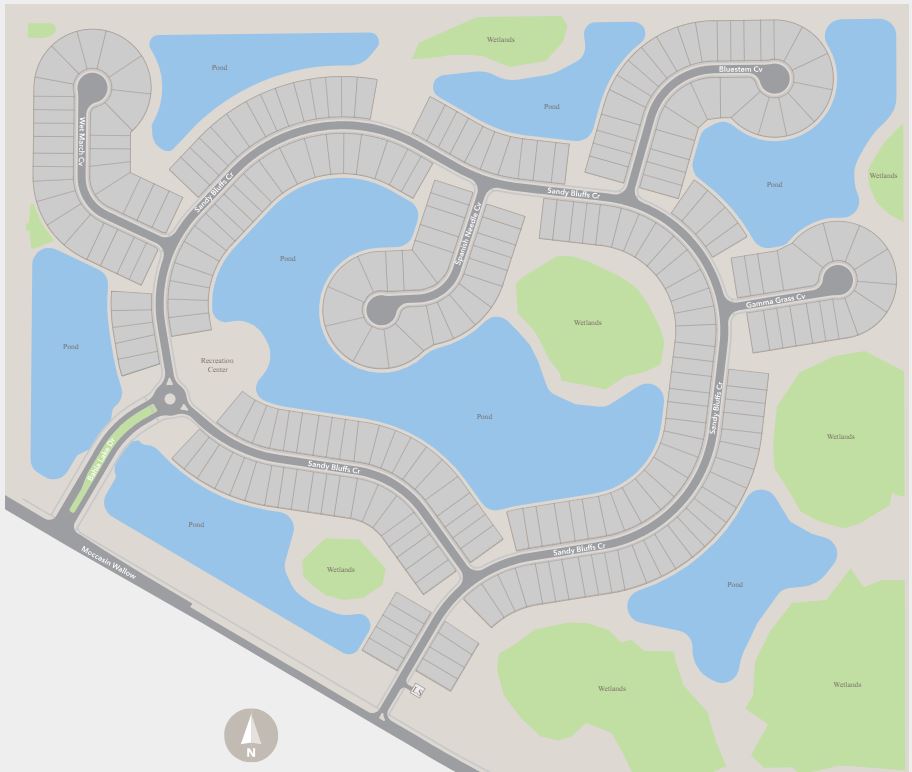
Site Plan
Home designs (8)
No Quick Move-In lots in these results; each plan's pill reflects primary availability from listings.
Carousel — use arrows to browse images for this design, or tap the photo to open the floor plan.
Ready to BuildPlan 1541
Inquire———Single-family layout at Sawgrass Lakes II. Explore elevations, included features, and personalization options with our sales team.
Carousel — use arrows to browse images for this design, or tap the photo to open the floor plan.
Ready to BuildPlan 1707
Inquire———Single-family layout at Sawgrass Lakes II. Explore elevations, included features, and personalization options with our sales team.
Carousel — use arrows to browse images for this design, or tap the photo to open the floor plan.
Ready to BuildPlan 1989 Modeled
Inquire———Single-family layout at Sawgrass Lakes II. Explore elevations, included features, and personalization options with our sales team.
Carousel — use arrows to browse images for this design, or tap the photo to open the floor plan.
Ready to BuildPlan 2168
Inquire———Single-family layout at Sawgrass Lakes II. Explore elevations, included features, and personalization options with our sales team.
Carousel — use arrows to browse images for this design, or tap the photo to open the floor plan.
Ready to BuildPlan 2333
Inquire———Single-family layout at Sawgrass Lakes II. Explore elevations, included features, and personalization options with our sales team.
Carousel — use arrows to browse images for this design, or tap the photo to open the floor plan.
Ready to BuildPlan 2566 Modeled
Inquire———Single-family layout at Sawgrass Lakes II. Explore elevations, included features, and personalization options with our sales team.
Carousel — use arrows to browse images for this design, or tap the photo to open the floor plan.
Ready to BuildPlan 2716
Inquire———Single-family layout at Sawgrass Lakes II. Explore elevations, included features, and personalization options with our sales team.
Carousel — use arrows to browse images for this design, or tap the photo to open the floor plan.
Ready to BuildPlan 3016
Inquire———Single-family layout at Sawgrass Lakes II. Explore elevations, included features, and personalization options with our sales team.
Media
Project photo gallery
Click the large photo or a thumbnail to open the gallery viewer.
Is this your project?
Take control of your project page, add direct contact details, keep information updated, unlock performance insights, and increase visibility with agents and buyers actively looking for new construction homes.
Prices and features may vary and are subject to change. Photos are for illustrative purposes only. Legal disclaimers.