

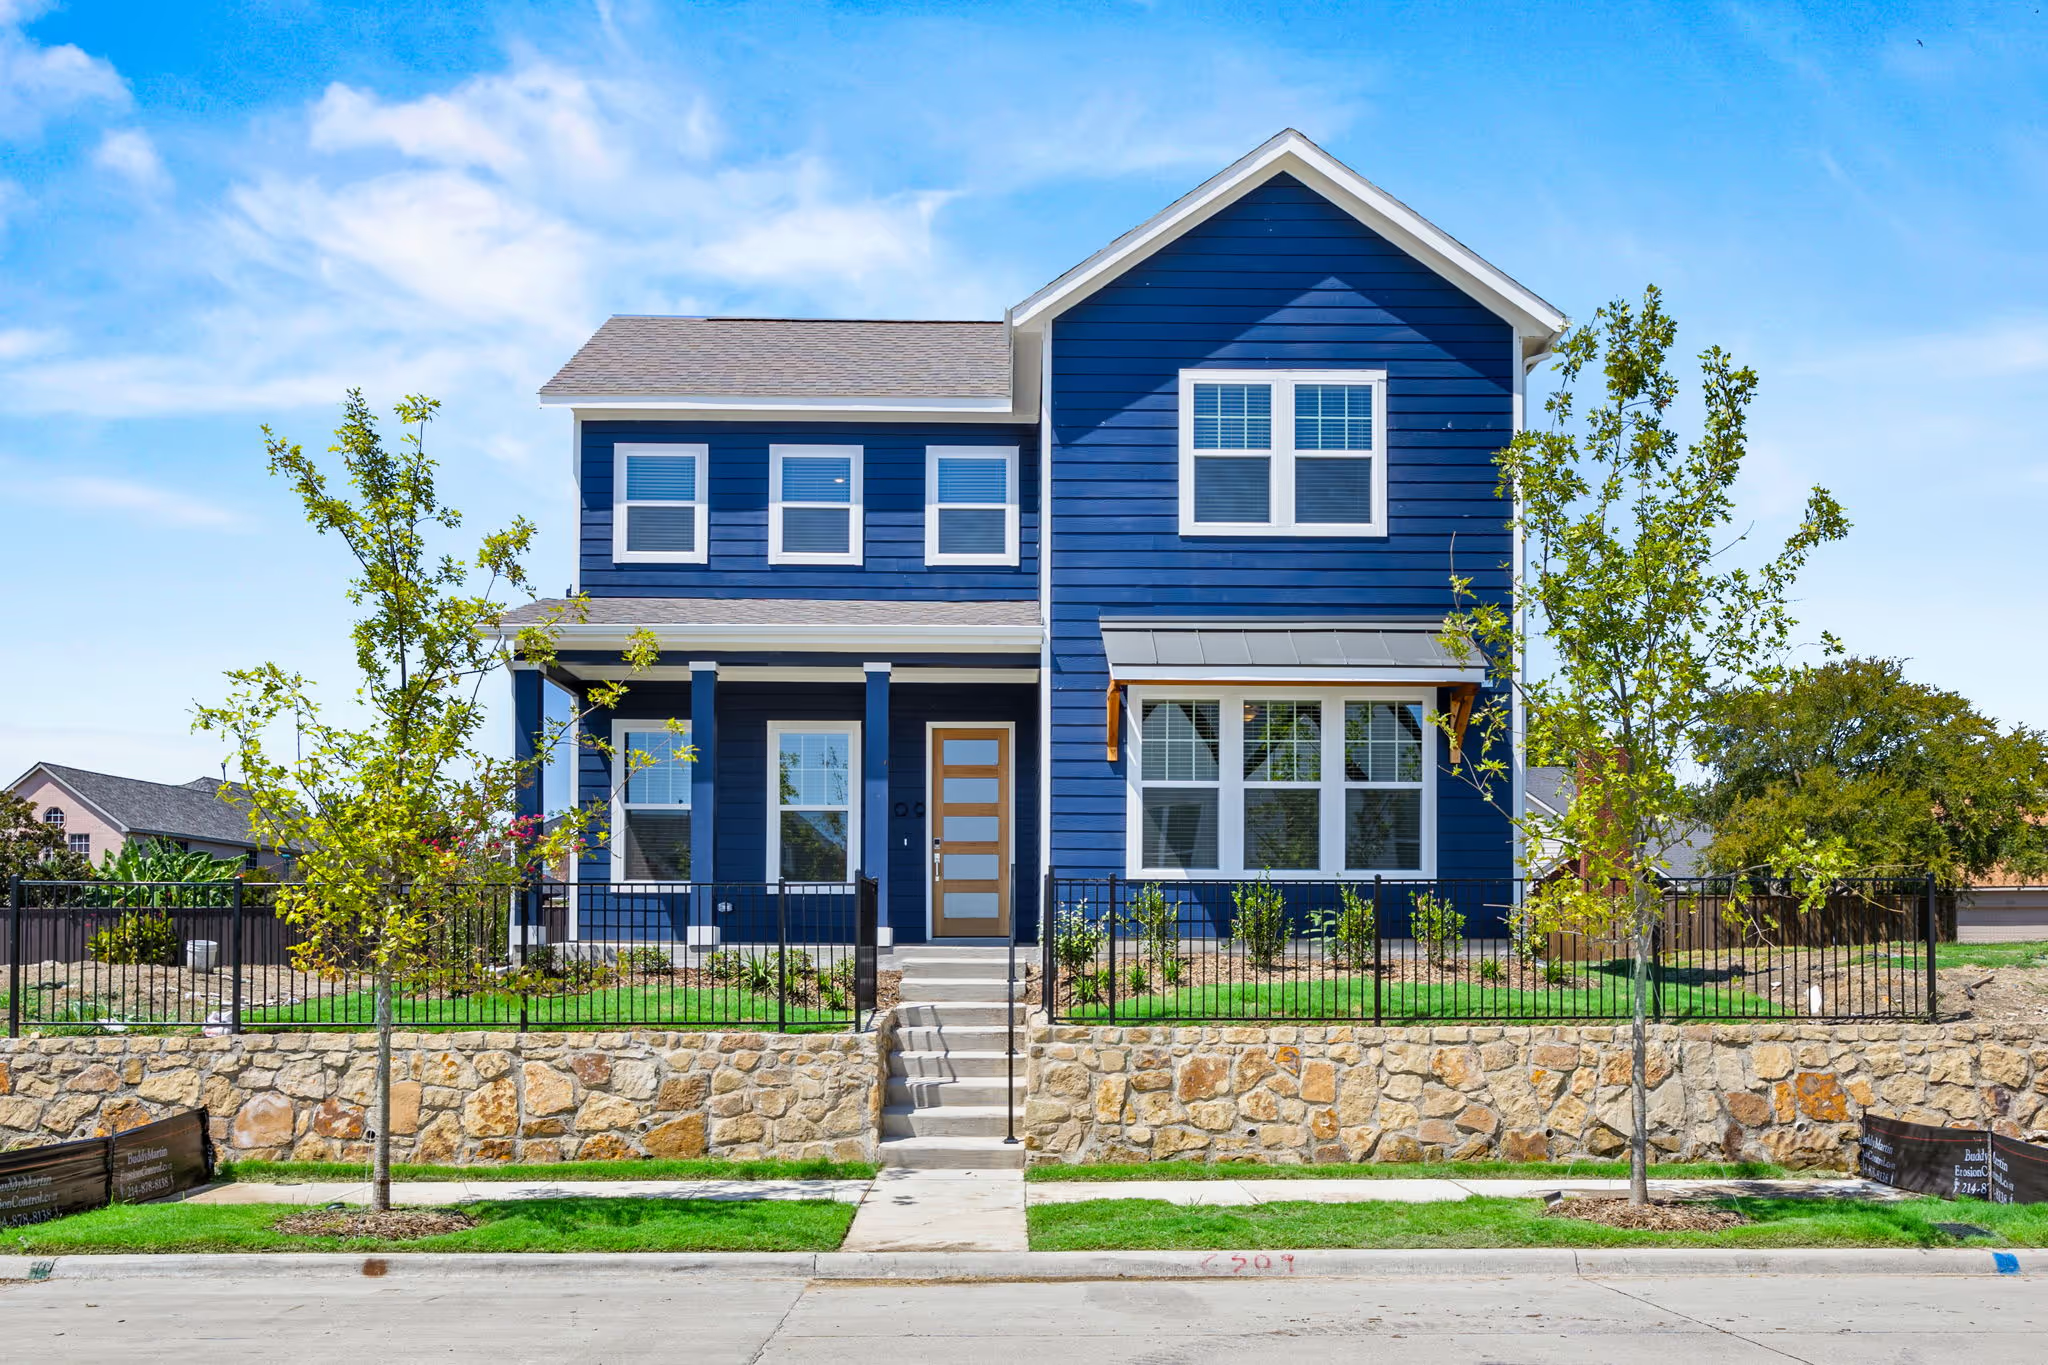
Lake Park

Discover the charm of Lake Park in Rowlett, brought to life by Cambridge Homes, where you can enjoy delightful amenities like a park and convenient parking.
About
from $405,990
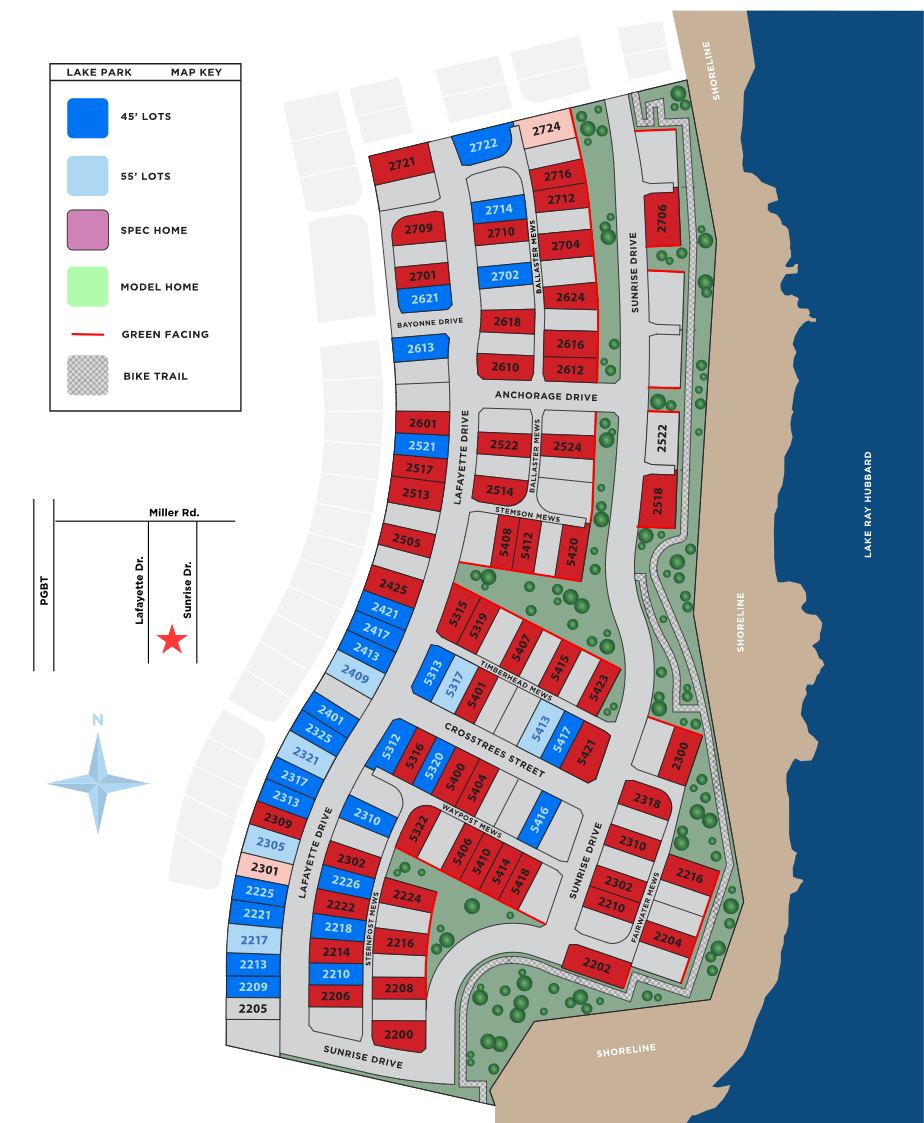
Discover Lake Park, a Cambridge Homes community nestled in Rowlett, TX, sitting right on the shores of Lake Ray Hubbard. Enjoy easy access to Dallas for commuters, making the daily journey a breeze. Our community offers a variety of new single-family homes, each thoughtfully designed to provide comfortable and stylish living. Experience the tranquility of lakeside living right from your doorstep, with stunning views and gentle breezes creating a serene atmosphere. Whether you’re seeking a peaceful retreat or convenient access to urban amenities, Lake Park in Rowlett offers the perfect blend of both.
Every home at Lake Park comes equipped with our signature smart home package—giving you greater control, security, and convenience. You’ll also find energy-conscious features like a tankless water heater, dual-pane windows, and air returns throughout the home to support consistent airflow and improved efficiency.
If you’re searching for new homes near Lake Ray Hubbard, Lake Park offers lakeside charm, modern design, and smarter living—all in one community.
Amenities
Site Plan
Home designs (11)
No Quick Move-In lots in these results; each plan's pill reflects primary availability from listings.
Carousel — use arrows to browse images for this design, or tap the photo to open the floor plan.
Ready to BuildBayhill
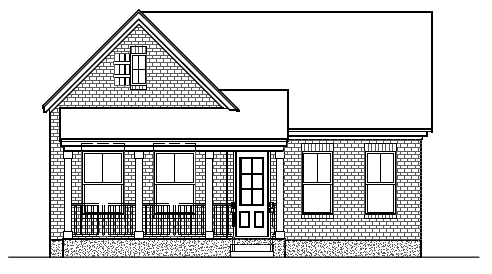
From$405,9903 Beds2 Baths2 Car garage1,861+ sq ftExperience the epitome of lakeside luxury with the Bayhill floor plan in Lake Park. This one-story, three-bedroom, two-bathroom home boasts stunning lake views, a spacious dining room, and a back patio for outdoor enjoyment. The open-concept living area, flooded with natural light, provides an ideal space for entertaining. With its tasteful design, abundant amenities, and breathtaking surroundings, the Bayhill floor plan presents an exceptional opportunity to embrace the serenity and elegance of living in Lake Park.
Carousel — use arrows to browse images for this design, or tap the photo to open the floor plan.
Ready to BuildMayfield
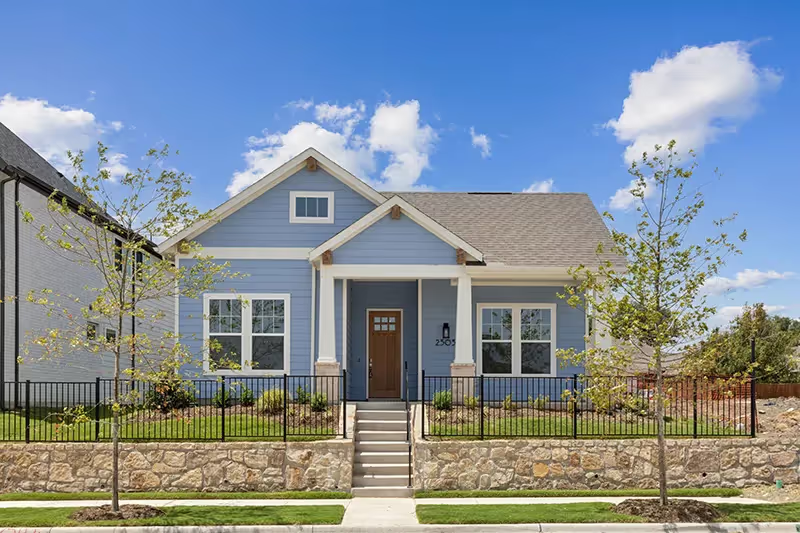
From$416,9903 Beds2 Baths2 Car garage2,099+ sq ftWelcome to the Mayfield floorplan, a fantastic one-story home nestled in the serene Lake Park community. With 3 bedrooms and 2 baths, this cozy abode offers the perfect blend of comfort and simplicity. Park your cars in the 2-car garage and kick back on the porch, enjoying the laid-back vibes. The patio is just right for BBQs and hanging out with friends. Come experience the easy-breezy living of the Mayfield floorplan and immerse yourself in the wonderful atmosphere of Lake Park!
Carousel — use arrows to browse images for this design, or tap the photo to open the floor plan.
Ready to BuildAshridge
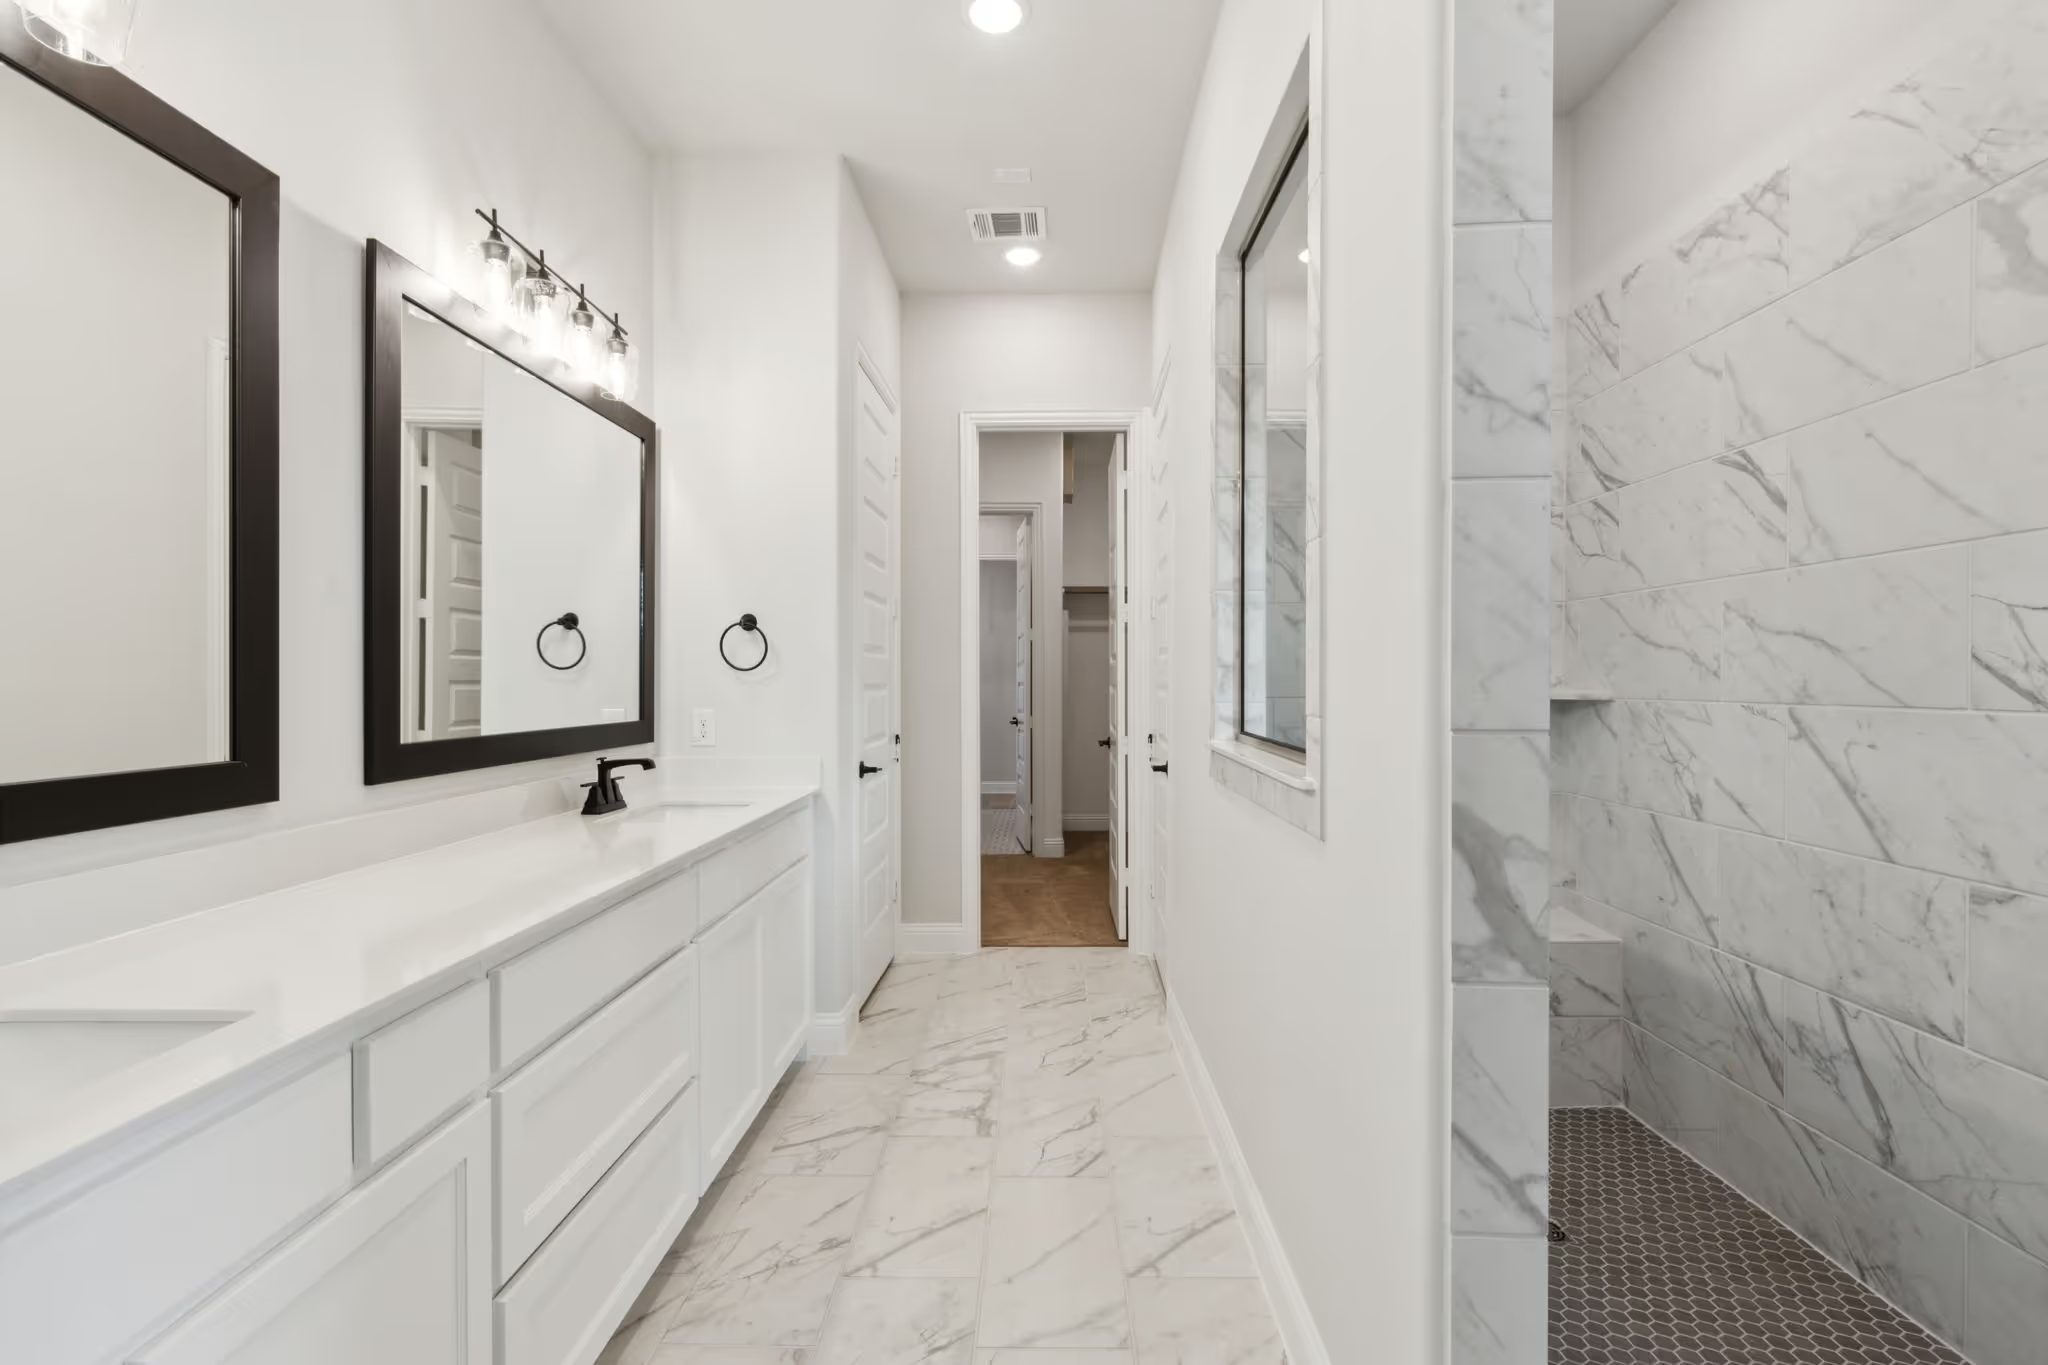
From$431,9903 Beds2 Baths1 Car garage2,036+ sq ftThe Ashridge plan in Lake Park, Rowlett offers a thoughtfully designed 3-bedroom, 2-bathroom layout starting at $446,990, combining functional living with elevated design details. This single-story home includes a spacious open-concept kitchen with an extended island, built-in wall oven and microwave, and a modern vent hood, all flowing seamlessly into the main living area. The owner’s suite features an oversized walk-in shower with tile flooring and semi-frameless glass, along with a convenient door connecting the closet to the laundry room. Additional included upgrades such as 8-foot interior doors enhance the overall feel of the home, delivering a polished, move-in ready experience in a desirable lakeside community near Lake Ray Hubbard.
Carousel — use arrows to browse images for this design, or tap the photo to open the floor plan.
Ready to BuildLogan
From$434,9903 Beds2 Baths2 Car garage2,180+ sq ftWelcome to the cozy Logan floorplan, a charming one-story home in the beautiful Lake Park community. This delightful residence features 3 bedrooms and 2 bathrooms, perfect for a relaxed lifestyle. Need a space to work or study? The study room is all set for you. Plus, you’ll have a 2-car garage for your vehicles and extra storage. Step outside and enjoy the lovely patio, where you can unwind and soak in the peaceful surroundings. Embrace the simplicity of one-story living and make yourself at home in this inviting haven nestled in the heart of Lake Park.
Carousel — use arrows to browse images for this design, or tap the photo to open the floor plan.
Now BuildingJanie
From$438,9904 Beds3 Baths2 Car garage2,509+ sq ftSingle-family at Lake Park. 1 home is now building — ask the sales team for timelines and personalization options.
Carousel — use arrows to browse images for this design, or tap the photo to open the floor plan.
Ready to BuildKelly
From$446,9904 Beds3 Baths2 Car garage2,392+ sq ftWelcome to the Kelly, a captivating lakeside retreat in Rowlett, Texas, nestled along the tranquil shores of Lake Ray Hubbard. This two-story, 2392-square-foot haven offers four bedrooms, three bathrooms, a study, and a two-car garage. With a spacious porch and patio, this home invites you to enjoy breathtaking lake views and outdoor living at its finest. Experience the essence of lakeside living in the comfort and luxury of the Kelly.
Carousel — use arrows to browse images for this design, or tap the photo to open the floor plan.
Ready to BuildSchrade
From$448,9904 Beds3 Baths2 Car garage2,565+ sq ftThe Schrade plan in Lake Park, Rowlett, offers 2,565 square feet of thoughtfully designed living space. This two-story home features 4 bedrooms, 3 bathrooms, a game room, and a study, providing plenty of room for work, play, and relaxation. With an optional fireplace to enhance the cozy living area, the Schrade is a perfect fit for modern living in the vibrant Lake Park community near Lake Ray Hubbard.
Carousel — use arrows to browse images for this design, or tap the photo to open the floor plan.
Ready to BuildHickory
From$454,9904 Beds3 Baths2 Car garage2,762+ sq ftThe Hickory plan, a customer favorite brought back by popular demand, is now available in Lake Park near Lake Ray Hubbard. This thoughtfully designed home offers four bedrooms, three bathrooms, and a dedicated study, providing the flexibility today’s homeowners need for work, relaxation, and everyday living. Its functional layout balances open living spaces with private retreats, making it ideal for both entertaining and quiet evenings at home. An optional front porch adds even more charm, creating the perfect place to enjoy the surrounding community and take in the nearby lake atmosphere. The Hickory combines proven design, modern comfort, and a location that puts the beauty of Lake Ray Hubbard within easy reach.
Carousel — use arrows to browse images for this design, or tap the photo to open the floor plan.
Ready to BuildPeyton
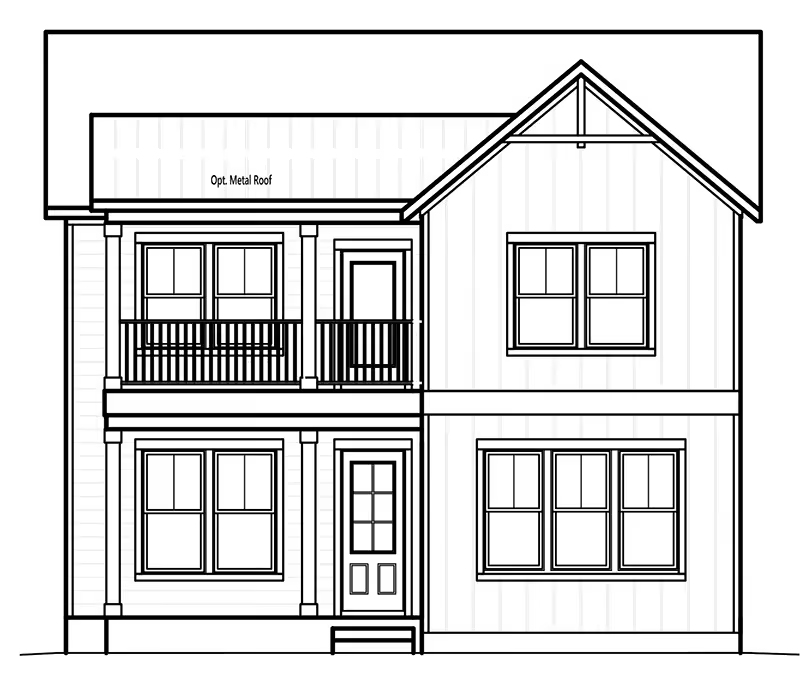
From$463,9904 Beds3 Baths2 Car garage2,509+ sq ftIntroducing the Peyton, our newest 2-story home located in Rowlett’s serene lakeside community, Lake Park. This spacious residence boasts 4 bedrooms, a dining room, and a game room, offering ample space for relaxation and entertainment. The upstairs balcony provides stunning views, perfect for enjoying the surrounding beauty. Additionally, there’s an option to convert one bedroom into a study for added flexibility. Experience comfortable and scenic lakeside living in the Peyton.
Carousel — use arrows to browse images for this design, or tap the photo to open the floor plan.
Ready to BuildBirchwood III
From$499,9903 Beds2.5 Baths2 Car garage2,562+ sq ftOur best-selling floor plan! Experience the pinnacle of lakeside living with the Birchwood 3 floor plan in Lake Park. This exceptional one-story home offers three bedrooms, two and a half bathrooms, and a host of luxurious features. With its front porch, back patio, and study, this floor plan provides ample spaces for relaxation and entertainment. As a spin off of the model home floorplan, the Birchwood 3 floor plan combines stylish design with access to the desirable Lake Park community. Don’t miss your chance to own a slice of lakeside paradise in this exceptional residence.
Carousel — use arrows to browse images for this design, or tap the photo to open the floor plan.
Ready to BuildPeyton III
From$507,9905 Beds4 Baths2 Car garage2,957+ sq ftIntroducing The Peyton III, a magnificent new 2-story home in the lakeside Lake Park community of Rowlett, TX. This expansive plan features 5 bedrooms and 4 bathrooms, providing ample space for family and guests. Enjoy leisure and entertainment in the spacious game room and media room, while the charming front balcony offers a perfect spot to take in the scenic lakeside views. With the option to add a cozy fireplace, The Peyton II combines luxury and comfort, making it an ideal choice for modern lakeside living in Lake Park.
Media
Project photo gallery
Click the large photo or a thumbnail to open the gallery viewer.
Is this your project?
Take control of your project page, add direct contact details, keep information updated, unlock performance insights, and increase visibility with agents and buyers actively looking for new construction homes.
Prices and features may vary and are subject to change. Photos are for illustrative purposes only. Legal disclaimers.