

Azle Grove

Discover the charm of Azle Grove, a stunning project by Lennar in the beautiful city of Azle, complete with amenities like a park, playground, lake, and marina for the perfect lifestyle!
Azle Grove is a community of single-family new homes situated on sought-after 75' homesites in Azle, TX with nearby lake views sure to impress.
Find the home that’s right for you
This community offers single family homes.
Located in the beautiful city of Azle, TX. See what this city has to offer.
Residents are just moments from downtown Fort Worth, where there are endless cultural and entertainment opportunities. Sundance Square, the Modern Museum, Fort Worth Stockyards and trails bordering Trinity River are just some of the many experiences to enjoy nearby.
Prices and features may vary and are subject to change. Photos are for illustrative purposes only.
Amenities
Home designs (4)
No Quick Move-In lots in these results; each plan's pill reflects primary availability from listings.
Carousel — use arrows to browse images for this design, or tap the photo to open the floor plan.
Ready to BuildMozart
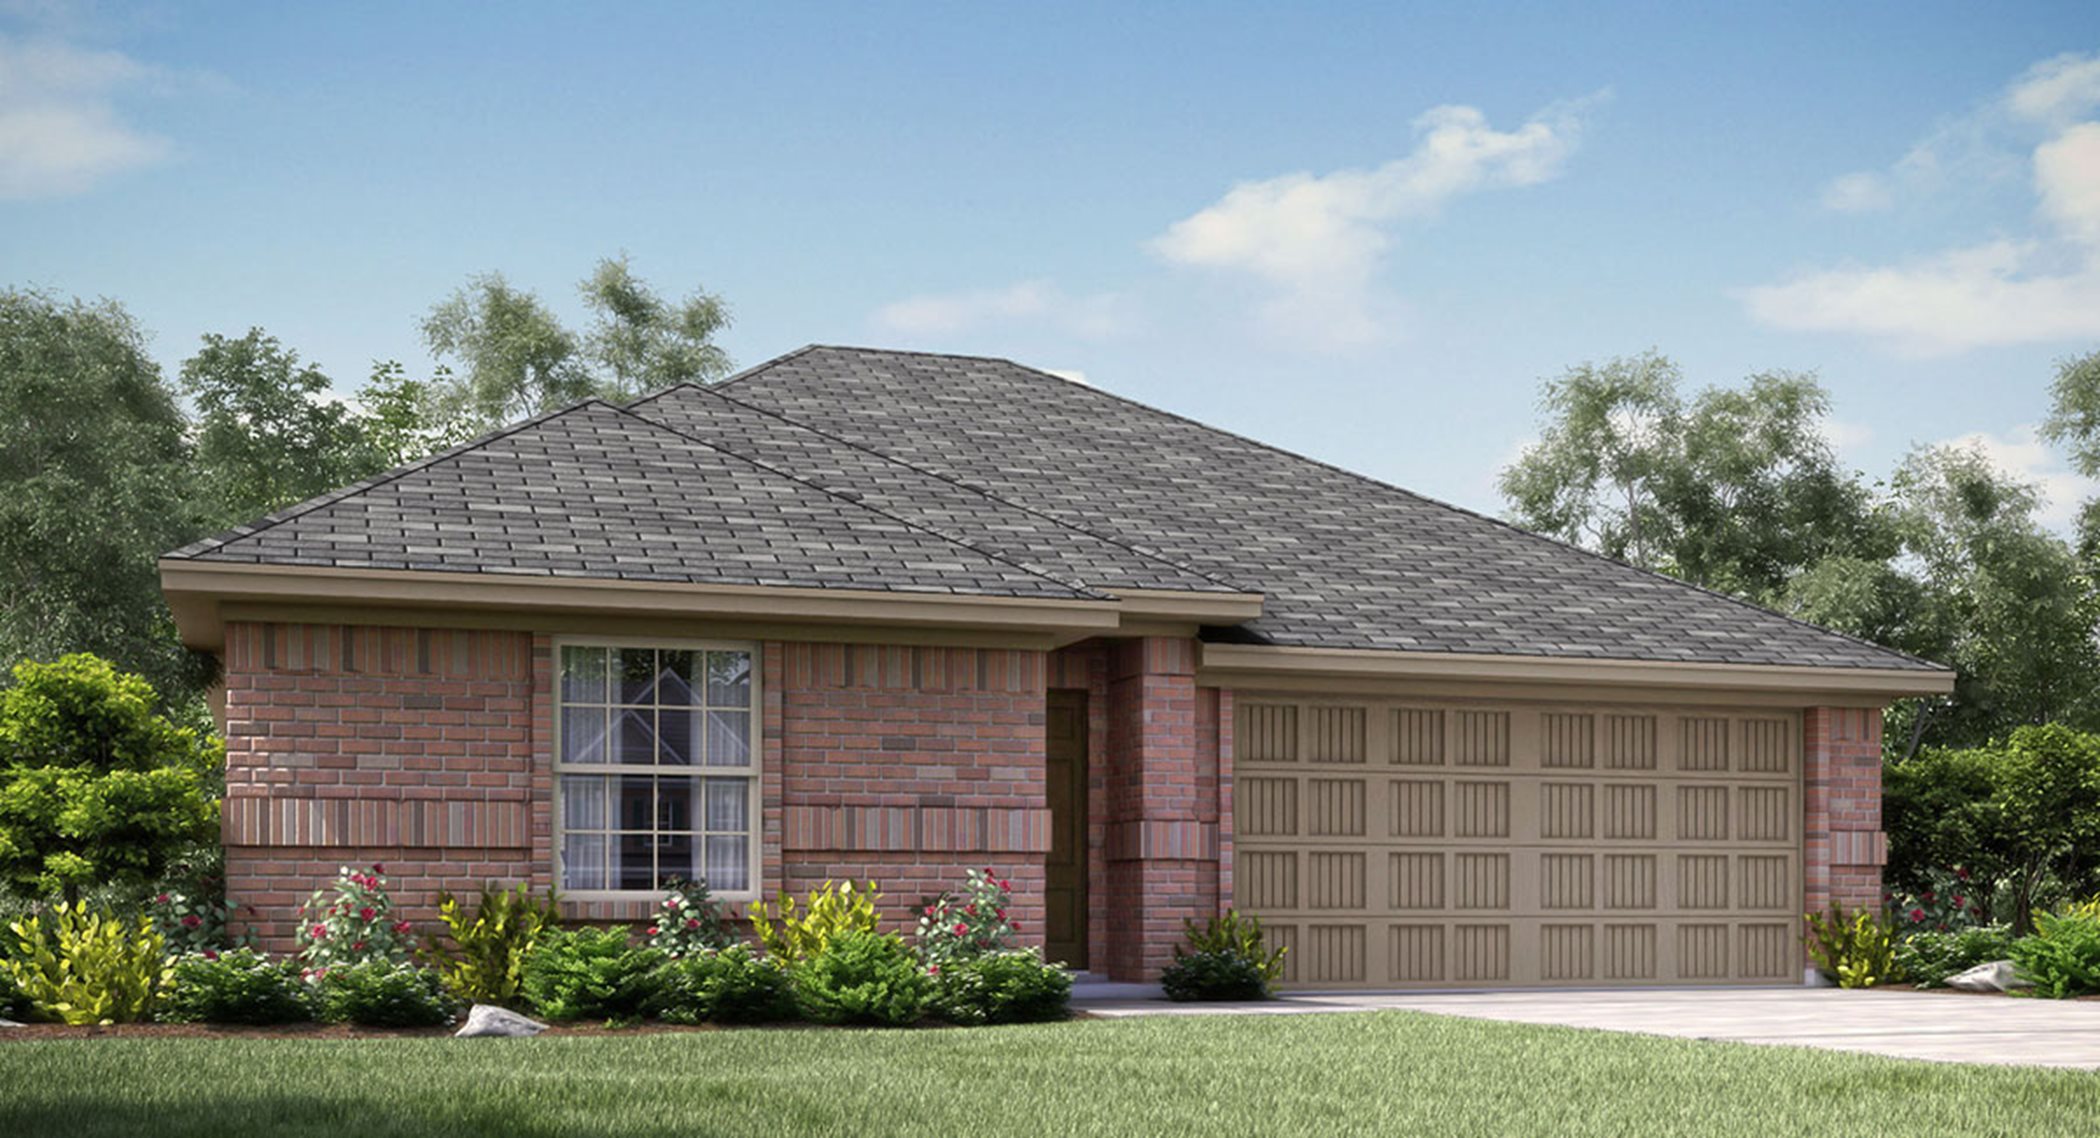
From$321,9993 Beds2 Baths2 Car garage1,602+ sq ftEverything a family needs is conveniently laid out on a single floor in this new home design. The open-concept living area includes a Great Room, modern kitchen and breakfast nook, which features a door to the covered patio. Two secondary bedrooms share a bathroom at the front of the home, while the owner’s suite is tucked into a back corner for maximum privacy. Prices and features may vary and are subject to change. Photos are for illustrative purposes only.
Carousel — use arrows to browse images for this design, or tap the photo to open the floor plan.
Ready to BuildSerenade
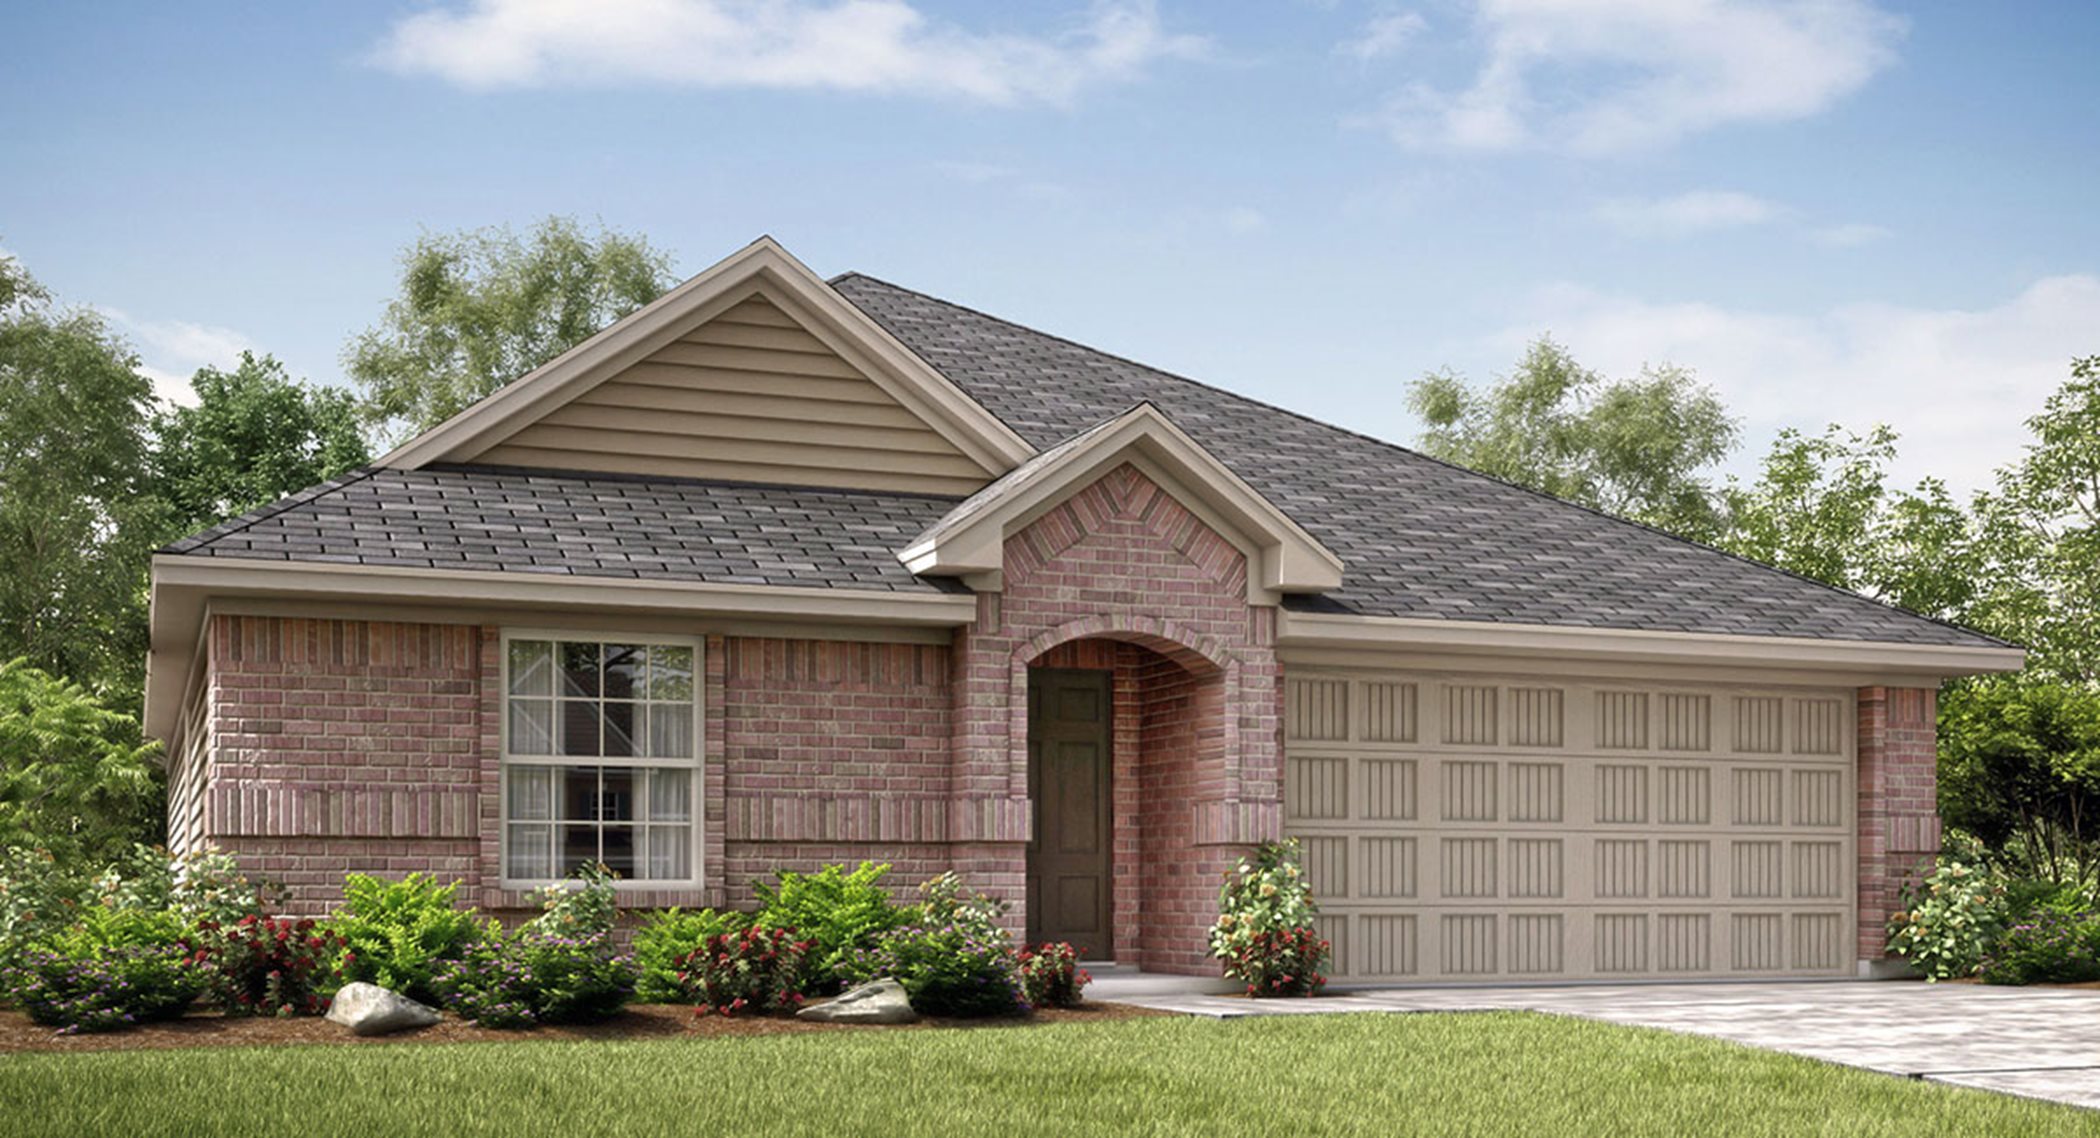
From$331,9994 Beds2 Baths2 Car garage1,838+ sq ftThis new single-story home features a smart layout that is perfect for growing families. There are four bedrooms, including the owner’s suite with a private bathroom and walk-in closet. The open-concept main living area includes a modern kitchen, dining room and family room. A covered patio is the ideal spot for sunrise coffee and starlight suppers. Prices and features may vary and are subject to change. Photos are for illustrative purposes only.
Carousel — use arrows to browse images for this design, or tap the photo to open the floor plan.
Ready to BuildAllegro
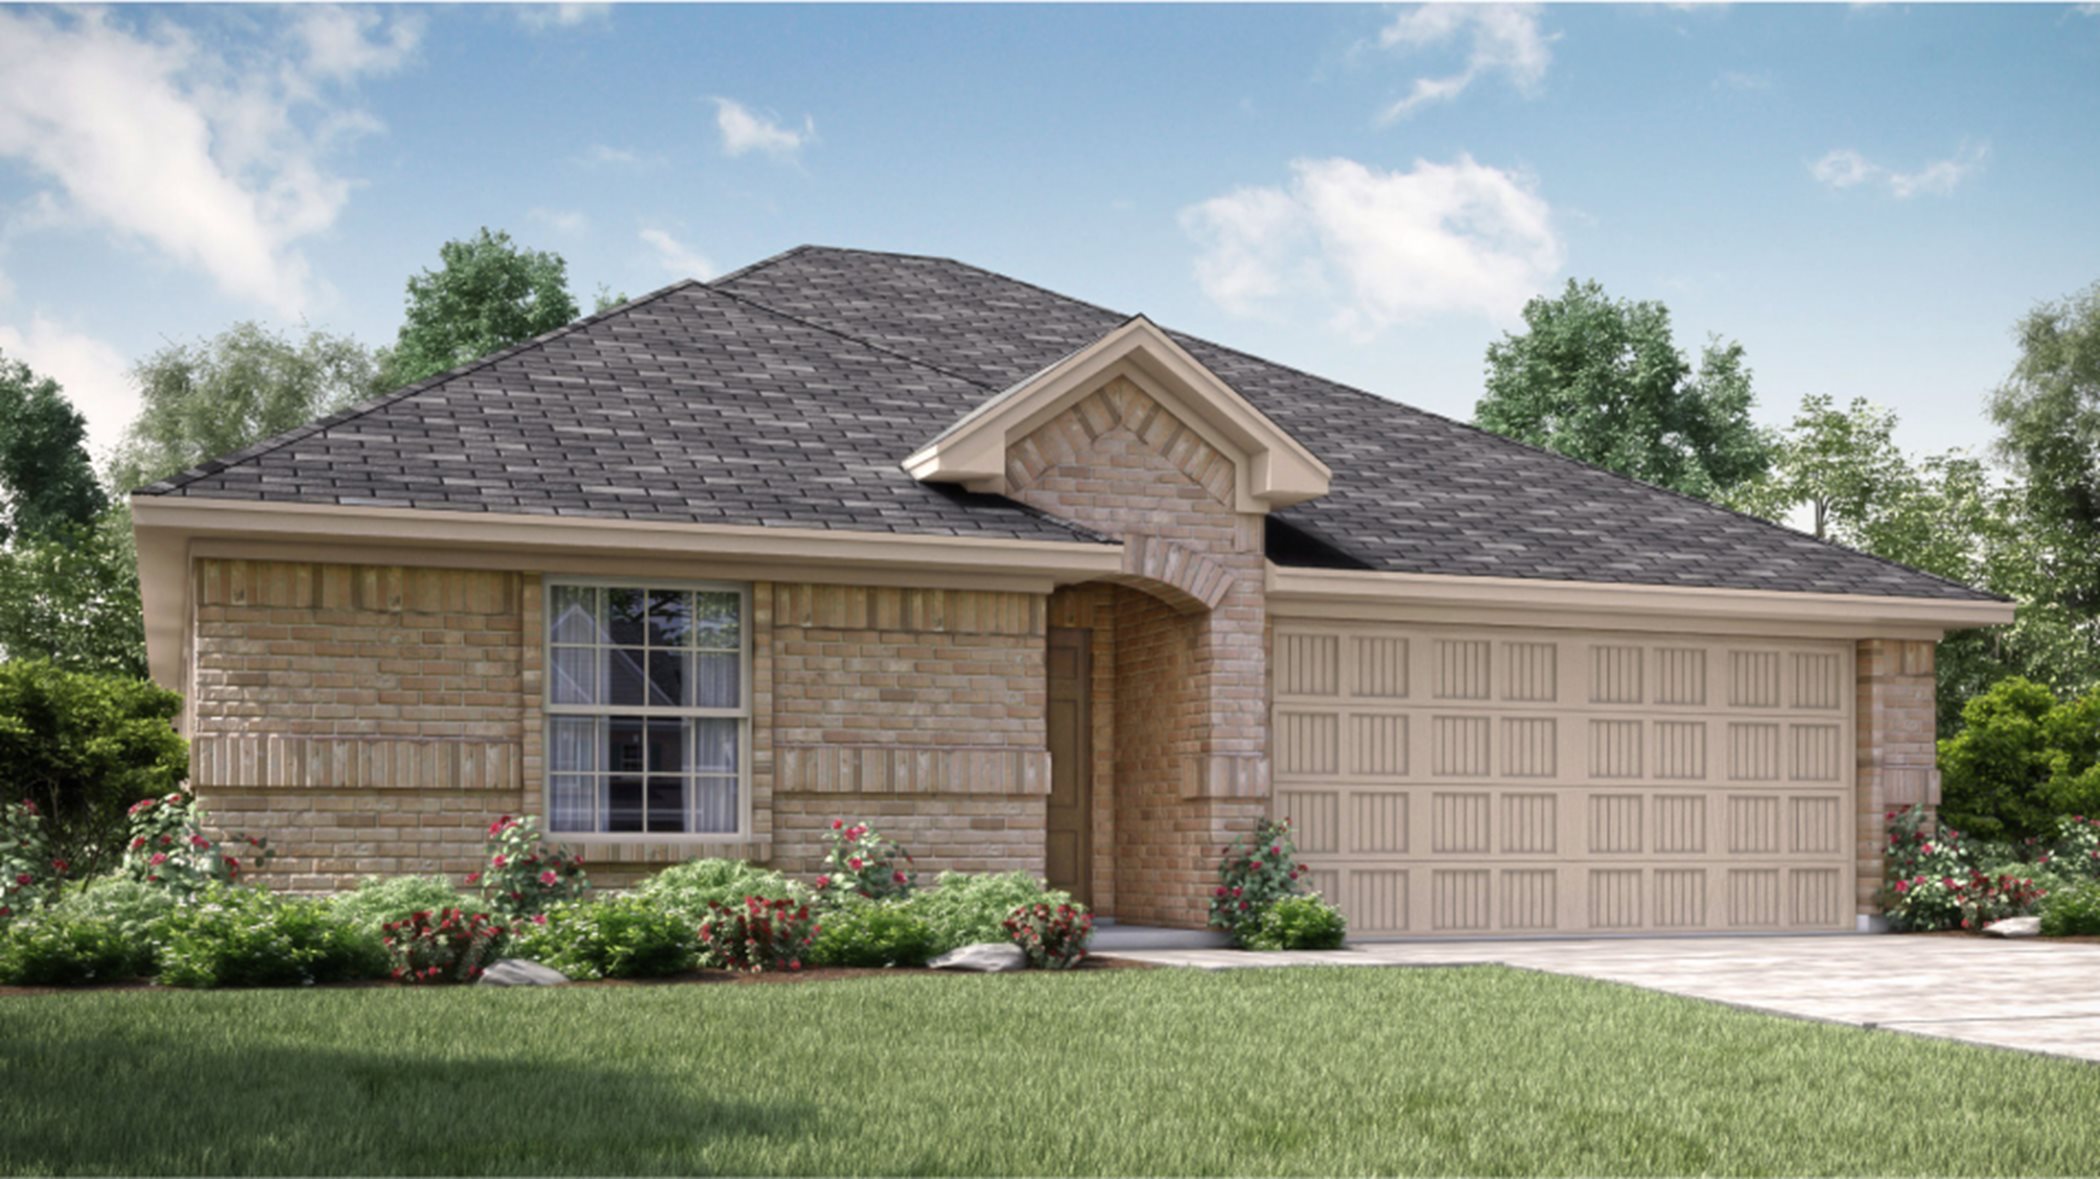
From$342,9994 Beds2 Baths2 Car garage1,996+ sq ftThis single-story home has a versatile design that makes great use of the space available. There is an open living area with a formal dining across the hall that can be used as a formal dining room or home office. Plus, there are four bedrooms in total, including a comfortable owner’s suite. Prices and features may vary and are subject to change. Photos are for illustrative purposes only.
Carousel — use arrows to browse images for this design, or tap the photo to open the floor plan.
Ready to BuildHarmony
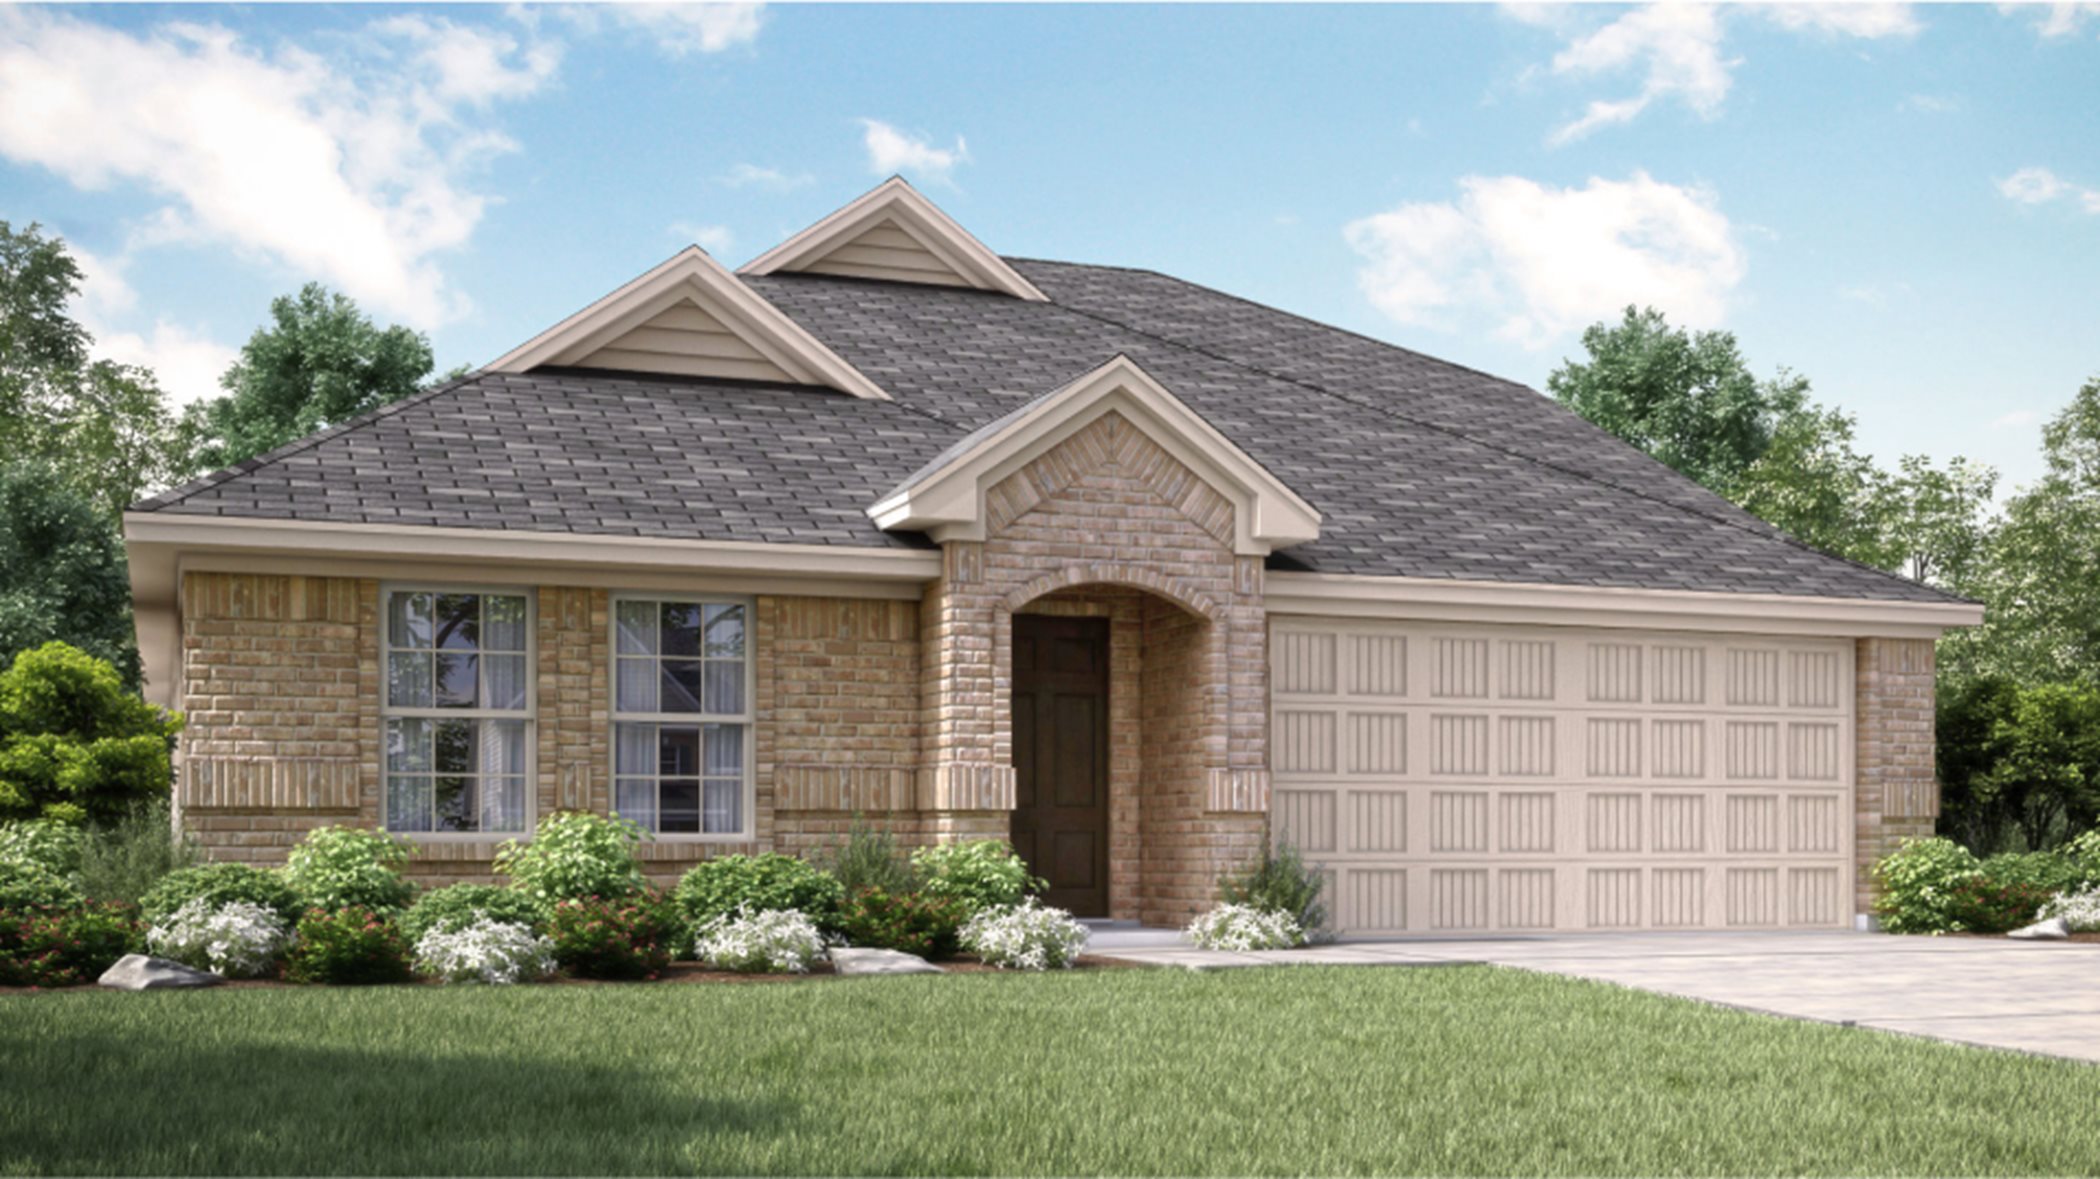
From$372,9994 Beds2.5 Baths2 Car garage2,348+ sq ftThis two-story home has a convenient layout that offers endless possibilities. On the first floor are four bedrooms, including the owner’s suite, as well as an open concept living area with a formal dining room attached. Plus, there is an open space upstairs that can be used as a game room, home office or storage area. Prices and features may vary and are subject to change. Photos are for illustrative purposes only.
Media
Project photo gallery
Click the large photo or a thumbnail to open the gallery viewer.
Prices and features may vary and are subject to change. Photos are for illustrative purposes only. Legal disclaimers.