


Hidden Bluffs at TRP

Total Units
320
Discover the charm of Hidden Bluffs at TRP in San Antonio, brought to life by KB Home, featuring fantastic amenities like a park, playground, and swimming pool for your ultimate enjoyment!
Community Details
- Community amenities center with pool, picnic pavilion and playground
- Less than 2 miles to grocery shopping at the brand new H-E-B®
- Convenient to shopping and entertainment at The Shops at Dove Creek, which features the new Flix Brewhouse™
- Near public hiking trails at Texas Research Park and Government Canyon State Natural Area
- Short commute to Citibank® Operations Center, Lackland AFB and Microsoft Data Center
- Zoned for Northside ISD schools
Amenities
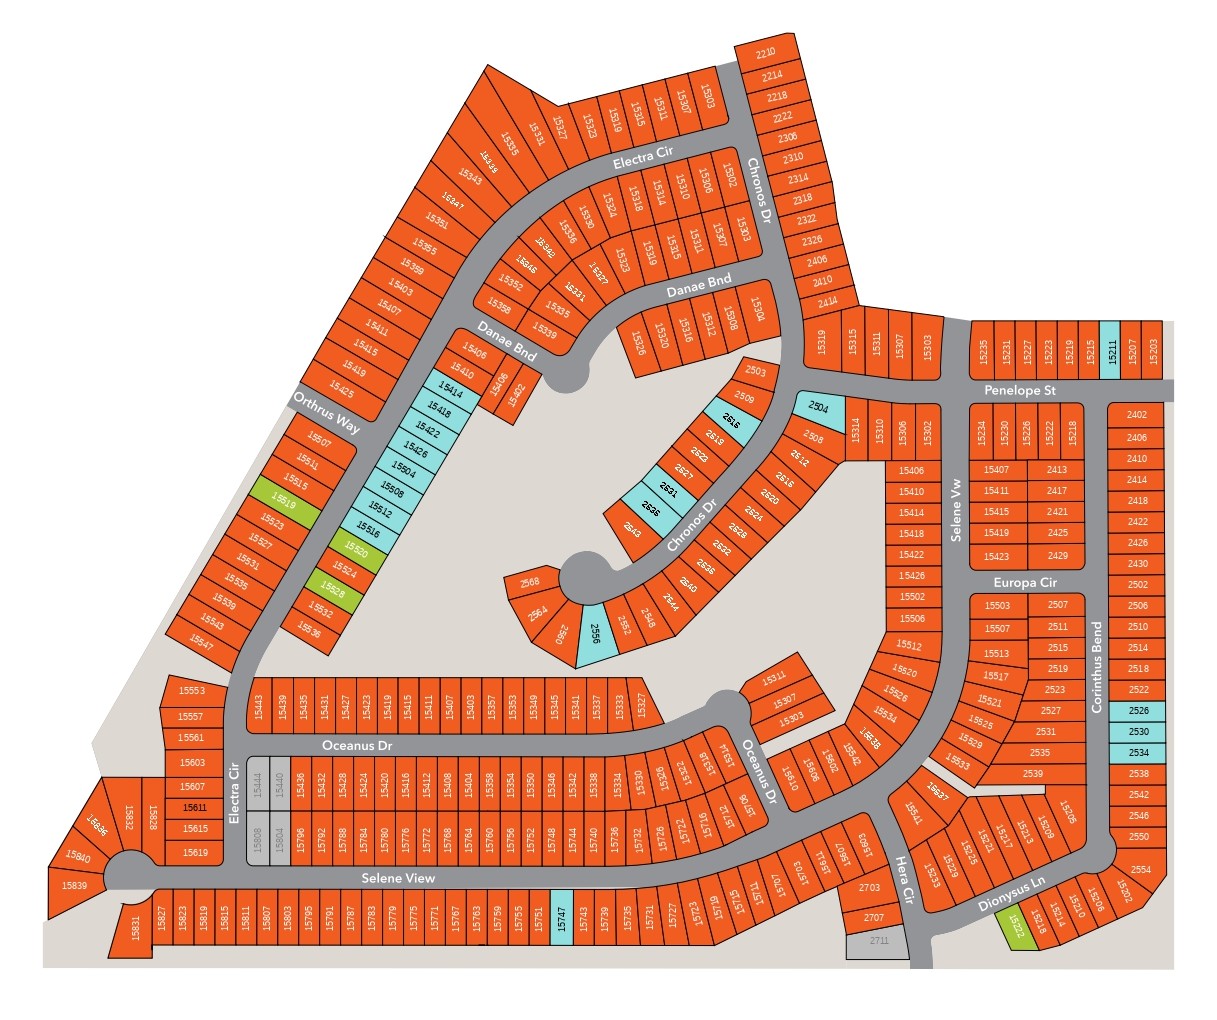
Site Plan
Home designs (9)
No Quick Move-In lots in these results; each plan's pill reflects primary availability from listings.
Carousel — use arrows to browse images for this design, or tap the photo to open the floor plan.
Ready to BuildPlan 1675
Inquire———Single-family layout at Hidden Bluffs at TRP. Explore elevations, included features, and personalization options with our sales team.
Carousel — use arrows to browse images for this design, or tap the photo to open the floor plan.
Ready to BuildPlan 1792
Inquire———Single-family layout at Hidden Bluffs at TRP. Explore elevations, included features, and personalization options with our sales team.
Carousel — use arrows to browse images for this design, or tap the photo to open the floor plan.
Ready to BuildPlan 2003 Modeled
Inquire———Single-family layout at Hidden Bluffs at TRP. Explore elevations, included features, and personalization options with our sales team.
Carousel — use arrows to browse images for this design, or tap the photo to open the floor plan.
Ready to BuildPlan 2381
Inquire———Single-family layout at Hidden Bluffs at TRP. Explore elevations, included features, and personalization options with our sales team.
Carousel — use arrows to browse images for this design, or tap the photo to open the floor plan.
Ready to BuildPlan 2500
Inquire———Single-family layout at Hidden Bluffs at TRP. Explore elevations, included features, and personalization options with our sales team.
Carousel — use arrows to browse images for this design, or tap the photo to open the floor plan.
Ready to BuildPlan 2752 Modeled
Inquire———Single-family layout at Hidden Bluffs at TRP. Explore elevations, included features, and personalization options with our sales team.
Carousel — use arrows to browse images for this design, or tap the photo to open the floor plan.
Ready to BuildPlan 2880
Inquire———Single-family layout at Hidden Bluffs at TRP. Explore elevations, included features, and personalization options with our sales team.
Carousel — use arrows to browse images for this design, or tap the photo to open the floor plan.
Ready to BuildPlan 3121
Inquire———Single-family layout at Hidden Bluffs at TRP. Explore elevations, included features, and personalization options with our sales team.
Carousel — use arrows to browse images for this design, or tap the photo to open the floor plan.
Ready to BuildPlan 3420
Inquire———Single-family layout at Hidden Bluffs at TRP. Explore elevations, included features, and personalization options with our sales team.
Media
Project photo gallery
Click the large photo or a thumbnail to open the gallery viewer.
Is this your project?
Take control of your project page, add direct contact details, keep information updated, unlock performance insights, and increase visibility with agents and buyers actively looking for new construction homes.
Prices and features may vary and are subject to change. Photos are for illustrative purposes only. Legal disclaimers.