

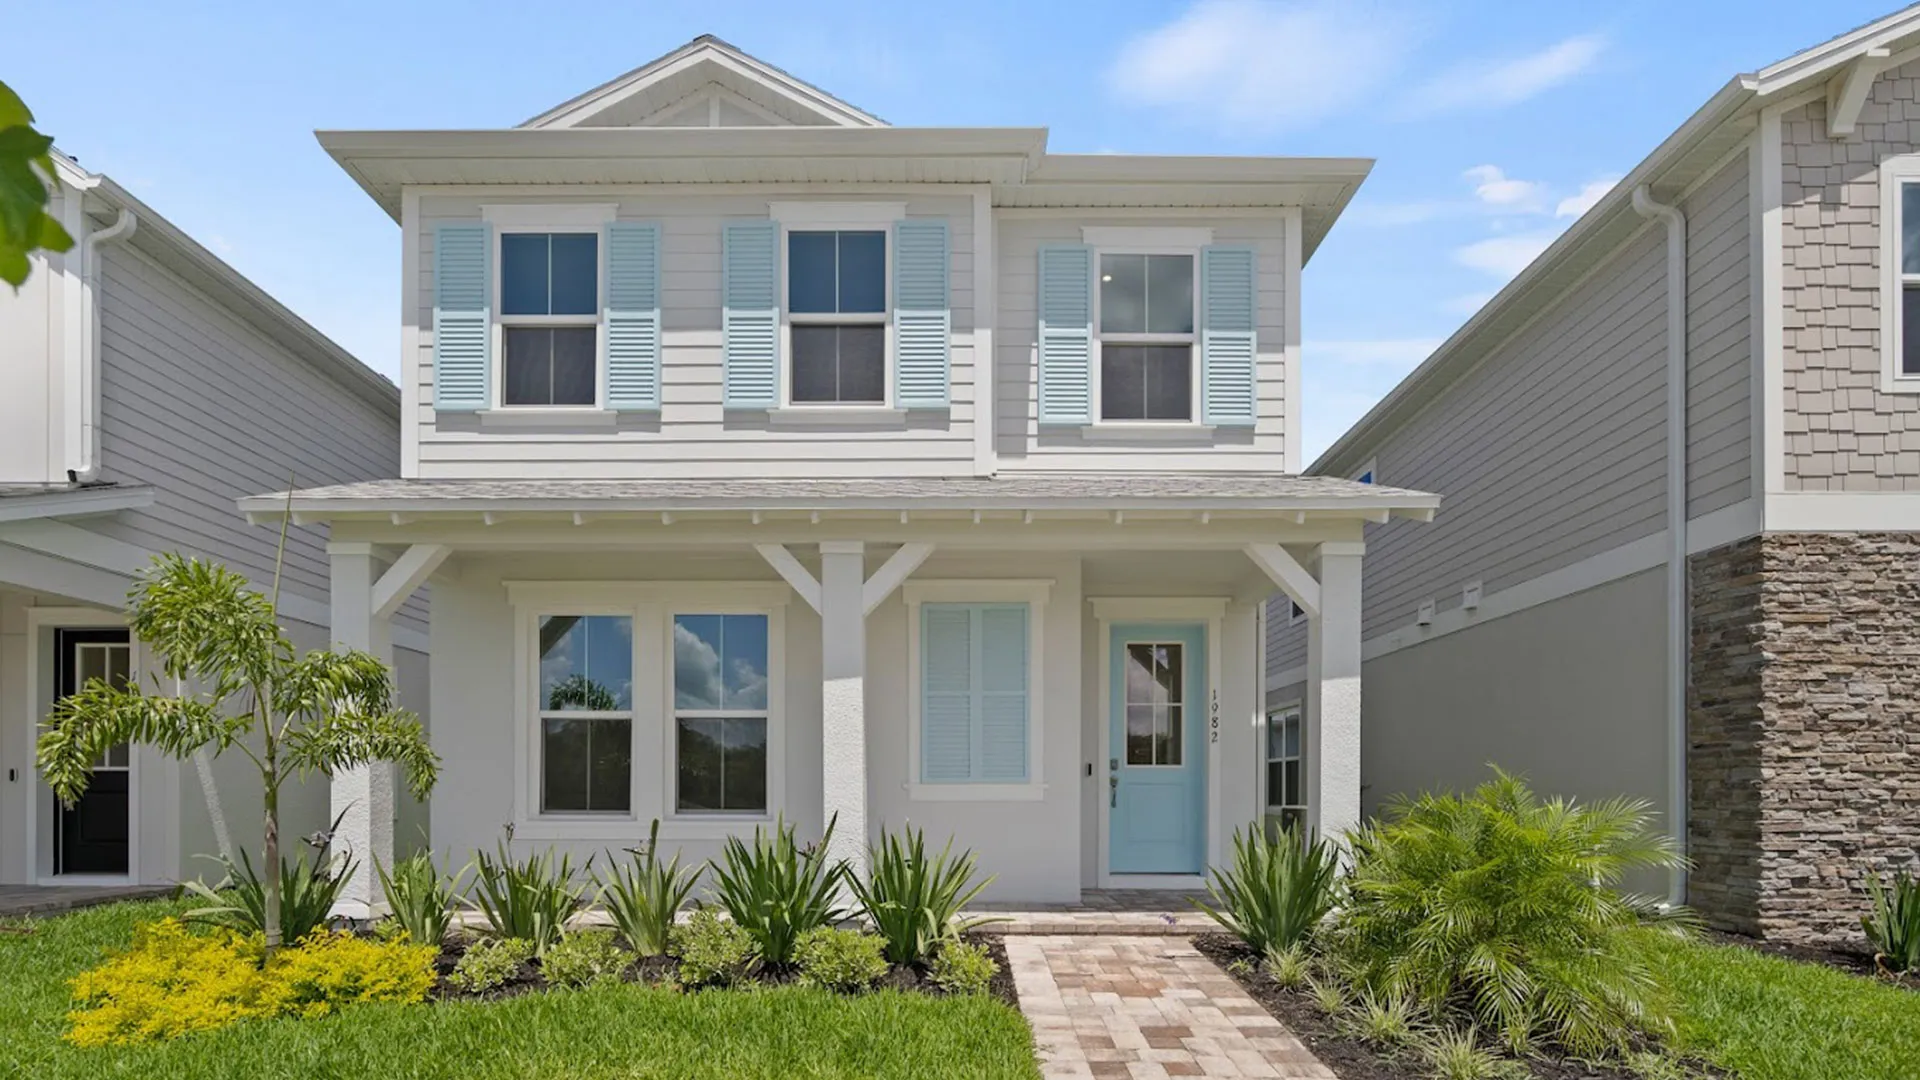
Trinity Place
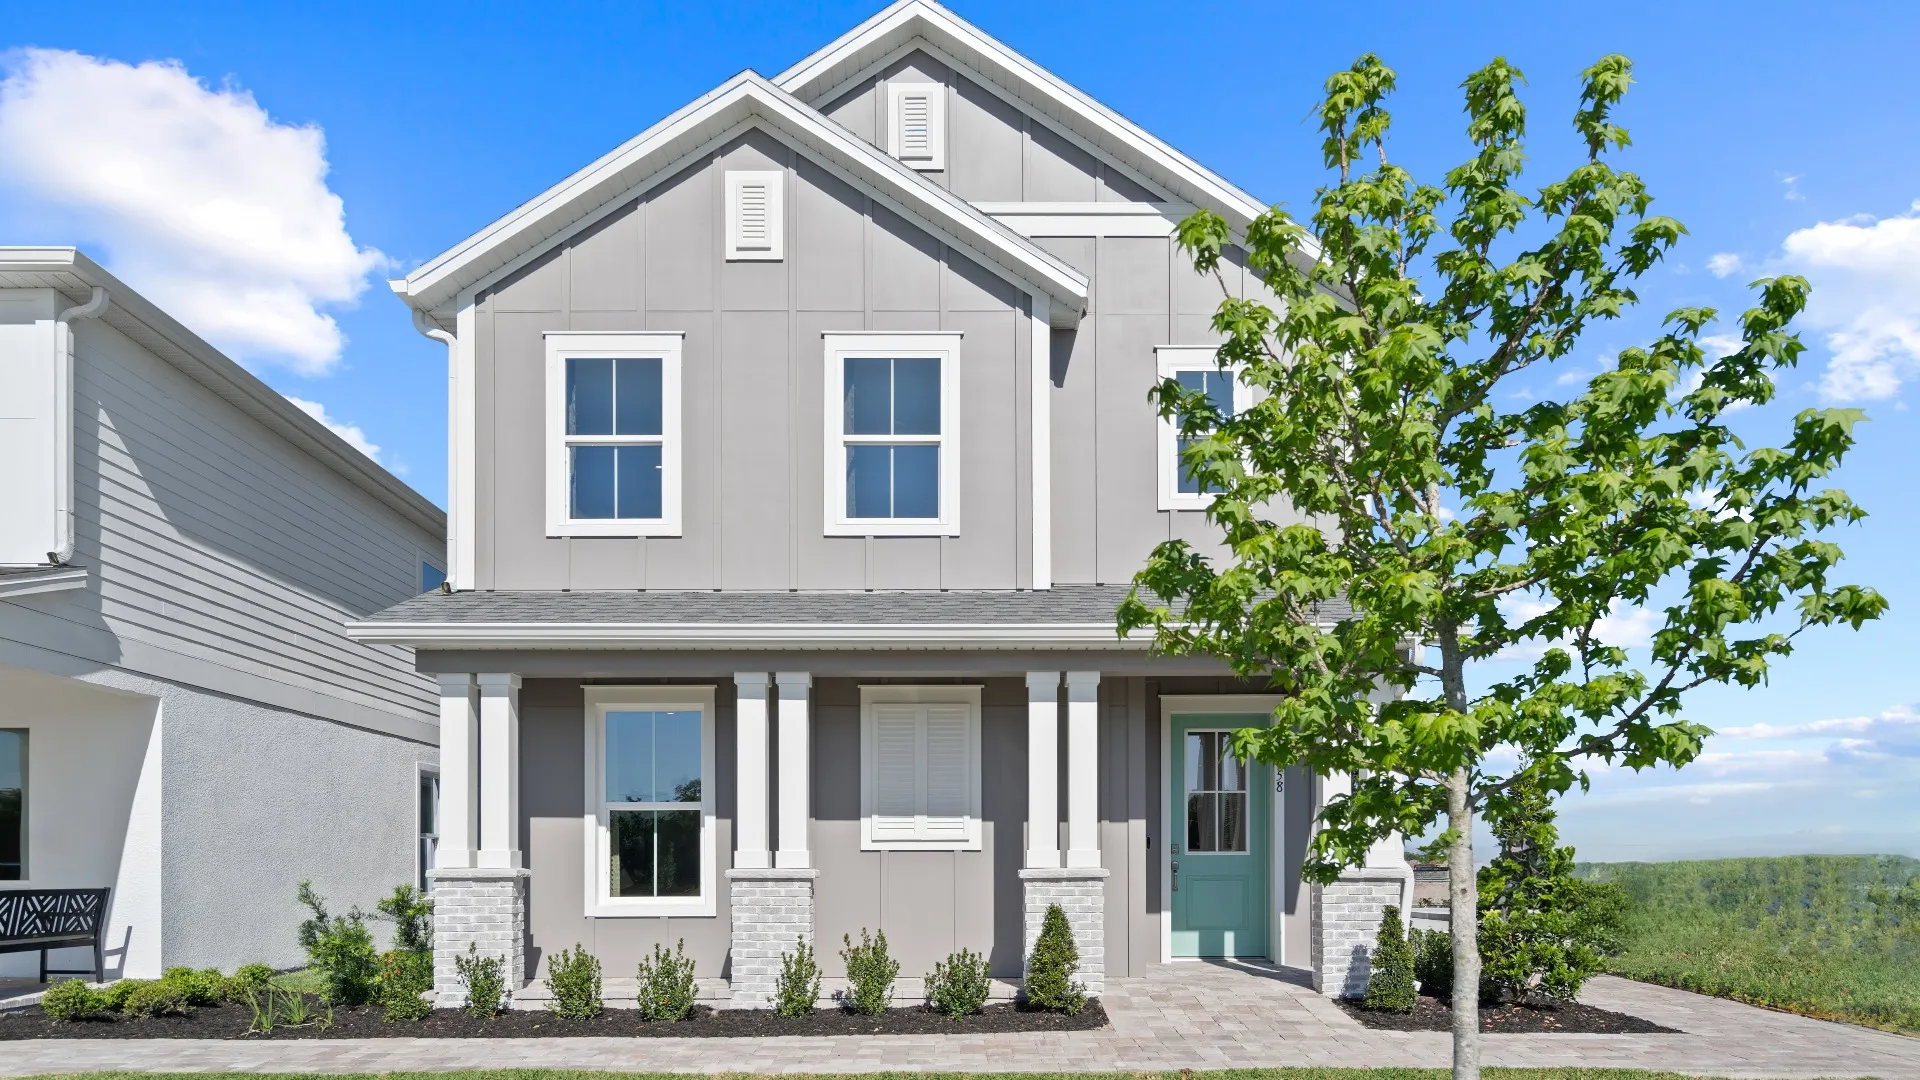
Discover the charm of Trinity Place in St. Cloud, crafted by DRB Homes, where you can enjoy a vibrant community complete with a park, parking, swimming pool, playground, and dog park!
The Last Remaining Opportunity to Own at Trinity Place — Resort Style Living Near Lake Nona!
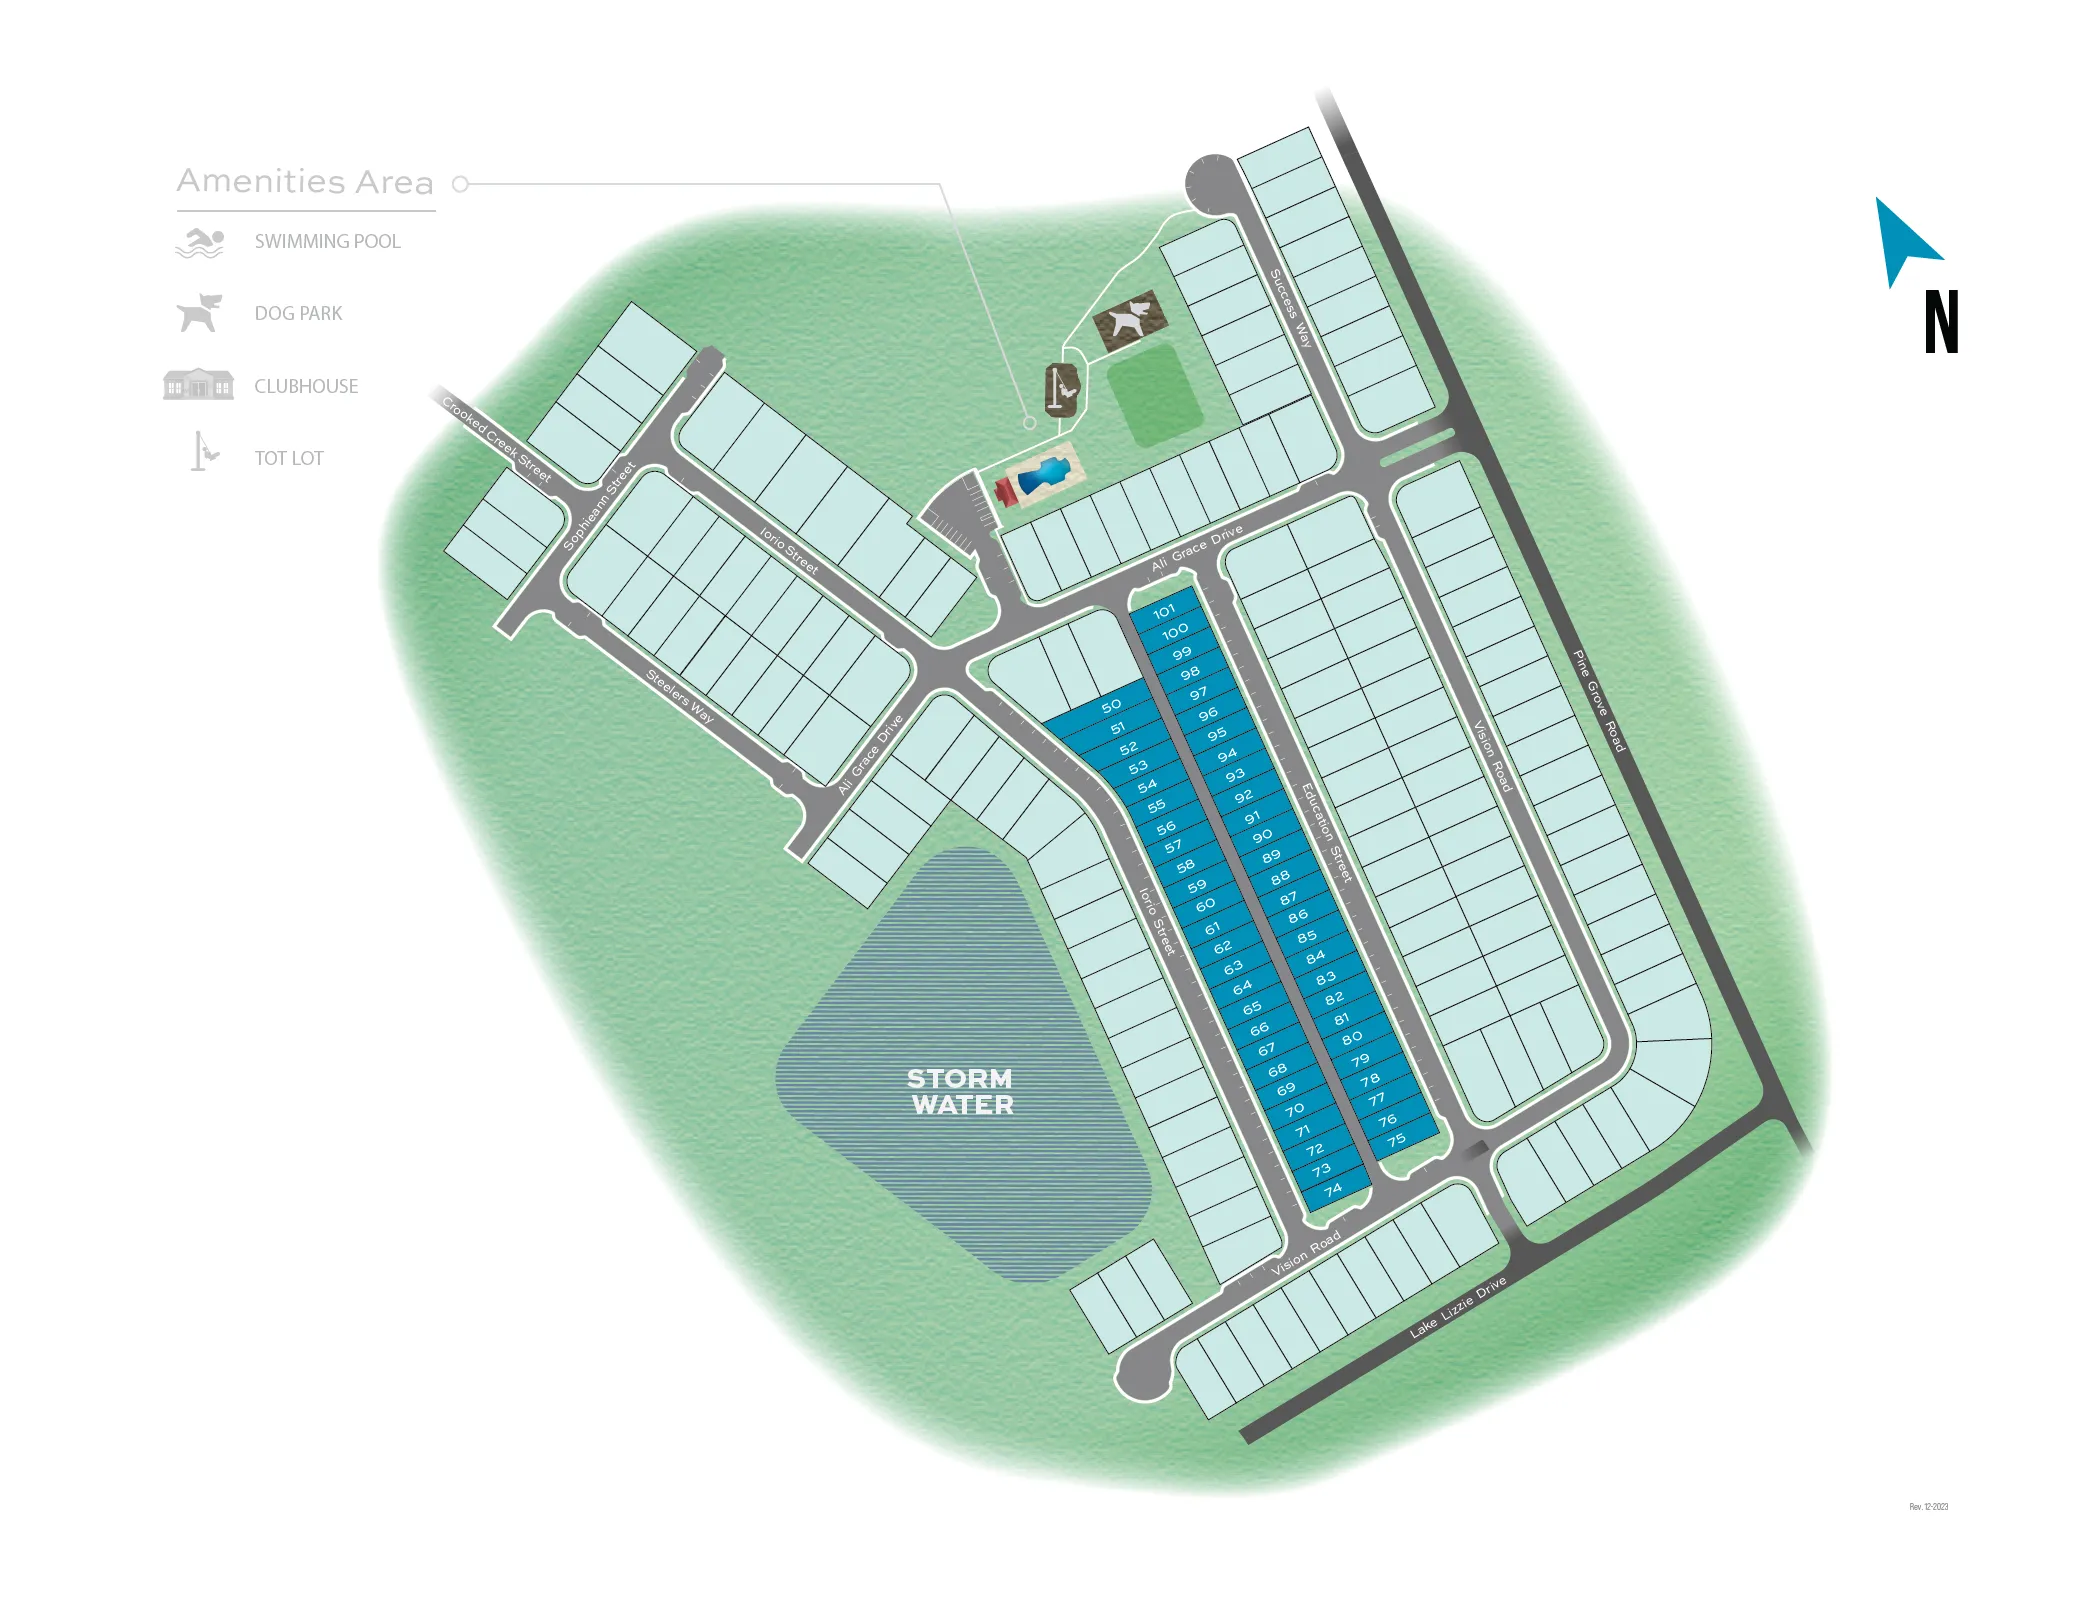
Trinity Place is St. Cloud’s newest single family home community, ideally situated between St. Cloud and Lake Nona. This community is located just a few miles away from award-winning restaurants and plentiful shopping. Trinity Place is zoned for Harmony High, Harmony Middle and Hickory Tree Elementary, which are among the most highly-rated schools in Central Florida. Community amenities include a “zero entry” pool with lounge seating, pool cabana with bathrooms and covered dining, playground, recreation field and fenced dog park. Residents are drawn to this incredible location for its peaceful surroundings including exercise trails and equestrian recreation nearby. Conveniently, Trinity Place sits just 25 minutes from Lake Nona Medical City, 40 minutes to the Orlando International Airport, 45 minutes to Disney World, and 40 minutes to the Atlantic beaches.
Amenities
Site Plan
Home designs (4)
No Quick Move-In lots in these results; each plan's pill reflects primary availability from listings.
Carousel — use arrows to browse images for this design, or tap the photo to open the floor plan.
Ready to BuildAmbersweet
From$369,9903–4 Beds2.5–4.5 Baths2 Car garage1,727+ sq ftUpon entry to the Ambersweet, is the first floor flex space with the option of a study or bedroom. Open concept island kitchen, family room and café. Two bay attached rear garage with the option for a detached garage and lanai. Upper level offers a primary suite with a large walk-in closet and an en suite bathroom with dual sink vanity, shower, and private water closet. Two secondary bedrooms, full bathroom and laundry room complete the 2 nd floor. Optional retreat above attached and detached garage with choices to add a full bathroom, wet bar, closet, and large storage room.
Carousel — use arrows to browse images for this design, or tap the photo to open the floor plan.
Ready to BuildClementine
From$394,9903–4 Beds2.5–4.5 Baths2 Car garage1,929+ sq ftUpon entry to the Clementine, is the first floor flex space and powder room with the option of a study or bedroom and full bathroom. Open concept island kitchen, family room and café. Two bay attached rear garage with the option for a detached garage and lanai. Upper level offers a spacious primary suite with a large walk-in closet and an en suite bathroom with dual sink vanity, shower, and private water closet. Two secondary bedrooms, full bathroom and laundry room complete the 2 nd floor. Optional retreat above attached and detached garage with choices to add a full bathroom, wet bar, closet, and large storage room.
Carousel — use arrows to browse images for this design, or tap the photo to open the floor plan.
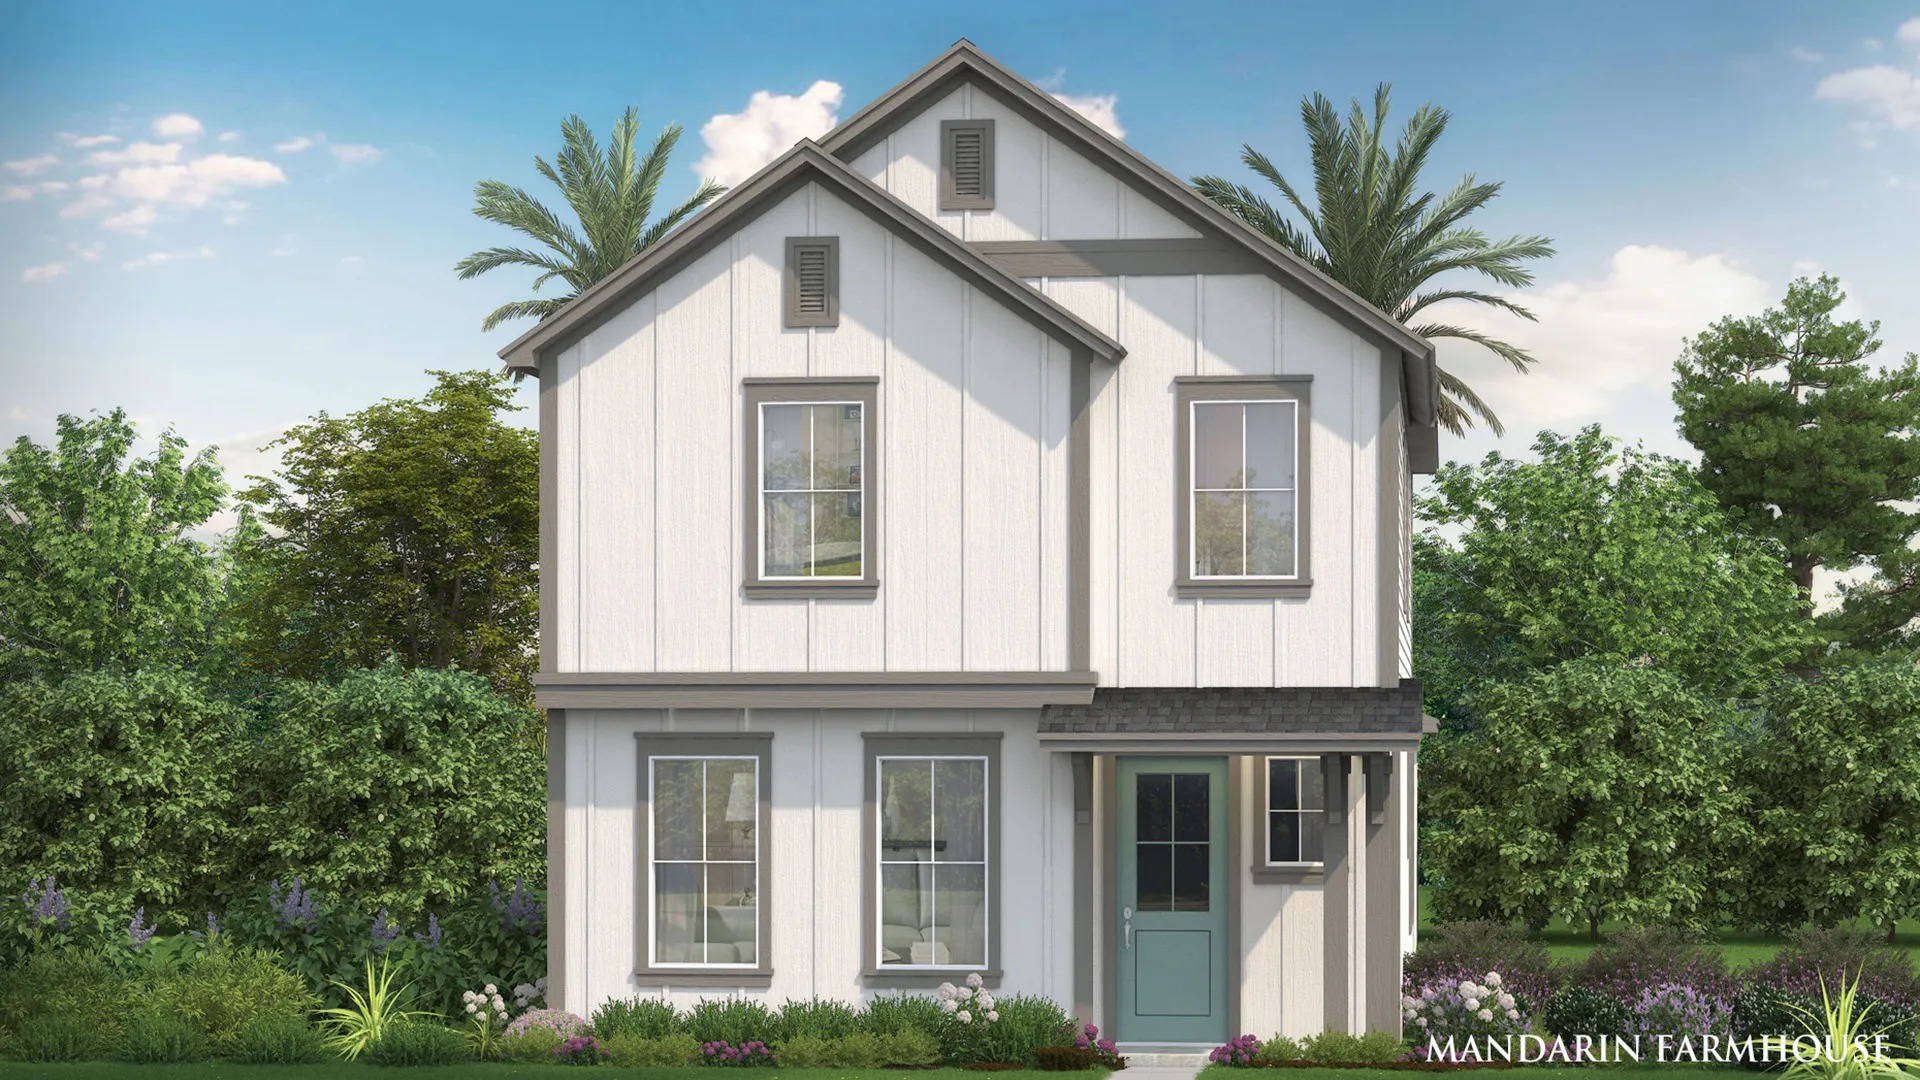
Ready to BuildMandarin
From$409,9904–5 Beds2–4.5 Baths2,233+ sq ftUpon entry to the Mandarin, is the front primary suite and en suite bathroom with dual sink vanity, large walk-in closet, private water closet with upgraded shower and Roman shower choices. Open concept island kitchen, family room and café. The covered side lanai has the option for a summer kitchen. Two bay attached rear garage with the option for a 2 nd floor retreat with optional bathroom, wet bar, and storage room. The upper level offers a spacious loft, 3 bedrooms, full bathroom, laundry room, and flex space with the option to convert to a private study or 5 th bedroom.
Carousel — use arrows to browse images for this design, or tap the photo to open the floor plan.
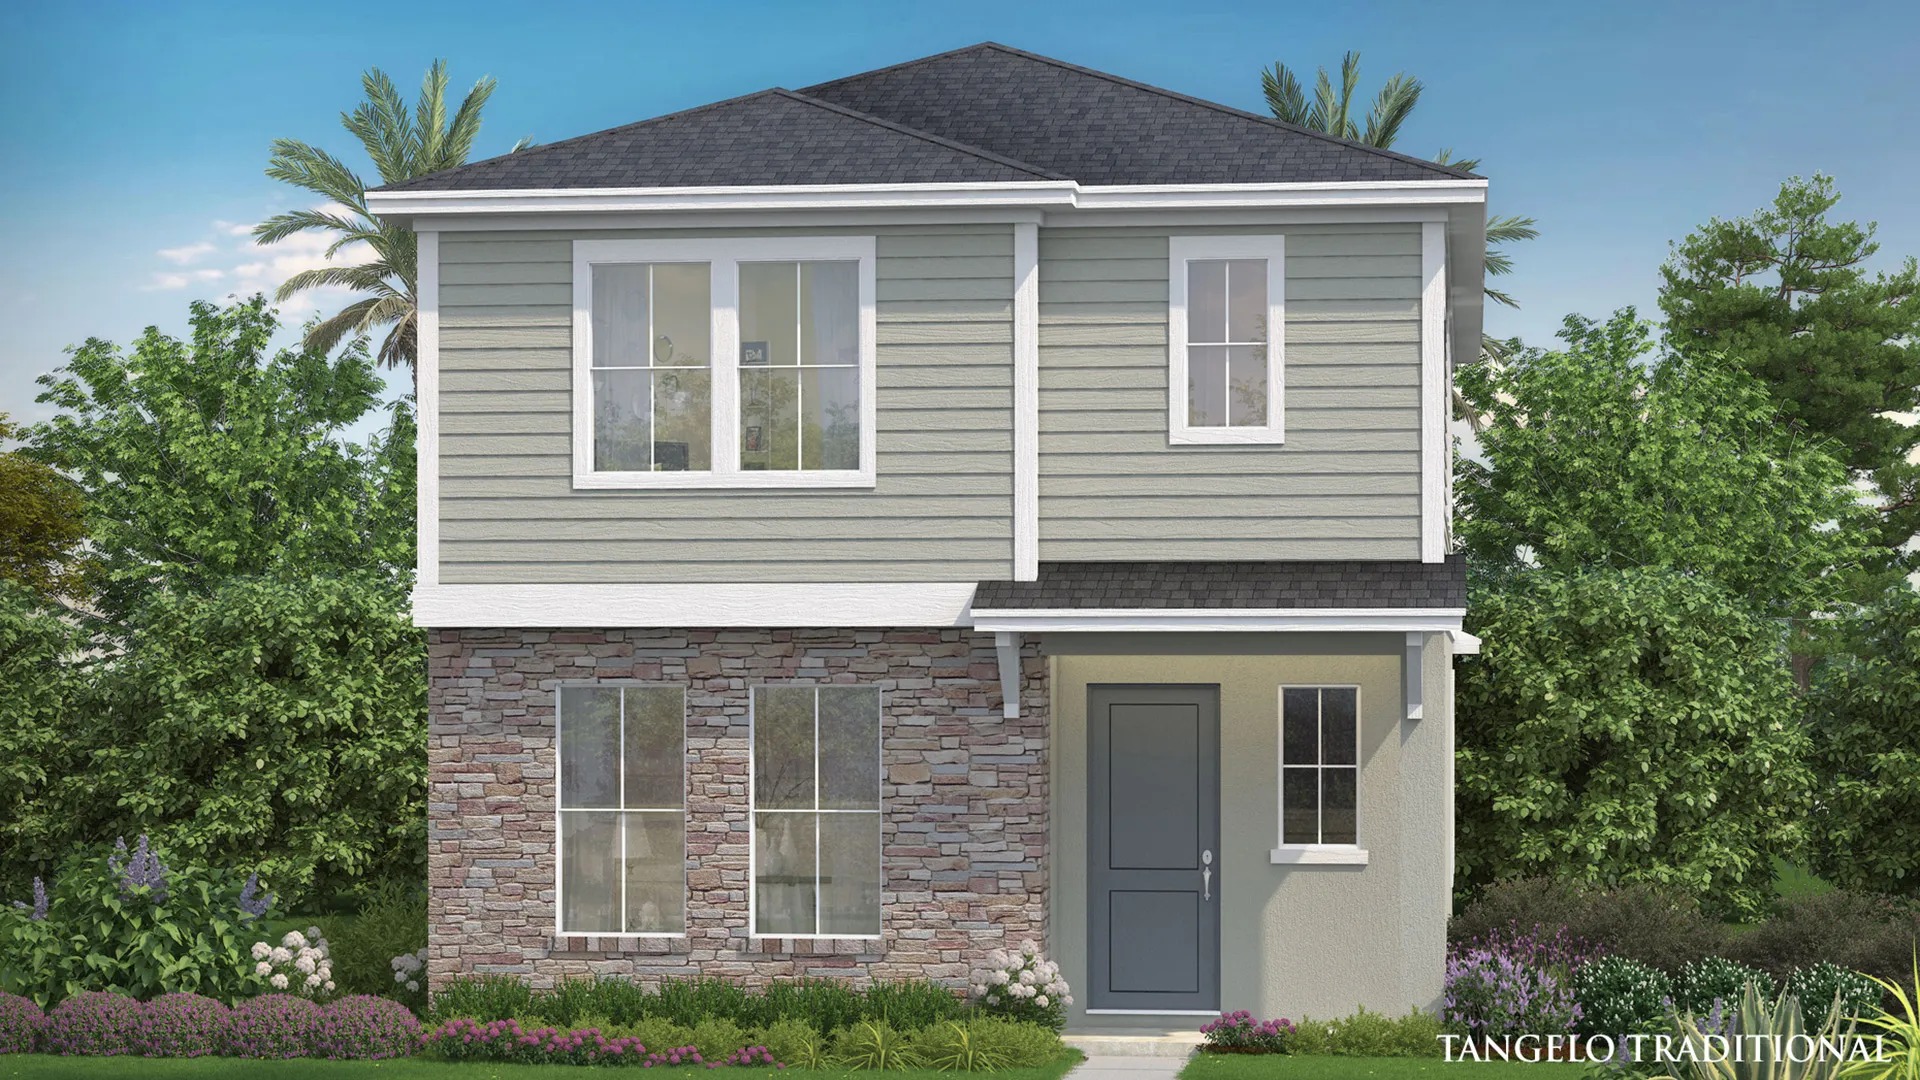
Ready to BuildTangelo
From$419,9903–5 Beds2–4 Baths2 Car garage2,354+ sq ftUpon entry to the Tangelo, is the front flex room with options for a private study or guest suite. Island kitchen open to family room and café area. Step out to the covered lanai with the option to add a summer kitchen. Rear 2 bay garage with option to add a retreat space above with choices closet and large storage room, full bathroom, and a wet bar. Spacious primary suite with large walk-in closet and en suite bathroom featuring dual sink vanity, large walk-in closet, private water closet with upgraded shower and Roman shower optional choices. Two secondary bedrooms, large loft with the optional choice of a smaller loft and an additional bedroom, full bathroom land laundry room complete the second floor of this Tangelo home.
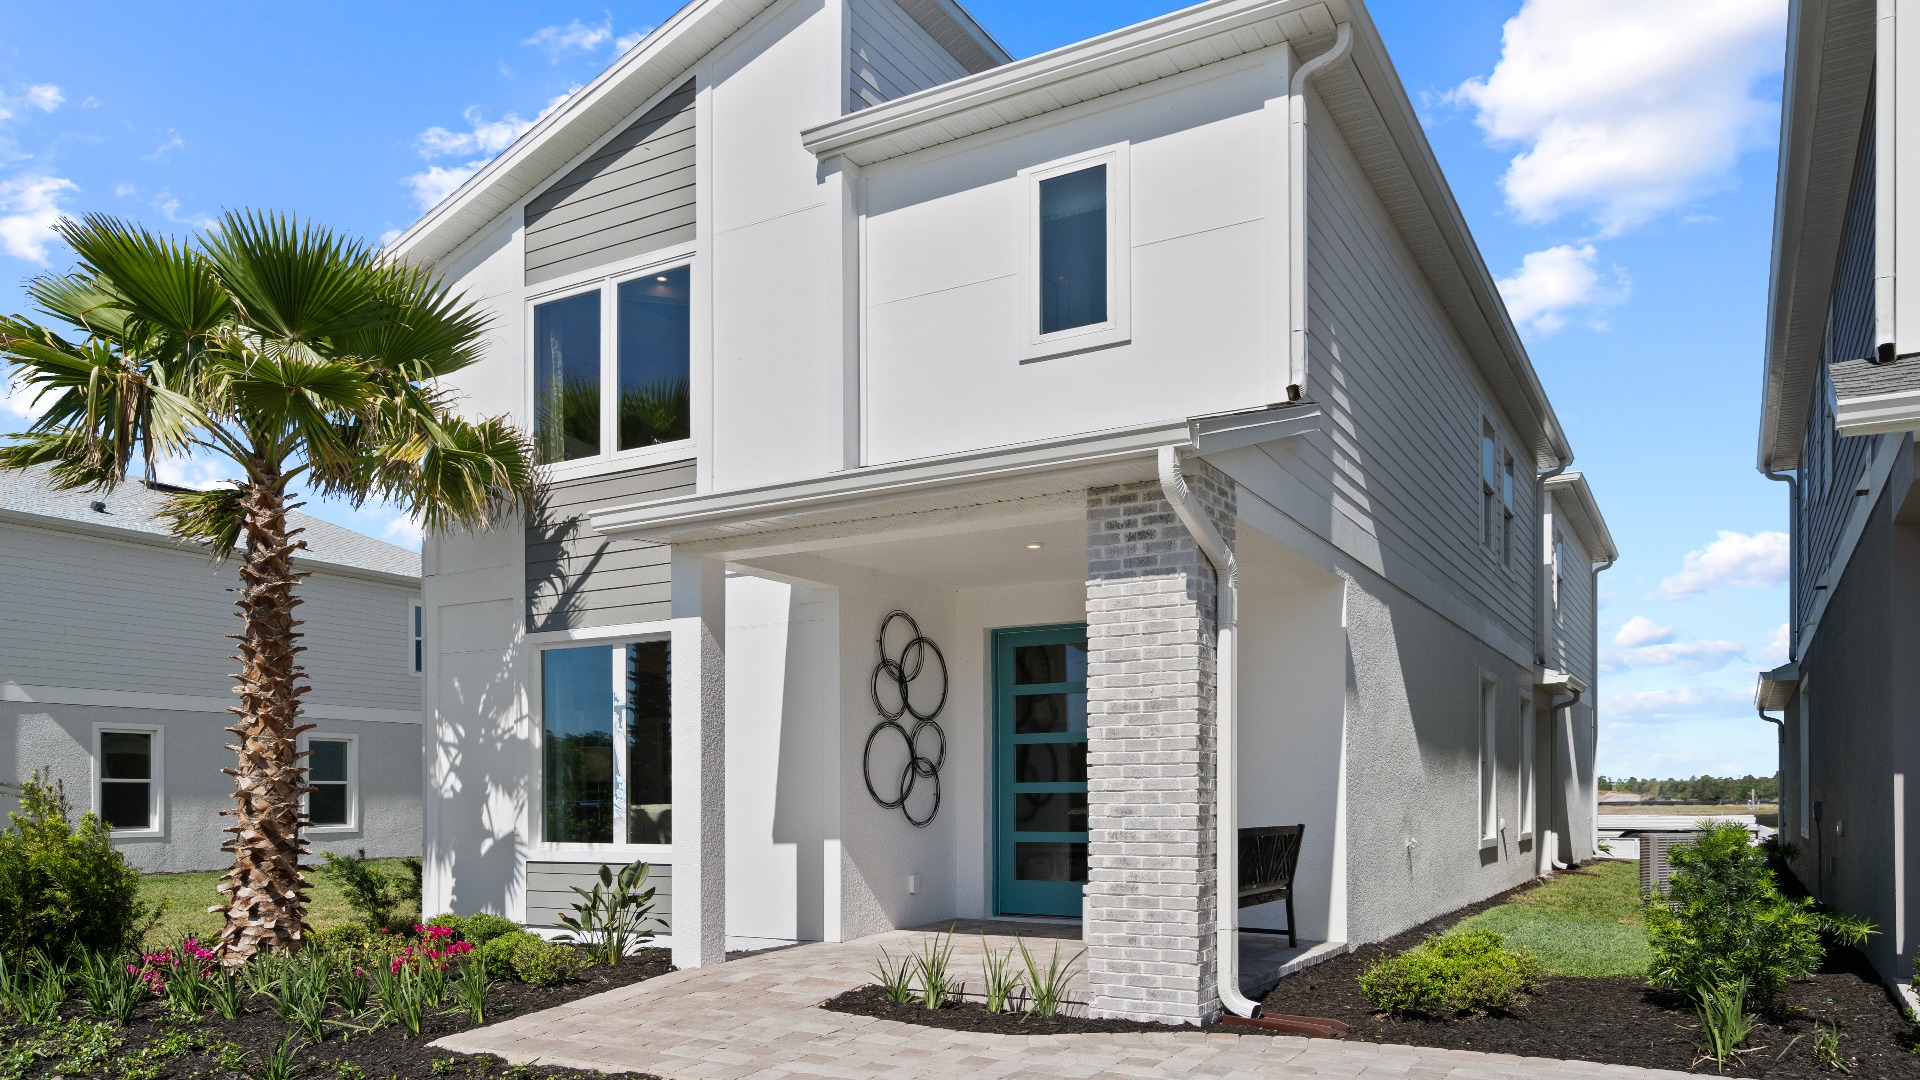
Media
Project photo gallery
Click the large photo or a thumbnail to open the gallery viewer.
Is this your project?
Take control of your project page, add direct contact details, keep information updated, unlock performance insights, and increase visibility with agents and buyers actively looking for new construction homes.
Prices and features may vary and are subject to change. Photos are for illustrative purposes only. Legal disclaimers.