

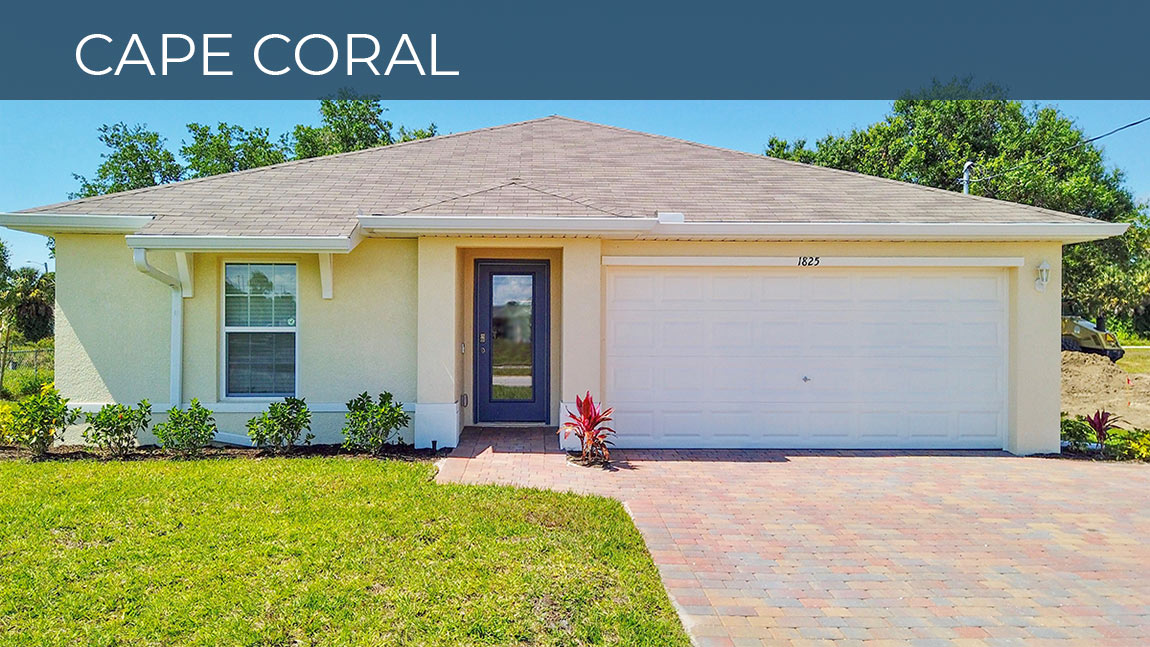
Gator Circle Express Homes

Project offlineGator Circle Express Homes is not currently available on NEO. Contact and availability actions are hidden; listing details remain for reference only.
DR Horton is building the stunning Gator Circle Express Homes in Cape Coral, offering amenities like a park, parking, wifi, walking/biking trail, and playground.
About our community
Homebuyers have a golden opportunity to experience attractively priced, quality-built homes in an unbeatable location at Gator Circle in Cape Coral Florida. Express Homes is now selling two brand new floor plans in Gator Circle, an alluring neighborhood of single-family homes located in the northeast corner of Cape Coral, Florida.
An abundance of freshwater canals meander through the Gator Circle neighborhood, inviting residents to fish, kayak, and boat in the peaceful waters. The area offers convenient access via Del Prado Boulevard to US-41 and Interstate 75. Downtown Fort Myers is just a short drive away offering homeowners a variety of retail shops, restaurants and entertainment options.
Community amenities
- Walking - Nature Trails
- No HOA Fees
- Gator Trails Park
Amenities
Home designs (3)
No Quick Move-In lots in these results; each plan's pill reflects primary availability from listings.
Carousel — use arrows to browse images for this design, or tap the photo to open the floor plan.
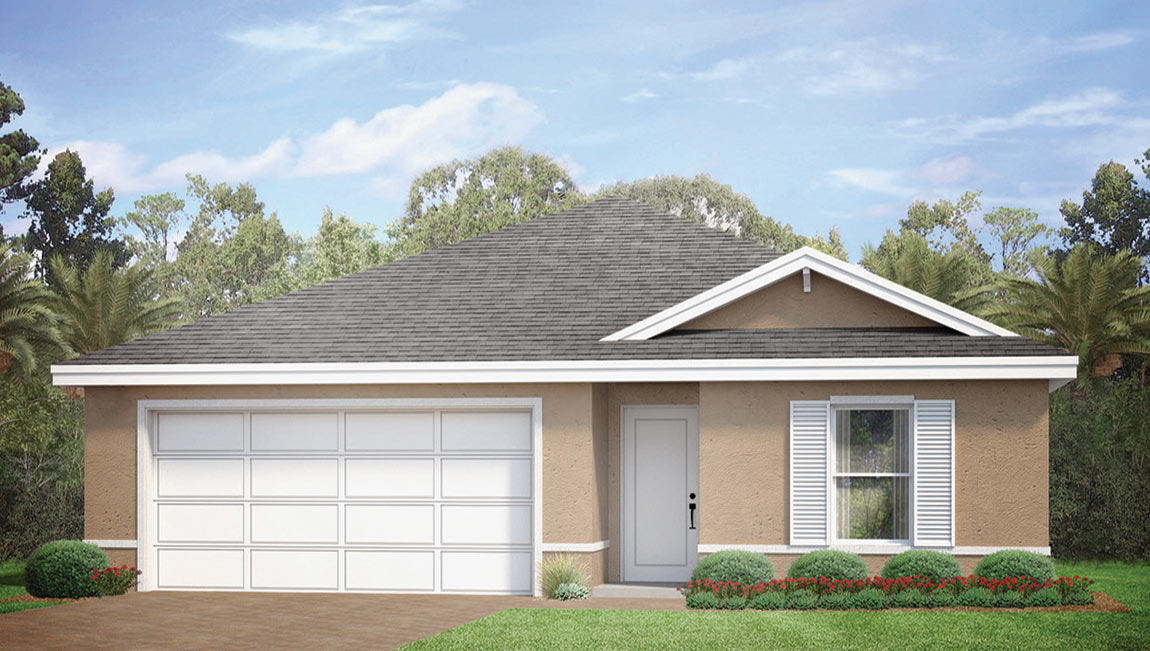
Ready to BuildBoardwalk
From$324,9903 Beds2 Baths2 Car garage1,389+ sq ftAbout this floorplan This 1,389-square-foot, new construction Cape Coral home boasts three bedrooms, two baths, a two-car garage. The primary suite is comfortably tucked at the back of the home and features an en suite bath and an ample-sized walk-in closet. The kitchen overlooks the spacious great room with provides plenty of space for family and friend gatherings. Two guest bedrooms are located opposite the owners suite at the front of the home and share a guest bath. The home also features a walk-in laundry room as well as a two-car garage. Every Boardwalk home also comes with D.R. Horton’s Home is ConnectedSM package, an industry-leading suite of smart home products that keep residents connected with the people and place they value most. The technology allows homeowners to monitor and control their home from the couch or across the globe. *Pictures, photographs, features, colors and sizes are approximate for illustration purposes only and will vary from the homes as built.
Carousel — use arrows to browse images for this design, or tap the photo to open the floor plan.
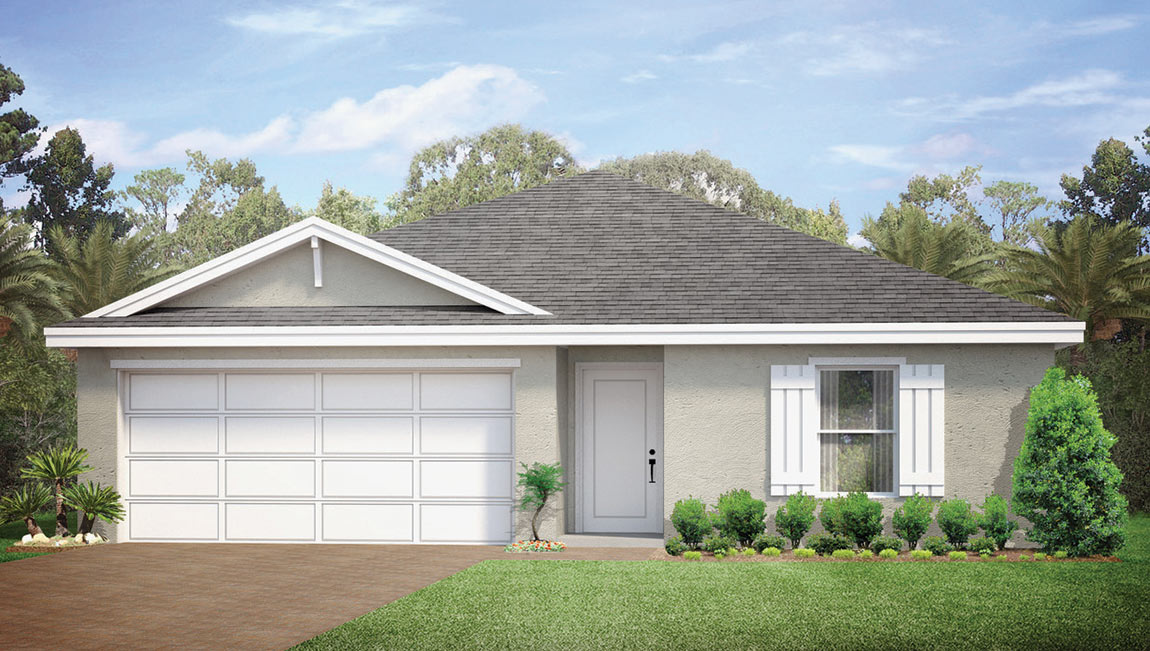
Ready to BuildFreeport
From$339,9904 Beds2 Baths2 Car garage1,499+ sq ftAbout this floorplan Located in Cape Coral, Florida, the innovative Freeport floor plan is an open-design home featuring a primary suite with a private bath and walk-in shower, two additional bedrooms with separate baths, and a fourth bedroom that can also be utilized as a den. The home also features an inside laundry room and attached two-car garage. Kitchen and baths feature 18-inch tile flooring and all bedrooms and living areas feature wall-to-wall carpeting. Gator Circle is conveniently located near shopping, restaurants, community parks, and schools. Every Express home in Cape Coral also comes with D.R. Horton’s Home is ConnectedSM package, an industry-leading suite of smart home products that keep residents connected with the people and places they value most. The technology allows homeowners to monitor and control their home from the couch or across the globe.
Carousel — use arrows to browse images for this design, or tap the photo to open the floor plan.
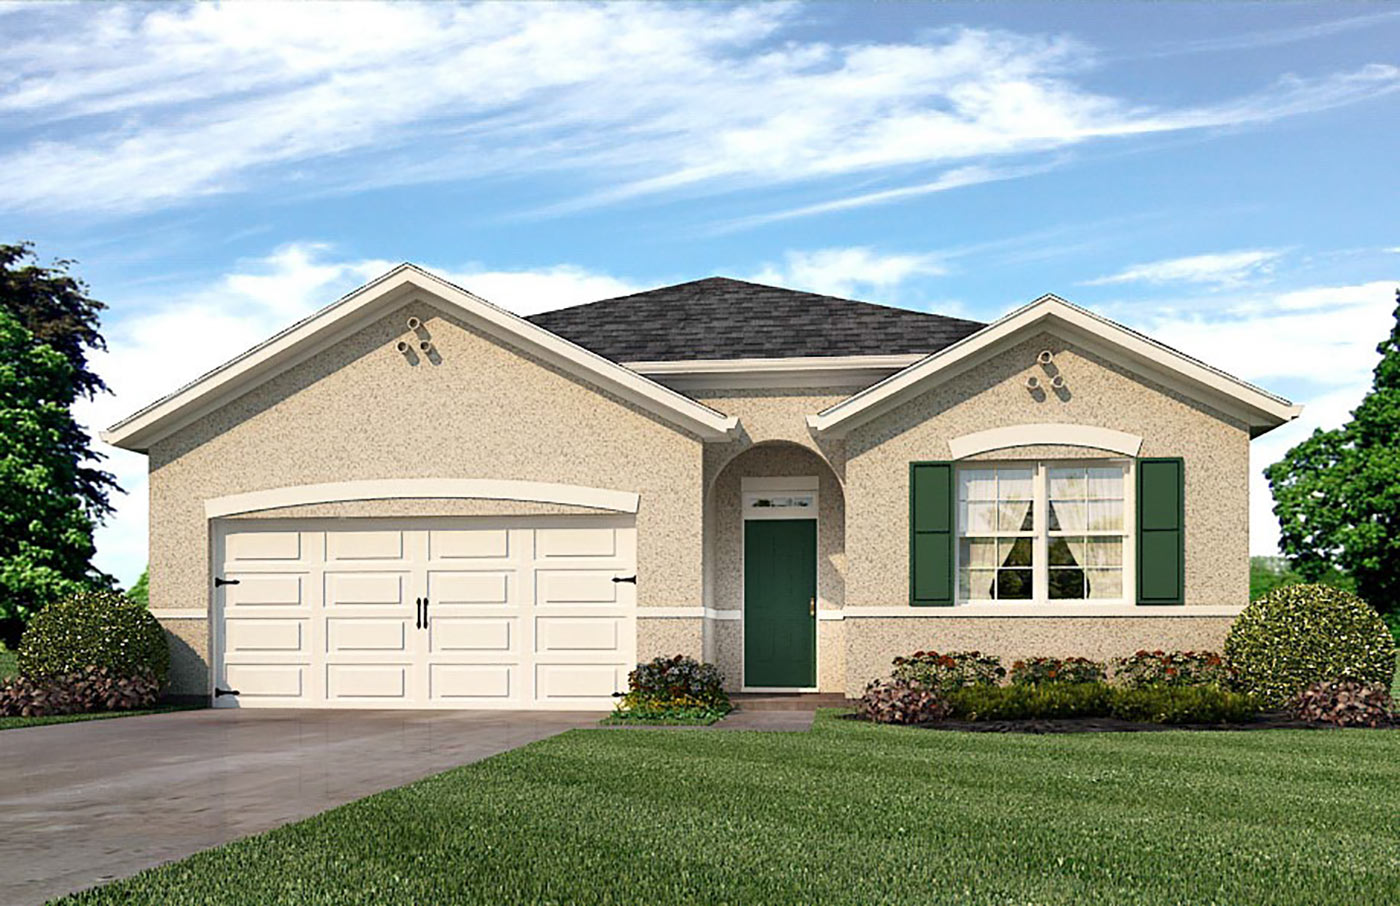
Ready to BuildCali
From$369,9904 Beds2 Baths2 Car garage1,828+ sq ftAbout this floorplan The appealing one-story home includes many contemporary features, and an open-concept design and 8’8" ceilings enhance the wonderful feel of this home. The well-appointed kitchen includes a large island perfect for bar-style eating or entertaining, a walk-in pantry, and plenty of cabinets and counter space. The dining room and living room both overlook the covered lanai, which is a great area for relaxing and dining al fresco. The large primary bedroom located at the back of the home for privacy, can comfortably fit a king-size bed and includes an en suite bathroom with double vanity, big walk-in closet, and separate linen closet. Three other bedrooms share a second bathroom. The two-car garage connects to the front hallway where the laundry room and an extra storage closet are also located.
Media
Project photo gallery
Click the large photo or a thumbnail to open the gallery viewer.
Prices and features may vary and are subject to change. Photos are for illustrative purposes only. Legal disclaimers.