

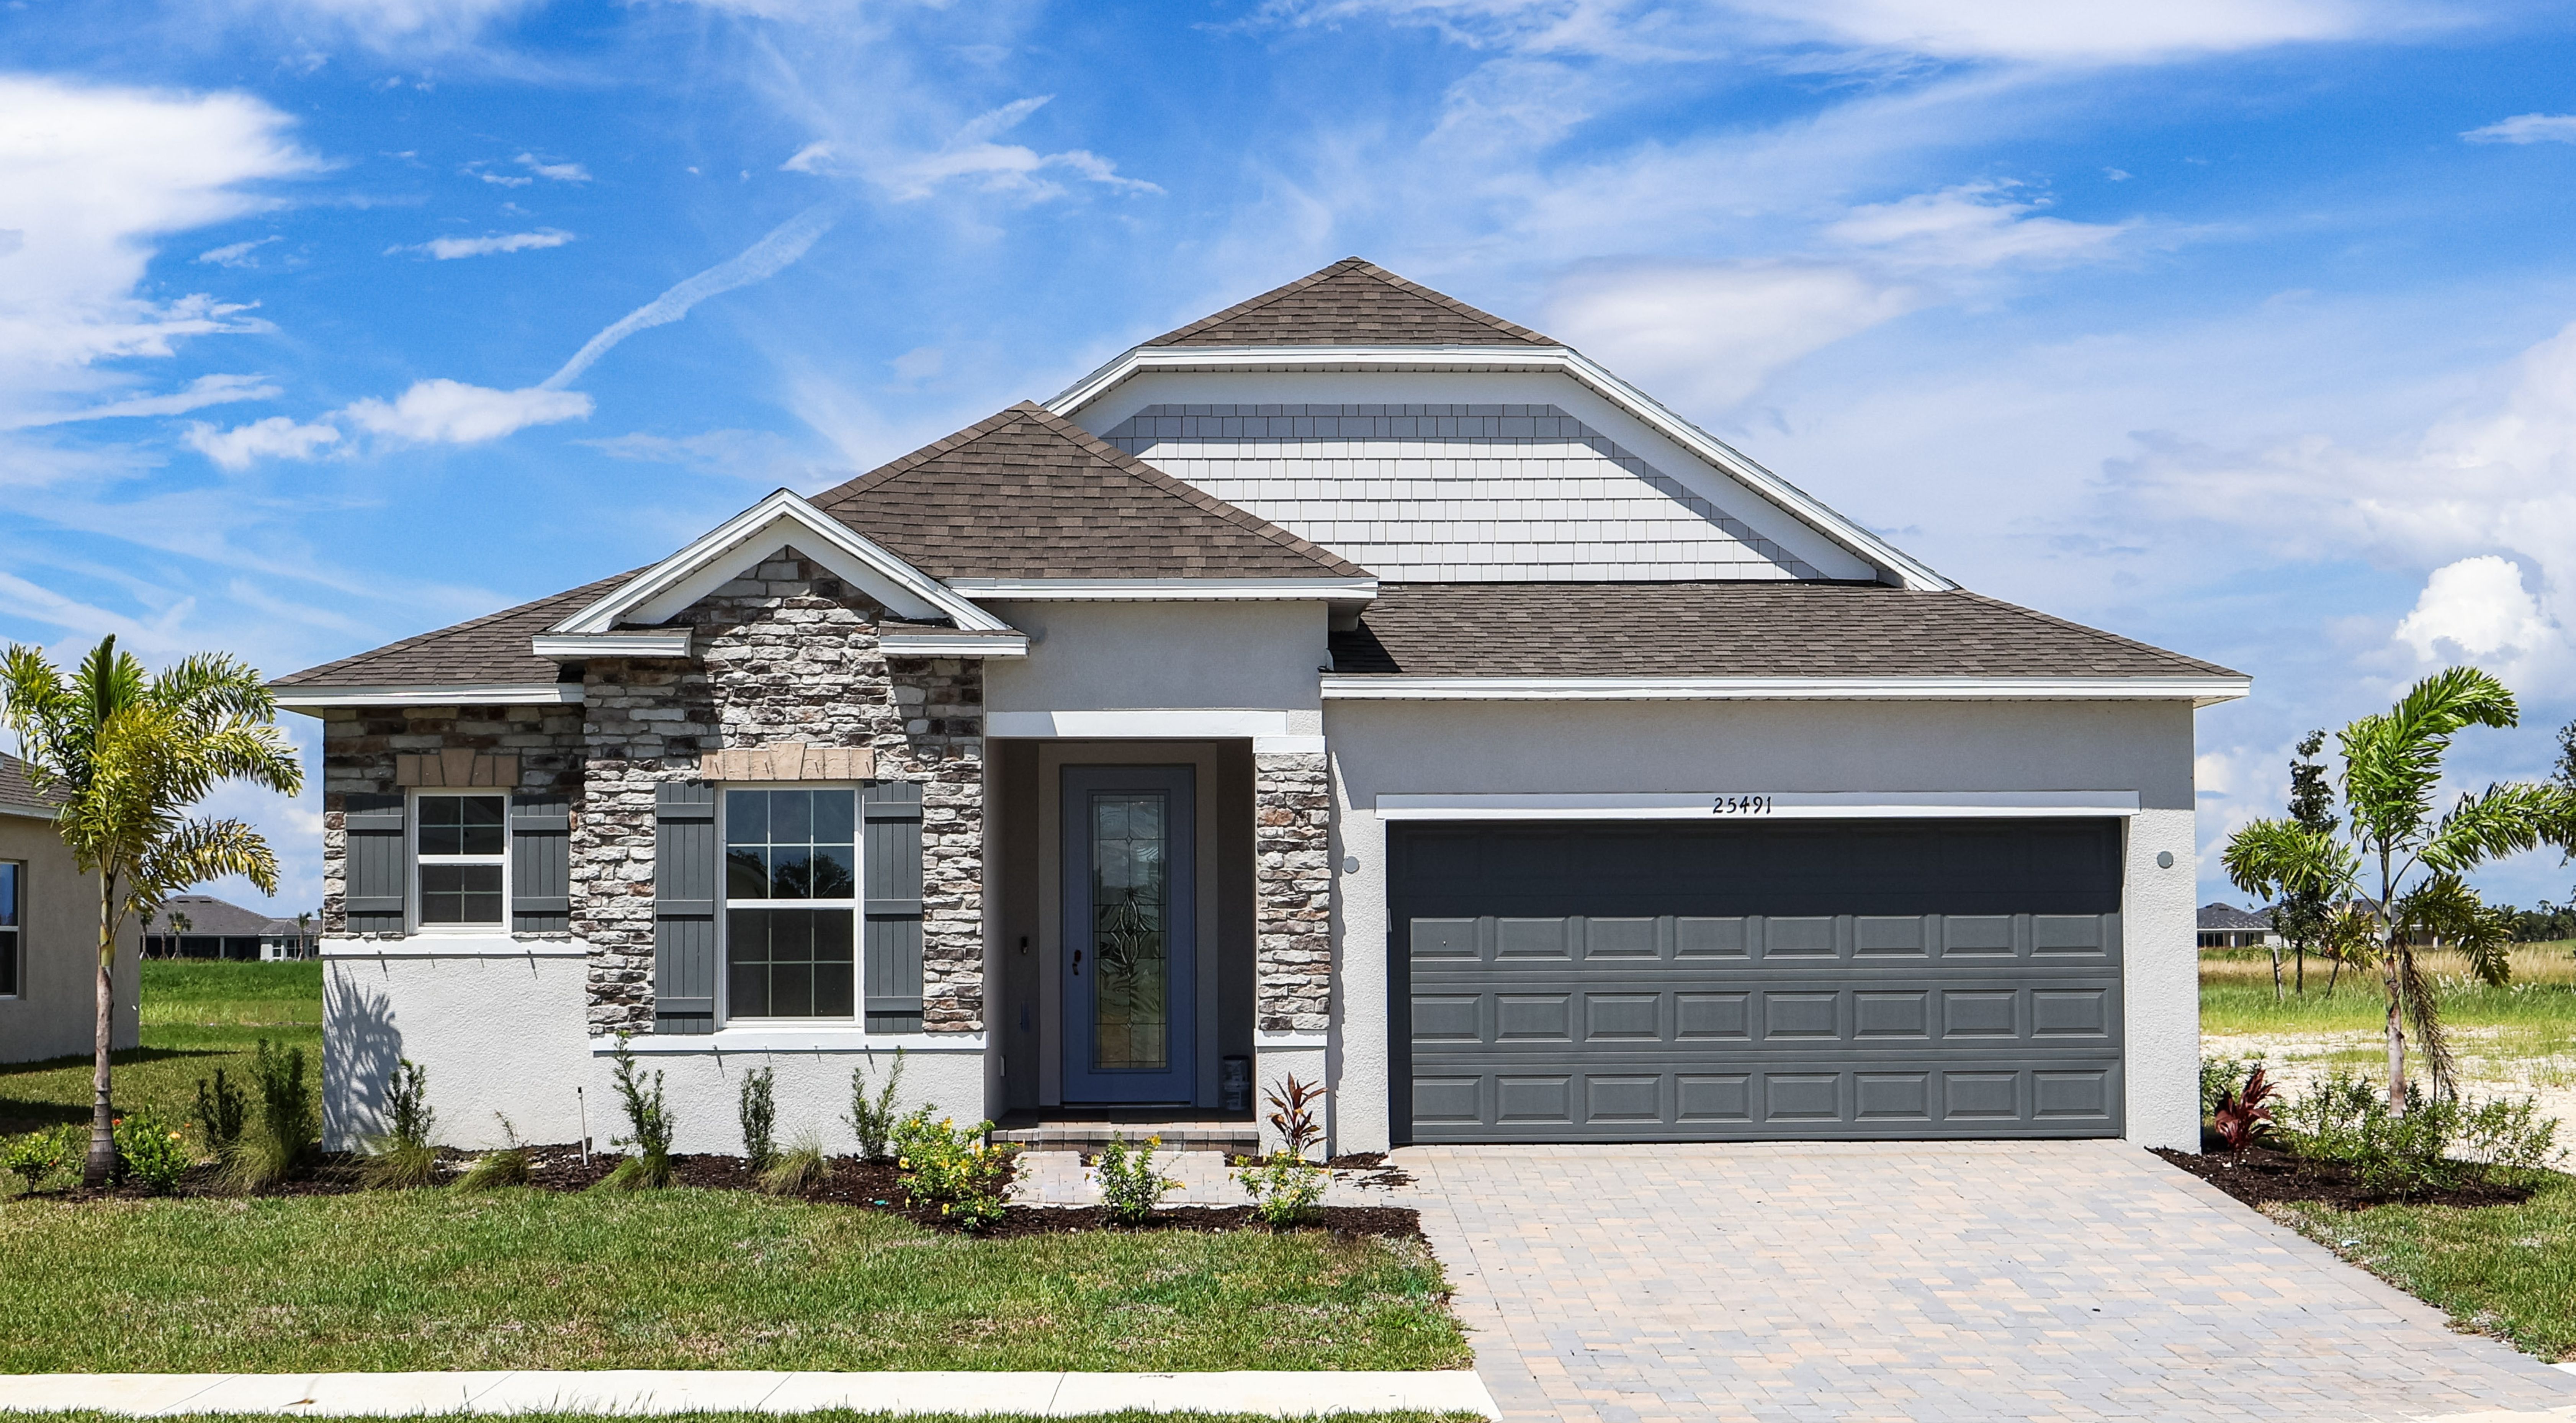
Port St. John

Discover the charm of Cocoa with Maronda Homes' stunning project, Port St. John, where your dream home awaits!
Community Overview
Single Family Homes in Cocoa, FL
Welcome to the Port St John community,. Our homes offer a single family home design with an elegant feel at an affordable value. Our homesites are located throughout the Cocoa area of Port St. John and conveniently located within the North Brevard County region with easy access to nearby Orlando.
The Port St. John community in Brevard County is also known as the Space Coast, with a recent job influx in the flourishing Space and Engineering industries in our county, right now more than ever is a great time to be apart of this rapidly growing area.
Many local residents love to take advantage of all the recreational activities such as fishing and boating being only minutes from nearby Indian River and Banana River waterways. The famous Cocoa Beach is close by as well so you can grab the family and to the beach for the day! There are several cultural amenities close by such as art festivals, concerts and fabulous restaurants in the nearby Cocoa Village.
Home designs (23)
2 Quick Move-In lots across 2 plans — open Quick Move-In.
Carousel — use arrows to browse images for this design, or tap the photo to open the floor plan.
Ready to BuildOak
From$349,9003 Beds2 Baths2 Car garage1,443+ sq ftWelcome to The Oak — A Beautiful Family Home with Timeless Elegance Step into The Oak in Melbourne and be greeted by a formal entryway that adds a touch of class to this charming family home. Designed for comfort and everyday living, the main floor features a spacious family room just off the fully equipped kitchen, perfect for relaxing or entertaining. The kitchen boasts a large island and a cozy dining area, ideal for meals and gatherings. The master suite provides a peaceful retreat with a generous walk-in closet and a full bathroom. Two additional bedrooms share a second full bathroom, offering plenty of space for family or guests. With its thoughtful layout and elegant design, The Oak is a home you’ll love to live in.
Carousel — use arrows to browse images for this design, or tap the photo to open the floor plan.
Ready to BuildThe Oak
From$359,9003 Beds2 Baths2 Car garage1,443+ sq ftThis beautiful home and formal entry way adds a touch of class to this great looking family home. In this modest floor plan you will find hours of enjoyment in the main floor family room just off the kitchen. The fully equipped kitchen offers a large kitchen island and dining area. The master suite offers a large walk-in closet and full bath. Two additional full bedrooms can also be found with a second full bathroom with this home. Floor plan(s) customizable, please contact us for further information.
Carousel — use arrows to browse images for this design, or tap the photo to open the floor plan.
Ready to BuildMesquite
From$368,9004 Beds2 Baths2 Car garage1,867+ sq ftWelcome to The Mesquite — Spacious, Stylish, and Perfect for Family Living Discover The Mesquite in Melbourne, a brand-new 4-bedroom, 2-bath home designed with an open-concept floor plan that invites endless possibilities. The spacious great room seamlessly connects the dining area and kitchen, creating a warm and inviting space for everyday living and entertaining. The guest bedrooms are thoughtfully placed on the opposite side of the home, offering privacy and comfort. Meanwhile, the master suite is a true retreat, featuring a large bathroom and a generous walk-in closet to elevate your living experience. Ideal for growing families or anyone seeking a perfectly livable home, The Mesquite balances style, space, and function in one stunning design.
Carousel — use arrows to browse images for this design, or tap the photo to open the floor plan.
Ready to BuildThe Magnolia
From$371,9004 Beds2 Baths2 Car garage1,737+ sq ftWelcome Home to the Magnolia The Magnolia by Maronda Homes is a stunning, single-story home design that spans 1,737 square feet, seamlessly blending functionality with modern style. Featuring four bedrooms, two bathrooms, and a 2-car garage, the Magnolia is the perfect place to call home for those seeking a spacious feel without the maintenance and upkeep of a larger space. With two different elevations available and the option to choose between a stone or brick facade on the exterior of your home, you can personalize the details to suit your design preferences perfectly. Entering the Magnolia, you’ll be greeted by the open-concept floor plan, which creates an airy spacious atmosphere which can be felt throughout the entire home. The kitchen and great room seamlessly blend into one another, and from this area of the home, you choose to add a patio slab or lanai to enjoy your first cup of coffee in the morning or unwind with a glass of wine at the end of the day. The luxurious master suite in the Magnolia comes equipped with its own spa-like bathroom and spacious walk-in closet. Exiting the master suite and walking through the foyer, you’ll find the additional bedrooms, second bathroom, and laundry room. Settle into your day-to-day life in the Magnolia and experience simplified and elevated living. Welcome home to the perfect blend of modern design and everyday functionality!
Carousel — use arrows to browse images for this design, or tap the photo to open the floor plan.
Ready to BuildThe Maple
From$378,9004 Beds2 Baths2 Car garage1,876+ sq ftWe're delighted to introduce the Maple, a part of our Essential Series. This single-story, single-family home boasts 1,876 square feet of modern living space, 4 bedrooms, and 2 bathrooms. The Maple is designed to seamlessly blend comfort and style, making it the perfect choice for your new home. The Maple is thoughtfully designed to provide you with the perfect balance of space and functionality. With 4 bedrooms, you have ample room for family, guests, or even a home office. The open-concept layout allows for easy flow between the living, dining, and kitchen areas, creating an inviting atmosphere for everyday living and entertaining. Make The Maple your ideal home and experience a life where comfort and style come together seamlessly. Floor plan(s) customizable, please contact us for further information.
Carousel — use arrows to browse images for this design, or tap the photo to open the floor plan.
Ready to BuildThe Mesquite
From$378,9004 Beds2 Baths2 Car garage1,867+ sq ftWelcome to this brand new 4 bedroom 2 bath open concept home. This wide open floor plan leads you to endless possibilities with a spacious great room that also boast the dining area and kitchen. The Guest bedrooms are located on the opposite side of the home with the master suite upgrading your living experience with a large bathroom and walk in closest. This home is perfect for a growing family or a family that is looking for that perfect livable home. Floor plan(s) customizable, please contact us for further information.
Carousel — use arrows to browse images for this design, or tap the photo to open the floor plan.
Ready to BuildWilmington
From$384,9003 Beds2 Baths2 Car garage2,044+ sq ftThe Wilmington – Cozy, Elegant Living Designed for Your Family Step into The Wilmington, where the open great room flows effortlessly into an elegant kitchen—a perfect space to entertain guests or enjoy relaxed family moments. This home creates a warm, casual atmosphere ideal for everyday living and memorable gatherings. With 3 spacious bedrooms, The Wilmington is a fantastic choice whether you’re buying your first home or need space that grows with your family. The standout feature is the master suite oasis, occupying a generous portion of the home. It includes a flex room, a large bedroom, a walk-in closet, and a well-appointed bathroom—your personal retreat to start or end your day in comfort. Thoughtfully designed for both growing families and those who love hosting, The Wilmington perfectly balances style, space, and function. Schedule a tour today and see why The Wilmington is the perfect fit for your family’s lifestyle.
Carousel — use arrows to browse images for this design, or tap the photo to open the floor plan.
Ready to BuildThe Ashton
From$385,9003 Beds2–3 Baths2–3 Car garage1,760+ sq ftThe Americana Series Meet the Ashton, a smart single story floor plan that is sure to please. Before you enter the Ashton, you are greeted by a covered front porch. Inside the home, the first thing Ashton offers is a formal foyer. Off the foyer there is a flex space that can be left open to the great room or can be closed in with double doors to make a den. The great room is completely open to the kitchen with its large center island and large 14’x11’ patio that can be covered as a lanai. The split floor plan offers separation between the master bedroom and the other 2 bedrooms. The master suite offers a private master bath and large walk-in closet. The laundry room features cabinetry for storage and organization and a pass through to the spacious 2 car with workshop or 3 car garage. All these features are found in a home that can fit on numerous lot sizes. Floor plan(s) customizable, please contact us for further information.
Carousel — use arrows to browse images for this design, or tap the photo to open the floor plan.
Now BuildingMelody
From$386,9003 Beds2 Baths2 Car garage2,066+ sq ftSingle-family at Port St. John. 1 home is now building — ask the sales team for timelines and personalization options.
Carousel — use arrows to browse images for this design, or tap the photo to open the floor plan.
Ready to BuildThe Drexel
From$396,9003–4 Beds2 Baths2–3 Car garage1,988+ sq ftThe Americana Series This modest three to four bedroom home offers the charm of a decorative masonry finish and beautiful optional stone front and all the comforts of a true family home. Upon entry, the foyer guides you back the home past the 2nd and 3rd bathrooms and leads you into the open floor living space. Continue to the island kitchen that offers an eating bar for fun, casual meals. A breakfast nook is a great place to take in the morning sun. The great room is inviting and open, with a flex space that can be an office or a room of your dreams. The master suite grants homeowners a lavish spa bath and walk in closet. Truly making the home functional for any size family. Floor plan(s) customizable, please contact us for further information.
Carousel — use arrows to browse images for this design, or tap the photo to open the floor plan.
Now BuildingThe Melody
From$398,9003 Beds2 Baths2–3 Car garage2,066+ sq ftSingle-family at Port St. John. 1 home is now building — ask the sales team for timelines and personalization options.
Carousel — use arrows to browse images for this design, or tap the photo to open the floor plan.
Ready to BuildSheffield
From$399,9004 Beds3 Baths2 Car garage2,198+ sq ftWelcome to the Sheffield on the Space Coast Discover the perfect blend of space and comfort in the Sheffield—a thoughtfully designed 4-bedroom, 3-bathroom home offering over 2,100 square feet of single-story living. Step inside to find a spacious open-concept floor plan, where the living, dining, and kitchen areas connect seamlessly—ideal for both everyday living and entertaining. The 2-car garage provides ample space for vehicles, storage, or a home workshop. Make the Sheffield your own with customizable options, including a deluxe bath, gourmet kitchen, extended great room, or even a cozy den in place of the third bedroom. Whether you're growing your family or downsizing without compromise, the Sheffield has the flexibility and features to fit your lifestyle. Come explore why the Sheffield is more than just a house—it's home.
Carousel — use arrows to browse images for this design, or tap the photo to open the floor plan.
Ready to BuildThe Wilmington
From$399,9003–4 Beds2 Baths2–3 Car garage2,044+ sq ftThe Americana Series The openness of the great room leads you to an elegant kitchen with space to entertain and relax. The home promotes a cozy and casual atmosphere ideal for family fun and entertainment. The home doesn’t stop there, with 3 bedrooms the home can be used for a great first home or a home that can help your family grow with its needs. The elegant layout gives a masters suite oasis. The master suite takes a good portion of the home, offering a flex room, large bedrooms, walk in closest and a bathroom to get ready for the day or end a long day. The Wilmington is a perfect fit for a growing family or a family that enjoys company of any size. Floor plan(s) customizable, please contact us for further information.
Carousel — use arrows to browse images for this design, or tap the photo to open the floor plan.
Ready to BuildThe Miramar
From$402,9004 Beds2–3 Baths2 Car garage2,151+ sq ftThe Americana Series The subtle elegances of the optional shuttered front and stone front provide a touch of class to this Floridian-style home. Walking into the home you understand that an open floor plan can also offer privacy. The three secondary bedrooms all feature spacious accommodations with endless opportunities. The master suite which is located at the rear of the home boasts private bath, dual vanity, and a separate tub and shower and perfectly placed linen closet. The flow of the homes is perfectly balanced, the great room and kitchen is an exceptional use of space to entertain while the rest of the home provides privacy. The home is a well designed for any size family and is perfect for yours. Floor plan(s) customizable, please contact us for further information.
Carousel — use arrows to browse images for this design, or tap the photo to open the floor plan.
Ready to BuildHarmony
From$412,9004 Beds3 Baths2 Car garage2,471+ sq ftDiscover The Harmony – Thoughtful Design, Everyday Comfort The Harmony offers the perfect blend of smart design and spacious living—packed with features you'd expect in a much larger home. Enjoy a private primary suite complete with an oversized walk-in closet, dual vanities, and a beautifully appointed bathroom. With 3 additional bedrooms and 2 full baths, this home is ideal for growing families, guests, or creating the perfect home office. At the heart of the home, the great room showcases a sprawling open floor plan that seamlessly connects to a versatile flex space—ready to become your personal retreat, hobby area, or study. Step out to the rear lanai, perfectly positioned near the kitchen and ideal for summer cookouts and outdoor entertaining. The 2-car garage offers generous room for full-size vehicles plus a dedicated workshop area for added storage or DIY projects. The Harmony brings everything together—style, space, and convenience—in a well-designed layout that fits your family’s lifestyle. Ready to see it for yourself? Schedule your tour today and find your future home in The Harmony.
Carousel — use arrows to browse images for this design, or tap the photo to open the floor plan.
Quick Move-InSierra
From$414,9004 Beds3 Baths3 Car garage2,427+ sq ftSingle-family at Port St. John. 1 Quick Move-In home in this plan — ask the sales team about finishes and closing timelines.
Carousel — use arrows to browse images for this design, or tap the photo to open the floor plan.
Ready to BuildCarlisle
From$418,9004 Beds2 Baths2 Car garage2,797+ sq ftWelcome to The Carlisle – Spacious and Efficient Family Living The Carlisle single-family home is thoughtfully designed for comfortable and efficient living, offering at least 2,797 square feet of beautifully finished space. This versatile floor plan includes 4 bedrooms and 2 full bathrooms as a foundation you can build on. Enjoy seamless flow throughout the home—from the garage to the kitchen, into the great room, and around the flexible living spaces—making everyday life easy and convenient. Storage is well-planned with walk-in closets in every bedroom except one, plus a spacious walk-in pantry in the kitchen. Upstairs features all four bedrooms, including a master suite with dual vanities, a large shower, and an expansive walk-in closet. An optional loft adds even more living space. The upstairs laundry room is perfectly placed for family convenience.
Carousel — use arrows to browse images for this design, or tap the photo to open the floor plan.
Ready to BuildThe Clearwater
From$420,9003–4 Beds2 Baths2 Car garage1,856+ sq ftThe Americana Series Welcome to the Clearwater Single Family Home Design. Engineered for comfortable and efficient living, The Clearwater floor plan features at least 1,856 square feet of finished living space. The Clearwater floor plan has 3 Bedrooms and 2 Full Baths that act as the starting point for your home design. The exterior of this home boasts an optional stone front, covered entry way and a decorative masonry finish. The open floor plan is highlighted immediately upon entry, walking in to a larger open living space. The spacious flex space can be complemented with any arrangement of furniture and also leads you to a beautiful kitchen. Sleeping quarters for guest will be opposite off the master suite. The large master suite with a full bath and walk in closest reside on the other side of the home and is the perfect getaway in your own home. This home boast all the attributes of a custom home at a fraction of the price. Floor plan(s) customizable, please contact us for further information.
Carousel — use arrows to browse images for this design, or tap the photo to open the floor plan.
Ready to BuildThe Huntington
From$424,9004–5 Beds3 Baths2–3 Car garage2,286+ sq ftThe Americana Series This stunning single story home makes extraordinary use of modest square footage. The spacious 4-5 bedroom 3 bath home features a gourmet kitchen and family room that serves as the heart of the home. Tucked away at the rear of the home for privacy, the master suite dazzles with a walk-in closet, and private bathroom oasis. Towards the front of the home, three large family bedrooms share a bathroom with the laundry room being conveniently placed nearby. This home also has features an oversized garage including workshop. This home has all the amenities of a larger home at a fraction of the cost. Floor plan(s) customizable, please contact us for further information.
Carousel — use arrows to browse images for this design, or tap the photo to open the floor plan.
Ready to BuildThe Harmony
From$425,9004 Beds3 Baths2–3 Car garage2,471+ sq ftThe Americana Series This well-designed plan provides many amenities that you would expect to find in a much larger home. The master suite combines a wonderful bathroom with his and hers sinks and oversized walk in closest. The Harmony also offers 3 more bedrooms and 2 baths, which is perfect for a growing family or having guest The great room features and sprawling open floor plan, which leads you to a beautiful flex area that you can create a space of your own. The rear lanai provides a great space for those summer cookouts as well as being close to the kitchen. The two car garage features space for real-sized vehicles and a workshop area for added storage. This plan is the perfect solution to your family's needs. Don't miss your seeing your future home, schedule an appointment today. Floor plan(s) customizable, please contact us for further information.
Carousel — use arrows to browse images for this design, or tap the photo to open the floor plan.
Quick Move-InThe Sierra
From$427,9004 Beds3 Baths3 Car garage2,427+ sq ftSingle-family at Port St. John. 1 Quick Move-In home in this plan — ask the sales team about finishes and closing timelines.
Carousel — use arrows to browse images for this design, or tap the photo to open the floor plan.
Ready to BuildThe Carlisle
From$431,9004–6 Beds2.5–4.5 Baths2–3 Car garage2,797+ sq ftWelcome to the Carlisle Single Family Home Design by Maronda Homes. Engineered for comfortable and efficient living, The Carlisle floor plan features at least 2,797 square feet of finished living space. The Carlisle floor plan has 4 Bedrooms and 2 Full Baths that act as the starting point for your home design. With an outstanding flow throughout this home makes it easy to get around, from the garage to the kitchen into the great room or around to the flex space, and so on. Storage solutions include walk-in closets for every bedroom except one and a walk-in pantry for the kitchen. The second floor has 4 bedrooms with an option to add loft, including a master suite that features a bath with dual vanities, shower, and a huge walk-in closet. Don't miss the convenient location of the laundry room upstairs.
Carousel — use arrows to browse images for this design, or tap the photo to open the floor plan.
Ready to BuildVenice
From$441,9004 Beds3 Baths2 Car garage2,675+ sq ftThe Venice – Luxurious Single-Story Living in the Renaissance Series Introducing The Venice in Melbourne, a stunning four-bedroom, three-bath home from our exclusive Renaissance Series. With over 2,500 square feet of beautifully crafted living space, this single-story design combines luxury with practical features that today’s families desire. The dream-worthy master suite is a true retreat, conveniently opening to the bright breakfast nook—a cozy spot to enjoy your morning coffee or unwind with a good book in natural sunlight. Three additional generously sized bedrooms provide ample space for family, guests, or a home office. The expansive great room serves as the heart of the home, with an optional flex space that can be tailored to fit your unique lifestyle—whether that’s a playroom, den, or creative studio. Ready to experience luxury and comfort in one beautiful package? Schedule your tour today and make The Venice your new home!
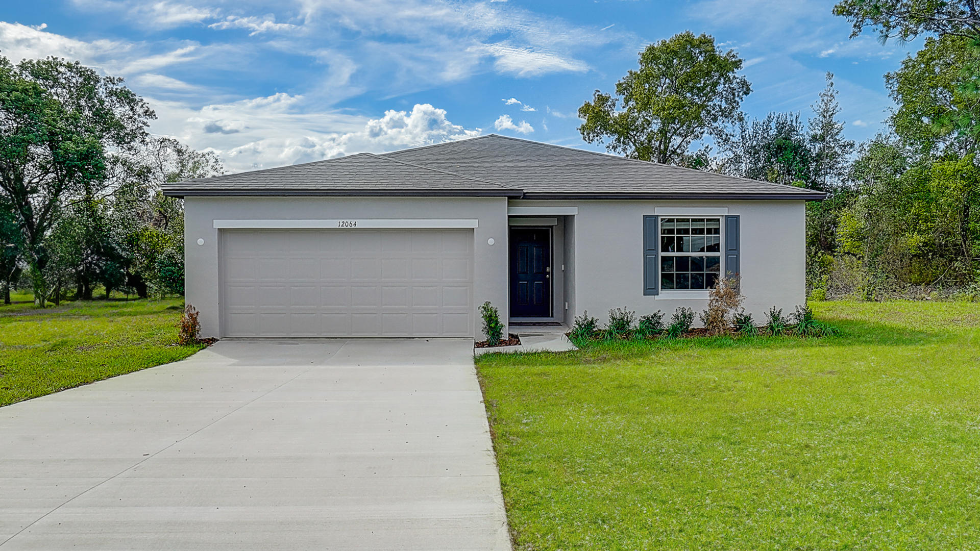
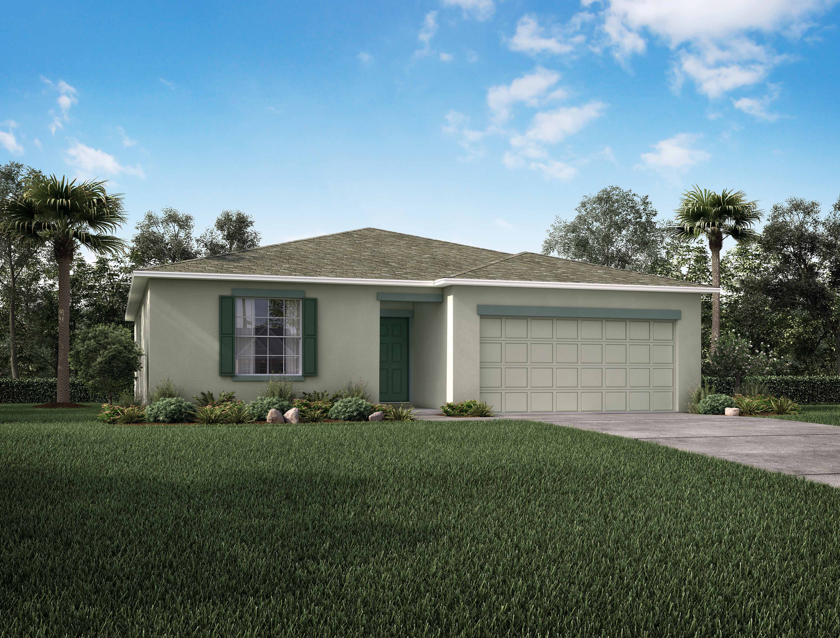
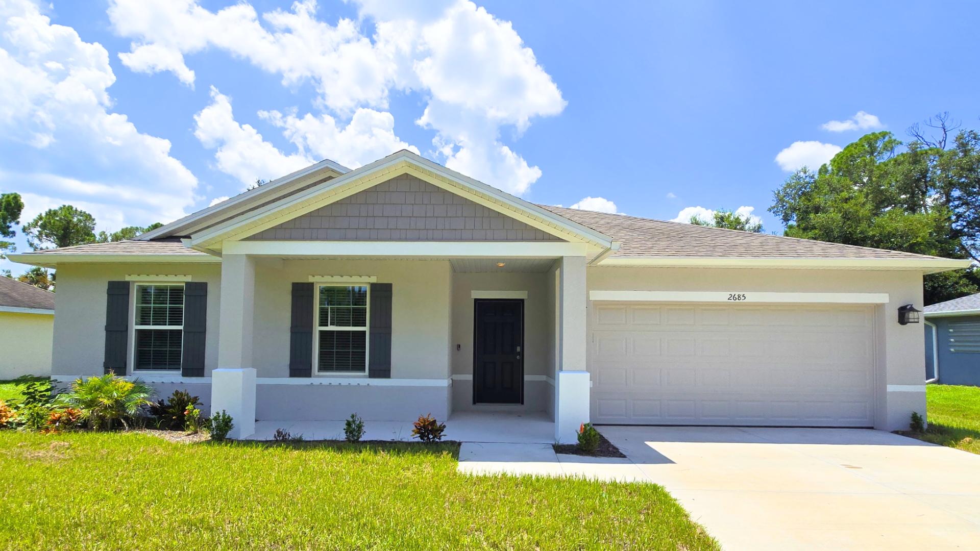
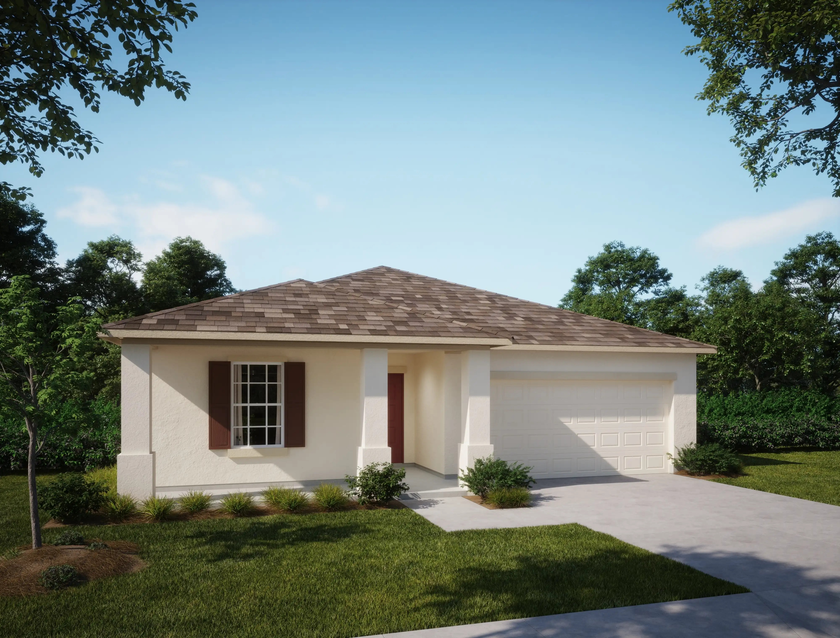
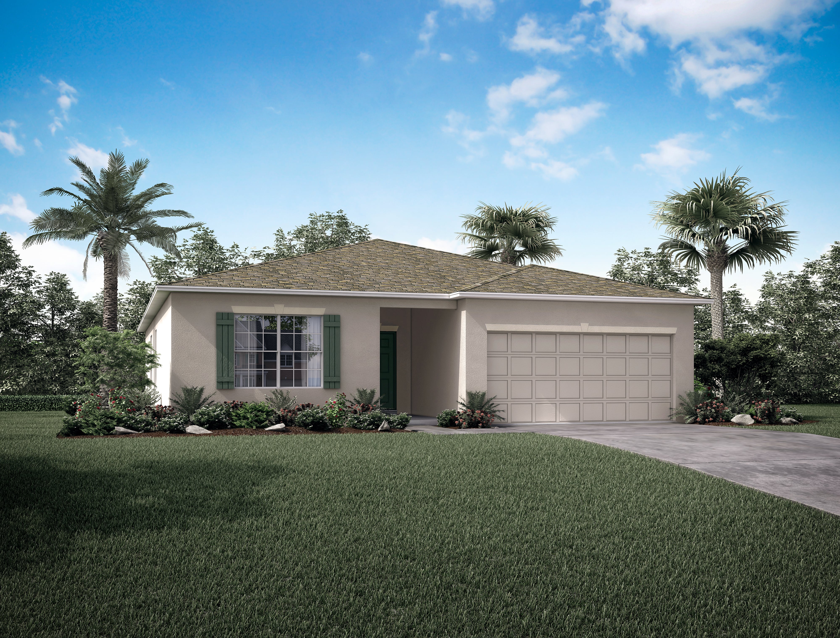
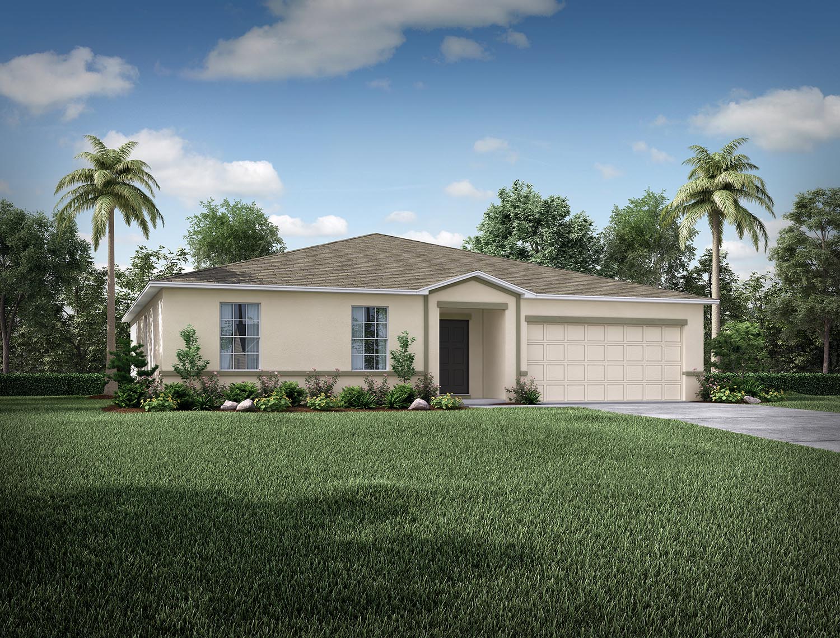
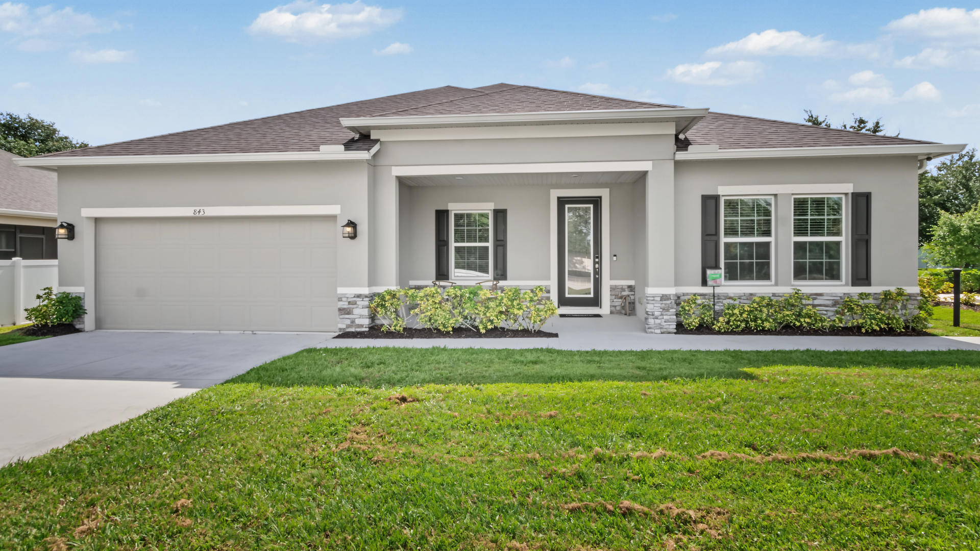
Media
Project photo gallery
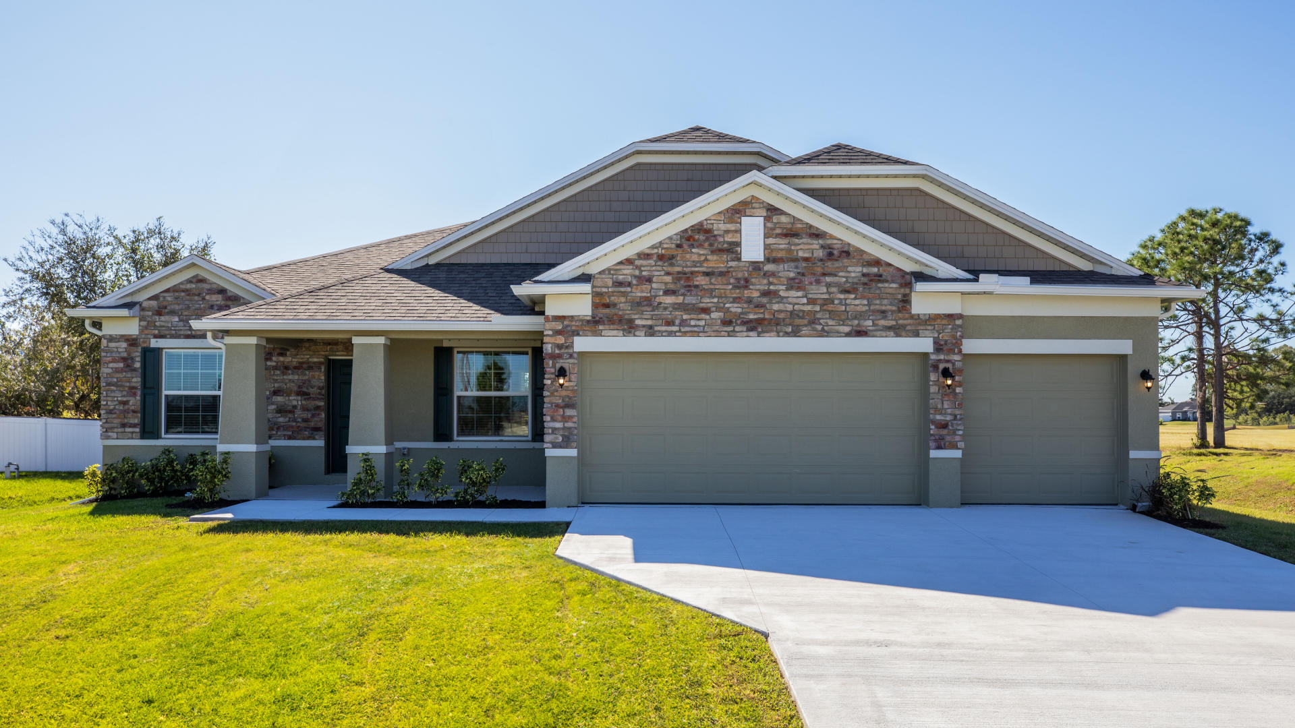
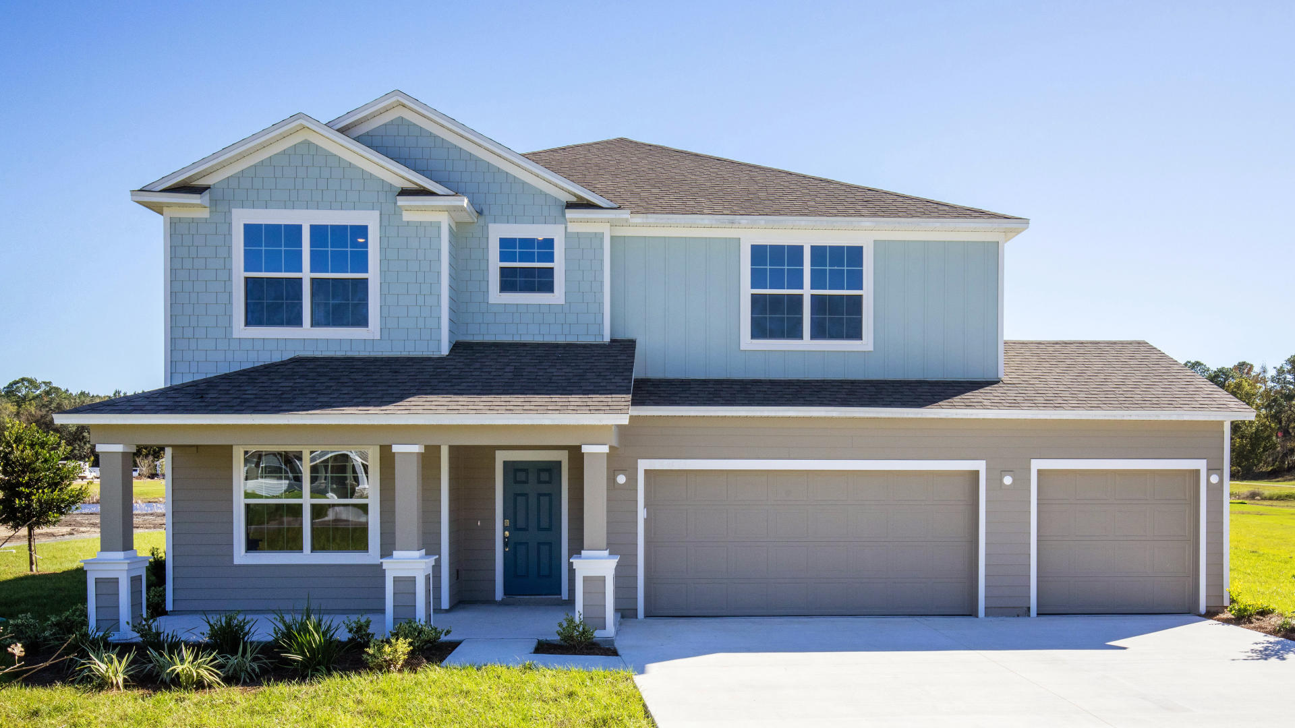
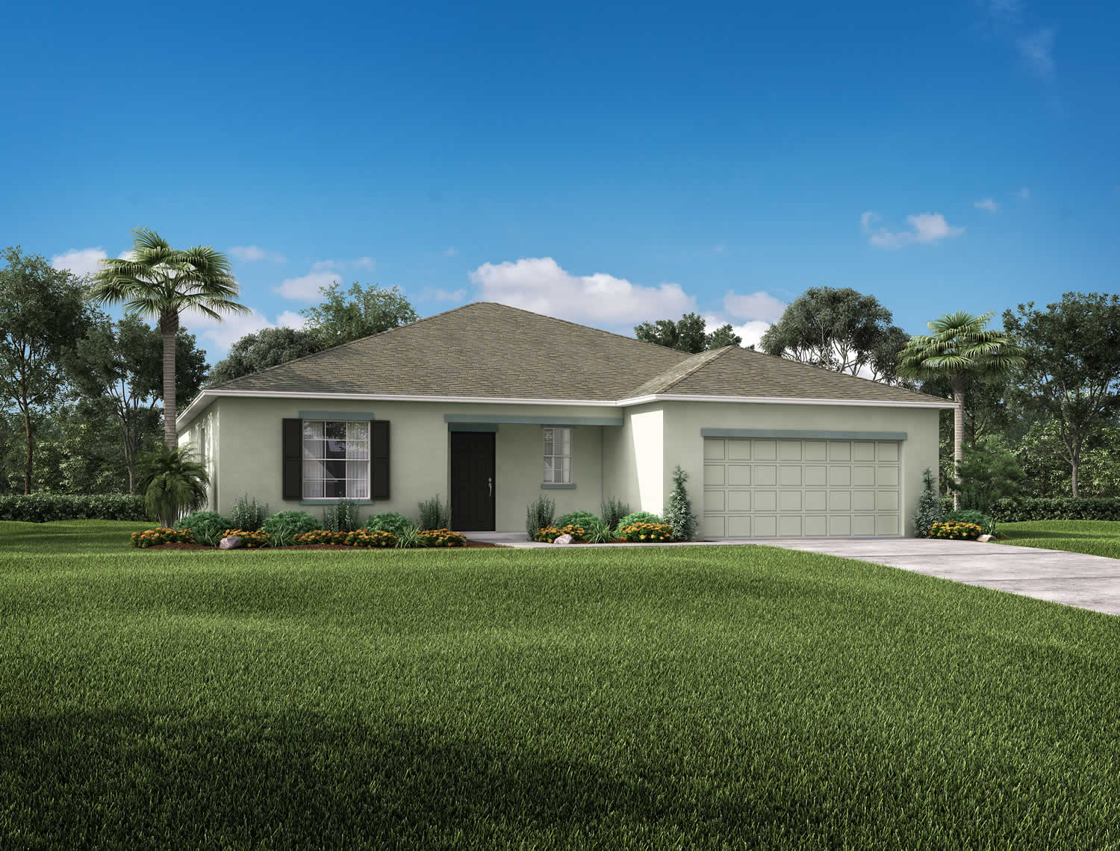
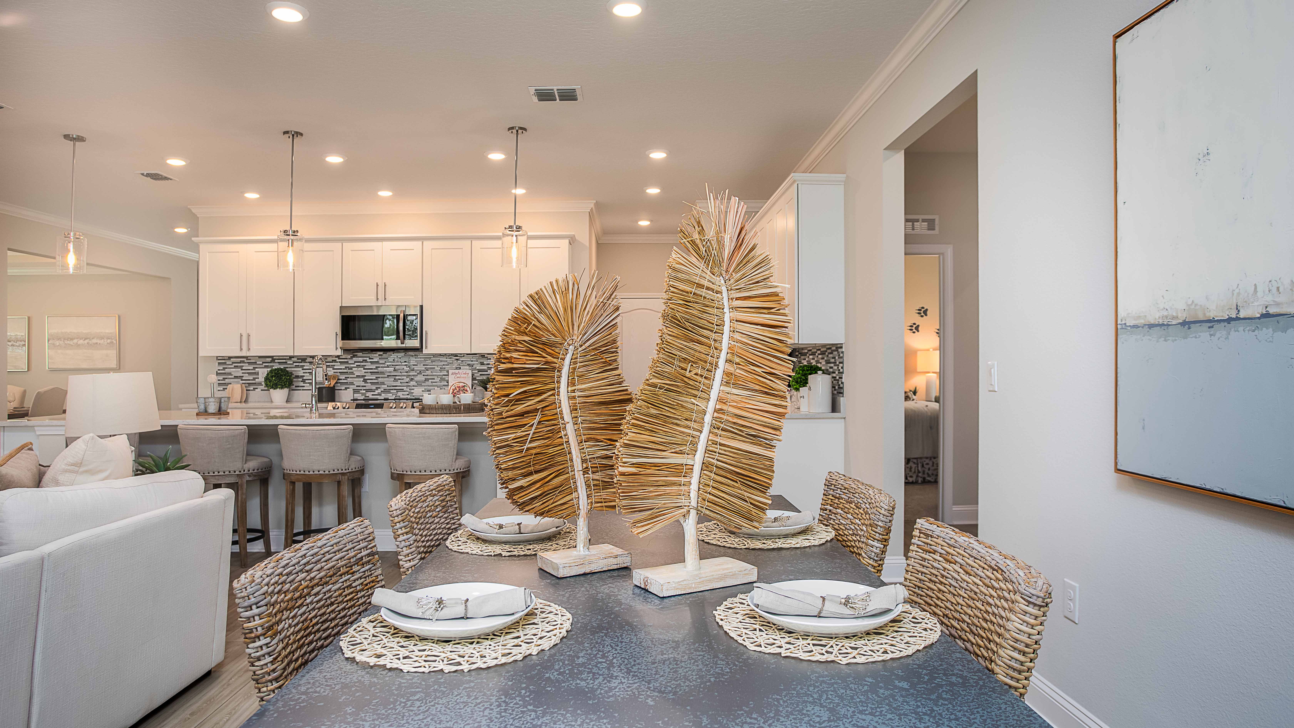
Click the large photo or a thumbnail to open the gallery viewer.
Prices and features may vary and are subject to change. Photos are for illustrative purposes only. Legal disclaimers.