

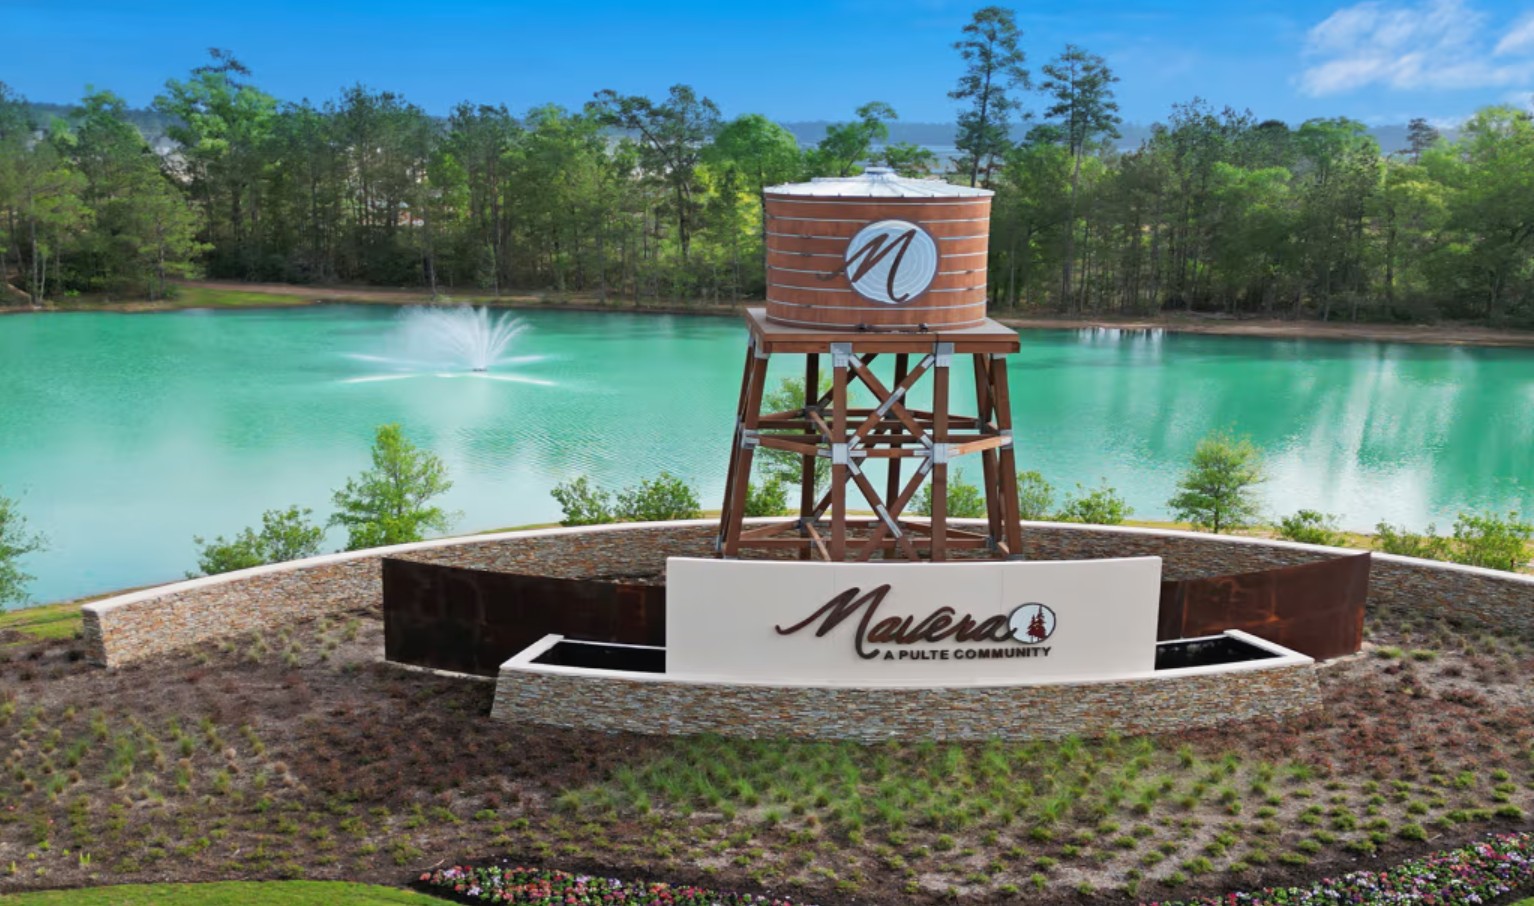
Mavera

Total Units
131
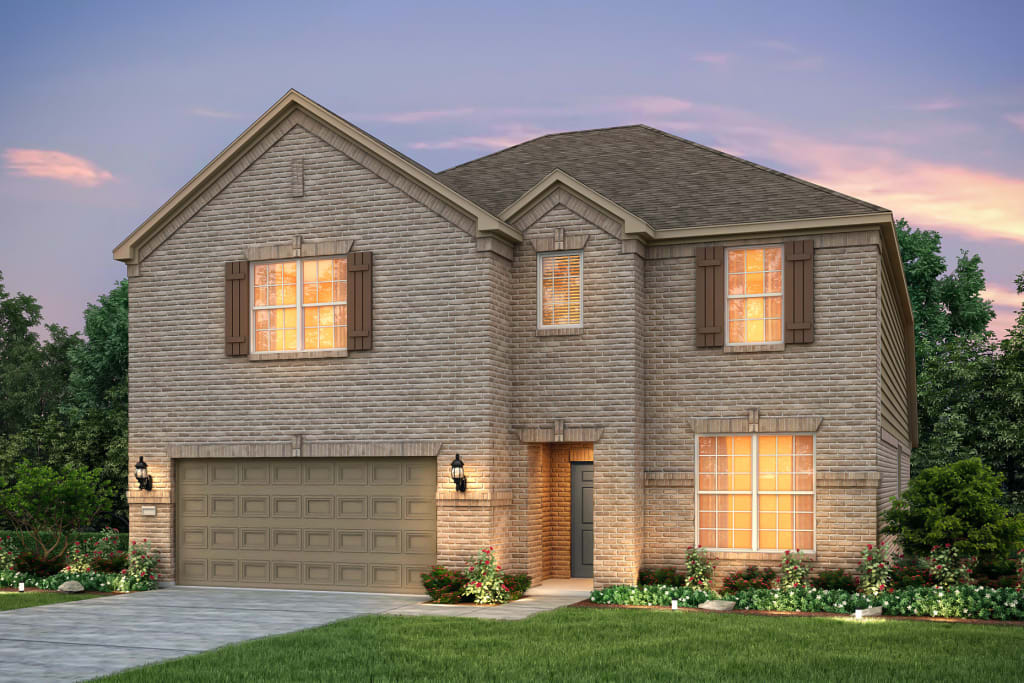
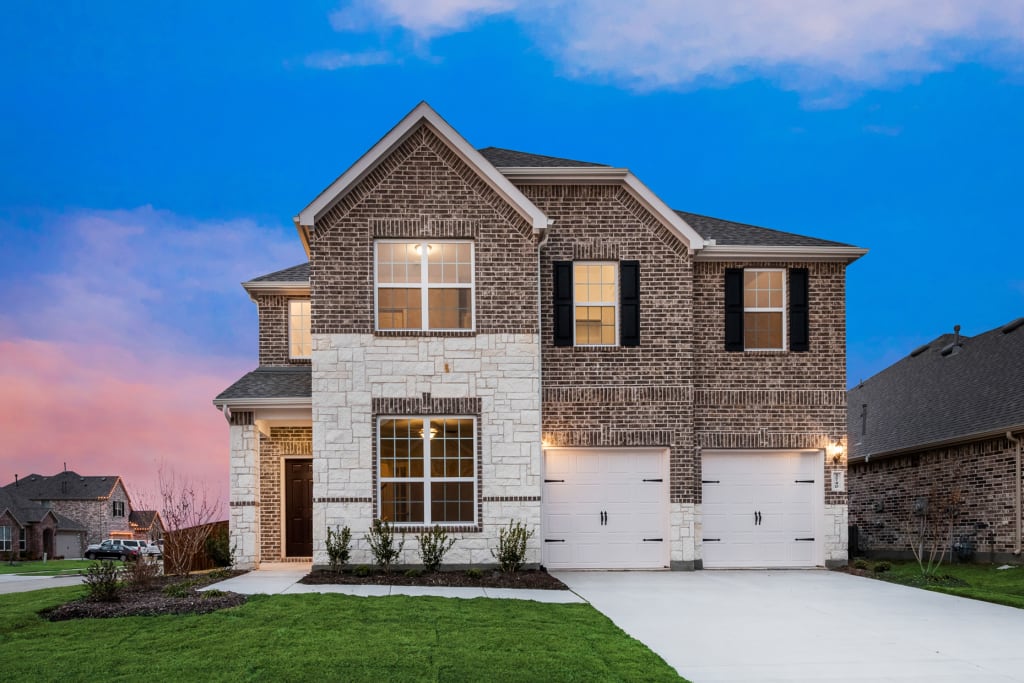
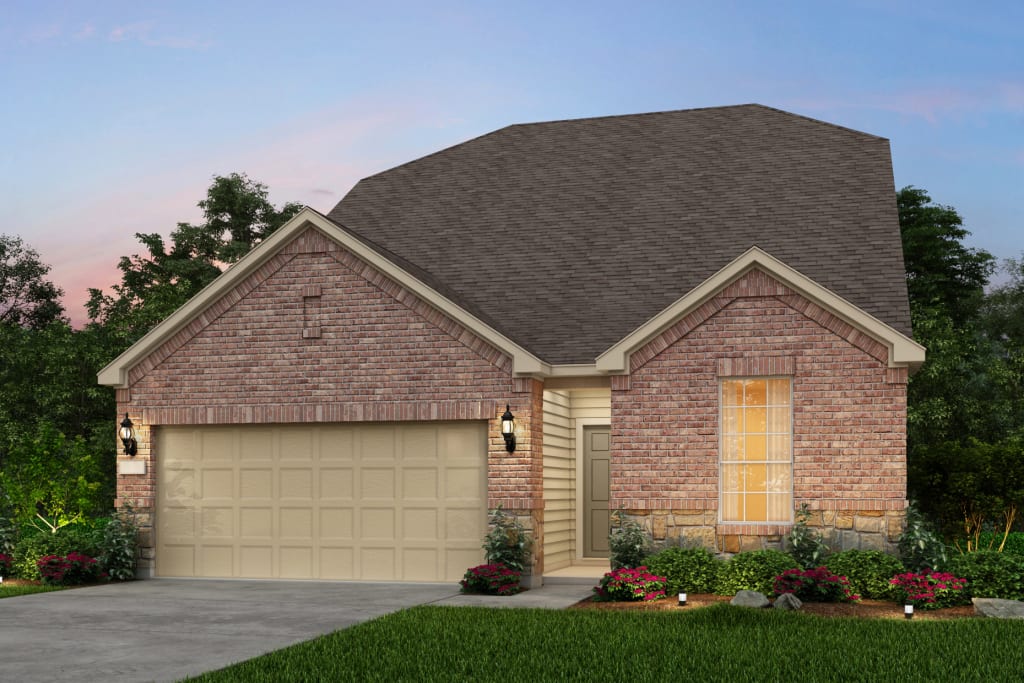
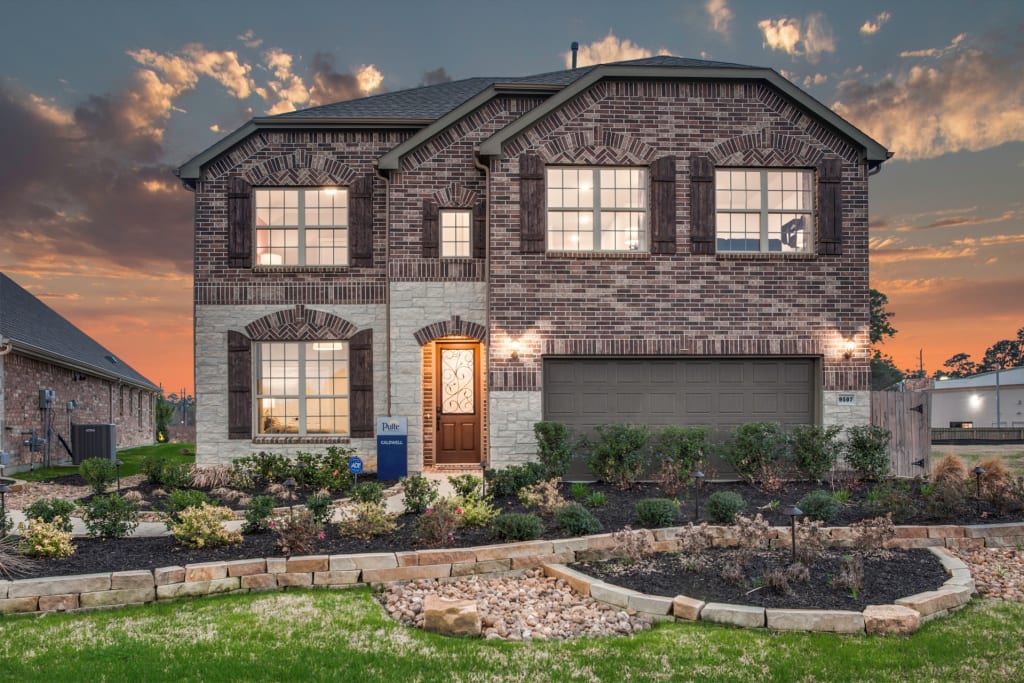
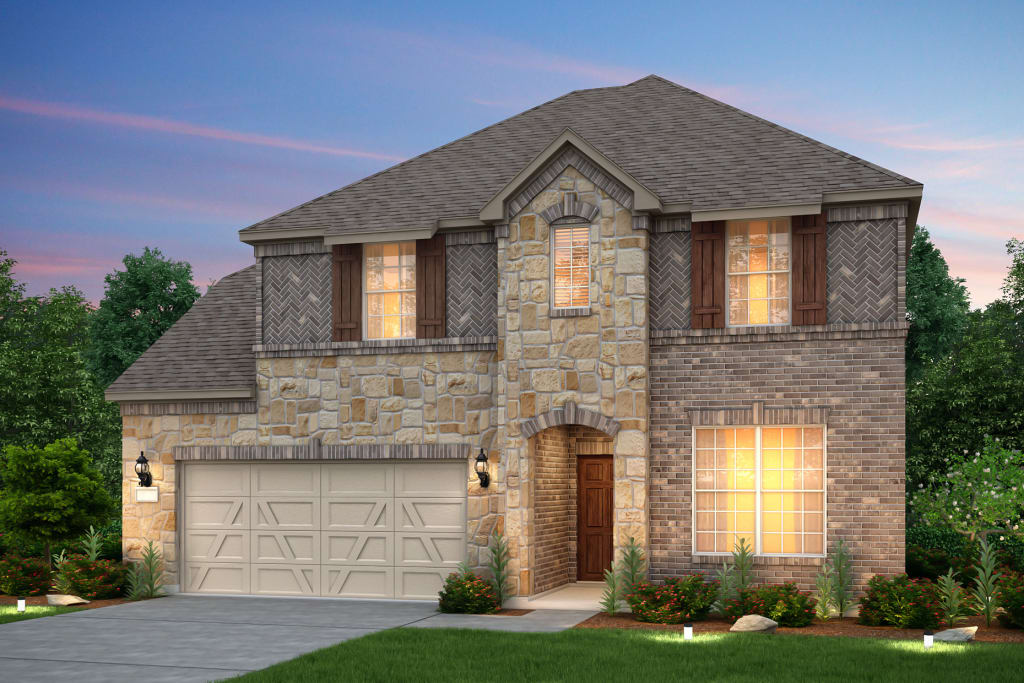
Discover the vibrant community of Mavera in Conroe, brought to life by Pulte Homes, featuring fantastic amenities like a park, parking, swimming pool, and playground for endless enjoyment!
From the moment you arrive at Mavera, you will discover a vibrant community with brand new homes and all the amenities you need right in your own backyard. Featuring new construction homes, life-tested and designed for modern living, Mavera is a perfect place to begin your family adventures.
Amenities/Features
- Community Pavilion with Resort-Style Pool
- Walking Trails & Pocket Parks
- One and two story new construction homes
- Zoned to Conroe ISD
- Master-Planned Community in Conroe
Amenities
Interactive Site Plan
Home designs (20)
2 Quick Move-In lots across 2 plans — open Quick Move-In.
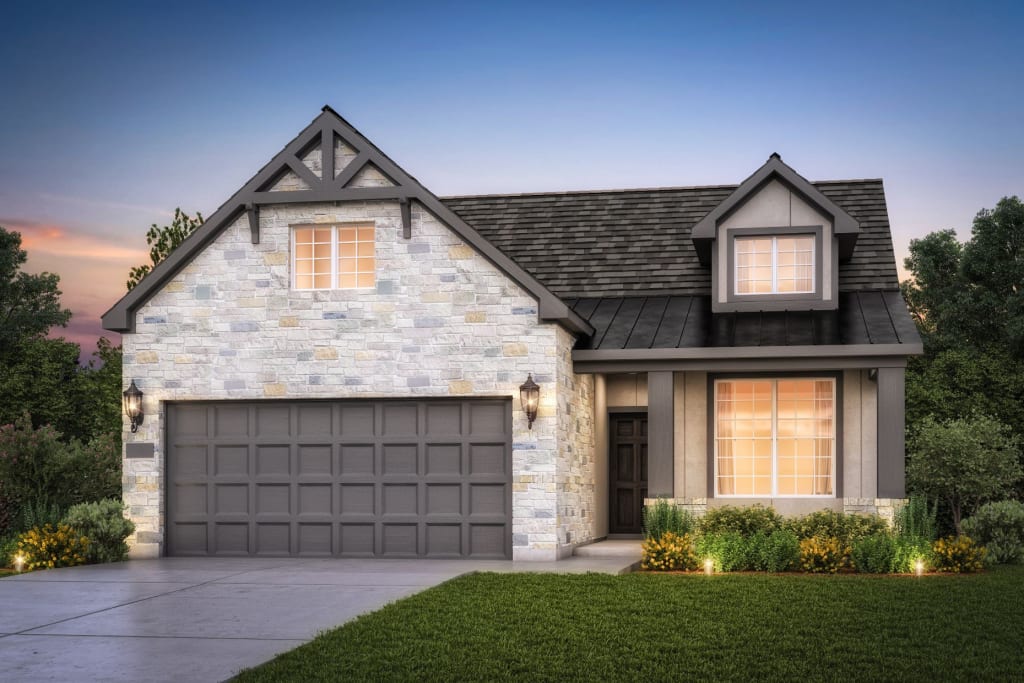
Carousel — use arrows to browse images for this design, or tap the photo to open the floor plan.
Quick Move-InBarrett
From$297,9903 Beds2 Baths2 Car garage1,565+ sq ftSingle-family at Mavera. 1 Quick Move-In home in this plan — ask the sales team about finishes and closing timelines.
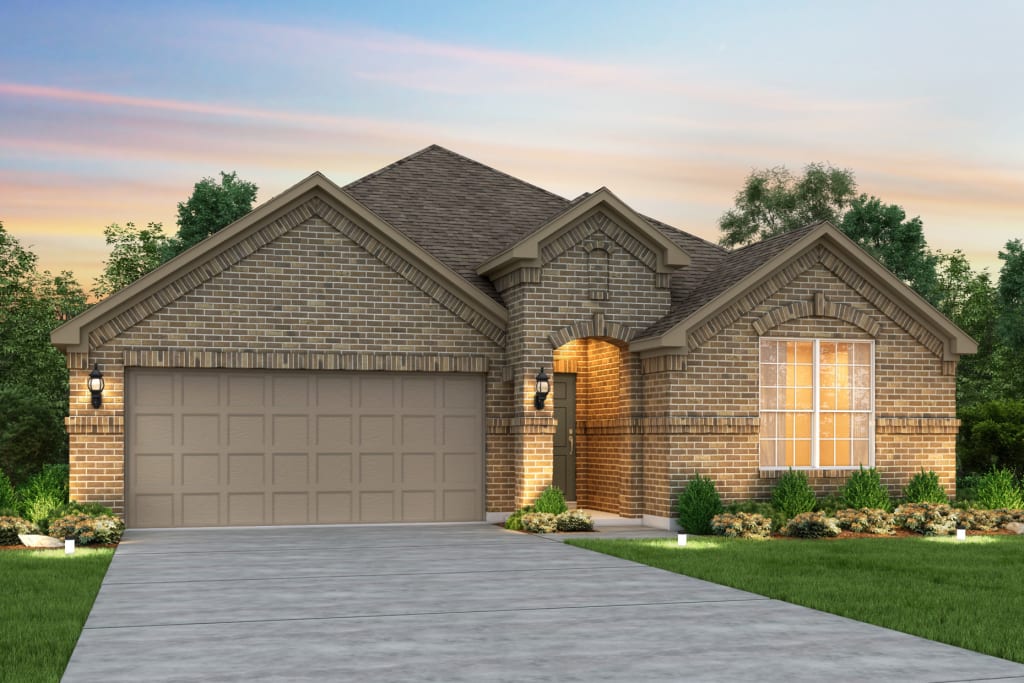
Carousel — use arrows to browse images for this design, or tap the photo to open the floor plan.
Ready to BuildDayton
From$301,9903 Beds2 Baths2 Car garage1,637+ sq ftThe one-story Dayton offers easy everyday living and space for entertaining, ideal for families and couples alike. The open plan includes a kitchen, dining room, large great room, and a covered rear patio for dining al fresco. An optional three-car garage offers generous storage for vehicles or gear.
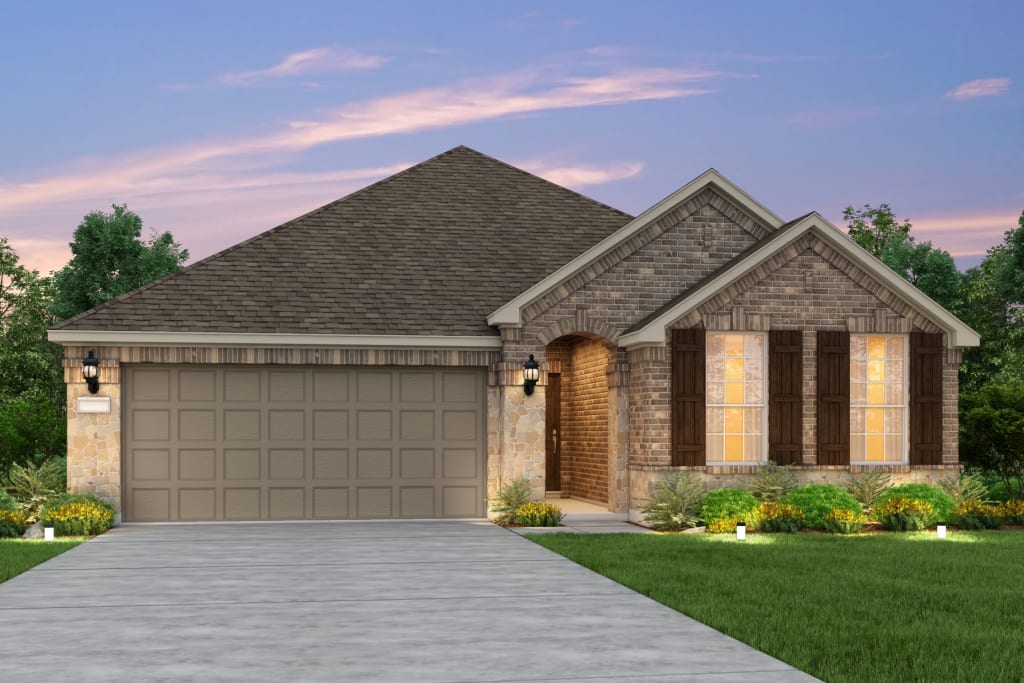
Carousel — use arrows to browse images for this design, or tap the photo to open the floor plan.
Ready to BuildArlington
From$307,9903 Beds2 Baths2 Car garage1,753+ sq ftThe one-story Arlington offers comfortable everyday living and convenience. The home’s welcoming dining and great room inspire connection and conversation and a covered rear patio offers outdoor entertaining space. Mom and Dad can retreat to their private owner’s suite and bath, as the kids settle into a pair of spacious bedrooms.
Carousel — use arrows to browse images for this design, or tap the photo to open the floor plan.
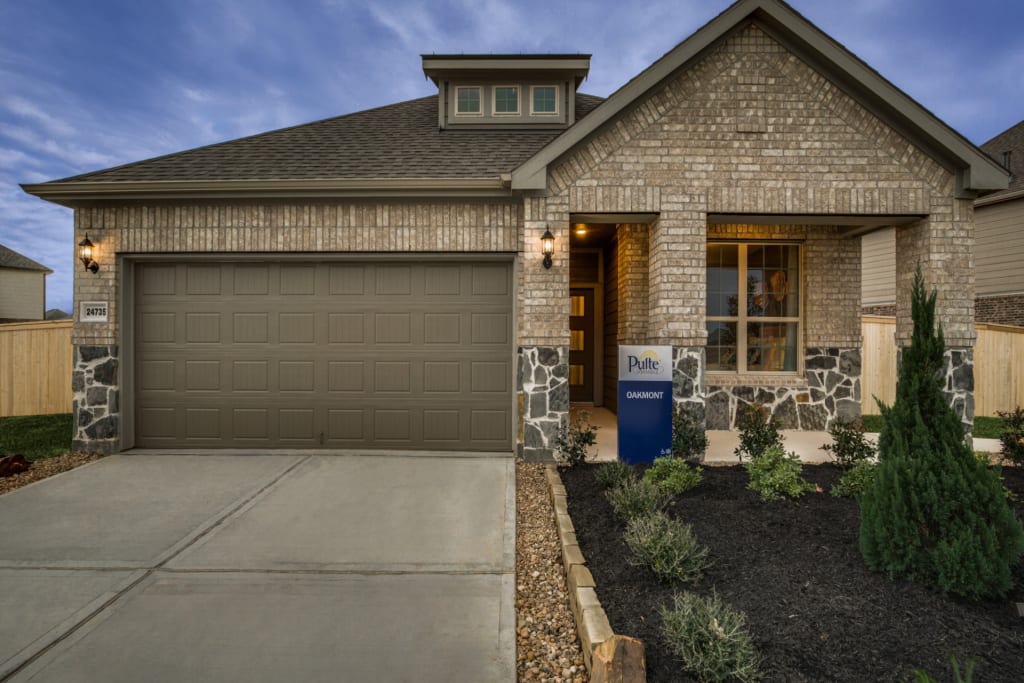
Ready to BuildOakmont
From$309,9903 Beds2 Baths2 Car garage1,707+ sq ftThe Oakmont will be enjoyed by all with the perfect space to host in the island kitchen overlooking the café and gathering room. Abundant birch cabinetry provides the storage space you need. For more space to relax, choose the bay window owner’s suite option, with amazing natural light and a little more room to rest.
Carousel — use arrows to browse images for this design, or tap the photo to open the floor plan.
Now BuildingFox Hollow
From$311,9903 Beds2 Baths2 Car garage1,846+ sq ftSingle-family at Mavera. 1 home is now building — ask the sales team for timelines and personalization options.
Carousel — use arrows to browse images for this design, or tap the photo to open the floor plan.
Now BuildingHaskell
From$320,9904 Beds3 Baths2 Car garage2,029+ sq ftSingle-family at Mavera. 1 home is now building — ask the sales team for timelines and personalization options.
Carousel — use arrows to browse images for this design, or tap the photo to open the floor plan.
Ready to BuildMcKinney
From$328,9903 Beds2 Baths2 Car garage2,101+ sq ftThe McKinney is a one-story plan that provides open living space. The kitchen is equipped with a large island, granite countertop, and eat-in nook. Enjoy convenient access to the great room, which offers an abundance of natural light. Use the dining room as a study or optional fourth bedroom, perfect for a growing family.
Carousel — use arrows to browse images for this design, or tap the photo to open the floor plan.
Ready to BuildSheldon
From$329,9903 Beds2 Baths2 Car garage2,150+ sq ftThe Sheldon offers the ease of single-story living with an open concept design. Morning routines and afternoon homework are a breeze with the Pulte-Planning Center®, a great space to organize paperwork and mail. Hobbyists and entrepreneurs will welcome a flex room or an optional study, while entertainers will enjoy the open island kitchen overlooking the dining and gathering room.
Carousel — use arrows to browse images for this design, or tap the photo to open the floor plan.
Quick Move-InIdalou
From$337,9904 Beds2.5 Baths2 Car garage2,312+ sq ftSingle-family at Mavera. 1 Quick Move-In home in this plan — ask the sales team about finishes and closing timelines.
Carousel — use arrows to browse images for this design, or tap the photo to open the floor plan.
Now BuildingJayton
From$342,9904 Beds2.5 Baths2 Car garage2,386+ sq ftSingle-family at Mavera. 1 home is now building — ask the sales team for timelines and personalization options.
Carousel — use arrows to browse images for this design, or tap the photo to open the floor plan.
Now BuildingHamilton
From$352,9904 Beds2.5 Baths2 Car garage2,501+ sq ftSingle-family at Mavera. 1 home is now building — ask the sales team for timelines and personalization options.
Carousel — use arrows to browse images for this design, or tap the photo to open the floor plan.
Ready to BuildMooreville
From$363,9905 Beds3 Baths2 Car garage2,791+ sq ftThe smartly designed Mooreville invites family interaction, with a spacious great room and neighboring kitchen with a sizeable island and adjoining nook. Enjoy family game night in the upstairs game room, or relax and dine al fresco on the covered rear patio. The choice of a first-floor bedroom accommodates overnight guests, while an optional study provides a private space to work from home.
Carousel — use arrows to browse images for this design, or tap the photo to open the floor plan.
Ready to BuildLockhart
From$363,9903 Beds2.5 Baths2 Car garage2,530+ sq ftThe Lockhart is a two-story inviting floor plan, featuring an oversized kitchen that extends to the café and gathering room, ideal for everyday living and entertaining space. Additional options for the Lockhart include a first-floor study and a second-floor media room.
Carousel — use arrows to browse images for this design, or tap the photo to open the floor plan.
Ready to BuildSan Marcos
From$369,9904 Beds2.5 Baths2 Car garage2,642+ sq ftThe inviting four-bedroom San Marcos features a flow-through kitchen, café, and gathering room that connect to create the perfect entertaining space. This versatile design offers an optional study or 5th bedroom, and media room upstairs. The Owner’s Suite is the perfect retreat, complete with a luxurious bath and walk-in closet.
Carousel — use arrows to browse images for this design, or tap the photo to open the floor plan.
Now BuildingRiverdale
From$373,9904 Beds2.5 Baths2 Car garage2,703+ sq ftSingle-family at Mavera. 1 home is now building — ask the sales team for timelines and personalization options.
Carousel — use arrows to browse images for this design, or tap the photo to open the floor plan.
Ready to BuildAmherst
From$375,9904 Beds2.5 Baths2 Car garage2,707+ sq ftEnhanced by its downstairs owner’s suite with elegant bath and walk-in closet, the Amherst illustrates the finest in modern living. Families will appreciate the home’s expansive great room for adjoined by a sleek kitchen and large dining area. An optional fifth bedroom or study accommodates guest and resident needs, while an upstairs game room offers additional space for gatherings.
Carousel — use arrows to browse images for this design, or tap the photo to open the floor plan.
Ready to BuildBeaumont
From$381,9904 Beds2.5 Baths2 Car garage2,831+ sq ftThe versatile two-story Beaumont makes a great first impression. A sleek and stylish kitchen flows through to the gathering room and café, offering ideal space for entertaining and everyday living. The open floor plan features three spacious bedrooms on the second floor, with a loft, providing plenty of room for study, sleep and play.
Carousel — use arrows to browse images for this design, or tap the photo to open the floor plan.
Ready to BuildWoodland
From$387,9904 Beds3.5 Baths2 Car garage2,947+ sq ftThe Woodland maximizes space throughout the home, with room for your family to grow and feel comfortable for years to come. The open island kitchen is great for everyday living, while the formal dining area is perfect for special occasions. Walk-in closets in each bedroom help with storage, and the walk-in pantry in the kitchen allows for bulk purchases.
Carousel — use arrows to browse images for this design, or tap the photo to open the floor plan.
Ready to BuildCaldwell
From$391,9904 Beds2.5 Baths2 Car garage3,052+ sq ftThe two-story Caldwell design offers style and practicality for families. Its thoughtful design features an interconnected great room and dining area with a convenient and comfortable first-floor owner’s suite. A spacious culinary kitchen is built for entertaining, and flex space or a covered patio allows you to dine al fresco. An upstairs game room is perfect for family time or a kids’ retreat.
Carousel — use arrows to browse images for this design, or tap the photo to open the floor plan.
Ready to BuildLexington
From$400,9904 Beds2.5 Baths2 Car garage3,214+ sq ftThe two-story Lexington is well suited for larger families. This multi-functional plan showcases a first-floor owner’s suite, an outdoor covered patio, an expansive great room, and a charming gourmet kitchen. Nearby flex space or an optional study provides ideal space for a home office, and an additional private bedroom and full bath is perfect for hosting overnight guests.
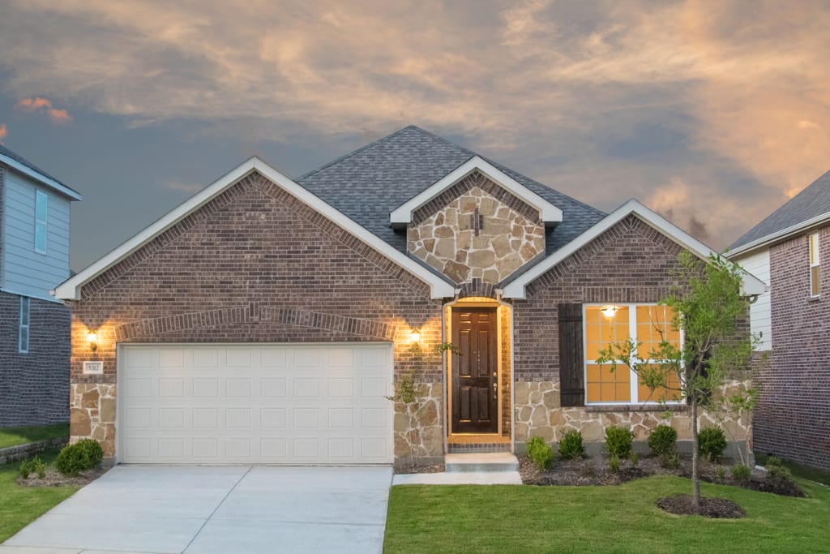
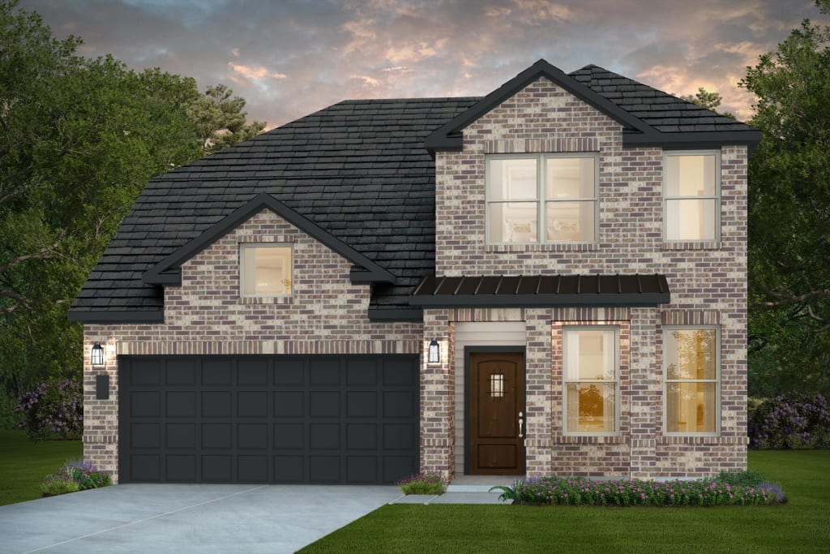
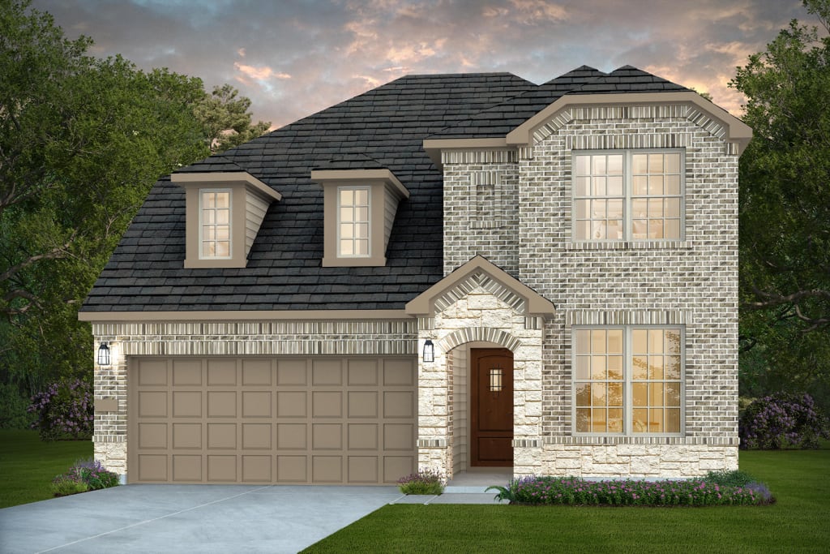
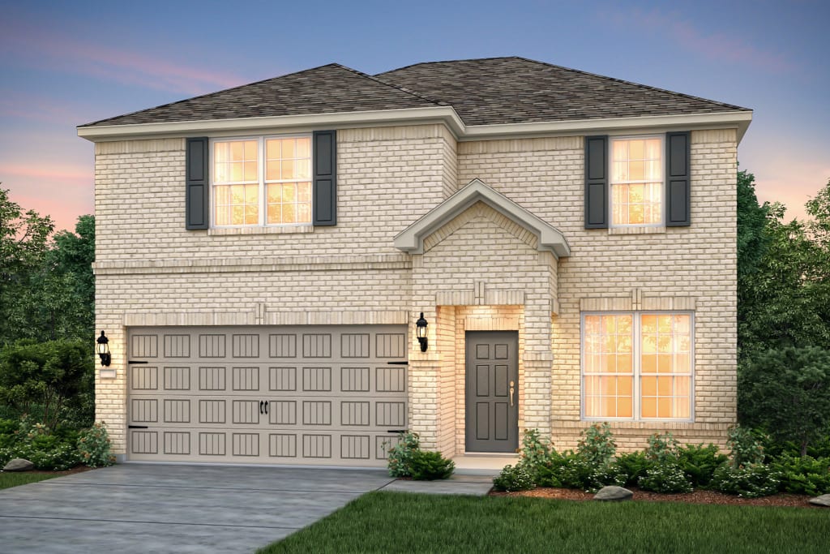
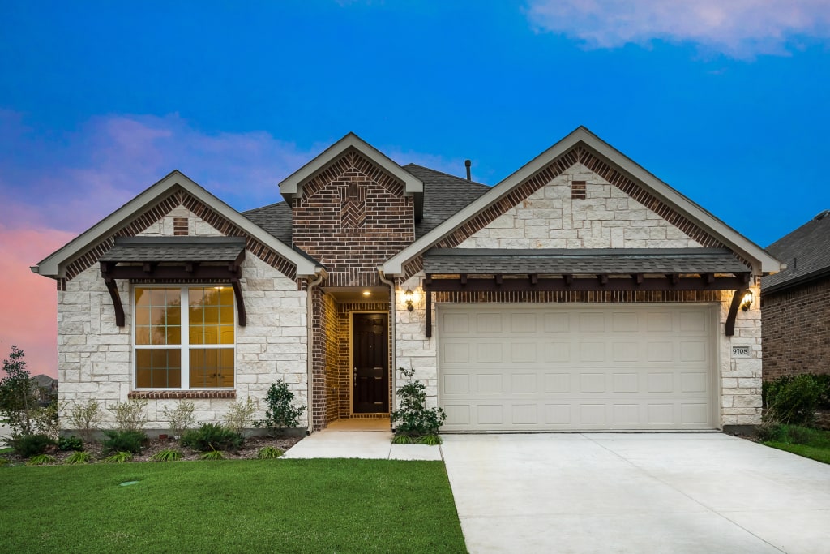
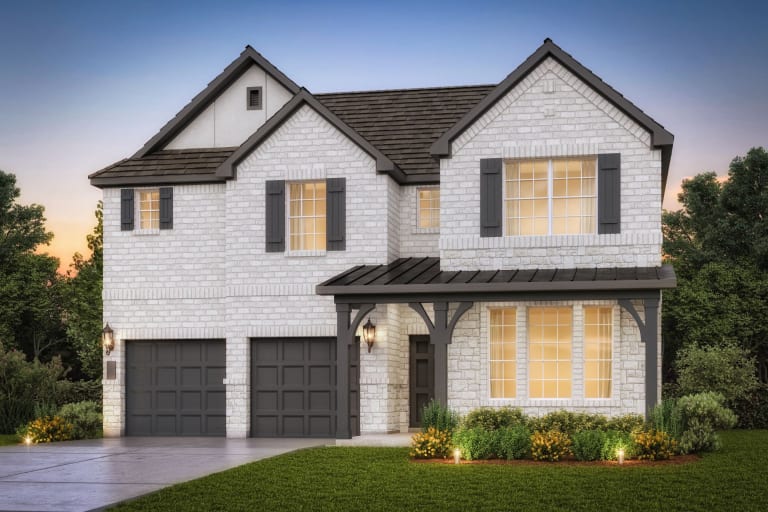
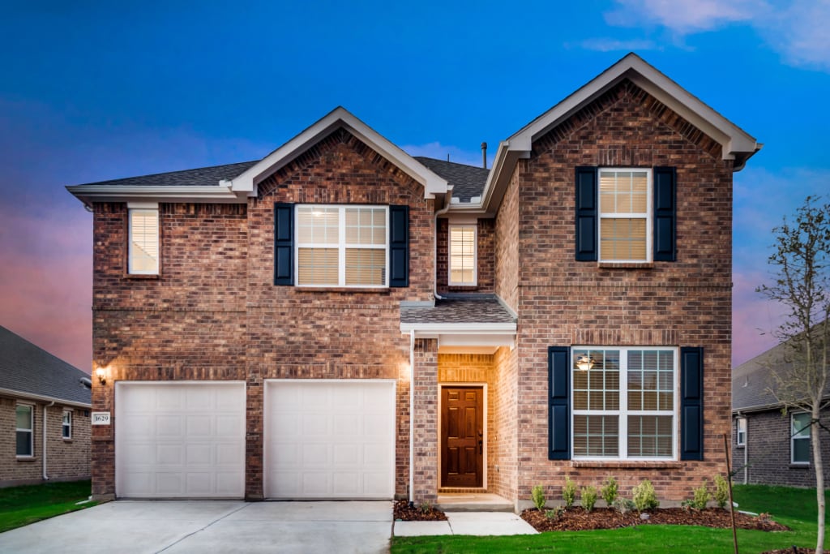
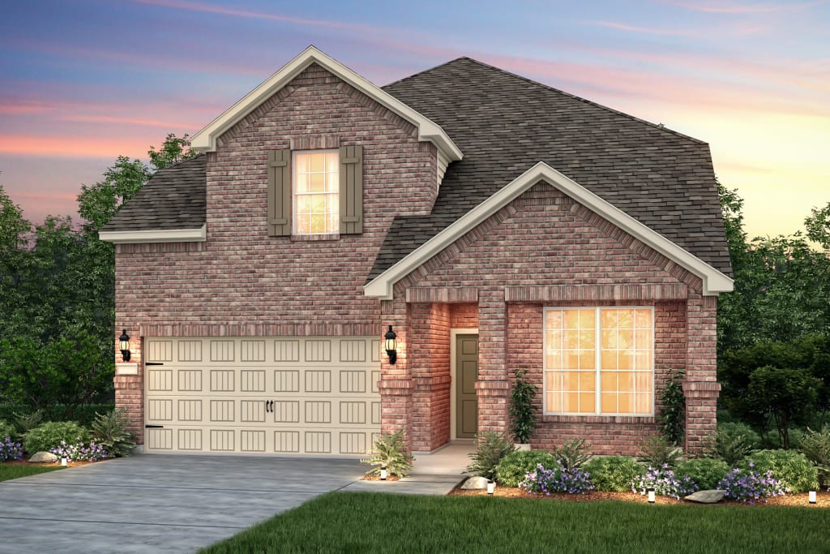
Panoramic Map
Media
Project photo gallery
Click the large photo or a thumbnail to open the gallery viewer.
Prices and features may vary and are subject to change. Photos are for illustrative purposes only. Legal disclaimers.