

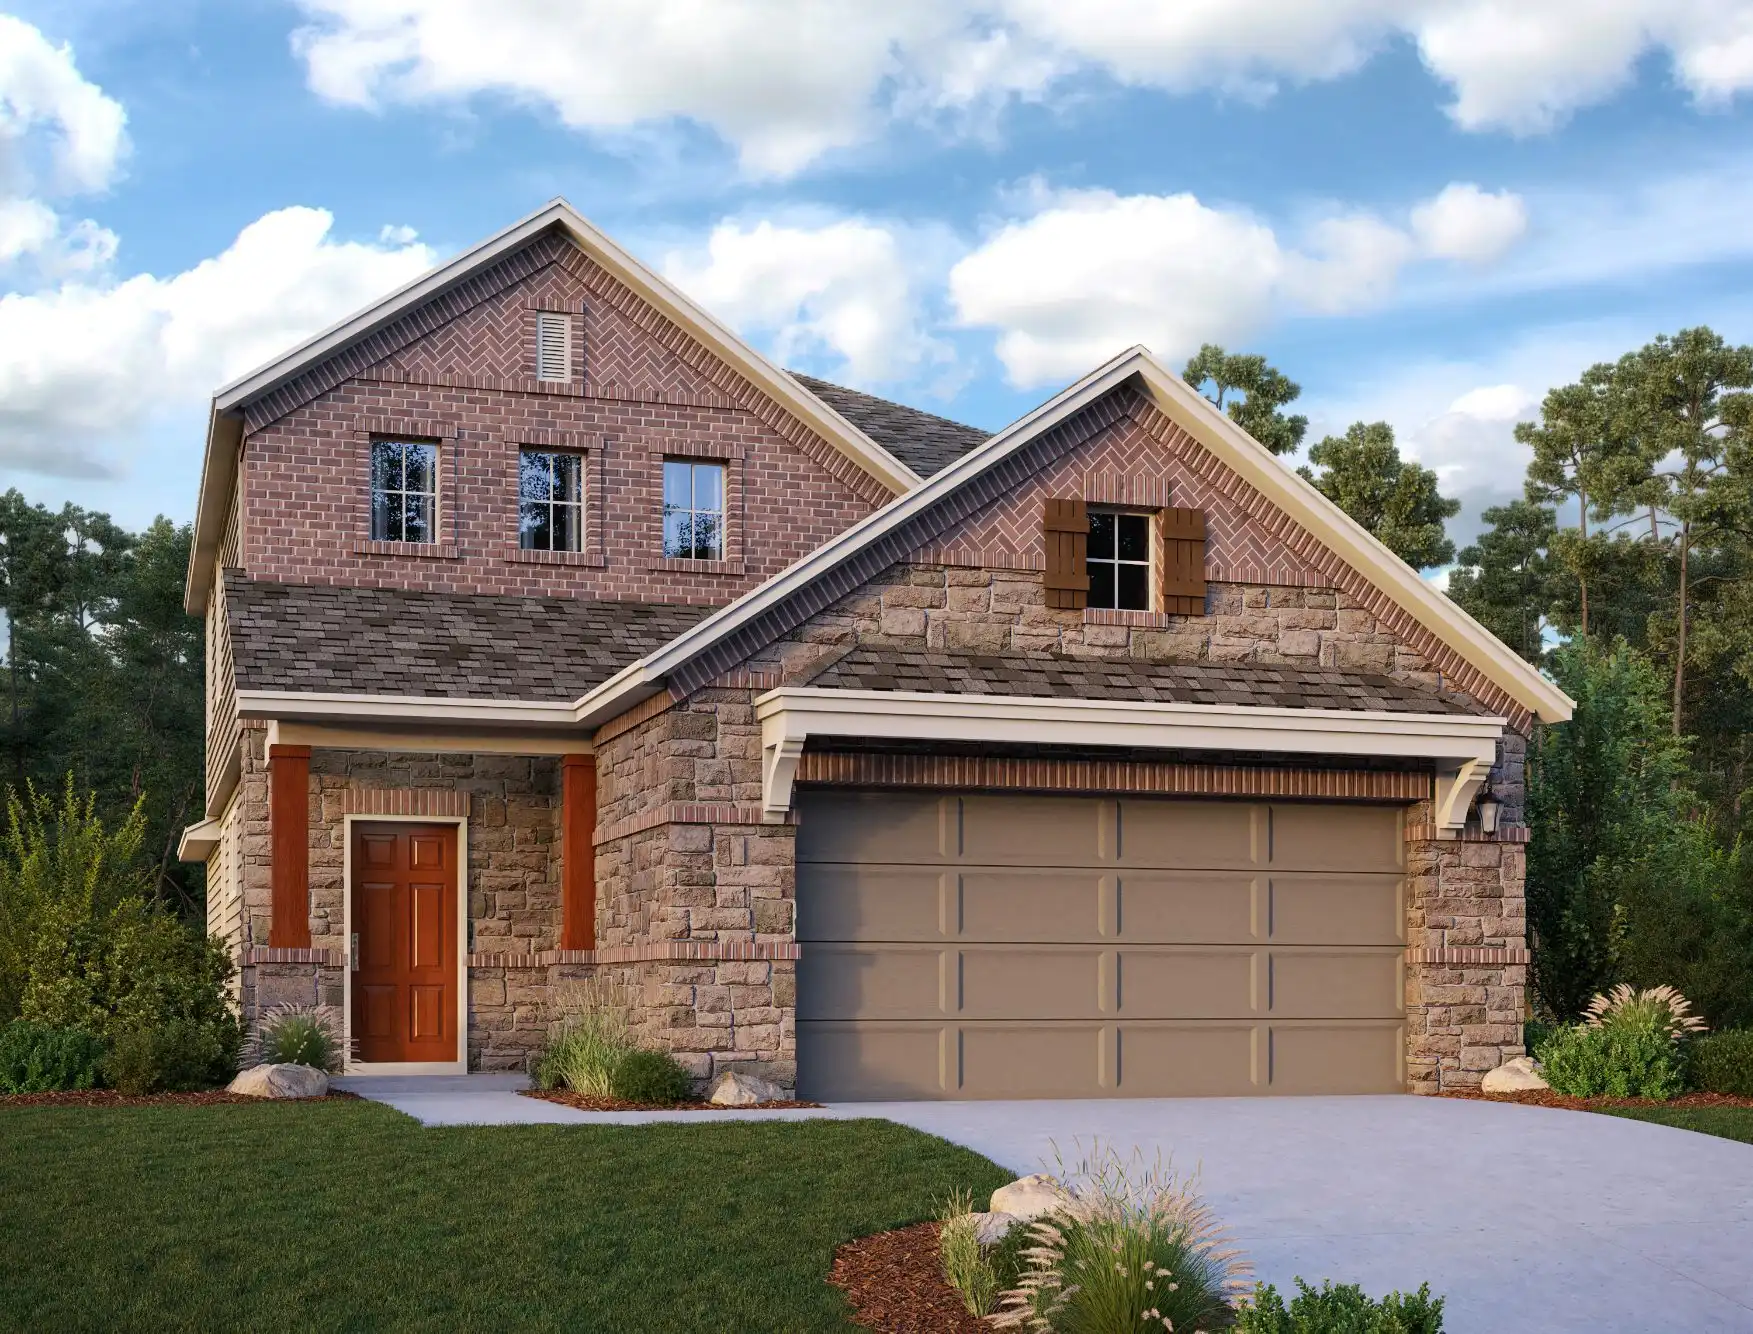
Stonebrooke

Project offlineStonebrooke is not currently available on NEO. Contact and availability actions are hidden; listing details remain for reference only.
Total Units
48
Discover the charm of Stonebrooke in Conroe, brought to life by Ashton Woods, featuring delightful amenities like Parking and a Park.
Stonebrooke Park New Homes in Conroe.
New Homes in Conroe
Ashton Woods has built a reputation for creating exceptionally designed homes that connect you to the local landscape and culture. Just a short drive from downtown Conroe, Texas’ fastest-growing town, you’ll find a collection of single-family homes in Stonebrooke. Here, historic charm meets outdoor adventure and residents never have to choose between nature or nightlife. Experience a lifestyle without compromise that’s close to Conroe’s historic downtown, top-rated schools, expansive parks and 22,000-acre Lake Conroe. Get ready for Friday trivia nights and live music with friends on Main Street. Picnic and swim with the family on a sunny Saturday afternoon at Lake Conroe. Or take a peaceful hike through Sam Houston National Forest and then catch an evening play at the downtown Crighton Theatre. Experience the joy of coming home to a space that draws inspiration from the vibrant culinary and music scene of Conroe, the picturesque landscape of Texas and the way you live today. Explore Stonebrooke and discover thoughtfully designed homes created for the memories you’ll make inside.
Amenities
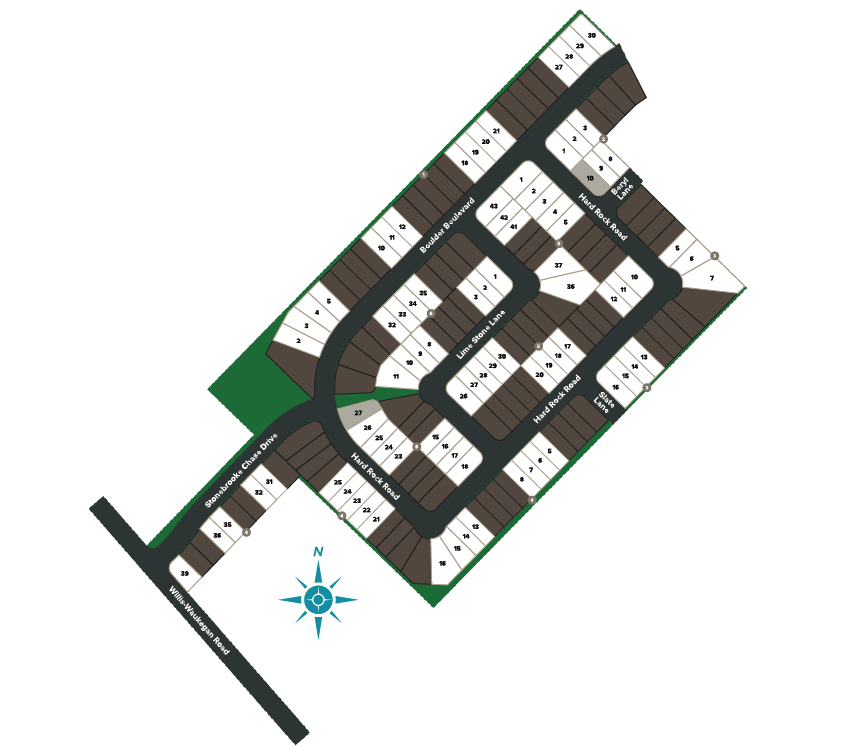
Site Plan
Home designs (9)
No Quick Move-In lots in these results; each plan's pill reflects primary availability from listings.
Carousel — use arrows to browse images for this design, or tap the photo to open the floor plan.
Ready to BuildBonham
Inquire3 Beds2 Baths2 Car garage1,471+ sq ftThe Bonham home plan is thoughtfully designed to maximize space and natural light, creating a welcoming atmosphere. The expansive family room features three large windows that flood the space with sunlight, making it the perfect place for relaxation and gathering. Adjacent to the family room is a dining area that seamlessly connects to the gourmet kitchen, which boasts a center island and a walk-in pantry for ample storage and convenience. The primary suite offers a peaceful retreat with a private bath and an oversized walk-in closet. Two additional bedrooms provide flexible options for family or guests, ensuring everyone feels at home. Plan Highlights Large primary suite with oversized closet Open-concept kitchen and living space Sun light family room with three large windows
Carousel — use arrows to browse images for this design, or tap the photo to open the floor plan.
Ready to BuildHarrison
Inquire3 Beds2 Baths2 Car garage1,615+ sq ftExperience the seamless flow of the Harrison home plan, designed to create an inviting atmosphere for modern living. This thoughtfully laid-out one-story home features an open concept that connects the kitchen, family room, and dining area, making it ideal for gatherings and entertaining. The spacious kitchen boasts a generous island that overlooks the lively living spaces, encouraging interaction while preparing meals. A substantial walk-in pantry provides ample storage, ensuring your kitchen remains organized and functional. With three well-appointed bedrooms, including a serene primary suite, this home offers comfort and privacy. Each room is designed with flexibility in mind, allowing for personalization to suit your lifestyle. This home plan embodies convenience and elegance, making it a perfect choice for families looking for a warm and welcoming space. Plan Highlights Large walk-in pantry Primary bedroom walk-in closet Open concept living space
Carousel — use arrows to browse images for this design, or tap the photo to open the floor plan.
Ready to BuildSavannah
Inquire3 Beds2.5 Baths2 Car garage1,760+ sq ftThe Savannah home plan features an inviting and open layout that welcomes guests with a sunlit kitchen designed to be the heart of the home. The oversized center island provides a perfect spot for casual dining and gatherings, fostering a warm atmosphere for family and friends. The spacious family room, adorned with three large windows, allows natural light to flood in while offering views of the backyard, creating a serene connection to nature. Upstairs, the primary suite serves as a private retreat, complete with an en-suite bath and an oversized walk-in closet for ample storage. Two additional secondary bedrooms share a well-appointed bath, making this plan ideal for growing families. With a variety of options available, this home can be tailored to reflect individual style and preferences, ensuring it meets the unique needs of its residents. Plan Highlights Upstairs primary suite Open concept living space Walk-in closets in all bedrooms
Carousel — use arrows to browse images for this design, or tap the photo to open the floor plan.
Ready to BuildDallas
Inquire3 Beds2.5 Baths2 Car garage1,978+ sq ftWelcome to the Dallas home plan, where effortless entertaining and contemporary living blend seamlessly. The spacious family and dining room flow into a gourmet kitchen, designed for both culinary creations and social gatherings. Featuring a center island perfect for casual breakfasts and a generous walk-in pantry, this kitchen caters to every chef's needs. Step outside to the covered patio, ideal for outdoor dining and relaxation, allowing for gatherings under the stars. The elegant primary suite offers a spa-like retreat with a private bath, complete with a luxurious garden tub and an oversized shower, complemented by a roomy walk-in closet. Upstairs, a versatile loft provides additional living space, while two well-appointed bedrooms share a stylish bath. The Dallas stands as a perfect canvas for modern living. Plan Highlights First floor primary suite Open-concept kitchen, dining and family room Second story loft
Carousel — use arrows to browse images for this design, or tap the photo to open the floor plan.
Ready to BuildCarson
Inquire3 Beds2.5 Baths2 Car garage2,126+ sq ftThe Carson home plan beautifully blends light and space, welcoming residents and guests from the moment they enter. Natural light streams through the foyer and back patio, illuminating the expansive kitchen island that anchors the open-concept living area. This seamless layout connects the spacious family room and dining area, creating an inviting atmosphere perfect for gatherings. Upstairs, a cozy loft serves as a versatile space for relaxation or play, complemented by a luxurious primary suite featuring a walk-in closet. Two additional secondary bedrooms, also with walk-in closets, ensure ample storage for the whole family. With thoughtful design elements like a two-car garage with a convenient mudroom, this home plan offers both functionality and elegance, allowing for personalization to reflect individual tastes and lifestyles. Plan Highlights Primary suite on second floor Two car garage with a mud room Open-concept kitchen and family room Upstairs loft space
Carousel — use arrows to browse images for this design, or tap the photo to open the floor plan.
Ready to BuildMadison
Inquire3 Beds2.5 Baths2 Car garage2,221+ sq ftThe Madison home plan offers the perfect combination of open, sunlit spaces and thoughtful design. The main level features a spacious family room and a kitchen with a large center island, ideal for entertaining or casual meals. A breakfast nook leads to a private, covered patio, creating the perfect space for outdoor dining or relaxing. The primary suite is located downstairs, providing a private retreat with a garden tub, walk-in shower, and an oversized walk-in closet. Upstairs, a cozy loft and two additional bedrooms provide flexible space for family members or guests. This home is designed for easy living with a variety of finishes to match your unique style and needs. Plan Highlights Large kitchen island with ample counterspace Conveniently located laundry space Two car garage with additional storage space
Carousel — use arrows to browse images for this design, or tap the photo to open the floor plan.
Ready to BuildLexington
Inquire4 Beds3 Baths2 Car garage2,336+ sq ftThe Lexington home plan is a thoughtfully designed two-story residence that combines modern living with classic charm. Entering the home, you are greeted by an inviting open living space that effortlessly connects the kitchen and family room, making it perfect for entertaining. The spacious kitchen island overlooks the family area and offers a generous walk-in pantry, ideal for storing all your culinary essentials. The primary bedroom is conveniently located on the first floor and features an optional tray ceiling for added elegance. Its private bathroom includes a stylish enclosed glass-framed shower, creating a serene retreat. Additionally, this home plan includes a guest bedroom on the main level and two upstairs bedrooms that share a charming Jack-and-Jill bathroom, providing comfort and privacy for family and guests alike. Plan Highlights Primary and guest bedrooms both downstairs with their own bathrooms Two secondary bedrooms upstairs with a jack-and-jill Upstairs features and additional loft
Carousel — use arrows to browse images for this design, or tap the photo to open the floor plan.
Ready to BuildPhoenix
Inquire4 Beds3.5 Baths2 Car garage2,709+ sq ftThe Phoenix home plan is a versatile two-story design, ideal for a growing family. The main floor features a spacious gourmet kitchen with a large center island, walk-in pantry, and an open connection to the family and dining rooms, creating a perfect space for entertaining. A convenient mudroom and extended garage offer additional storage and functionality. The downstairs study can be used as a home office or easily converted into an optional fifth bedroom. The primary suite, also on the main floor, provides a private retreat with an oversized shower and a walk-in closet. Upstairs, a loft offers extra living space, while three secondary bedrooms, each with walk-in closets, provide plenty of room for family members or guests. This home plan has a variety of finishes to match your lifestyle and preferences, combining both style and practicality for modern living. Plan Highlights Private study or optional bedroom 5/bath4 Large covered patio with optional door to owner's suite
Carousel — use arrows to browse images for this design, or tap the photo to open the floor plan.
Ready to BuildJuliet
Inquire3 Beds2 Baths2 Car garage1,714+ sq ftAt the heart of the Juliet home plan lies a spacious kitchen designed for both functionality and style. The center island serves as a perfect gathering spot, offering additional seating for casual meals or entertaining. This culinary haven seamlessly connects to the dining area and family room, enhancing the flow of daily life and special occasions. The family room extends effortlessly to a covered patio, ideal for outdoor entertaining and relaxation. The primary suite provides a tranquil retreat, featuring a generously sized shower and a walk-in closet that meets all your storage needs. Two additional bedrooms share a well-appointed bath, making this home perfect for a growing family or accommodating guests. Plan Highlights Open concept living space Kitchen located in the center of the home Secluded primary suite
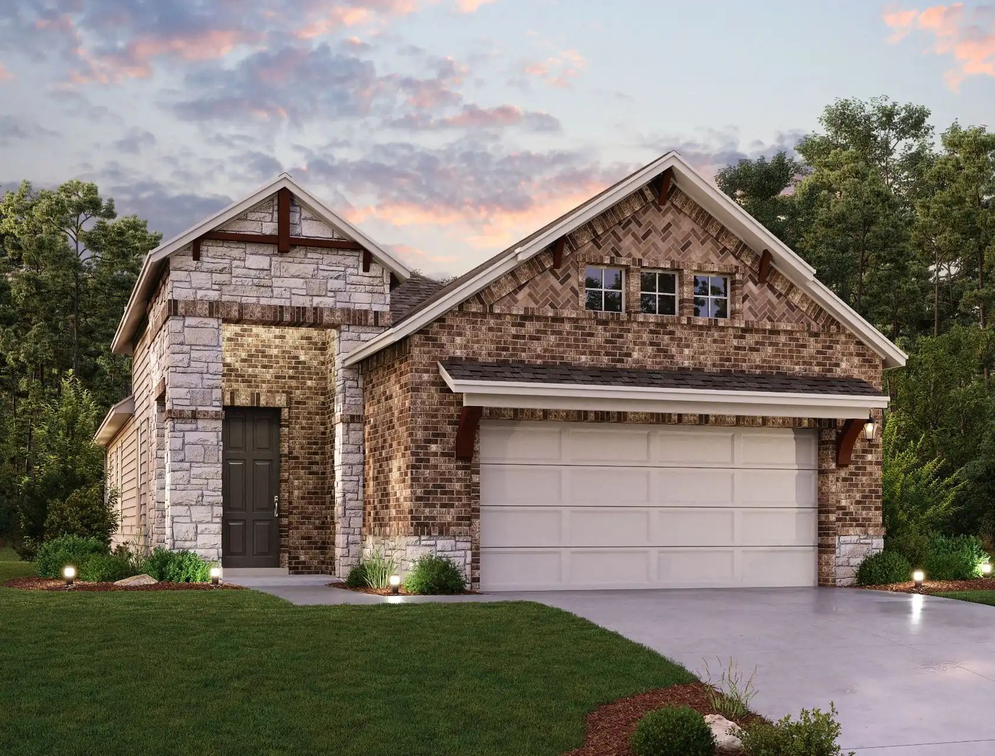
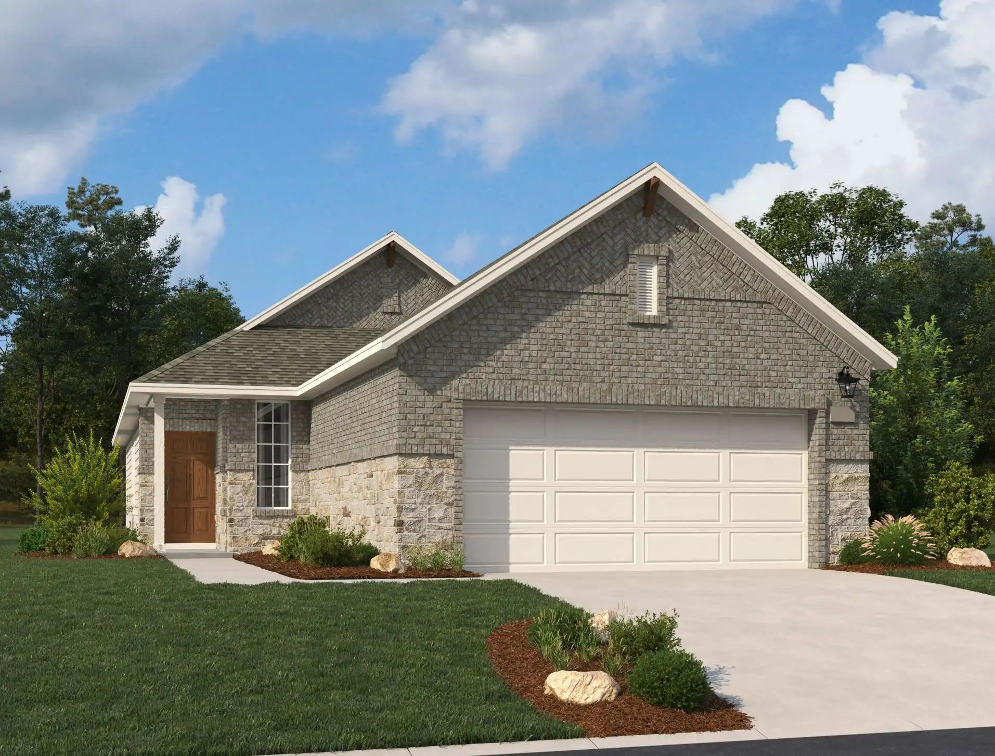
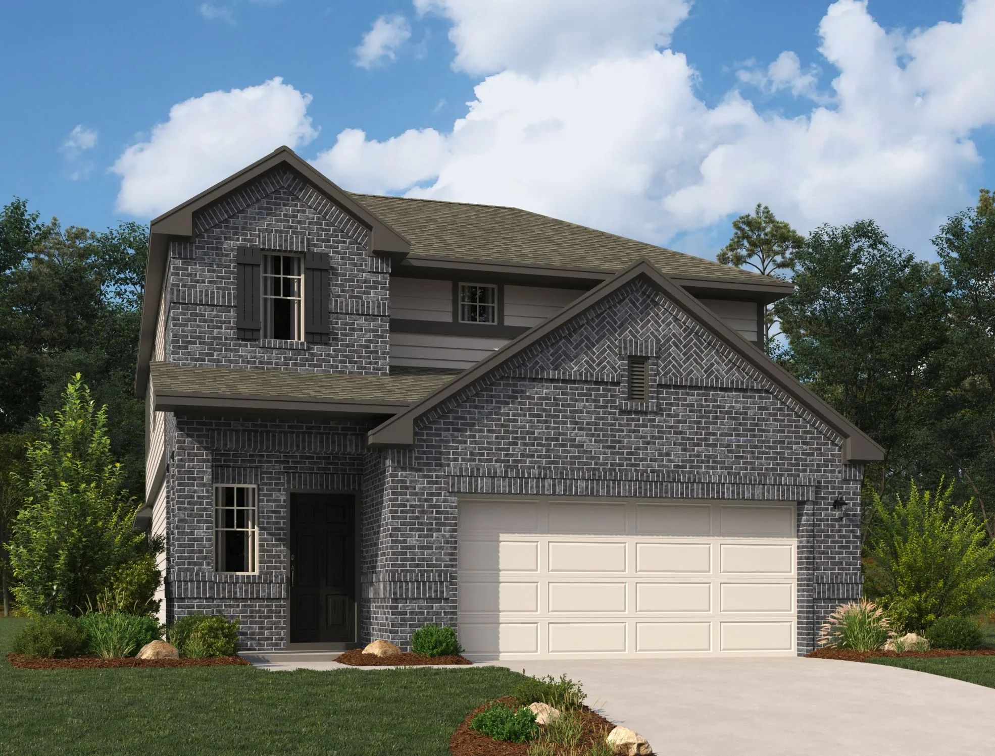
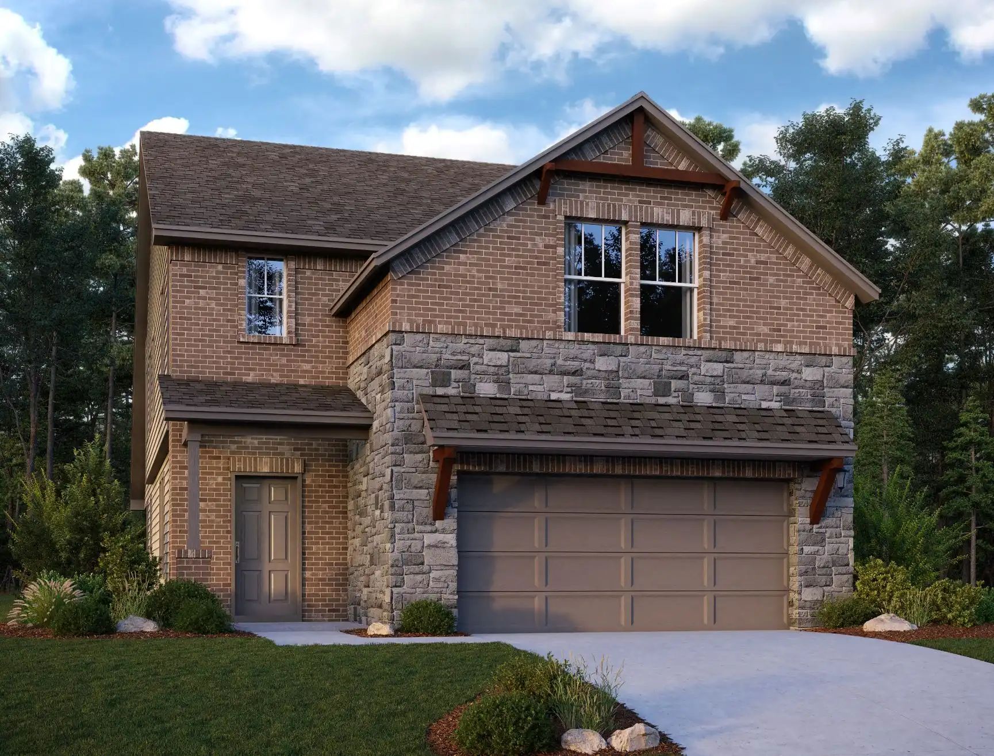
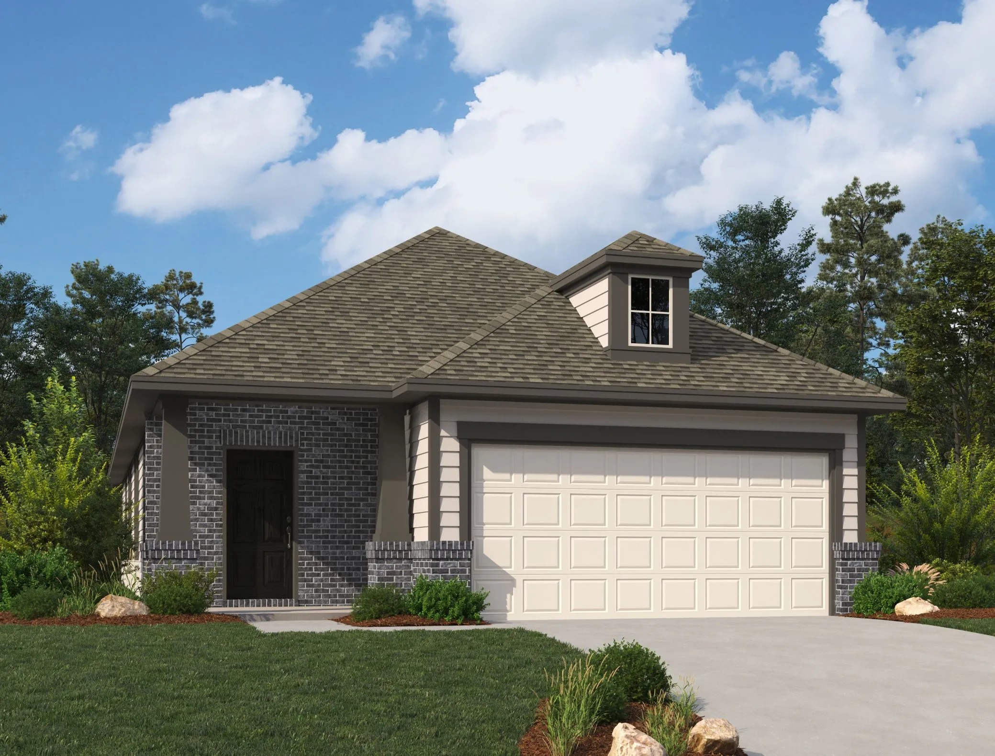
Media
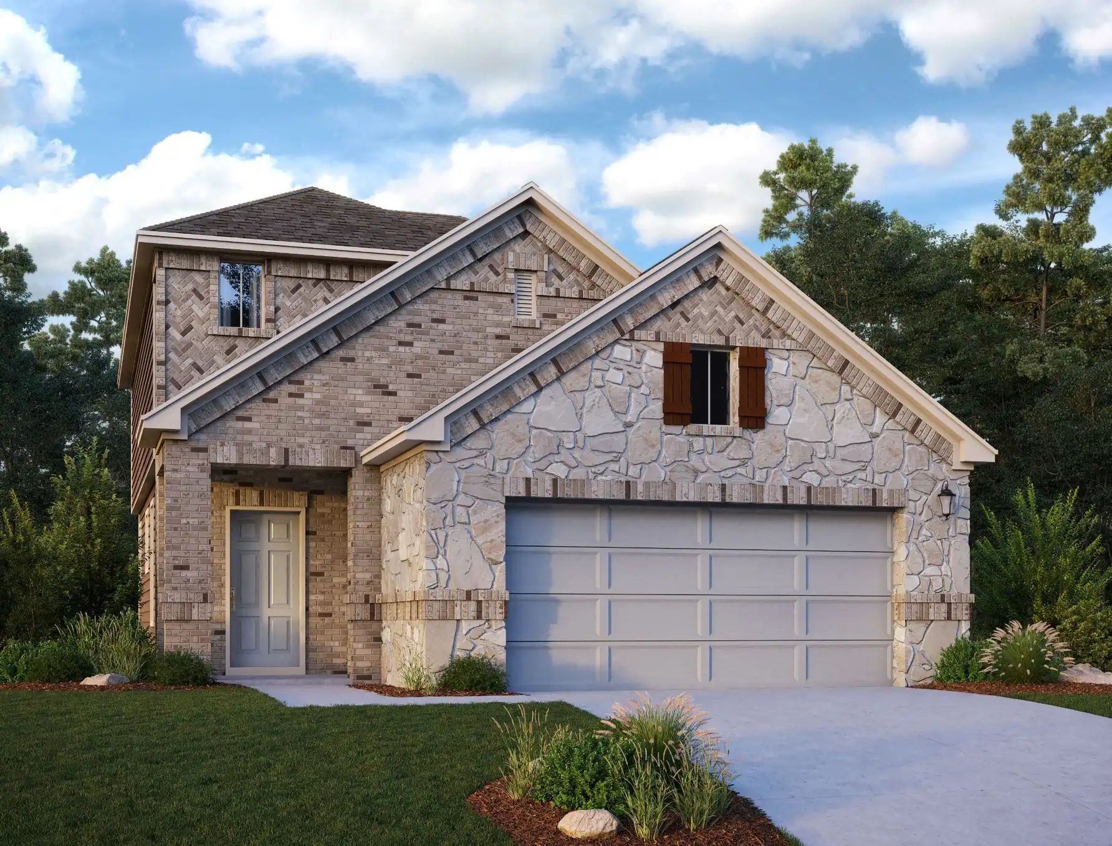
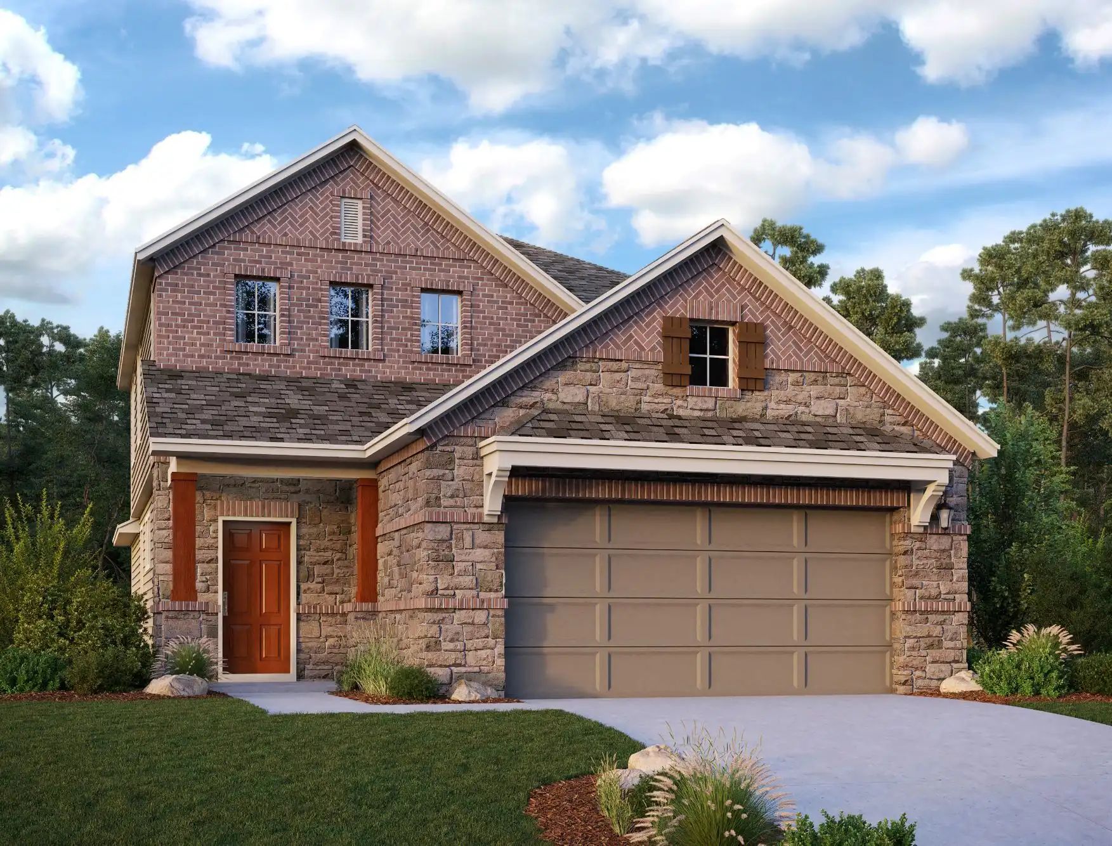
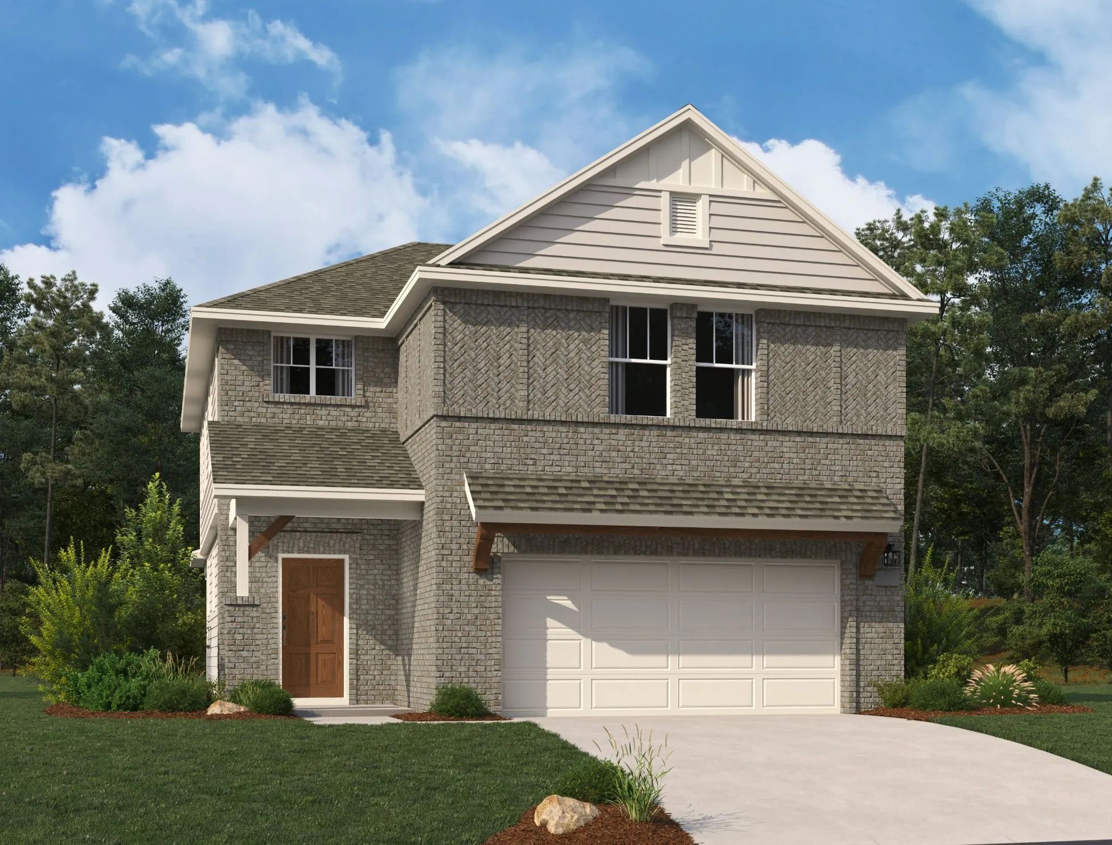
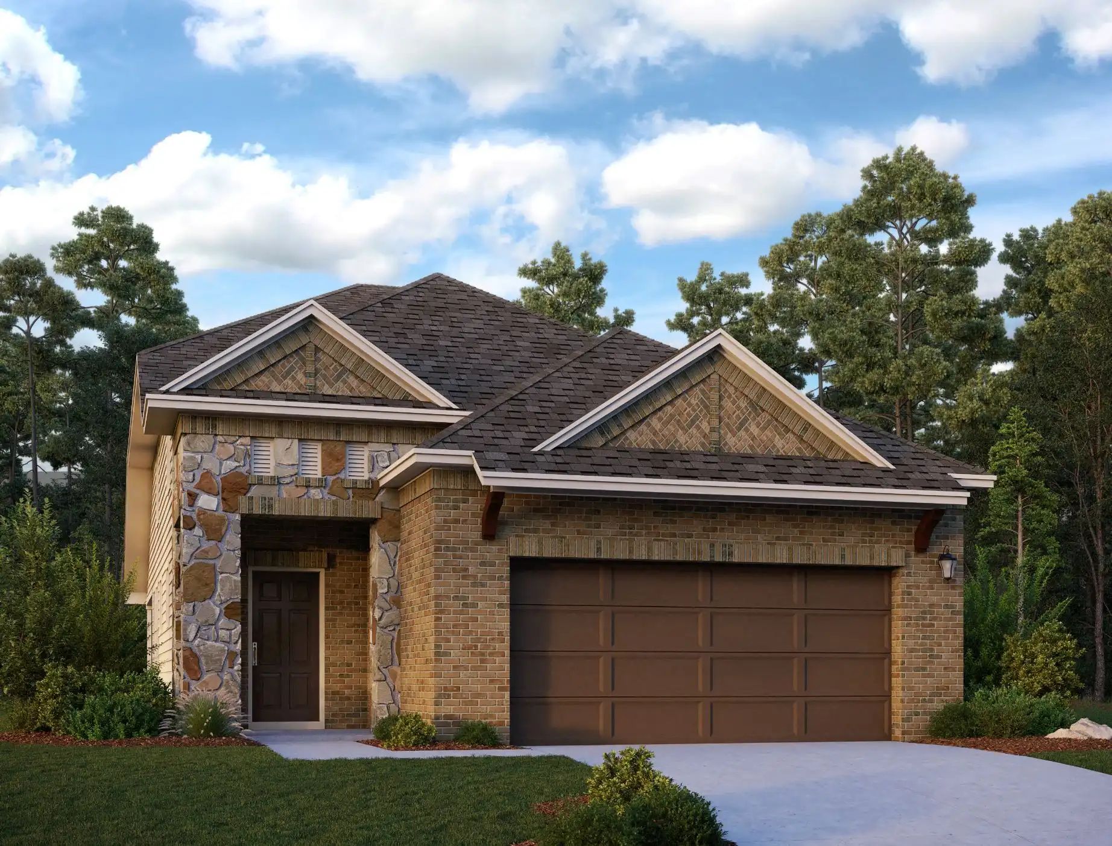
Project photo gallery
Click the large photo or a thumbnail to open the gallery viewer.
Is this your project?
Take control of your project page, add direct contact details, keep information updated, unlock performance insights, and increase visibility with agents and buyers actively looking for new construction homes.
Prices and features may vary and are subject to change. Photos are for illustrative purposes only. Legal disclaimers.