

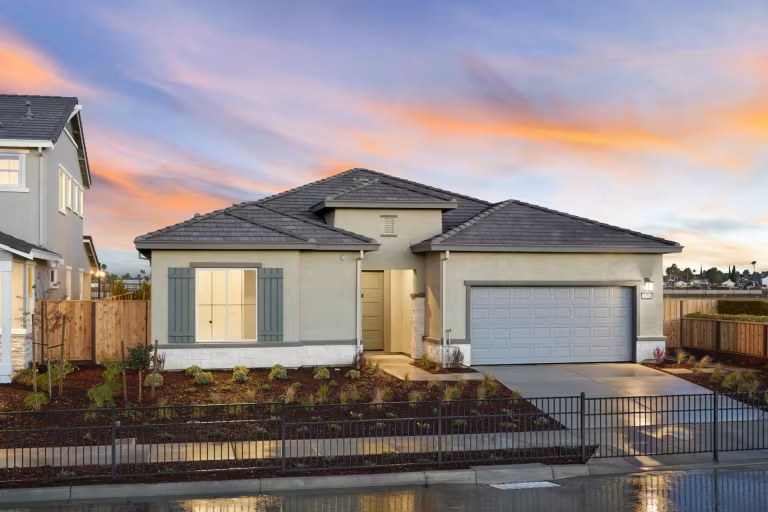
Seagrass

Project offlineSeagrass is not currently available on NEO. Contact and availability actions are hidden; listing details remain for reference only.

Discover the charm of Seagrass in Discovery Bay, brought to life by Pulte Homes, featuring fantastic amenities like a park, parking, clubhouse, and playground for your ultimate enjoyment!
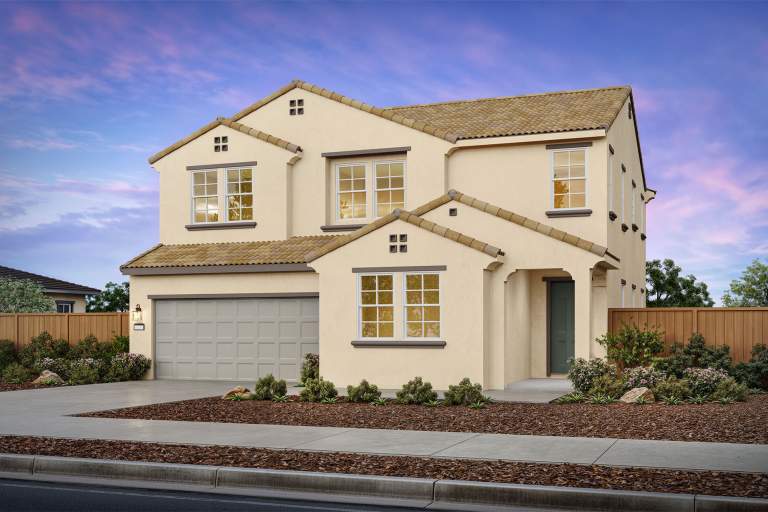


Set against more than 1200 miles of delta waterways you’ll find Seagrass, featuring waterfront new construction homes with the life-tested innovation of Pulte new home builders. Here you’ll enjoy a selection of one- and two-story homes, easy commutes via major thoroughfares, access to onsite amenities plus popular shopping, dining, and recreation options at nearby Discovery Bay and Brentwood.
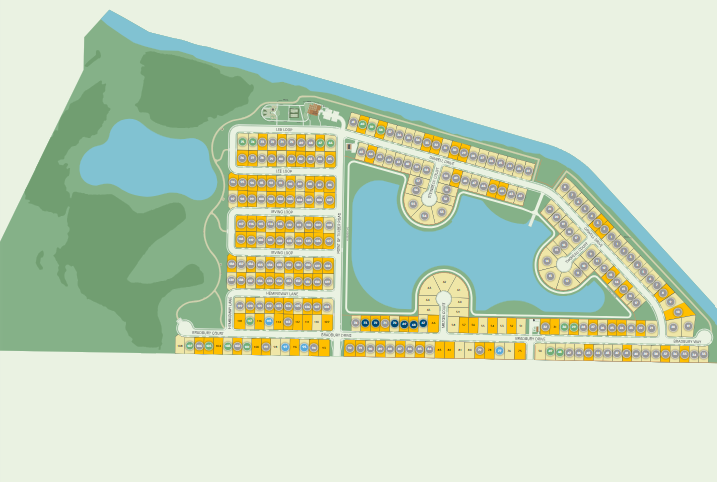
Amenities/Features
- Resident Clubhouse
- Exercise Facilities
- Outdoor Recreational Spaces
- Viewing Area of the Wetlands
Neighborhood Features
- Situated 1.9 miles from Sandy Cove Shopping Center which is anchored by Safeway, USPS, Starbucks, Chase bank, a gas station, and restaurants.
- Seagrass is located a short 5-mile drive from downtown Brentwood, which is a popular destination for local residents to dine, shop, and partake in a range of cultural activities.
- A number of family-run wineries located in this area are just minutes from The Residences at Seagrass, offering tastings and events.
- The Residences at Seagrass are against the backdrop of over 1,200 miles of Delta waterways, allowing residents a wide range of opportunities for fishing, waterskiing, wakeboarding, kayaking, jet skiing, etc.
- A local family-run establishment called Orwood Resort 2.5 miles north of Seagrass is a popular outdoor recreation destination, providing an additional outlet for camping, fishing, dining and entertainment and water sports.
- This community includes a Fiber network that provides fast, reliable, multi-user Internet needed in homes today and in the future.
Amenities
Site Plan

Home designs (8)
No Quick Move-In lots in these results; each plan's pill reflects primary availability from listings.
Carousel — use arrows to browse images for this design, or tap the photo to open the floor plan.
Ready to BuildPlan 7


From$664,9904 Beds3 Baths2 Car garage2,349+ sq ftModern living is yours with the Pulte Homes Seagrass Floor Plan 7. Its private first-floor guest suite and open kitchen-café design are perfect for hosting. Upstairs, a spa-like owner’s suite, flexible loft, and laundry room simplify life. Optional upgrades like an expanded patio or sliding glass doors make this new home design uniquely yours. Features Kitchen Maple recessed panel cabinetry European-style hidden hinges in cabinetry Cabinets with laminated interiors Cabinets with adjustable upper shelves Double-compartment, stainless steel undermount kitchen sink with waste disposal Whirlpool® stainless steel appliance package Moen® chrome kitchen faucet with pull-out sprayer Maple shaker door cabinetry with European-style hidden hinges Maple shaker door cabinetry with Laminated interiors Maple shaker door cabinetry adjustable upper shelves 3 cm flat edge granite slab countertop with 4" backsplash Whirlpool® ENERGY STAR® dishwasher Whirlpool® 5 burner freestanding range with microhood Spacious pantry Interior 2 panel interior doors Schlage® chrome lever-style interior door handles Designer selected tile and carpet Sherwin Williams® interior primer and "Pure White" paint Rounded interior drywall corners throughout 5.25" baseboards Improved WiFi signal transmission with 30" plastic structured wiring panel Wireless access point 9WAP) pre-wired outlets in ceiling in pre-determined locations 3 port outlet with 2 CAT6 (data/phone) & 1 RG6 (cable) in owner's suite USB outlet in kitchen Ceiling fan pre-wire in gathering room and owner's suite Wireless access point (WAP) pre-wired outlets in ceiling in pre-determined locations 3 port outlet with 2 CAT6 (data/phone) & 1 RG6 (cable) in owner’s suite Sea Gull® chrome light fixtures 8' - 2 panel interior doors in single-story homes 10' ceilings on all single-story homes 9' ceilings on all two-story homes Designer selected carpet and 18"x18" tile 5 ¼" baseboard trim throughout Sea Gull® chrome lighting fixtures Exterior Durable Boral® Cool Roof concrete roof tile LED exterior light fixtures Sherwin Williams® exterior primer and paint Therma-Tru® insulated front door Schlage® matte black front door exterior hardware Genie® garage door with WiFi belt-driven garage opener Sherwin Williams® exterior primer and paint Professionally designed and drought resistant front yard landscaping Therma-Tru® insulated front door Energy Honeywell® dual zone, WiFi programmable thermostat Tankless water heater Required solar panel system Conduit and panel space for future 220V minimum 40 AMP receptacle in garage Low-flow toilets Water-saving shower heads and faucets LED lighting throughout Energy efficient low-E dual-pane vinyl windows Full wrap sheathing TYPAR weatherproof house wrap Lennox® central heating and cooling HVAC system HVAC duct insulation Fiberglass batt insulation in exterior walls Blown insulation in attics Post-tension slab foundation PEX plumbing system Smoke and carbon monoxide detectors Fire sprinklers throughout TYPAR weatherproof housewrap Required solar panel system with battery backup for lease or purchase Conduit and panel space for future 220V minimum 40 AMP receptacle for EV charging Bathrooms E-stone vanity with 4" backsplash in all bathrooms E-stone surrounds in owner's bathrooms Moen® polished chrome faucets in all bathrooms Separate shower and freestanding tub in owner's bathroom E-Stone vanity with 4” backsplash in all bathrooms E-Stone surrounds in owner’s bathrooms and all secondary bathrooms Undermount oval sinks in all bathrooms Smart Home Technology Improved WiFi signal transmission with 30" structured wiring panel Wireless access point (WAP) pre-wired outlets in ceiling in pre-determined locations Google Nest video doorbell and thermostat OR Ring doorbell and Honeywell® thermostat
Carousel — use arrows to browse images for this design, or tap the photo to open the floor plan.
Now BuildingPlan 1
From$674,9903–4 Beds2–3 Baths2 Car garage2,178+ sq ftSingle-family at Seagrass. 2 homes are now building — ask the sales team for timelines and personalization options.
Carousel — use arrows to browse images for this design, or tap the photo to open the floor plan.
Now BuildingPlan 2
From$699,9903 Beds2 Baths2 Car garage2,335+ sq ftSingle-family at Seagrass. 1 home is now building — ask the sales team for timelines and personalization options.
Carousel — use arrows to browse images for this design, or tap the photo to open the floor plan.
Ready to BuildPlan 8
From$719,9904 Beds3–3.5 Baths2 Car garage2,562+ sq ftThe Seagrass Floor Plan 8 by Pulte Homes offers the perfect balance of style and functionality in a new home design. Featuring an open-concept layout, a luxurious owner’s suite, a covered patio for outdoor living, and flexible spaces, plus options like an upgradeable loft or chef’s kitchen, this design simplifies daily life while enhancing how you live, work, and entertain. Features Bathrooms E-stone vanity with 4" backsplash in all bathrooms E-stone surrounds in owner's bathrooms Moen® polished chrome faucets in all bathrooms Separate shower and freestanding tub in owner's bathroom E-Stone vanity with 4” backsplash in all bathrooms E-Stone surrounds in owner’s bathrooms and all secondary bathrooms Undermount oval sinks in all bathrooms Interior 2 panel interior doors Schlage® chrome lever-style interior door handles Designer selected tile and carpet Sherwin Williams® interior primer and "Pure White" paint Rounded interior drywall corners throughout 5.25" baseboards Improved WiFi signal transmission with 30" plastic structured wiring panel Wireless access point 9WAP) pre-wired outlets in ceiling in pre-determined locations 3 port outlet with 2 CAT6 (data/phone) & 1 RG6 (cable) in owner's suite USB outlet in kitchen Ceiling fan pre-wire in gathering room and owner's suite Wireless access point (WAP) pre-wired outlets in ceiling in pre-determined locations 3 port outlet with 2 CAT6 (data/phone) & 1 RG6 (cable) in owner’s suite Sea Gull® chrome light fixtures 8' - 2 panel interior doors in single-story homes 10' ceilings on all single-story homes 9' ceilings on all two-story homes Designer selected carpet and 18"x18" tile 5 ¼" baseboard trim throughout Sea Gull® chrome lighting fixtures Exterior Durable Boral® Cool Roof concrete roof tile LED exterior light fixtures Sherwin Williams® exterior primer and paint Therma-Tru® insulated front door Schlage® matte black front door exterior hardware Genie® garage door with WiFi belt-driven garage opener Sherwin Williams® exterior primer and paint Professionally designed and drought resistant front yard landscaping Therma-Tru® insulated front door Energy Honeywell® dual zone, WiFi programmable thermostat Tankless water heater Required solar panel system Conduit and panel space for future 220V minimum 40 AMP receptacle in garage Low-flow toilets Water-saving shower heads and faucets LED lighting throughout Energy efficient low-E dual-pane vinyl windows Full wrap sheathing TYPAR weatherproof house wrap Lennox® central heating and cooling HVAC system HVAC duct insulation Fiberglass batt insulation in exterior walls Blown insulation in attics Post-tension slab foundation PEX plumbing system Smoke and carbon monoxide detectors Fire sprinklers throughout TYPAR weatherproof housewrap Required solar panel system with battery backup for lease or purchase Conduit and panel space for future 220V minimum 40 AMP receptacle for EV charging Smart Home Technology Improved WiFi signal transmission with 30" structured wiring panel Wireless access point (WAP) pre-wired outlets in ceiling in pre-determined locations Google Nest video doorbell and thermostat OR Ring doorbell and Honeywell® thermostat Kitchen Maple recessed panel cabinetry European-style hidden hinges in cabinetry Cabinets with laminated interiors Cabinets with adjustable upper shelves Double-compartment, stainless steel undermount kitchen sink with waste disposal Whirlpool® stainless steel appliance package Moen® chrome kitchen faucet with pull-out sprayer Maple shaker door cabinetry with European-style hidden hinges Maple shaker door cabinetry with Laminated interiors Maple shaker door cabinetry adjustable upper shelves 3 cm flat edge granite slab countertop with 4" backsplash Whirlpool® ENERGY STAR® dishwasher Whirlpool® 5 burner freestanding range with microhood Spacious pantry
Carousel — use arrows to browse images for this design, or tap the photo to open the floor plan.
Ready to BuildPlan 3
From$724,9903 Beds2.5 Baths2 Car garage2,458+ sq ftThe single-story Plan 3 floor plan in Discovery Bay, CA, designed for flexibility with up to four bedrooms. A central open kitchen and gathering room make connecting effortless, while the café and covered patio expand your living space. Plus, the optional Pulte Planning Center® adds functionality to manage your busy lifestyle. Explore this new construction today! It's in the Details The Plan 3 floor plan at Seagrass offers a single-story new home design with up to four bedrooms. The spacious kitchen, with premium cabinetry and granite countertops, pairs beautifully with an everyday dining area. Options such as an expanded pantry or Pulte Planning Center® make new construction tailored to you. Features Kitchen Maple recessed panel cabinetry European-style hidden hinges in cabinets Cabinets with laminated interiors Cabinets with adjustable upper shelves Double-compartment, stainless steel undermount kitchen sink with waste disposal Whirlpool® stainless steel appliance package Moen® chrome kitchen faucet with pull-out sprayer Maple shaker door cabinetry with European-style hidden hinges Maple shaker door cabinetry with Laminated interiors Maple shaker door cabinetry adjustable upper shelves 3 cm flat edge granite slab countertop with 4" backsplash Whirlpool® ENERGY STAR® dishwasher Whirlpool® 5 burner freestanding range with microhood Spacious pantry Interior 2 panel interior doors Schlage® chrome lever-style interior door handles Designer selected tile and carpet Sherwin Williams® interior primer and "Pure White" paint Rounded interior drywall corners throughout 5.25" baseboards Improved WiFi signal transmission with 30" plastic structured wiring panel Wireless access point 9WAP) pre-wired outlets in ceiling in pre-determined locations 3 port outlet with 2 CAT6 (data/phone) & 1 RG6 (cable) in owner's suite USB outlet in kitchen Ceiling fan pre-wire in gathering room and owner's suite 8' - 2 panel interior doors in single-story homes 10' ceilings on all single-story homes 9' ceilings on all two-story homes Designer selected carpet and 18"x18" tile 5 ¼" baseboard trim throughout Sea Gull® chrome lighting fixtures Wireless access point (WAP) pre-wired outlets in ceiling in pre-determined locations 3 port outlet with 2 CAT6 (data/phone) & 1 RG6 (cable) in owner’s suite Sea Gull® chrome light fixtures Exterior Durable Boral® Cool Roof concrete roof tile LED exterior light fixtures Sherwin Williams® exterior primer and paint Therma-Tru® insulated front door Schlage® matte black front door exterior hardware Genie® garage door with WiFi belt-driven garage opener Sherwin Williams® exterior primer and paint Professionally designed and drought resistant front yard landscaping Therma-Tru® insulated front door Bathrooms E-stone vanity with 4" backsplash in all bathrooms E-stone surrounds in owner's bathrooms Moen® polished chrome faucets in all bathrooms Separate shower and freestanding tub in owner's bathroom Undermount oval sinks in all bathrooms E-Stone vanity with 4” backsplash in all bathrooms E-Stone surrounds in owner’s bathrooms and all secondary bathrooms Energy Honeywell® dual zone, WiFi programmable thermostat Tankless water heater Required solar panel system Conduit and panel space for future 220V minimum 40 AMP receptacle in garage Low-flow toilets Water-saving shower heads and faucets LED lighting throughout Energy efficient low-E dual-pane vinyl windows Full wrap sheathing TYPAR weatherproof housewrap Lennox® central heating and cooling HVAC system HVAC duct insulation Fiberglass batt insulation in exterior walls Blown insulation in attics Post-tension slab foundation PEX plumbing system Smoke and carbon monoxide detectors Fire sprinklers throughout Required solar panel system with battery backup for lease or purchase Conduit and panel space for future 220V minimum 40 AMP receptacle for EV charging Smart Home Technology Improved WiFi signal transmission with 30" structured wiring panel Wireless access point (WAP) pre-wired outlets in ceiling in pre-determined locations Google Nest video doorbell and thermostat OR Ring doorbell and Honeywell® thermostat
Carousel — use arrows to browse images for this design, or tap the photo to open the floor plan.
Ready to BuildPlan 4
From$729,9904 Beds2.5 Baths2 Car garage3,111+ sq ftHappy homes consist of togetherness and privacy. Whether you’re entertaining, working from home, or having in-laws stay over, you’ll find just what you need in the Plan 4 new construction design. Throughout the house, ample storage lets you stay organized and uncluttered. Choose from four to seven bedrooms and create your ideal life for the way you want to live. It's in the Details The Seagrass Plan 4 offers flexibility of up to three optional bedroom suites, with one offering a private entry and living space. The floor plan's main living area offer an open gathering room, kitchen, and café. Upstairs is the owner's suite and a convenient laundry room. Enjoy this layout that's perfect for your needs. Features Kitchen Maple recessed panel cabinetry European-style hidden hinges in cabinetry Cabinets with laminated interiors Cabinets with adjustable upper shelves Double-compartment, stainless steel undermount kitchen sink with waste disposal Whirlpool® stainless steel appliance package Moen® chrome kitchen faucet with pull-out sprayer Maple shaker door cabinetry with European-style hidden hinges Maple shaker door cabinetry with Laminated interiors Maple shaker door cabinetry adjustable upper shelves 3 cm flat edge granite slab countertop with 4" backsplash Whirlpool® ENERGY STAR® dishwasher Whirlpool® 5 burner freestanding range with microhood Spacious pantry Interior 2 panel interior doors Schlage® chrome lever-style interior door handles Designer selected tile and carpet Sherwin Williams® interior primer and "Pure White" paint Rounded interior drywall corners throughout 5.25" baseboards Improved WiFi signal transmission with 30" plastic structured wiring panel Wireless access point 9WAP) pre-wired outlets in ceiling in pre-determined locations 3 port outlet with 2 CAT6 (data/phone) & 1 RG6 (cable) in owner's suite USB outlet in kitchen Ceiling fan pre-wire in gathering room and owner's suite Wireless access point (WAP) pre-wired outlets in ceiling in pre-determined locations 3 port outlet with 2 CAT6 (data/phone) & 1 RG6 (cable) in owner’s suite Sea Gull® chrome light fixtures 8' - 2 panel interior doors in single-story homes 10' ceilings on all single-story homes 9' ceilings on all two-story homes Designer selected carpet and 18"x18" tile 5 ¼" baseboard trim throughout Sea Gull® chrome lighting fixtures Exterior Durable Boral® Cool Roof concrete roof tile LED exterior light fixtures Sherwin Williams® exterior primer and paint Therma-Tru® insulated front door Schlage® matte black front door exterior hardware Genie® garage door with WiFi belt-driven garage opener Sherwin Williams® exterior primer and paint Professionally designed and drought resistant front yard landscaping Therma-Tru® insulated front door Energy Honeywell® dual zone, WiFi programmable thermostat Tankless water heater Required solar panel system Conduit and panel space for future 220V minimum 40 AMP receptacle in garage Low-flow toilets Water-saving shower heads and faucets LED lighting throughout Energy efficient low-E dual-pane vinyl windows Full wrap sheathing TYPAR weatherproof house wrap Lennox® central heating and cooling HVAC system HVAC duct insulation Fiberglass batt insulation in exterior walls Blown insulation in attics Post-tension slab foundation PEX plumbing system Smoke and carbon monoxide detectors Fire sprinklers throughout TYPAR weatherproof housewrap Required solar panel system with battery backup for lease or purchase Conduit and panel space for future 220V minimum 40 AMP receptacle for EV charging Bathrooms E-stone vanity with 4" backsplash in all bathrooms E-stone surrounds in owner's bathrooms Moen® polished chrome faucets in all bathrooms Separate shower and freestanding tub in owner's bathroom E-Stone vanity with 4” backsplash in all bathrooms E-Stone surrounds in owner’s bathrooms and all secondary bathrooms Undermount oval sinks in all bathrooms Smart Home Technology Improved WiFi signal transmission with 30" structured wiring panel Wireless access point (WAP) pre-wired outlets in ceiling in pre-determined locations Google Nest video doorbell and thermostat OR Ring doorbell and Honeywell® thermostat
Carousel — use arrows to browse images for this design, or tap the photo to open the floor plan.
Ready to BuildPlan 5
From$779,9905 Beds3.5 Baths2 Car garage3,161+ sq ftThe new construction home design of Plan 5 offers the flexibility of up to 3 optional bedroom suites, with one offering a private entry and living room. The main living space has an open gathering room, kitchen, and café. Upstairs is the owner's suite, more bedrooms, and a convenient laundry room. Enjoy this spacious layout that's perfect for multigenerational families. It's in the Details Plan 5 is the ideal floor plan for your lifestyle. With options for up to seven bedrooms, it’s perfect for hosting guests, working from home, or private retreats for everyone. Ample storage keeps your new home design organized and stress-free, so you can enjoy the benefits of modern new construction tailored for your needs. Features Kitchen Maple recessed panel cabinetry European-style hidden hinges in cabinetry Cabinets with laminated interiors Cabinets with adjustable upper shelves Double-compartment, stainless steel undermount kitchen sink with waste disposal Whirlpool® stainless steel appliance package Moen® chrome kitchen faucet with pull-out sprayer Maple shaker door cabinetry with European-style hidden hinges Maple shaker door cabinetry with Laminated interiors Maple shaker door cabinetry adjustable upper shelves 3 cm flat edge granite slab countertop with 4" backsplash Whirlpool® ENERGY STAR® dishwasher Whirlpool® 5 burner freestanding range with microhood Spacious pantry Interior 2 panel interior doors Schlage® chrome lever-style interior door handles Designer selected tile and carpet Sherwin Williams® interior primer and "Pure White" paint Rounded interior drywall corners throughout 5.25" baseboards Improved WiFi signal transmission with 30" plastic structured wiring panel Wireless access point 9WAP) pre-wired outlets in ceiling in pre-determined locations 3 port outlet with 2 CAT6 (data/phone) & 1 RG6 (cable) in owner's suite USB outlet in kitchen Ceiling fan pre-wire in gathering room and owner's suite 8' - 2 panel interior doors in single-story homes 10' ceilings on all single-story homes 9' ceilings on all two-story homes Designer selected carpet and 18"x18" tile 5 ¼" baseboard trim throughout Sea Gull® chrome lighting fixtures Wireless access point (WAP) pre-wired outlets in ceiling in pre-determined locations 3 port outlet with 2 CAT6 (data/phone) & 1 RG6 (cable) in owner’s suite Sea Gull® chrome light fixtures Exterior Durable Boral® Cool Roof concrete roof tile LED exterior light fixtures Sherwin Williams® exterior primer and paint Therma-Tru® insulated front door Schlage® matte black front door exterior hardware Genie® garage door with WiFi belt-driven garage opener Sherwin Williams® exterior primer and paint Professionally designed and drought resistant front yard landscaping Therma-Tru® insulated front door Energy Honeywell® dual zone, WiFi programmable thermostat Tankless water heater Required solar panel system Conduit and panel space for future 220V minimum 40 AMP receptacle in garage Low-flow toilets Water-saving shower heads and faucets LED lighting throughout Energy efficient low-E dual-pane vinyl windows Full wrap sheathing TYPAR weatherproof house wrap Lennox® central heating and cooling HVAC system HVAC duct insulation Fiberglass batt insulation in exterior walls Blown insulation in attics Post-tension slab foundation PEX plumbing system Smoke and carbon monoxide detectors Fire sprinklers throughout Required solar panel system with battery backup for lease or purchase Conduit and panel space for future 220V minimum 40 AMP receptacle for EV charging TYPAR weatherproof housewrap Smart Home Technology Improved WiFi signal transmission with 30" structured wiring panel Wireless access point (WAP) pre-wired outlets in ceiling in pre-determined locations Google Nest video doorbell and thermostat OR Ring doorbell and Honeywell® thermostat Bathrooms E-stone vanity with 4" backsplash in all bathrooms E-stone surrounds in owner's bathrooms Moen® polished chrome faucets in all bathrooms Separate shower and freestanding tub in owner's bathroom Undermount oval sinks in all bathrooms E-Stone vanity with 4” backsplash in all bathrooms E-Stone surrounds in owner’s bathrooms and all secondary bathrooms
Carousel — use arrows to browse images for this design, or tap the photo to open the floor plan.
Ready to BuildPlan 6
From$814,9905 Beds3.5 Baths2 Car garage3,404+ sq ftDoes your lifestyle need more room? Plan 6 is a spacious new home design in Discovery Bay, CA, built with your lifestyle in mind. The efficient kitchen flows into the café and gathering room for easy meals and conversations. A downstairs owner’s suite offers privacy, while upstairs bedrooms, baths, and a loft provide space for everyone. Discover new construction that fits your needs today! It's in the Details Looking for a new home designed for flexibility and comfort? The Plan 6 floor plan is ideal for both, featuring a downstairs den, an optional upstairs suite, laundry room, spacious loft, plenty of storage, and extra bedrooms. This new construction offers the perfect balance of privacy and togetherness to match your lifestyle needs. Features Kitchen Maple recessed panel cabinetry European-style hidden hinges in cabinetry Cabinets with laminated interiors Cabinets with adjustable upper shelves Double-compartment, stainless steel undermount kitchen sink with waste disposal Whirlpool® stainless steel appliance package Moen® chrome kitchen faucet with pull-out sprayer Maple shaker door cabinetry with European-style hidden hinges Maple shaker door cabinetry with Laminated interiors Maple shaker door cabinetry adjustable upper shelves 3 cm flat edge granite slab countertop with 4" backsplash Whirlpool® ENERGY STAR® dishwasher Whirlpool® 5 burner freestanding range with microhood Spacious pantry Interior 2 panel interior doors Schlage® chrome lever-style interior door handles Designer selected tile and carpet Sherwin Williams® interior primer and "Pure White" paint Rounded interior drywall corners throughout 5.25" baseboards Improved WiFi signal transmission with 30" plastic structured wiring panel Wireless access point 9WAP) pre-wired outlets in ceiling in pre-determined locations 3 port outlet with 2 CAT6 (data/phone) & 1 RG6 (cable) in owner's suite USB outlet in kitchen Ceiling fan pre-wire in gathering room and owner's suite 8' - 2 panel interior doors in single-story homes 10' ceilings on all single-story homes 9' ceilings on all two-story homes Designer selected carpet and 18"x18" tile 5 ¼" baseboard trim throughout Sea Gull® chrome lighting fixtures Wireless access point (WAP) pre-wired outlets in ceiling in pre-determined locations 3 port outlet with 2 CAT6 (data/phone) & 1 RG6 (cable) in owner’s suite Sea Gull® chrome light fixtures Exterior Durable Boral® Cool Roof concrete roof tile LED exterior light fixtures Sherwin Williams® exterior primer and paint Therma-Tru® insulated front door Schlage® matte black front door exterior hardware Genie® garage door with WiFi belt-driven garage opener Sherwin Williams® exterior primer and paint Professionally designed and drought resistant front yard landscaping Therma-Tru® insulated front door Energy Honeywell® dual zone, WiFi programmable thermostat Tankless water heater Required solar panel system Conduit and panel space for future 220V minimum 40 AMP receptacle in garage Low-flow toilets Water-saving shower heads and faucets LED lighting throughout Energy efficient low-E dual-pane vinyl windows Full wrap sheathing TYPAR weatherproof house wrap Lennox® central heating and cooling HVAC system HVAC duct insulation Fiberglass batt insulation in exterior walls Blown insulation in attics Post-tension slab foundation PEX plumbing system Smoke and carbon monoxide detectors Fire sprinklers throughout Required solar panel system with battery backup for lease or purchase Conduit and panel space for future 220V minimum 40 AMP receptacle for EV charging TYPAR weatherproof housewrap Bathrooms E-stone vanity with 4" backsplash in all bathrooms E-stone surrounds in owner's bathrooms Moen® polished chrome faucets in all bathrooms Separate shower and freestanding tub in owner's bathroom Undermount oval sinks in all bathrooms E-Stone vanity with 4” backsplash in all bathrooms E-Stone surrounds in owner’s bathrooms and all secondary bathrooms Smart Home Technology Improved WiFi signal transmission with 30" structured wiring panel Wireless access point (WAP) pre-wired outlets in ceiling in pre-determined locations Google Nest video doorbell and thermostat OR Ring doorbell and Honeywell® thermostat

Media
Project photo gallery
Click the large photo or a thumbnail to open the gallery viewer.
Prices and features may vary and are subject to change. Photos are for illustrative purposes only. Legal disclaimers.