

Urbana

Project offlineUrbana is not currently available on NEO. Contact and availability actions are hidden; listing details remain for reference only.
Total Units
946
Sold
946 (100%)
Available
0
Descubre Urbana en Doral, un impresionante proyecto de Lennar que redefine el estilo de vida moderno.
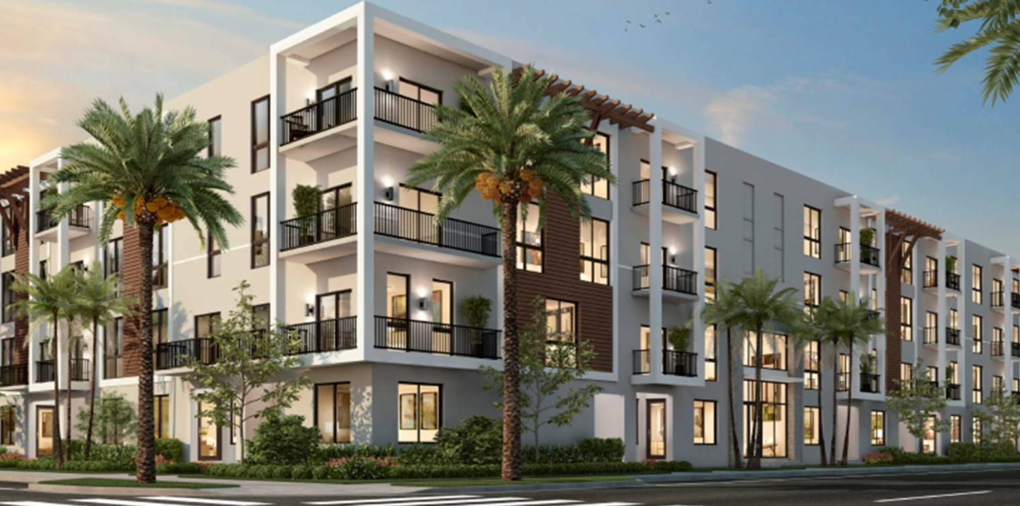
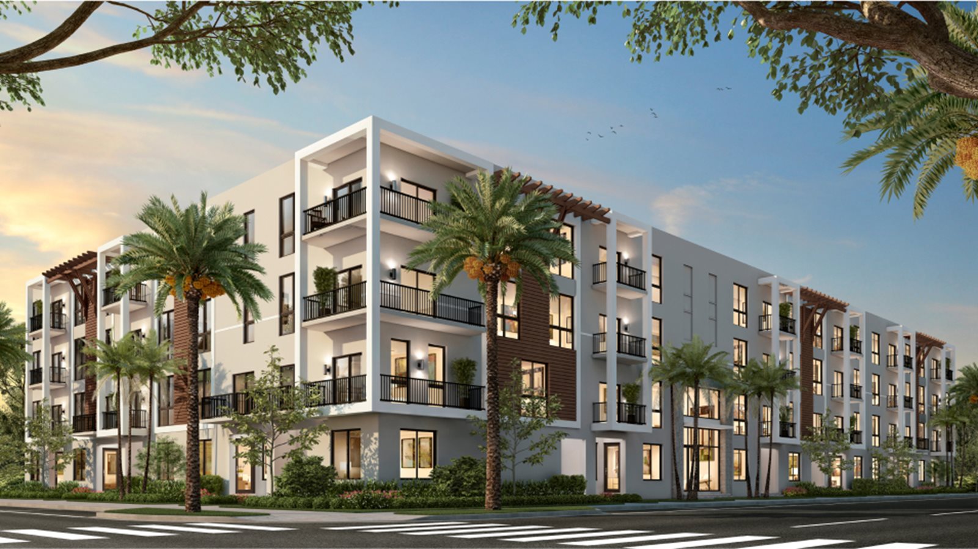
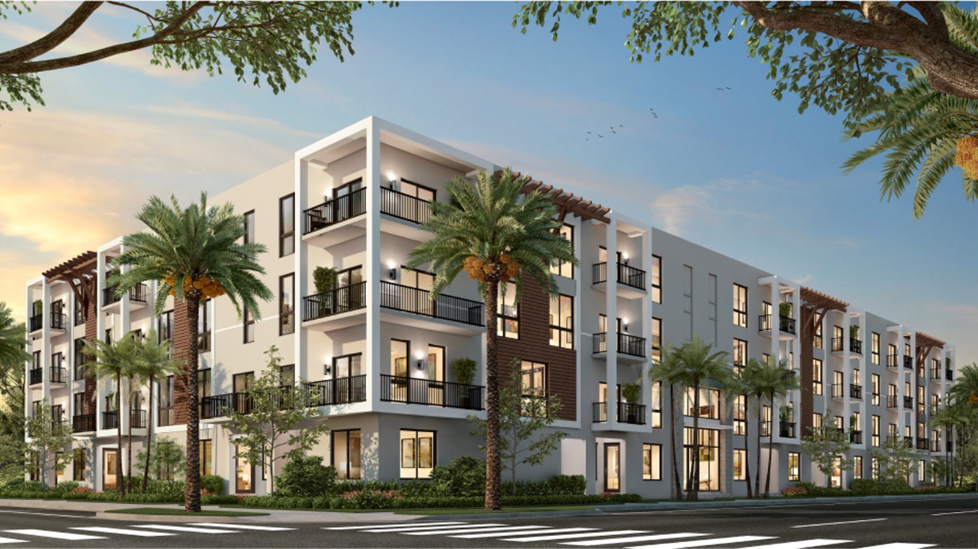
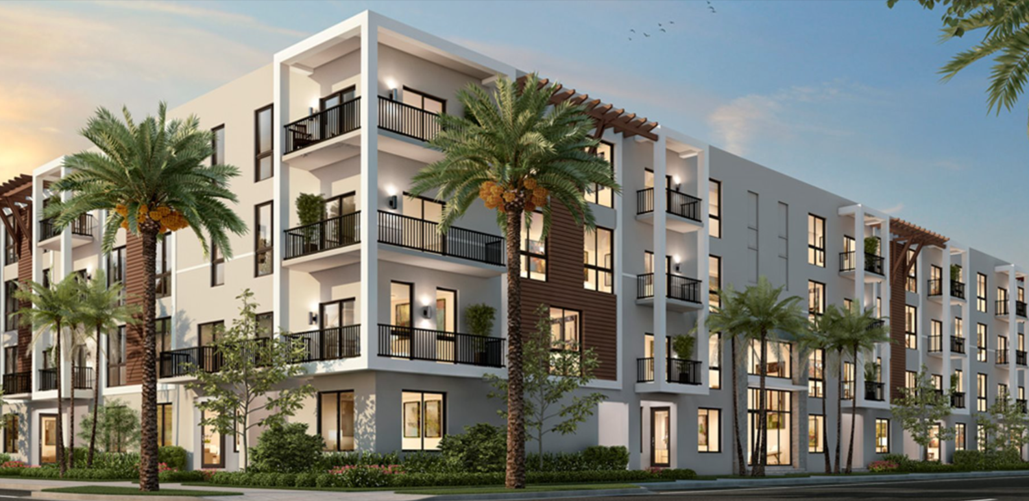
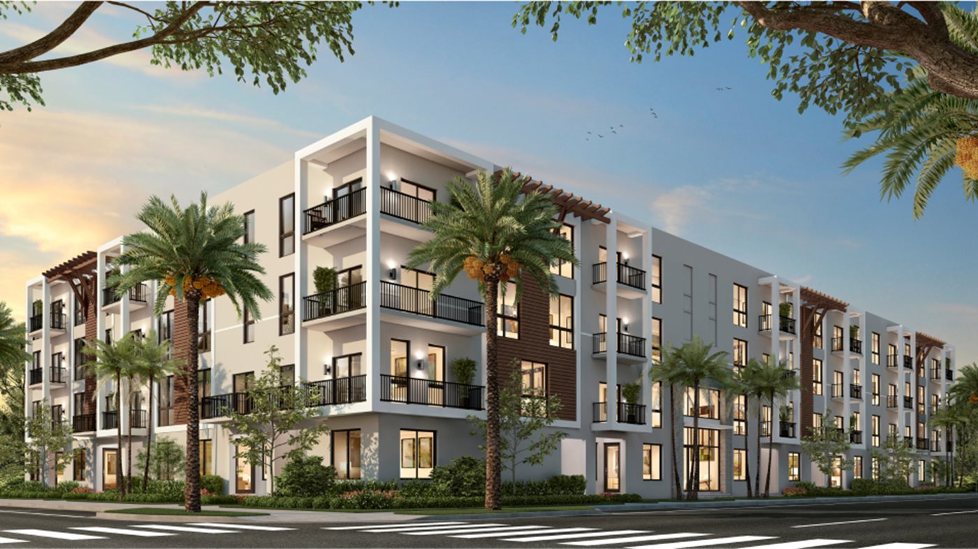
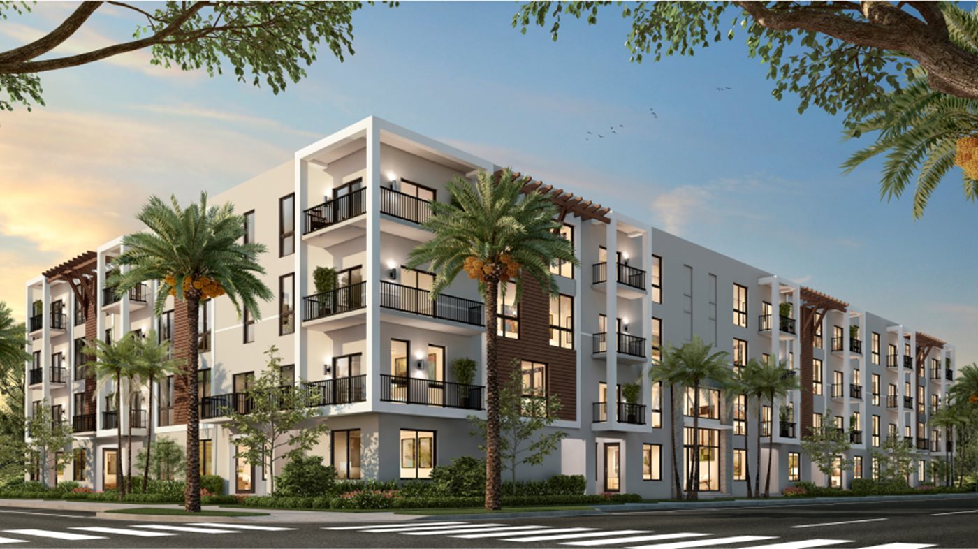
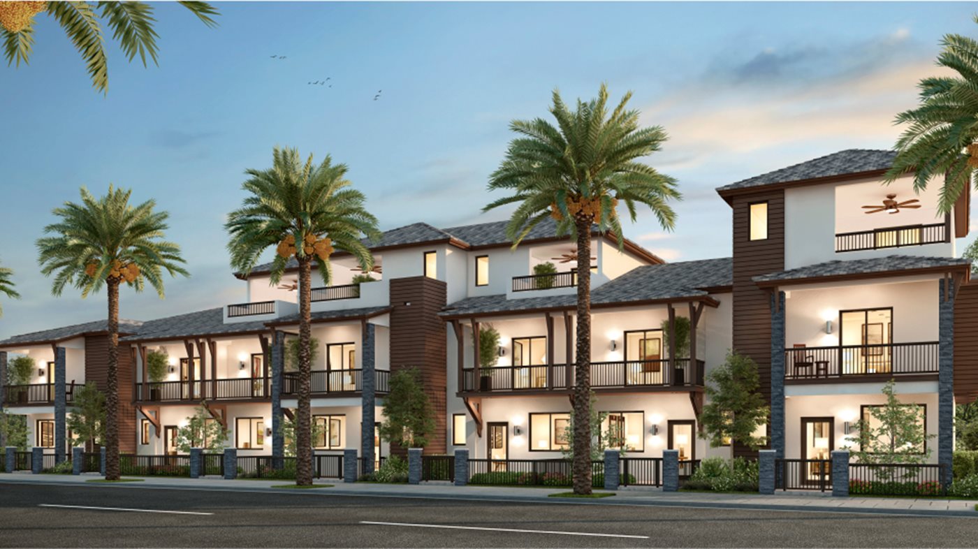
Offering a complete luxury experience, Urbana is a masterplan community by Lennar of new townhomes and condos for sale in Downtown Doral, FL.
See what life at Urbana has to offer
Life will feel like s never-ending vacation at the newly completed The Residences Club, with something fun to do for every member of the family.
-
Swimming Pool
Stunning pool with sundeck and poolside cabanas.
-
Clubhouse
The Residences Club features gorgeous outdoor seating, an elegant waiting room and other gathering areas.
-
Fitness Center
Work on your cardio or core strength at the state-of-the-art fitness center.
-
Splash Park
In addition to the swimming pool, there is also a fun splash pad for kids to enjoy.
-
Basketball Court
Take a few laps in the indoor running track, or work on your free throw in the basketball court.
-
Park
-
Lake/Pond
-
RV Parking
Located in the beautiful city of Doral, FL. See what this city has to offer.
The community is situated just steps from Downtown Doral where residents can enjoy chic boutiques, trendy restaurants and amenity-rich parks.
Find the home that’s right for you
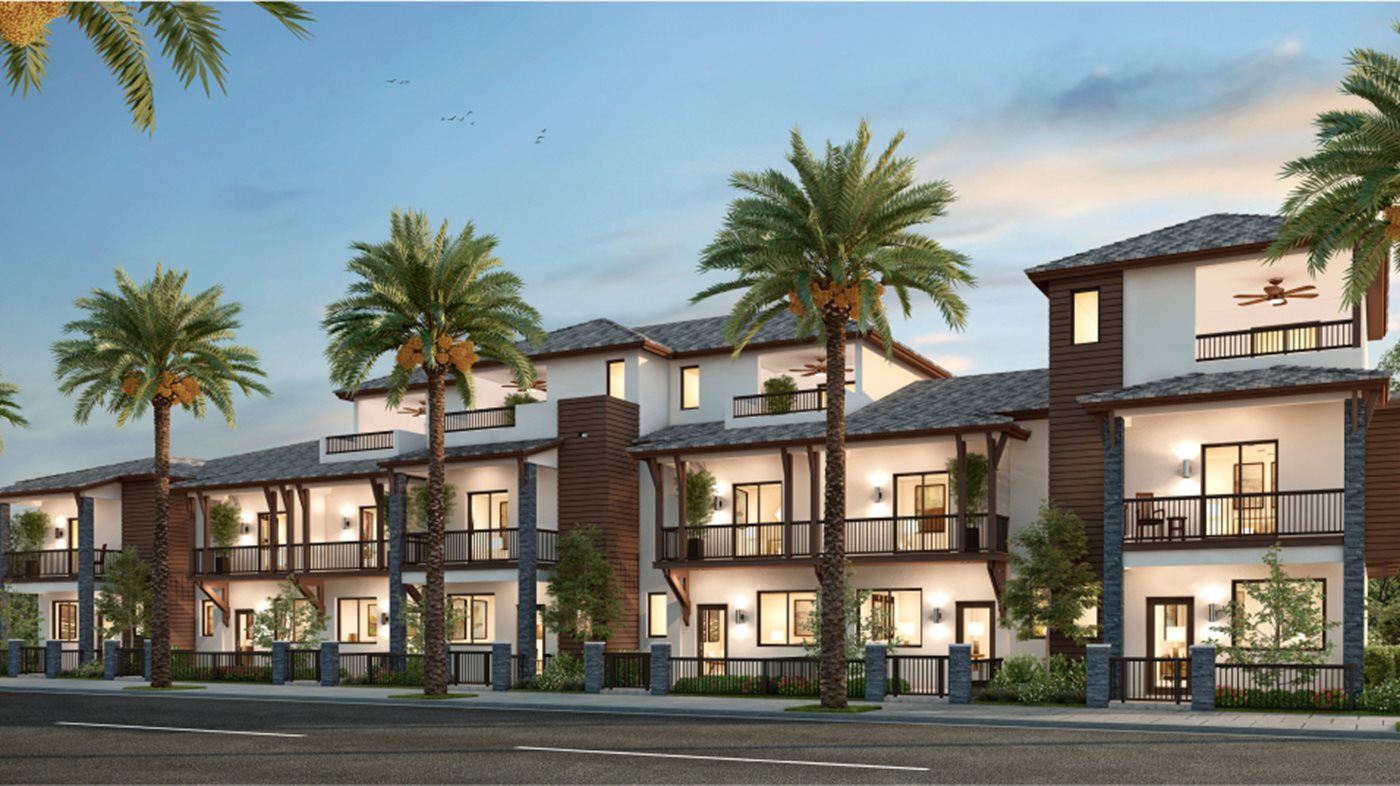
This master-planned community is made up of 3 unique home collections.
Prices and features may vary and are subject to change. Photos are for illustrative purposes only.
Amenities
Home designs (13)
No Quick Move-In lots in these results; each plan's pill reflects primary availability from listings.
Carousel — use arrows to browse images for this design, or tap the photo to open the floor plan.
Ready to BuildModel MA
From$380,9901 Beds1 Baths738+ sq ftThis single-level condo offers simplicity and comfort where the family room, kitchen and dining room are set among an open layout. The owner's suite is spacious and offers a large walk-in closet. Prices and features may vary and are subject to change. Photos are for illustrative purposes only.
Carousel — use arrows to browse images for this design, or tap the photo to open the floor plan.
Ready to BuildModel MD
From$495,9902 Beds2.5 Baths1,129+ sq ftThis single-story condo includes a spacious open layout o ering seamless transition between the family room, kitchen and dining room, while two owner’s suites can be found on either side of the main living and dining space. Prices and features may vary and are subject to change. Photos are for illustrative purposes only.
Carousel — use arrows to browse images for this design, or tap the photo to open the floor plan.
Ready to BuildModel MB
From$524,9903 Beds2 Baths1,129+ sq ftThis single-level condo features a desirable open layout between the family room, kitchen and dining room. The two secondary bedrooms are situated to one side of the main living space with a shared full bathroom, while the luxe owner’s suite can be found on the opposite end of the home. Prices and features may vary and are subject to change. Photos are for illustrative purposes only.
Carousel — use arrows to browse images for this design, or tap the photo to open the floor plan.
Ready to BuildModel ME
From$525,9903 Beds2 Baths1,336+ sq ftThis single-story condo includes a spacious open layout offering seamless transition between the kitchen, dining area and family room with an attached balcony for outdoor living. Near the foyer are two secondary bedrooms, while at the back of the home is the owner’s suite with a private full bathroom. Prices and features may vary and are subject to change. Photos are for illustrative purposes only.
Carousel — use arrows to browse images for this design, or tap the photo to open the floor plan.
Ready to BuildModel MH
From$560,9903 Beds2.5 Baths1,509+ sq ftEnter through the foyer of this two-story condo to find the wide-open floorplan on the first level where the living room, kitchen, dining room and family room share a space. Upstairs, the second floor is host to all three bedrooms, including the owner’s suite. Prices and features may vary and are subject to change. Photos are for illustrative purposes only.
Carousel — use arrows to browse images for this design, or tap the photo to open the floor plan.
Ready to BuildModel MI
From$565,9903 Beds3 Baths1,509+ sq ftThe first floor of this two-story condo is host to a bedroom ideal for overnight guests, as well as the family room, dining room and kitchen arranged among a wide-open oorplan. Three more bedrooms are located on the second floor. Prices and features may vary and are subject to change. Photos are for illustrative purposes only.
Carousel — use arrows to browse images for this design, or tap the photo to open the floor plan.
Ready to BuildModel CC
From$679,9903 Beds2.5 Baths2 Car garage1,596+ sq ftEnter this home through the foyer to find the family room, kitchen and dining room arranged in a contemporary open floorplan occupying the first floor. Upstairs, three bedrooms and a loft providing additional living space can be found on the second level. Prices and features may vary and are subject to change. Photos are for illustrative purposes only.
Carousel — use arrows to browse images for this design, or tap the photo to open the floor plan.
Ready to BuildModel CH
From$681,9904 Beds2.5 Baths2 Car garage1,666+ sq ftA covered entry provides a cozy welcome into this two-story townhome, where the first level is dedicated to the family room, dining room and kitchen arranged in a contemporary open layout that promotes effortless flow between rooms. All four bedrooms are situated on the second level. Prices and features may vary and are subject to change. Photos are for illustrative purposes only.
Carousel — use arrows to browse images for this design, or tap the photo to open the floor plan.
Ready to BuildModel CD
From$685,9903 Beds2.5 Baths2 Car garage1,602+ sq ftThe first level of this two-story townhome hosts the spacious open floorplan shared between the family room, kitchen and dining room, while a covered entry provides an ideal space for enjoying a morning cup of coffee. All three bedrooms are located on the second level. Prices and features may vary and are subject to change. Photos are for illustrative purposes only.
Carousel — use arrows to browse images for this design, or tap the photo to open the floor plan.
Ready to BuildModel CF
From$697,9904 Beds2.5 Baths2 Car garage1,738+ sq ftThe first level of this two-story townhome is host to the family room, dining room and kitchen, which share an open layout that makes multitasking a breeze. All four bedrooms – including the luxurious owner’s suite – are located on the second floor. Prices and features may vary and are subject to change. Photos are for illustrative purposes only.
Carousel — use arrows to browse images for this design, or tap the photo to open the floor plan.
Ready to BuildModel CC Skyview
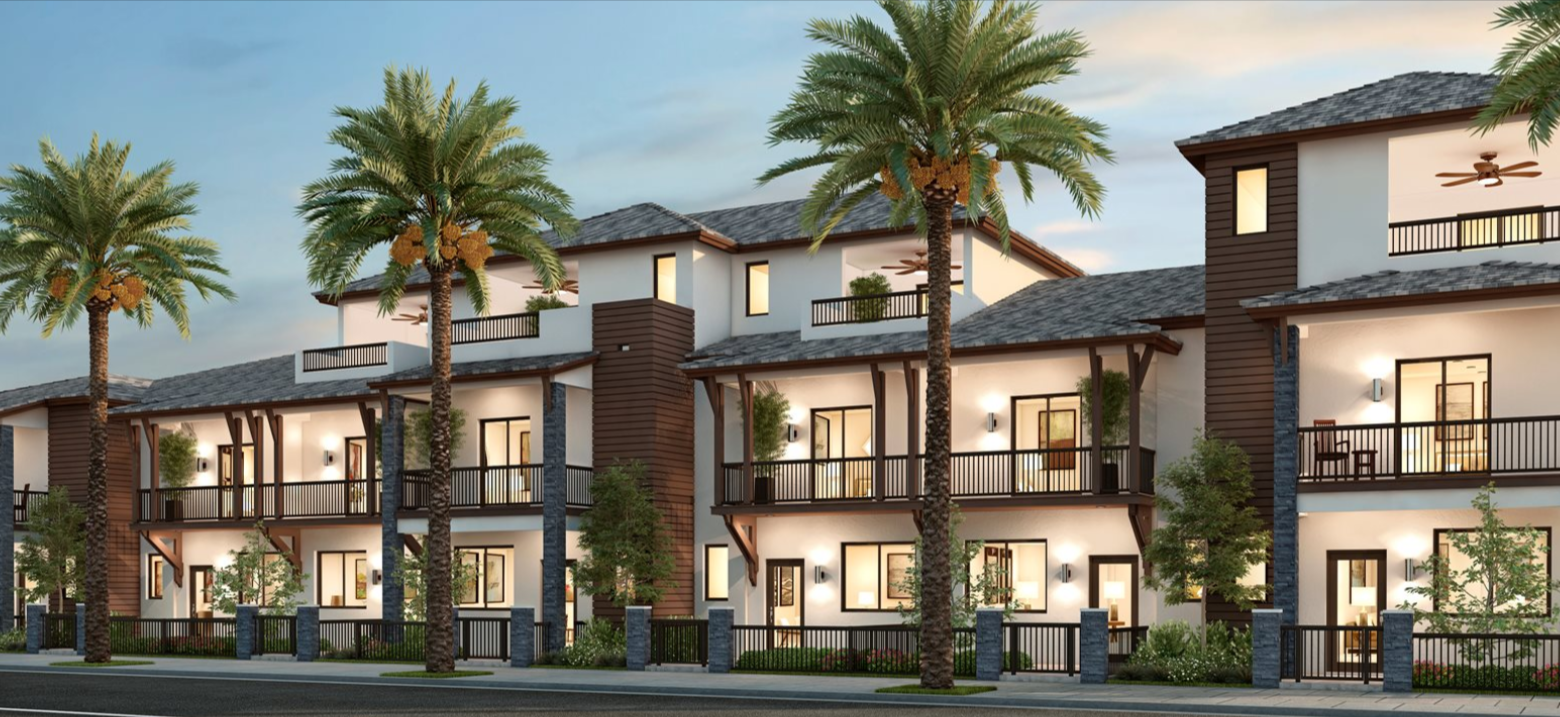
From$749,9903 Beds2.5 Baths2 Car garage2,073+ sq ftThe first level of this three-story townhome hosts the spacious open floorplan shared between the family room, kitchen and dining room, while a covered entry provides an ideal space for enjoying a morning cup of coffee. All three bedrooms are located on the second level, while the top floor is occupied by a media room that opens up to a skyview terrace, perfect for hosting gatherings. Prices and features may vary and are subject to change. Photos are for illustrative purposes only.
Carousel — use arrows to browse images for this design, or tap the photo to open the floor plan.
Ready to BuildModel CD Skyview
From$811,9903 Beds2.5 Baths2 Car garage2,046+ sq ftThe first level of this three-story townhome hosts the spacious open floorplan shared between the family room, kitchen and dining room, while a covered entry provides an ideal space for enjoying a morning cup of coffee. All three bedrooms are located on the second level, while a media room can be found on the third floor. Two third-floor skyview terracess are perfect for entertaining. Prices and features may vary and are subject to change. Photos are for illustrative purposes only.
Carousel — use arrows to browse images for this design, or tap the photo to open the floor plan.
Ready to BuildModel CF Skyview
From$812,9904 Beds2.5 Baths2 Car garage2,179+ sq ftThe family room, kitchen and dining room occupy the first level of this three-story townhome in a contemporary and convenient open layout that allows for seamless transition between spaces. All four bedrooms are situated on the second floor, while the top level of the home is occupied by a media room with direct access to both the covered terrace and the skyview terrace. Prices and features may vary and are subject to change. Photos are for illustrative purposes only.
Media
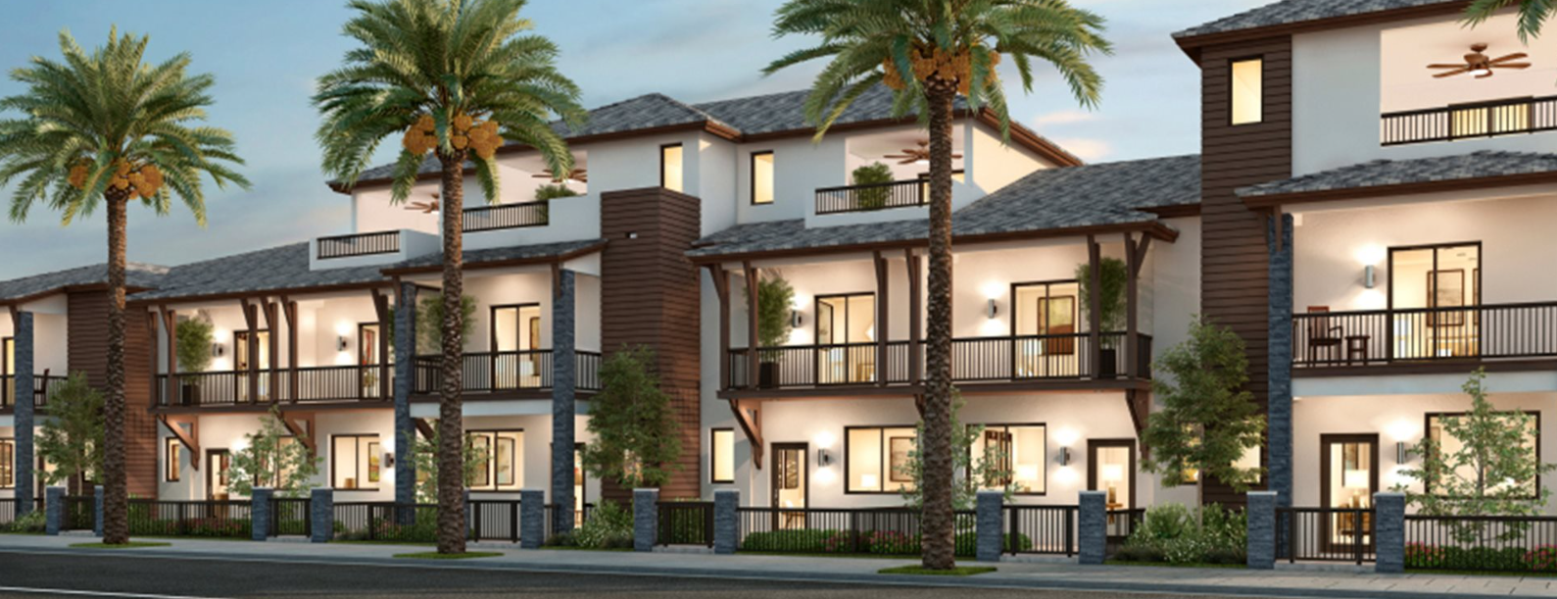
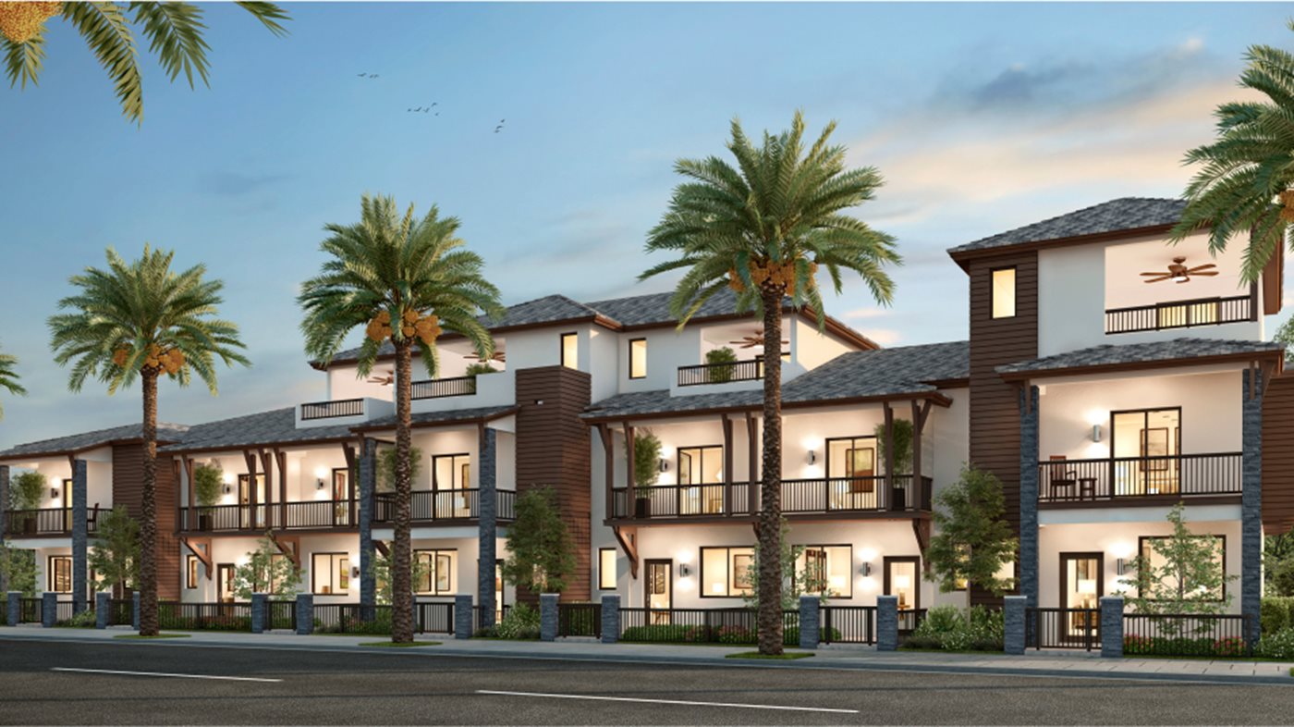
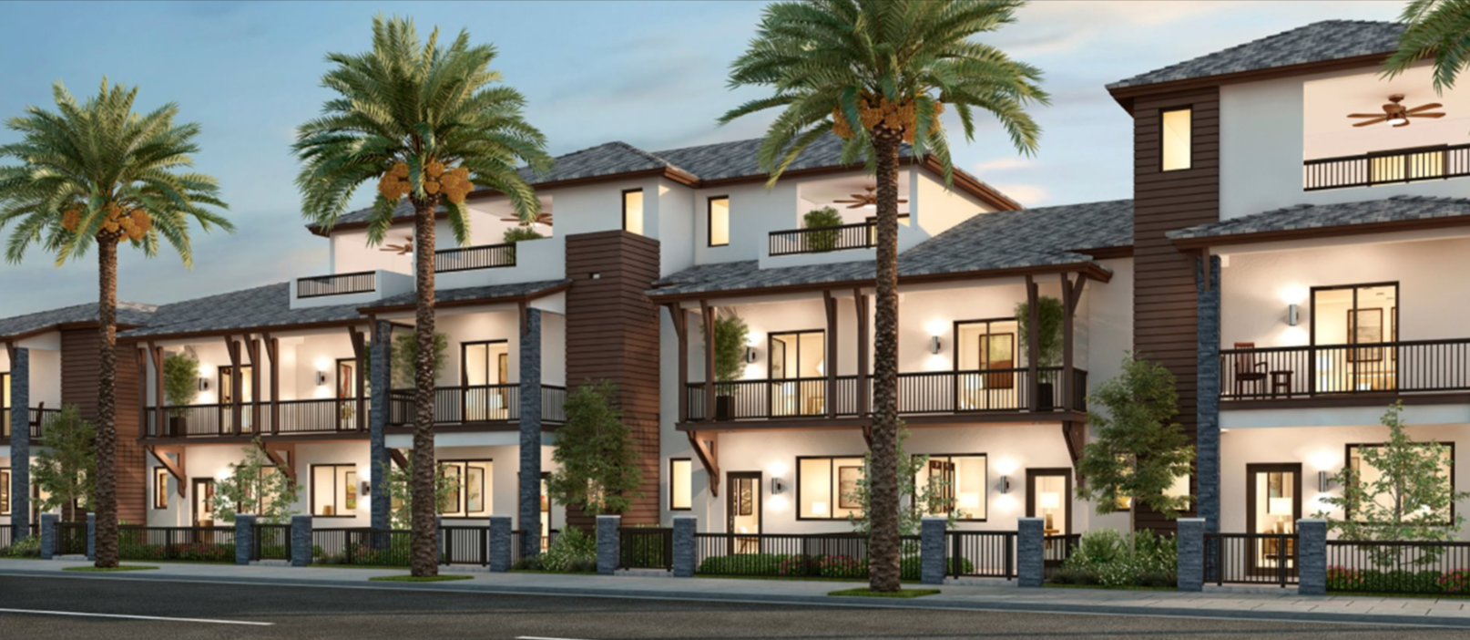
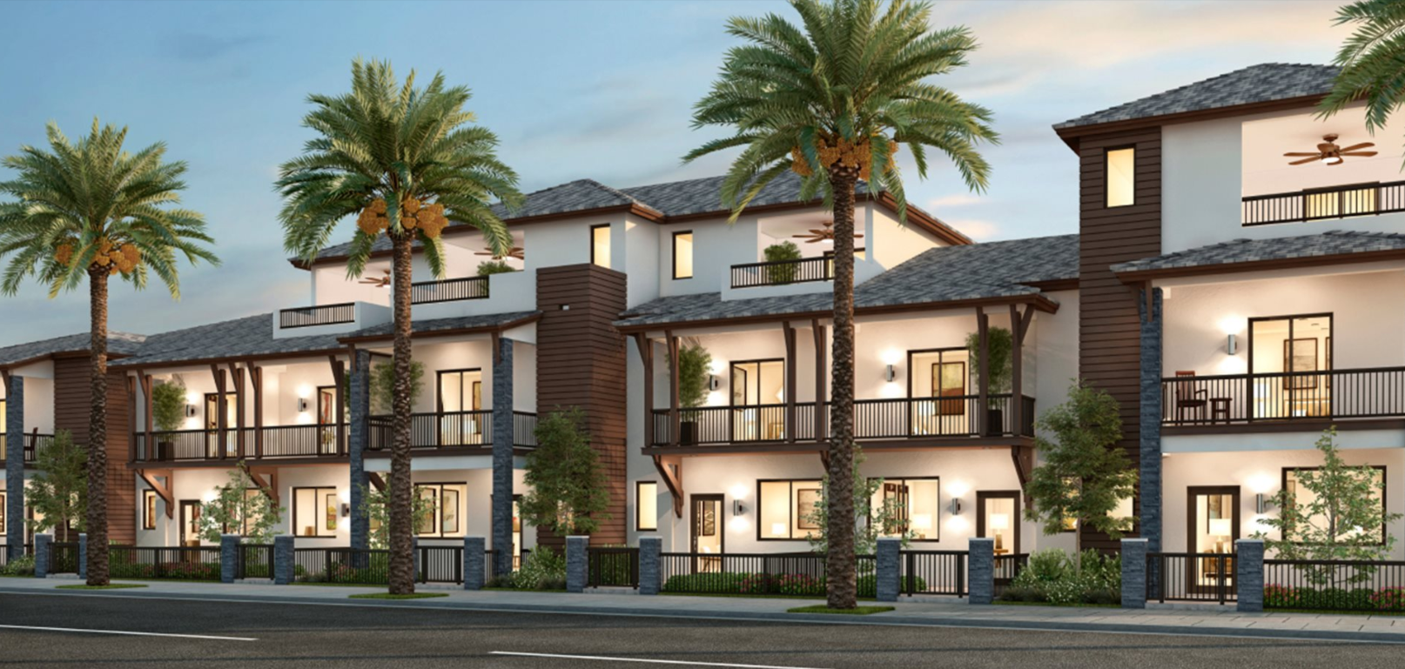
Project photo gallery
Click the large photo or a thumbnail to open the gallery viewer.
Prices and features may vary and are subject to change. Photos are for illustrative purposes only. Legal disclaimers.