

Waterstone 52

Project offlineWaterstone 52 is not currently available on NEO. Contact and availability actions are hidden; listing details remain for reference only.
Discover the charm of Fort Pierce with Adams Homes' stunning project, Waterstone 52, where your dream home awaits!
Our new home interiors are sure to impress and include elegant, extra tall 5.25 inch baseboards, sleek nickel-finish light fixtures in every room plus modern nickel finish plumbing fixtures to perfectly coordinate.
ABOUT WOODS OF ALCHRIST
Welcome home to Waterstone! One visit to our Fort Pierce new homes community and you’ll see why this piece of St. Lucie County real estate makes a perfect choice for your next home.
Perfectly situated along Florida’s beautiful Treasure Coast, this area of St Lucie County is nestled along the Indian River and has quick access to the Atlantic Ocean via the Fort Pierce Inlet. As the economic commercial hub of the Treasure Coast, St Lucie County has major roadways including Interstate 95, the Florida Turnpike, and Highway 70. Jobs are plentiful and Fort Pierce FL real estate is a great investment.
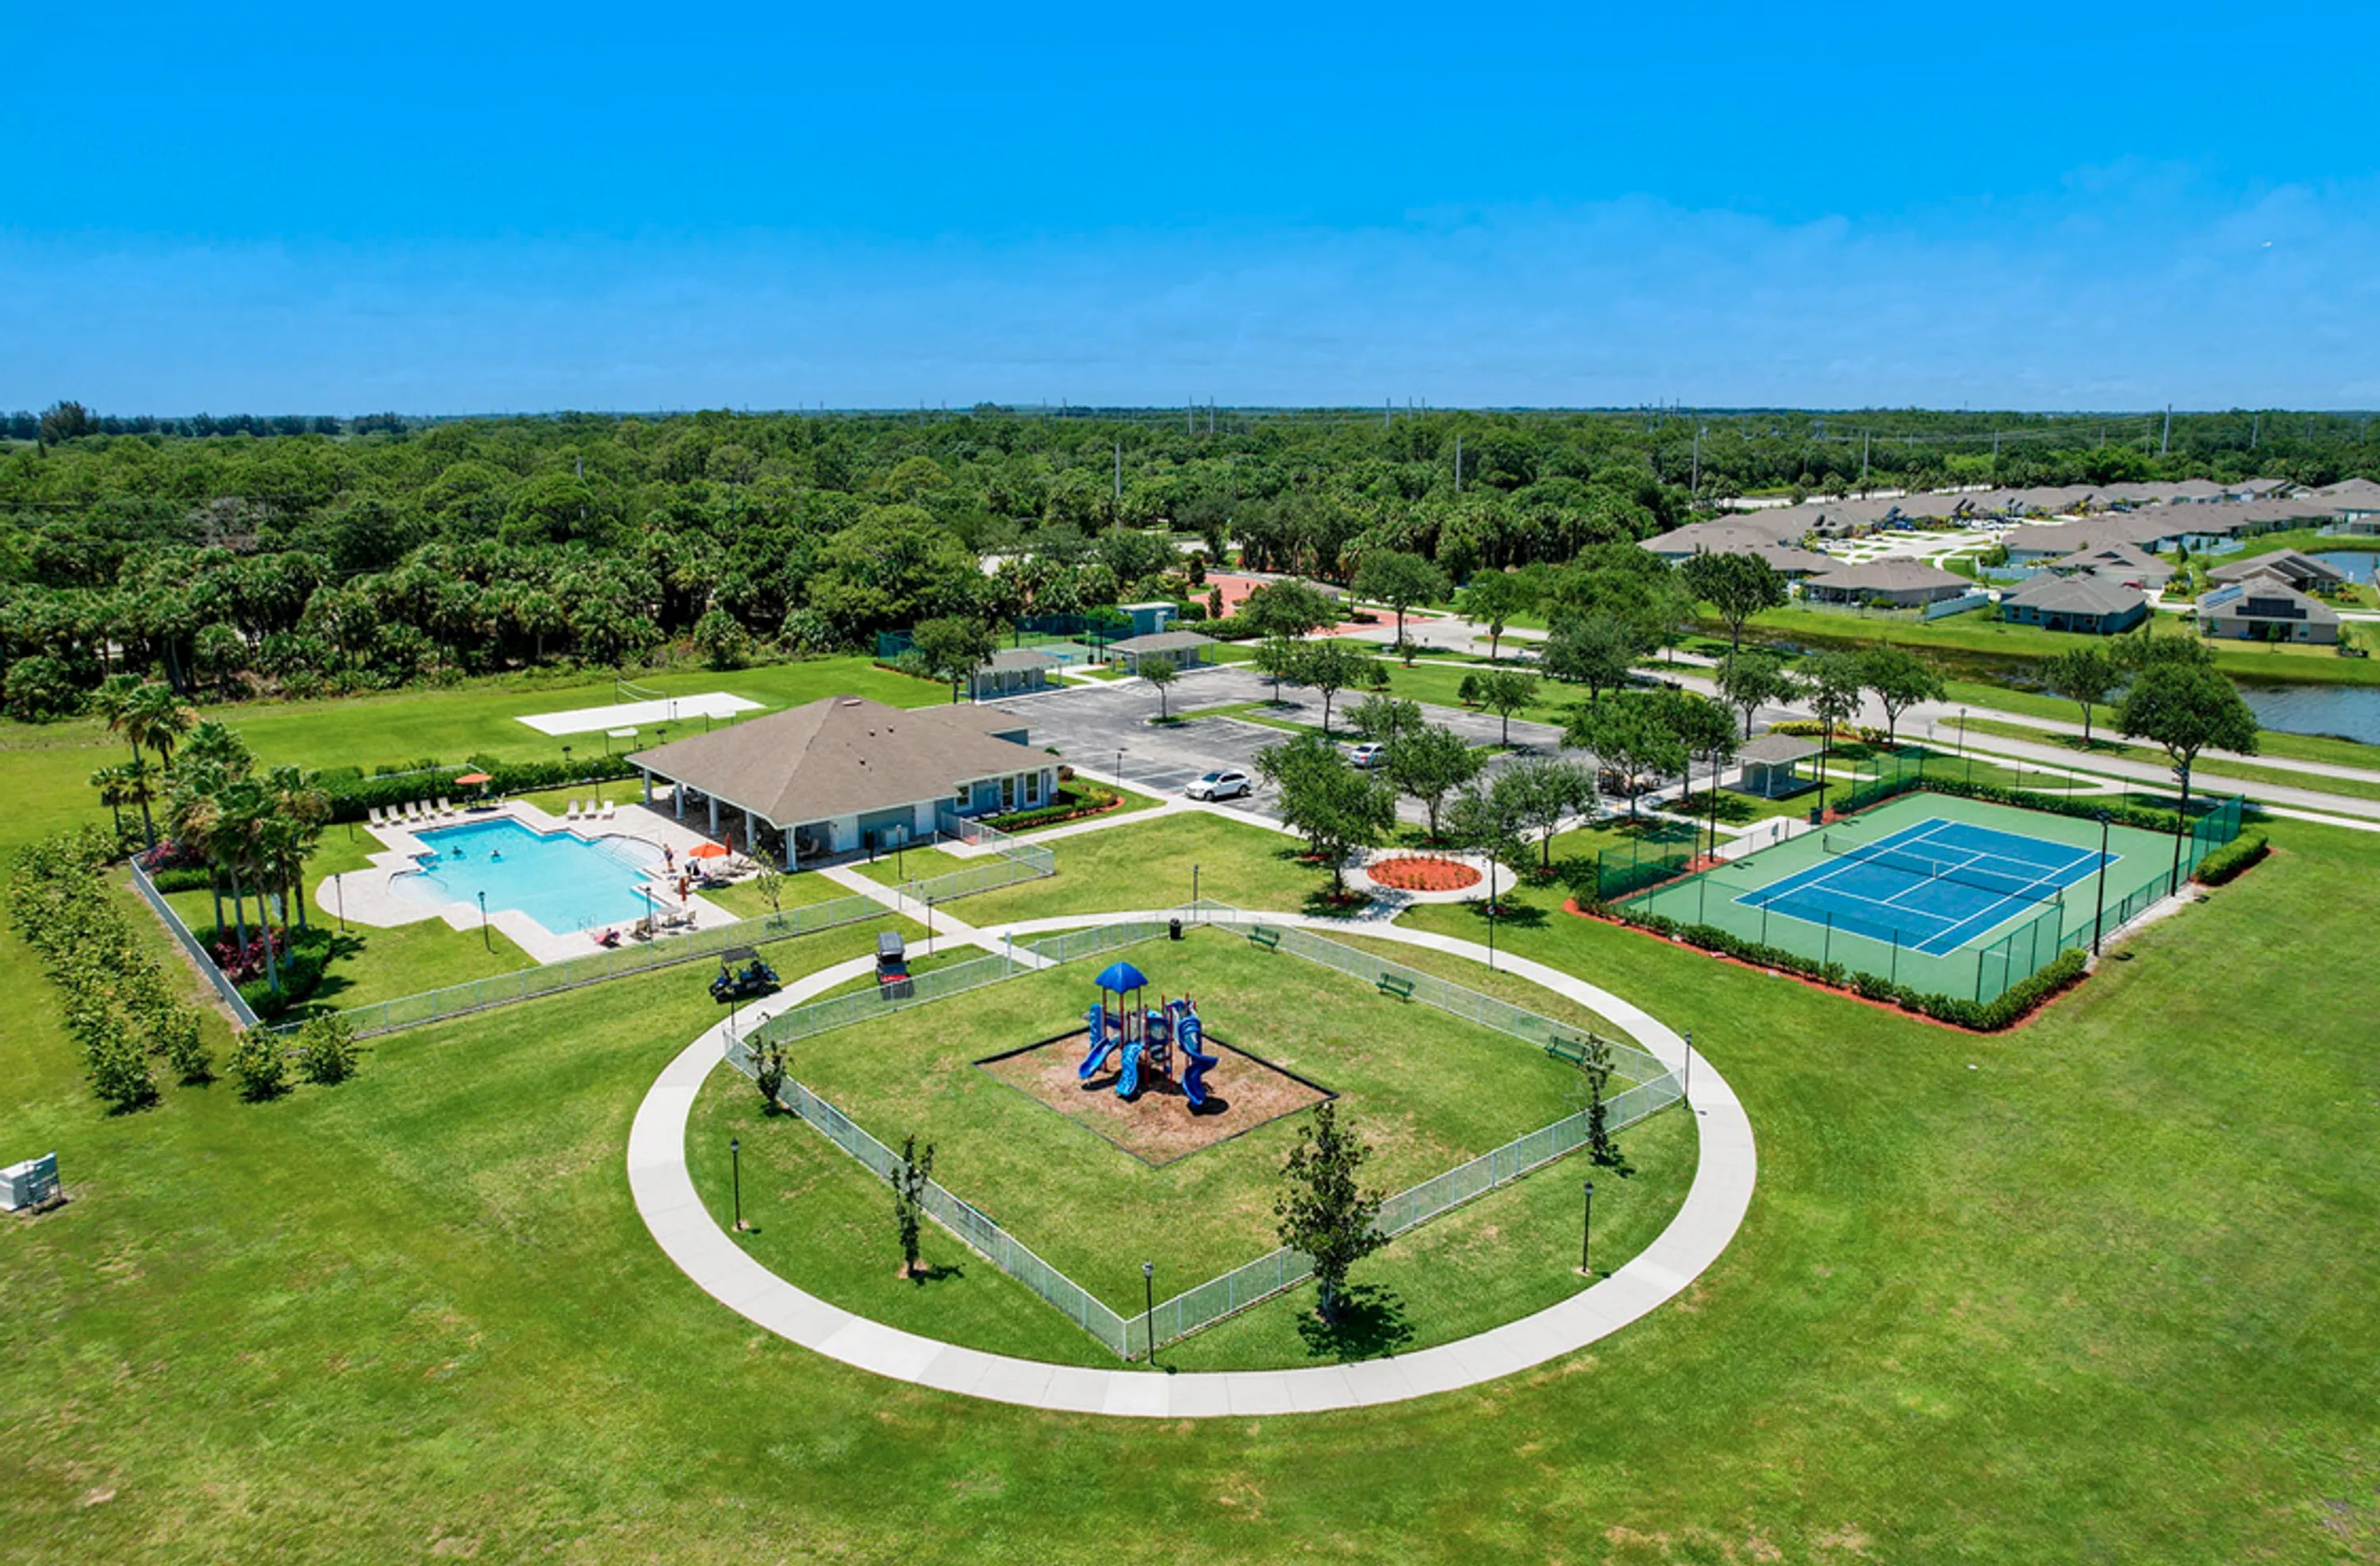
Our Fort Pierce Waterstone homes for sale are located on Waterstone Boulevard, just north of Indrio Road. Centered between Vero Beach and Port St Lucie, this new home community has it all. A beautiful landscape entrance gives an extraordinary first impression and once settled in, you won’t want to leave the community. A quick bicycle ride through the subdivision and you’ll arrive at the resident clubhouse area, packed with a resident-only pool, playground, pickleball court, and more.
Our Fort Pierce FL homes for sale in Waterstone are loaded with thousands of dollars in upgrades you won’t find with other St Lucie FL home builders. Our professionally designed homes save you thousands of dollars in annual homeowner maintenance costs and are extremely energy efficient. We’ve got a great selection of home designs you won’t find anywhere else.
St Lucie real estate doesn’t get any better than Adams Homes. Our new home interiors are sure to impress and include elegant, extra tall 5.25 inch baseboards, sleek nickel-finish light fixtures in every room plus modern nickel finish plumbing fixtures to perfectly coordinate. Our kitchens include recessed ceiling lighting, extra tall designer cabinets, nickel knobs, and coordinating crown molding. Your brand new appliance package includes a glass, smooth top range, space-saving above range built-in microwave, and an energy-efficient dishwasher in your choice of colors, all at no additional cost.
Our Fort Pierce FL homes don’t just look great, they’re built to last. Unlike other home builders in Port St Lucie, we stand behind every new home we build with a solid one-year builder warranty, two-year mechanical warranty, and 10-year third-party structural warranty. Our structural warranty is transferable and is backed by Centricity, one of the leading new home warranty providers.
Amenities
Home designs (5)
No Quick Move-In lots in these results; each plan's pill reflects primary availability from listings.
Carousel — use arrows to browse images for this design, or tap the photo to open the floor plan.
Ready to BuildPlan 1480
Inquire———Single-family layout at Waterstone 52. Explore elevations, included features, and personalization options with our sales team.
Carousel — use arrows to browse images for this design, or tap the photo to open the floor plan.
Ready to BuildPlan 1512
Inquire———Single-family layout at Waterstone 52. Explore elevations, included features, and personalization options with our sales team.
Carousel — use arrows to browse images for this design, or tap the photo to open the floor plan.
Ready to BuildPlan 1635
Inquire———Single-family layout at Waterstone 52. Explore elevations, included features, and personalization options with our sales team.
Carousel — use arrows to browse images for this design, or tap the photo to open the floor plan.
Ready to BuildPlan 1780
Inquire———Single-family layout at Waterstone 52. Explore elevations, included features, and personalization options with our sales team.
Carousel — use arrows to browse images for this design, or tap the photo to open the floor plan.
Ready to BuildPlan 1820
Inquire———Single-family layout at Waterstone 52. Explore elevations, included features, and personalization options with our sales team.
Media
Project photo gallery
Click the large photo or a thumbnail to open the gallery viewer.
Is this your project?
Take control of your project page, add direct contact details, keep information updated, unlock performance insights, and increase visibility with agents and buyers actively looking for new construction homes.
Prices and features may vary and are subject to change. Photos are for illustrative purposes only. Legal disclaimers.