

Bridgewater

Project offlineBridgewater is not currently available on NEO. Contact and availability actions are hidden; listing details remain for reference only.
Total Units
90
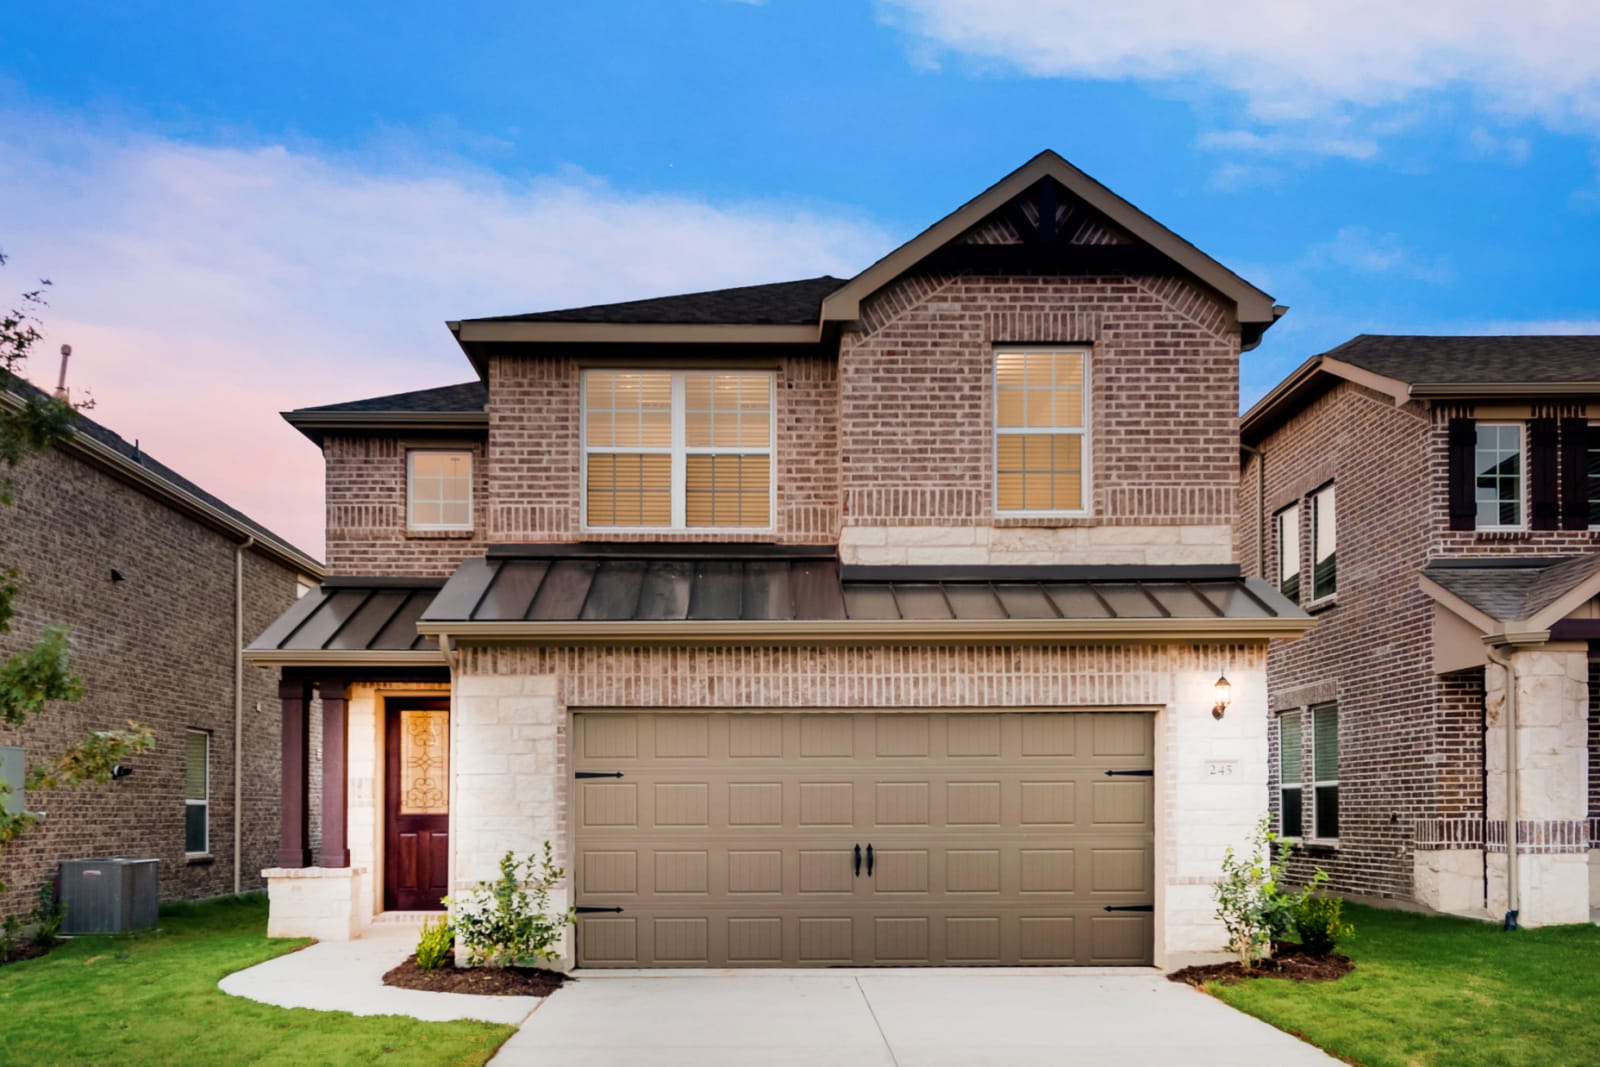
Build the perfect new construction home at Bridgewater in Garland, offering 5 Life Tested® floor plans designed for how you want to live. Enjoy easy access to employment corridors, entertainment, dining, and retail options, plus your choice of Garland ISD schools. With a convenient location near I-30E and Firewheel Town Center, this community offers something for the whole family.
Amenities/Features
Neighborhood Features
- Located only 2 miles from Lake Ray Hubbard
- Garland Independent School District
- New construction homes
- Close proximity to commute corridors, employment centers, and a variety of shops
- Easy access to I-30, I-635, and the President George Bush Turnpike
- Ample retail, dining, and entertainment attractions nearby
Amenities
Interactive Site Plan
Home designs (5)
No Quick Move-In lots in these results; each plan's pill reflects primary availability from listings.
Carousel — use arrows to browse images for this design, or tap the photo to open the floor plan.
Ready to BuildHarrison
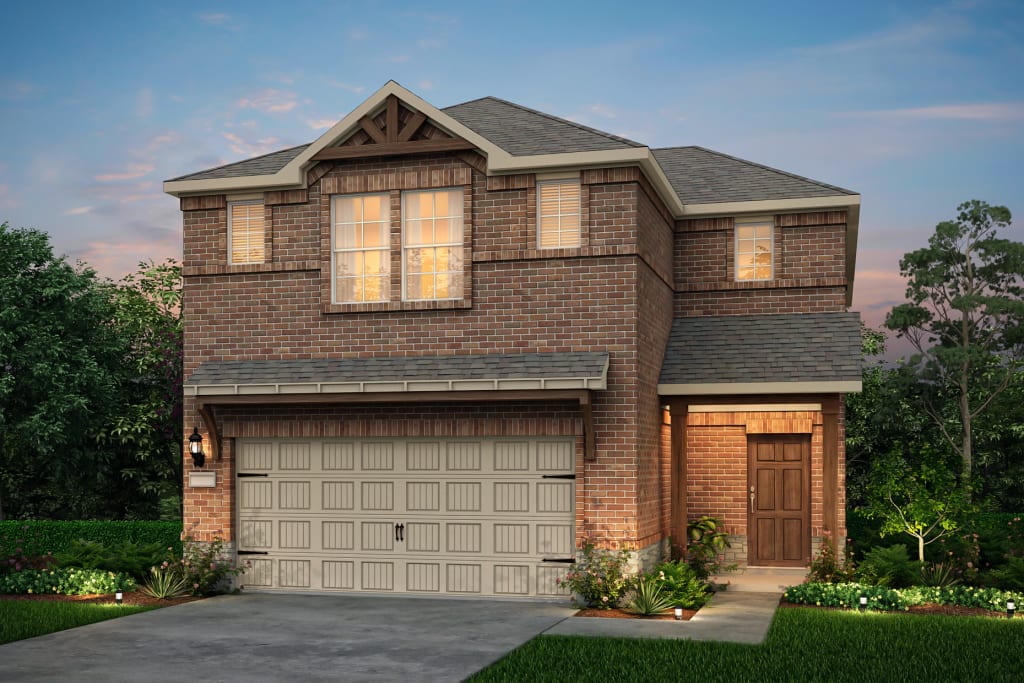
From$401,9903 Beds2.5 Baths2 Car garage1,698+ sq ftThe Harrison offers abundant natural light, with two-story ceilings and plenty of windows. The first floor owner’s suite, near the open kitchen and cafe, is perfect for the morning rush. The second floor features two bedrooms and flexible living space for a home office or guest room. Unwind with friends on the back patio, outdoor space that can be enhanced with extensions and covers. This plan is ideal for families seeking a first floor master suite.
Carousel — use arrows to browse images for this design, or tap the photo to open the floor plan.
Ready to BuildAlexander
From$409,9903 Beds2.5 Baths2 Car garage1,878+ sq ftOpen concept living is highlighted on the first floor of the Alexander, with the island kitchen overlooking the living area and café space. This home is ideal for entertaining, with a spacious back patio close to gathering spaces inside. The second floor is made for couples, with a large walk-in closet and private Owner’s bath. Turn the loft into your home office or movie space. Guests will enjoy staying in the spacious additional bedrooms.
Carousel — use arrows to browse images for this design, or tap the photo to open the floor plan.
Ready to BuildNelson
From$424,9903–4 Beds2.5–3 Baths2 Car garage2,107+ sq ftThe Nelson features a unique rounded island in the kitchen, which overlooks the spacious café dining area and the gathering room. A walk-in pantry provides extra storage space. Flexible living space easily becomes an additional bedroom or an office, with additional closet space. The second floor features a loft, with an optional rooftop balcony. This home is ideal for those who entertain.
Carousel — use arrows to browse images for this design, or tap the photo to open the floor plan.
Ready to BuildSienna
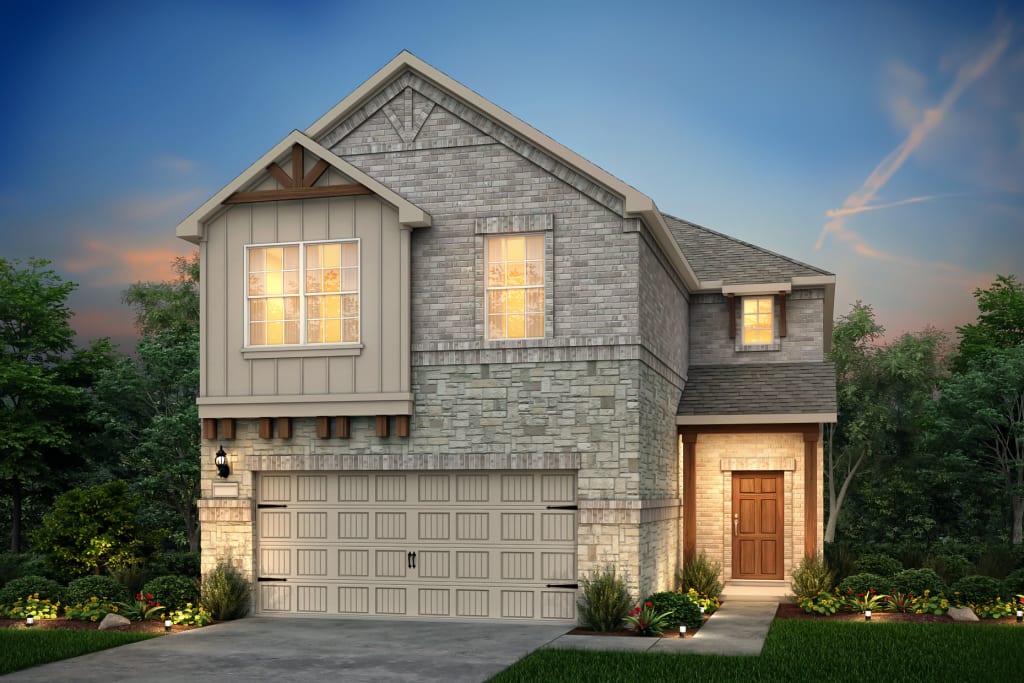
From$432,9903 Beds2.5 Baths2 Car garage2,179+ sq ftThe Sienna makes a strong first impression, with two-story ceilings and impressive windows. The first floor features an open island kitchen overlooking the spacious gathering room, keeping families connected. The owner’s suite, private bath, and dual walk-in closets are on the second floor, along with two secondary bedrooms with walk-in closets and an additional full bath. A second floor loft space is perfect for movie night or a home office. This plan is well suited for growing families.
Carousel — use arrows to browse images for this design, or tap the photo to open the floor plan.
Ready to BuildRybrook
From$456,9903–5 Beds2.5–4 Baths2 Car garage2,449+ sq ftThe expansive Rybrook features three bedrooms with options for up to five, versatile for empty nesters and families alike. The first floor is an entertainer’s dream, with an open island kitchen overlooking the great room, dining space, and back patio. A first floor powder bath is perfect for guests, and the quiet downstairs study is ideal for a home office. The second floor game room gives you additional space just off the owner’s suite for a game of pool or hobbies.
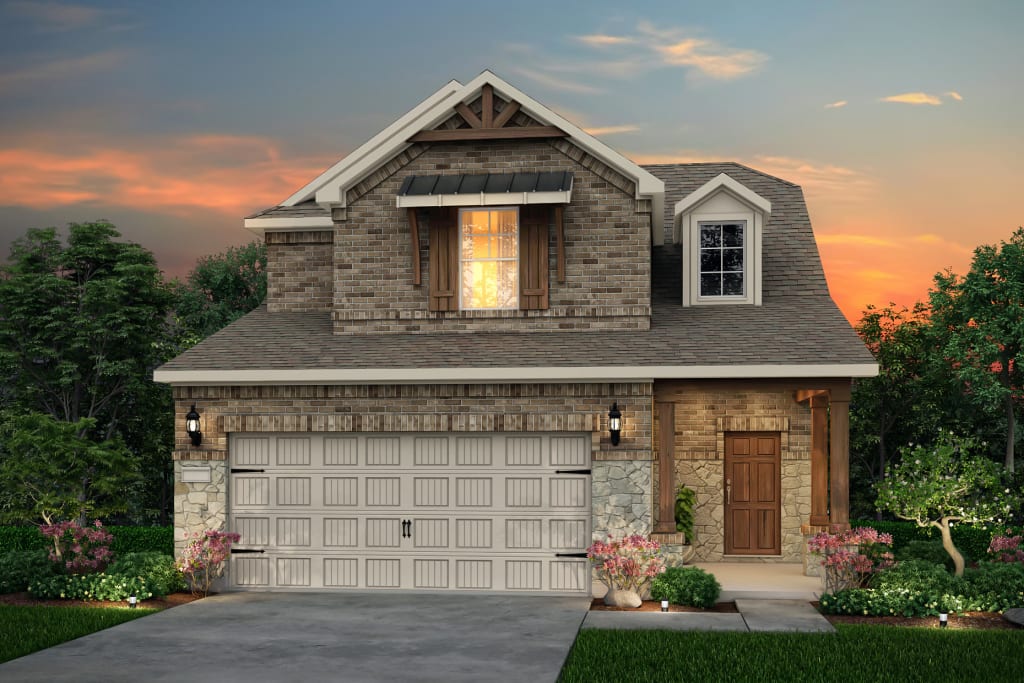
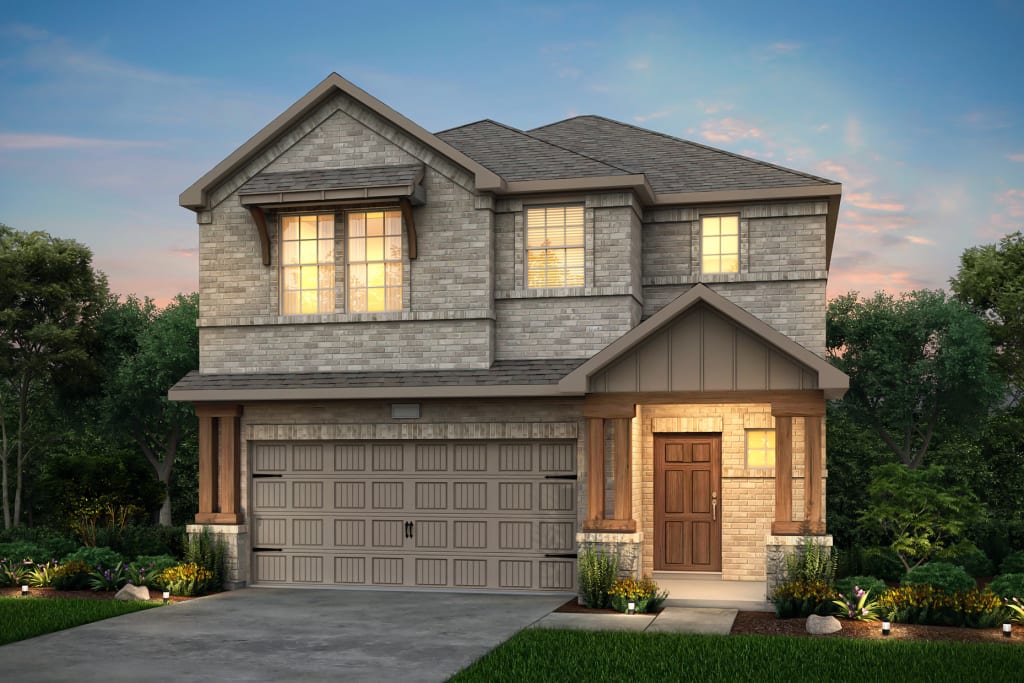
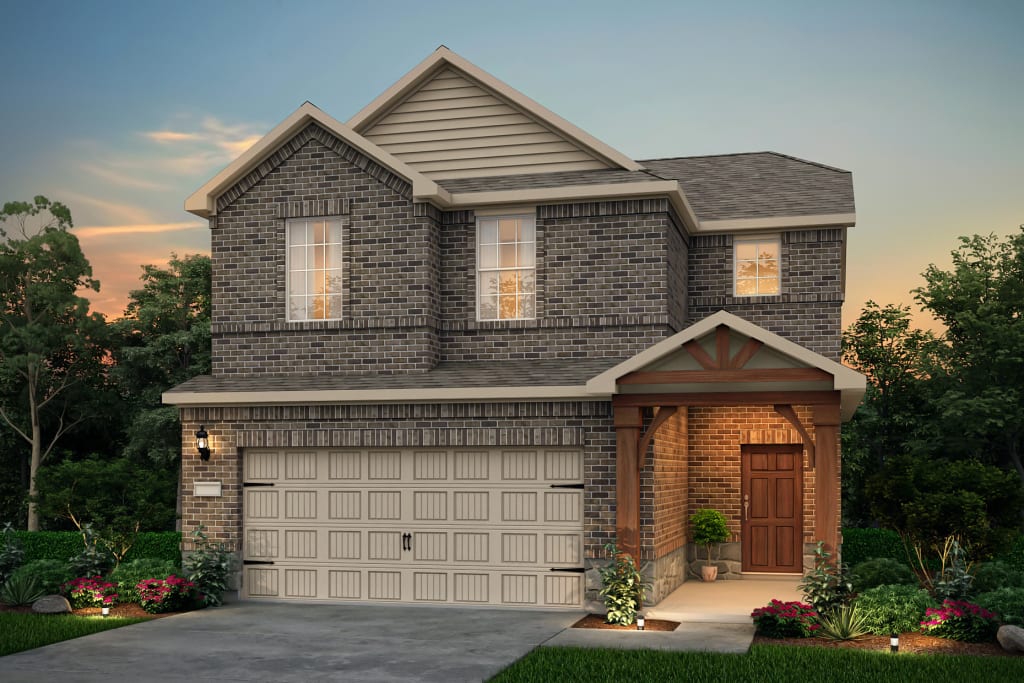
Media
Project photo gallery
Click the large photo or a thumbnail to open the gallery viewer.
Prices and features may vary and are subject to change. Photos are for illustrative purposes only. Legal disclaimers.