

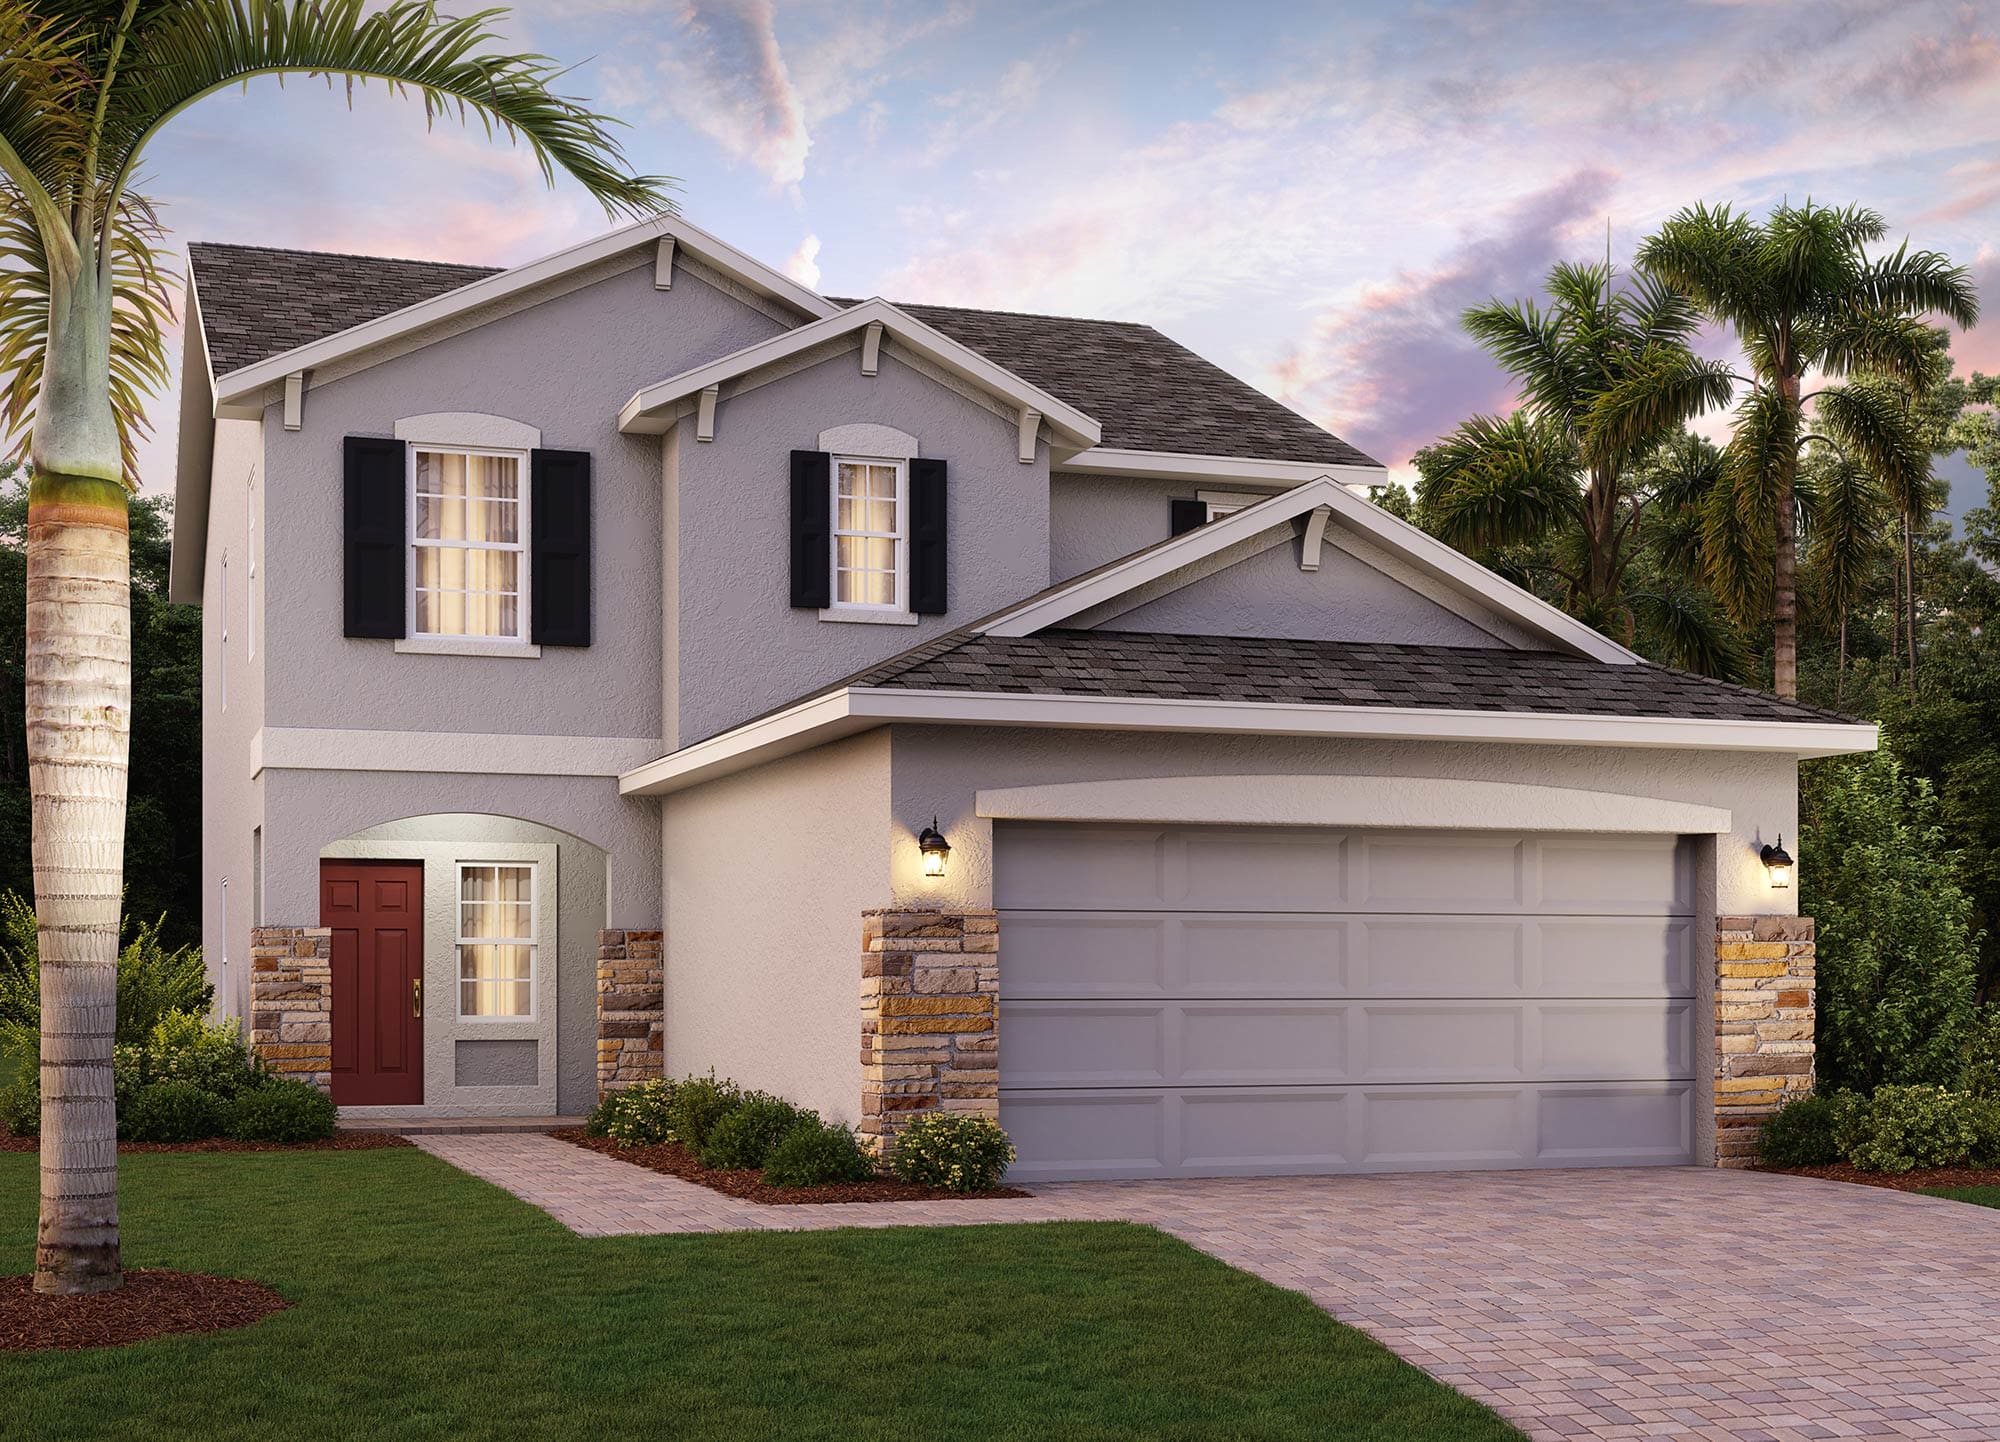
Trinity Lakes

Project offlineTrinity Lakes is not currently available on NEO. Contact and availability actions are hidden; listing details remain for reference only.
Experience the ultimate living in Groveland, a beautiful city where Landsea Homes presents their latest project, Trinity Lakes. This stunning development offers a range of amenities including a Clubhouse, Fitness center, Walking/Biking Trail, Dog Park, and a Playground for your little ones.
TRINITY LAKES OVERVIEW
Trinity Lakes is a beautiful new lakefront community in Groveland, Florida, offering a modern, amenity-rich lifestyle. Get out and enjoy the scenic walking trails or the lakeside park with dock and waterfront pavilion. Or spend the day at the clubhouse complete with resort-style zero-entry (beach-entry) pool with splash pad and contemporary fitness center while the outdoor playground is perfect for the little ones. With our proximity to Florida’s Turnpike, you’re only 30 minutes away from everything else. Residents at Trinity Lakes can choose from a variety of floor plans to find the perfect fit!
TRINITY LAKES AMENITIES
- Resort-Size Zero-Entry Swimming Pool with Splash Pad
- State-of-the-Art Clubhouse & Fitness Center
- Lake-Side Park with Dock and Waterfront Pavilion
- Playground
- Walking Trails
- Dog Park
- Enhanced Landscape Buffers for Added Privacy
- Convenient Nearby Access to FL Turnpike — 30 Mins to Downtown Orlando
Amenities
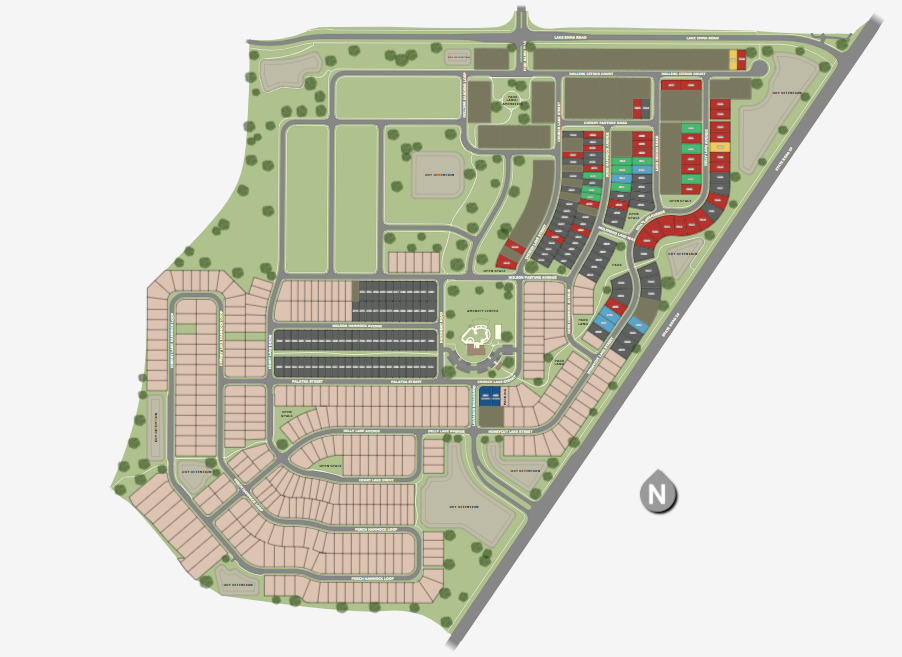
Site Plan
Home designs (5)
4 Quick Move-In lots across 4 plans — open Quick Move-In.
Carousel — use arrows to browse images for this design, or tap the photo to open the floor plan.
Quick Move-InSelby Flex
From$389,9904 Beds2 Baths2 Car garage1,819+ sq ftSingle-family at Trinity Lakes. 1 Quick Move-In home in this plan — ask the sales team about finishes and closing timelines.
Carousel — use arrows to browse images for this design, or tap the photo to open the floor plan.
Ready to BuildSebastian
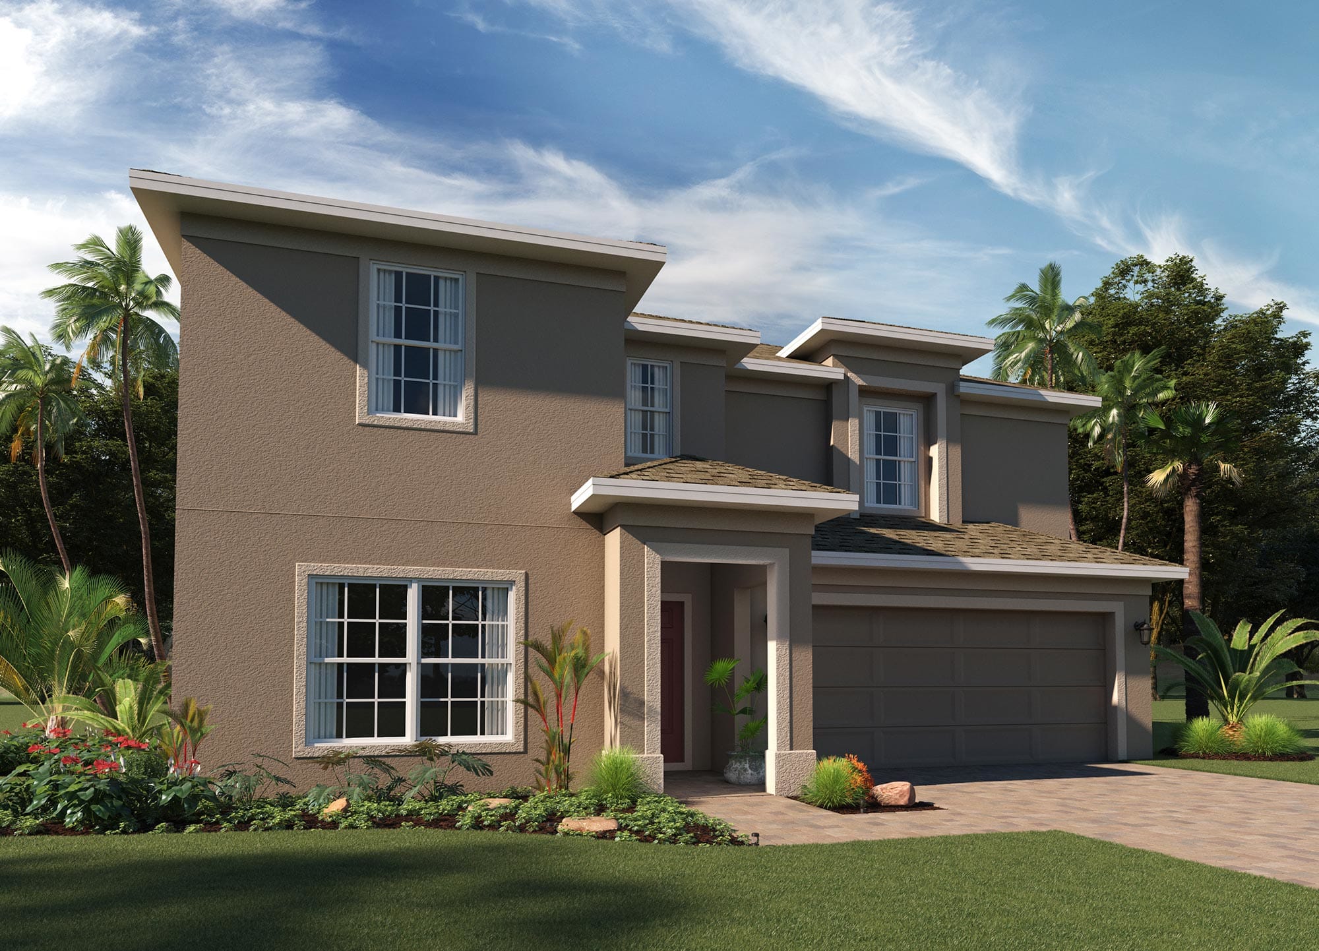
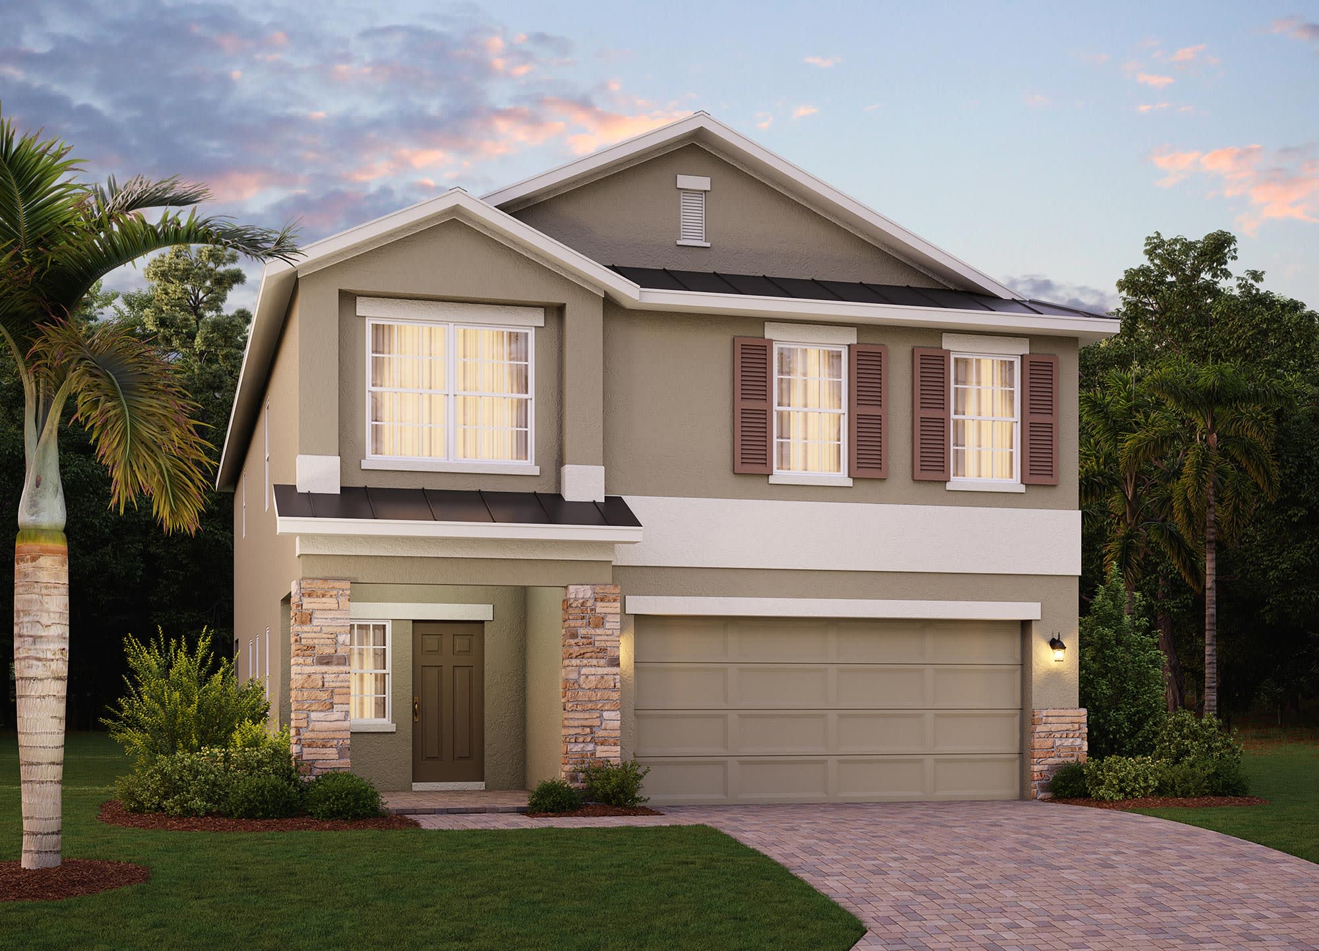
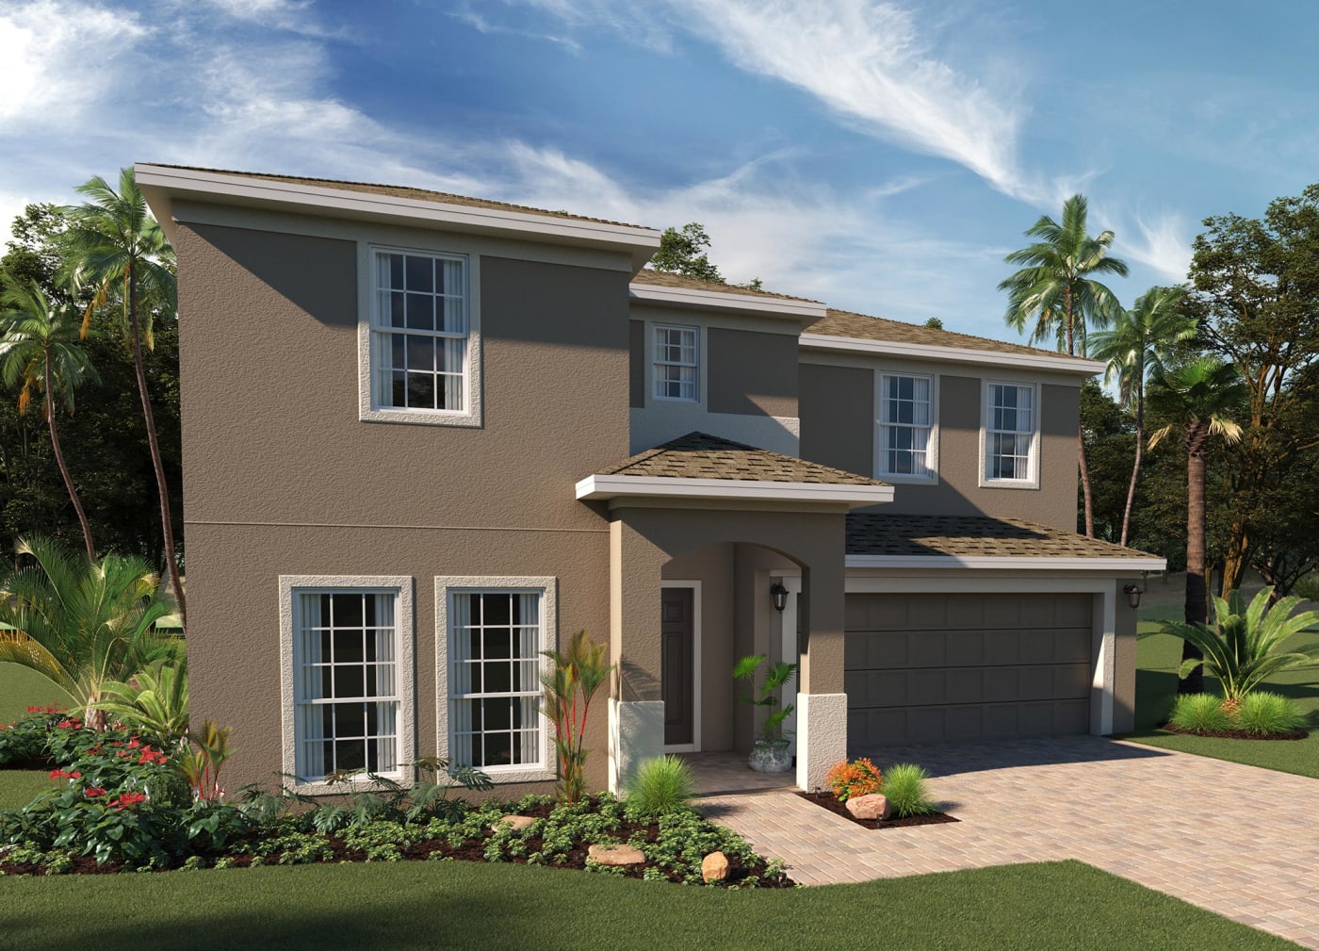
From$434,9904 Beds2.5 Baths2 Car garage2,536+ sq ftIT'S EASY TO FALL IN LOVE WITH THE SEBASTIAN The Sebastian is a spectacular 2,536 square-foot, four-bedroom plan with two full bathrooms and one-half bath. Enter the Sebastian’s covered entryway and you’re immediately greeted by the stairs to the second level. Continuing through the tiled foyer, the home opens up to an enormous chef’s kitchen, which overlooks the large family room and dining area. There is a den downstairs, perfect for use as an office or crafts room. On the second level there’s a large second family room situated between the master bedroom and three adjacent bedrooms, providing the master suite with an additional layer of privacy. Both full bathrooms have dual sinks and the master bedroom includes a large walk-in closet. Floor plan(s) customizable, please contact us for further information.
Carousel — use arrows to browse images for this design, or tap the photo to open the floor plan.
Quick Move-InNewcastle
From$439,9904 Beds2.5 Baths2 Car garage2,560+ sq ftSingle-family at Trinity Lakes. 1 Quick Move-In home in this plan — ask the sales team about finishes and closing timelines.
Carousel — use arrows to browse images for this design, or tap the photo to open the floor plan.
Quick Move-InVero
From$459,9904 Beds2.5 Baths2 Car garage2,903+ sq ftSingle-family at Trinity Lakes. 1 Quick Move-In home in this plan — ask the sales team about finishes and closing timelines.
Carousel — use arrows to browse images for this design, or tap the photo to open the floor plan.
Quick Move-InWilshire
From$469,9905 Beds3 Baths2 Car garage3,198+ sq ftSingle-family at Trinity Lakes. 1 Quick Move-In home in this plan — ask the sales team about finishes and closing timelines.
Media
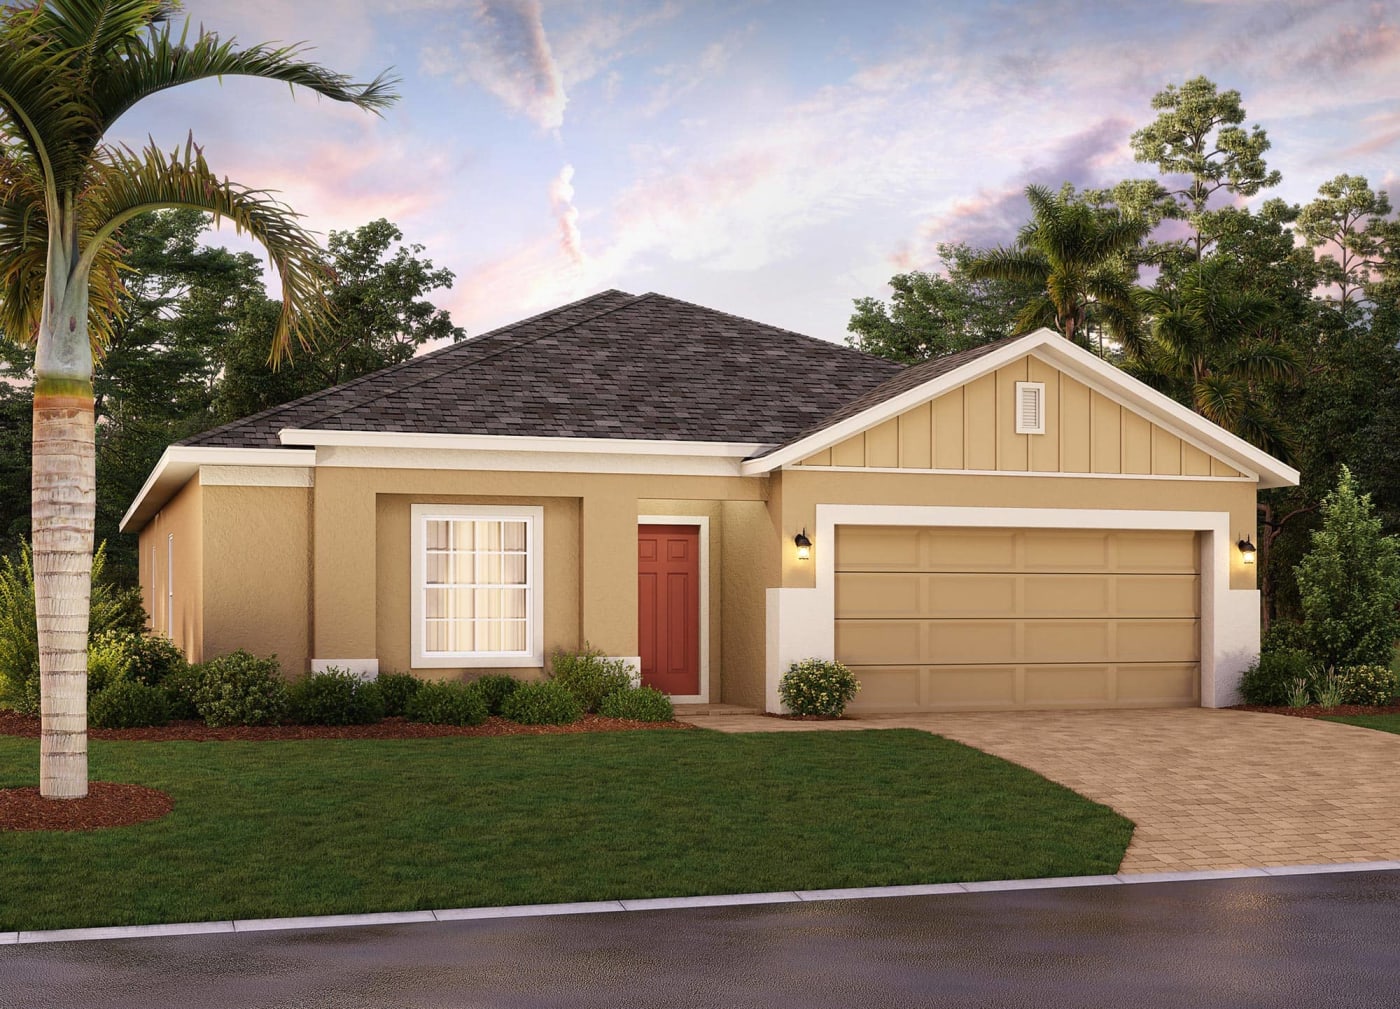
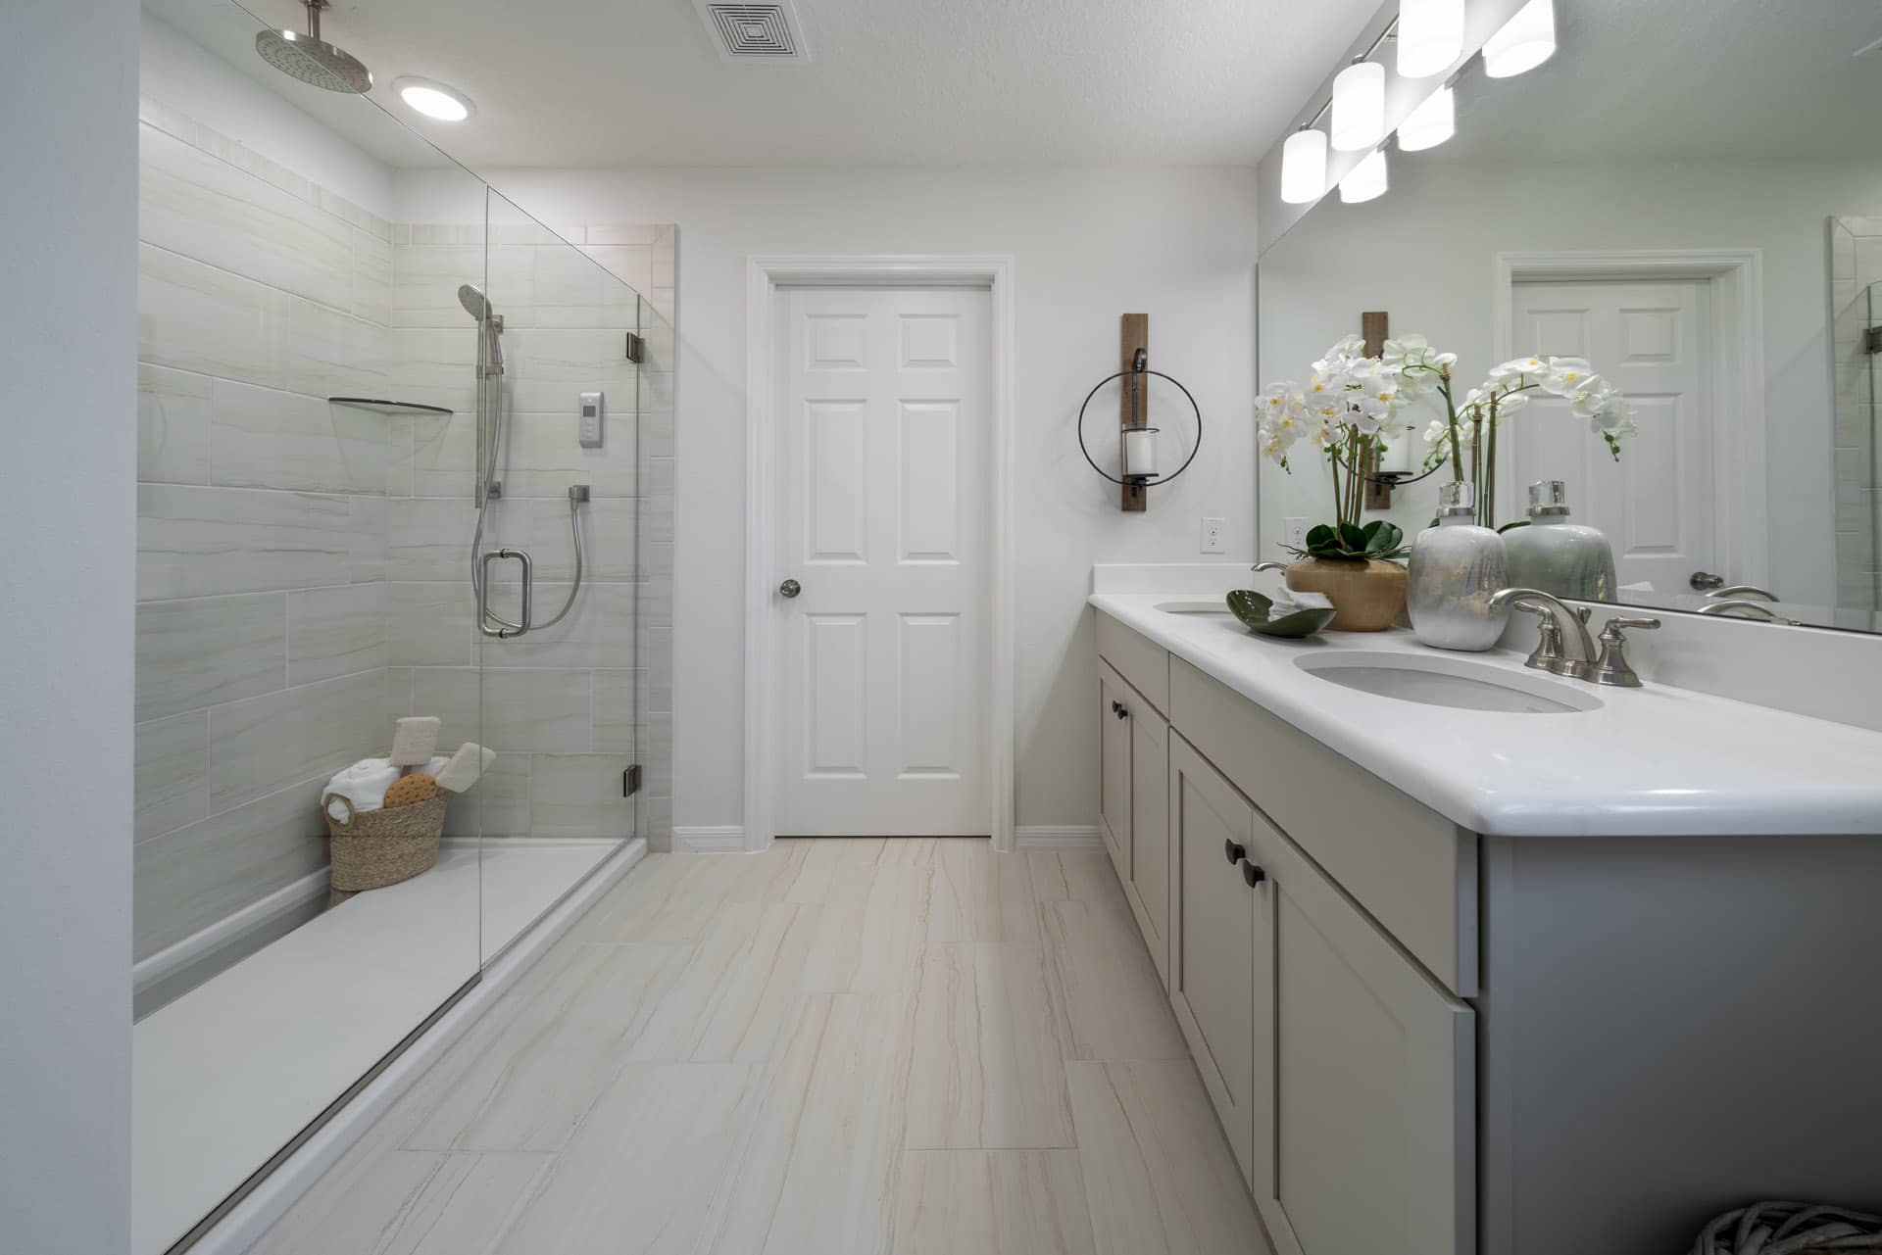
Project photo gallery
Click the large photo or a thumbnail to open the gallery viewer.
Is this your project?
Take control of your project page, add direct contact details, keep information updated, unlock performance insights, and increase visibility with agents and buyers actively looking for new construction homes.
Prices and features may vary and are subject to change. Photos are for illustrative purposes only. Legal disclaimers.