

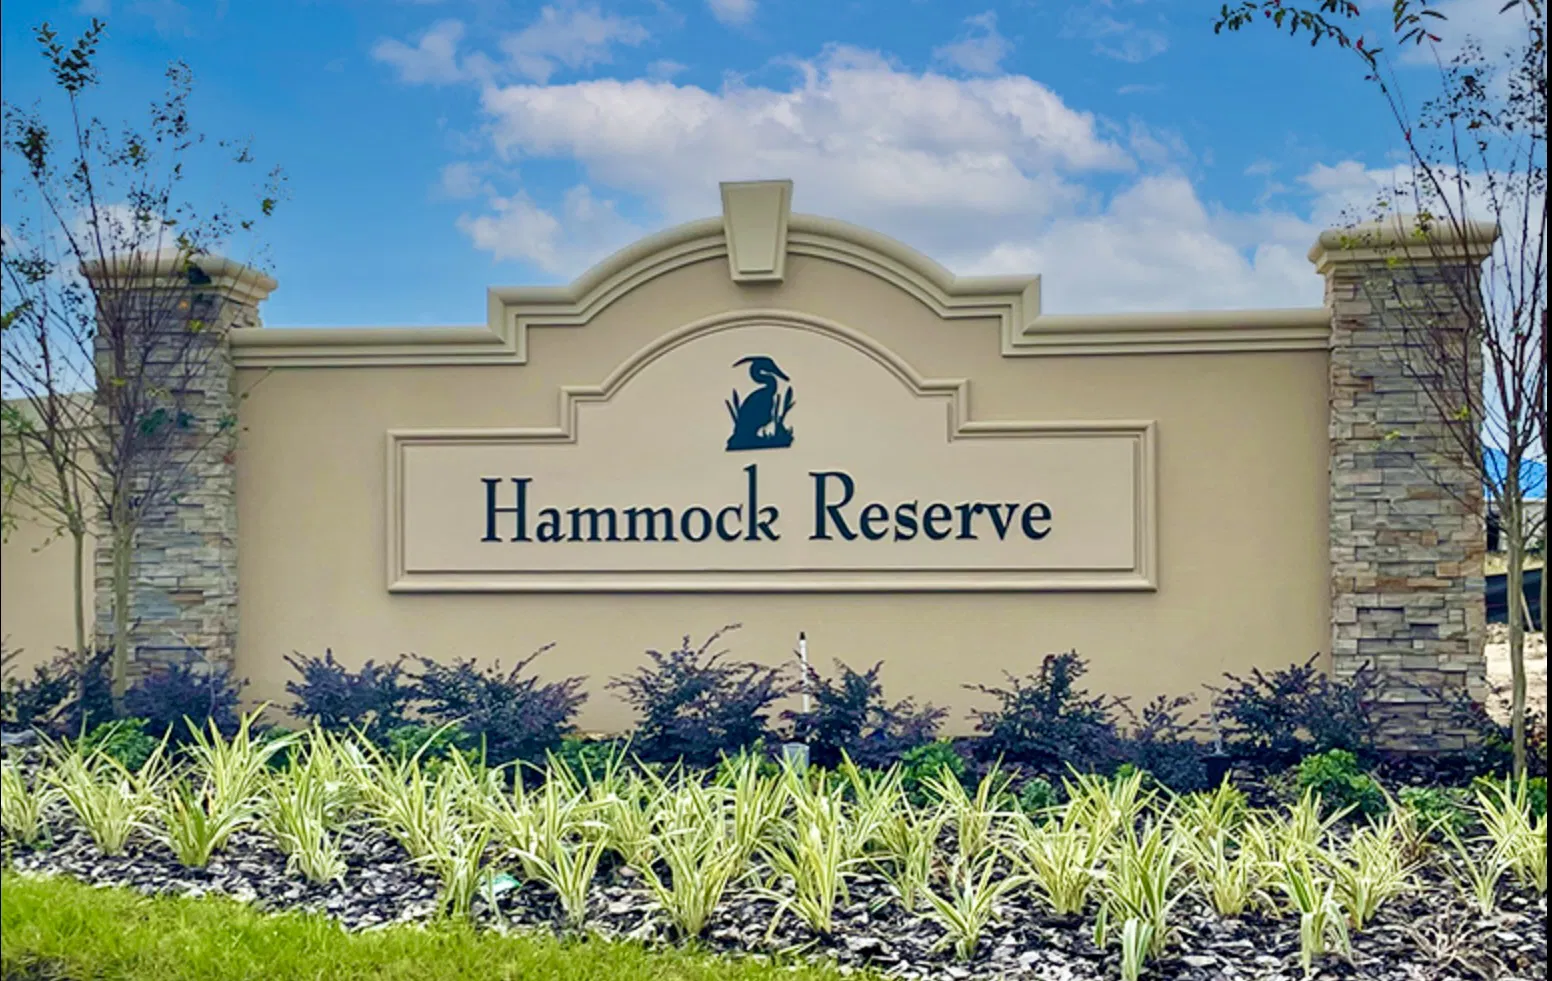
Hammock Reserve

Discover the charm of Haines City with Hammock Reserve, a stunning project by Maronda Homes, featuring fantastic amenities like a park, swimming pool, and dog park for your ultimate enjoyment!
Welcome Home
Hammock Reserve is a new, single-family community located in the heart of Haines City, Florida, near stunning Lake Marion. Reach out to learn about our home designs!
Community Details
Welcome Home to Hammock Reserve
Hammock Reserve is a new, single-family community located in the heart of Haines City, Florida of Polk County, near stunning Lake Marion.
This sought-after new construction community provides a peaceful retreat with lush landscapes, a resort-style pool, children's play area, and scenic walking trails—all thoughtfully curated for an elevated experience with your family in mind.
Hammock Reserve has a host features of amenities for you and your family to enjoy, including:
- Sidewalk-lined streets
- Resort-style pool
- Play area, walking trails, & dog parks
- Fast Track Homes Available
Home Designs in Hammock Reserve
Maronda's Haines City homes for sale redefine elegant living with thoughtfully designed spaces featuring the latest in modern architecture and energy-efficient technology. Whether you're a first-time buyer or seeking an upgrade, our diverse floor plans offer open-concept spaces, gourmet kitchens, and sophisticated finishes.
Personalize your floor plan to suit the needs of your family:
- Up to 2,691 Finished Square Feet
- Up to 5 Bedrooms
- Up to 3.5 Baths
- Up to 9' ceilings on first floor
- Up to 2-car Garage
Learn More About Living in Haines City
Beyond homes, Hammock Reserve fosters a vibrant community spirit, where neighbors become lifelong friends through planned events and gatherings. Explore Haines City's charm with local shops and dining, or venture to Walt Disney World and Legoland, just a short drive away. Outdoor enthusiasts will love nearby Lake Marion and the chain of lakes for fishing, boating, and wildlife watching. Families benefit from proximity to top-rated schools, ensuring an exceptional education.
Settle into your new routine at Hammock Reserve in Haines City and enjoy the plethora of amenities nearby that make your day-to-day life as simple as possible:
- Grocery & convenience stores - 2 to 4 miles
- Lake Eva Community Park - 3 miles
- Restaurants - 3 to 4 miles
- Lake Marion - 10 miles
- Interstate 4 - 10 miles
- Peppa Pig Theme Park - 15 miles
- Legoland - 16 miles
- Bartow Executive Airport - 17 miles
- Walt Disney World - 19 miles
- Universal Studios Orlando - 31 miles
- MCO Orlando International Airport - 37 miles
Amenities
Home designs (4)
1 Quick Move-In lot across 1 plan — open Quick Move-In.
Carousel — use arrows to browse images for this design, or tap the photo to open the floor plan.
Quick Move-InVictoria

From$304,9903 Beds2 Baths2 Car garage1,492+ sq ftSingle-family at Hammock Reserve. 1 Quick Move-In home in this plan — ask the sales team about finishes and closing timelines.
Carousel — use arrows to browse images for this design, or tap the photo to open the floor plan.
Ready to BuildVentura
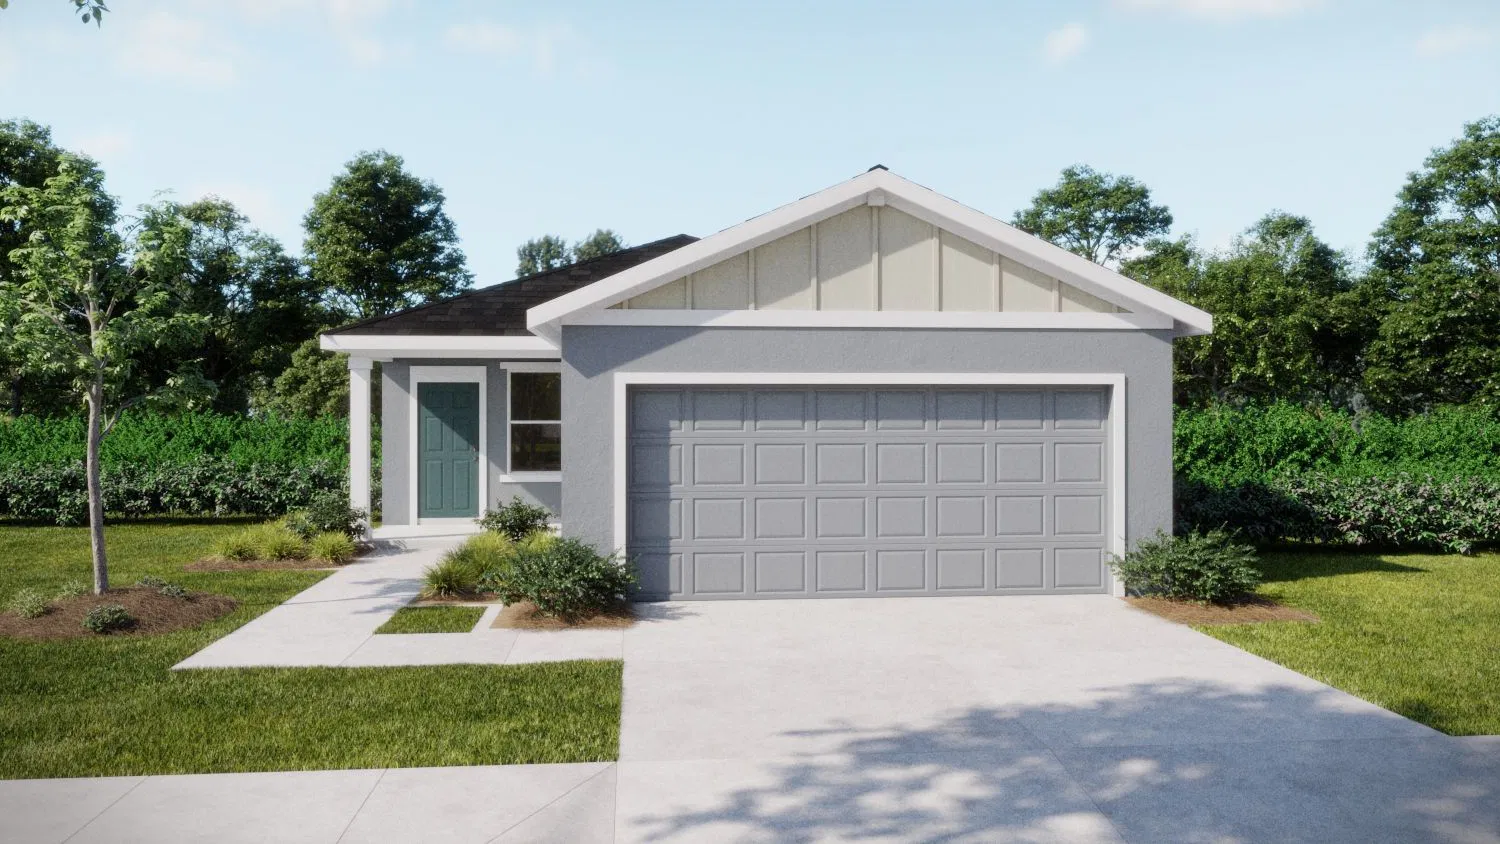
From$310,4903 Beds2 Baths2 Car garage1,562+ sq ftWelcome to the Ventura — Stylish Single-Story Living Meet the Ventura, a home design offering up to 1,562 square feet of comfortable, single-level living. This thoughtfully designed floor plan includes 3 to 4 bedrooms, 2 bathrooms, and a spacious 2-car garage — all on one convenient floor. The Ventura’s open-concept layout creates a bright, airy space with a built-in flex area that adapts to your lifestyle. Choose to add a cozy den off the foyer, perfect for family movie nights, and opt for a 4th bedroom to accommodate guests or growing needs. For extra convenience, an extended garage option provides additional storage space. Experience the perfect blend of functionality and style with the Ventura — where easy living and lasting memories come together on one level.
Carousel — use arrows to browse images for this design, or tap the photo to open the floor plan.
Ready to BuildVista

From$313,9903 Beds2 Baths2 Car garage1,680+ sq ftMeet The Vista — A Modern Single-Story Home from Our Heritage Series Welcome to The Vista, a sleek and contemporary single-story floor plan offering 1,680 square feet of comfortable living space. This home features 3 bedrooms, 2 bathrooms, and a spacious two-car garage. Step inside to find a full laundry room immediately to your right, followed by two generously sized bedrooms and a full bathroom. Continue down the foyer to discover an open-concept kitchen, seamlessly connected to a 15’2” x 10’ dining room, a 15’2” x 13’5” great room, and a 15’6” x 8’8” lanai — perfect for family gatherings or entertaining guests. The master suite, located just off the great room, measures 13’1” x 15’11” and includes a beautiful master bath and a walk-in closet, ready for your personal touch. Make The Vista your own by choosing between two elevation styles or upgrading to a gourmet kitchen. Schedule a tour today to explore all the possibilities!
Carousel — use arrows to browse images for this design, or tap the photo to open the floor plan.
Ready to BuildLexington

From$346,2904 Beds2 Baths2 Car garage2,072+ sq ftDiscover The Lexington – Stylish Living Perfect for Compact Homesites The Lexington is a standout choice for smaller homesites, offering 2,068 square feet of thoughtfully designed living space with luxurious touches throughout. Enjoy an open-concept layout that seamlessly connects the island kitchen, informal dining area, and great room—ideal for entertaining and everyday living. The first-floor master suite is a peaceful retreat featuring dual sinks, a spacious walk-in closet, and a large shower in place of a tub for a modern touch. Upstairs, three additional bedrooms share a hall bathroom and easy access to a versatile loft area. Practical features include a convenient drop zone and laundry room located just off the garage entry.
Media
Project photo gallery
Click the large photo or a thumbnail to open the gallery viewer.
Prices and features may vary and are subject to change. Photos are for illustrative purposes only. Legal disclaimers.