

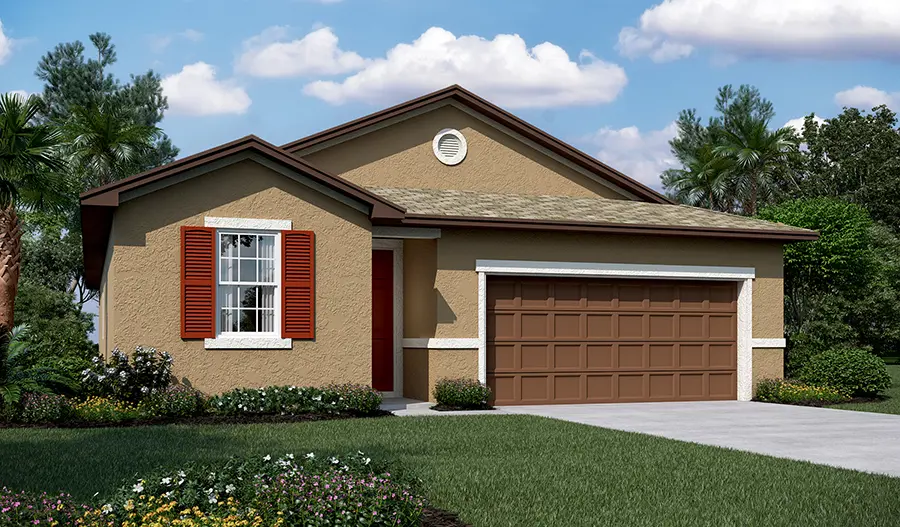
Seasons at Bella Vista

Discover the charm of Haines City with Richmond American Homes' stunning project, Seasons at Bella Vista, featuring delightful amenities like a park and convenient parking.
Community information
Located in picturesque Dundee and showcasing an impressive array of new homes with open layouts and designer details, Seasons at Bella Vista is a must-see for house hunters in Polk County. This notable neighborhood boasts seven inspired floor plans, including a selection from our sought-after Seasons™ Collection—designed to maximize space and make homeownership more attainable—and some with RV garages. Residents will appreciate close proximity to hills, lakes and orange groves. Our homes’ professionally curated fixtures and finishes are sure to impress!
Amenities
Home designs (8)
1 Quick Move-In lot across 1 plan — open Quick Move-In.
Carousel — use arrows to browse images for this design, or tap the photo to open the floor plan.
Ready to BuildAzure
From$301,9503 Beds2 Baths2 Car garage1,700+ sq ftPart of the inspired Seasons(tm) Collection, the ranch-style Azure plan boasts ample space for entertaining, including a great room; a well-appointed kitchen with a walk-in pantry, center island and adjacent dining area; and a relaxing covered patio. A lavish master suite with an attached bath and oversized walk-in closet is set apart from two secondary bedrooms. Additional highlights include a tech center and a convenient 2-car garage.
Carousel — use arrows to browse images for this design, or tap the photo to open the floor plan.
Ready to BuildRuby
From$319,9904 Beds2 Baths2 Car garage1,910+ sq ftThe single-story Ruby plan was designed for entertaining, offering a generous great room, an open dining area and a relaxing covered patio. You'll also appreciate an impressive kitchen with a center island and a walk-in pantry, as well as a lavish primary suite with a private bath and an immense walk-in closet. This home will be built with either two secondary bedrooms and a study or three secondary bedrooms. A shared bath, a convenient laundry room.
Carousel — use arrows to browse images for this design, or tap the photo to open the floor plan.
Now BuildingSlate
From$339,9904 Beds3 Baths2 Car garage2,070+ sq ftSingle-family at Seasons at Bella Vista. 2 homes are now building — ask the sales team for timelines and personalization options.
Carousel — use arrows to browse images for this design, or tap the photo to open the floor plan.
Quick Move-InTourmaline
From$349,9903–4 Beds2.5–3 Baths2 Car garage2,670+ sq ftSingle-family at Seasons at Bella Vista. 1 Quick Move-In home in this plan — ask the sales team about finishes and closing timelines.
Carousel — use arrows to browse images for this design, or tap the photo to open the floor plan.
Now BuildingPalm
From$349,9994 Beds3 Baths2 Car garage2,170+ sq ftSingle-family at Seasons at Bella Vista. 1 home is now building — ask the sales team for timelines and personalization options.
Carousel — use arrows to browse images for this design, or tap the photo to open the floor plan.
Now BuildingAmmolite
From$364,9904–5 Beds2.5–3.5 Baths2 Car garage3,037+ sq ftSingle-family at Seasons at Bella Vista. 1 home is now building — ask the sales team for timelines and personalization options.
Carousel — use arrows to browse images for this design, or tap the photo to open the floor plan.
Ready to BuildCopper
From$374,9903 Beds2 Baths3 Car garage1,966+ sq ftThe single-story Copper plan is highlighted by an open layout offering an expansive great room, a spacious dining area and an impressive kitchen with a roomy pantry and a center island. Three bedrooms are featured, including a lavish primary suite with a generous walk-in closet and a private bathroom. A central laundry room, covered patio and a 2-car tandem garage-in addition to an attached RV garage-further add to the plan's appeal. Make this home uniquely yours by adding a fourth bedroom in lieu of the flex room.
Carousel — use arrows to browse images for this design, or tap the photo to open the floor plan.
Ready to BuildZinc

From$389,9904 Beds2.5 Baths3 Car garage2,130+ sq ftAn inviting covered porch welcomes guests to the beautiful Zinc plan. In addition to a well-appointed kitchen with a center island and a walk-in pantry, the thoughtfully designed main floor offers a generous nook, a spacious great room, a charming covered patio and an impressive primary suite with a private bathroom and a walk-in closet. You'll also appreciated a central laundry room, a mudroom, a storage area, a 2-car garage and an attached RV garage. Upstairs, you'll find three additional bedrooms with walk-in closets and a shared bathroom. A fifth bedroom can be added to this plan in lieu of a loft.







Media
Project photo gallery
Click the large photo or a thumbnail to open the gallery viewer.
Prices and features may vary and are subject to change. Photos are for illustrative purposes only. Legal disclaimers.