


Jubilee

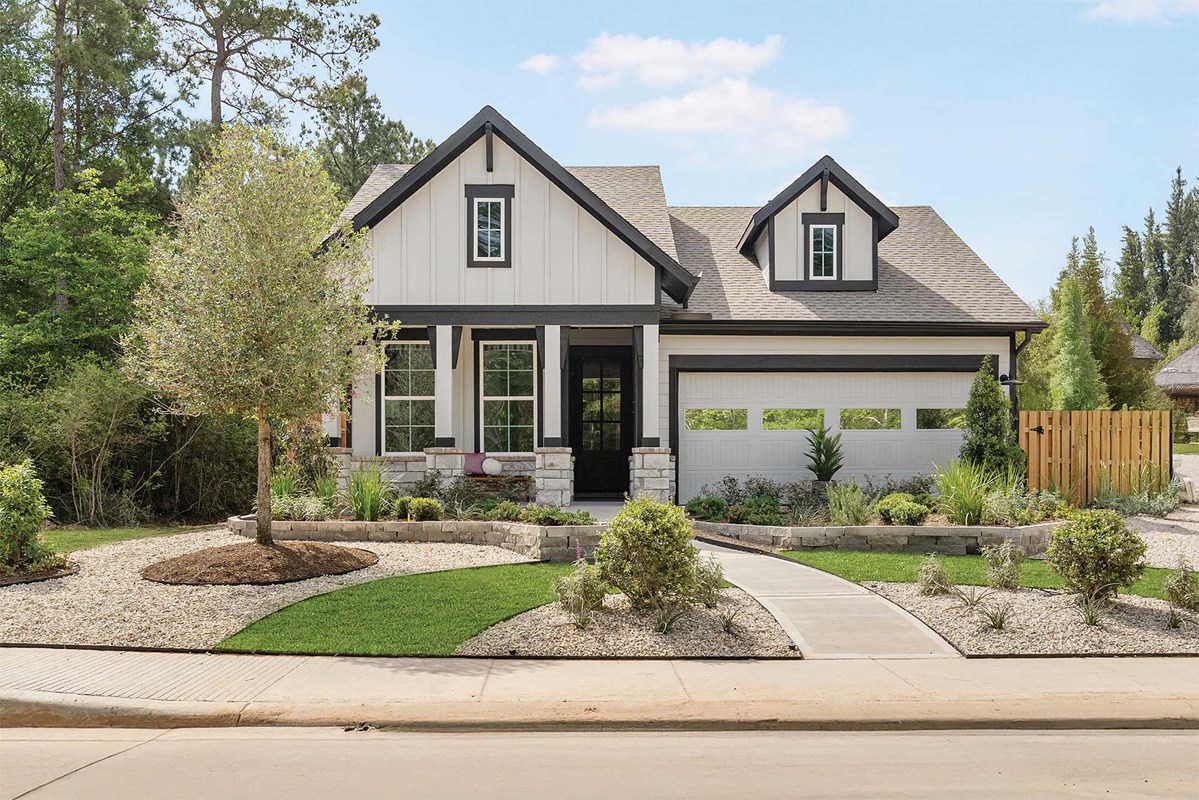
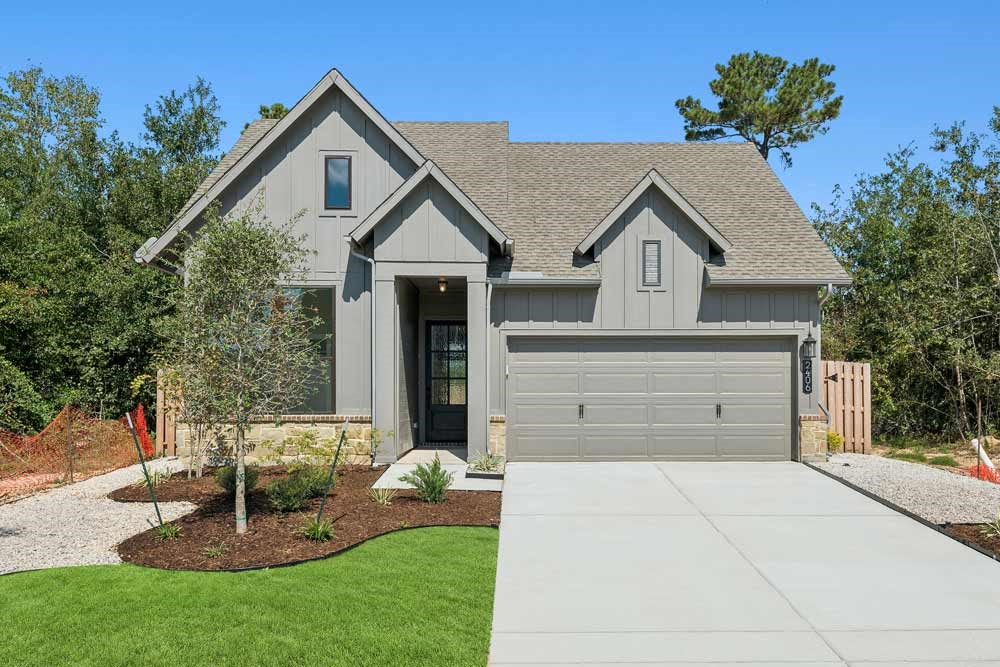
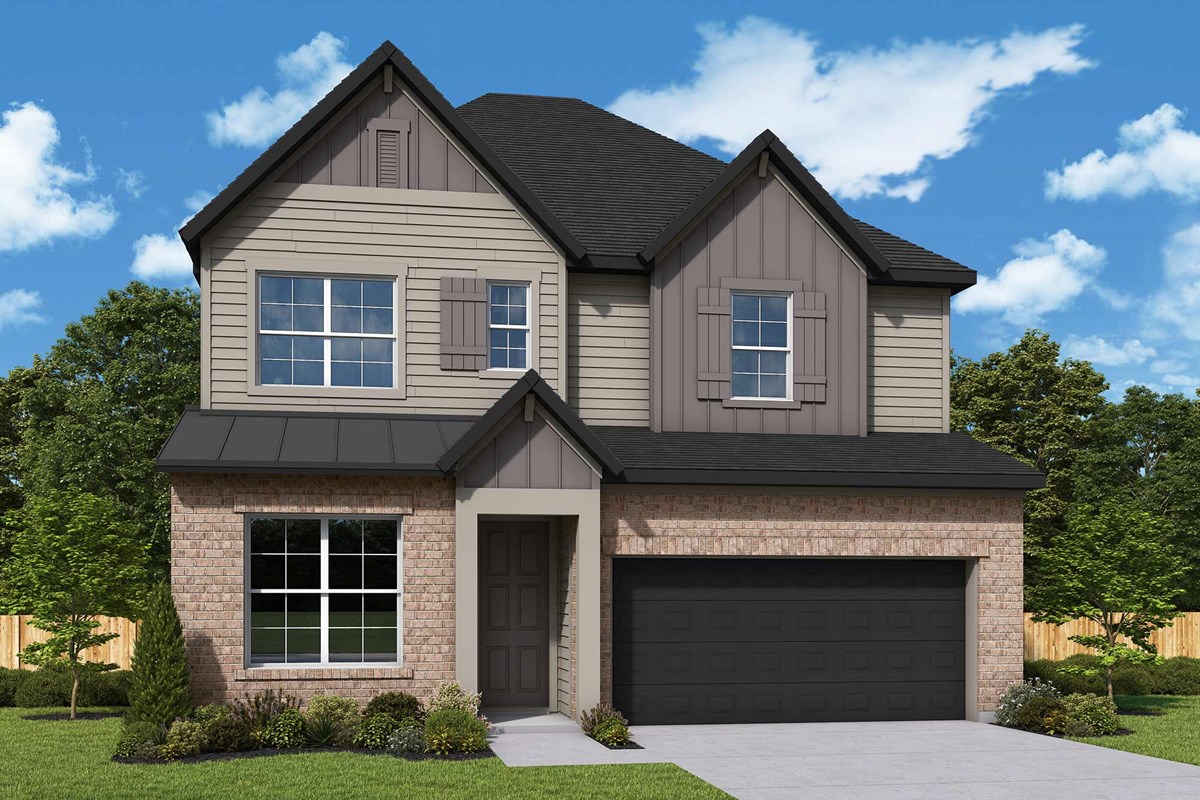
Discover the vibrant Jubilee project by David Weekley Homes in the charming city of Hockley, where you can enjoy a delightful array of amenities including a park, playground, serene lake, and versatile event spaces!
Overview
Now selling new construction homes in Jubilee! Located in Hockley, TX, this vibrant master-planned community encourages physical, emotional and mental health and well-being. Brighten up your life with a new home from a top Houston home builder and choose from a variety of floor plans designed to fit your family’s lifestyle. In Jubilee, you’ll also enjoy:
- 45-foot homesites
- WELL for Residential™ certified community
- All homes include a fresh-air system and MERV 13 air filter, reverse-osmosis water filtration, circadian rhythm lighting, black out shade pre-wiring, smart-home pre-wiring, and a seven-inch home automation panel integrating all smart-home features in one system
- 30 acres of parks and 270 acres of green space
- Full-time Director of Joy planning more than 75 resident events annually
- 32 planned Wellness Zones promoting connection, exploration, reflection and inspiration
- Future 4.8-acre Joy Hub Recreation Center, including an 11,000 square-foot resort-style pool and splash pad, co-working lounge and coffee station, and a 7,200 square-foot event lawn
- Future community gardens and dog parks
- Proximity to dining, entertainment and shopping, including Houston Premium Outlets®
- Convenient to Memorial Hermann Cypress Hospital
- Easy access to US 290 and SH 99 (Grand Parkway)
- Students attend Waller ISD schools, including future on-site elementary, middle and high schools
Amenities
Home designs (11)
6 Quick Move-In lots across 4 plans — open Quick Move-In.
Carousel — use arrows to browse images for this design, or tap the photo to open the floor plan.
Quick Move-InThe Genoa
Inquire4 Beds3 Baths2 Car garage2,290+ sq ftSingle-family at Jubilee. 2 Quick Move-In homes in this plan — ask the sales team about finishes and closing timelines.
Carousel — use arrows to browse images for this design, or tap the photo to open the floor plan.
Quick Move-InThe Gladiola
Inquire5 Beds3–4 Baths2 Car garage2,909+ sq ftSingle-family at Jubilee. 1 Quick Move-In home in this plan — ask the sales team about finishes and closing timelines.
Carousel — use arrows to browse images for this design, or tap the photo to open the floor plan.
Ready to BuildThe Carrollton
From$374,9903 Beds2 Baths2 Car garage1,876+ sq ftSingle-family layout at Jubilee. Explore elevations, included features, and personalization options with our sales team.
Carousel — use arrows to browse images for this design, or tap the photo to open the floor plan.
Quick Move-InThe Columbus
From$394,9903–4 Beds2–3 Baths2 Car garage2,028+ sq ftSingle-family at Jubilee. 1 Quick Move-In home in this plan — ask the sales team about finishes and closing timelines.
Carousel — use arrows to browse images for this design, or tap the photo to open the floor plan.
Ready to BuildThe Conroe
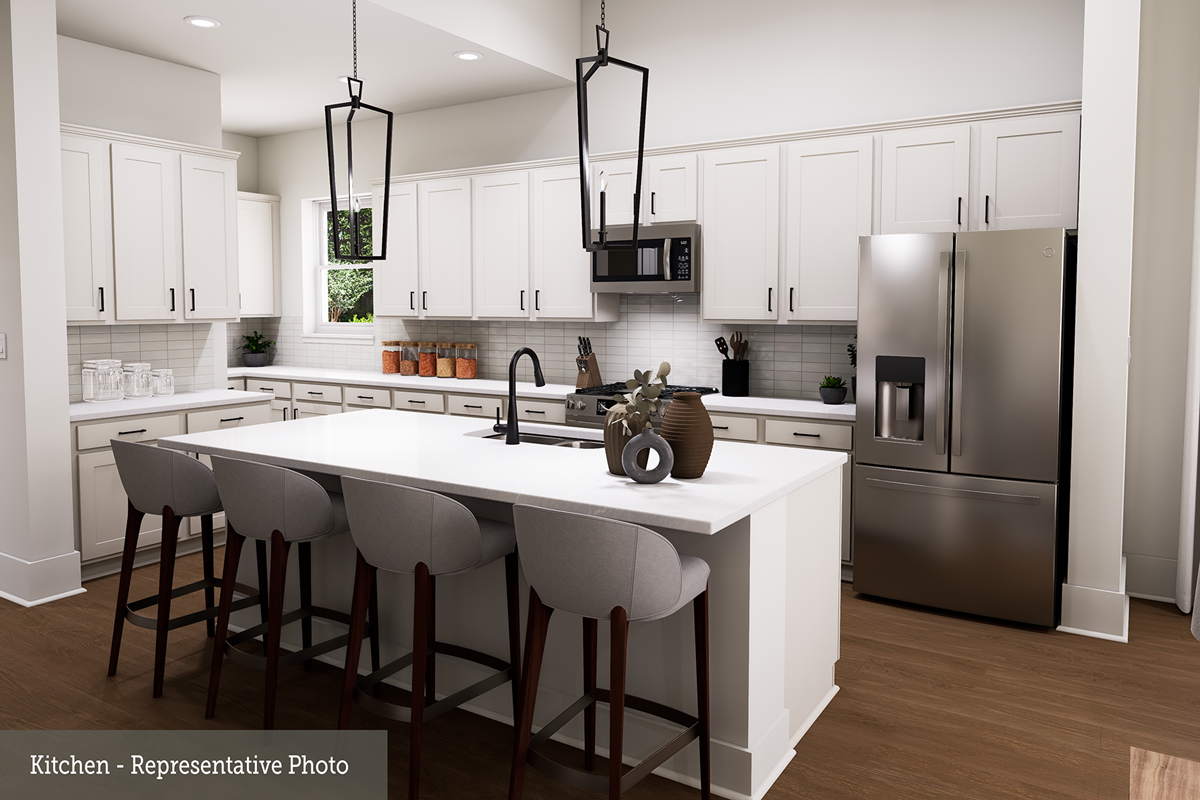
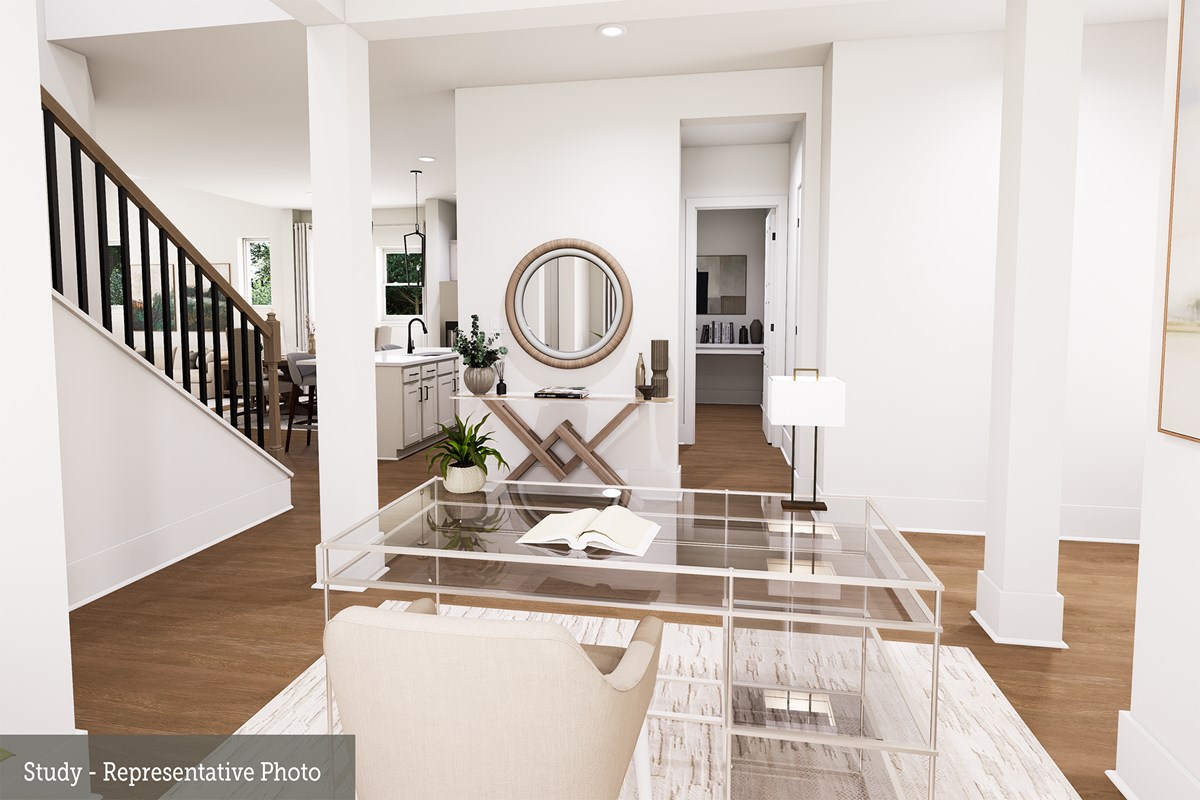
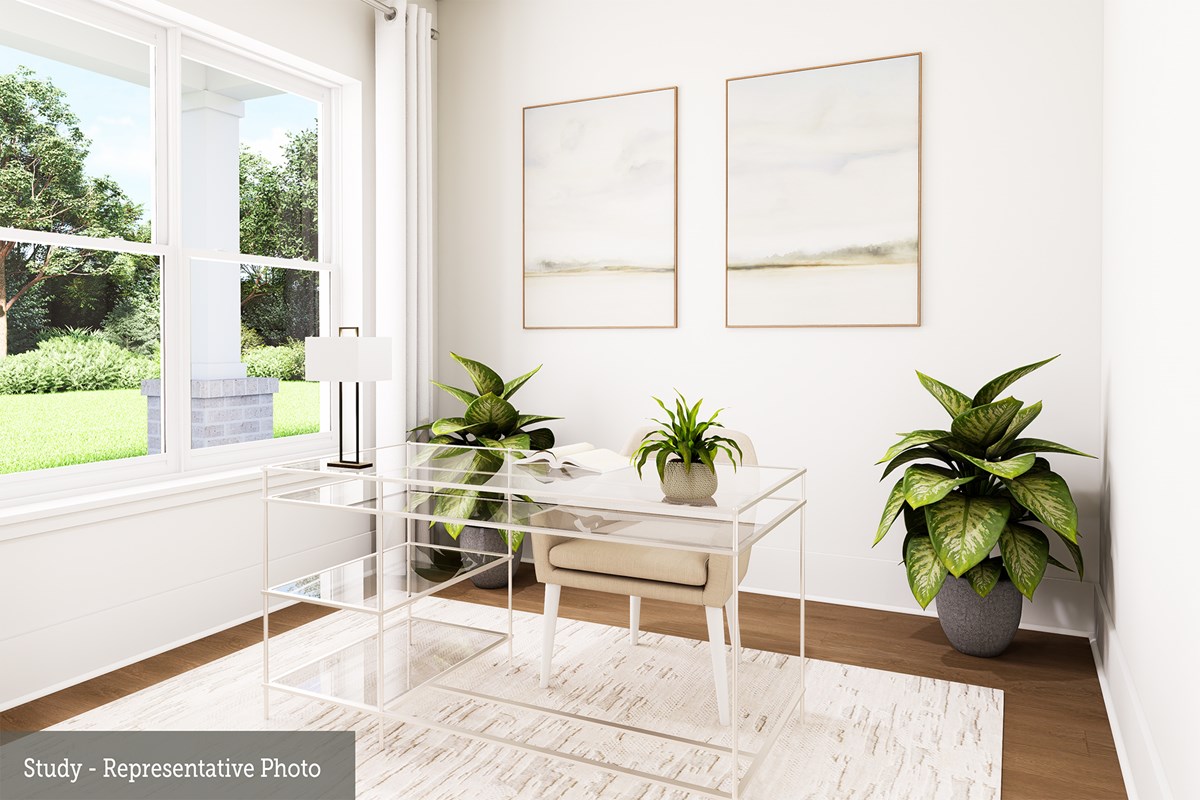
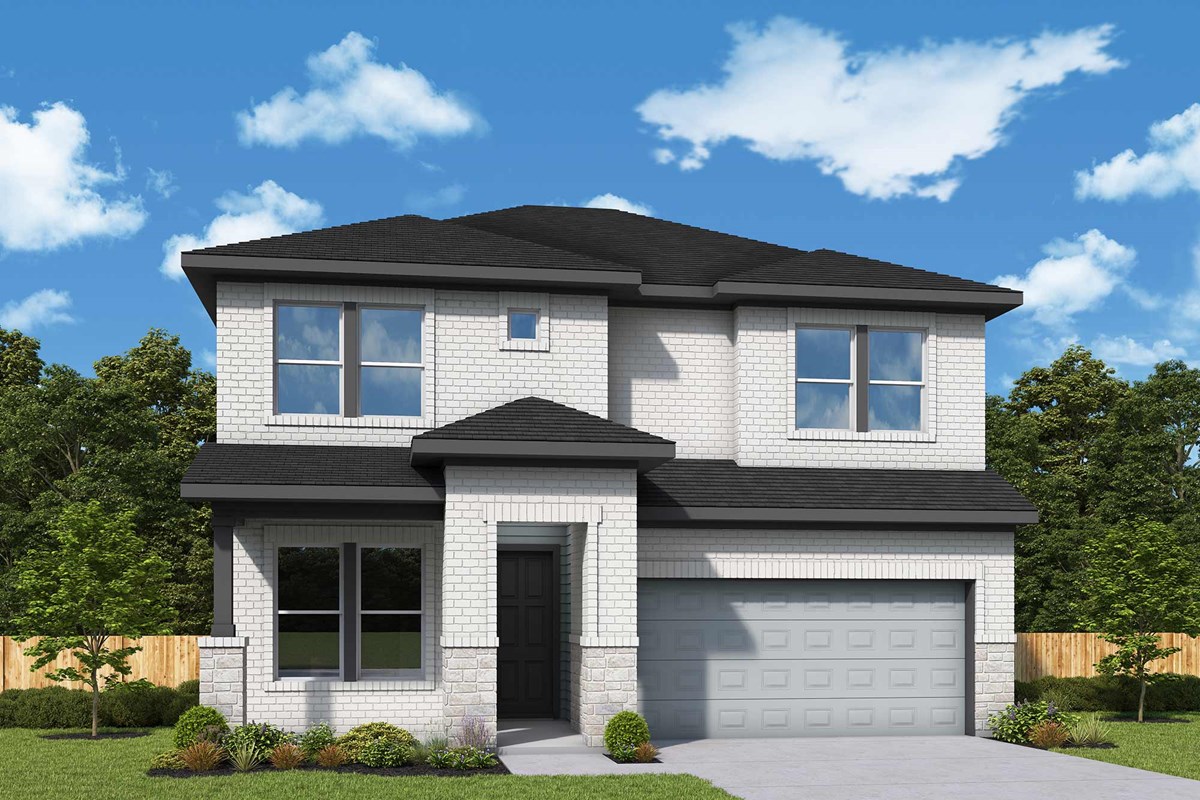
From$407,9904 Beds3 Baths2 Car garage2,190+ sq ftOverview Construction expertise and improved livability are at the heart of every design decision put into crafting The Conroe by David Weekley Homes floor plan in Jubilee. Sunlight shines on the open concept family and dining spaces thanks to the expertly proportioned and energy-efficient windows overlooking the covered. Gather around the kitchen island to enjoy delectable treats and celebrate special achievements. The welcoming study offers a great place for a home office or an inviting social lounge. Start each day refreshed in the Owner’s Retreat, which includes a large walk-in closet and a serene Owner’s Bath. A private guest suite and a pair of junior bedrooms let this home accommodate growing families and overnight guests with ease.
Carousel — use arrows to browse images for this design, or tap the photo to open the floor plan.
Ready to BuildThe Crystal Beach
From$412,9904 Beds3 Baths2 Car garage2,288+ sq ftOverview Enhance your lifestyle with the spacious and sensational Crystal Beach floor plan by David Weekley Homes in the West Houston area. The study sits near the entry, presenting a dynamic opportunity for you to craft a room that creates just the right first impression for your guests. Beautiful family and dining spaces present equally impressive atmospheres for holiday gatherings and quiet evenings in. The chef’s kitchen provides a dine-up island, an effortless storage and food prep layout, and open sight lines extending out to the covered porch and backyard. The Owner’s Retreat provides a superb place to begin and end each day with an Owner’s Bath and walk-in closet. A guest room at the front of the home and a pair of quietly tucked away junior bedrooms give everyone a wonderful place to make their own.
Carousel — use arrows to browse images for this design, or tap the photo to open the floor plan.
Ready to BuildThe El Paso
From$427,9903–5 Beds2–3.5 Baths3 Car garage2,518+ sq ftOverview Exceptional craftsmanship combines with genuine comforts in The El Paso floor plan by David Weekley Homes in Jubilee. The graceful kitchen provides an easy culinary layout for the resident chef, who can stay in the conversation thanks to the open design extending through the dining and family spaces, all the way to the covered porch and backyard. Design the home office of your dreams or craft a welcoming social lounge in the open study situated just within the front door. A large walk-in closet and contemporary en suite bath add extra luxury to your every day in the Owner’s Retreat. Two private bedrooms, a full bathroom and a spacious loft make the upper level especially suited to growing families or those who love playing host for the holidays.
Carousel — use arrows to browse images for this design, or tap the photo to open the floor plan.
Ready to BuildThe Henderson
From$437,9904 Beds3.5 Baths2 Car garage2,699+ sq ftOverview Expert design enhances every room of The Henderson two-story floor plan by David Weekley Homes in Jubilee. The front door reveals a sprawling view of the sunny and open gathering spaces at the heart of this home. Open sight lines extending through the dining space and out onto the covered porch, a step-in pantry and a center island all contribute to the culinary appeal of the contemporary kitchen. The Owner’s Retreat provides a great place to begin and end each day with an Owner’s Bath and walk-in closet. A trio of secondary bedrooms on the upper level offer privacy and comfort. The front study and upstairs retreat provide adaptable spaces for home offices, reading nooks, hobby rooms and homework libraries.
Carousel — use arrows to browse images for this design, or tap the photo to open the floor plan.
Ready to BuildThe Mcallen
From$440,9905 Beds4 Baths2 Car garage2,795+ sq ftOverview Invite elegant style and streamlined comforts to your life with The Mcallen floor plan by David Weekley Homes in the West Houston area. Show off your style in the elegant family and dining spaces, offering exquisite views extending from the front door to the backyard. A presentation island anchors the elegant kitchen to create a place equally suited to easy snacks and holiday feasts. Begin and end each day in the spectacular Owner’s Retreat, which features an en suite Owner’s Bath and walk-in closet. The main-level guest room and trio of upstairs bedrooms provide plenty of space for everyone. The study, upstairs retreat and covered porch provide versatile spaces to help you balance productivity and relaxation.
Carousel — use arrows to browse images for this design, or tap the photo to open the floor plan.
Quick Move-InThe Mansfield
From$442,9904 Beds3.5 Baths3 Car garage2,891+ sq ftSingle-family at Jubilee. 1 Quick Move-In home in this plan — ask the sales team about finishes and closing timelines.
Carousel — use arrows to browse images for this design, or tap the photo to open the floor plan.
Ready to BuildThe Plano
From$447,9905 Beds3 Baths2 Car garage2,974+ sq ftOverview Thoughtful design and bright, open living spaces shape the welcoming character of The Plano floor plan by David Weekley Homes in Jubilee. From the entryway, the dining and family areas unfold in a spacious, connected layout that’s ideal for both relaxed evenings and lively gatherings. At the heart of the home, the kitchen offers a central island, ample storage and prep spaces, and open sight lines throughout the gathering areas. A versatile study with added storage and an sprawling upstairs retreat create great places for practical and pastime activities. The Owner’s Retreat provides a serene getaway with a large walk-in closet and a serene Owner’s Bath. Four secondary bedrooms are spread out across two levels to give everyone a great place to make their own.
Media
Project photo gallery
Click the large photo or a thumbnail to open the gallery viewer.
Is this your project?
Take control of your project page, add direct contact details, keep information updated, unlock performance insights, and increase visibility with agents and buyers actively looking for new construction homes.
Prices and features may vary and are subject to change. Photos are for illustrative purposes only. Legal disclaimers.