

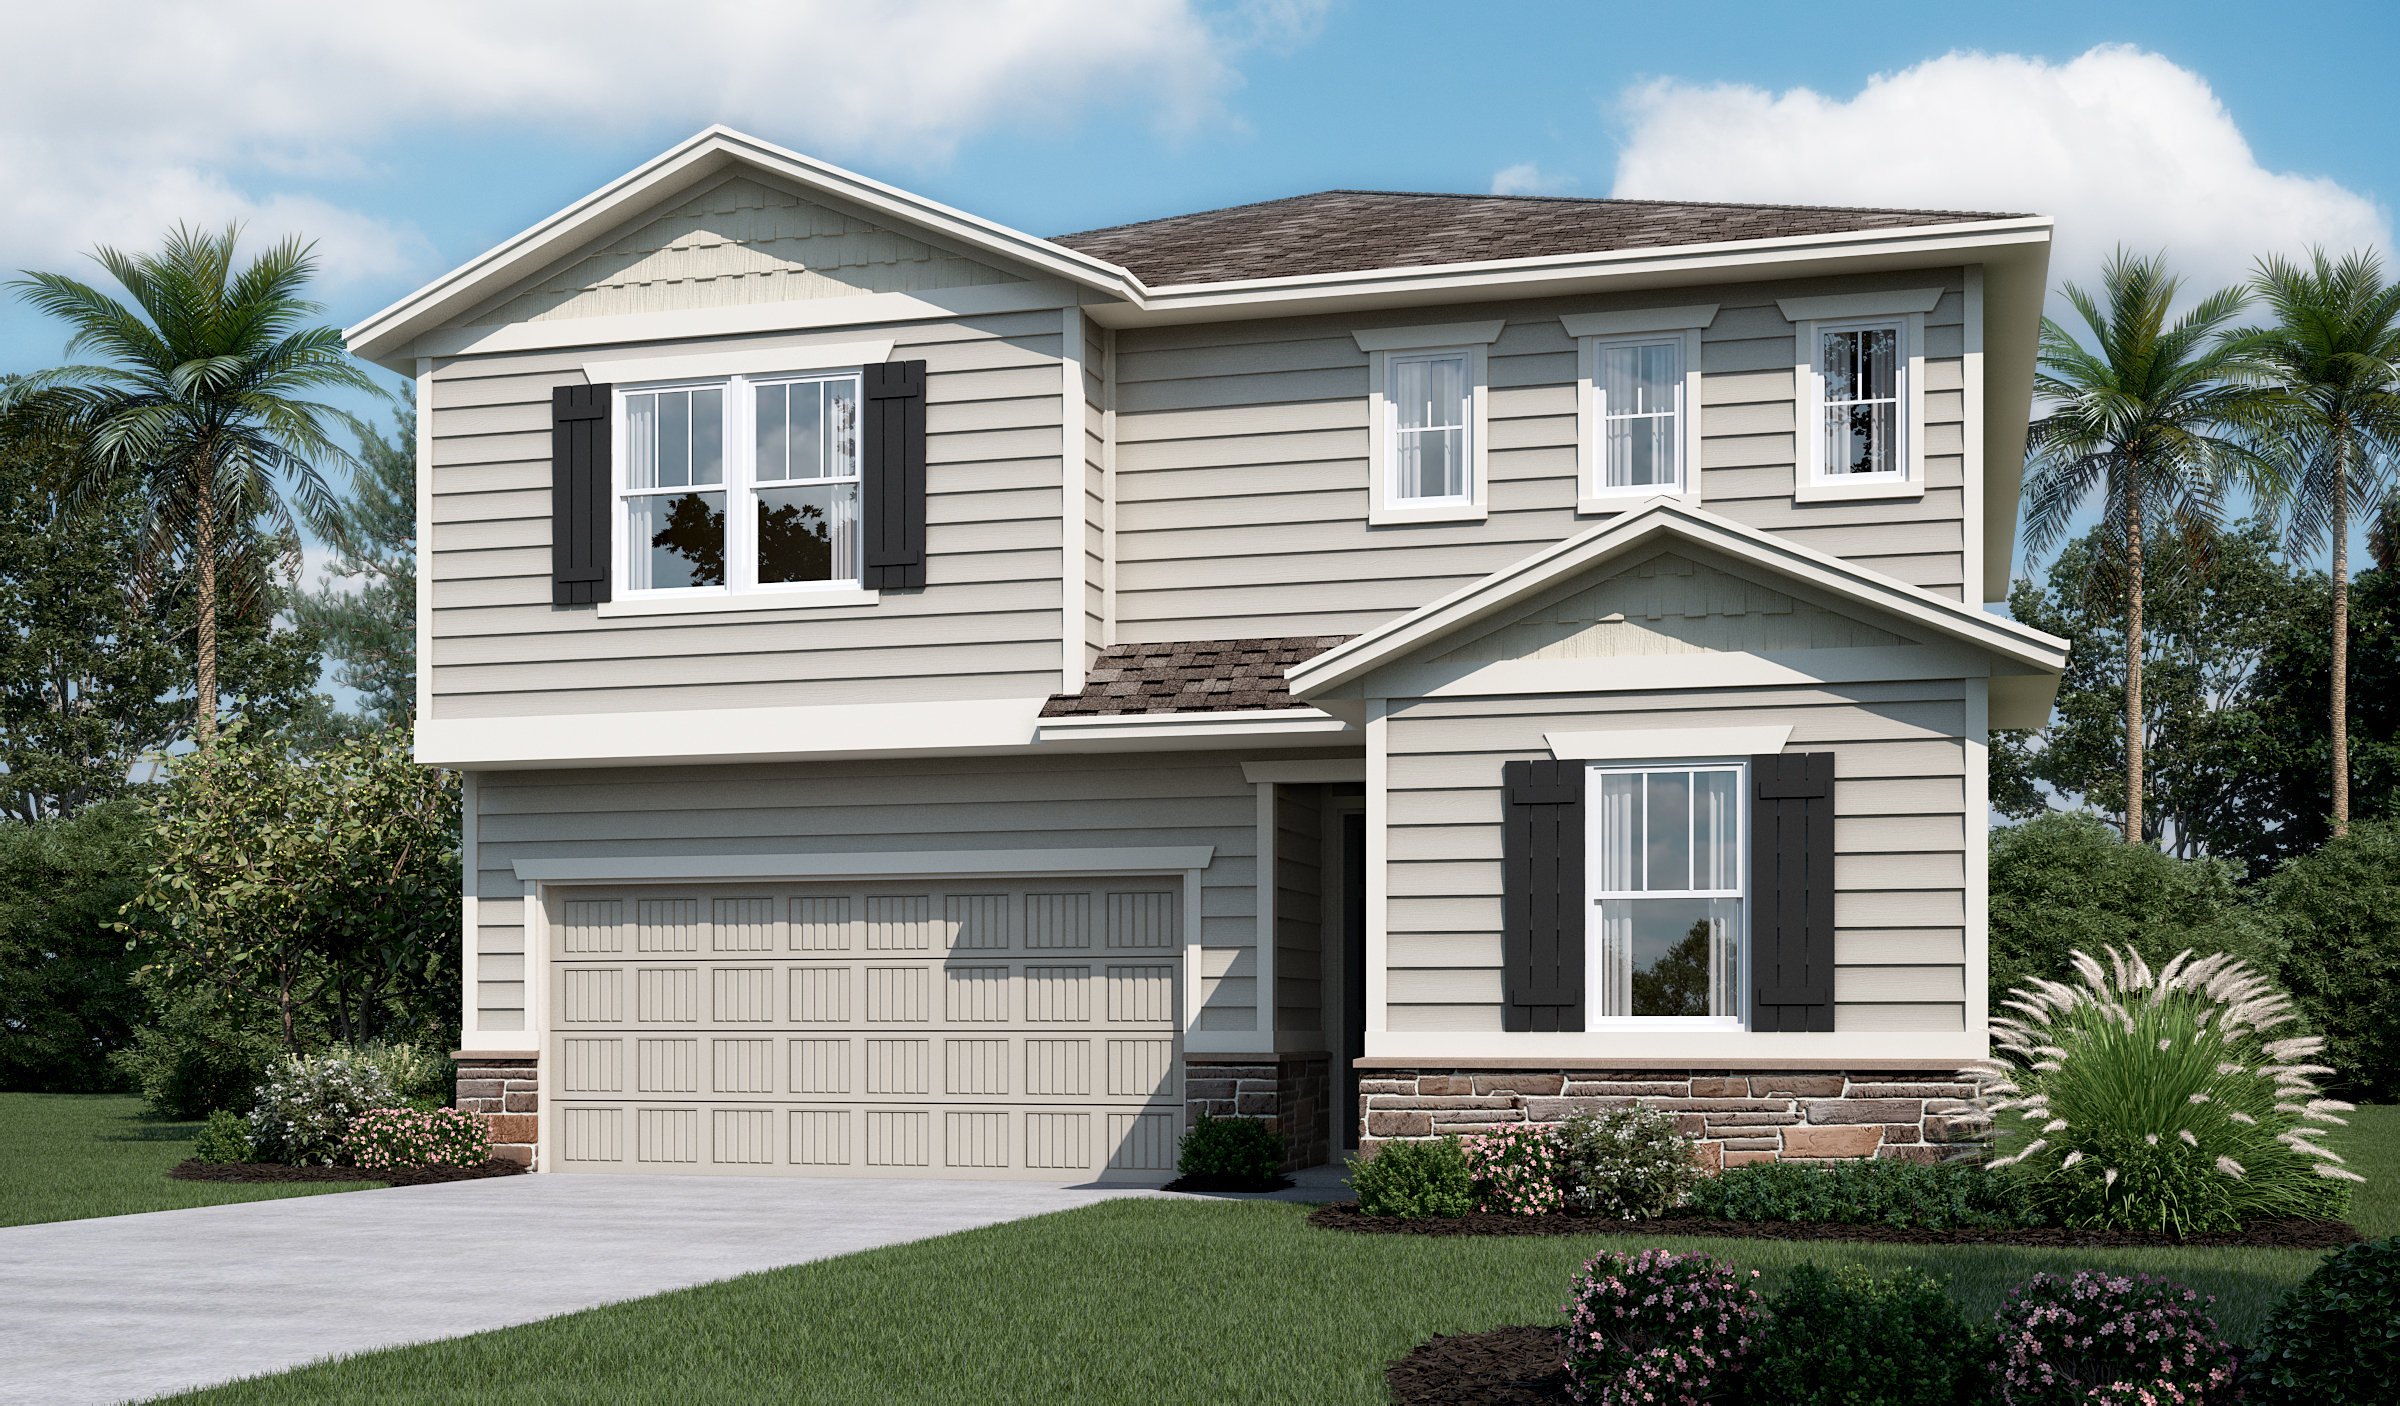
Irongate

Discover the charm of Irongate in Jacksonville, brought to life by Richmond American Homes!
Community information
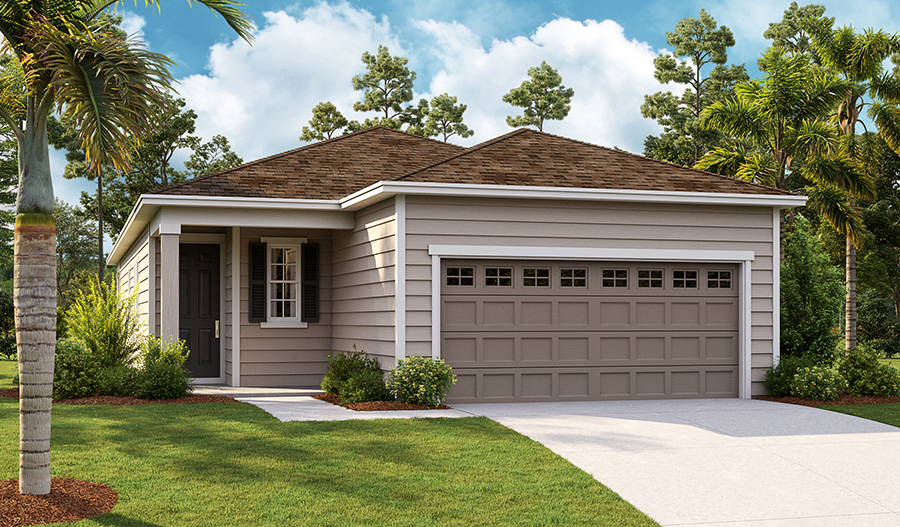

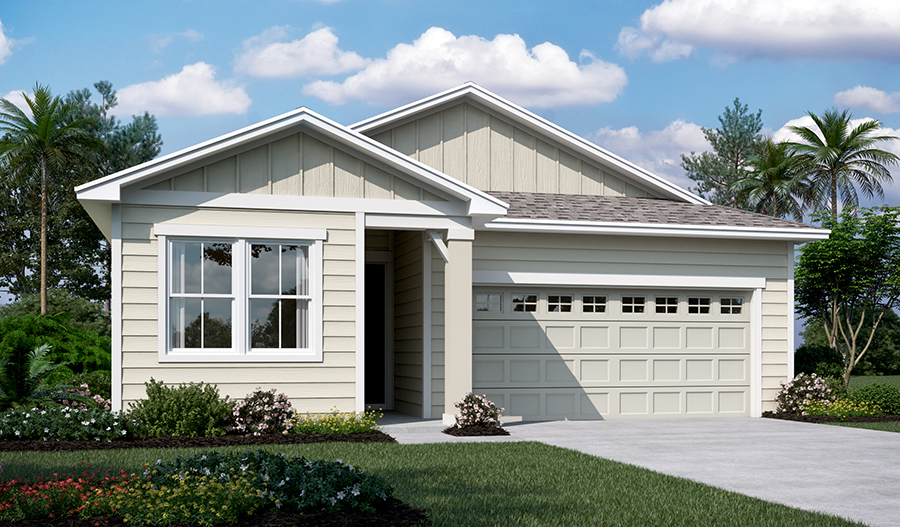
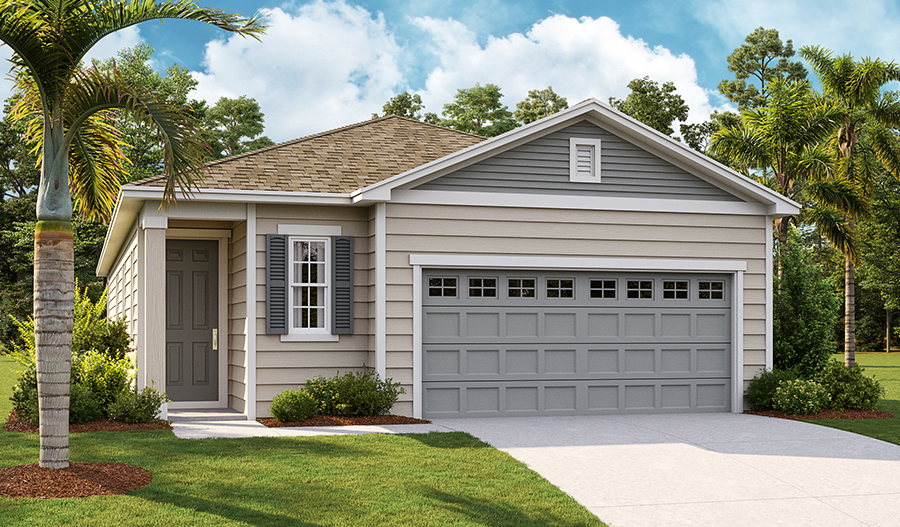
Now selling! Boasting a prime location near downtown Jacksonville, of Seasons at Irongate is a must-see for house hunters in Duval County. This inviting community showcases an impressive collection of single- and two-story homes from our sought-after Seasons™ Collection—designed to put home ownership within reach for a variety of buyers. Residents will appreciate close proximity to highways, shopping, dining and entertainment as well as serene parks and trails. Your dream home is waiting at this notable neighborhood!
Amenities
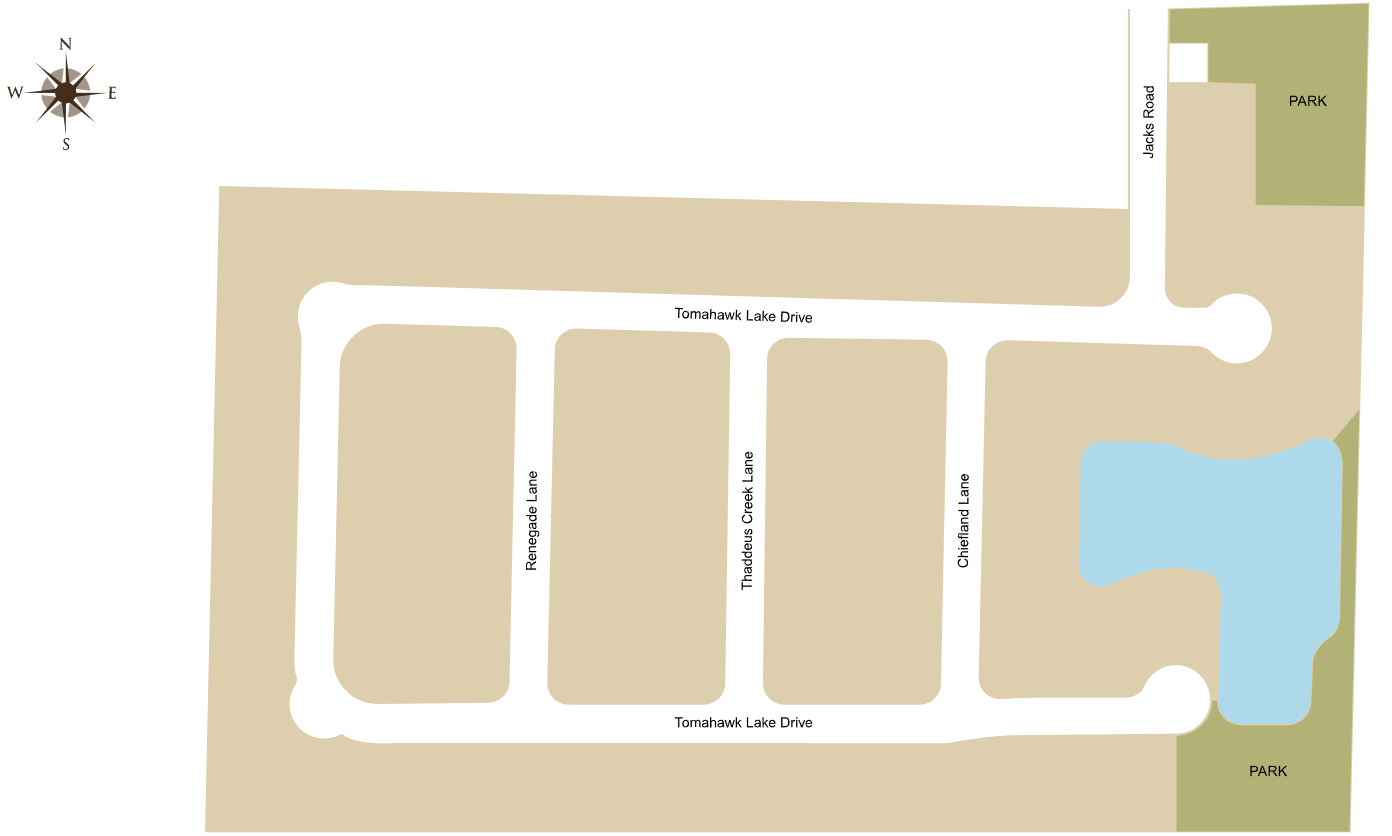
Site Plan
Home designs (11)
5 Quick Move-In lots across 4 plans — open Quick Move-In.
Carousel — use arrows to browse images for this design, or tap the photo to open the floor plan.
Ready to BuildAgate
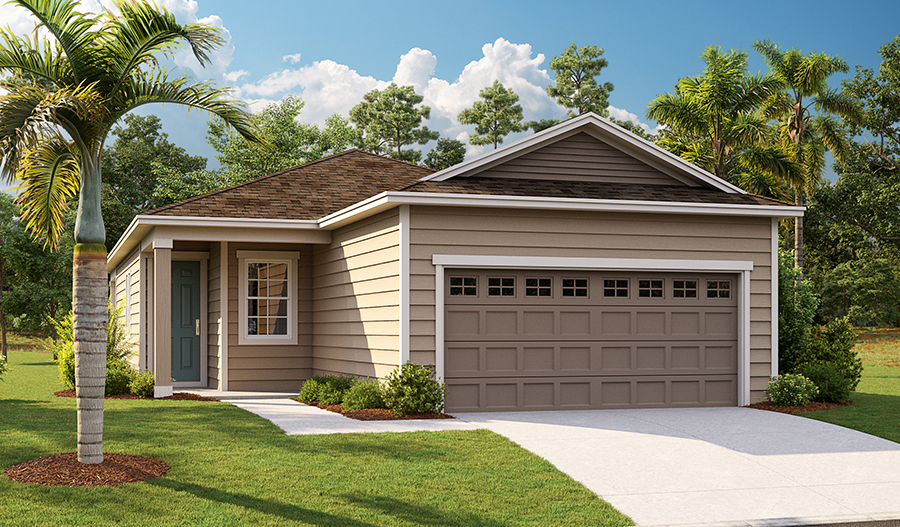
From$278,9503 Beds2 Baths2 Car garage2,078+ sq ftThe thoughtfully designed Agate plan offers an open layout with a well-appointed kitchen—featuring a center island and pantry—overlooking a spacious great room and dining area with patio access. A secluded primary suite boasts an expansive walk-in closet and a private bath. You'll love the professionally curated fixtures and finishes selected by our design team!
Carousel — use arrows to browse images for this design, or tap the photo to open the floor plan.
Ready to BuildBalsam
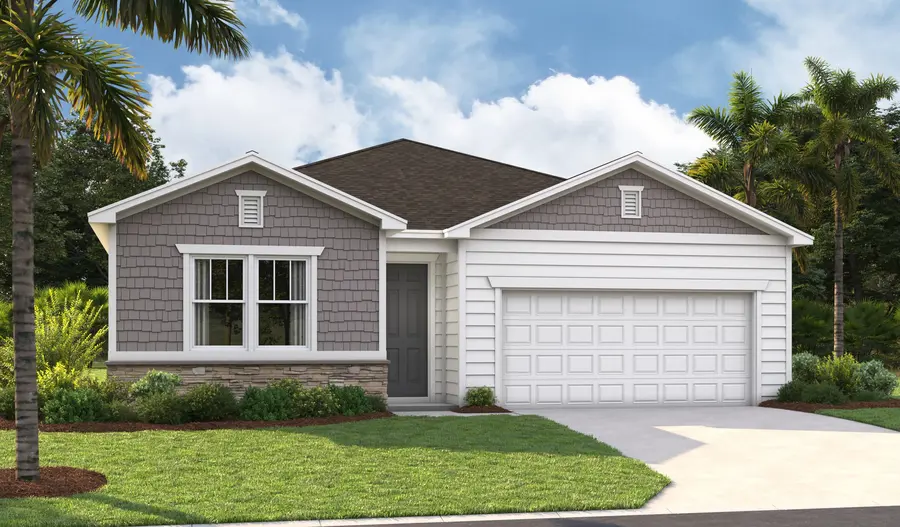
From$280,9503 Beds2 Baths2 Car garage1,390+ sq ftThis inspired ranch-style plan boasts an inviting open-concept layout, centered around an airy great room with access to the covered patio. A spacious dining nook and a well-appointed kitchen with a walk-in pantry and breakfast-bar island are steps away. You’ll also find a laundry and two generous bedrooms, including an elegant owner’s suite with a walk-in closet and a private bath. Designer curated finishes complete this home!
Carousel — use arrows to browse images for this design, or tap the photo to open the floor plan.
Quick Move-InBeech
From$282,9973 Beds2 Baths2 Car garage1,570+ sq ftSingle-family at Irongate. 1 Quick Move-In home in this plan — ask the sales team about finishes and closing timelines.
Carousel — use arrows to browse images for this design, or tap the photo to open the floor plan.
Now BuildingCoral
From$289,9973 Beds2.5 Baths2 Car garage1,750+ sq ftSingle-family at Irongate. 1 home is now building — ask the sales team for timelines and personalization options.
Carousel — use arrows to browse images for this design, or tap the photo to open the floor plan.
Now BuildingLarimar
From$311,9974 Beds3 Baths2 Car garage1,810+ sq ftSingle-family at Irongate. 1 home is now building — ask the sales team for timelines and personalization options.
Carousel — use arrows to browse images for this design, or tap the photo to open the floor plan.
Quick Move-InFraser
From$324,1223 Beds2 Baths2 Car garage1,700+ sq ftSingle-family at Irongate. 1 Quick Move-In home in this plan — ask the sales team about finishes and closing timelines.
Carousel — use arrows to browse images for this design, or tap the photo to open the floor plan.
Now BuildingPalm
From$334,0284 Beds3 Baths2 Car garage2,170+ sq ftSingle-family at Irongate. 1 home is now building — ask the sales team for timelines and personalization options.
Carousel — use arrows to browse images for this design, or tap the photo to open the floor plan.
Now BuildingLynwood
From$341,9974 Beds2.5 Baths2 Car garage2,120+ sq ftSingle-family at Irongate. 1 home is now building — ask the sales team for timelines and personalization options.
Carousel — use arrows to browse images for this design, or tap the photo to open the floor plan.
Quick Move-InSlate
From$373,0044 Beds3 Baths2 Car garage2,070+ sq ftSingle-family at Irongate. 2 Quick Move-In homes in this plan — ask the sales team about finishes and closing timelines.
Carousel — use arrows to browse images for this design, or tap the photo to open the floor plan.
Now BuildingMoonstone
From$379,9975 Beds3 Baths2 Car garage2,640+ sq ftSingle-family at Irongate. 1 home is now building — ask the sales team for timelines and personalization options.
Carousel — use arrows to browse images for this design, or tap the photo to open the floor plan.
Quick Move-InPearl
From$401,2484 Beds3 Baths2 Car garage2,350+ sq ftSingle-family at Irongate. 1 Quick Move-In home in this plan — ask the sales team about finishes and closing timelines.
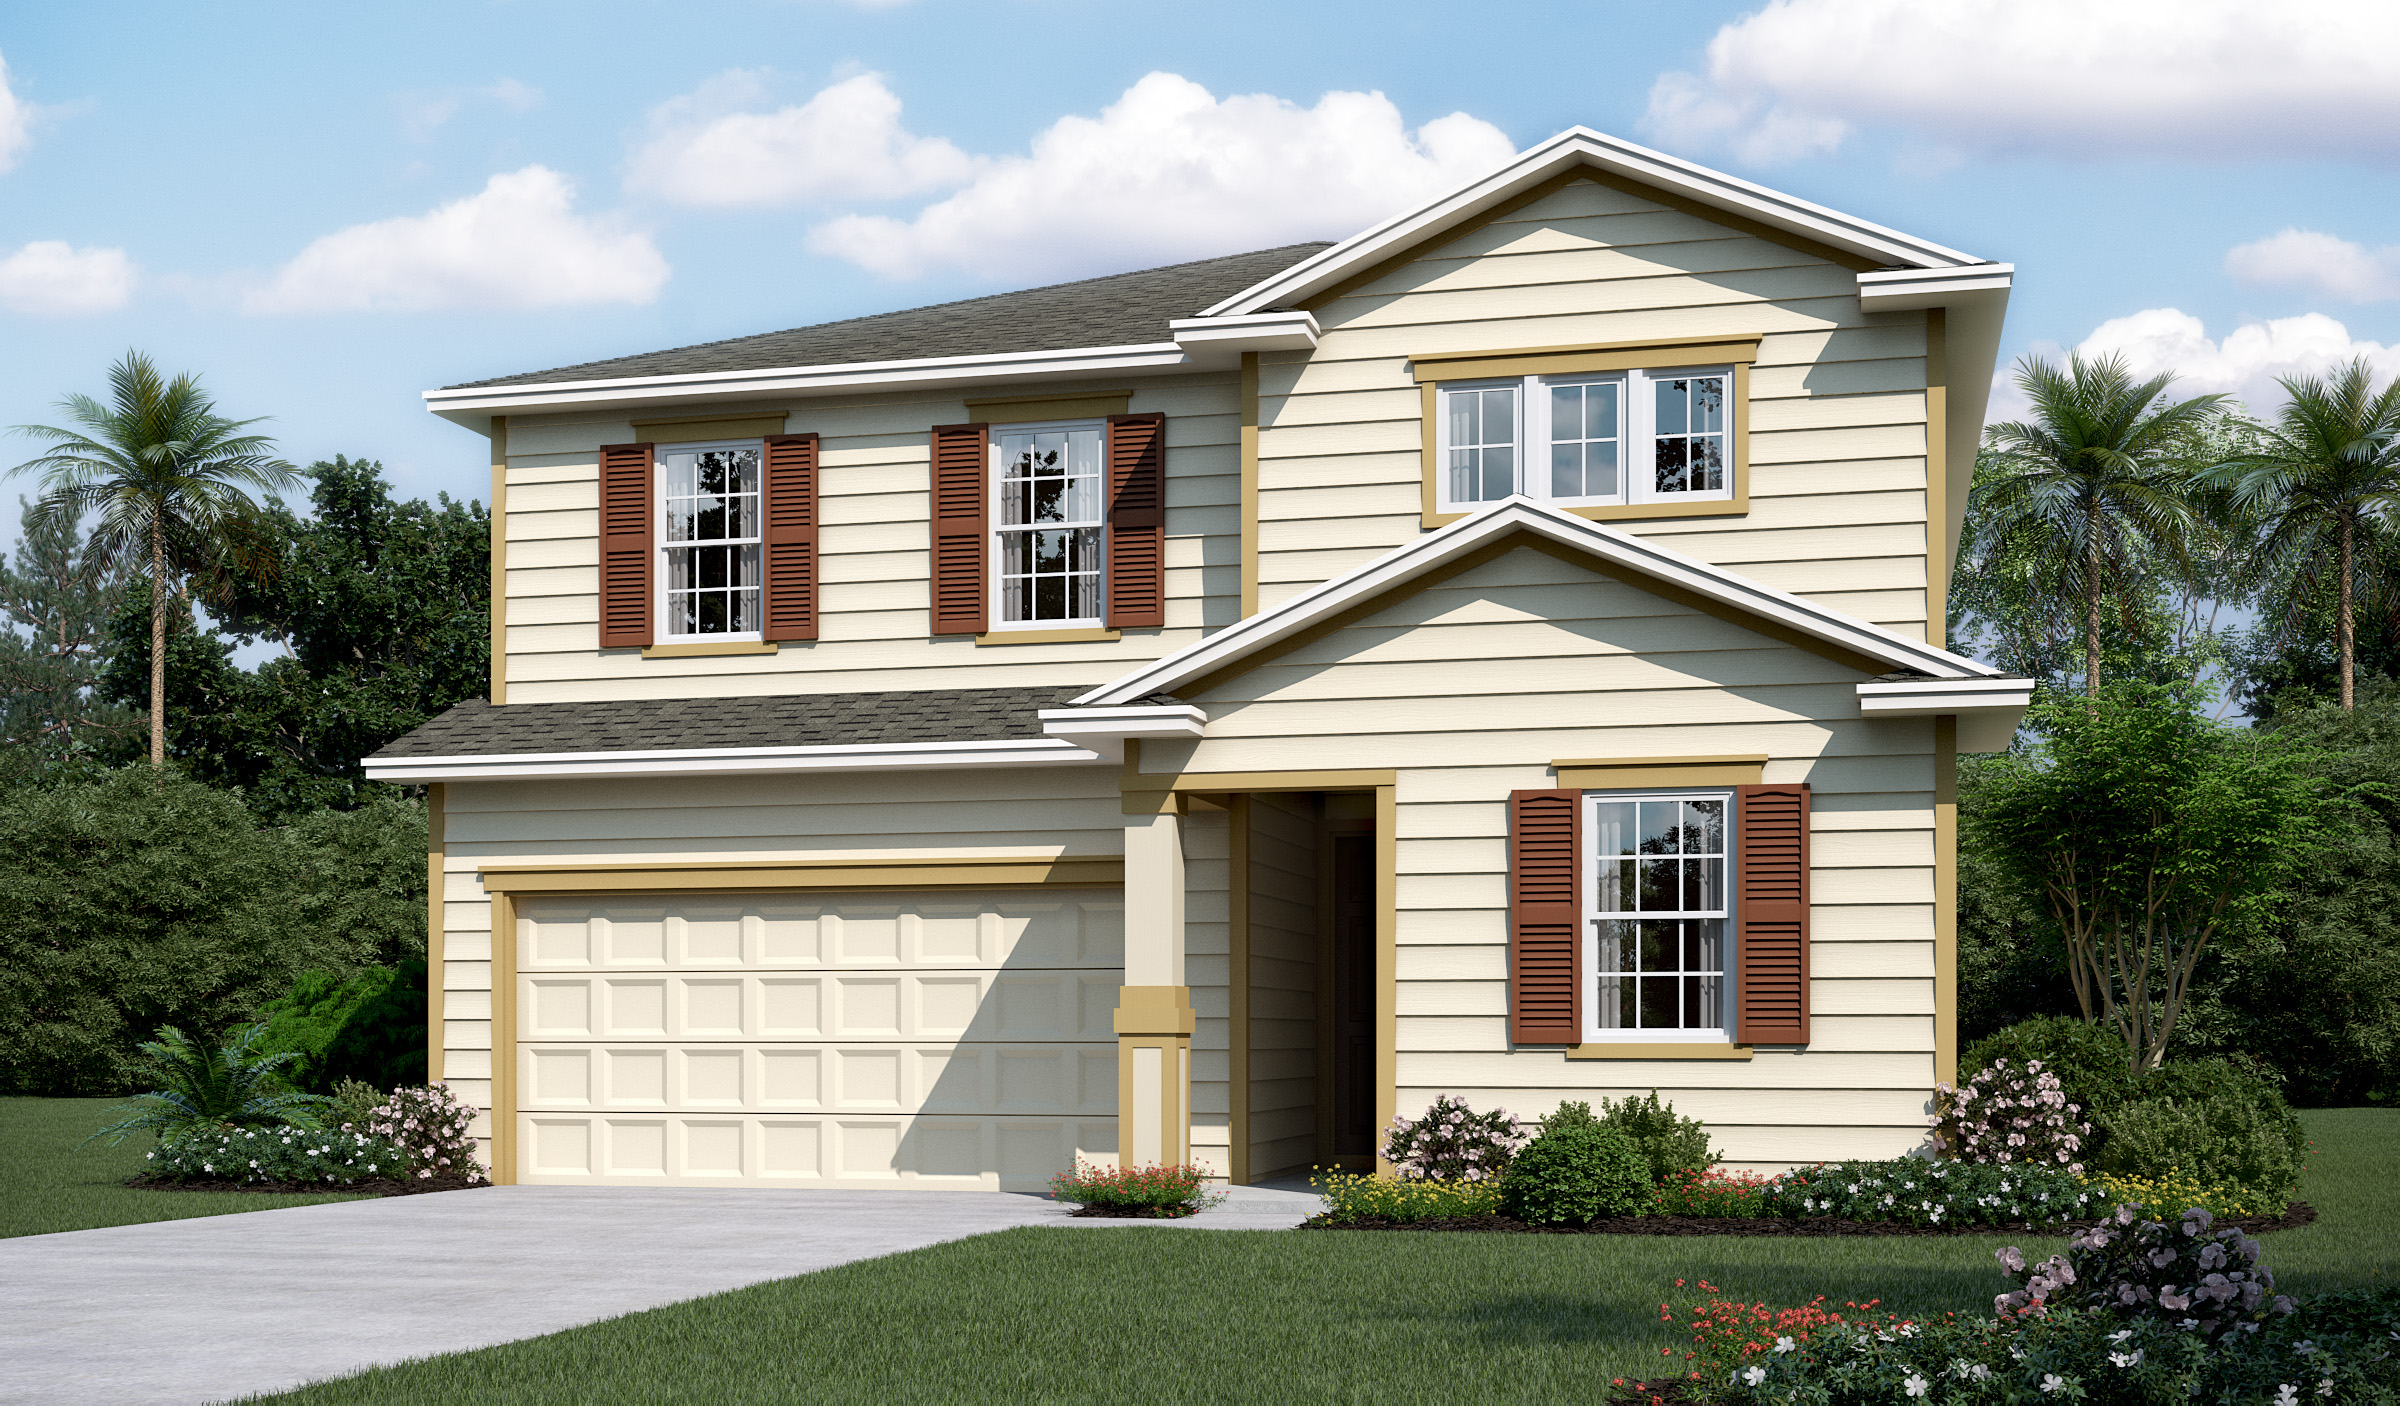
Media
Project photo gallery

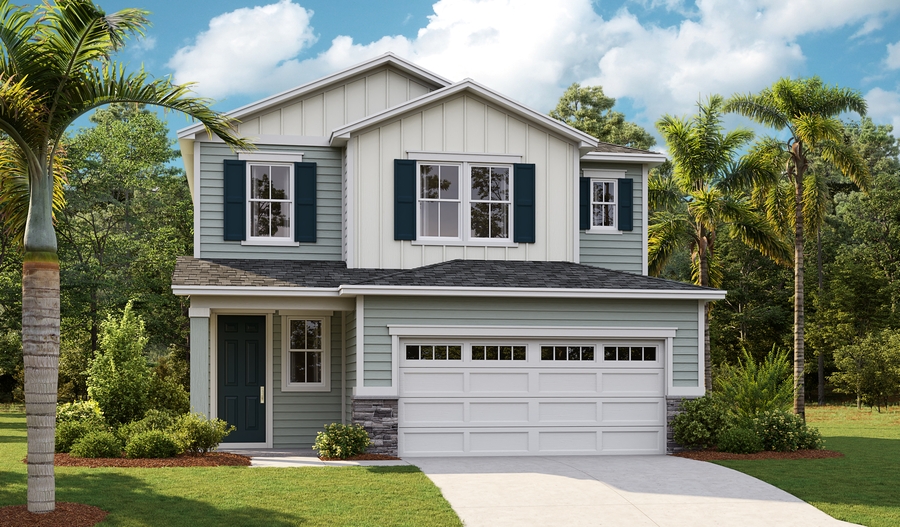
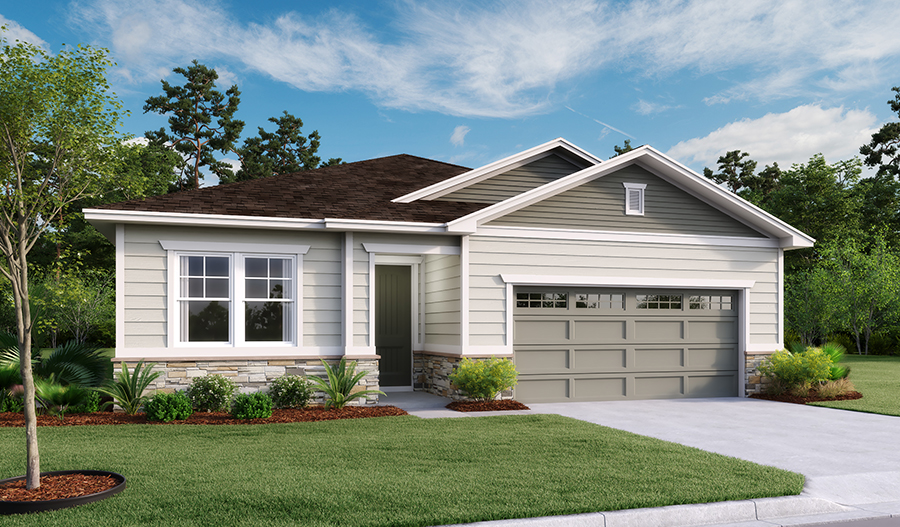
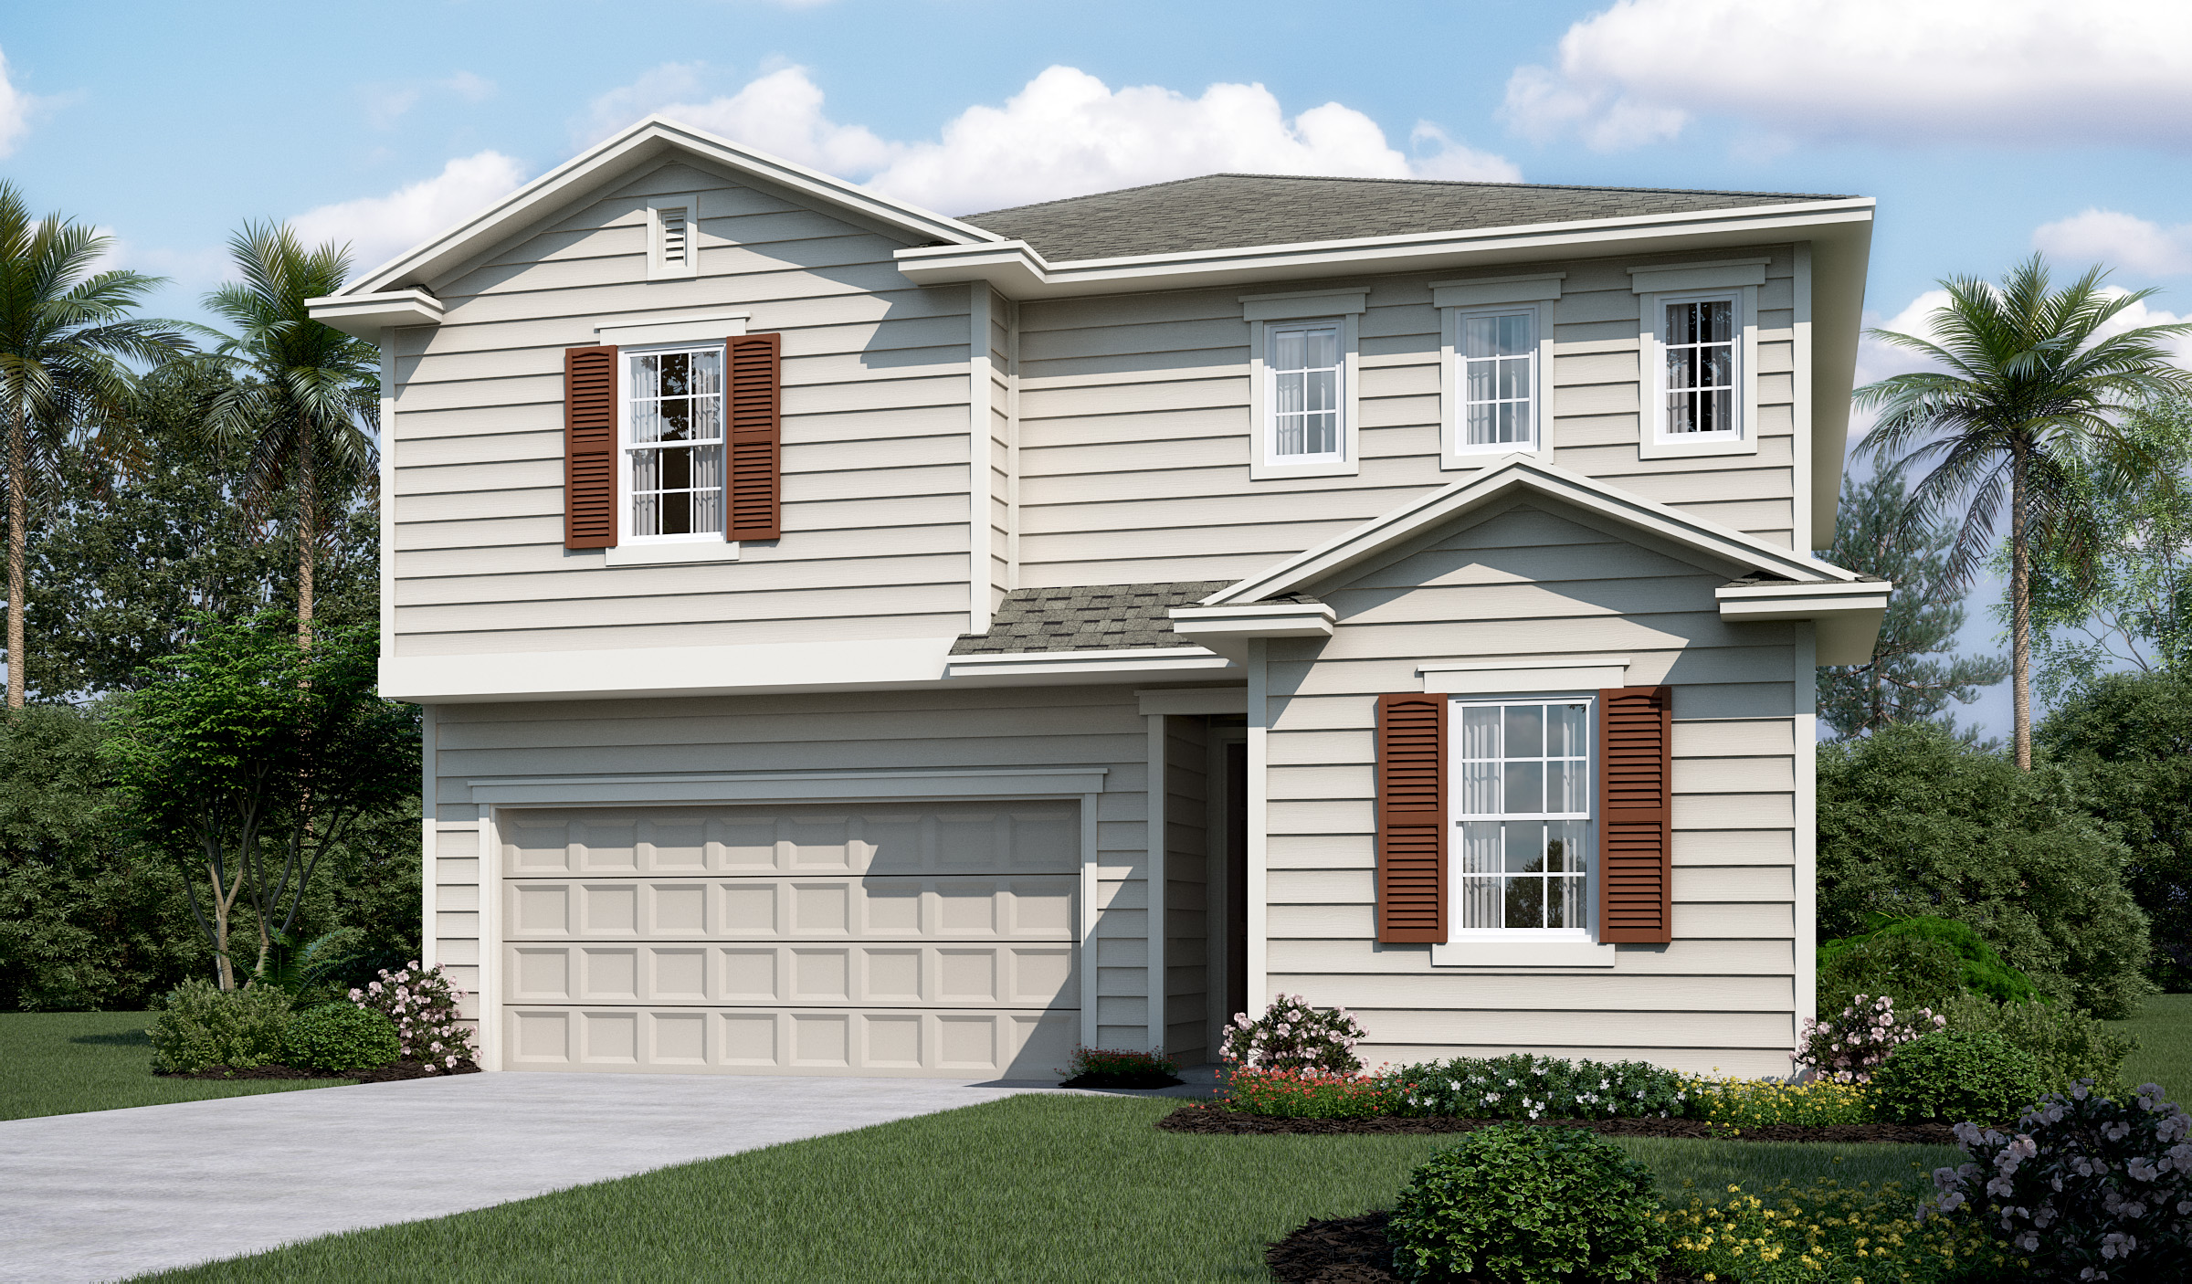
Click the large photo or a thumbnail to open the gallery viewer.
Prices and features may vary and are subject to change. Photos are for illustrative purposes only. Legal disclaimers.