

Mill Creek North Townhomes

Project offlineMill Creek North Townhomes is not currently available on NEO. Contact and availability actions are hidden; listing details remain for reference only.
Total Units
143
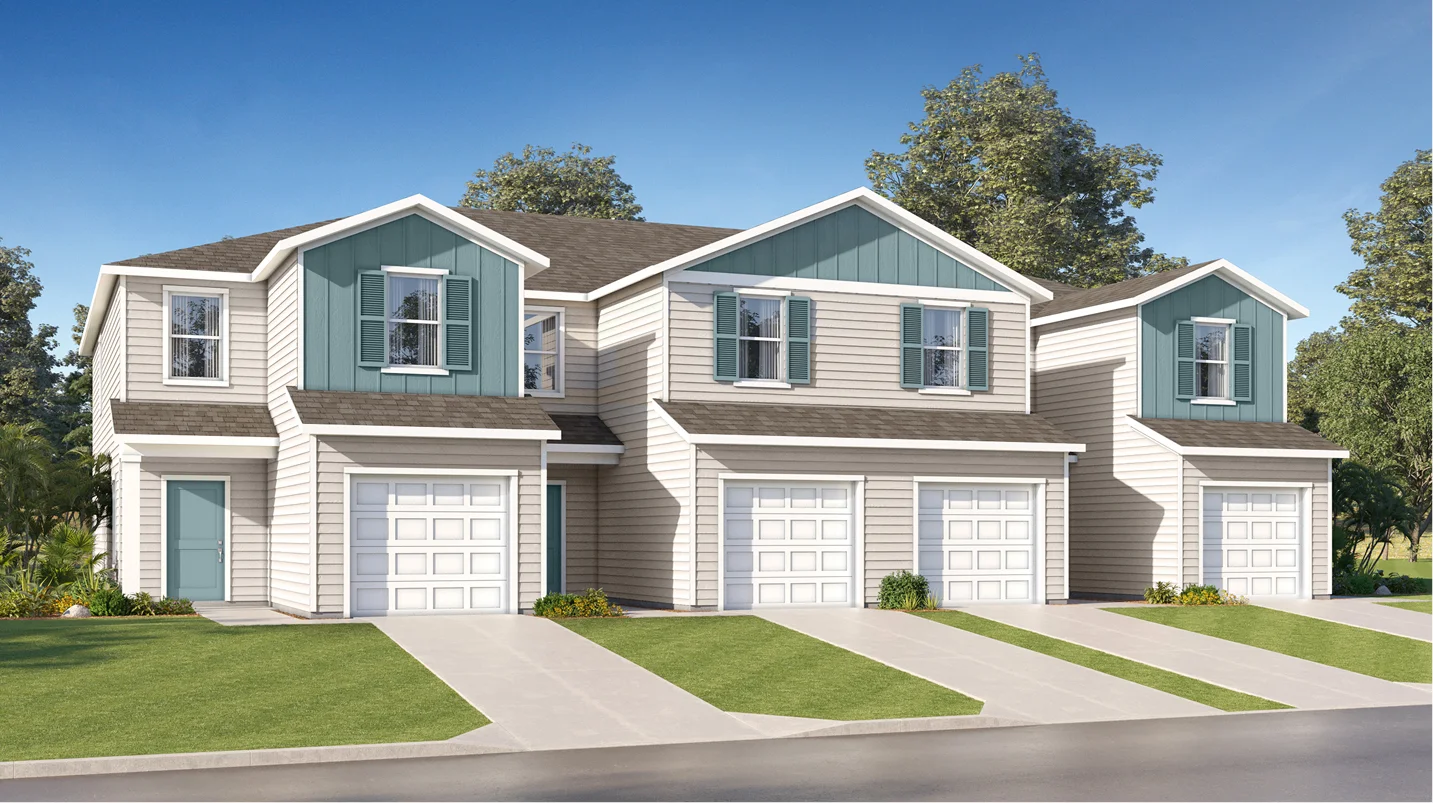
Experience the vibrant city life in Jacksonville with Lennar's latest project, Mill Creek North Townhomes. Enjoy the convenience of amenities like a park and ample parking.
Explore plans offered at Mill Creek North Townhomes
This community offers townhomes and multi-family homes.
Find the home that’s right for you
This community offers townhomes.
Located in the beautiful city of Jacksonville, FL. See what this city has to offer.
The community enjoys convenient access to major highways, placing it a short drive from entertainment and culture in Downtown Jacksonville. Residents will be able to attend a symphony, enjoy live music or watch an epic musical at the Jacksonville Center for Performing Arts. Located nearby, the lazy waters of the St. Johns River are ideal for fishing, boating, nature watching and fantastic festivals along the waterway.
Prices and features may vary and are subject to change. Photos are for illustrative purposes only.
Amenities
Home designs (2)
No Quick Move-In lots in these results; each plan's pill reflects primary availability from listings.
Carousel — use arrows to browse images for this design, or tap the photo to open the floor plan.
Ready to BuildIrving - Interior

From$294,9903 Beds2.5 Baths1,717+ sq ftThis new home showcases two levels of gracious living and entertainment space. The first floor features an open-concept layout shared among a modern kitchen with a center island, a dining room to enjoy everyday meals and a sprawling family room to host gatherings. Residing upstairs is a versatile loft framed by two secondary bedrooms and a serene owner’s suite, complete with a bathroom and walk-in closet.
Carousel — use arrows to browse images for this design, or tap the photo to open the floor plan.
Ready to BuildEaston
From$314,9903 Beds2.5 Baths1 Car garage1,716+ sq ftThis new home showcases two levels of gracious living and entertainment space. The first floor features an open-concept layout shared among a modern kitchen with a center island, a dining room to enjoy everyday meals and a sprawling family room to host gatherings. Residing upstairs is a versatile loft framed by two secondary bedrooms and a serene owner’s suite, complete with a bathroom and walk-in closet.
Media
Project photo gallery
Click the large photo or a thumbnail to open the gallery viewer.
Prices and features may vary and are subject to change. Photos are for illustrative purposes only. Legal disclaimers.