
Project offlineSunterra is not currently available on NEO. Contact and availability actions are hidden; listing details remain for reference only.

Total Units

161

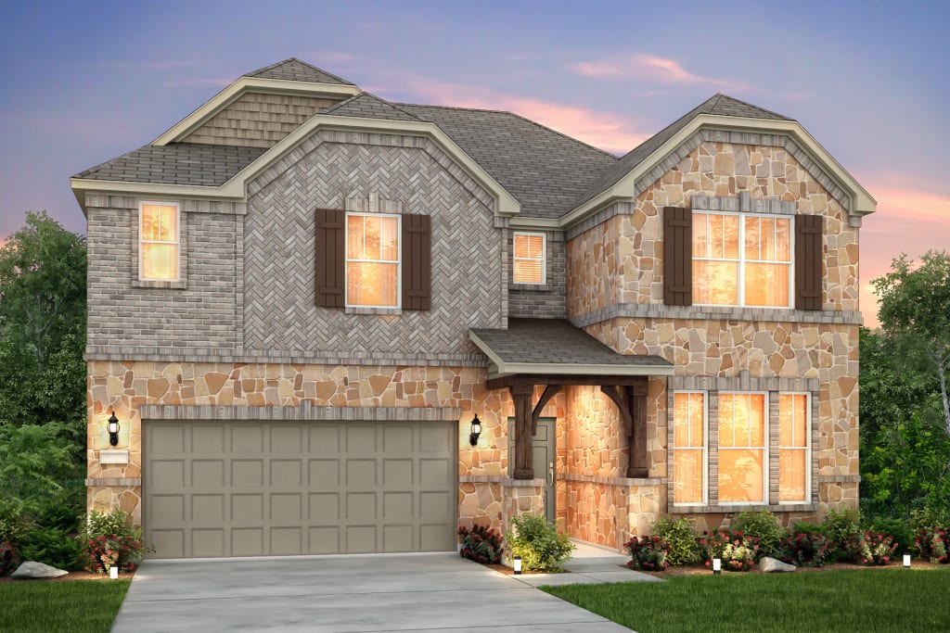
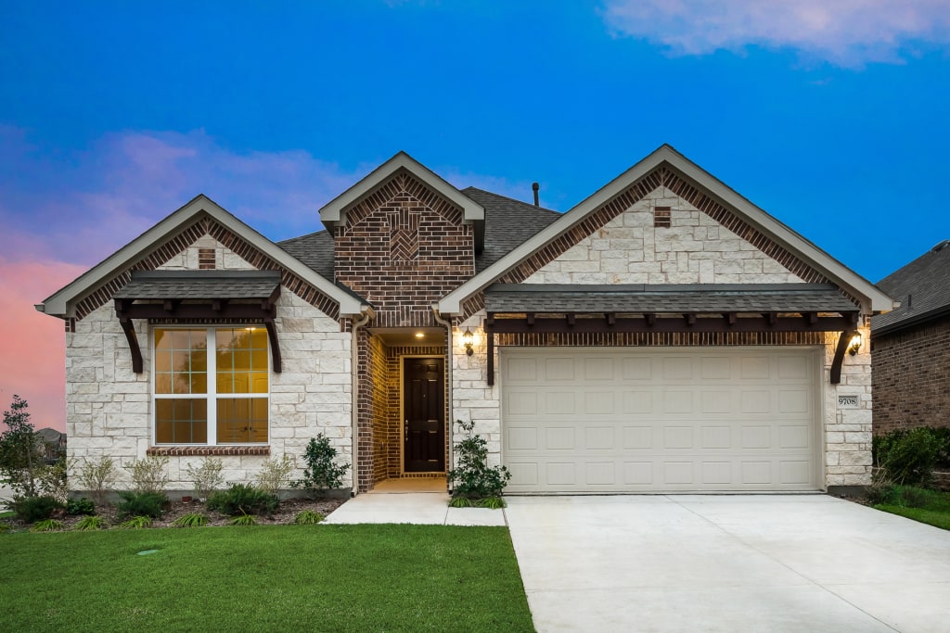
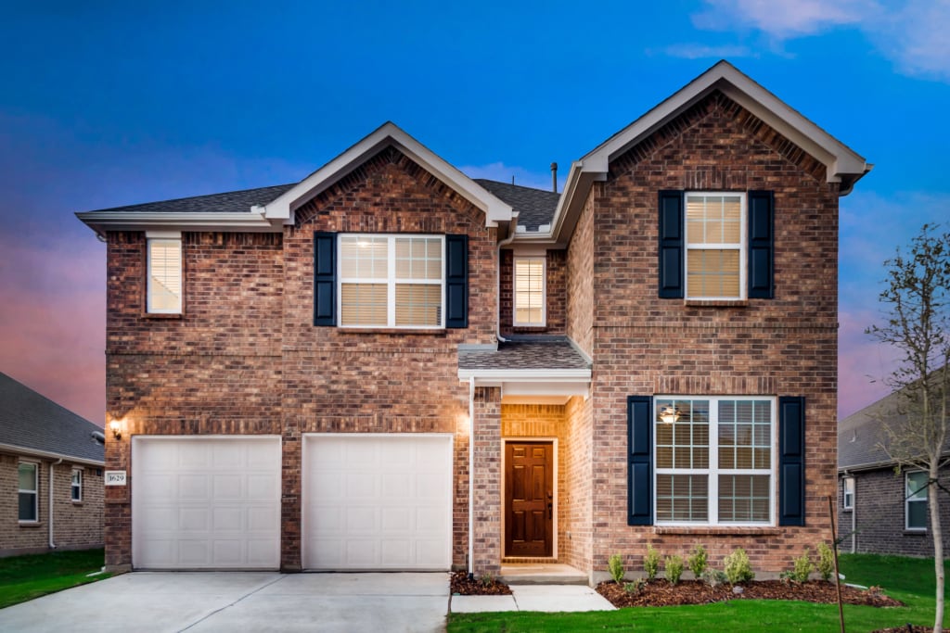
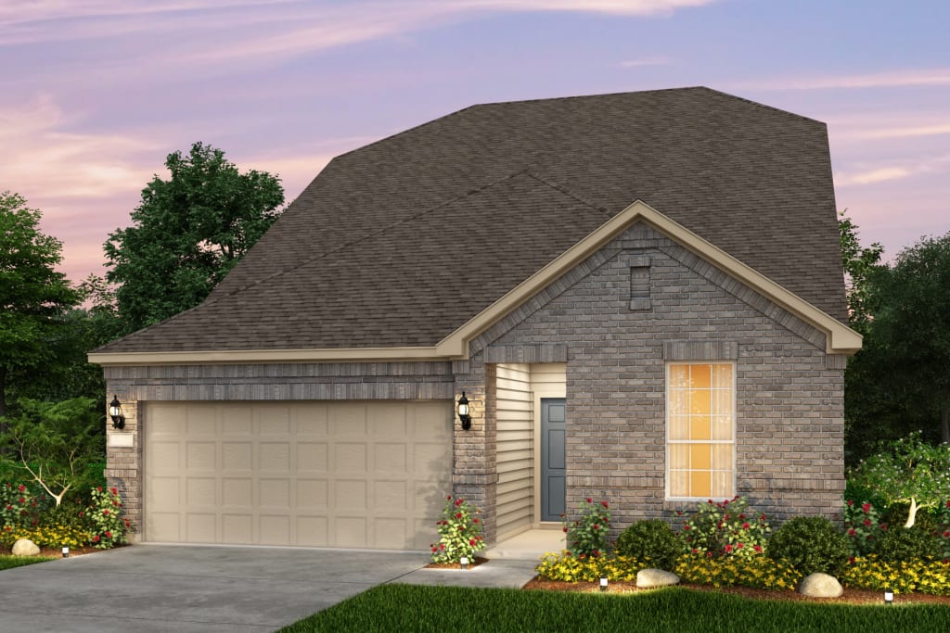
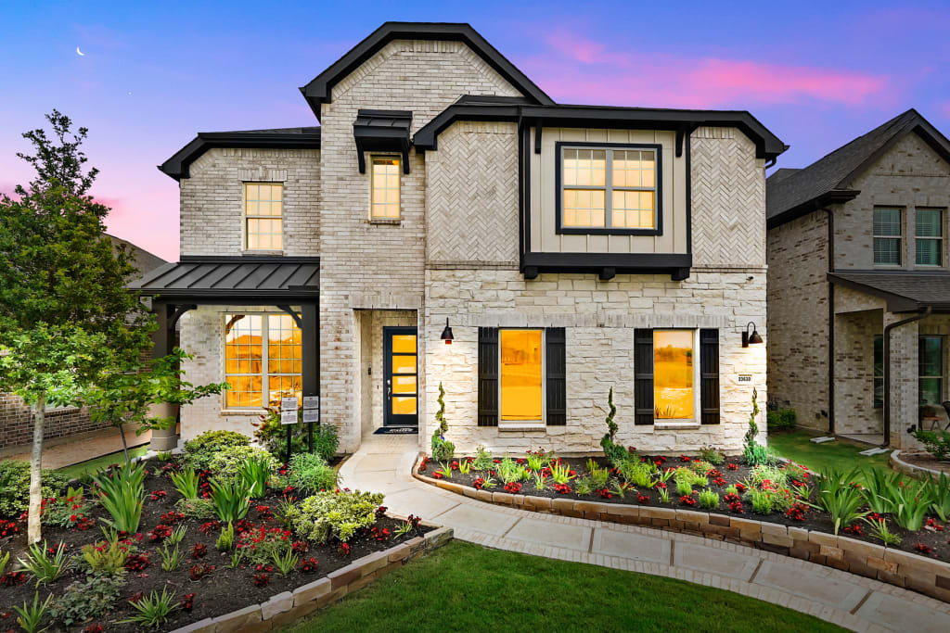
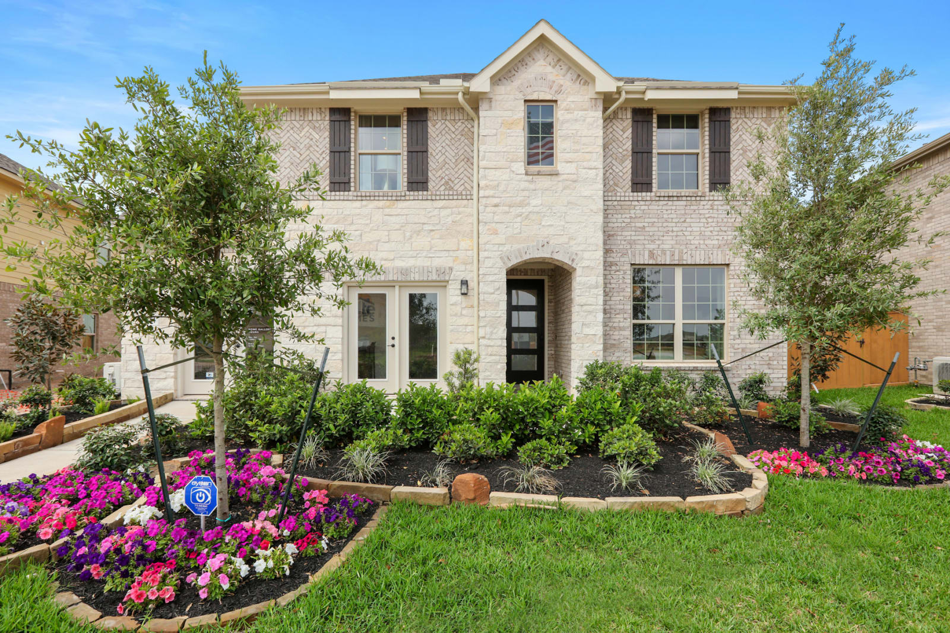
Discover the vibrant community of Sunterra in Katy, brought to life by Pulte Homes, featuring fantastic amenities like a park, parking, and a playground for endless enjoyment!

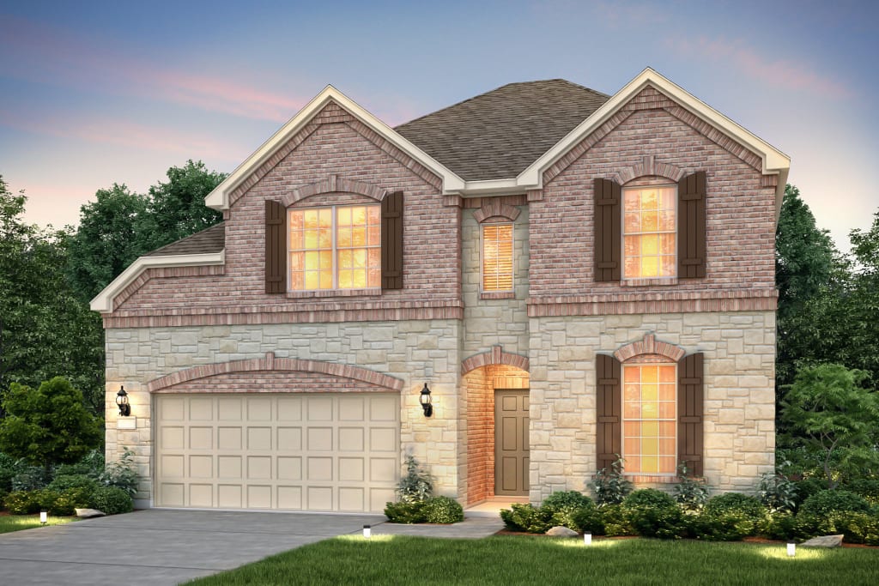
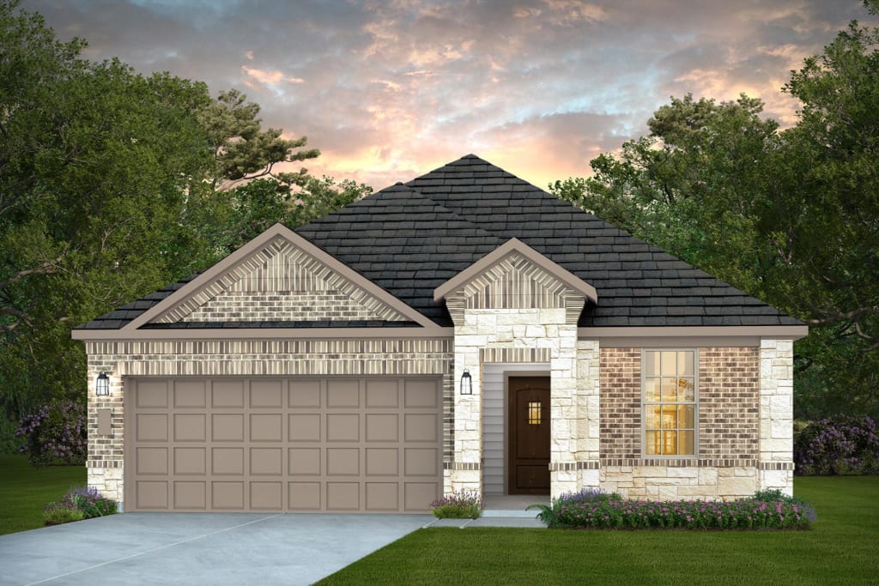
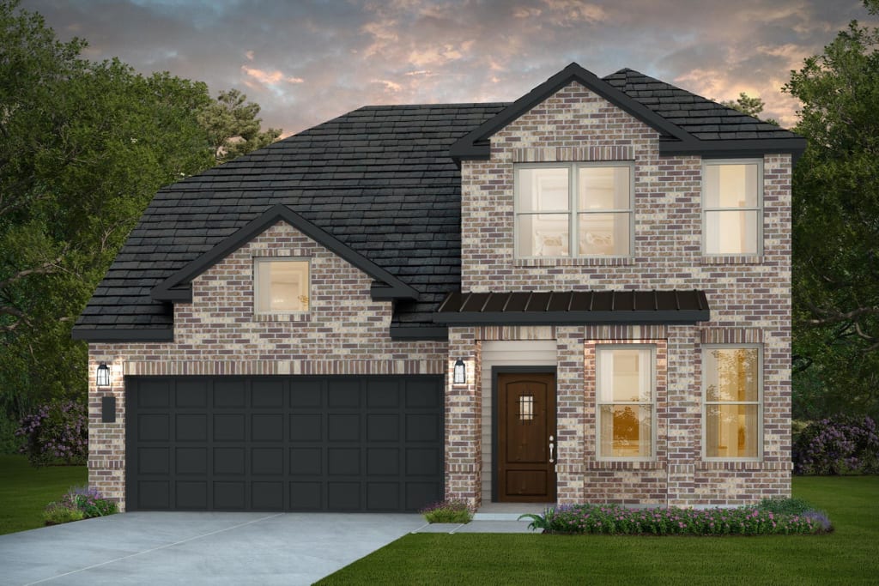
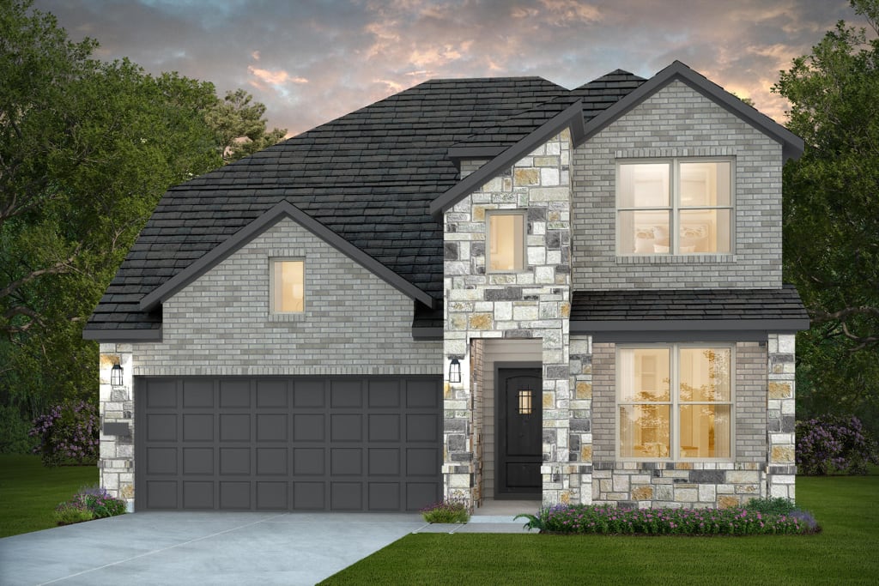
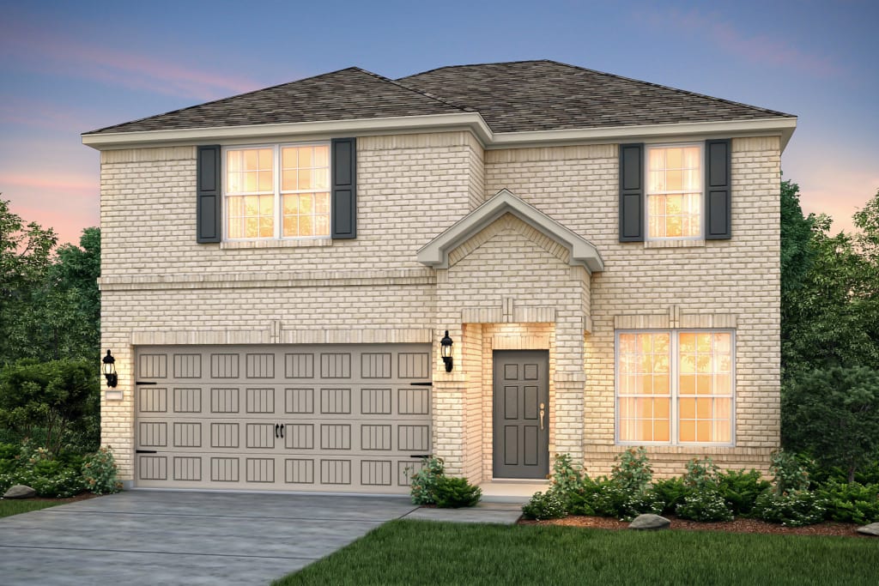
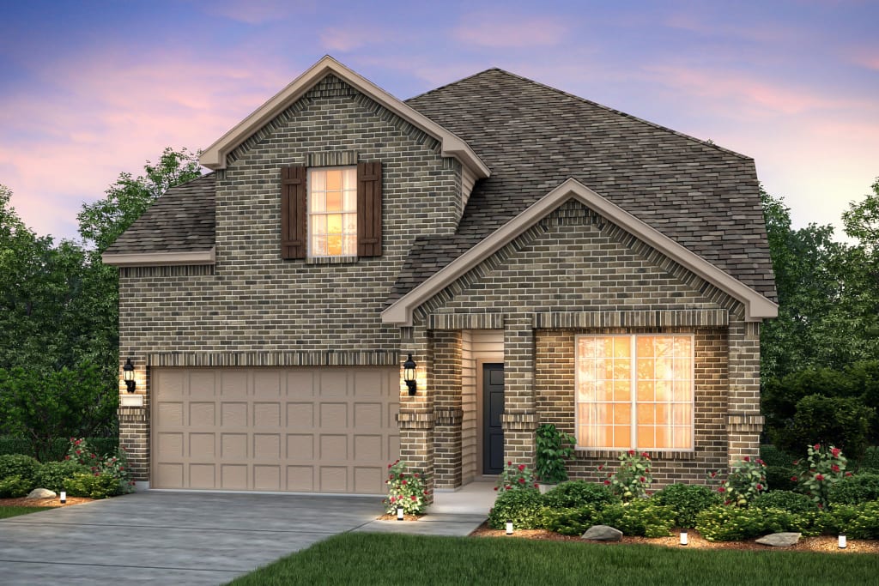
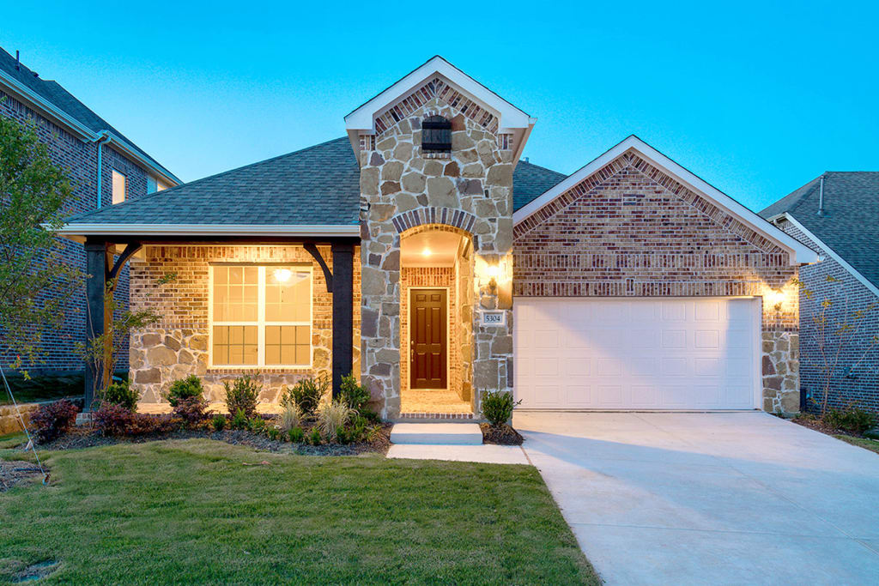
Experience resort-style living at Sunterra, a 1000+ acre master-planned community located in the highly desired Katy area. Featuring new construction homes designed to fit your lifestyle, Sunterra is a perfect place to begin your family adventures. With resort-style amenities, including the impressive Crystal Lagoon, live every day like you are on vacation.
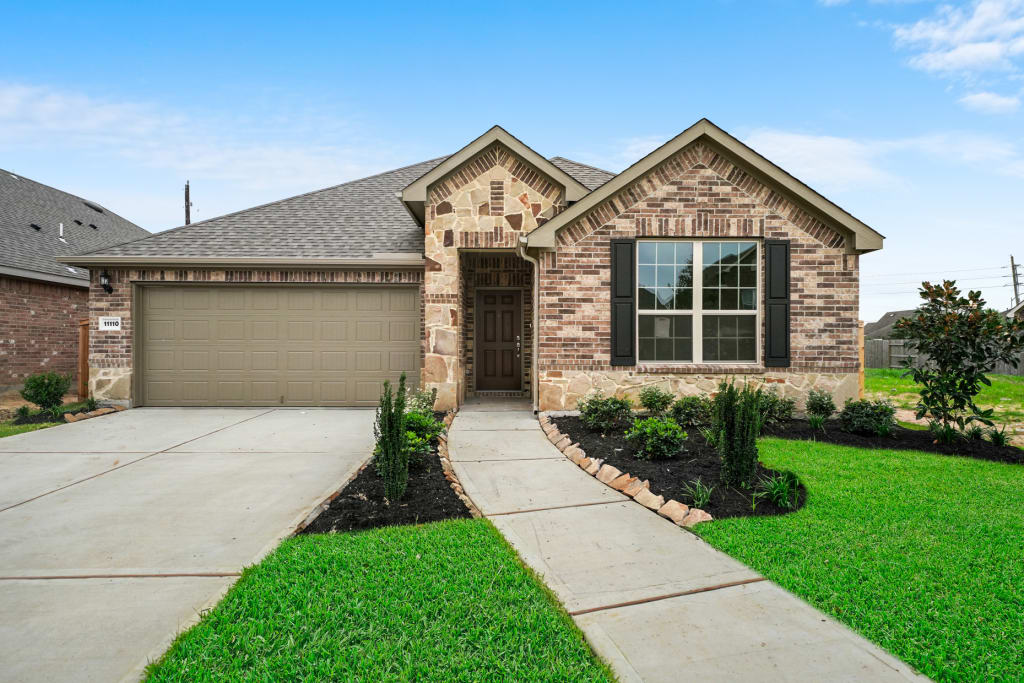
Amenities/Features

  • Home to 3.5 acre Crystal Lagoon & Amenity Village
  • Life-Tested, 1 & 2 Story Plan Options
  • 1000+ Acre Master-Planned Community in Katy, Texas
  • Zoned to Katy ISD Schools
  • Close Proximity to I-10, US 290 & The Grand Parkway

Amenities

Park
Parking
Playground

Interactive Site Plan

Collections (2)

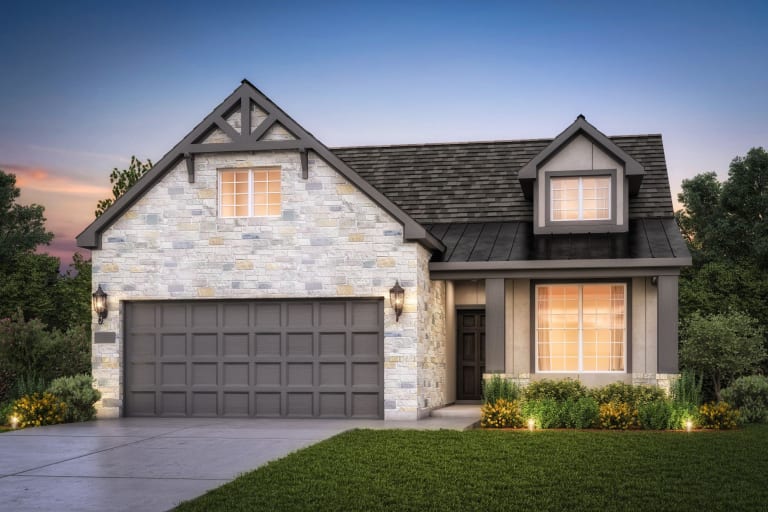
The Villa Series — collection image
$331,990+
1,601+ sq ft
Beds 3–4
Baths 2–3

The Villa Series

The Villa Series Experience resort-style living at Sunterra, a 1000+ acre master-planned community located in the highly desired Katy area. Featuring new construction homes designed to fit your lifestyle, Sunterra is a perfect place to begin your family adventures. With resort-style amenities, including the impressive Crystal Lagoon, live every day like you are on vacation.
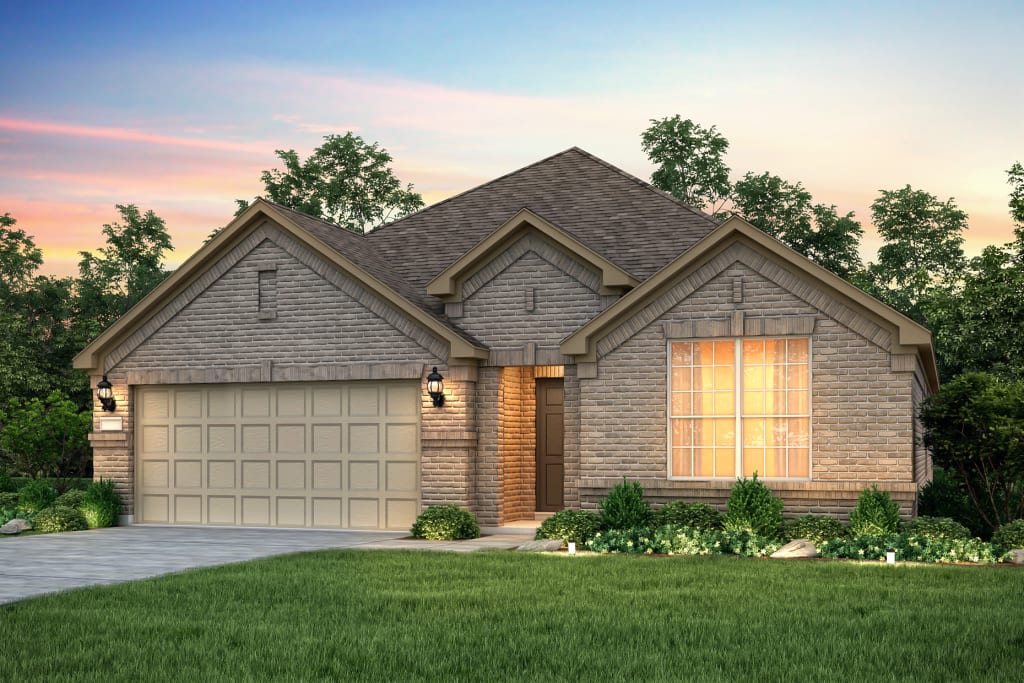
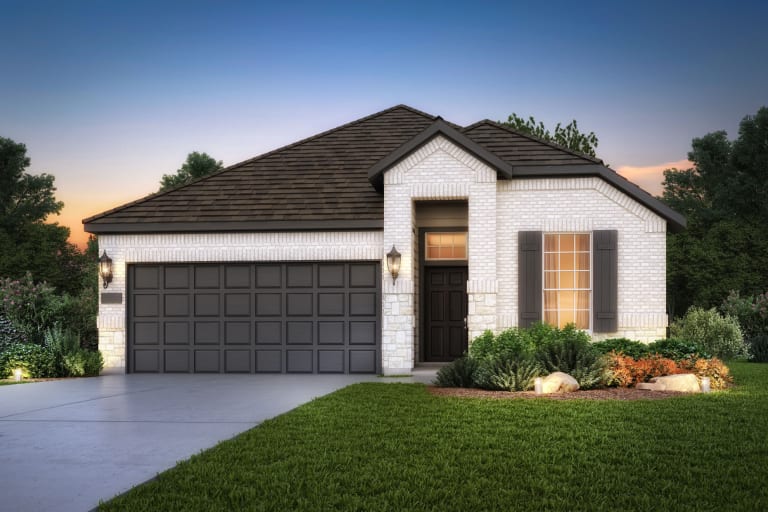
The Manor Series — collection image
$338,990+
1,674+ sq ft
Beds 3–4
Baths 2–3.5

The Manor Series

The Manor Series Experience resort-style living at Sunterra, a 1000+ acre master-planned community located in the highly desired Katy area. Featuring new construction homes designed to fit your lifestyle, Sunterra is a perfect place to begin your family adventures. With resort-style amenities, including the impressive Crystal Lagoon, live every day like you are on vacation.
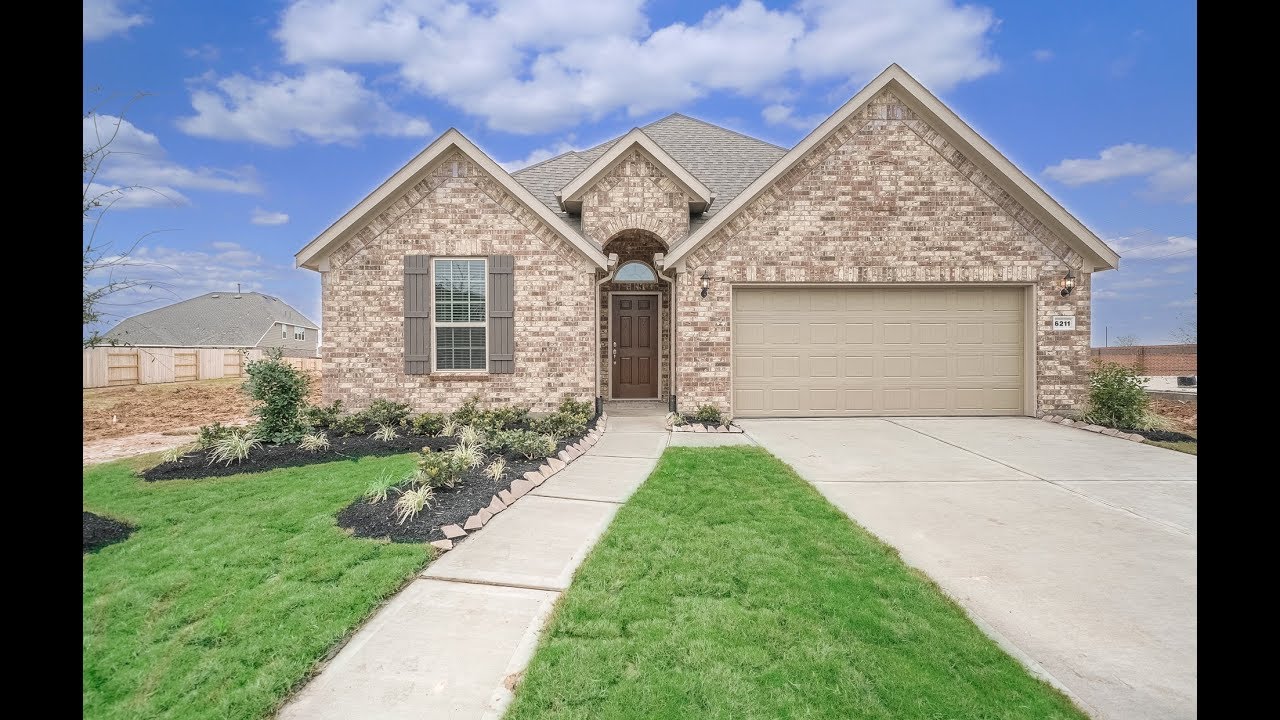
Home designs (18)

No Quick Move-In lots in these results; each plan's pill reflects primary availability from listings.

  • Single-family

    Carousel — use arrows to browse images for this design, or tap the photo to open the floor plan.

    Ready to Build

    Dayton

    From$338,990
    3 Beds2 Baths2 Car garage1,674+ sq ft

    The one-story Dayton offers easy everyday living and space for entertaining, ideal for families and couples alike. The open plan includes a kitchen, dining room, large great room, and a covered rear patio for dining al fresco.

  • Single-family

    Carousel — use arrows to browse images for this design, or tap the photo to open the floor plan.

    Ready to Build

    Fox Hollow

    From$340,990
    3–4 Beds2 Baths2 Car garage1,884+ sq ft

    The Fox Hollow features high impact features like abundant closet space, an open island kitchen, and an owner’s bath complete with dual sinks and a separate walk-in shower. The kitchen overlooks the café and gathering room, great for entertaining and everyday living. Flexible living spaces convert to what suits you, such as an additional bedroom or a study with French door entry.

  • Single-family

    Carousel — use arrows to browse images for this design, or tap the photo to open the floor plan.

    Ready to Build

    McKinney

    From$371,990
    3–4 Beds2 Baths2 Car garage2,148+ sq ft

    The traditional McKinney provides one level of easy living space for families, including a great room and a sunny nook, plus a covered rear patio. Culinary enthusiasts will love entertaining in the gourmet kitchen and make smart use of an optional study or fourth bedroom for overnight or extended guest stays.

  • Single-family

    Carousel — use arrows to browse images for this design, or tap the photo to open the floor plan.

    Ready to Build

    Sheldon

    From$371,990
    3–4 Beds2–3 Baths2 Car garage2,195+ sq ft

    The Sheldon offers the ease of single-story living with an open concept design. Morning routines and afternoon homework are a breeze with the Pulte-Planning Center®, a great space to organize paperwork and mail. Hobbyists and entrepreneurs will welcome a flex room or an optional study, while entertainers will enjoy the open island kitchen overlooking the dining and gathering room.

  • Single-family

    Carousel — use arrows to browse images for this design, or tap the photo to open the floor plan.

    Ready to Build

    Lockhart

    From$402,990
    3–4 Beds2.5–4 Baths2 Car garage2,584+ sq ft

    The Lockhart is a two-story inviting floor plan, featuring an oversized kitchen that extends to the café and gathering room, ideal for everyday living and entertaining space. Additional options for the Lockhart include a first-floor study and a second-floor media room.

  • Single-family

    Carousel — use arrows to browse images for this design, or tap the photo to open the floor plan.

    Ready to Build

    Mooreville

    From$408,990
    4–5 Beds3 Baths2 Car garage2,834+ sq ft

    The smartly designed Mooreville invites family interaction, with a spacious great room and neighboring kitchen with a sizeable island and adjoining nook. Enjoy family game night in the upstairs game room, or relax and dine al fresco on the covered rear patio. The choice of a first-floor bedroom accommodates overnight guests, while an optional study provides a private space to work from home.

  • Single-family

    Carousel — use arrows to browse images for this design, or tap the photo to open the floor plan.

    Ready to Build

    San Marcos

    From$412,990
    4–5 Beds2.5–4 Baths2 Car garage2,700+ sq ft

    The inviting 4-bedroom San Marcos features a flow-through kitchen, café, and gathering room that connect to create the perfect entertaining space. This versatile design offers an optional study or 5th bedroom, and media room upstairs. The Owner’s Suite is the perfect retreat, complete with a luxurious bath and walk-in closet.

  • Single-family

    Carousel — use arrows to browse images for this design, or tap the photo to open the floor plan.

    Ready to Build

    Woodland

    From$429,990
    4–5 Beds3.5–4 Baths2 Car garage3,012+ sq ft

    The Woodland maximizes space throughout the home, with room for your family to grow and feel comfortable for years to come. The open island kitchen is great for everyday living, while the formal dining area is perfect for special occasions. Walk-in closets in each bedroom help with storage, and the walk-in pantry in the kitchen allows for bulk purchases.

  • Single-family

    Carousel — use arrows to browse images for this design, or tap the photo to open the floor plan.

    Ready to Build

    Lexington

    From$438,990
    4–5 Beds3.5–4 Baths2 Car garage3,265+ sq ft

    The two-story Lexington is well suited for larger families. This multi-functional plan showcases a first-floor owner’s suite, an outdoor covered patio, an expansive great room, and a charming gourmet kitchen. Nearby flex space or an optional study provides ideal space for a home office, or an additional private bedroom and full bath is perfect for hosting overnight guests.

  • Single-family

    Carousel — use arrows to browse images for this design, or tap the photo to open the floor plan.

    Ready to Build

    Barrett

    From$331,990
    3 Beds2 Baths2 Car garage1,601+ sq ft

    Featuring must-haves such as an open island kitchen and covered back patio, the Barrett is a cozy home with thought put into every inch. The bedrooms are spacious, with great closet space. The gathering room overlooks the covered back patio, which can be optionally extended for even more room to entertain or dine.

  • Single-family

    Carousel — use arrows to browse images for this design, or tap the photo to open the floor plan.

    Ready to Build

    Oakmont

    From$337,990
    3 Beds2 Baths2 Car garage1,795+ sq ft

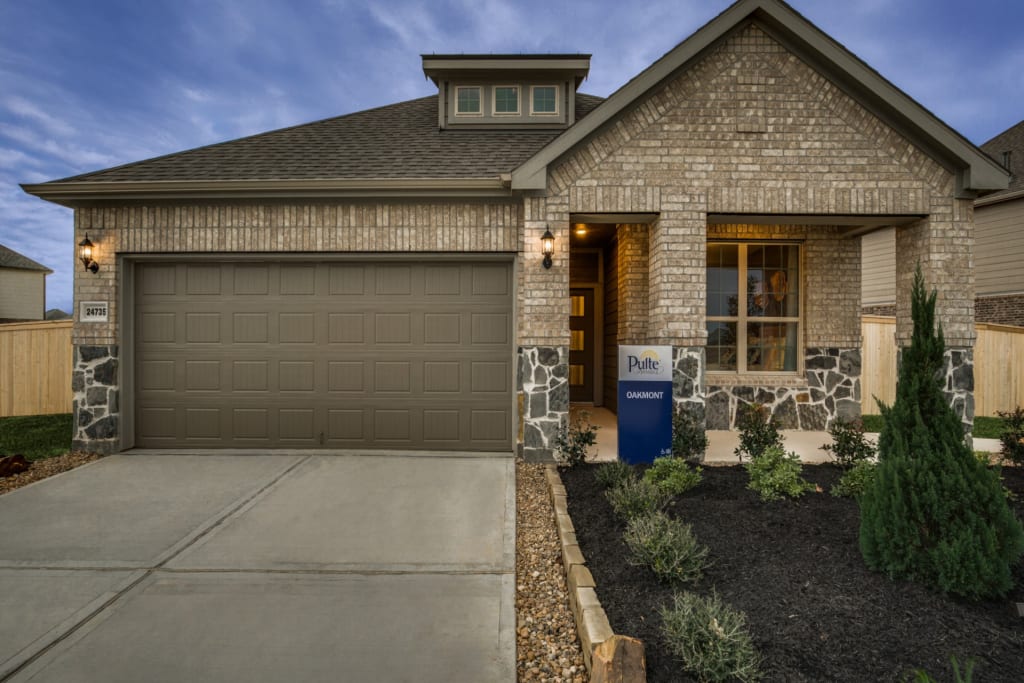
    The Oakmont welcomes your guests with a large island in the kitchen meant for gathering around with friends. Overlooking the gathering room, the kitchen is the heart of the home and features a large walk-in pantry. Unwind at the end of the day in the owner’s suite, complete with a private bath featuring a separate walk-in shower and soaking tub.

  • Single-family

    Carousel — use arrows to browse images for this design, or tap the photo to open the floor plan.

    Ready to Build

    Haskell

    From$350,990
    4 Beds3 Baths2 Car garage2,028+ sq ft

    The flexible Haskell plan packs in all the features in this single-story home. An oversized kitchen island greets your guests and provides additional seating in the kitchen, which overlooks the connected dining space and gathering room, perfect for entertaining. The open floor plan features 4 spacious bedrooms plus a flex space providing plenty of space for study, sleep and play.

  • Single-family

    Carousel — use arrows to browse images for this design, or tap the photo to open the floor plan.

    Ready to Build

    Idalou

    From$366,990
    4 Beds2.5 Baths2 Car garage2,318+ sq ft

    Your growing family will love the Idalou, complete with a first-floor owner’s suite with an oversized walk-in closet. The open island kitchen features beautiful birch cabinetry and granite countertops with additional seating. If quiet work-from-home space is needed, the flexible living area can be optionally converted into a study with a French door entry.

  • Single-family

    Carousel — use arrows to browse images for this design, or tap the photo to open the floor plan.

    Ready to Build

    Jayton

    From$373,990
    4 Beds2.5 Baths2 Car garage2,392+ sq ft

    The versatile two-story Jayton makes a great first impression. A sleek and stylish kitchen flows through to the gathering room and café, offering ideal space for entertaining and everyday living. The open floor plan features an expansive 1st-floor owner's suite, and three spacious bedrooms on the second floor, plus a game room, providing plenty of room for study, sleep and play.

  • Single-family

    Carousel — use arrows to browse images for this design, or tap the photo to open the floor plan.

    Ready to Build

    Hamilton

    From$380,990
    4 Beds2.5–3.5 Baths2 Car garage2,569+ sq ft

    Your growing family will love the Hamilton, complete with a first-floor owner’s suite with dual walk-in closets. The open island kitchen features beautiful birch cabinetry and a walk-in pantry with wood shelving, providing long-lasting storage space. If quiet work from home space is needed, the flexible living area can be optionally converted into a study with a French door entry.

  • Single-family

    Carousel — use arrows to browse images for this design, or tap the photo to open the floor plan.

    Ready to Build

    Riverdale

    From$400,990
    4 Beds2.5–4 Baths2 Car garage2,777+ sq ft

    Families will love the Riverdale, with a downstairs made for entertaining and an upstairs suited for a children’s retreat with loft space and additional spacious bedrooms. Open living and dining spaces on the first-floor are an entertainer’s dream, while the covered back patio provides even more room for fun with friends and family.

  • Single-family

    Carousel — use arrows to browse images for this design, or tap the photo to open the floor plan.

    Ready to Build

    Arlington

    From$352,990
    3 Beds2 Baths2 Car garage1,792+ sq ft

    The one-story Arlington offers comfortable everyday living and convenience. The home’s welcoming dining and great room inspire connection and conversation and a covered rear patio offers outdoor entertaining space. Mom and Dad can retreat to their private owner’s suite and bath, as the kids settle into a pair of spacious bedrooms.

  • Single-family

    Carousel — use arrows to browse images for this design, or tap the photo to open the floor plan.

    Ready to Build

    Amherst

    From$413,990
    4 Beds2.5–4.5 Baths2 Car garage2,772+ sq ft

    Enhanced by its downstairs owner’s suite with an elegant bath and walk-in closet, the Amherst illustrates the finest in modern living. Families will appreciate the home’s expansive great room adjoined by a sleek kitchen and large dining area. An optional fifth bedroom or study accommodates guest and resident needs, while an upstairs game room offers additional space for gatherings.

Media

Project photo gallery

Click the large photo or a thumbnail to open the gallery viewer.

Grocery Stores

No nearby places found in this category.

Coffee Shops

No nearby places found in this category.

Restaurants

No nearby places found in this category.

Shopping

No nearby places found in this category.

Prices and features may vary and are subject to change. Photos are for illustrative purposes only. Legal disclaimers.