Inquire
1,364+ sq ft
Beds 2
Baths 2

Project offlineSolivita is not currently available on NEO. Contact and availability actions are hidden; listing details remain for reference only.
Discover the vibrant lifestyle of Solivita in Kissimmee, brought to you by Taylor Morrison, featuring an array of amenities like pickleball, fitness facilities, and beautiful parks for an active adult community experience!
Experience a fun-filled 55+ resort-lifestyle at Solivita, which combines "sun" and "life.” This incomparable gated community in Kissimmee, Florida offers an exciting and unique place to call home -- featuring exclusive amenities, dining options, events, and expertly designed single-family homes. Solivita is ideally located just outside Orlando, with easy access to the many activities and allures of Central Florida. Don’t miss the opportunity to own one of these stunning new homes!
Why you'll love these single-family homes in Solivita near Orlando
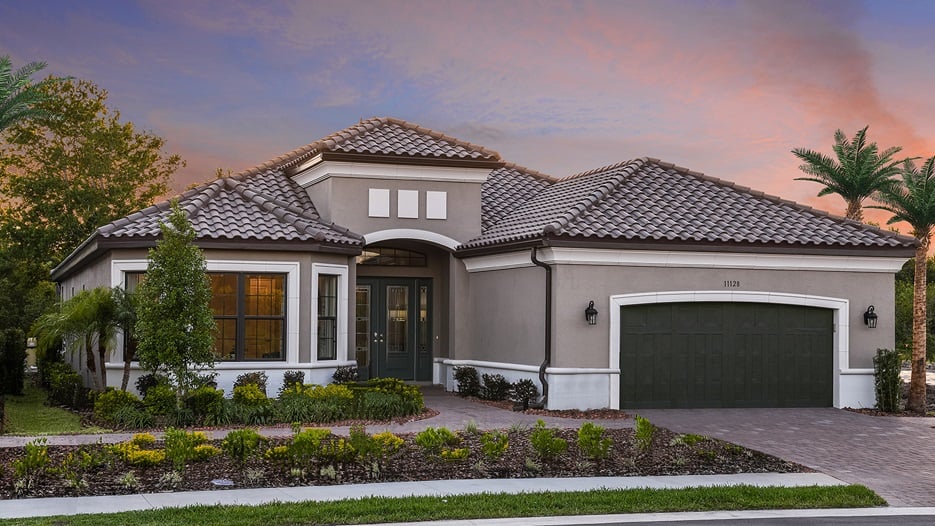
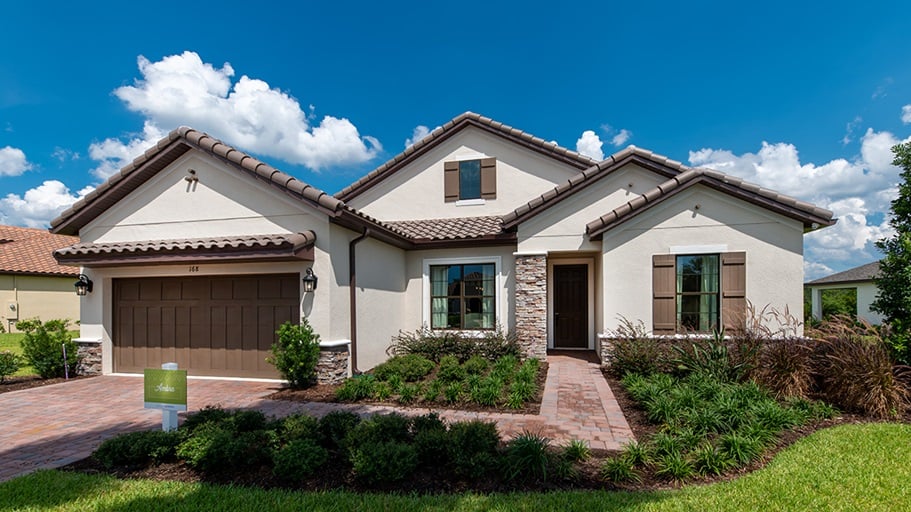
New build homes in Solivita include an abundance of natural beauty, top-tier amenities, activities and social events--the perfect match for the welcoming, Tuscan-inspired one-story homes. The open-concept floor plans feature designer kitchens, spacious primary suites, and spa-inspired bathrooms as well as areas for outdoor living.
Solivita is broken down into several different neighborhoods, offering varying lot sizes and floor plans to suit your lifestyle.
Solivita features nearly 150,000 square feet of premier amenities that offer active-lifestyle living at its best.
1 Quick Move-In lot across 1 plan — open Quick Move-In.
Carousel — use arrows to browse images for this design, or tap the photo to open the floor plan.
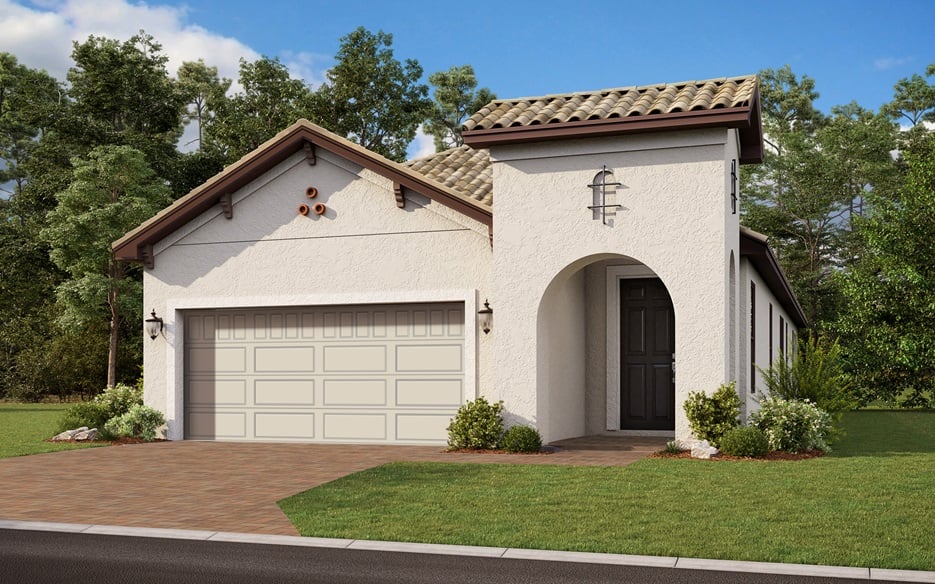
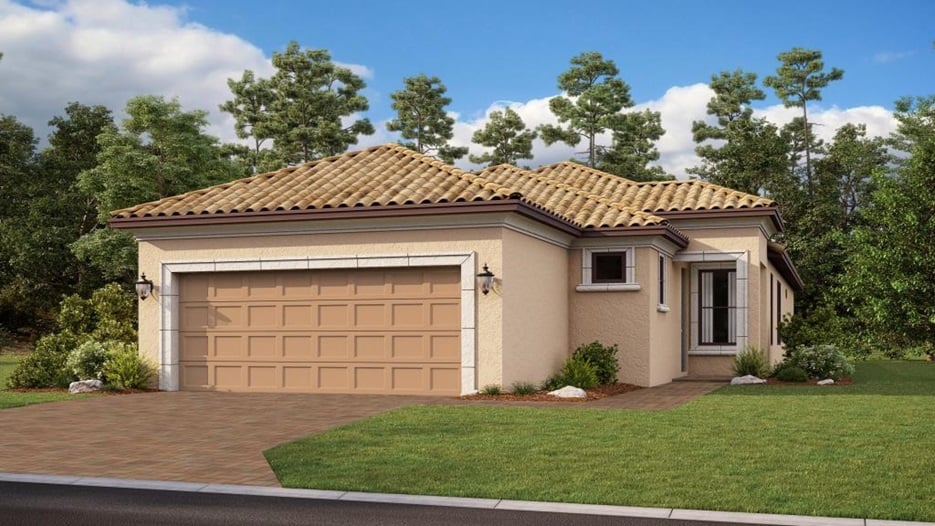
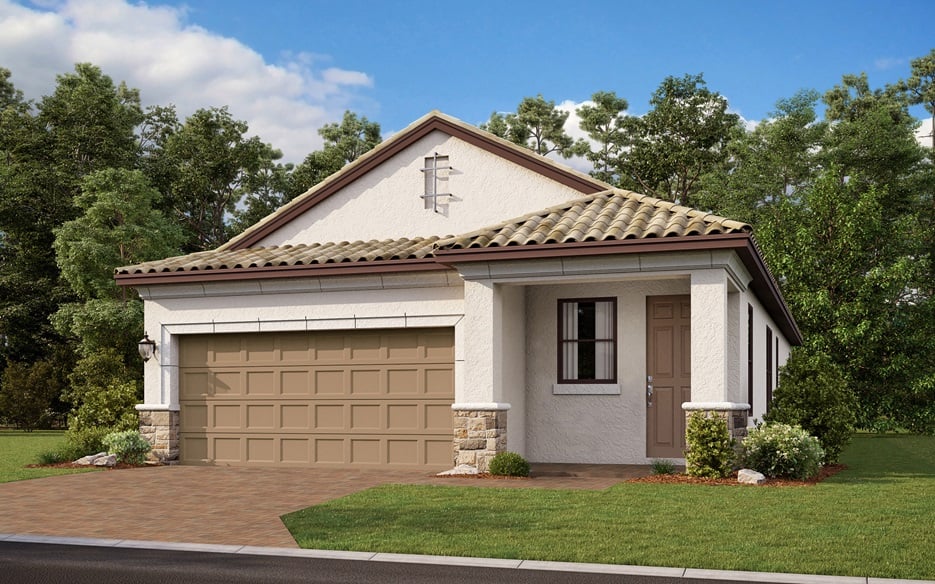
Located in Solivita, a 55+ resort-lifestyle community, the Salina plan offers 2 bedrooms, 2 bathrooms, and a 2 car garage, and has just the right amount of space with all the features you want and none of the fuss. You’ll love the open-concept gathering room, efficient kitchen with large central island, private owner’s suite with large walk-in shower, and the inviting lanai.
Carousel — use arrows to browse images for this design, or tap the photo to open the floor plan.
Single-family at Solivita. 1 Quick Move-In home in this plan — ask the sales team about finishes and closing timelines.
Carousel — use arrows to browse images for this design, or tap the photo to open the floor plan.
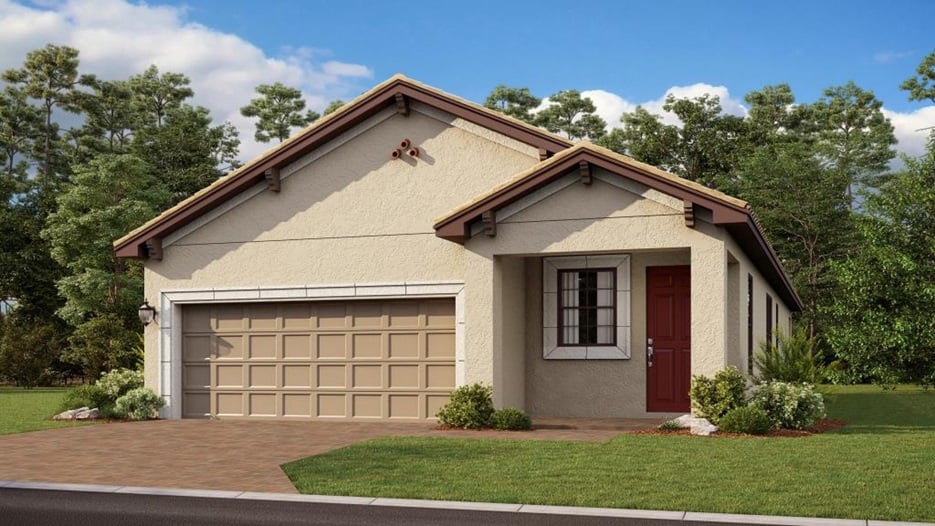
Located in Solivita, a 55+ resort-lifestyle community, the Allora plan has ample room for you, your home office or hobby, and even your golf cart (with the optional garage extension). Attractive features in the Allora plan include an open-concept gathering room, large dining area, and big kitchen with pantry and central prep-and-dine island. The flex room can work hard or play hard - your choice! Make it a home office, study, or home gym. Or, better yet, enjoy your favorite hobby with a dedicated craft room, music studio, or a quiet, cozy library. Enjoy the unbeatable Florida climate year-round; options such as an outdoor kitchen and an extended screened lanai add to the appeal.
Carousel — use arrows to browse images for this design, or tap the photo to open the floor plan.
Located in Solivita, a 55+ resort-lifestyle community, the Amalfi is designed for comfort and beauty! The 1,274 ft. of living space features 2-bedrooms, 2-bathrooms, and a 2-car garage. From the inviting front porch and through the foyer, you will immediately be led to the open-concept central area and heart of the home. Enjoy the charming kitchen with a large central island. The kitchen overlooks the dining room and spacious gathering room, making entertaining a breeze. Connected to the gathering room is the sun-soaked lanai with an optional extended screened-in area for making the most of outdoor living. At the back of the home, you’ll find the private primary suite with an optional tray ceiling. The primary bathroom is complete with dual vanity, walk-in shower, private water closet, and walk-in closet. The secondary bedroom with an adjacent bathroom and laundry room near the front of the home completes the functionality of the Amalfi.
Carousel — use arrows to browse images for this design, or tap the photo to open the floor plan.
Located in Solivita, a 55+ resort-lifestyle community, the Pallazio plan features ample square footage, several options indoors and out, and attractive appointments throughout. Three bedrooms plus study and alternate room layouts give you a custom, more personalized design. Pallazio is open and inviting, with a common area that holds the gathering room, kitchen and dining area. The gathering room can be graced with a sophisticated tray ceiling if you like. A large island and step-in pantry are included in the kitchen, which can also be extended to create a casual dining nook. The spacious owner’s suite, tucked away at the back of the home, includes an elegant bedroom, finely appointed bath and over-sized walk-in closet. Options for the bedroom include a tray ceiling, bay window and door that gives you direct access to the lanai. Double doors lead from the bedroom to the owner’s bath with dual sinks, large shower and private water closet. Add an optional garden tub perfect for indulging in a little me-time. Guests will feel spoiled during their stay in the two secondary bedrooms. One includes a private full bath with shower while the other is conveniently close to another full bath. A large lanai can be reached through sliding glass doors, or optional pocket sliders, from both the kitchen and gathering room. The area can be customized with several options including two different generously sized covered lanai extensions. One version features an outdoor kitchen and a gas fireplace.
Project photo gallery
Click the large photo or a thumbnail to open the gallery viewer.
Take control of your project page, add direct contact details, keep information updated, unlock performance insights, and increase visibility with agents and buyers actively looking for new construction homes.
Prices and features may vary and are subject to change. Photos are for illustrative purposes only. Legal disclaimers.